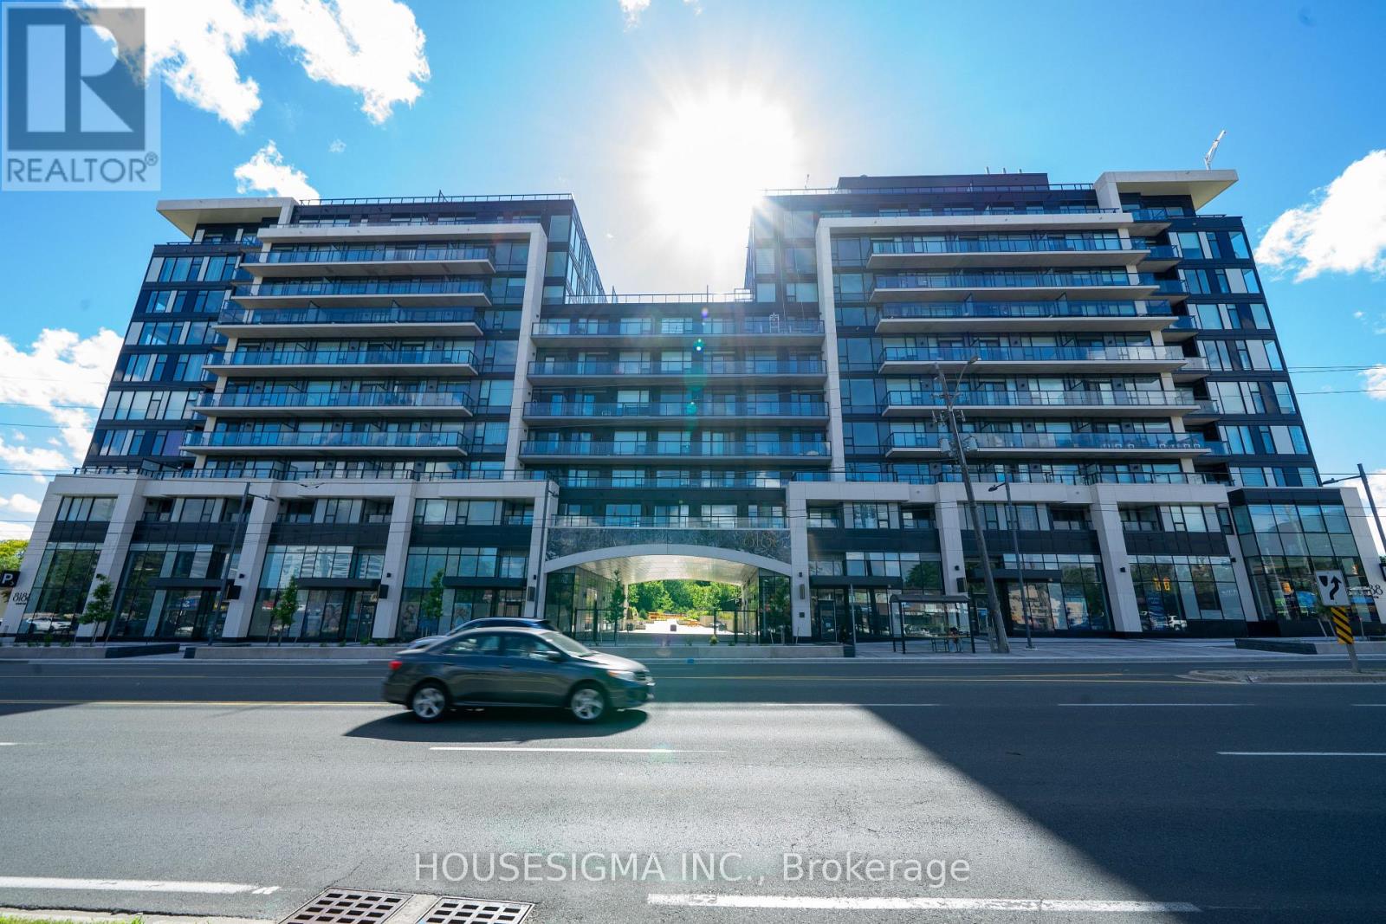
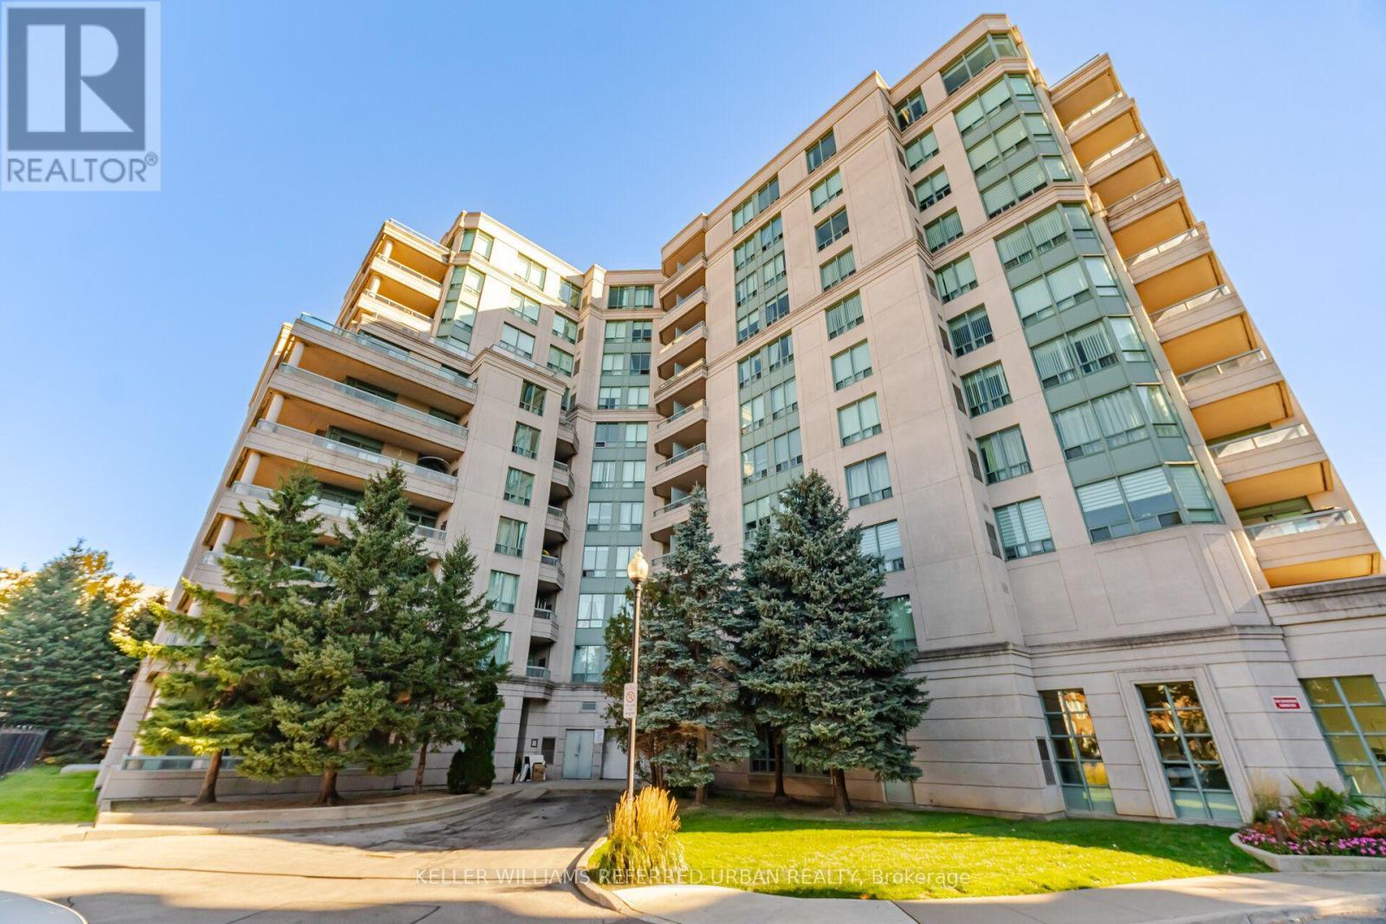
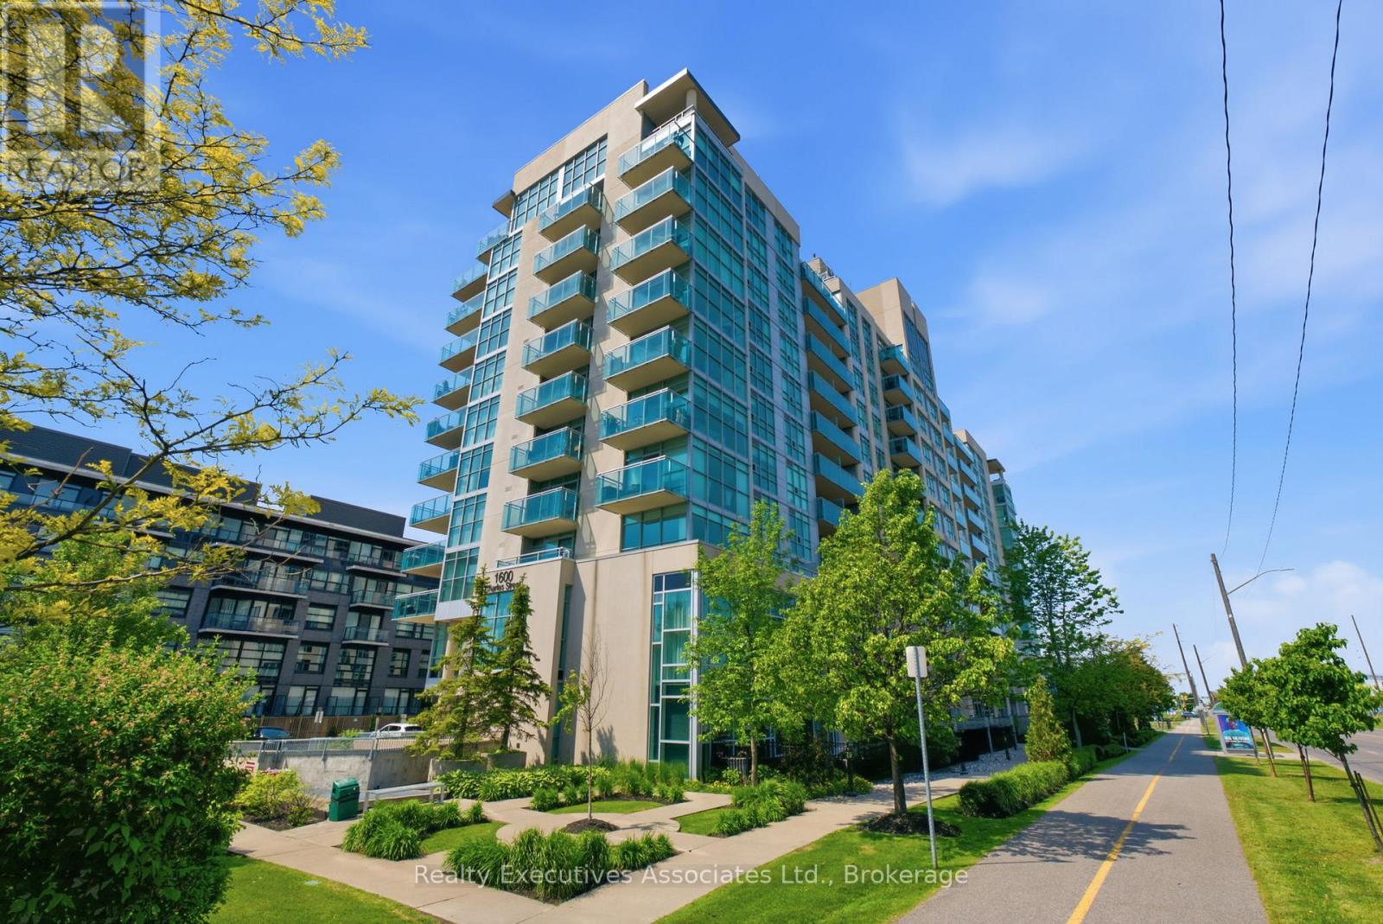
702- 24 Woodstream Boulevard
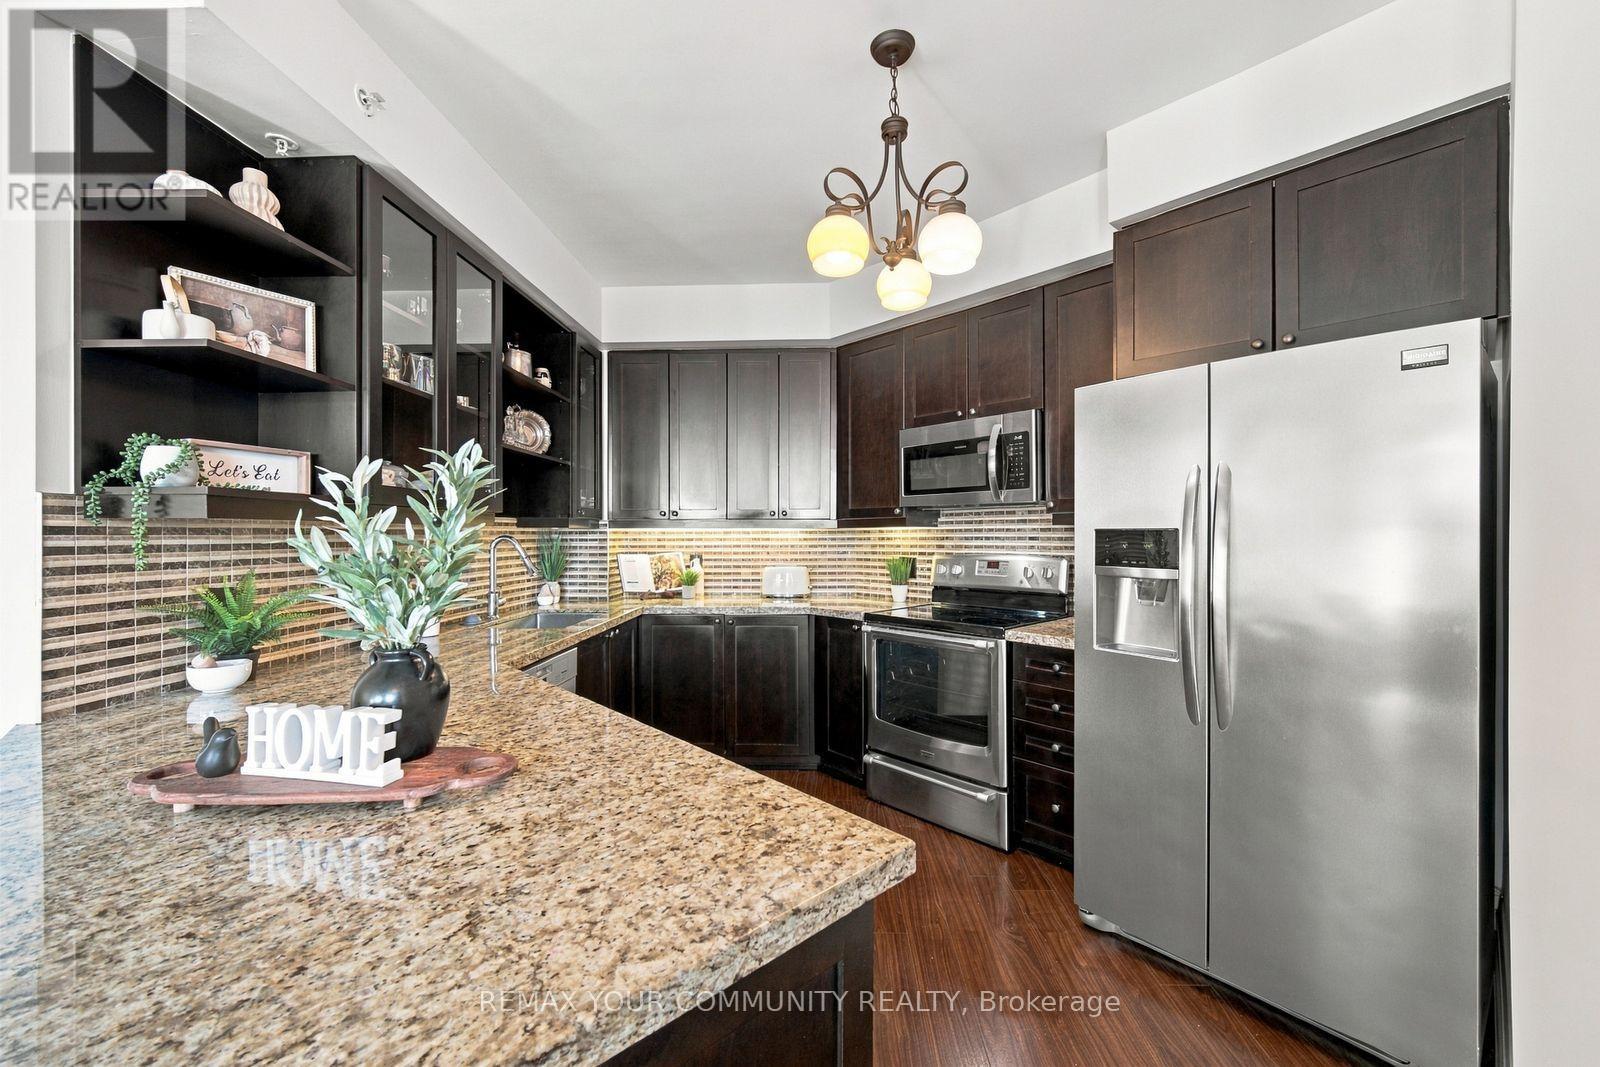
Vaughan, ONCondo Apartment
$775,000
MLS® N14116088
Condo Apartment4 beds2 baths1 total
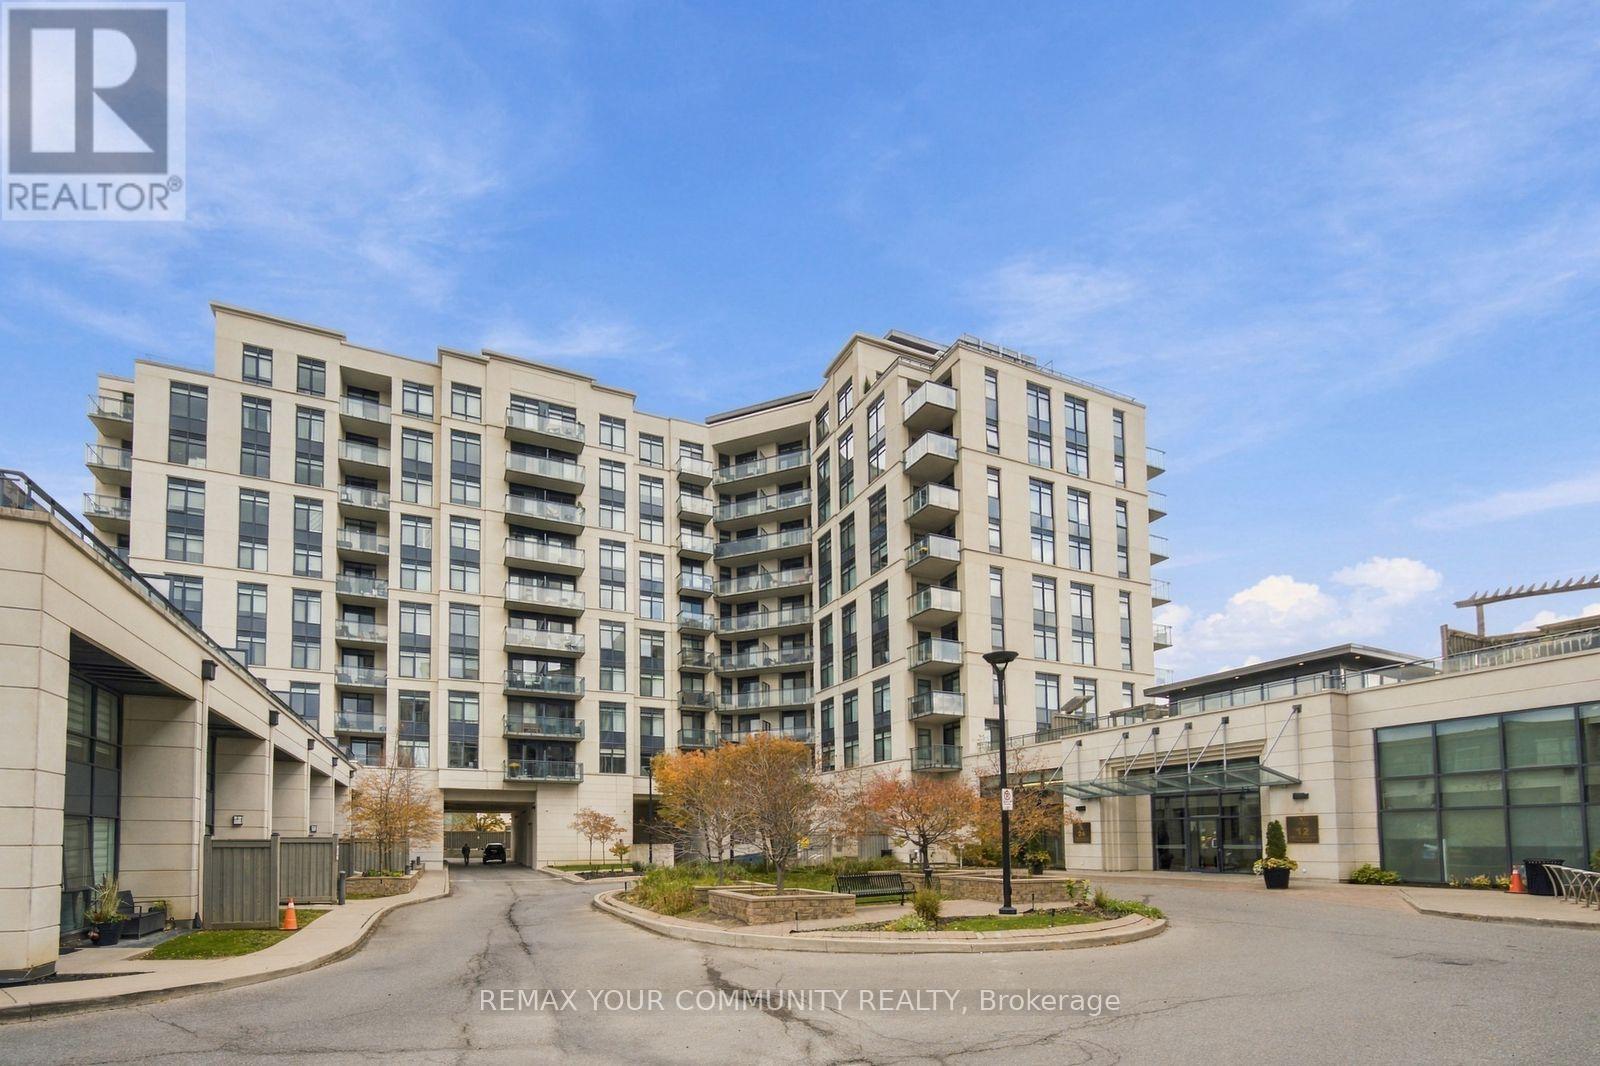
702- 24 Woodstream Boulevard, Vaughan, ON photo 1
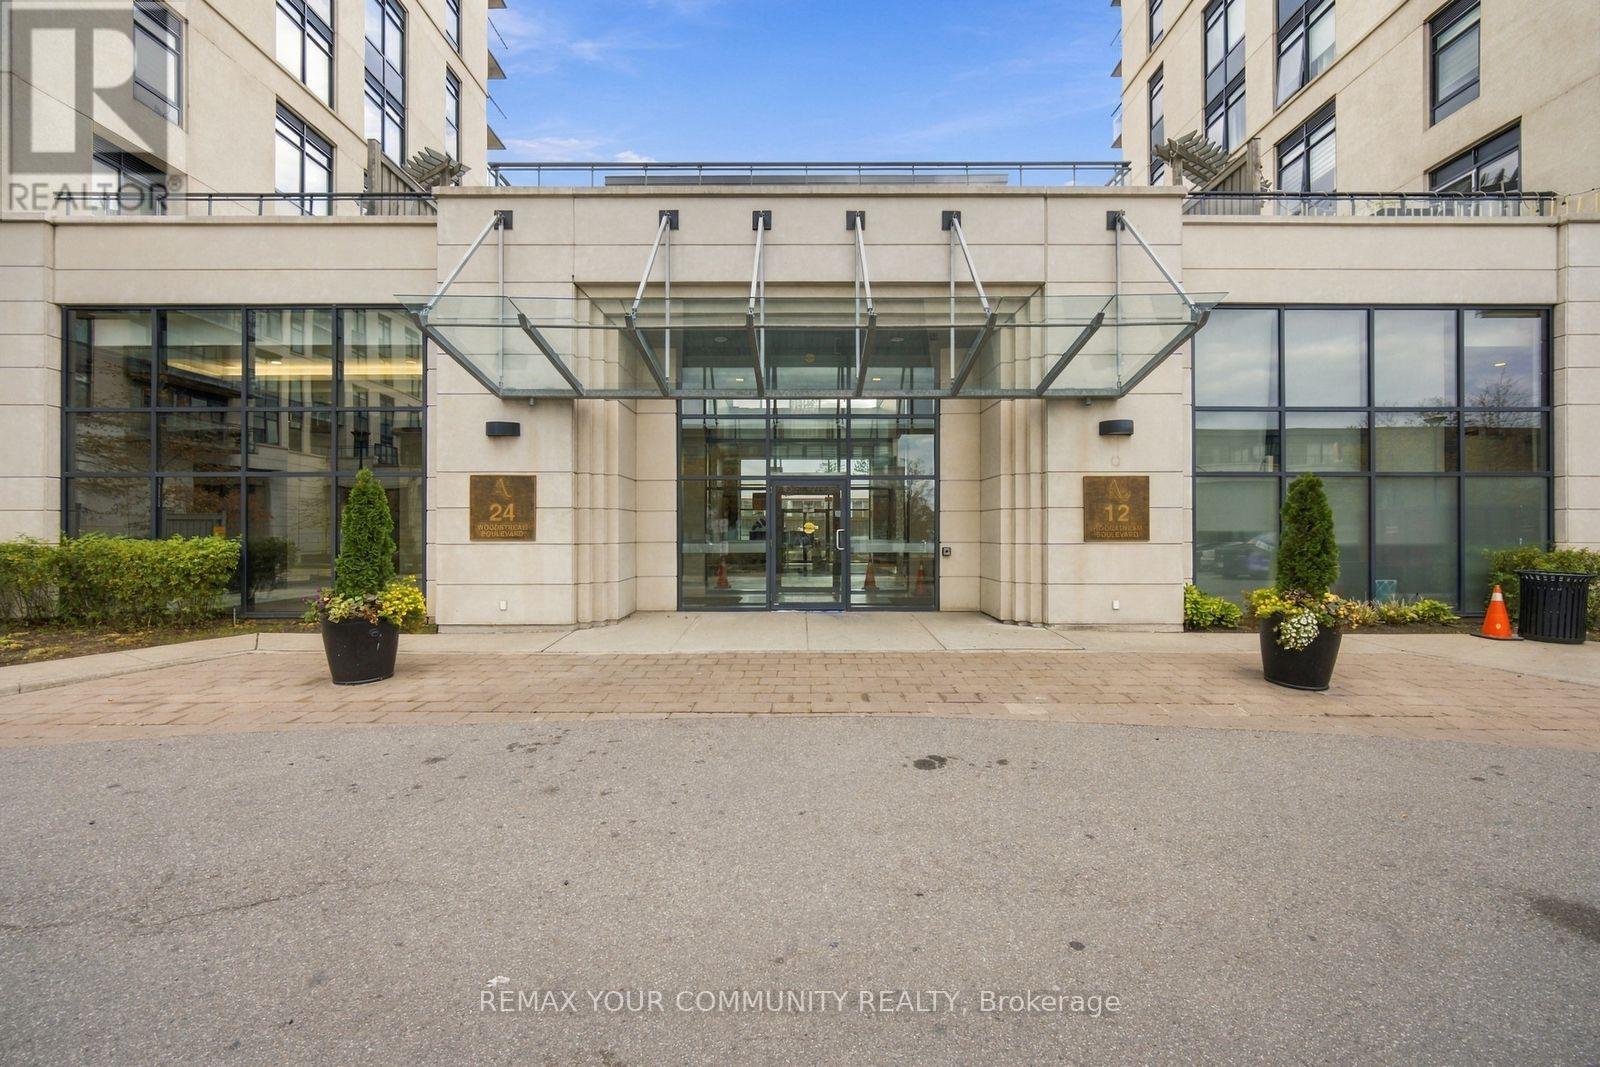
702- 24 Woodstream Boulevard, Vaughan, ON photo 2
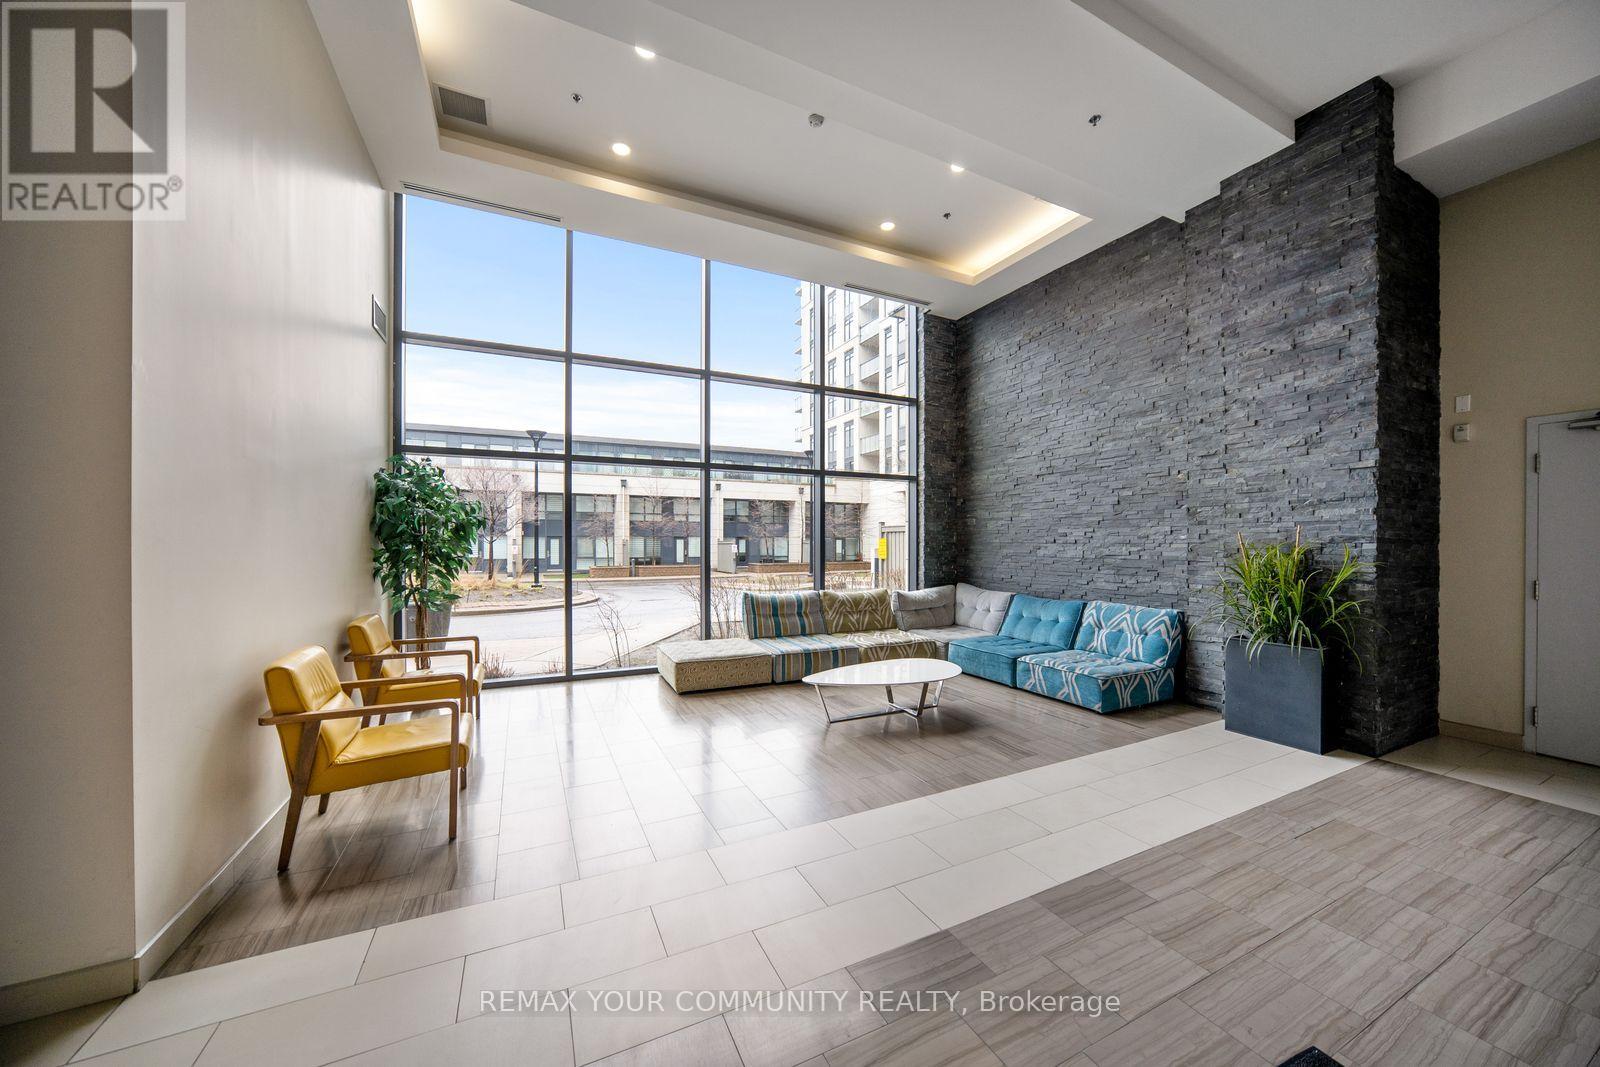
702- 24 Woodstream Boulevard, Vaughan, ON photo 3
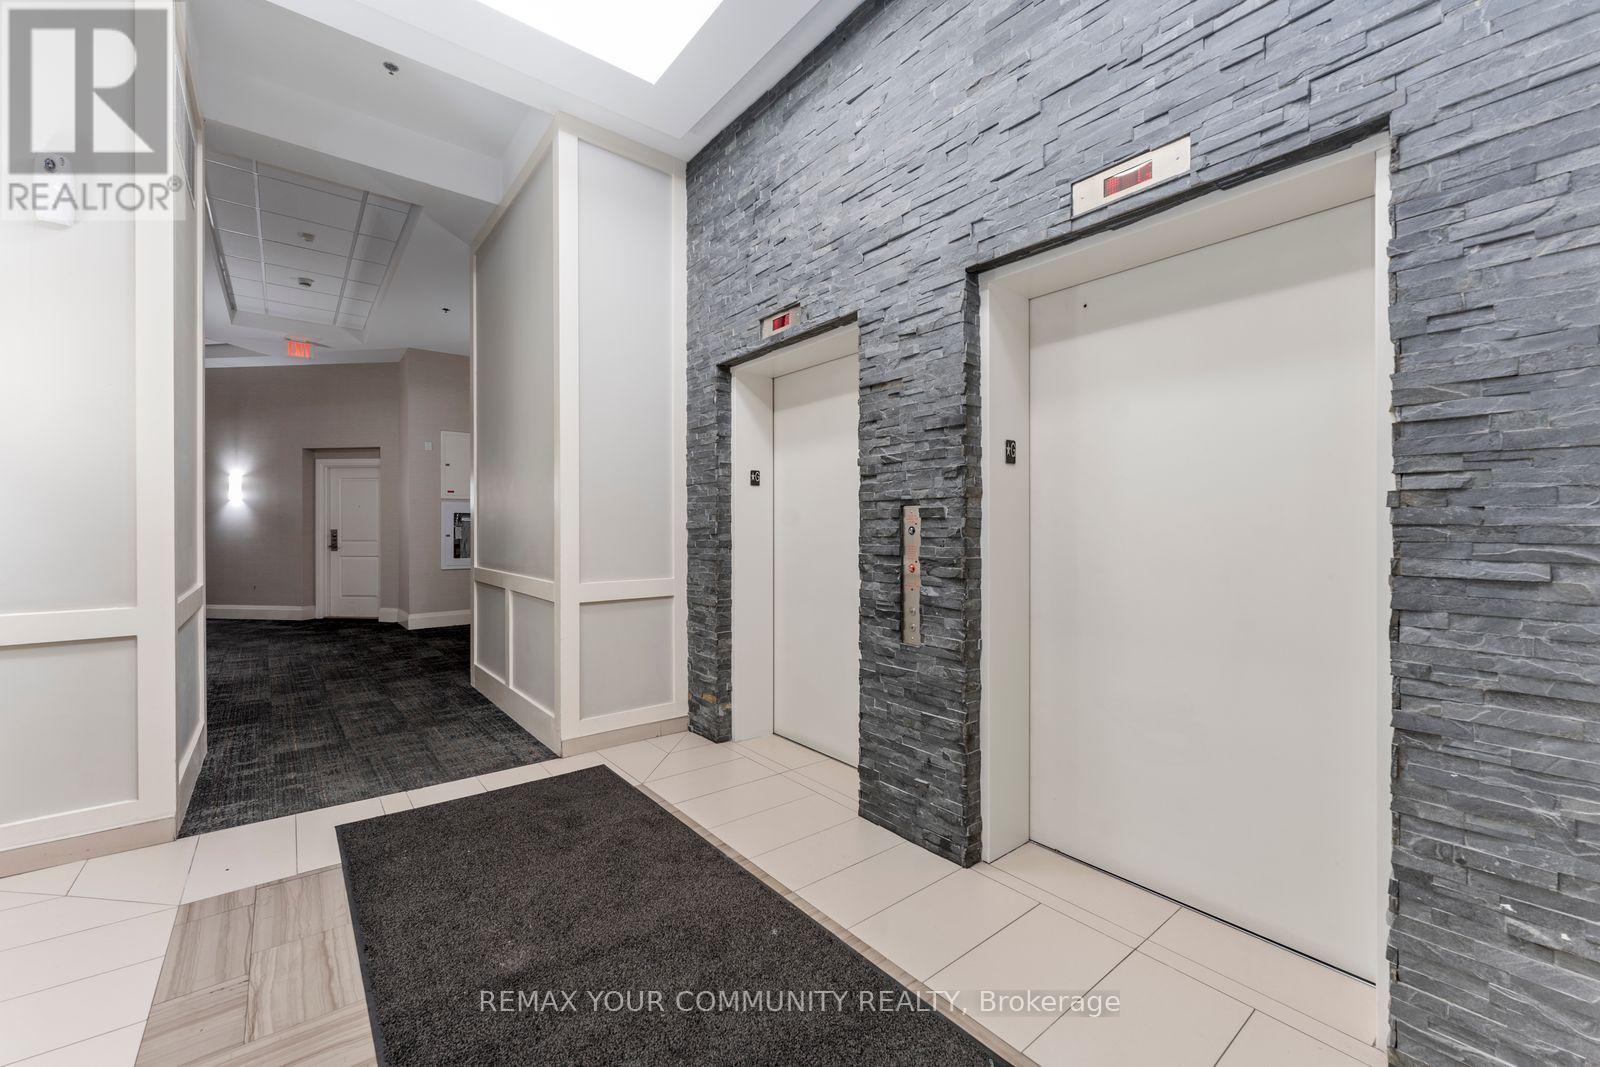
702- 24 Woodstream Boulevard, Vaughan, ON photo 4
702- 24 Woodstream Boulevard, Vaughan, ON photo 5
702- 24 Woodstream Boulevard, Vaughan, ON photo 6
702- 24 Woodstream Boulevard, Vaughan, ON photo 7
702- 24 Woodstream Boulevard, Vaughan, ON photo 8
702- 24 Woodstream Boulevard, Vaughan, ON photo 9
702- 24 Woodstream Boulevard, Vaughan, ON photo 10
702- 24 Woodstream Boulevard, Vaughan, ON photo 11
702- 24 Woodstream Boulevard, Vaughan, ON photo 12
702- 24 Woodstream Boulevard, Vaughan, ON photo 13
702- 24 Woodstream Boulevard, Vaughan, ON photo 14
702- 24 Woodstream Boulevard, Vaughan, ON photo 15
702- 24 Woodstream Boulevard, Vaughan, ON photo 16
702- 24 Woodstream Boulevard, Vaughan, ON photo 17
702- 24 Woodstream Boulevard, Vaughan, ON photo 18
702- 24 Woodstream Boulevard, Vaughan, ON photo 19
702- 24 Woodstream Boulevard, Vaughan, ON photo 20
702- 24 Woodstream Boulevard, Vaughan, ON photo 21
702- 24 Woodstream Boulevard, Vaughan, ON photo 22
702- 24 Woodstream Boulevard, Vaughan, ON photo 23
702- 24 Woodstream Boulevard, Vaughan, ON photo 24
702- 24 Woodstream Boulevard, Vaughan, ON photo 25
702- 24 Woodstream Boulevard, Vaughan, ON photo 26
702- 24 Woodstream Boulevard, Vaughan, ON photo 27
702- 24 Woodstream Boulevard, Vaughan, ON photo 28
702- 24 Woodstream Boulevard, Vaughan, ON photo 29
702- 24 Woodstream Boulevard, Vaughan, ON photo 30
702- 24 Woodstream Boulevard, Vaughan, ON photo 31
702- 24 Woodstream Boulevard, Vaughan, ON photo 32
702- 24 Woodstream Boulevard, Vaughan, ON photo 33
1 / 33

BUYER ADVANTAGE

Buy with confidence

Get a full-service approach built on strategy, strong negotiation, and clear guidance from offer to close.

  • Local Market Expertise
  • Broker-level Negotiation
  • Transparent Process
  • No-pressure Guidance

The right strategy depends on your goals, timing, budget, and the type of home you are buying. Get Your Buyer Snapshot.

About This Property

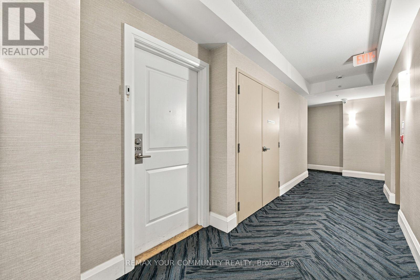
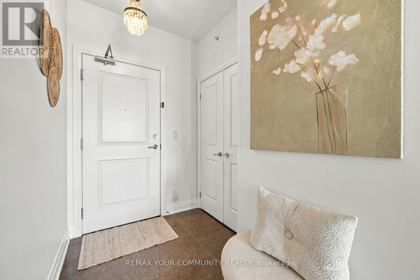
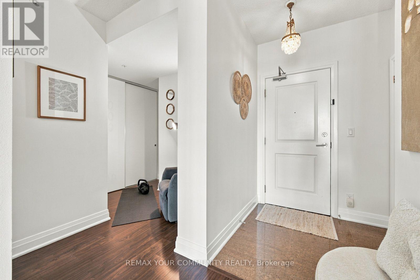
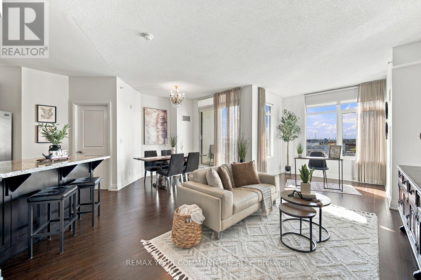
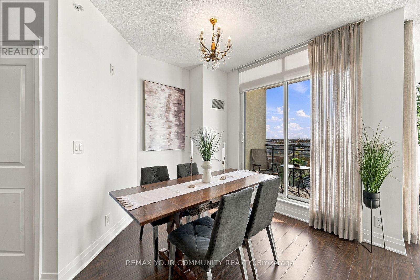
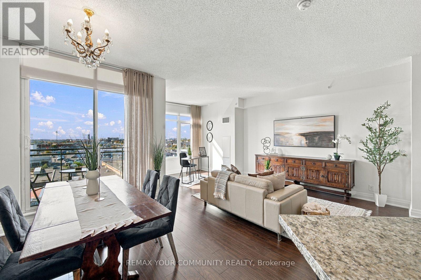
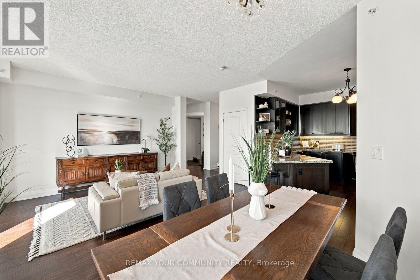
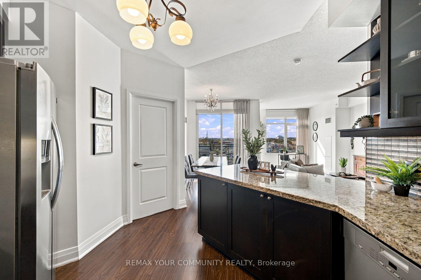
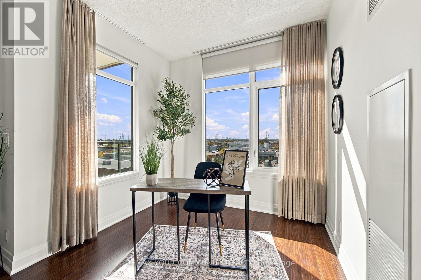
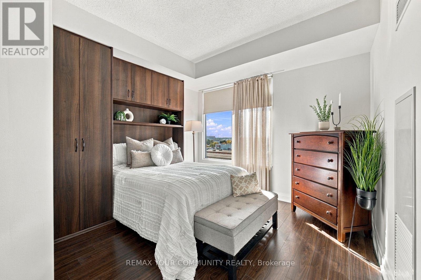
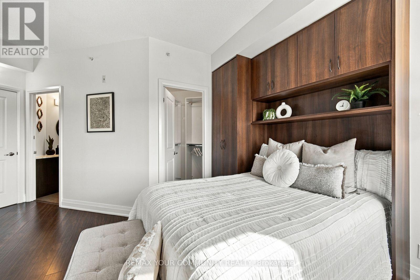
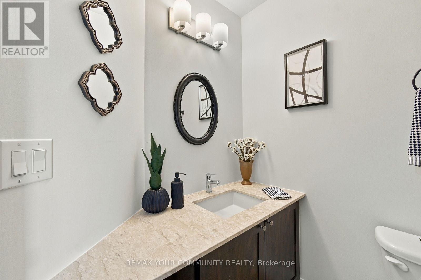
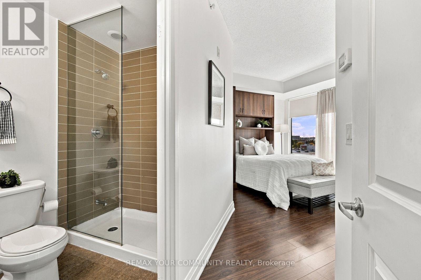
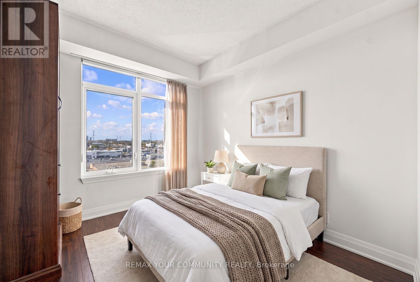
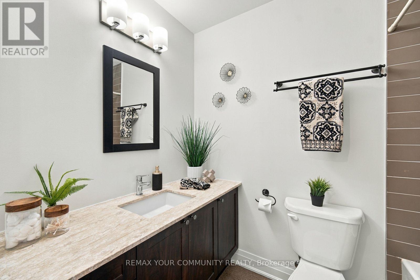
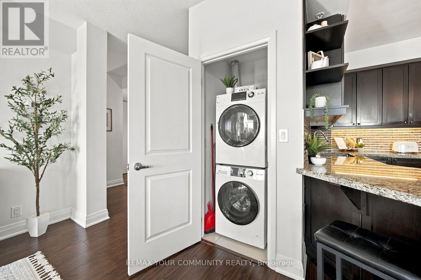
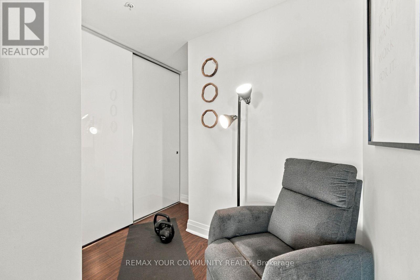
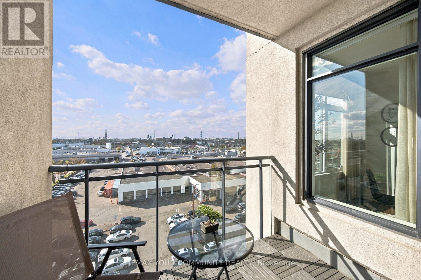
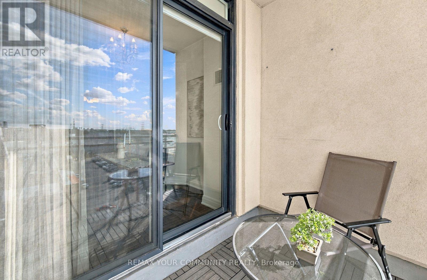
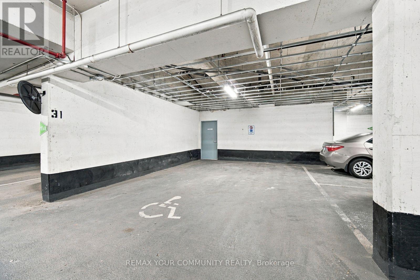
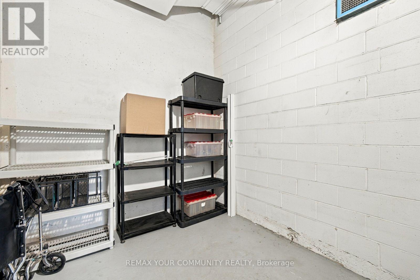
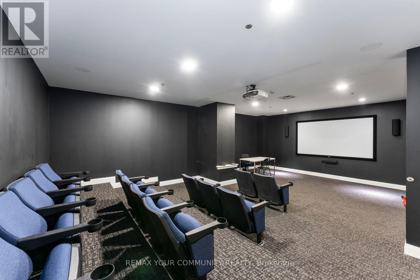
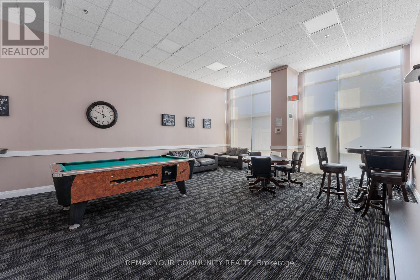
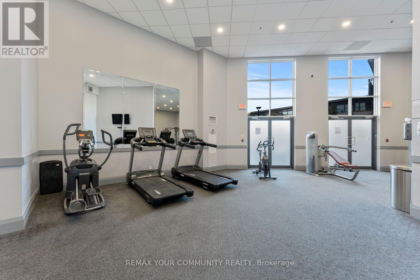
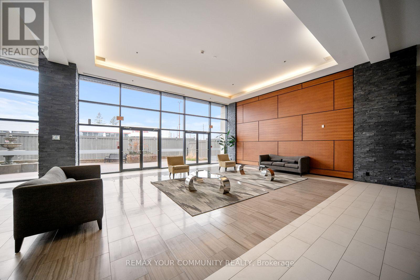
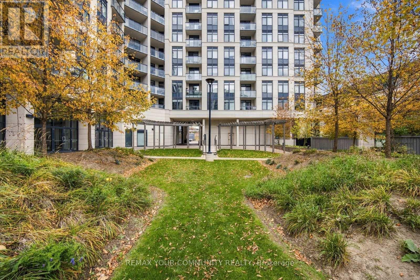
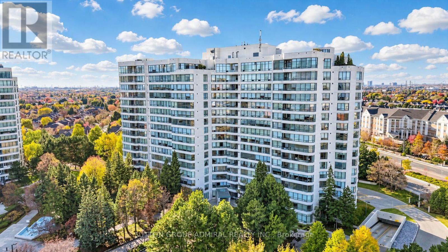
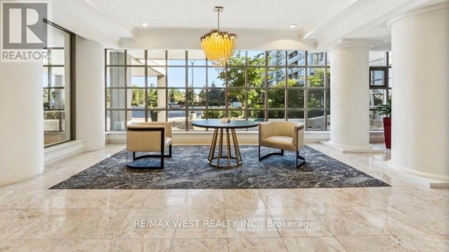
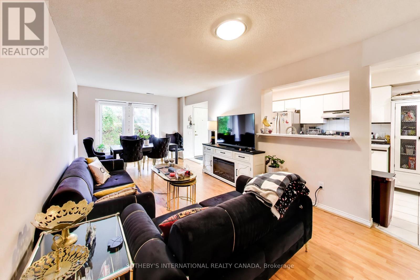
**NOT YOUR TYPICAL CONDO!** Welcome to Allegra Condos in the heart of Woodbridge, where space, functionality and convenience come together! This exceptionally spacious 1,097 sq. ft. suite offers a RARE 2-bedroom PLUS 2-den layout with 2 full bathrooms, including a private primary ensuite. Enjoy a generous family-sized kitchen, separate living and dining areas, and an abundance of built-in storage throughout. TWO versatile dens provide the flexibility to create a home office, fitness area, meditation retreat or additional hobby space to suit your lifestyle. Situated on the 7th floor, the desirable WEST exposure offers beautiful sunset views. And here's what truly sets this suite apart: an OVERSIZED accessible parking space with DIRECT ACCESS to an EXTREMELY RARE, private, walk-in STORAGE ROOM! This separate, exclusively owned storage room offers exceptional convenience and valuable additional space (approx 10x10') rarely found in condominium living. Perfect for seasonal items, luggage, sports equipment and everything you want to keep close without cluttering your home! A remarkable combination of space and storage that's hard to find in condominium living. Original-owner suite in a well-appointed mid-rise building offering concierge/security and excellent amenities. Conveniently located just off Highway 7, close to shopping, restaurants, parks, transit and everyday essentials. Whether you're downsizing, upsizing or simply looking for more room to live, work and enjoy life, this unique suite offers the flexibility you've been searching for. **MORE SPACE. MORE STORAGE. MORE POSSIBILITIES!** (id:63604)

Key Facts

Type
Condo Apartment
Beds
4
Baths
2
Size
1,000 sqft
Parking
1 total
Condo fee
$719

Highlights

  • Washer
  • Refrigerator
  • Dishwasher
  • Stove
  • Dryer
  • Blinds
Property Details 13 details
Bedrooms
4 bedrooms
2 above grade + 2 below grade
Bathrooms
2 bathrooms
Parking
1 parking space
Garage · Underground
Living area
1,000 - 1,199 sq. ft.
Property
Single Family · Condo/Strata · Attached
Property subtype
Single Family
Structure type
Apartment
Ownership
Condo/Strata
Attached status
Attached
Heating
Forced air, Natural gas
Cooling
Central air conditioning
Fireplace
No
Taxes
$3,221.63
Zoning
RESIDENTIAL CONDOMINIUM

Interior features

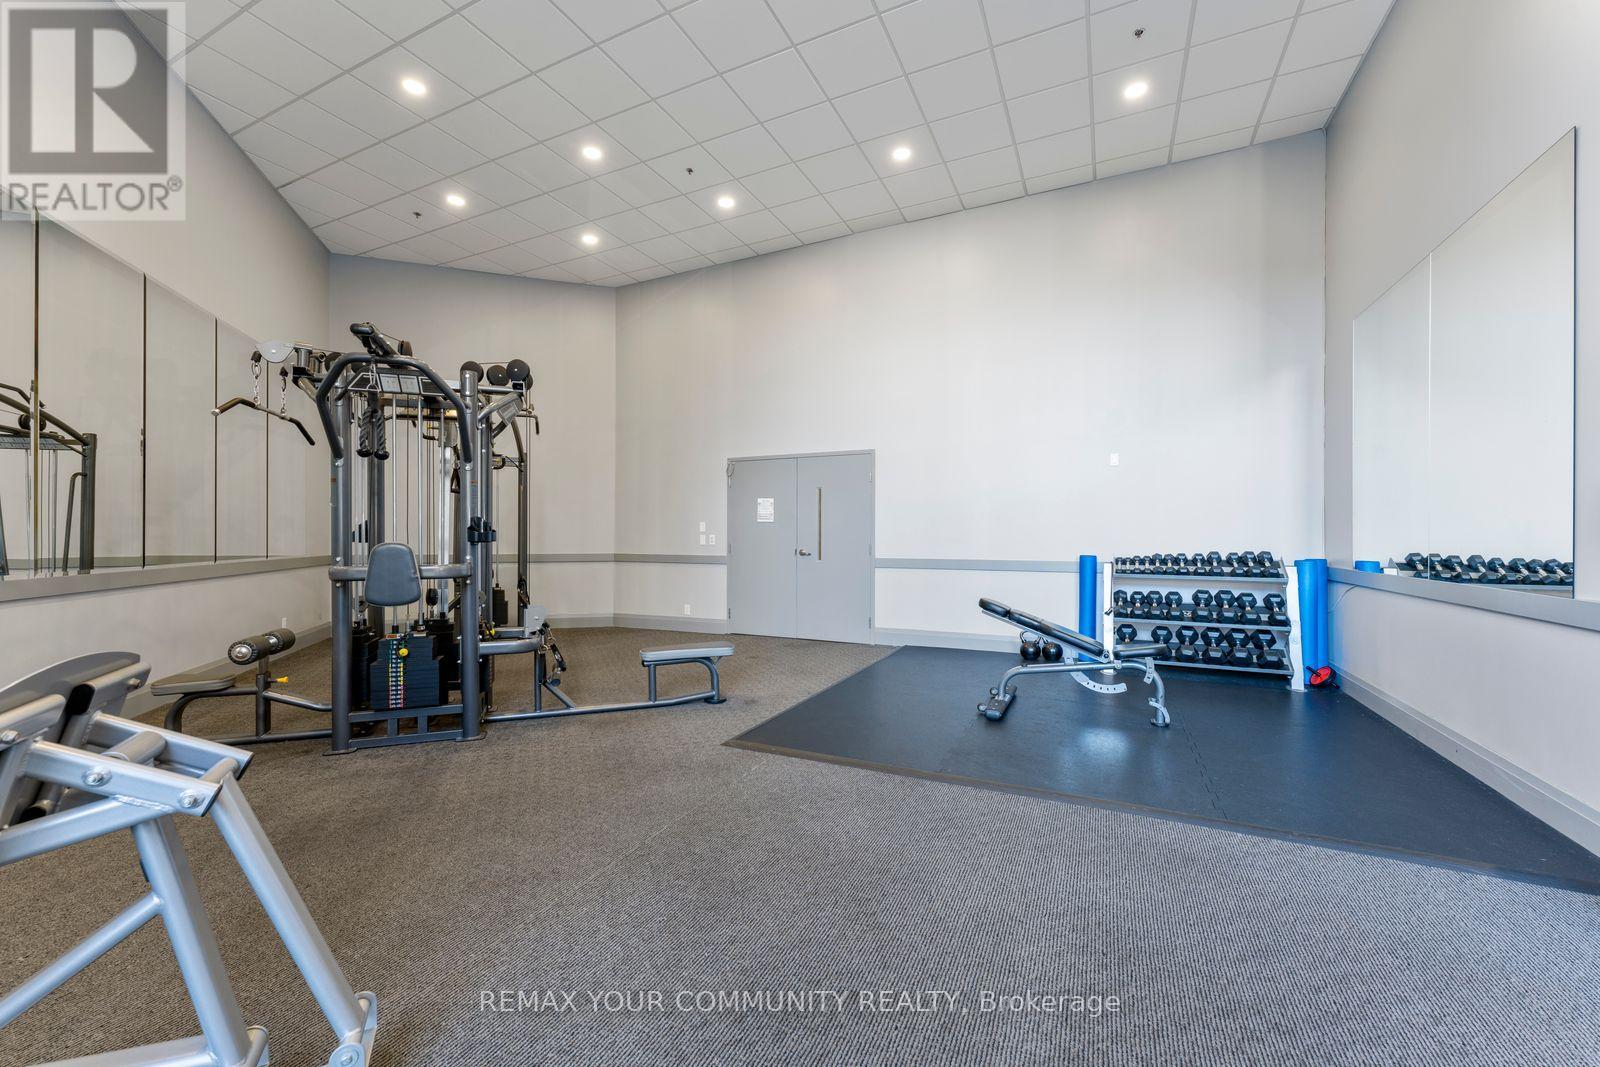
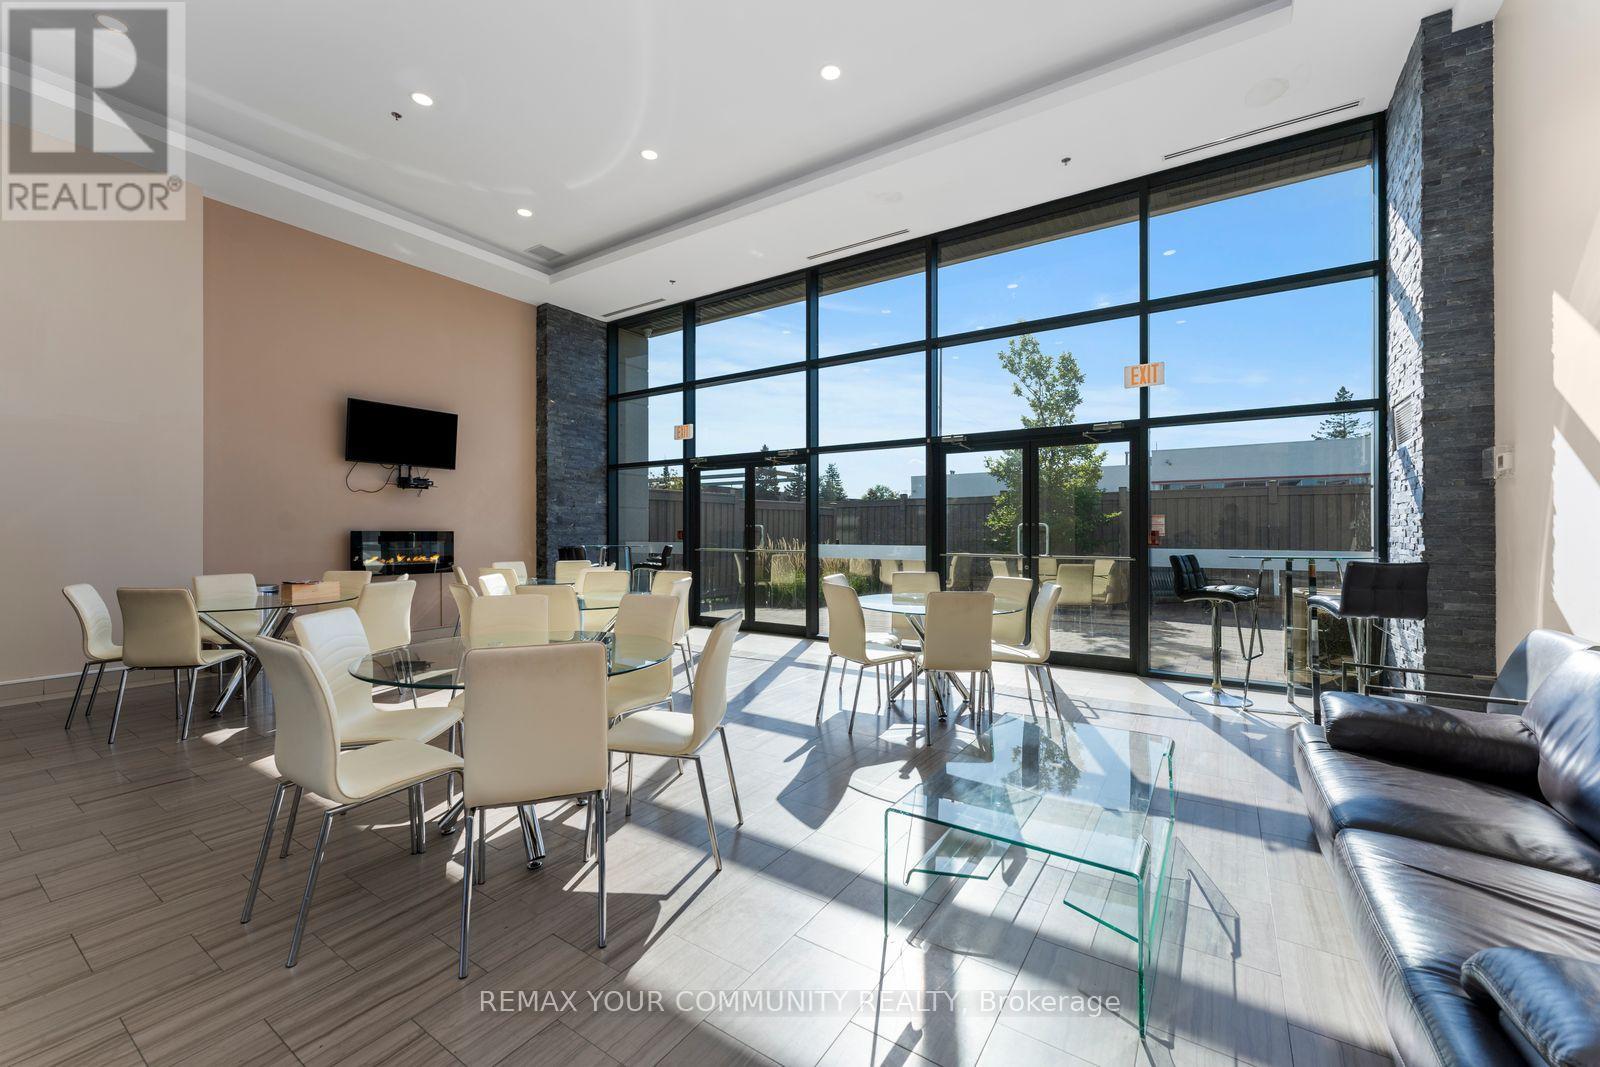
WasherRefrigeratorDishwasherStoveDryerBlindsLaminatePorcelain TileStorage - LockerExercise CentreSeparate Electricity MetersParty Room

Exterior features

Concrete

Systems and association

Common Area MaintenanceHeatWaterInsuranceParking

Lot and water

RavineBalconyCarpet FreeIn suite Laundry
Rooms 8 rooms
Level
Room
Dimensions
Main level
Foyer
1.6 m x 1.7 m
Main level
Den
3 m x 1.8 m
Main level
Family room
3 m x 3.9 m
Main level
Kitchen
3.3 m x 3.4 m
Main level
Den
2.6 m x 2 m
Main level
Dining room
3 m x 2.7 m
Main level
Primary Bedroom
4 m x 3.5 m
Main level
Bedroom 2
3.8 m x 2.8 m

Virtual Tour & Media

Mortgage & Affordability Estimate monthly costs
Purchase price$775,000
Down paymentNot available
Mortgage amountNot available
Principal & interestNot available
Property taxesNot available
Condo/HOA feeNot available
Insurance/OtherNot available
UtilitiesNot available
Est. monthly totalNot available
Income needed (GDS 32%)Not available
Estimates only. Not financial advice. Rates, taxes and fees vary by lender and municipality.

Saved Properties

Keep This One Handy

Save this listing, compare it later, or open your saved properties dashboard.

Manage Saved Searches
Map is approximate.

Neighbourhood

Area
Vaughan Grove
City
Vaughan
Postal code
L4L 8C4
Nearby
Cross Streets: Hwy 7 & Martin Grove Rd. ** Directions: Hwy 7 east of Martingrove to Woodstream Blvd. South onto Woodstream Blvd.