702- 2450 Old Bronte Road
Oakville, ONCondo Apartment
$938,000
MLS® W13754636
Condo Apartment3 beds2 baths2 total
702- 2450 Old Bronte Road, Oakville, ON photo 1
702- 2450 Old Bronte Road, Oakville, ON photo 2
702- 2450 Old Bronte Road, Oakville, ON photo 3
702- 2450 Old Bronte Road, Oakville, ON photo 4
702- 2450 Old Bronte Road, Oakville, ON photo 5
702- 2450 Old Bronte Road, Oakville, ON photo 6
702- 2450 Old Bronte Road, Oakville, ON photo 7
702- 2450 Old Bronte Road, Oakville, ON photo 8
702- 2450 Old Bronte Road, Oakville, ON photo 9
702- 2450 Old Bronte Road, Oakville, ON photo 10
702- 2450 Old Bronte Road, Oakville, ON photo 11
702- 2450 Old Bronte Road, Oakville, ON photo 12
702- 2450 Old Bronte Road, Oakville, ON photo 13
702- 2450 Old Bronte Road, Oakville, ON photo 14
702- 2450 Old Bronte Road, Oakville, ON photo 15
702- 2450 Old Bronte Road, Oakville, ON photo 16
702- 2450 Old Bronte Road, Oakville, ON photo 17
702- 2450 Old Bronte Road, Oakville, ON photo 18
702- 2450 Old Bronte Road, Oakville, ON photo 19
702- 2450 Old Bronte Road, Oakville, ON photo 20
702- 2450 Old Bronte Road, Oakville, ON photo 21
702- 2450 Old Bronte Road, Oakville, ON photo 22
702- 2450 Old Bronte Road, Oakville, ON photo 23
702- 2450 Old Bronte Road, Oakville, ON photo 24
702- 2450 Old Bronte Road, Oakville, ON photo 25
702- 2450 Old Bronte Road, Oakville, ON photo 26
702- 2450 Old Bronte Road, Oakville, ON photo 27
702- 2450 Old Bronte Road, Oakville, ON photo 28
702- 2450 Old Bronte Road, Oakville, ON photo 29
702- 2450 Old Bronte Road, Oakville, ON photo 30
702- 2450 Old Bronte Road, Oakville, ON photo 31
702- 2450 Old Bronte Road, Oakville, ON photo 32
702- 2450 Old Bronte Road, Oakville, ON photo 33
702- 2450 Old Bronte Road, Oakville, ON photo 34
1 / 34

BUYER ADVANTAGE

Buy with confidence

Get a full-service approach built on strategy, strong negotiation, and clear guidance from offer to close.

  • Local Market Expertise
  • Broker-level Negotiation
  • Transparent Process
  • No-pressure Guidance

The right strategy depends on your goals, timing, budget, and the type of home you are buying. Get Your Buyer Snapshot.

About This Property

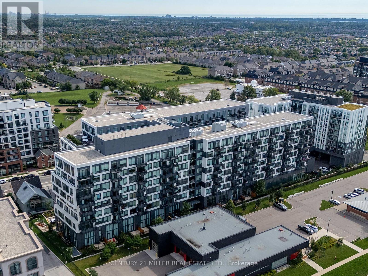
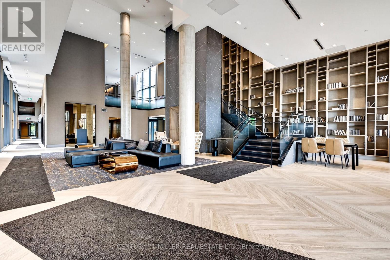
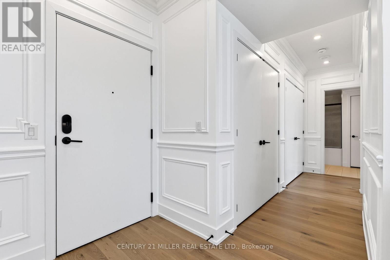
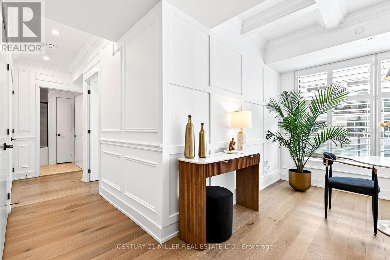
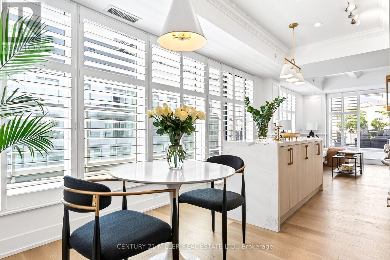
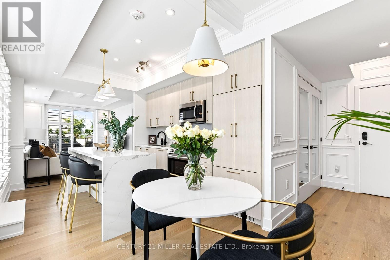
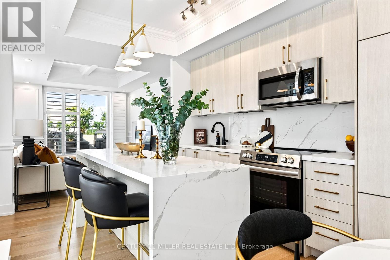
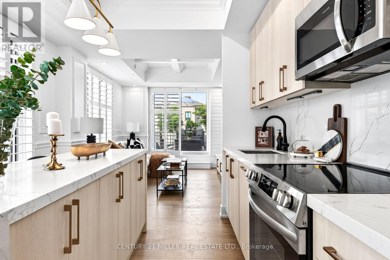
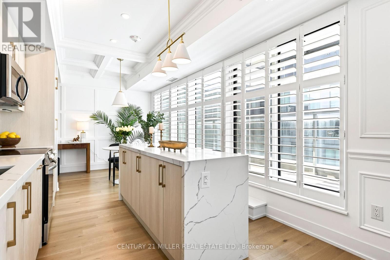
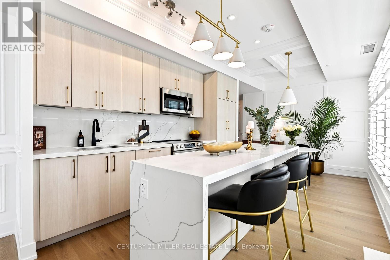
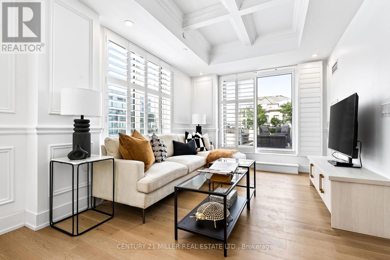
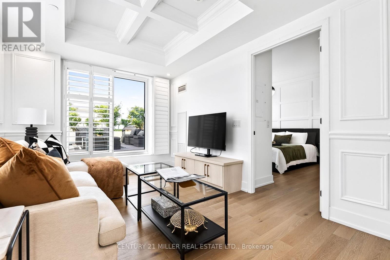
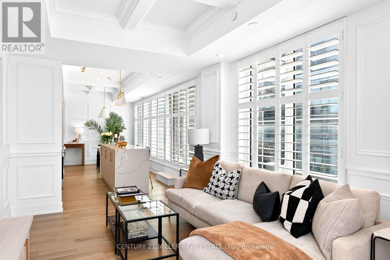
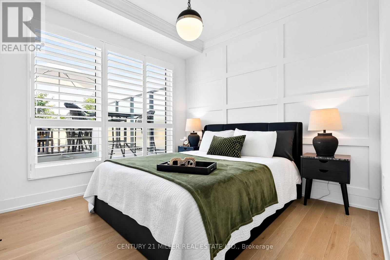
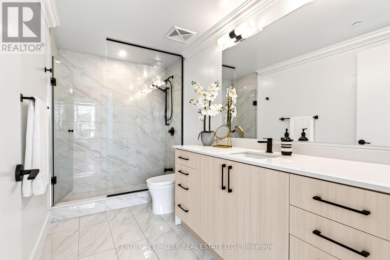
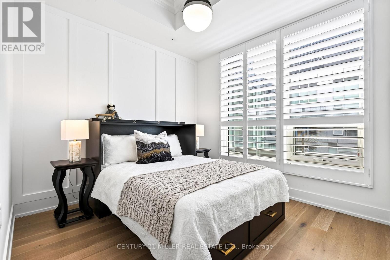
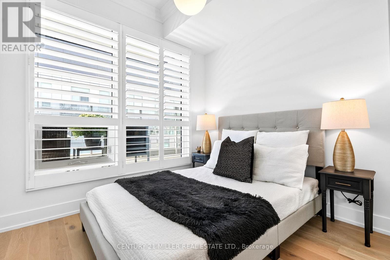
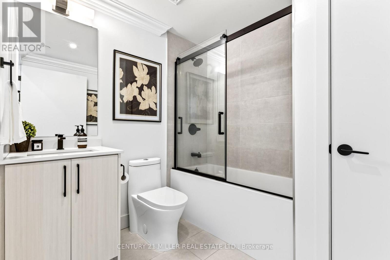
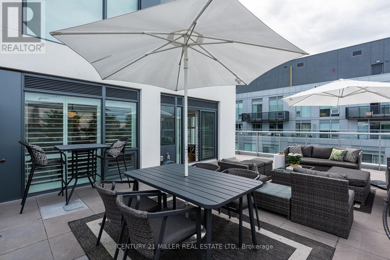
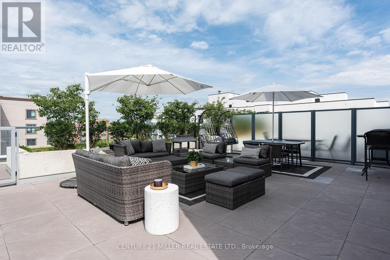
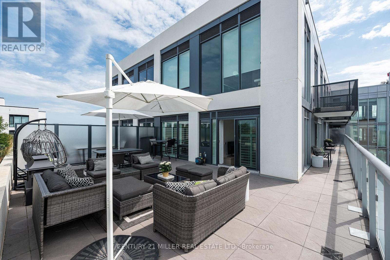
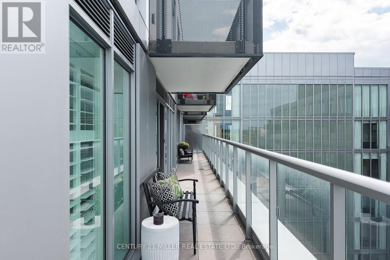
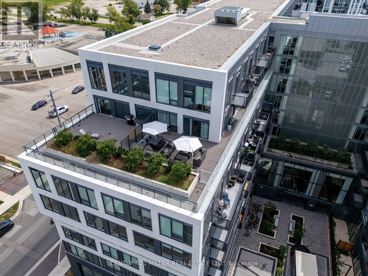
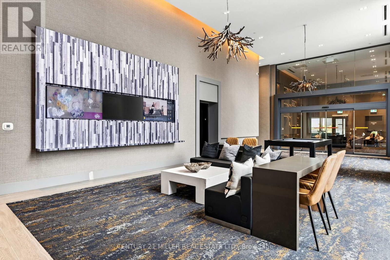
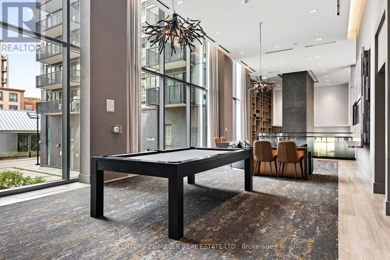
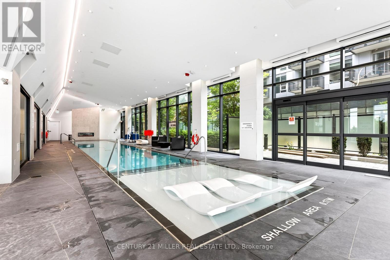
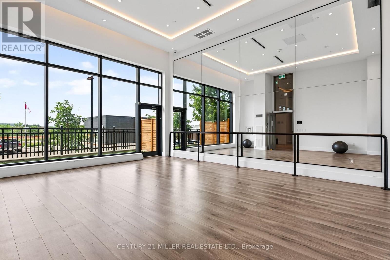
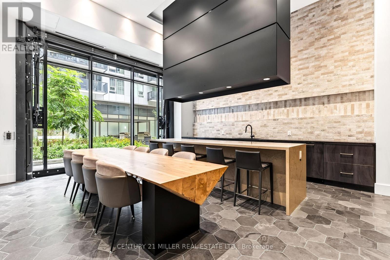
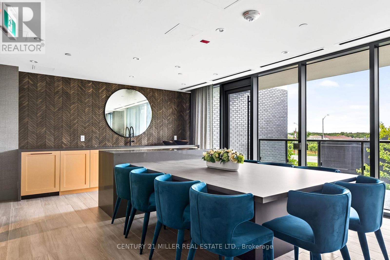
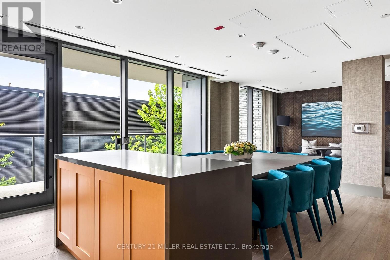
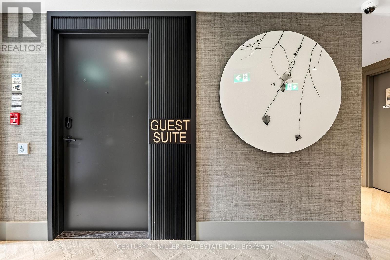
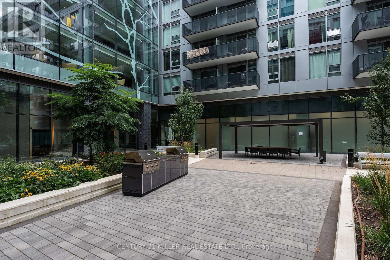
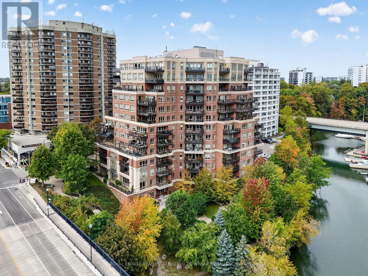
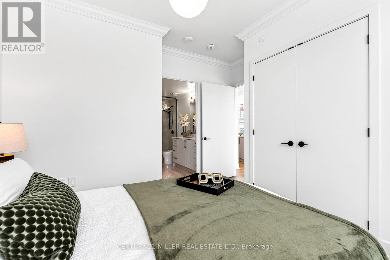
Welcome to an exceptional upper-floor residence at The Branch, one of Oakville's most sought-after luxury condominiums. The largest suite and only three-bedroom unit in the building, this stunning home offers over 1,000 sq. ft. of beautifully appointed interior space, plus an impressive 746 sq. ft. rooftop terrace and balcony. The sun-filled, open-concept kitchen, dining and family rooms are designed for comfortable everyday living and effortless entertaining. Elegant upgrades include custom California shutters, crown moulding, wainscotting and waffle ceilings. The stylish kitchen features a large centre island with a waterfall quartz countertop, while oversized double doors open to the private rooftop terrace. Complete with a natural gas connection, it is the perfect place to barbecue, gather with family or unwind with a glass of wine while watching the sunset. The spacious primary bedroom features large windows overlooking the terrace and a modern, spa-inspired ensuite. Two south-facing bedrooms are enhanced with wainscotting and crown moulding, with convenient access to the main bathroom. Enjoy resort-inspired amenities, including a 24-hour concierge, media and cocktail lounges, private dining room, summer kitchen, landscaped courtyard, indoor pool, hot tub, steam and rain rooms, yoga studio, fitness centre, bicycle tune-up station, self-serve car wash, pet spa and guest suite. Ideally located near Oakville Trafalgar Memorial Hospital, schools, parks and a community centre, with convenient access to Highways 401, 407 and the QEW, as well as Bronte GO Station. A rare combination of luxury, space and convenience! (id:63604)

Key Facts

Type
Condo Apartment
Beds
3
Baths
2
Size
1,000 sqft
Parking
2 total
Condo fee
$946

Highlights

  • Washer
  • Refrigerator
  • Barbeque
  • Dishwasher
  • Stove
  • Dryer
  • Hood Fan
  • Window Coverings
Property Details 13 details
Bedrooms
3 bedrooms
3 above grade
Bathrooms
2 bathrooms
Parking
2 parking spaces
Garage · Underground
Living area
1,000 - 1,199 sq. ft.
Property
Single Family · Condo/Strata · Attached
Property subtype
Single Family
Structure type
Apartment
Ownership
Condo/Strata
Attached status
Attached
Heating
Forced air, Natural gas
Cooling
Central air conditioning
Fireplace
No
Pool
Indoor pool
Taxes
$4,280.00
Zoning
A

Interior features

WasherRefrigeratorBarbequeDishwasherStoveDryerHood FanWindow CoveringsStorage - LockerCar WashRecreation CentreSecurity/Concierge

Systems and association

Alarm systemSecurity systemSmoke DetectorsControlled entryCommon Area MaintenanceInsurance

Lot and water

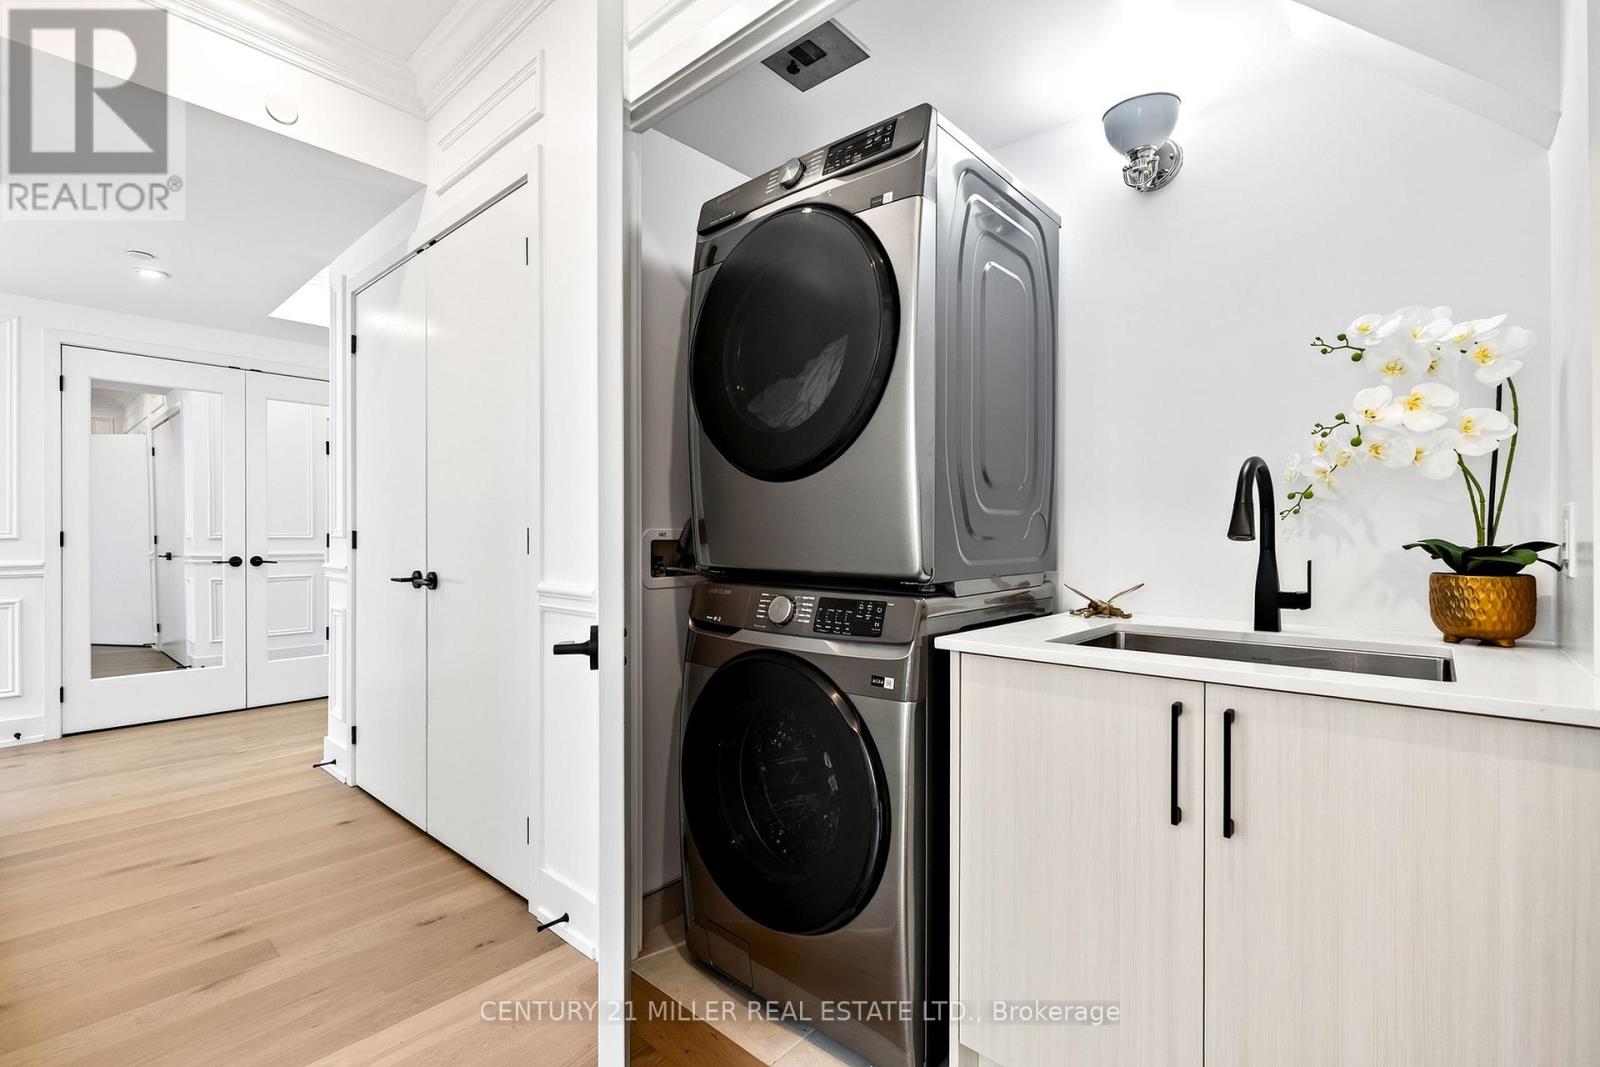
In suite Laundry
Rooms 7 rooms
Level
Room
Dimensions
Main level
Foyer
2.77 m x 1.7 m
Main level
Kitchen
3.73 m x 3.07 m
Main level
Living room
4.17 m x 3.12 m
Main level
Dining room
3.15 m x 2.87 m
Main level
Primary Bedroom
3.1 m x 3.05 m
Main level
Bedroom 2
2.69 m x 2.36 m
Main level
Bedroom 3
2.74 m x 2.69 m

Virtual Tour & Media

Mortgage & Affordability Estimate monthly costs
Purchase price$938,000
Down paymentNot available
Mortgage amountNot available
Principal & interestNot available
Property taxesNot available
Condo/HOA feeNot available
Insurance/OtherNot available
UtilitiesNot available
Est. monthly totalNot available
Income needed (GDS 32%)Not available
Estimates only. Not financial advice. Rates, taxes and fees vary by lender and municipality.

Saved Properties

Keep This One Handy

Save this listing, compare it later, or open your saved properties dashboard.

Manage Saved Searches
Map is approximate.

Neighbourhood

Area
WM Westmount
City
Oakville
Postal code
L6M 5P6
Nearby
Bronte Road / Pine Glen / Old Bronte Road