702- 270 Queens Quay West
Toronto, ONCondo Apartment
$768,000
MLS® C13716768
Condo Apartment2 beds1 baths0 total
702- 270 Queens Quay West, Toronto, ON photo 1
702- 270 Queens Quay West, Toronto, ON photo 2
702- 270 Queens Quay West, Toronto, ON photo 3
702- 270 Queens Quay West, Toronto, ON photo 4
702- 270 Queens Quay West, Toronto, ON photo 5
702- 270 Queens Quay West, Toronto, ON photo 6
702- 270 Queens Quay West, Toronto, ON photo 7
702- 270 Queens Quay West, Toronto, ON photo 8
702- 270 Queens Quay West, Toronto, ON photo 9
702- 270 Queens Quay West, Toronto, ON photo 10
702- 270 Queens Quay West, Toronto, ON photo 11
702- 270 Queens Quay West, Toronto, ON photo 12
702- 270 Queens Quay West, Toronto, ON photo 13
702- 270 Queens Quay West, Toronto, ON photo 14
702- 270 Queens Quay West, Toronto, ON photo 15
702- 270 Queens Quay West, Toronto, ON photo 16
702- 270 Queens Quay West, Toronto, ON photo 17
702- 270 Queens Quay West, Toronto, ON photo 18
702- 270 Queens Quay West, Toronto, ON photo 19
702- 270 Queens Quay West, Toronto, ON photo 20
702- 270 Queens Quay West, Toronto, ON photo 21
702- 270 Queens Quay West, Toronto, ON photo 22
702- 270 Queens Quay West, Toronto, ON photo 23
702- 270 Queens Quay West, Toronto, ON photo 24
702- 270 Queens Quay West, Toronto, ON photo 25
702- 270 Queens Quay West, Toronto, ON photo 26
702- 270 Queens Quay West, Toronto, ON photo 27
702- 270 Queens Quay West, Toronto, ON photo 28
702- 270 Queens Quay West, Toronto, ON photo 29
702- 270 Queens Quay West, Toronto, ON photo 30
702- 270 Queens Quay West, Toronto, ON photo 31
702- 270 Queens Quay West, Toronto, ON photo 32
702- 270 Queens Quay West, Toronto, ON photo 33
702- 270 Queens Quay West, Toronto, ON photo 34
702- 270 Queens Quay West, Toronto, ON photo 35
702- 270 Queens Quay West, Toronto, ON photo 36
702- 270 Queens Quay West, Toronto, ON photo 37
702- 270 Queens Quay West, Toronto, ON photo 38
702- 270 Queens Quay West, Toronto, ON photo 39
702- 270 Queens Quay West, Toronto, ON photo 40
702- 270 Queens Quay West, Toronto, ON photo 41
702- 270 Queens Quay West, Toronto, ON photo 42
702- 270 Queens Quay West, Toronto, ON photo 43
1 / 43

BUYER ADVANTAGE

Buy with confidence

Get a full-service approach built on strategy, strong negotiation, and clear guidance from offer to close.

  • Local Market Expertise
  • Broker-level Negotiation
  • Transparent Process
  • No-pressure Guidance

The right strategy depends on your goals, timing, budget, and the type of home you are buying. Get Your Buyer Snapshot.

About This Property

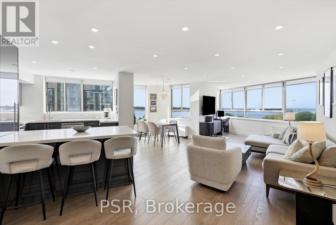
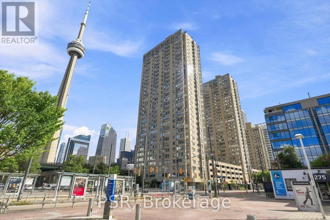
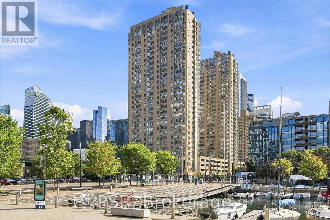
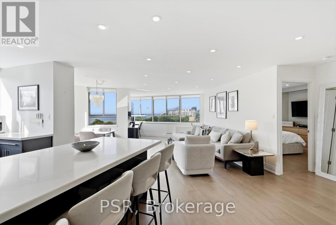
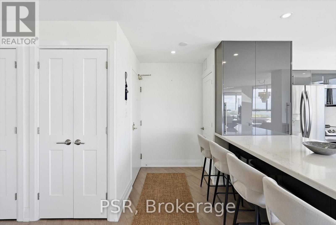
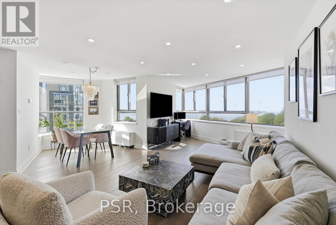
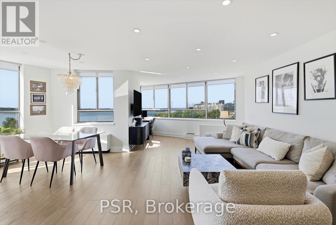
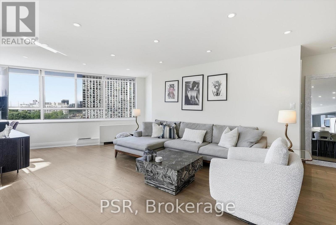
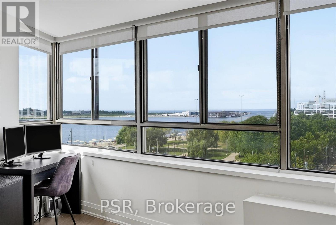
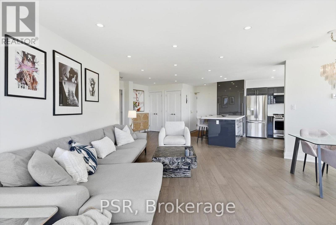
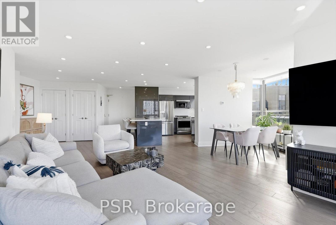
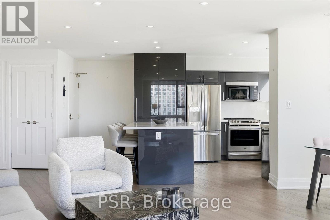
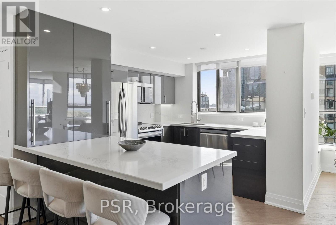
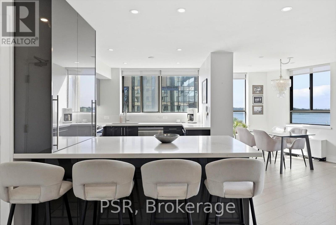
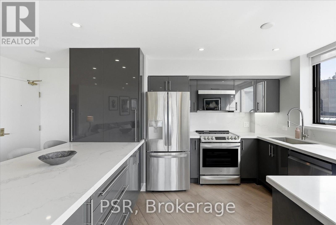
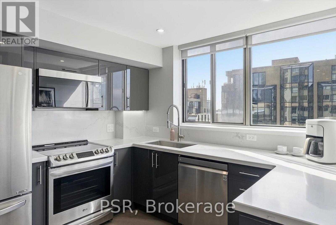
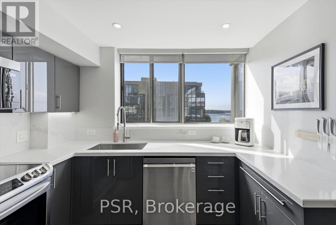
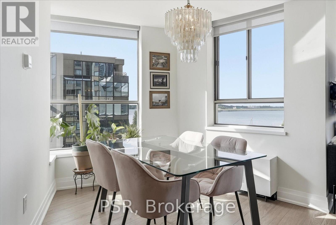
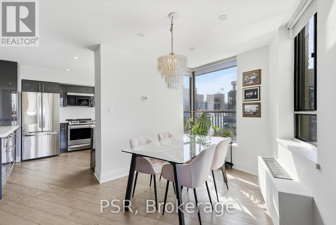
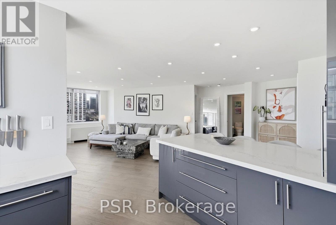
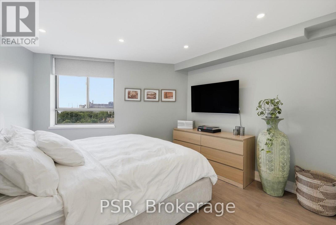
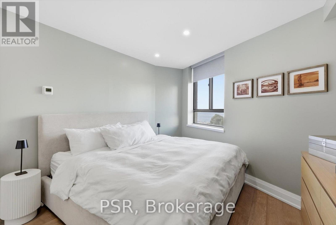
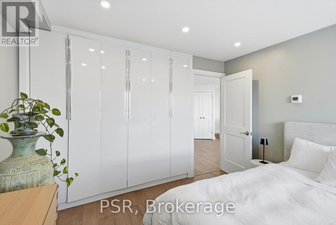
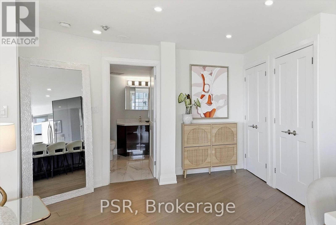
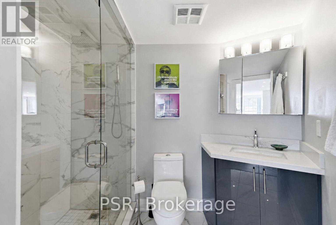
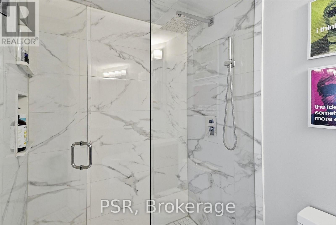
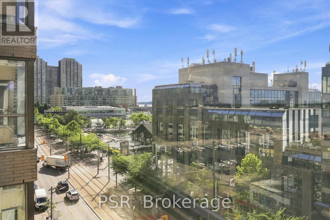
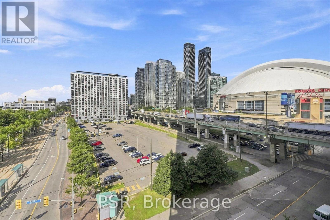
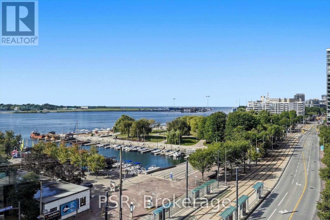
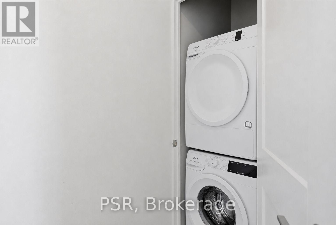
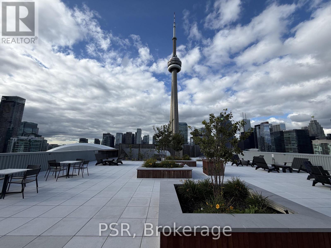
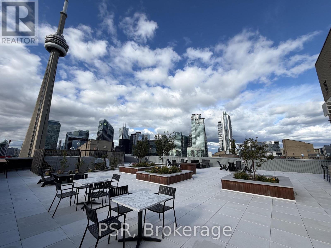
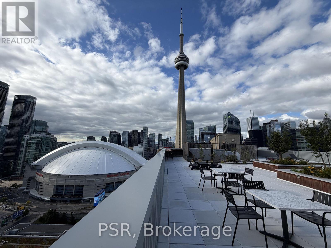
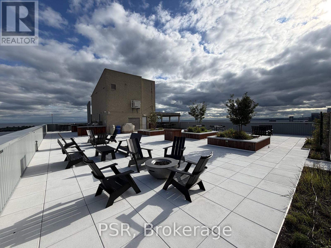
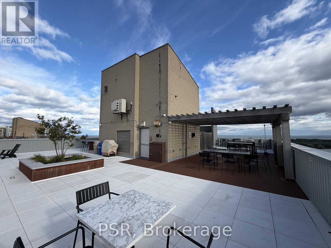
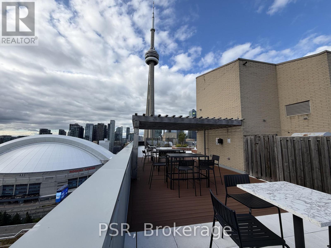
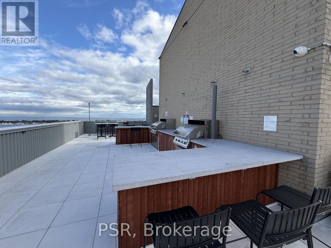
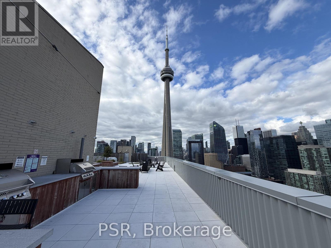
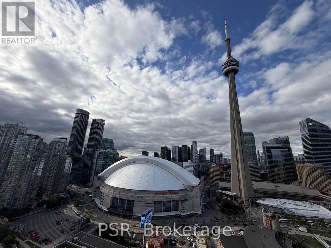
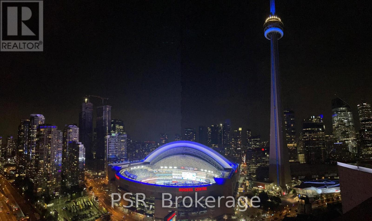
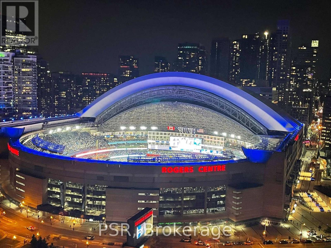
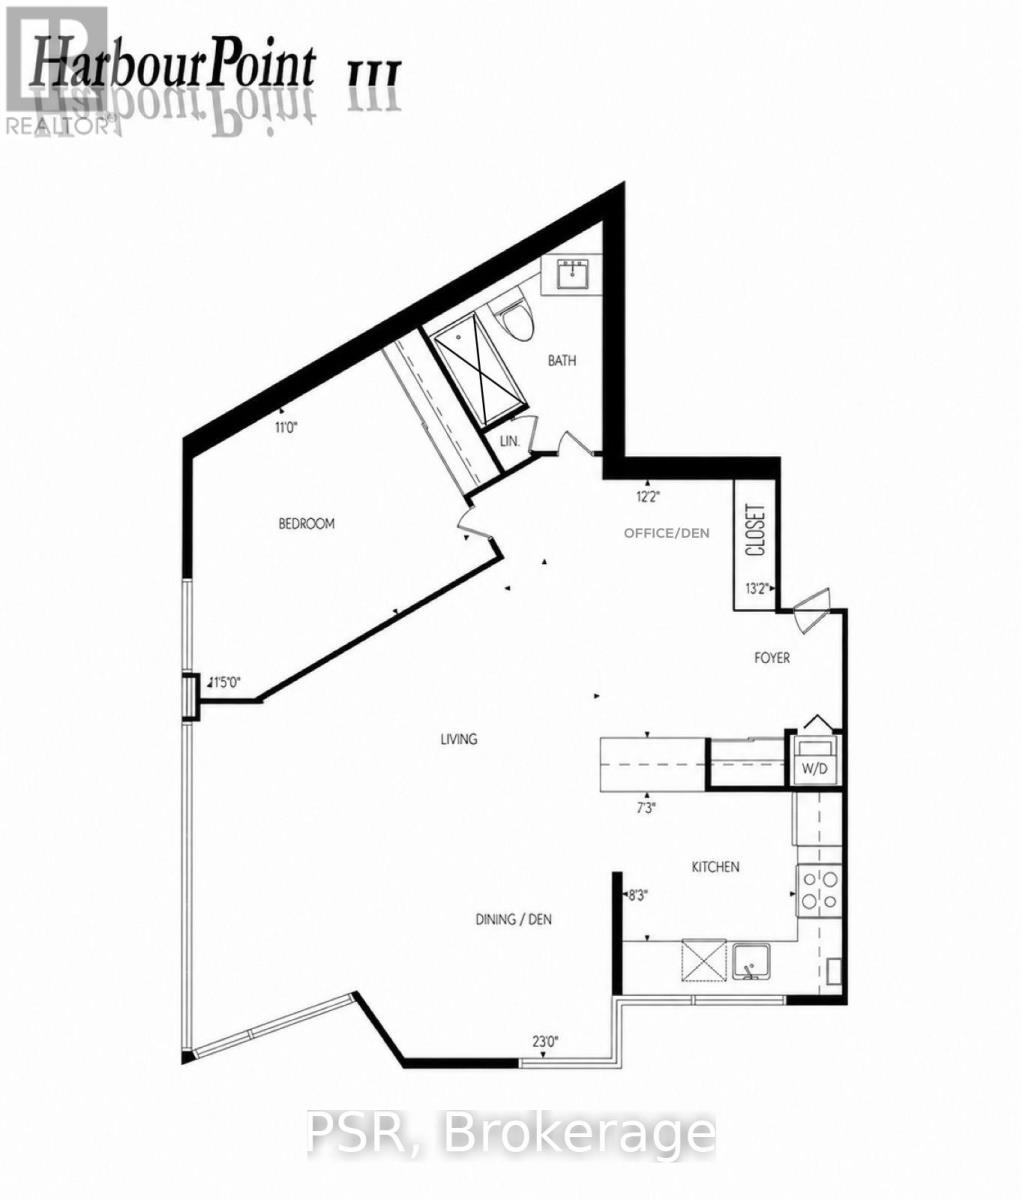
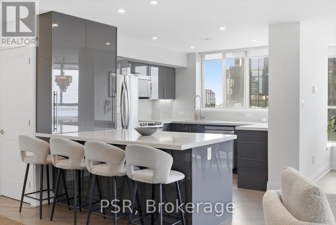
Completely Renovated Southwest Facing Corner Suite Offering Breathtaking Vistas Of Lake Ontario, The Waterfront And The Toronto Skyline. This Exceptional Residence Offers A Substantial 1 Bedroom + Den (Can Easily Be 2 Bedroom), 1 Bathroom And Locker With A Sophisticated Open-Concept Layout And Impeccable Contemporary Finishes Throughout. An Inviting Foyer Opens To A Full-Size Kitchen Designed For Both Style And Function, Anchored By A Stunning Oversized Island And Finished With Quartz Countertops, High-End Stainless Steel Appliances And Abundant Cabinetry. The Spacious Living Room Is Framed By Expansive Windows, Filling The Home With Natural Light And Creating An Incredible Setting For Entertaining. A Refined Dining Area And Well-Appointed Den Complete The Main Living Space. Wake Up To Spectacular Water And Skyline Views And Enjoy Picturesque Sunsets From Home Every Evening. The Warm, Modern Bathroom Showcases A Glass Rain Shower, Bright Vanity And Medicine Cabinet. The Large Primary Bedroom Offers Built-In Closets With Generous Space. In-Suite Laundry Includes A Gorenje Front-Load Washer And Dryer, While LED Pot Lights And Thoughtful Storage Solutions Continue Throughout. Residents Enjoy An Impressive Collection Of Amenities, Including A Newly Built Rooftop Sky Deck With 360-Degree Views, Built-In Gas BBQs, Gas Fire Tables, Pergola And Dining Area, Equipped Gym, 24-Hour Concierge And Party/Meeting Room. Bell TV And Internet Are Included In The Maintenance Fees. An Unbeatable Downtown Location With The TTC At Your Doorstep And Just Minutes From The CN Tower, Financial Core, Rogers Centre, Scotiabank Arena, Royal Alexandra Theatre, Roy Thomson Hall, Toronto Convention Centre, Major Highways, Waterfront Walking And Running Trails, Parks, Beaches, Toronto Island, The PATH And Union Station. An Opportunity To Enjoy Stylish, Turnkey Living In One Of Toronto's Most Connected And Vibrant Neighbourhoods. (id:63604)

Key Facts

Type
Condo Apartment
Beds
2
Baths
1
Size
900 sqft
Parking
0 total
Condo fee
$683

Highlights

  • Washer
  • Refrigerator
  • Barbeque
  • Dishwasher
  • Dryer
  • Microwave
  • Water Heater - Tankless
Property Details 14 details
Bedrooms
2 bedrooms
1 above grade + 1 below grade
Bathrooms
1 bathroom
Parking
0 parking spaces
Garage · Underground
Living area
900 - 999 sq. ft.
Property
Single Family · Condo/Strata · Attached
Property subtype
Single Family
Structure type
Apartment
Ownership
Condo/Strata
Attached status
Attached
Heating
Forced air, Electric
Cooling
Central air conditioning
Fireplace
No
Taxes
$2,908.11
Waterfront
Waterfront · Lake Ontario
Views
City view, Lake view, View of water

Interior features

WasherRefrigeratorBarbequeDishwasherDryerMicrowaveWater Heater - TanklessStorage - LockerExercise CentreSeparate Electricity MetersParty RoomSauna

Exterior features

BrickConcrete

Systems and association

Smoke DetectorsCommon Area MaintenanceCable TVWaterInsurance

Lot and water

LightingCarpet FreeIn suite LaundryWaterfront
Rooms 8 rooms
Level
Room
Dimensions
Main level
Foyer
1.83 m x 1.73 m
Main level
Kitchen
3.51 m x 3.12 m
Main level
Living room
5.85 m x 4.3 m
Main level
Dining room
2.77 m x 2.62 m
Main level
Primary Bedroom
3.66 m x 3.35 m
Main level
Den
1.52 m x 1.42 m
Main level
Bathroom
2.77 m x 2.36 m
Main level
Laundry room
0.79 m x 0.84 m
Mortgage & Affordability Estimate monthly costs
Purchase price$768,000
Down paymentNot available
Mortgage amountNot available
Principal & interestNot available
Property taxesNot available
Condo/HOA feeNot available
Insurance/OtherNot available
UtilitiesNot available
Est. monthly totalNot available
Income needed (GDS 32%)Not available
Estimates only. Not financial advice. Rates, taxes and fees vary by lender and municipality.

Saved Properties

Keep This One Handy

Save this listing, compare it later, or open your saved properties dashboard.

Manage Saved Searches
Map is approximate.

Neighbourhood

Area
Waterfront Communities
City
Toronto
Postal code
M5J 2N4
Nearby
Cross Streets: Queens Quay & Rees. ** Directions: Queens Quay West From York Street.