703- 2285 Lake Shore Boulevard West
BUYER ADVANTAGE
Buy with confidence
Get a full-service approach built on strategy, strong negotiation, and clear guidance from offer to close.
- Local Market Expertise
- Broker-level Negotiation
- Transparent Process
- No-pressure Guidance

The right strategy depends on your goals, timing, budget, and the type of home you are buying. Get Your Buyer Snapshot.
About This Property
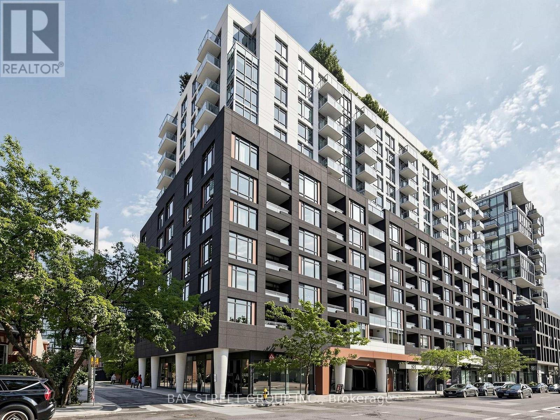
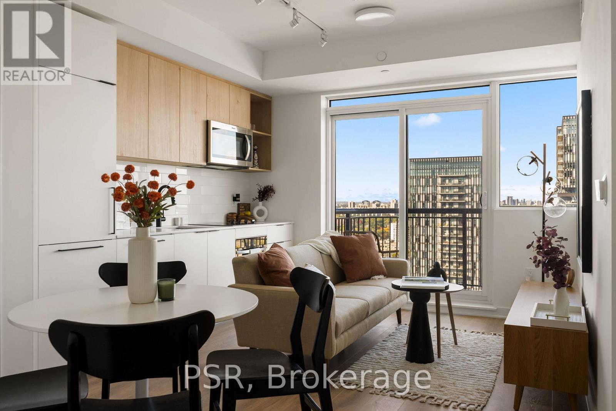
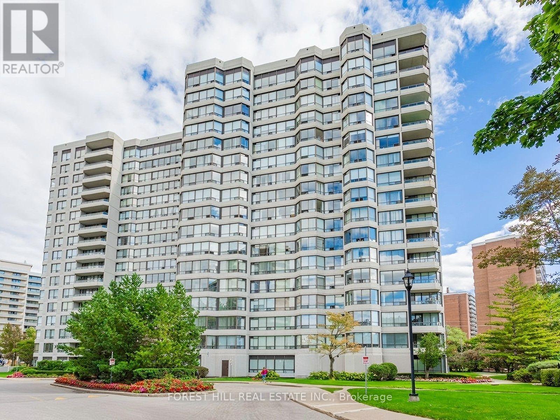
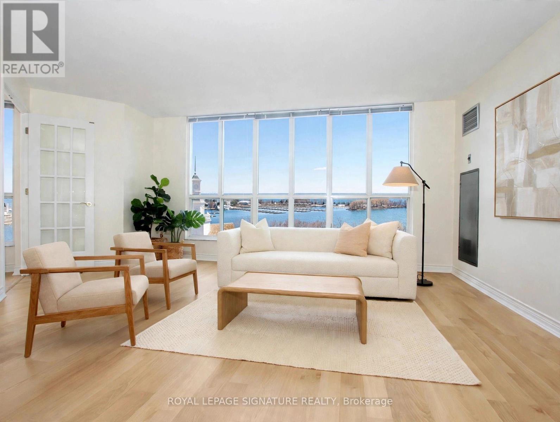
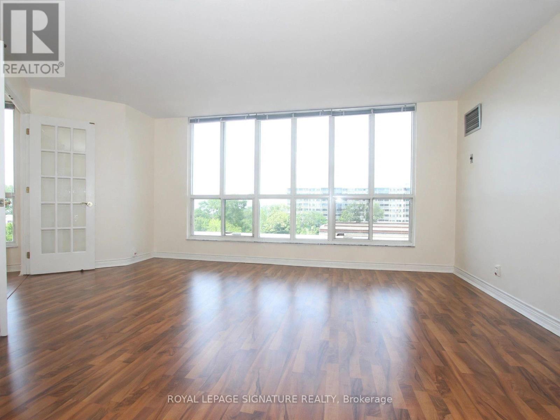
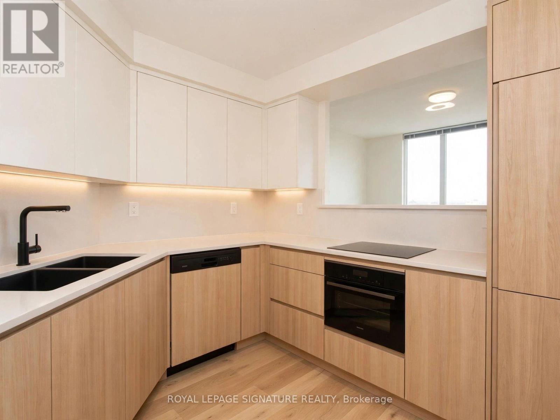
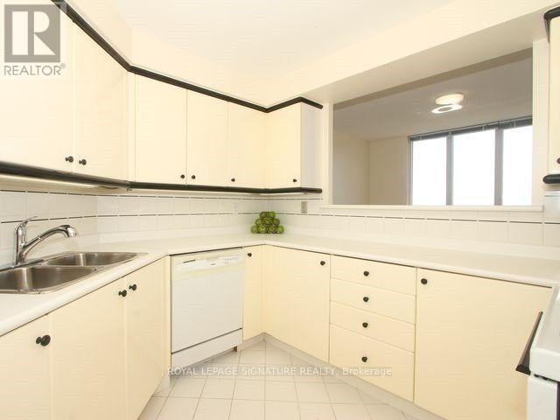
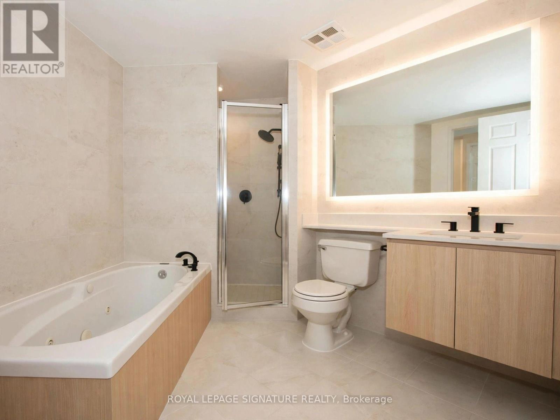
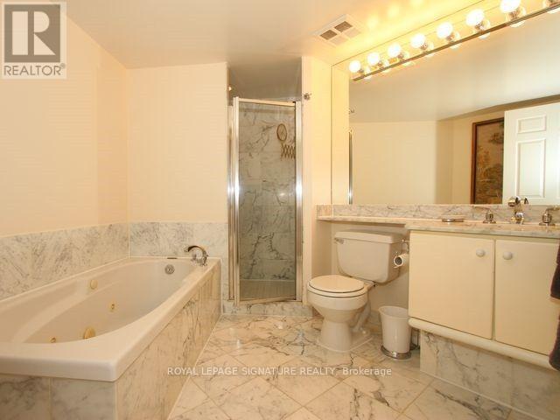
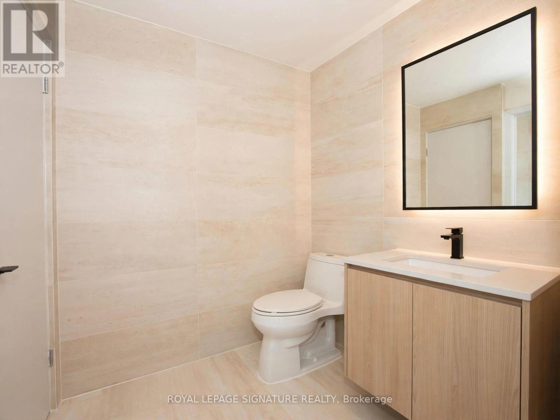
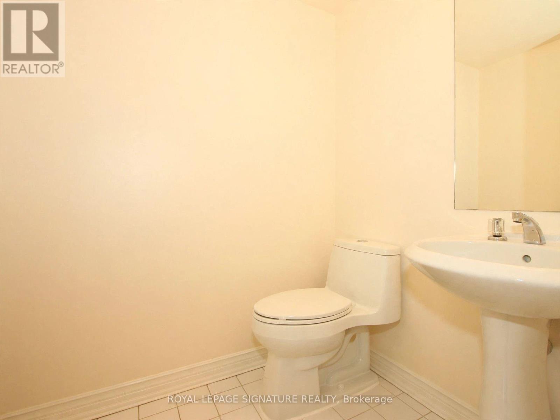
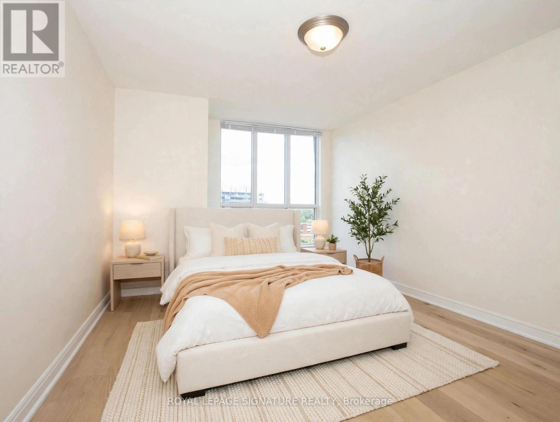
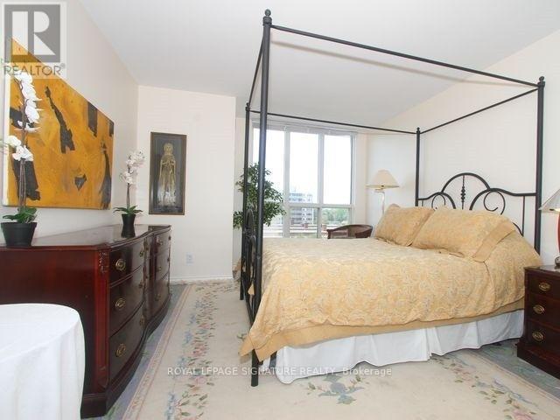
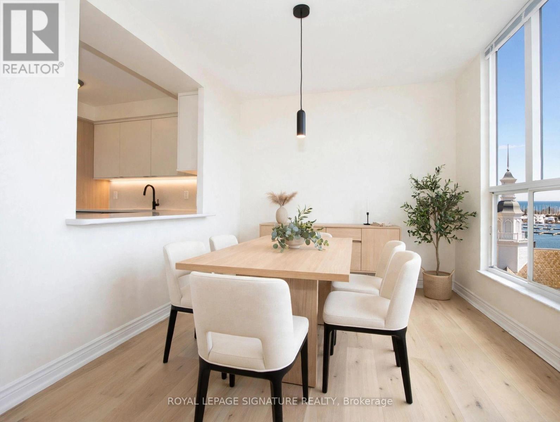
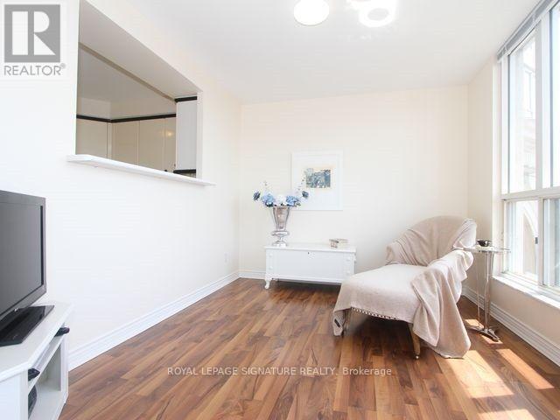
Some suites you renovate. This one you get to create. Suite 703 is the layout buyers wait for at Grand Harbour - 1 bedroom plus a real den, 2 bathrooms, and 932 sq ft looking out over Lake Ontario. The view is the show. Water, sky, and the most serene stretch of waterfront in Toronto's west end. And it's a true blank canvas. Original throughout, never renovated, so you choose every finish and build the retreat you actually want. The bones, the layout, and the views are already here. Grand Harbour covers the rest: a saltwater pool, a full fitness centre, squash courts, billiards, and landscaped grounds that feel more resort than condo. Steps to the waterfront trail and Humber Bay Park, and a short run into downtown. One-plus-den suites facing the water rarely come up in this building. This is the one to make your own. Pictures include concepts of what it can be with renovation updates. Property sold as is. (id:63604)
Key Facts
Property Details
Interior features
Exterior features
Systems and association
Mortgage & Affordability
Saved Properties
Keep This One Handy
Save this listing, compare it later, or open your saved properties dashboard.
Neighbourhood
- Area
- Mimico
- City
- Toronto
- Postal code
- M8V 3X9
- Nearby
- Lakeshore Blvd W and Park Lawn
Save This Property
Keep this home handy, return to it anytime, and let us know how to reach you about this listing.
We use this email only to connect your saved properties and saved searches.
Other Available Options
Similar Listings
Listings from our database that match closely.