
703- 736 Bay Street

BUYER ADVANTAGE
Buy with confidence
Get a full-service approach built on strategy, strong negotiation, and clear guidance from offer to close.
- Local Market Expertise
- Broker-level Negotiation
- Transparent Process
- No-pressure Guidance

The right strategy depends on your goals, timing, budget, and the type of home you are buying. Get Your Buyer Snapshot.
About This Property
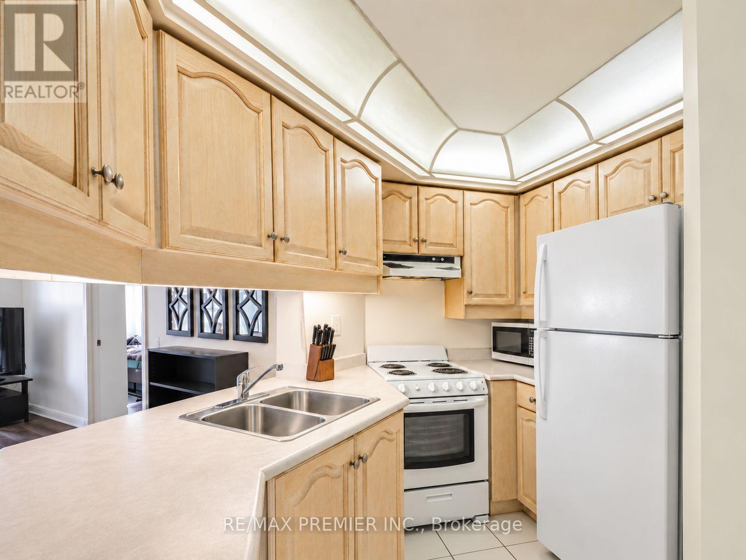
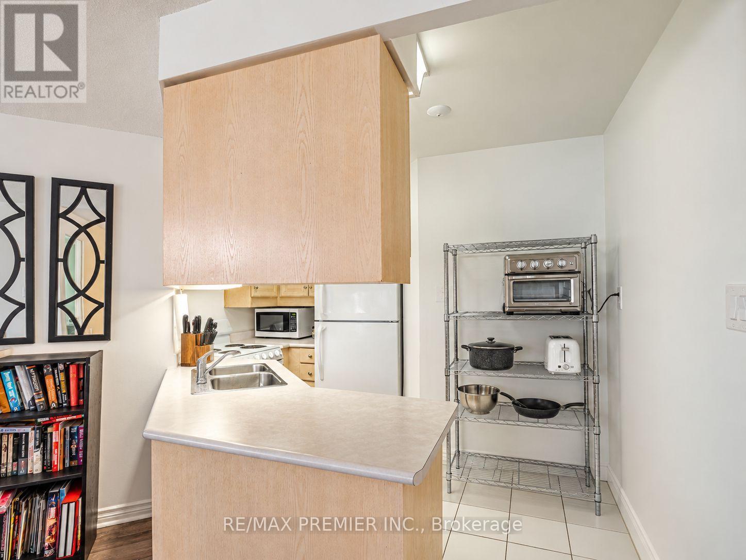
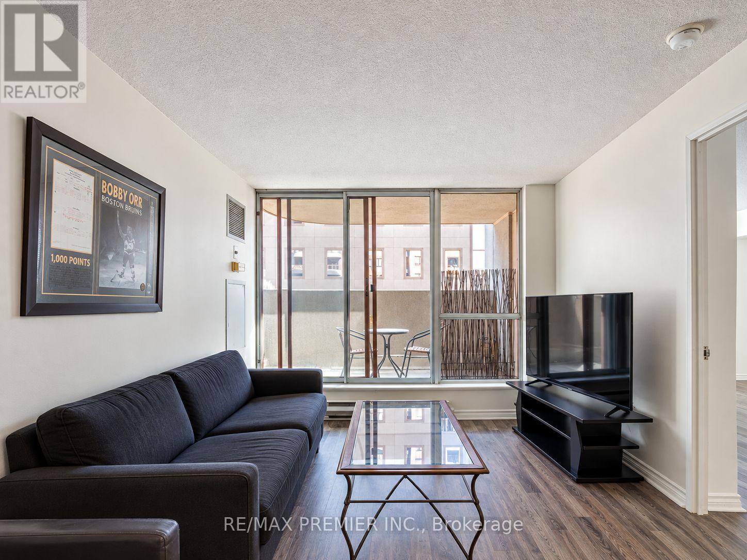
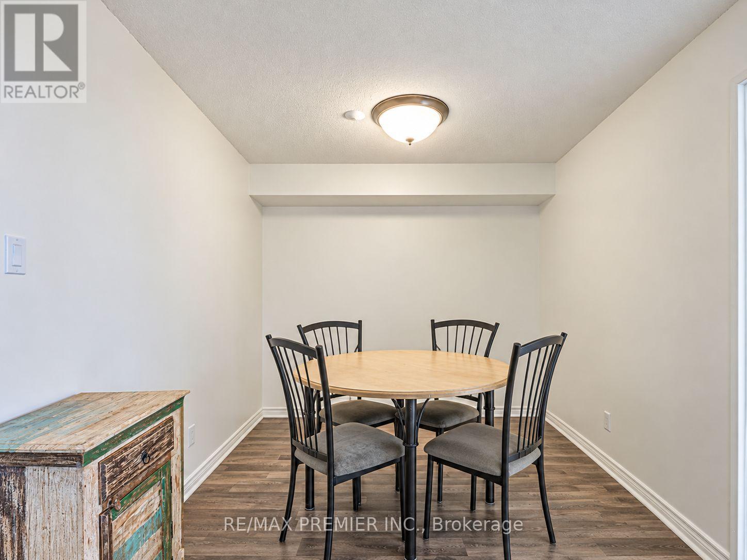
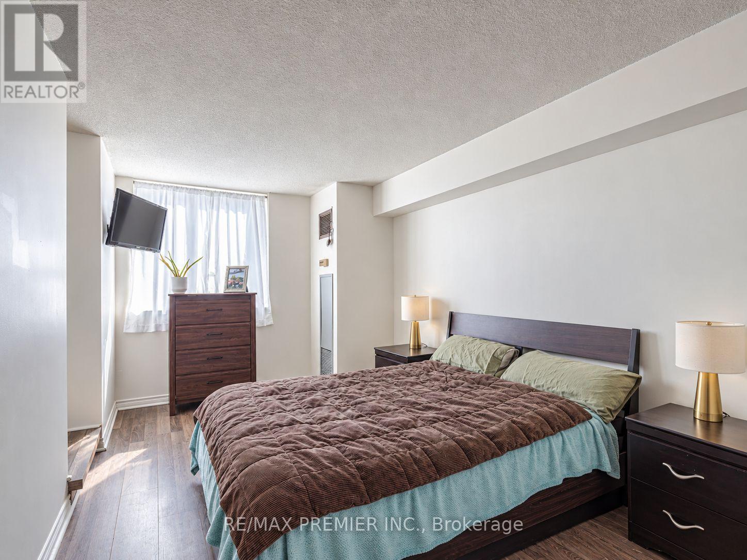
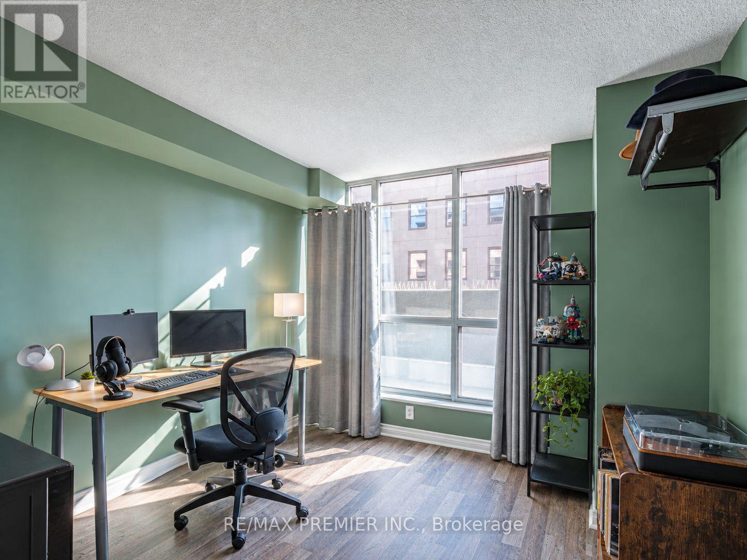
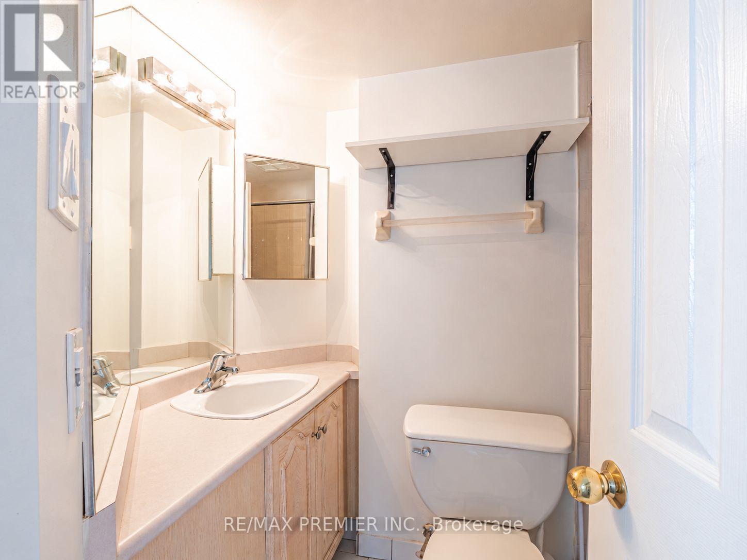
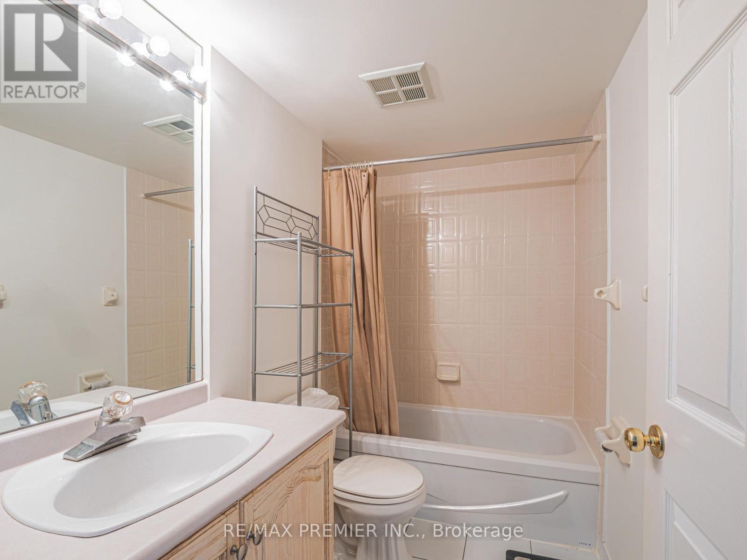
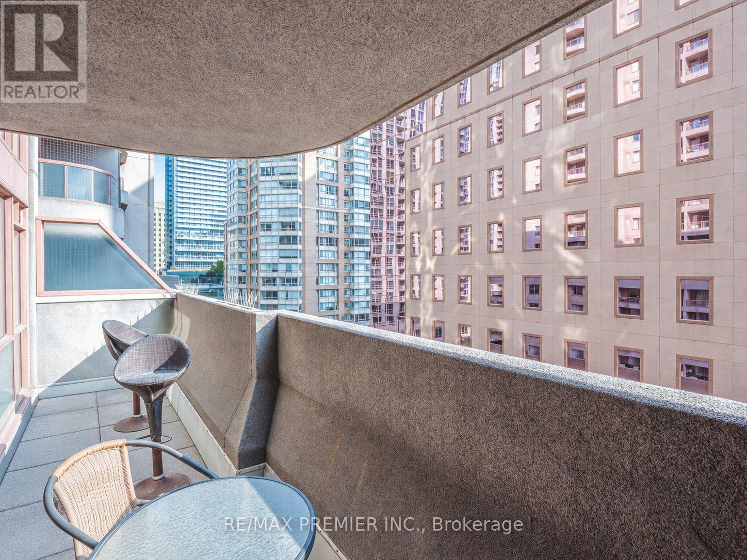
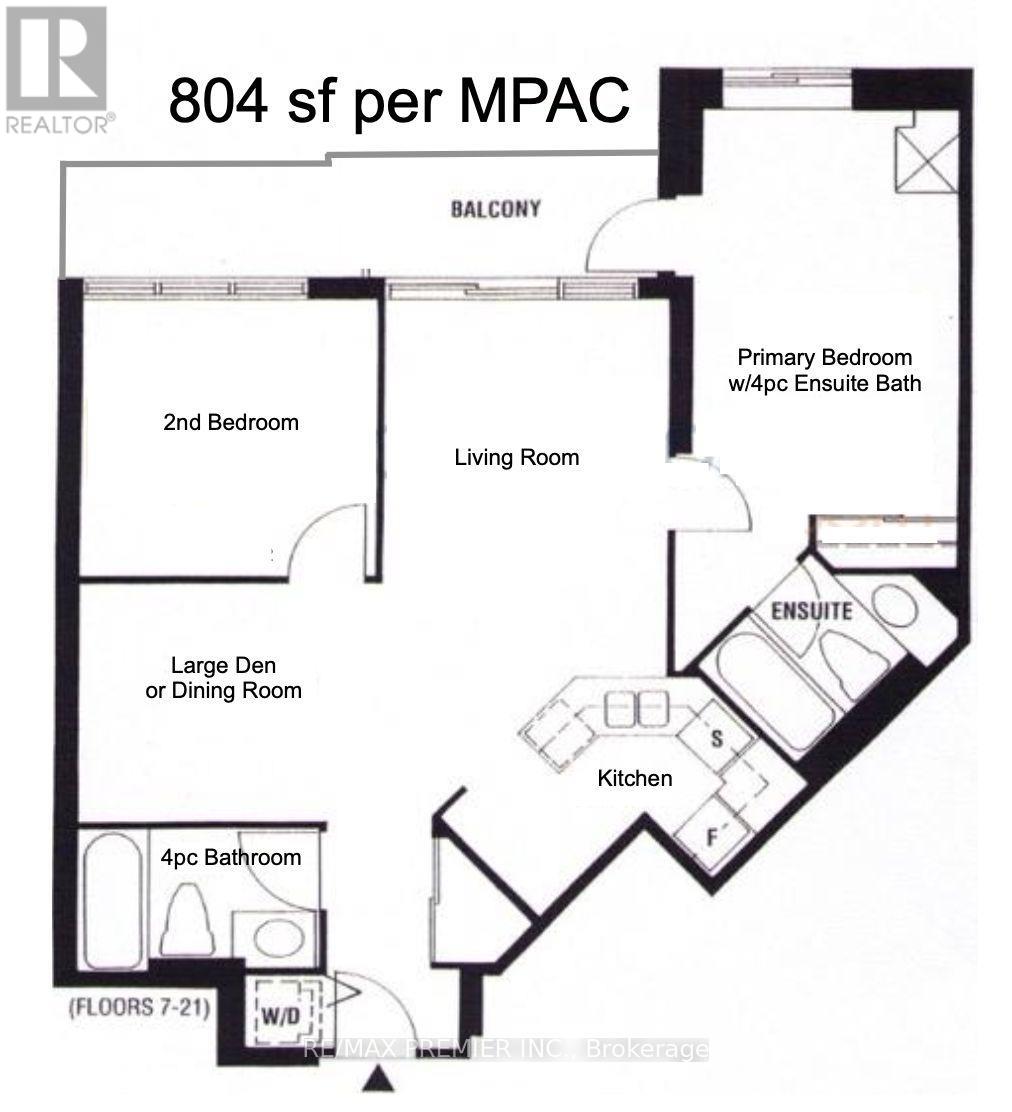
Welcome to Suite 703 at the Conservatory Tower, a spacious 804 sq.ft. layout in the heart of Bay & College. This bright, well-designed unit offers 2 large bedrooms, 2 full bathrooms, and an oversized den that works perfectly as a separate dining room or home office. There's plenty of room to live, work, and entertain, which is hard to find downtown. Residents enjoy an impressive list of amenities, including 24-hour concierge and security, an indoor pool, sauna and whirlpool, a fully equipped gym, a billiards and party room, guest suites, and a beautiful rooftop garden with BBQs. Maintenance fees include all utilities. The location is hard to beat: you're steps from College subway station, U of T, TMU, and Hospital Row, with easy access to the Financial District, Yorkville, and the Eaton Centre. Some of the city's best restaurants, cafés, and shops are right outside your door. This is a great fit for professionals, students, or investors looking for space and convenience in one of Toronto's most connected neighbourhoods. (id:63604)
Key Facts
Highlights
- Washer
- Refrigerator
- Dishwasher
- Stove
- Dryer
- Window Coverings
Property Details
Interior features
Exterior features
Systems and association
Lot and water
Rooms
Mortgage & Affordability
Saved Properties
Keep This One Handy
Save this listing, compare it later, or open your saved properties dashboard.
Neighbourhood
- Area
- Bay Street Corridor
- City
- Toronto
- Postal code
- M5G 2M4
- Nearby
- Cross Streets: Bay St & College St. ** Directions: West side of Bay St, South of College St.
Save This Property
Keep this home handy, return to it anytime, and let us know how to reach you about this listing.
We use this email only to connect your saved properties and saved searches.
Other Available Options
Similar Listings
Listings from our database that match closely.







