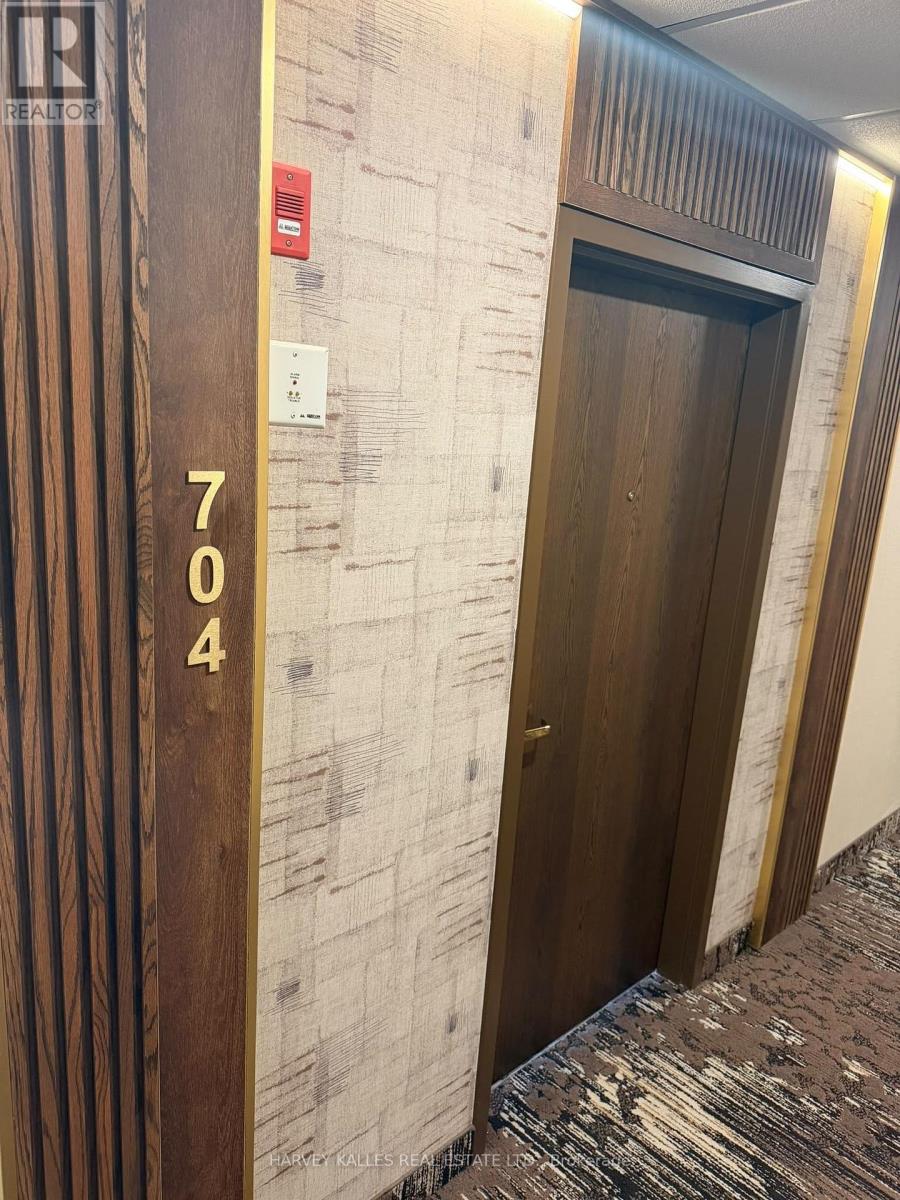
704- 1 Maison Parc Court
BUYER ADVANTAGE
Buy with confidence
Get a full-service approach built on strategy, strong negotiation, and clear guidance from offer to close.
- Local Market Expertise
- Broker-level Negotiation
- Transparent Process
- No-pressure Guidance

The right strategy depends on your goals, timing, budget, and the type of home you are buying. Get Your Buyer Snapshot.
About This Property
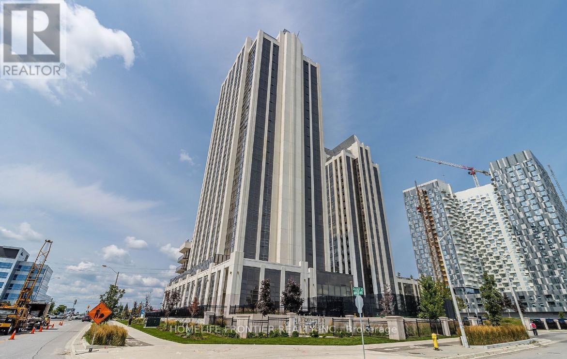
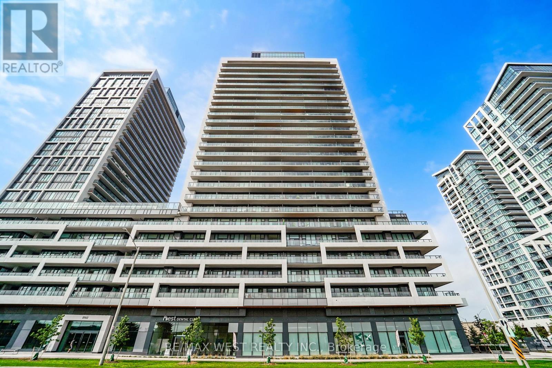
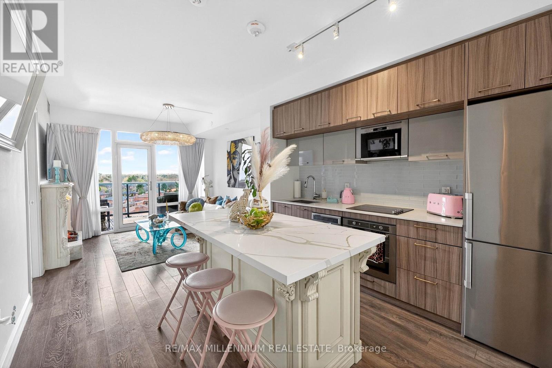
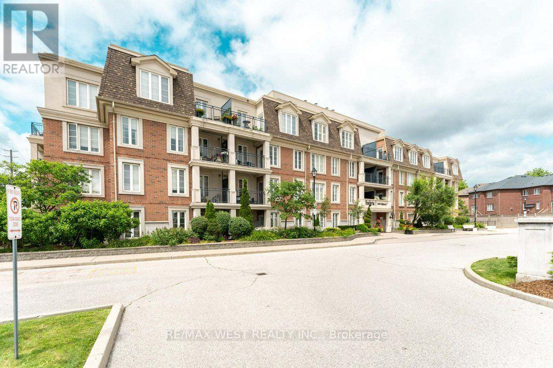
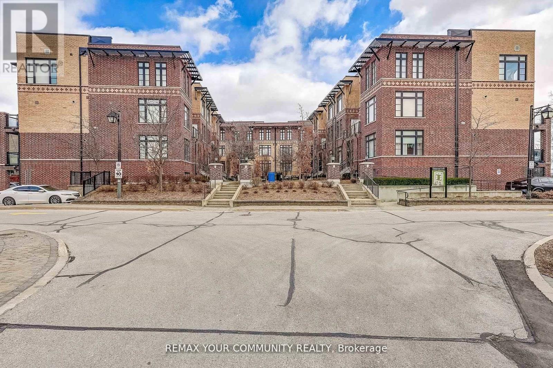
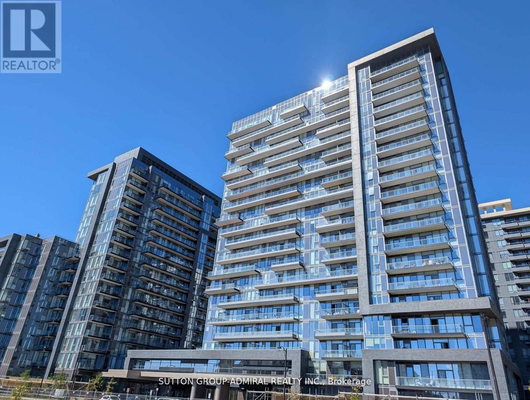
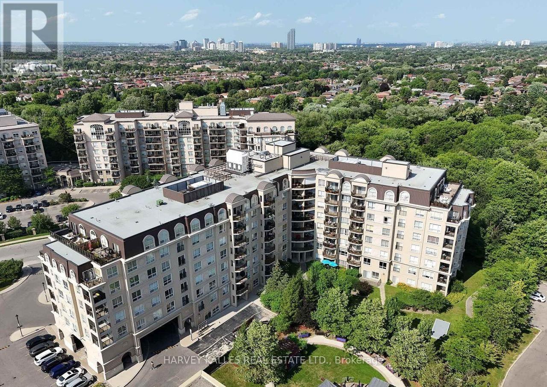
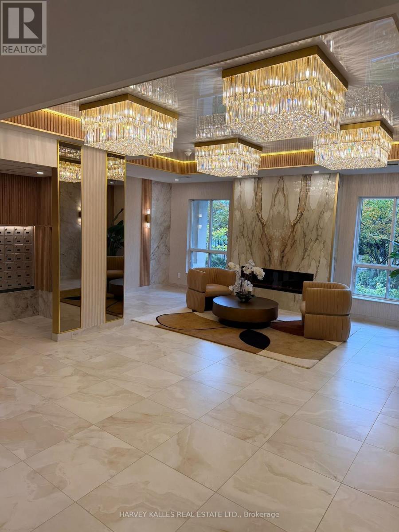
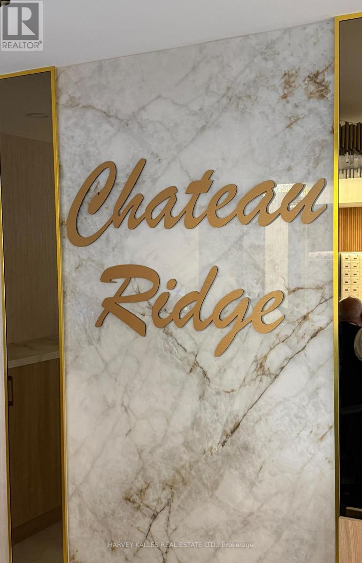
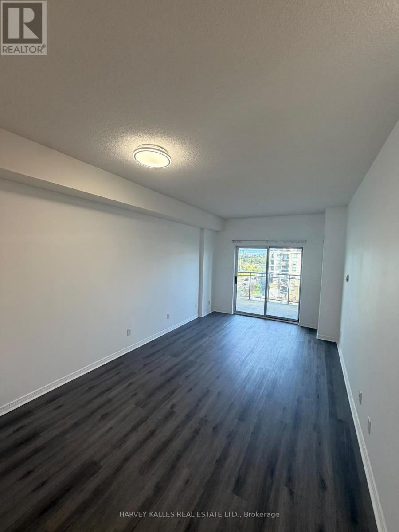
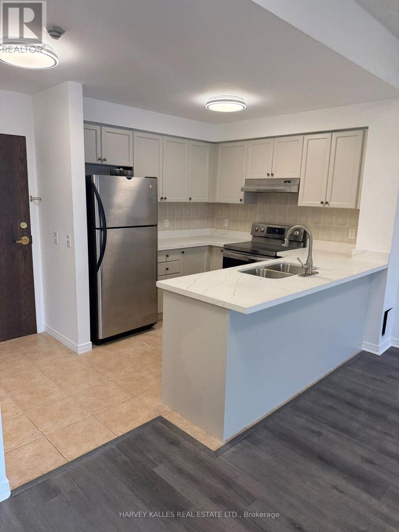
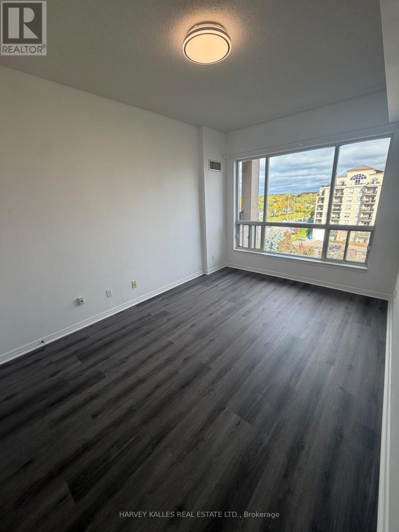
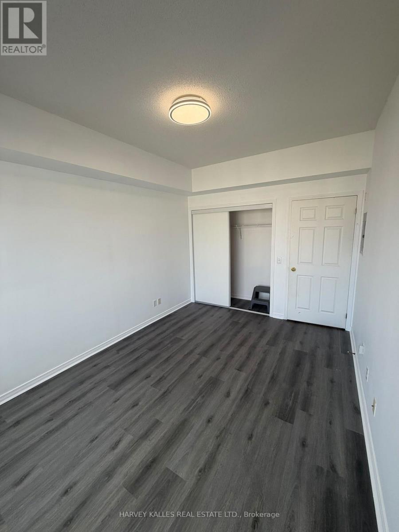
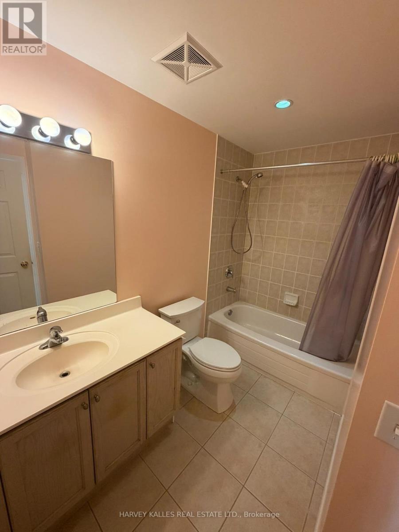
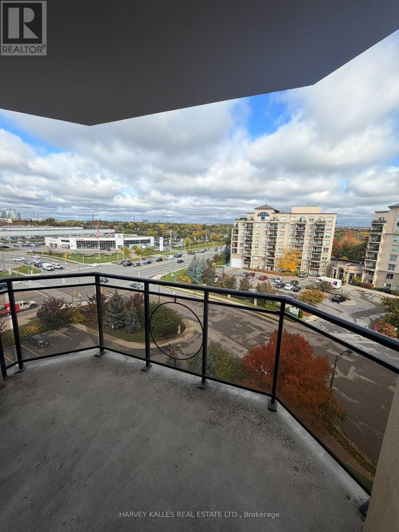
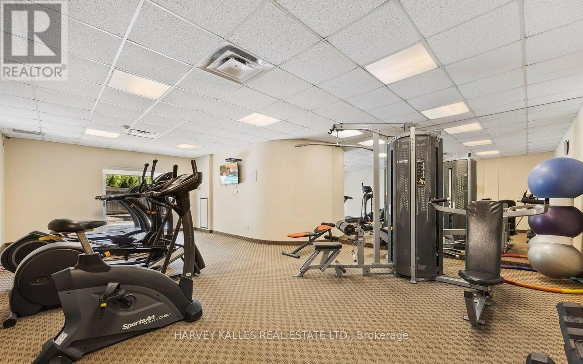
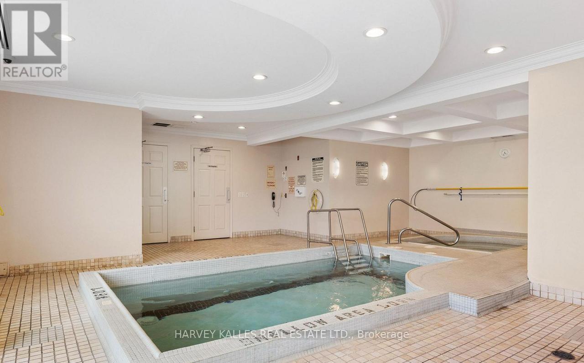
Newly renovated, freshly painted with new laminate flooring, this luxury 1-bedroom, 1-bath condo at 1 Maison Parc Crt, Unit 704 in Vaughan's desirable Chateau Ridge offers 613 sq ft of open-concept living on a high floor with 9-foot ceilings, huge windows, a large open balcony. Featuring a modern kitchen with stainless steel appliances and caesar stone counters with double stainless steel sink paired with gooseneck faucet+vegetable sprayer, a generously sized primary bedroom, owned underground parking, and an owned locker, all within a well-managed building with concierge/security, gym, lap pool, guest suites, party/meeting room, and visitor parking. Ideally located at Steeles/Dufferin, zoned for Frechette French Immersion School, steps to TTC/YRT with transit between Toronto and Vaughan and one bus to York University, walking distance to grocery stores, banks, parks, and amenities. (id:63604)
Key Facts
Highlights
- Washer
- Dryer
Property Details
Interior features
Exterior features
Systems and association
Lot and water
Rooms
Mortgage & Affordability
Saved Properties
Keep This One Handy
Save this listing, compare it later, or open your saved properties dashboard.
Neighbourhood
- Area
- Lakeview Estates
- City
- Vaughan
- Postal code
- L4J 9K1
- Nearby
- Cross Streets: Dufferin/Steeles. ** Directions: Dufferin and Steeles.
Save This Property
Keep this home handy, return to it anytime, and let us know how to reach you about this listing.
We use this email only to connect your saved properties and saved searches.
Other Available Options
Similar Listings
Listings from our database that match closely.