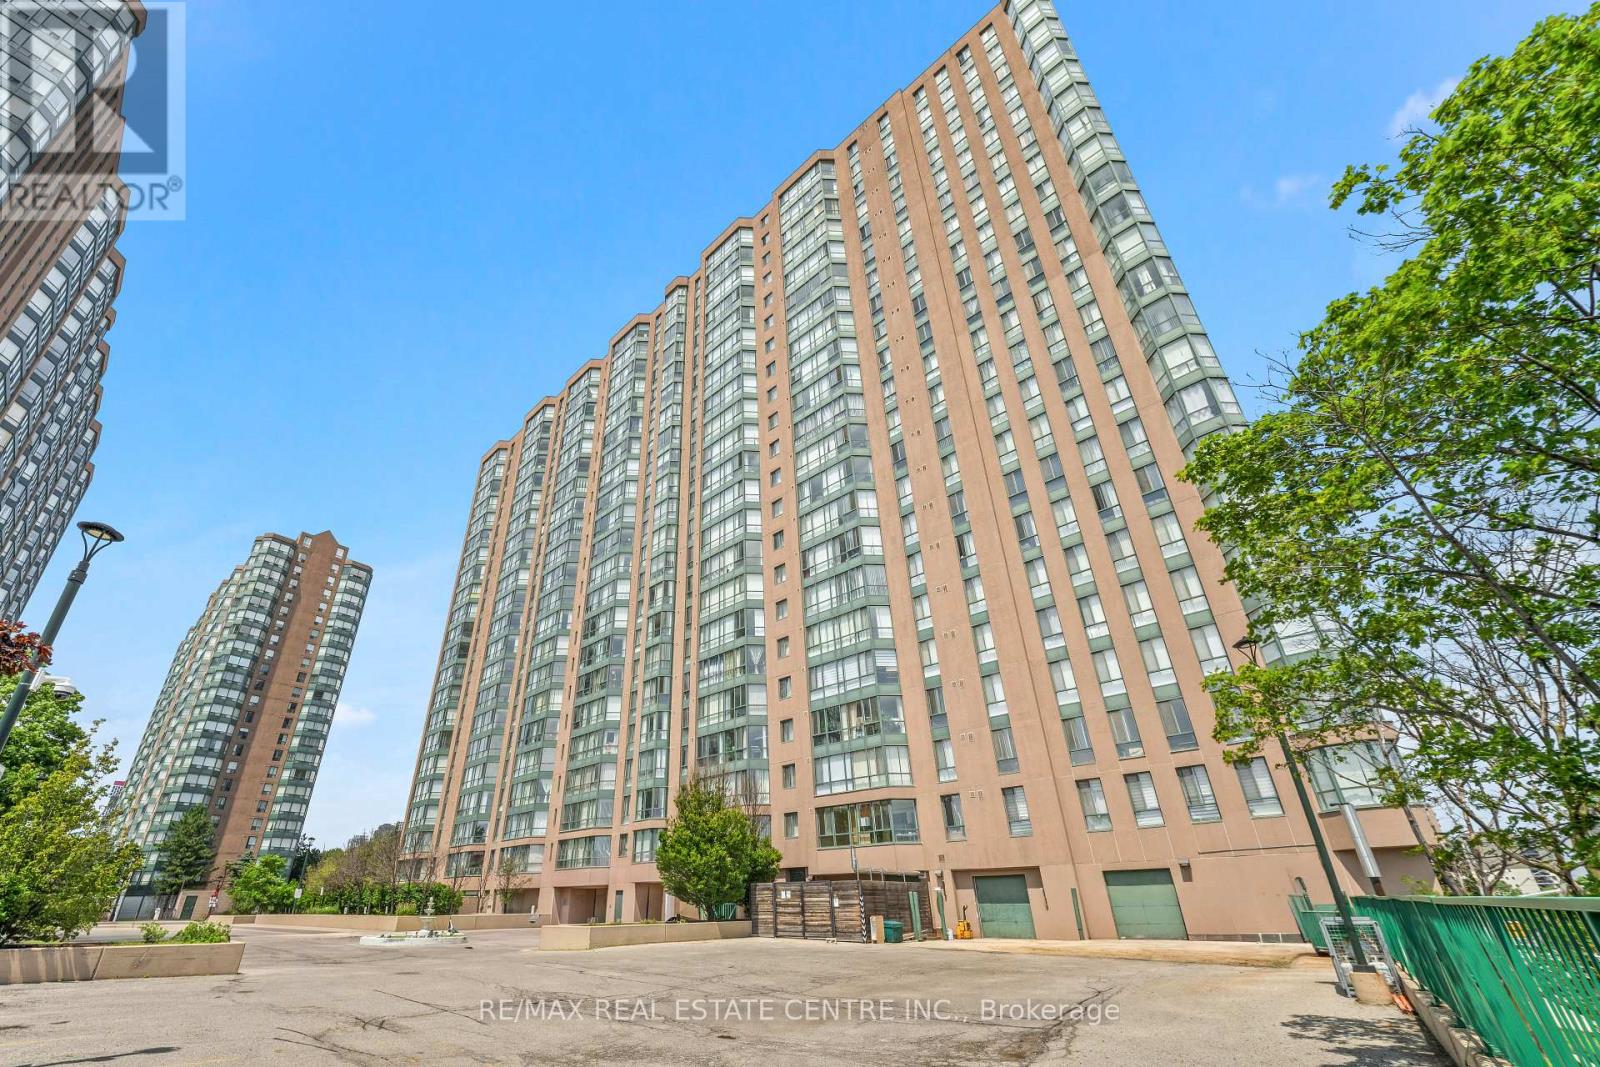
704- 15 Elizabeth Street North
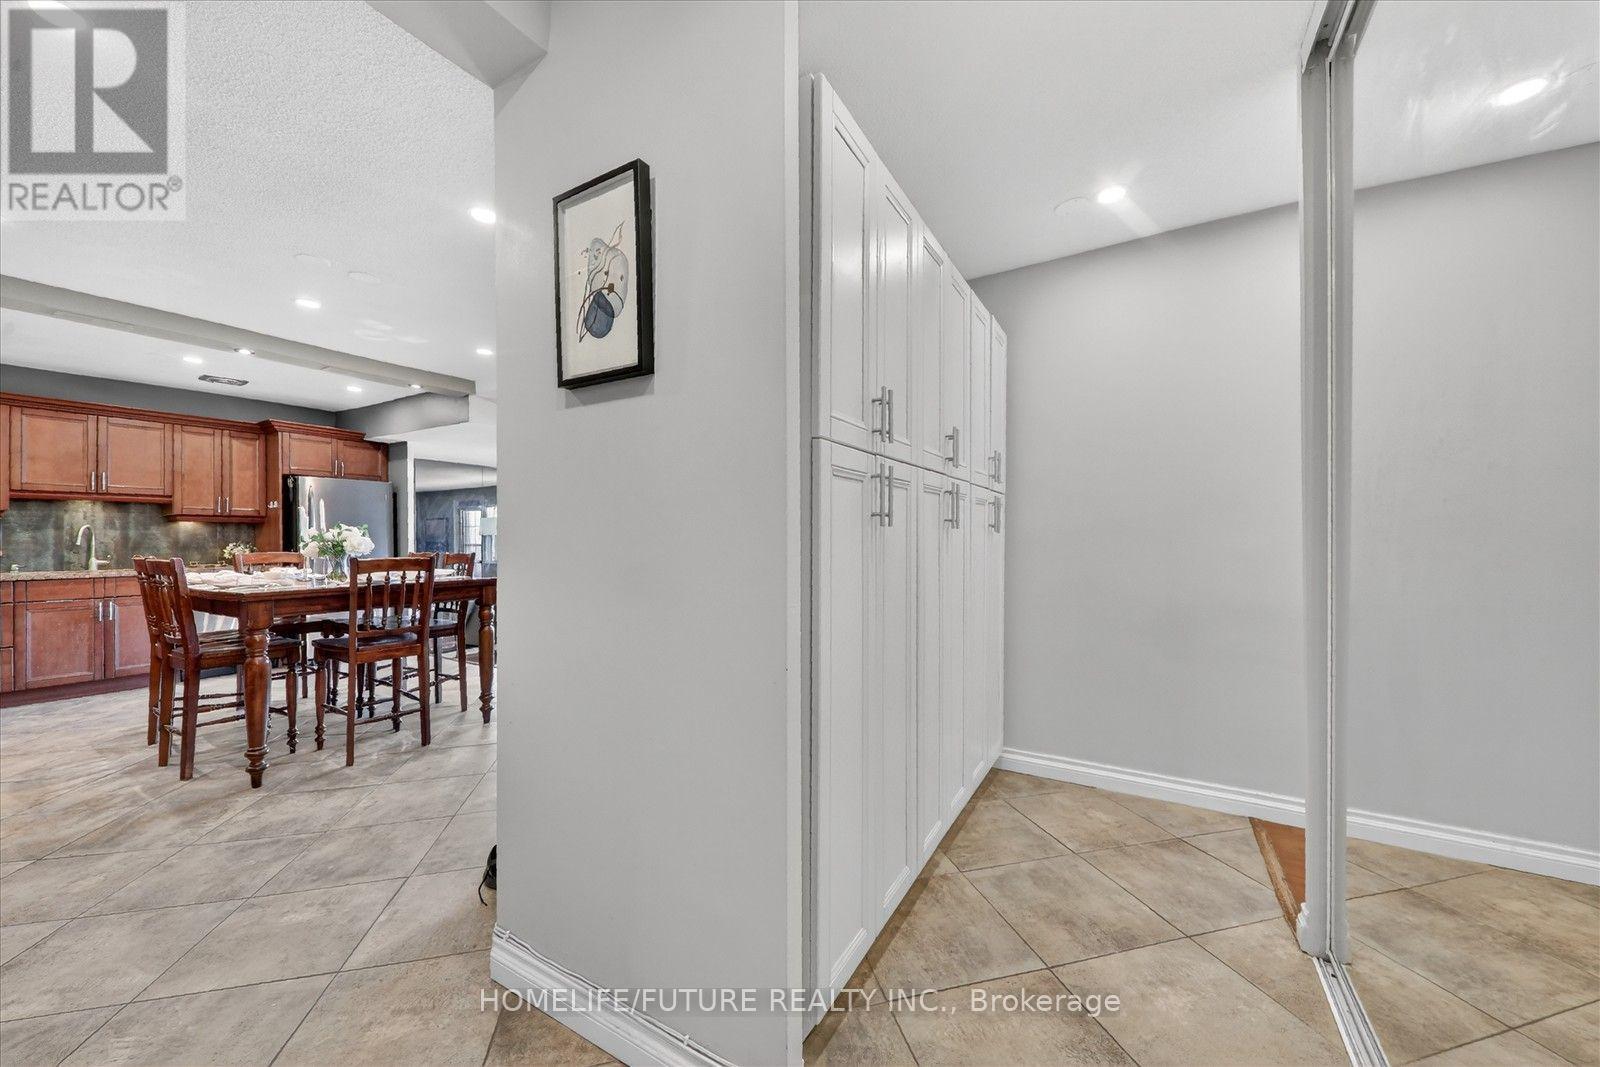
Mississauga, ONCondo Apartment
$497,777
MLS® W13748956
Condo Apartment3 beds2 baths1 total
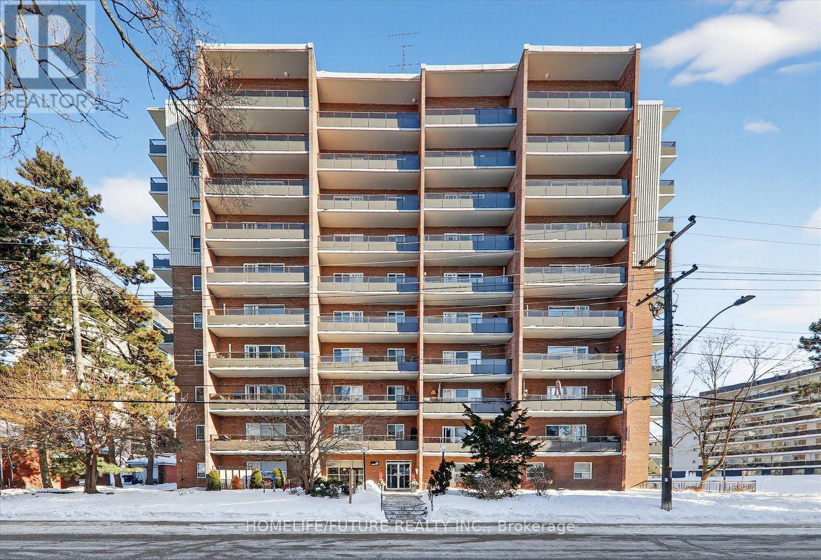
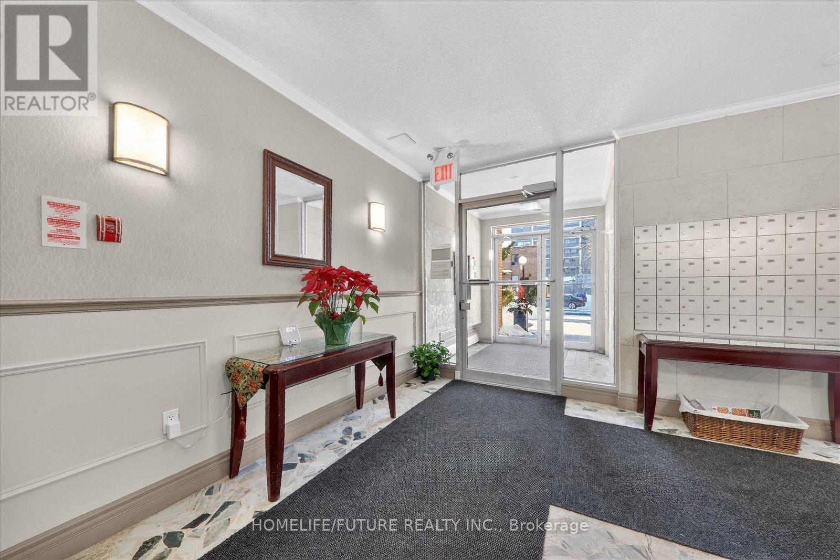
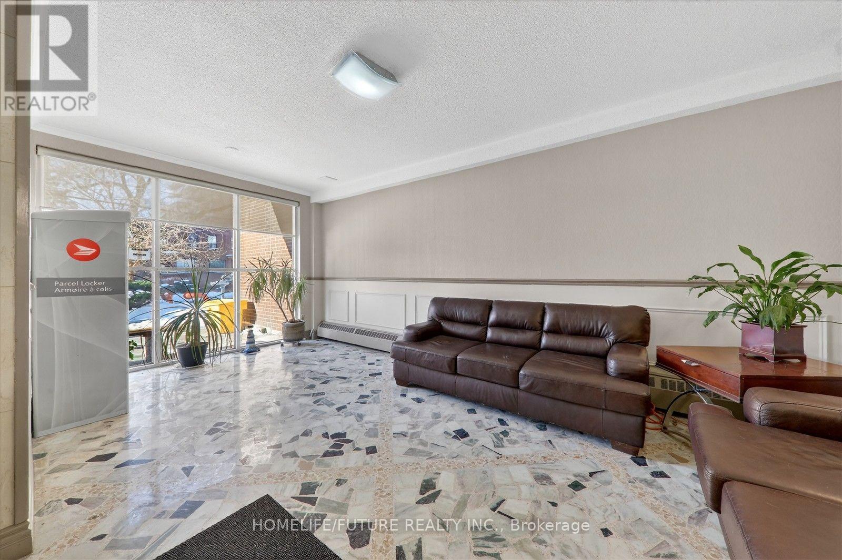
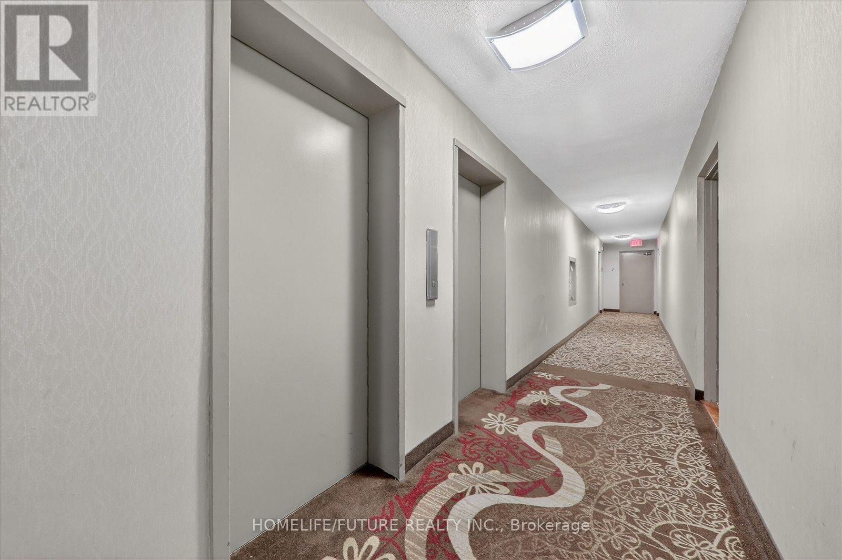
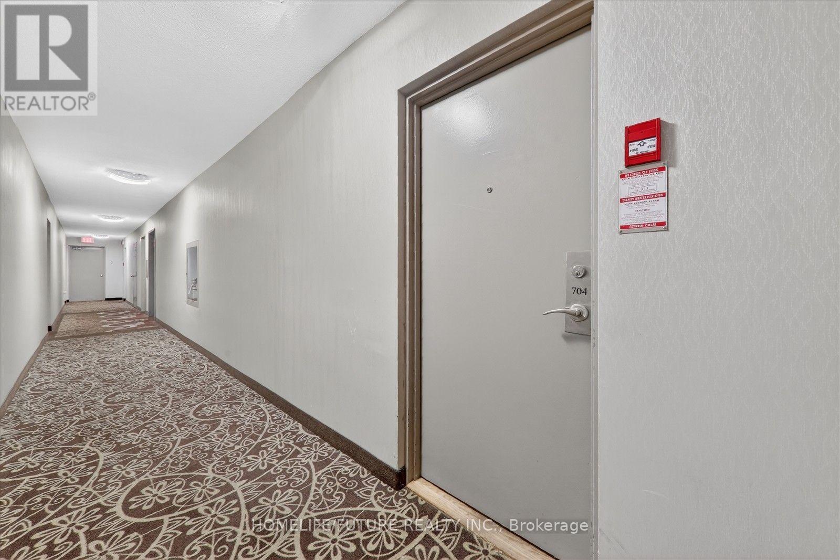
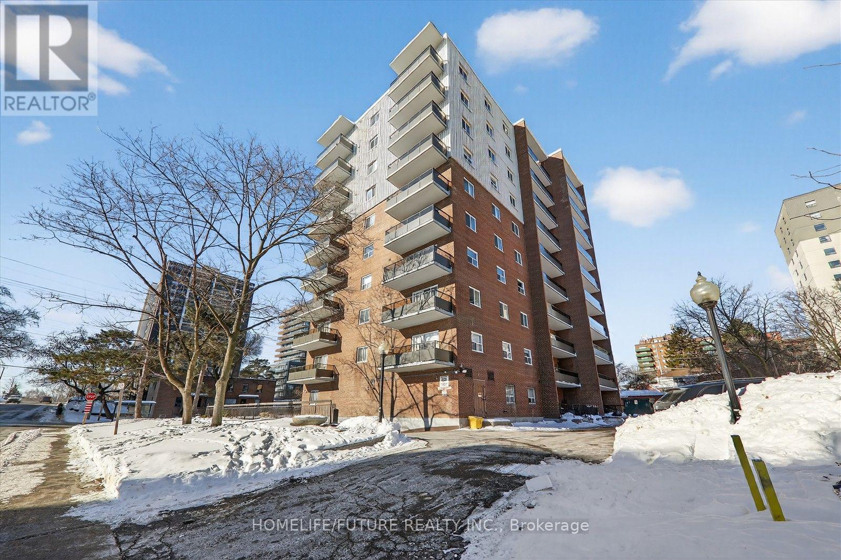
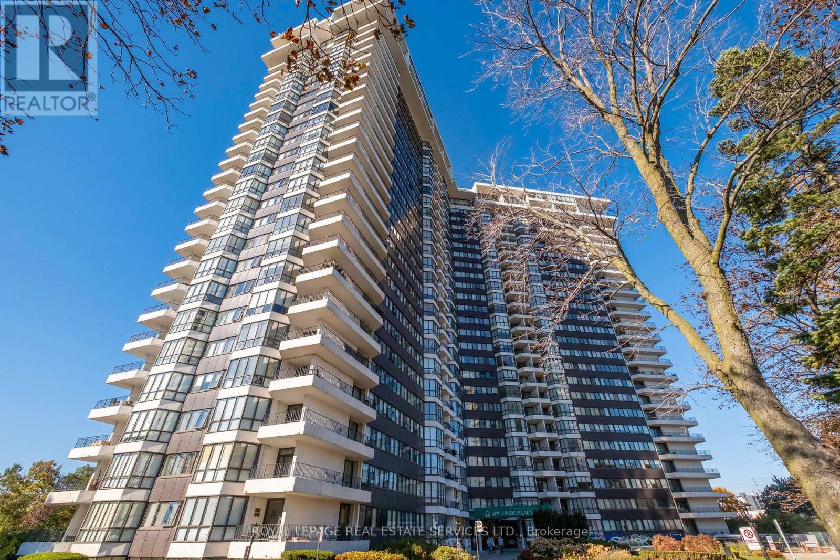
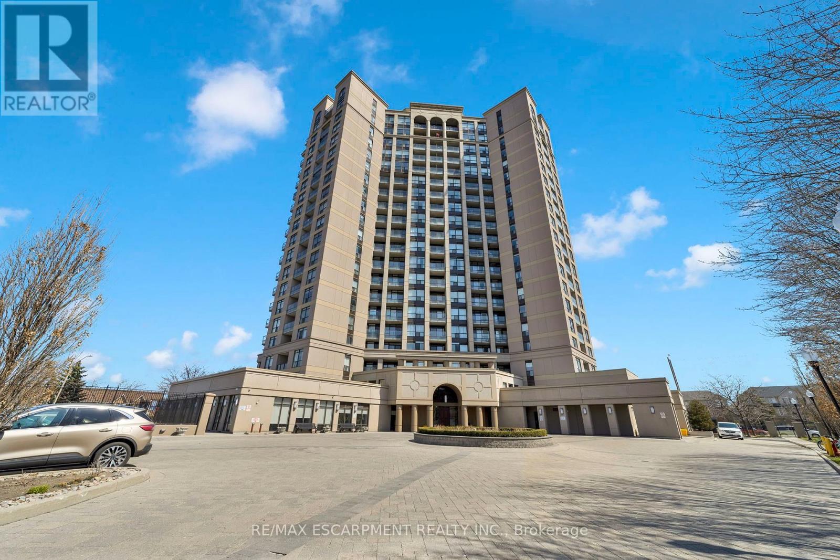
704- 15 Elizabeth Street North, Mississauga, ON photo 1
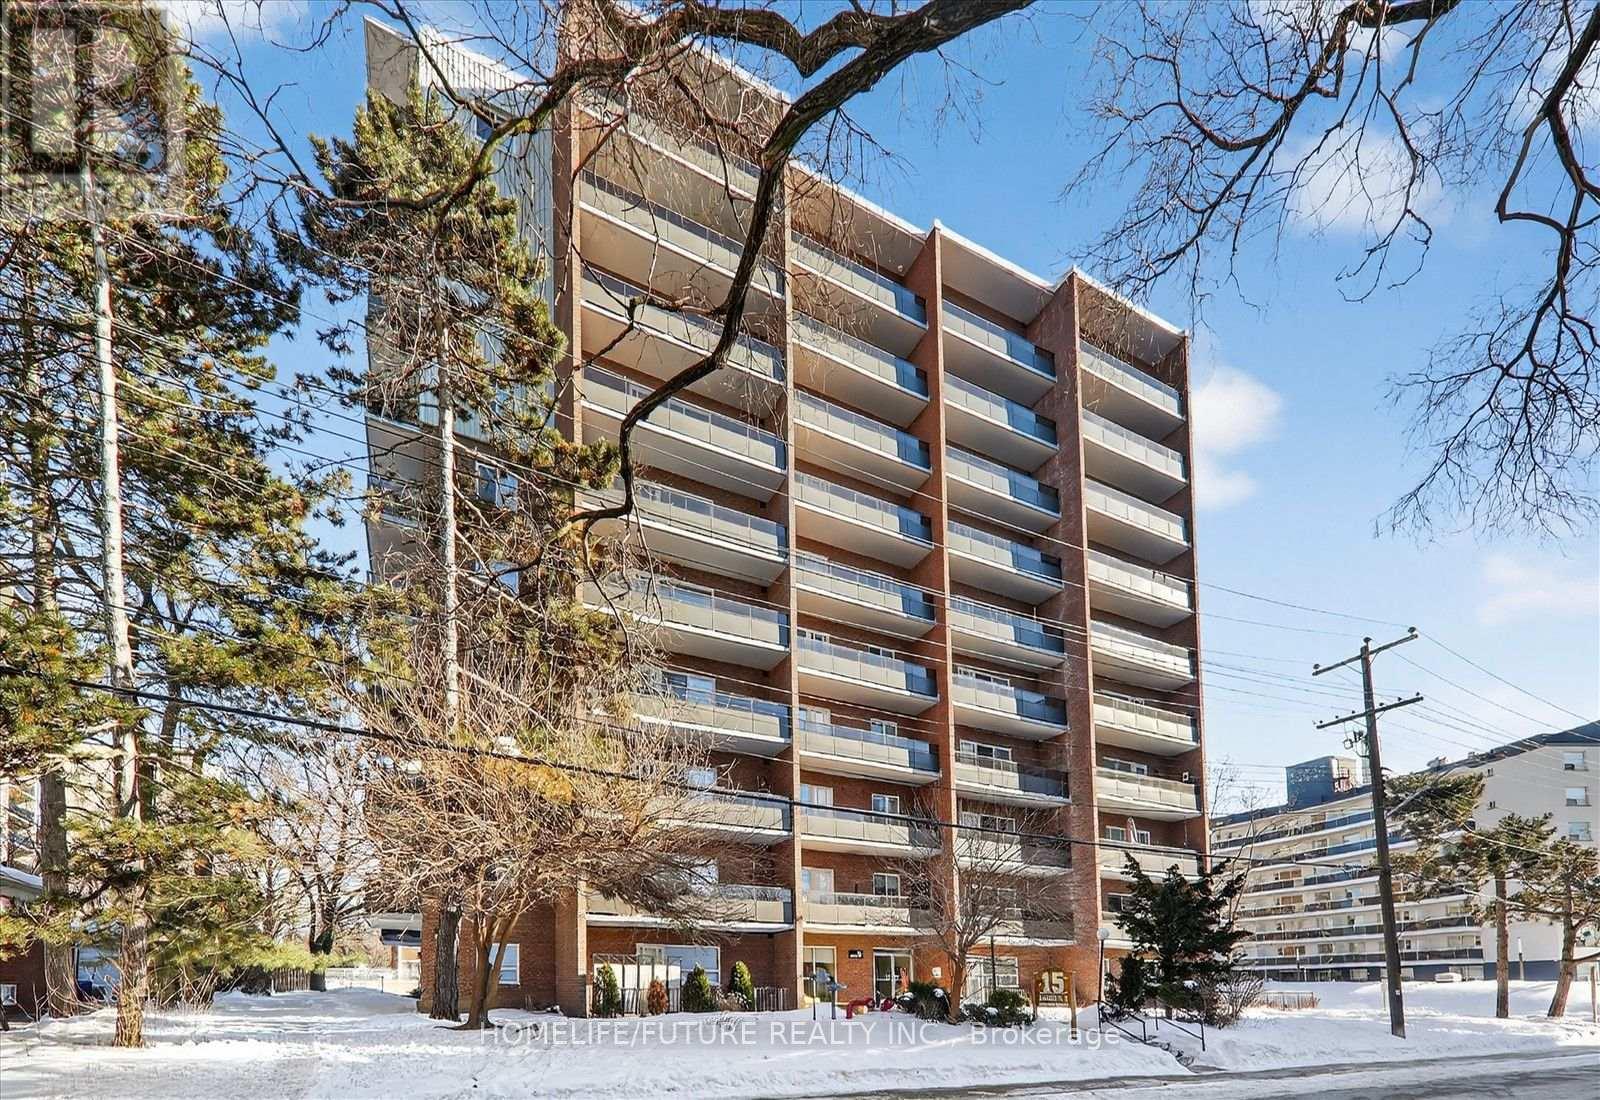
704- 15 Elizabeth Street North, Mississauga, ON photo 2
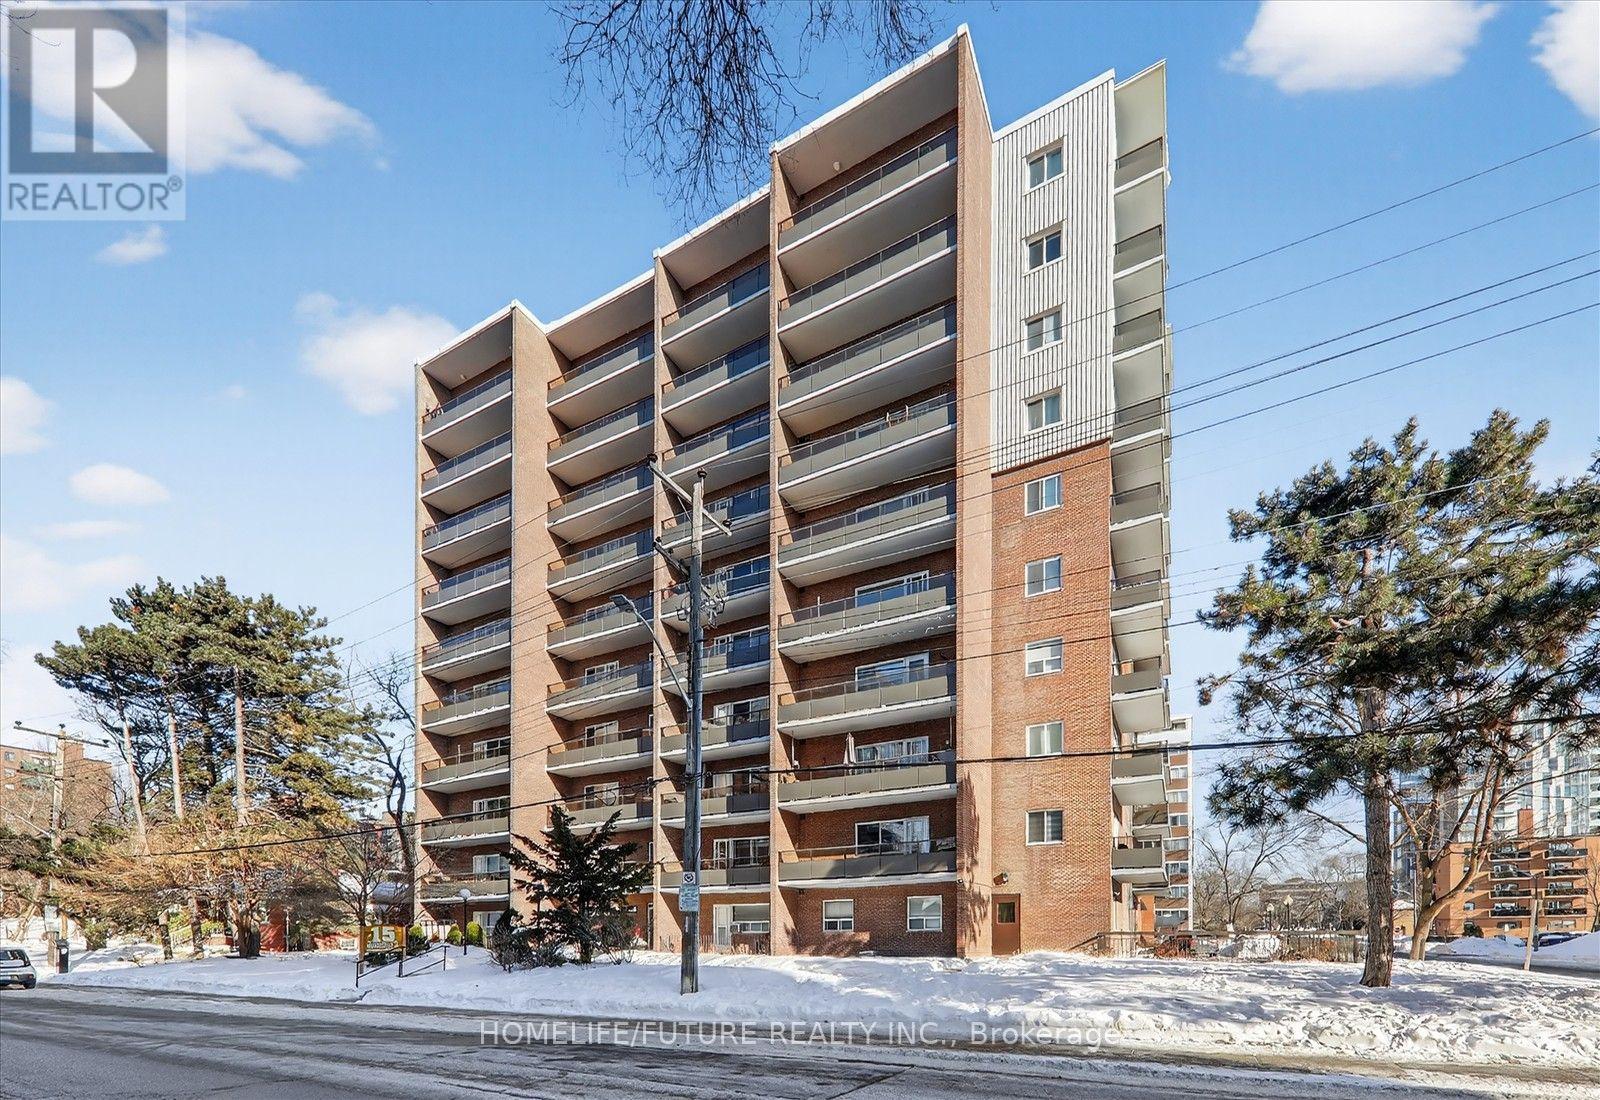
704- 15 Elizabeth Street North, Mississauga, ON photo 3
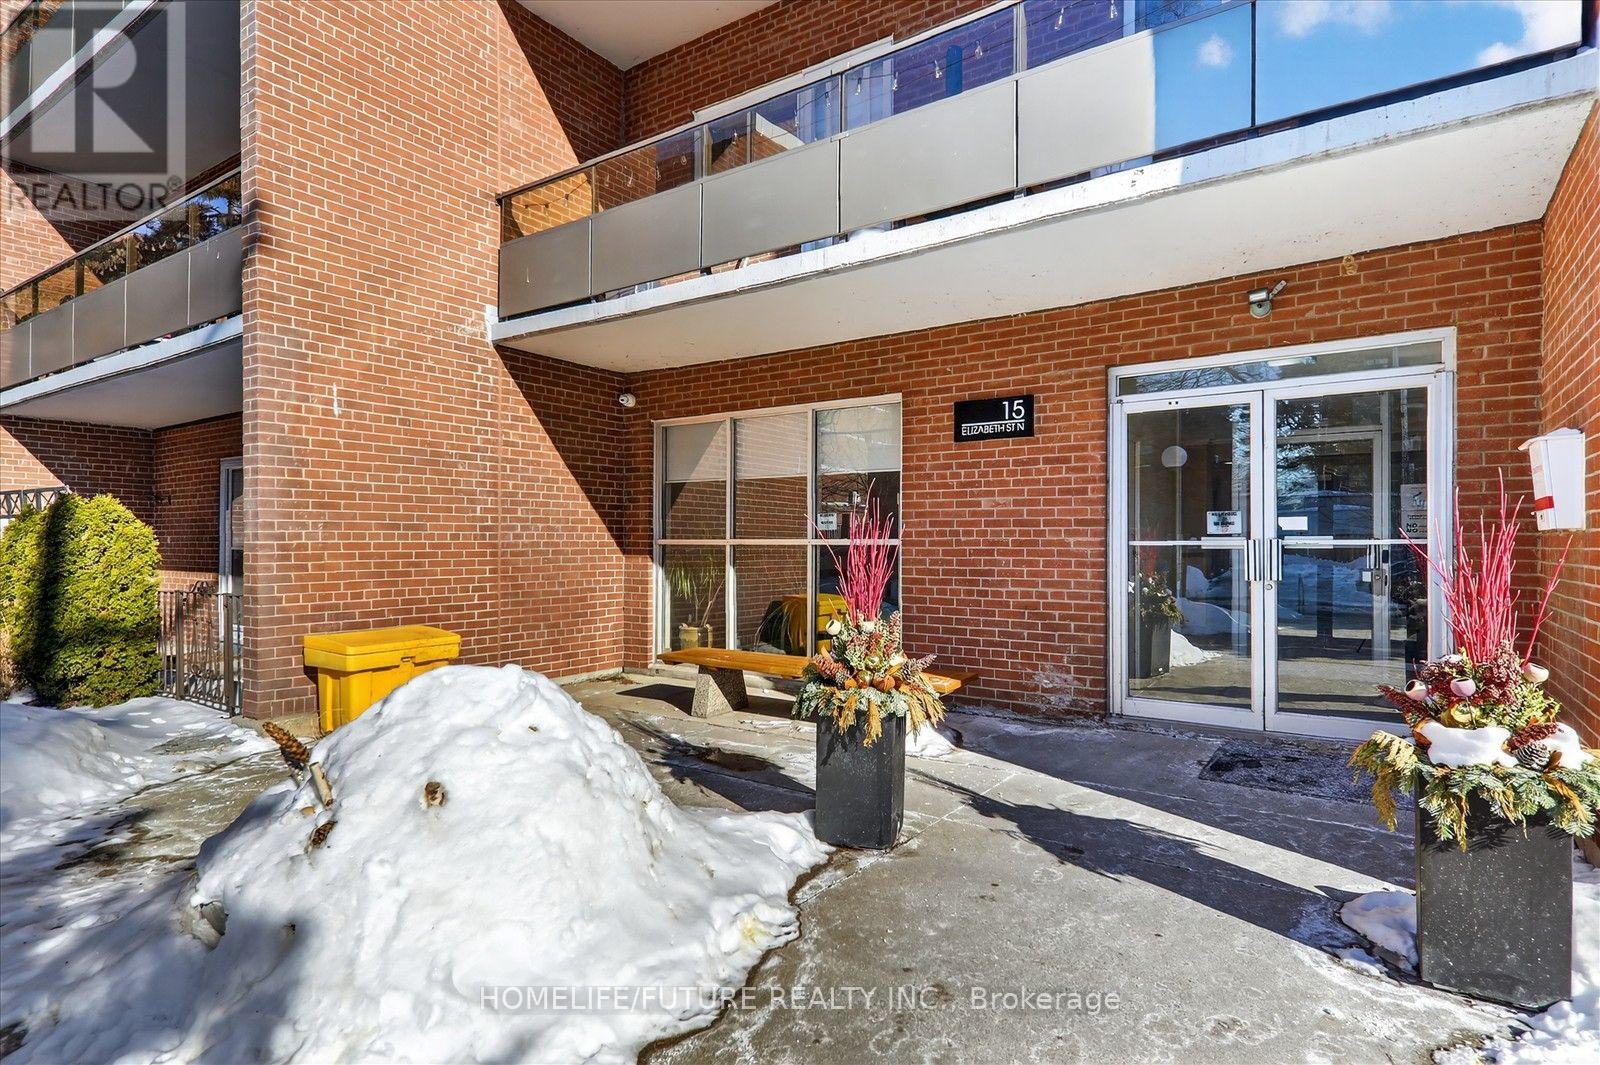
704- 15 Elizabeth Street North, Mississauga, ON photo 4
704- 15 Elizabeth Street North, Mississauga, ON photo 5
704- 15 Elizabeth Street North, Mississauga, ON photo 6
704- 15 Elizabeth Street North, Mississauga, ON photo 7
704- 15 Elizabeth Street North, Mississauga, ON photo 8
704- 15 Elizabeth Street North, Mississauga, ON photo 9
704- 15 Elizabeth Street North, Mississauga, ON photo 10
704- 15 Elizabeth Street North, Mississauga, ON photo 11
704- 15 Elizabeth Street North, Mississauga, ON photo 12
704- 15 Elizabeth Street North, Mississauga, ON photo 13
704- 15 Elizabeth Street North, Mississauga, ON photo 14
704- 15 Elizabeth Street North, Mississauga, ON photo 15
704- 15 Elizabeth Street North, Mississauga, ON photo 16
704- 15 Elizabeth Street North, Mississauga, ON photo 17
704- 15 Elizabeth Street North, Mississauga, ON photo 18
704- 15 Elizabeth Street North, Mississauga, ON photo 19
704- 15 Elizabeth Street North, Mississauga, ON photo 20
704- 15 Elizabeth Street North, Mississauga, ON photo 21
704- 15 Elizabeth Street North, Mississauga, ON photo 22
704- 15 Elizabeth Street North, Mississauga, ON photo 23
704- 15 Elizabeth Street North, Mississauga, ON photo 24
704- 15 Elizabeth Street North, Mississauga, ON photo 25
704- 15 Elizabeth Street North, Mississauga, ON photo 26
704- 15 Elizabeth Street North, Mississauga, ON photo 27
704- 15 Elizabeth Street North, Mississauga, ON photo 28
704- 15 Elizabeth Street North, Mississauga, ON photo 29
704- 15 Elizabeth Street North, Mississauga, ON photo 30
704- 15 Elizabeth Street North, Mississauga, ON photo 31
704- 15 Elizabeth Street North, Mississauga, ON photo 32
704- 15 Elizabeth Street North, Mississauga, ON photo 33
704- 15 Elizabeth Street North, Mississauga, ON photo 34
1 / 34

BUYER ADVANTAGE

Buy with confidence

Get a full-service approach built on strategy, strong negotiation, and clear guidance from offer to close.

  • Local Market Expertise
  • Broker-level Negotiation
  • Transparent Process
  • No-pressure Guidance

The right strategy depends on your goals, timing, budget, and the type of home you are buying. Get Your Buyer Snapshot.

About This Property

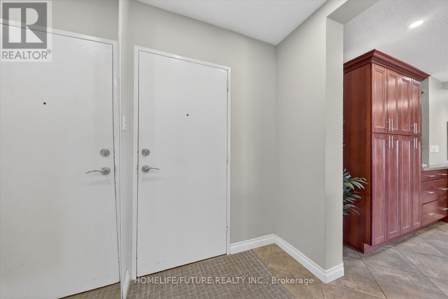
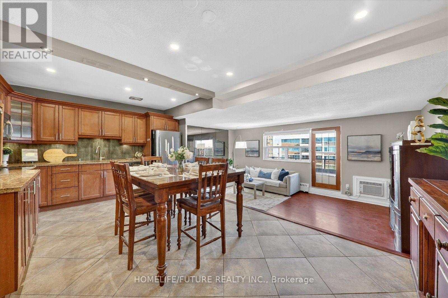
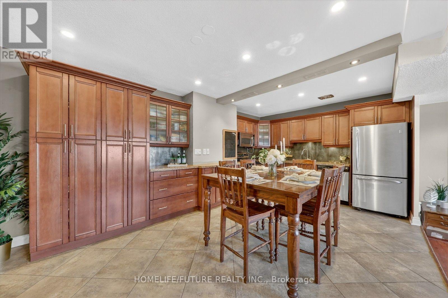
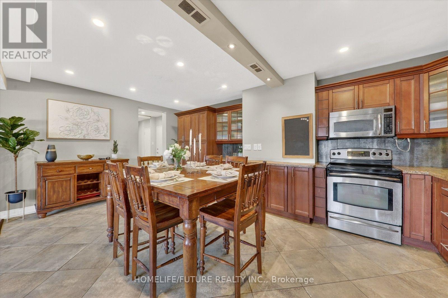
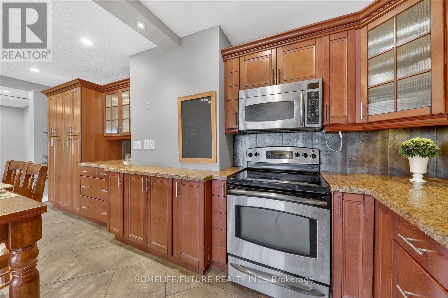
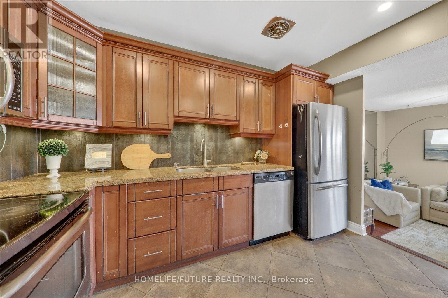
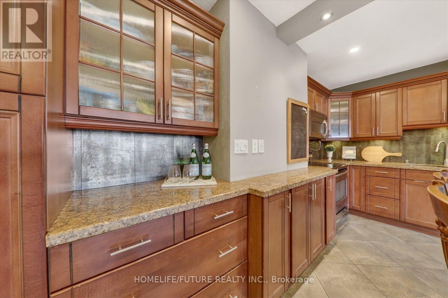
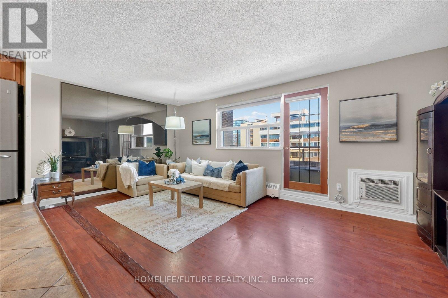
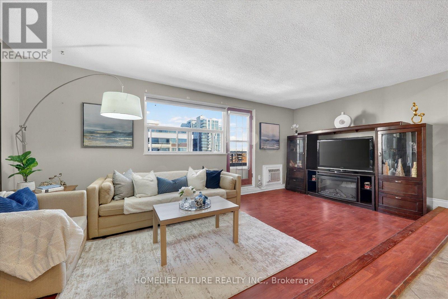
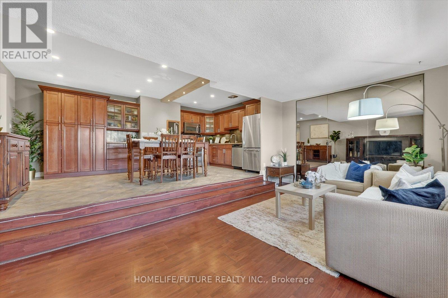
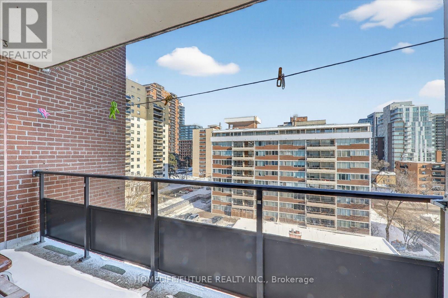
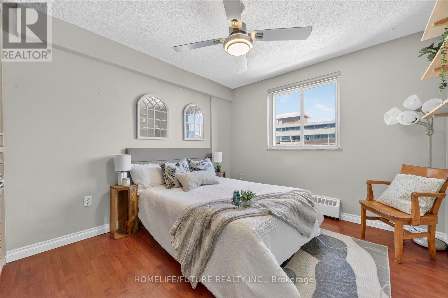
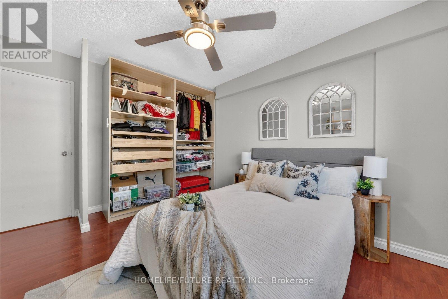
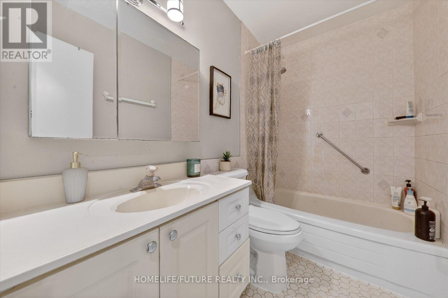
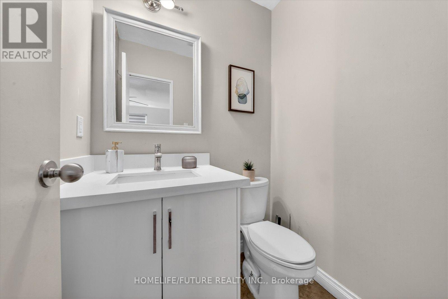
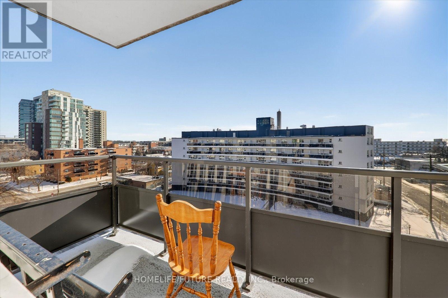
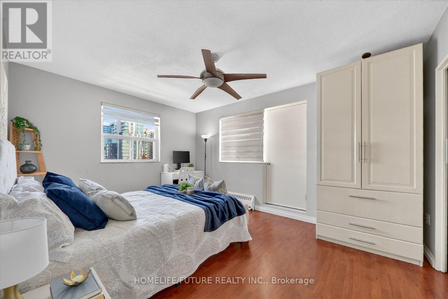
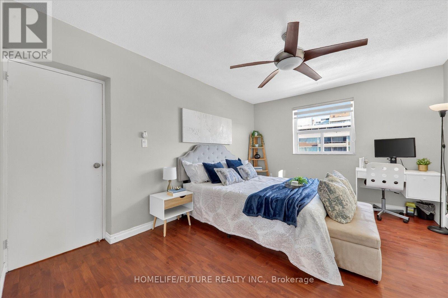
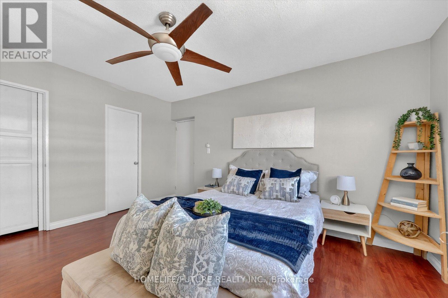
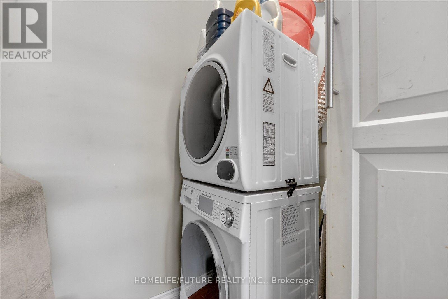
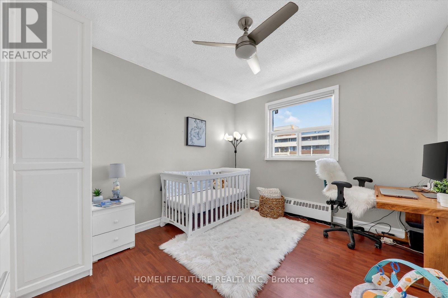
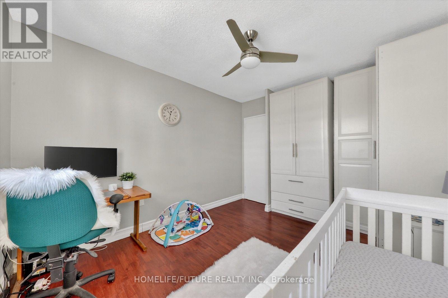
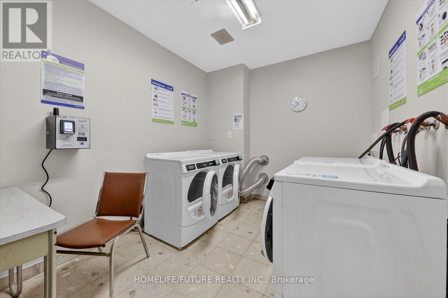
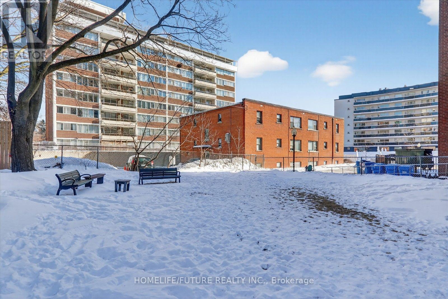
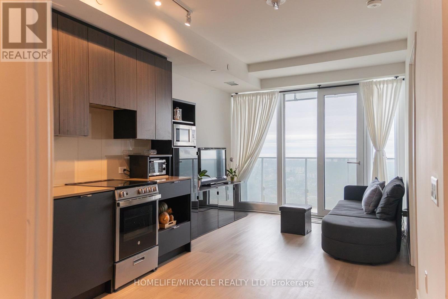
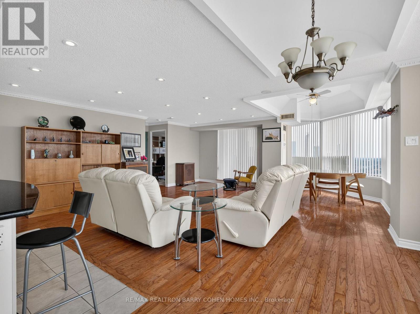
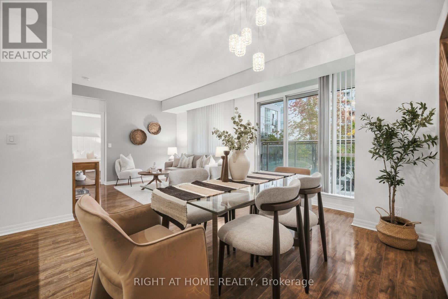
Elegant Lakeside Living in Port Credit, Experience refined living in this quiet, spacious 3-bedroom, 1.5 bath condo just steps from the lake and a 2-minute walk to the GO Station. The stunning living area opens to a private balcony where BBQs are permitted. The open-concept kitchen features GE stainless steel appliances, granite countertops, and a large pantry with extensive custom-made durable cabinetry. All living and dining room furniture is included. All 3 bedrooms feature IKEA built-in cabinetry along with additional cabinets in the hallway offering plenty of storage. The unit includes newly installed windows (2025). The primary suite offers a walk-in closet, upgraded ensuite (2022), enclosed in-suite new laundry (2026), and a sun-filled private balcony. The unit includes 1 parking space and an exclusive locker. The building is pet-friendly and wheelchair accessible. Amenities include a party room and upgraded laundry room, with a new gym in-planning. Maintenance fees cover all utilities (water, heat, hydro). Located in one of the GTA's most desirable neighbourhoods, close to top-rated schools, Port Credit Library, parks, and transit right at your doorstep. Steps to restaurants, nightlife, Snug Harbour, the Port Credit Lighthouse, Credit River, and the Waterfront. Sellers are highly motivated to sell the unit ASAP!. (id:63604)

Key Facts

Type
Condo Apartment
Beds
3
Baths
2
Size
1,000 sqft
Parking
1 total
Condo fee
$1,463

Highlights

  • Washer
  • Refrigerator
  • Water meter
  • Dishwasher
  • Stove
  • Dryer
  • Microwave
  • Window Coverings
  • Garage door opener remote(s)
Property Details 13 details
Bedrooms
3 bedrooms
3 above grade
Bathrooms
2 bathrooms
1 partial
Parking
1 parking space
Garage · Underground
Living area
1,000 - 1,199 sq. ft.
Property
Single Family · Condo/Strata · Attached
Property subtype
Single Family
Structure type
Apartment
Ownership
Condo/Strata
Attached status
Attached
Heating
Baseboard heaters, Electric
Cooling
Wall unit
Fireplace
No
Taxes
$3,597.84
Views
View

Interior features

WasherRefrigeratorWater meterDishwasherStoveDryerMicrowaveWindow CoveringsGarage door opener remote(s)LaminateStorage - LockerParty Room

Exterior features

BrickConcrete

Systems and association

Alarm systemSecurity systemMonitored AlarmCommon Area MaintenanceHeatElectricityWaterInsuranceParking

Lot and water

BalconyLevelIn suite Laundry
Rooms 6 rooms
Level
Room
Dimensions
Main level
Living room
3.33 m x 5.94 m
Main level
Dining room
3.63 m x 4.11 m
Main level
Kitchen
1.83 m x 3.56 m
Main level
Bedroom 2
3.86 m x 3.07 m
Main level
Bedroom 3
3.86 m x 3.23 m
Main level
Primary Bedroom
4.44 m x 3.36 m

Virtual Tour & Media

Mortgage & Affordability Estimate monthly costs
Purchase price$497,777
Down paymentNot available
Mortgage amountNot available
Principal & interestNot available
Property taxesNot available
Condo/HOA feeNot available
Insurance/OtherNot available
UtilitiesNot available
Est. monthly totalNot available
Income needed (GDS 32%)Not available
Estimates only. Not financial advice. Rates, taxes and fees vary by lender and municipality.

Saved Properties

Keep This One Handy

Save this listing, compare it later, or open your saved properties dashboard.

Manage Saved Searches
Map is approximate.

Neighbourhood

Area
Port Credit
City
Mississauga
Postal code
L5G 2Z3
Nearby
Lakeshore Rd E & Hurontario St