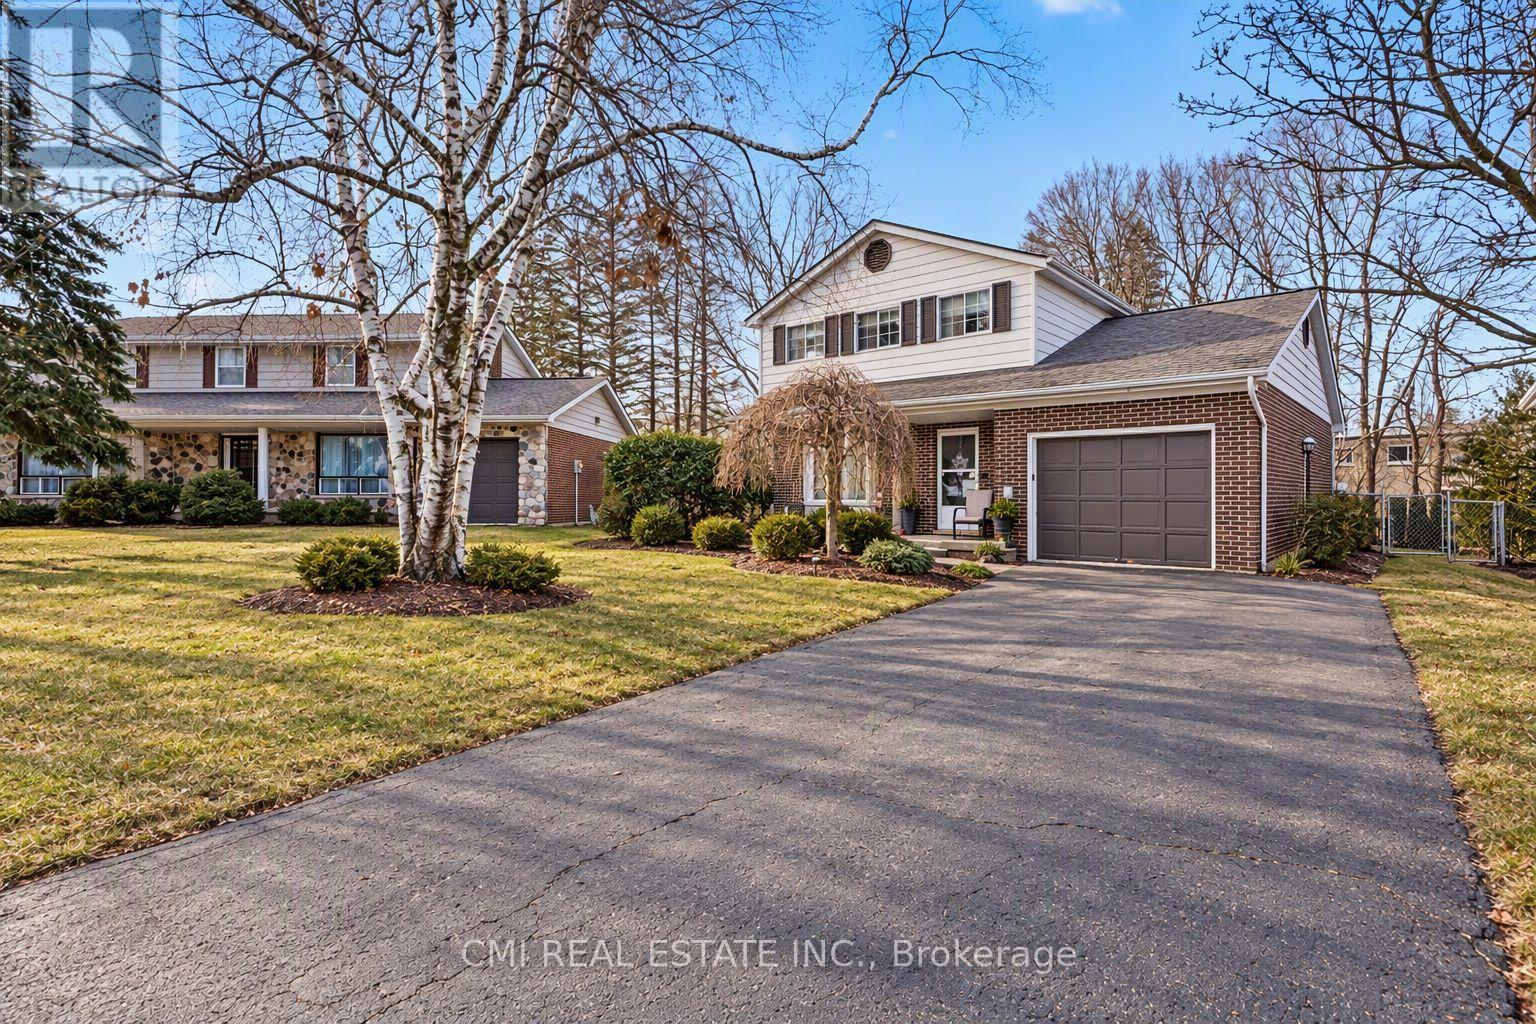
704 Brandenburg Boulevard
Waterloo, ONDetached
$960,000
MLS® X13710752
Detached5 beds4 baths4 total
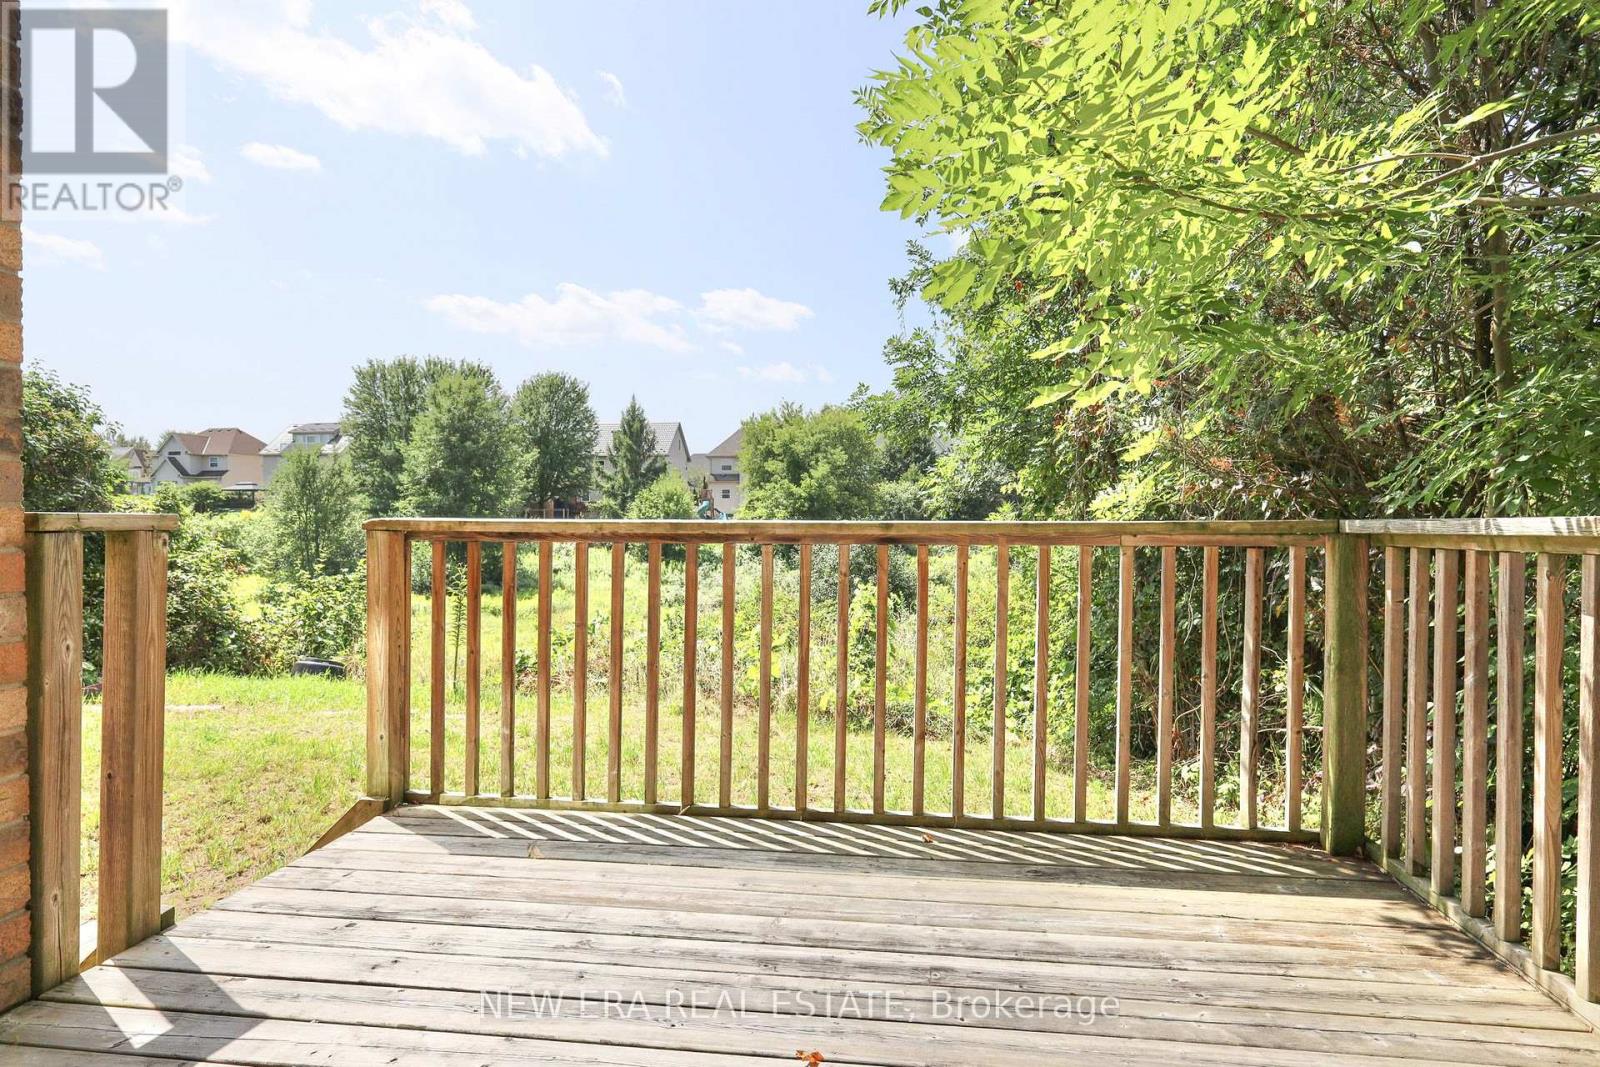
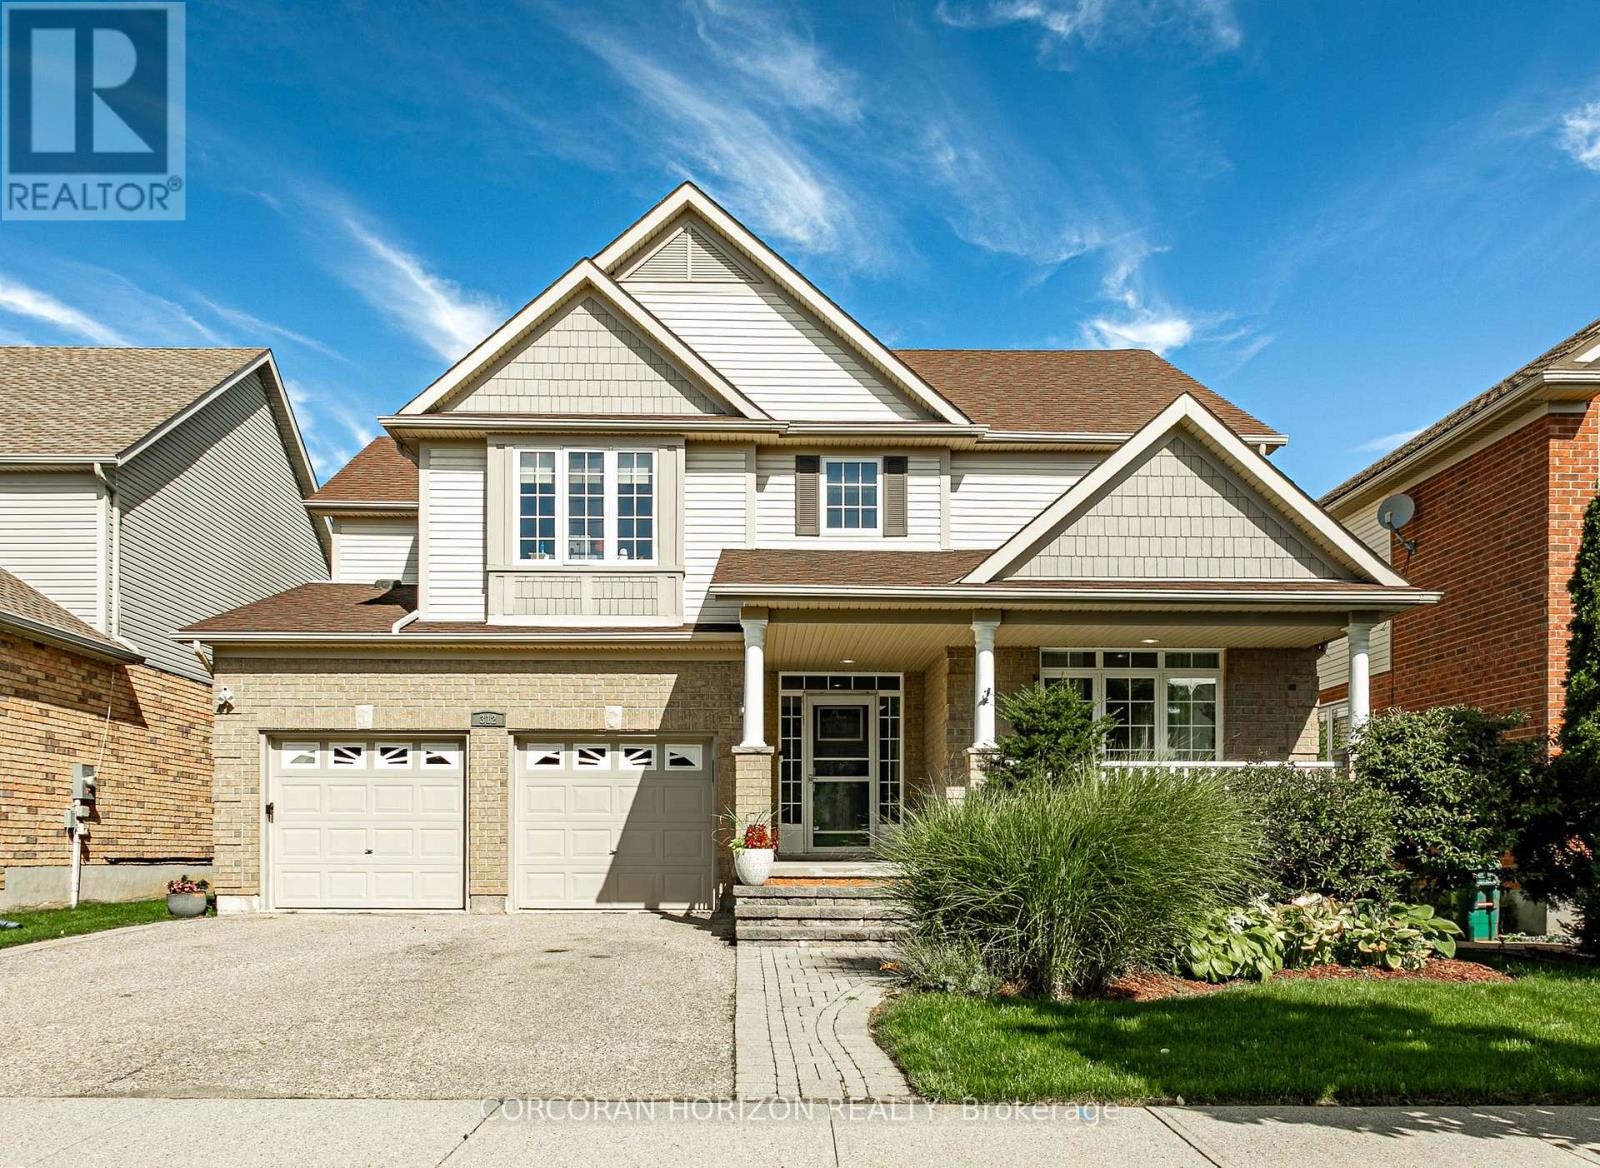
704 Brandenburg Boulevard, Waterloo, ON photo 1
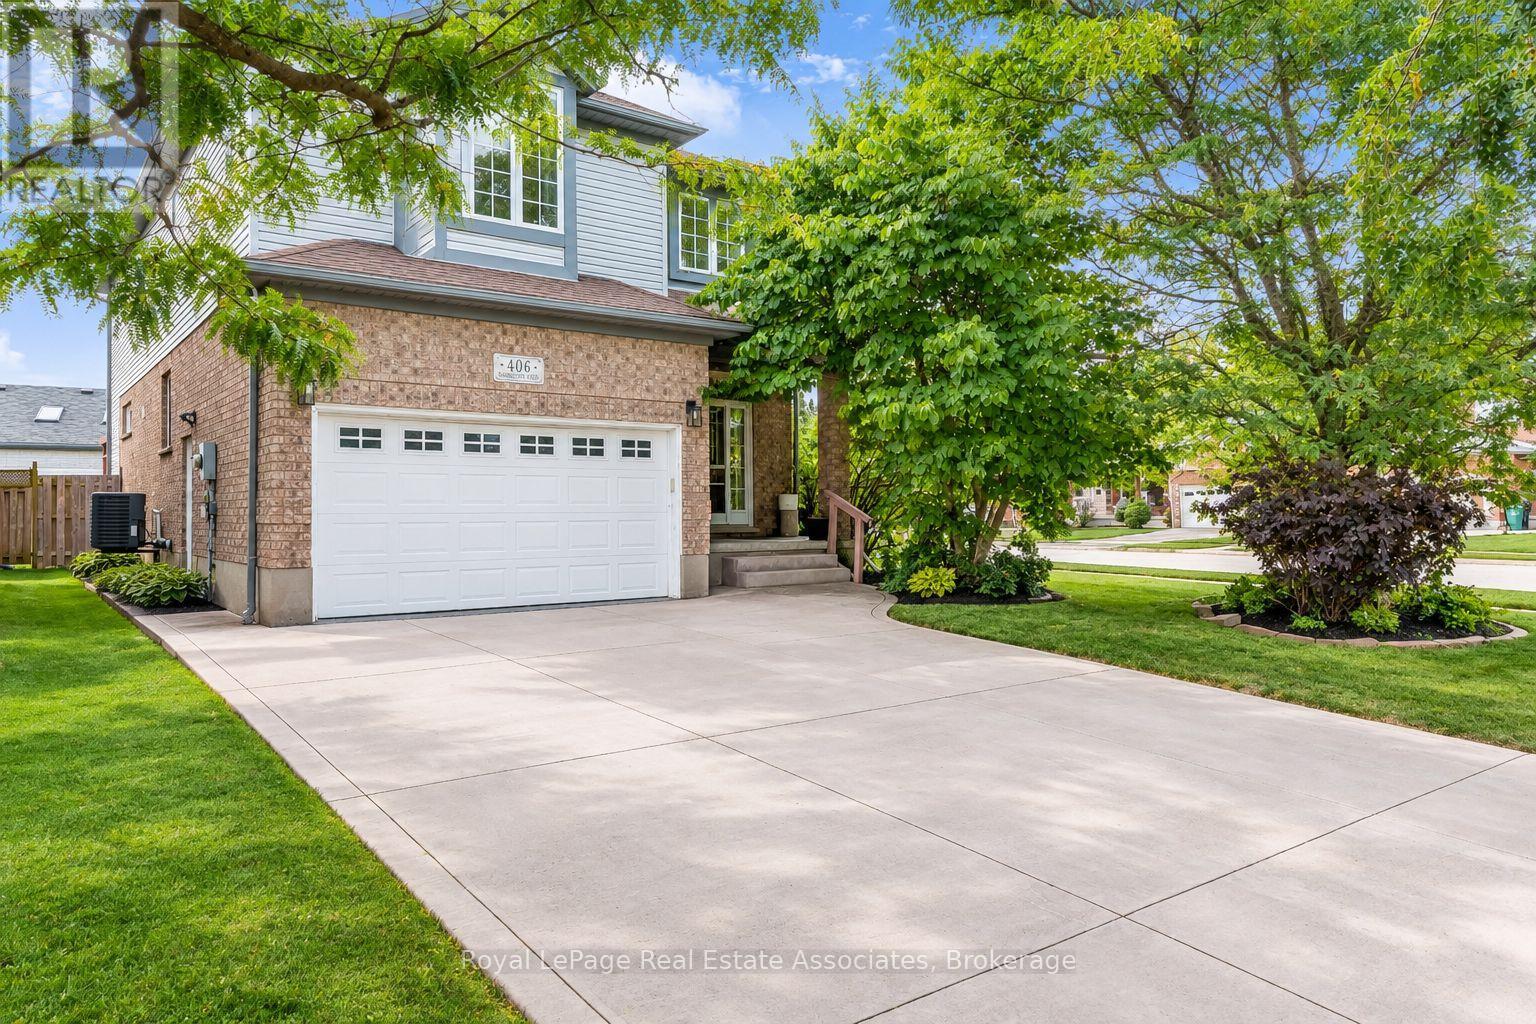
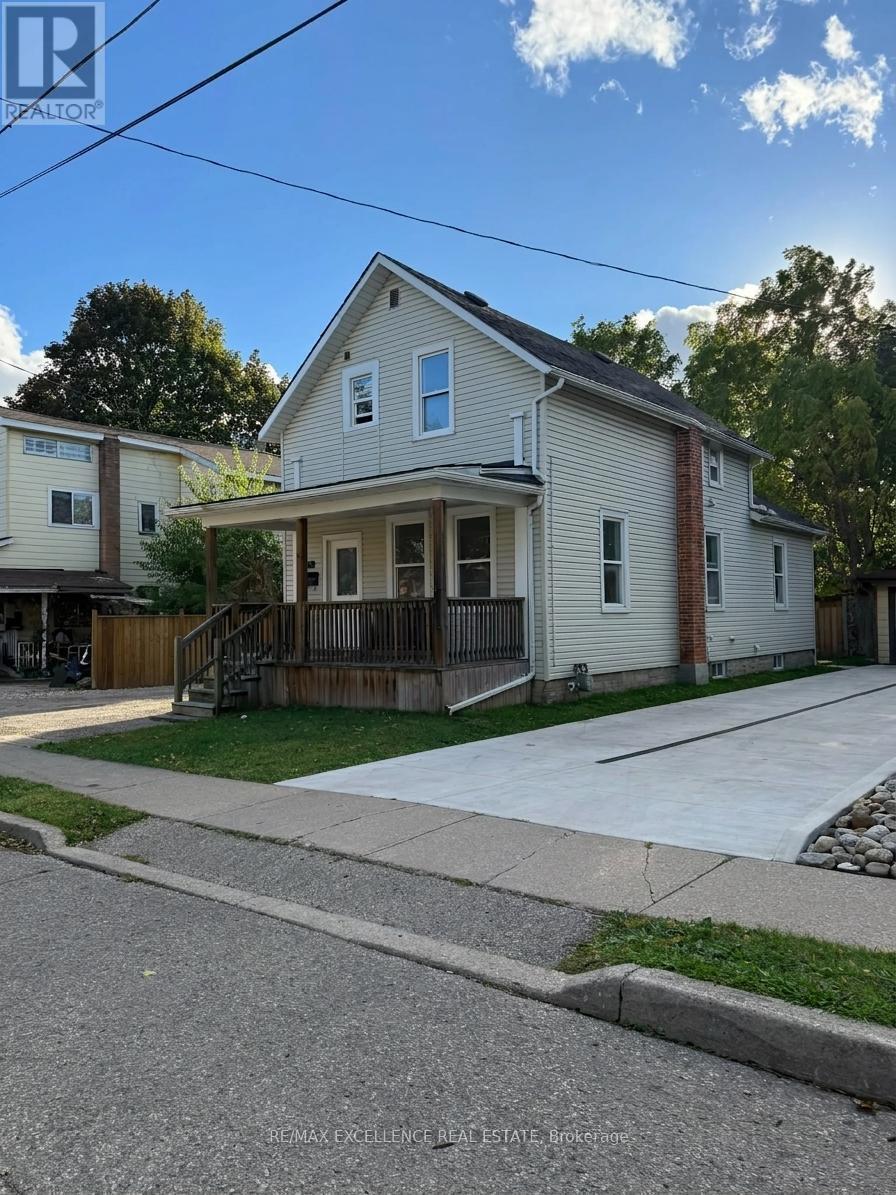
704 Brandenburg Boulevard, Waterloo, ON photo 2
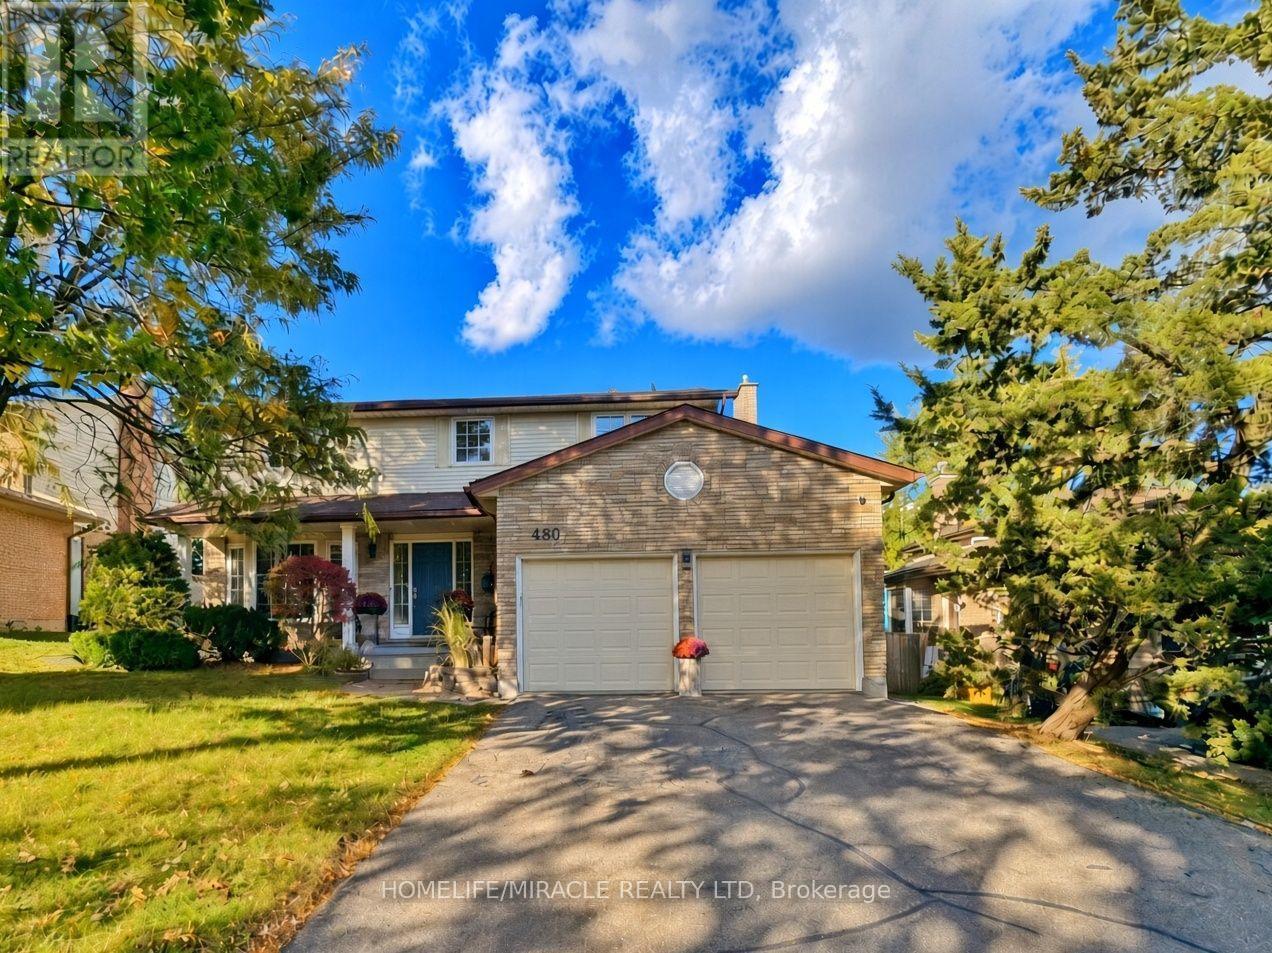
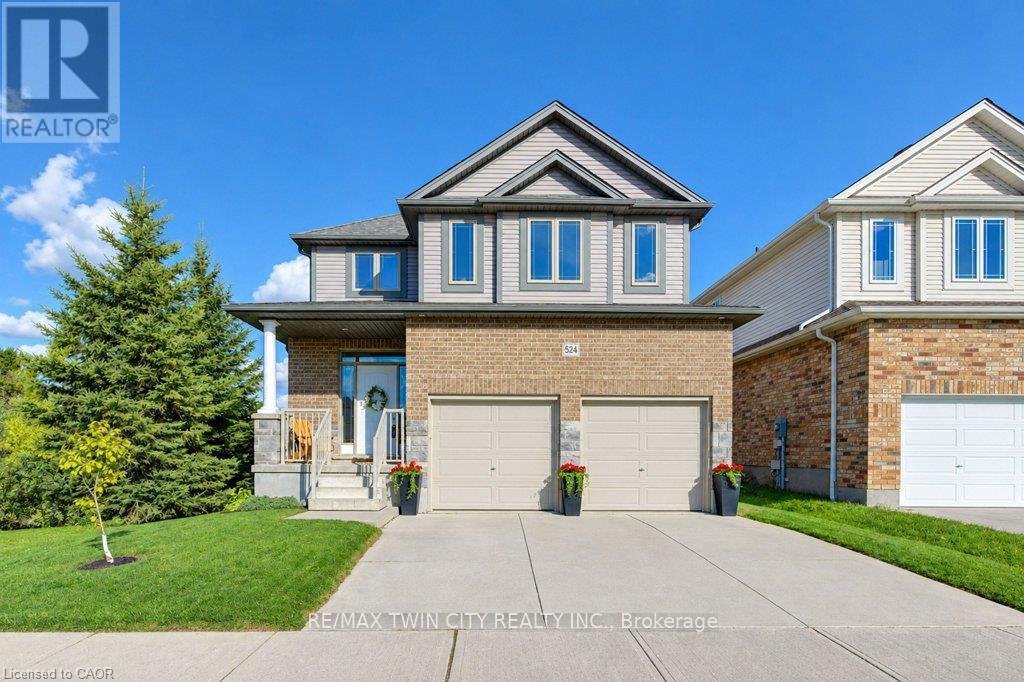
704 Brandenburg Boulevard, Waterloo, ON photo 3
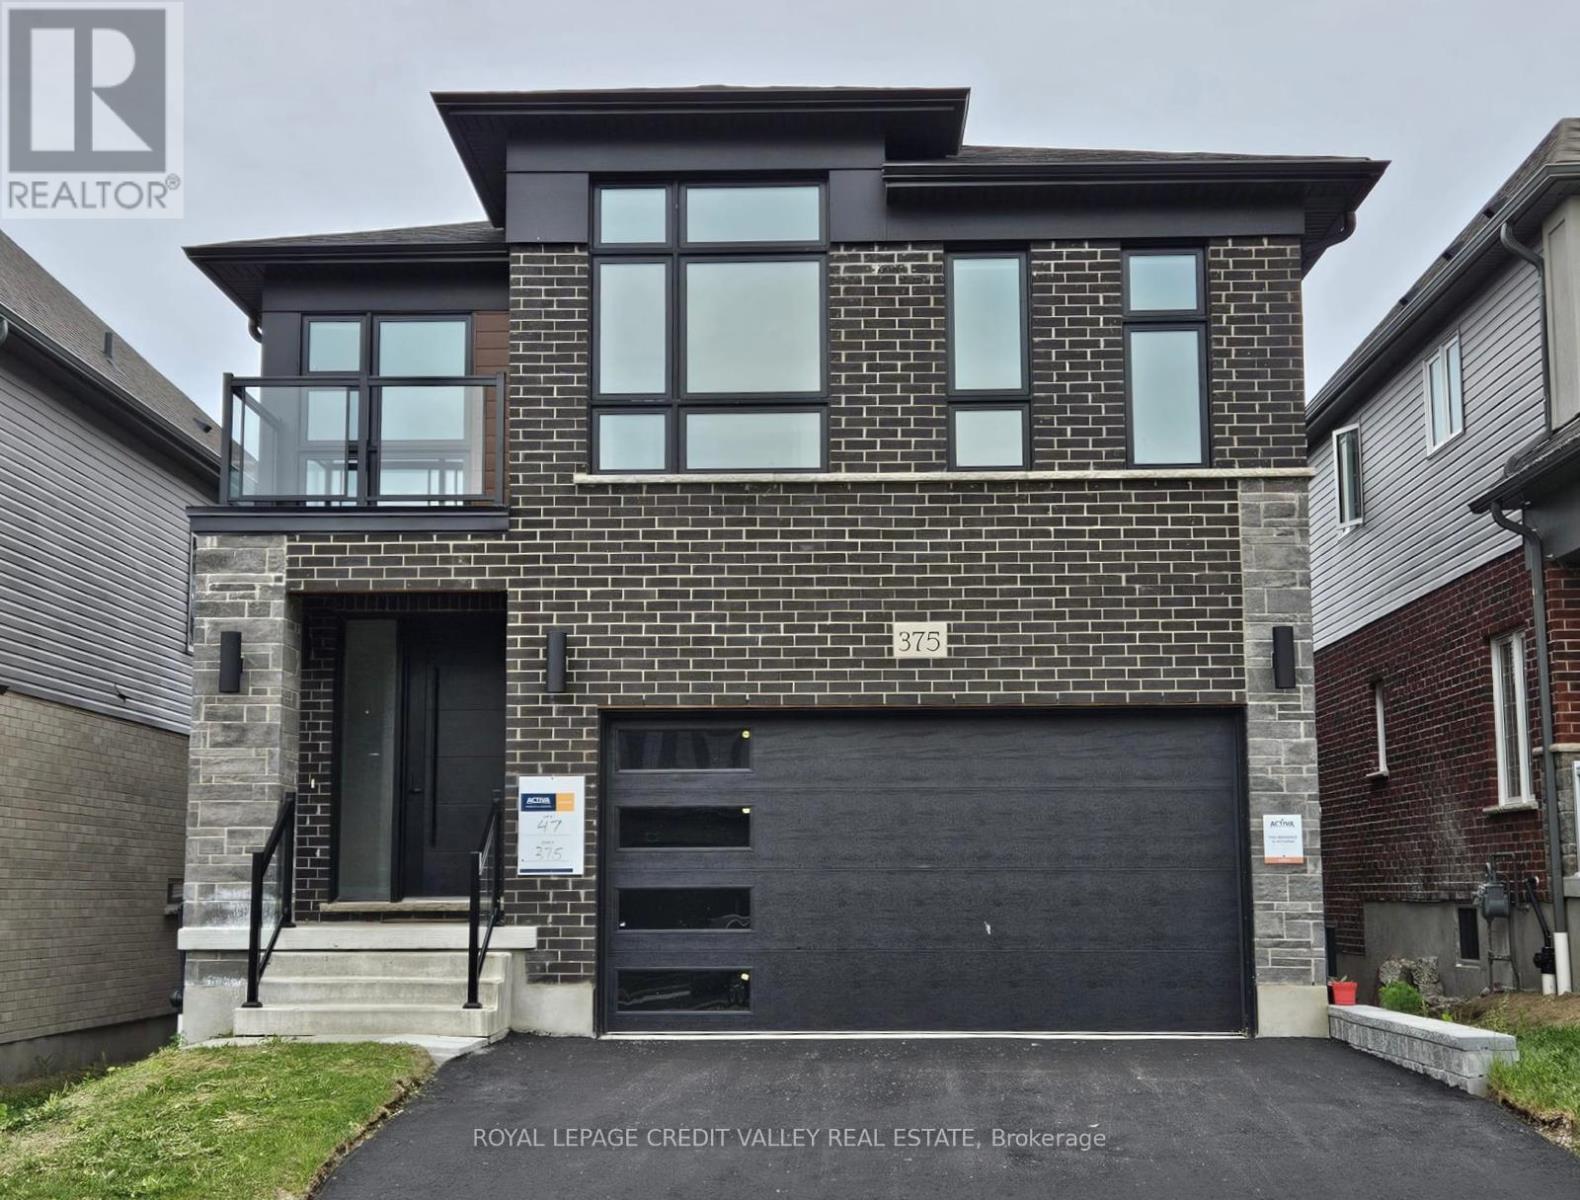
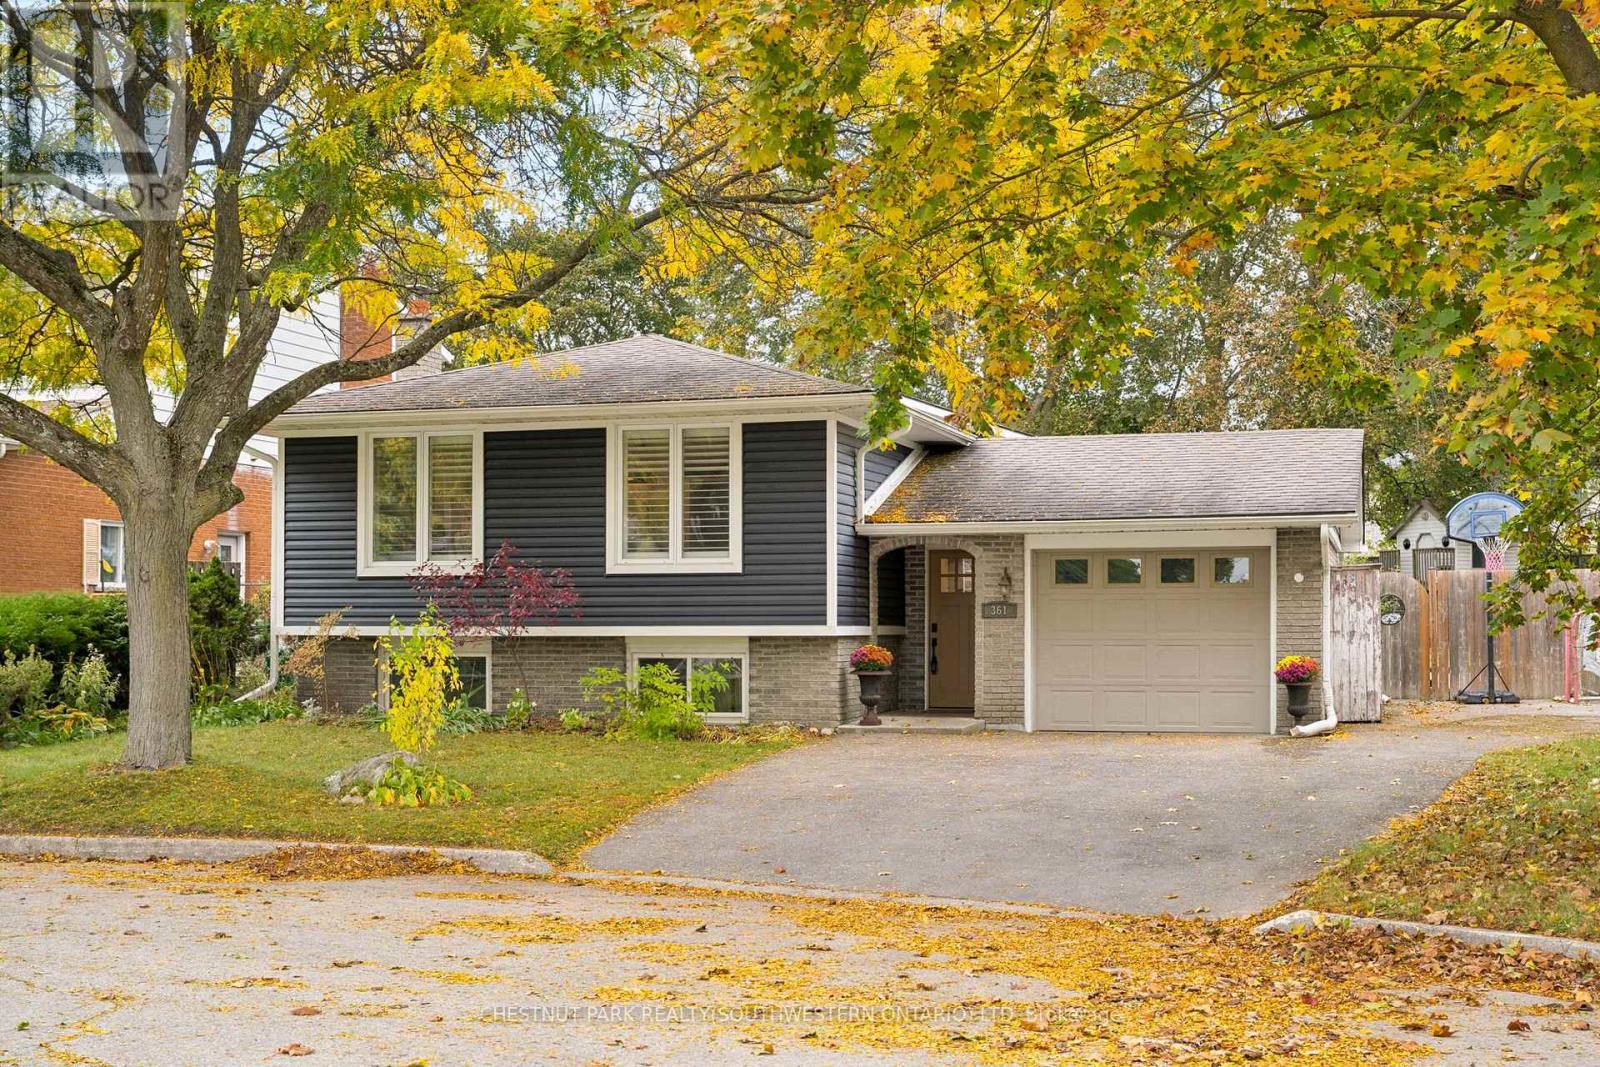
704 Brandenburg Boulevard, Waterloo, ON photo 4
704 Brandenburg Boulevard, Waterloo, ON photo 5
704 Brandenburg Boulevard, Waterloo, ON photo 6
704 Brandenburg Boulevard, Waterloo, ON photo 7
704 Brandenburg Boulevard, Waterloo, ON photo 8
704 Brandenburg Boulevard, Waterloo, ON photo 9
704 Brandenburg Boulevard, Waterloo, ON photo 10
704 Brandenburg Boulevard, Waterloo, ON photo 11
704 Brandenburg Boulevard, Waterloo, ON photo 12
704 Brandenburg Boulevard, Waterloo, ON photo 13
704 Brandenburg Boulevard, Waterloo, ON photo 14
704 Brandenburg Boulevard, Waterloo, ON photo 15
704 Brandenburg Boulevard, Waterloo, ON photo 16
704 Brandenburg Boulevard, Waterloo, ON photo 17
704 Brandenburg Boulevard, Waterloo, ON photo 18
704 Brandenburg Boulevard, Waterloo, ON photo 19
704 Brandenburg Boulevard, Waterloo, ON photo 20
704 Brandenburg Boulevard, Waterloo, ON photo 21
704 Brandenburg Boulevard, Waterloo, ON photo 22
704 Brandenburg Boulevard, Waterloo, ON photo 23
704 Brandenburg Boulevard, Waterloo, ON photo 24
704 Brandenburg Boulevard, Waterloo, ON photo 25
704 Brandenburg Boulevard, Waterloo, ON photo 26
1 / 26

BUYER ADVANTAGE

Buy with confidence

Get a full-service approach built on strategy, strong negotiation, and clear guidance from offer to close.

  • Local Market Expertise
  • Broker-level Negotiation
  • Transparent Process
  • No-pressure Guidance

The right strategy depends on your goals, timing, budget, and the type of home you are buying. Get Your Buyer Snapshot.

About This Property

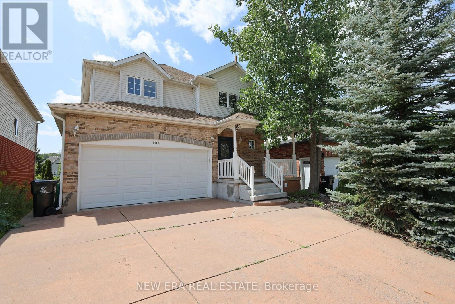
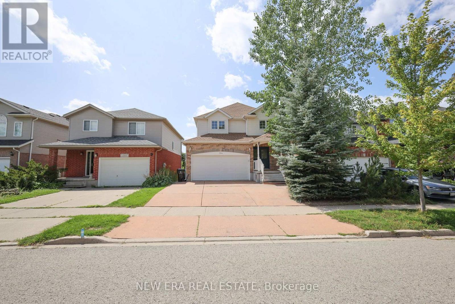
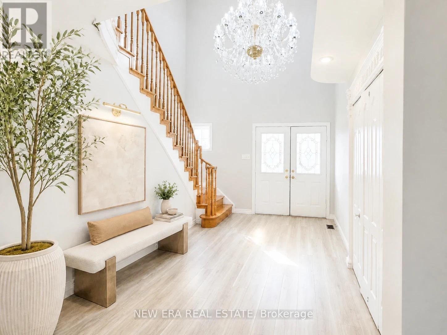
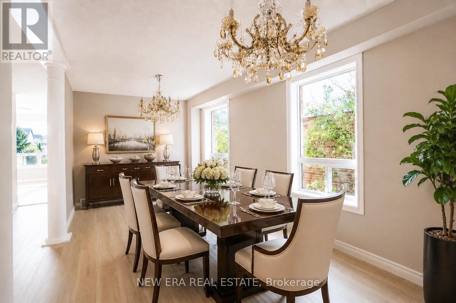
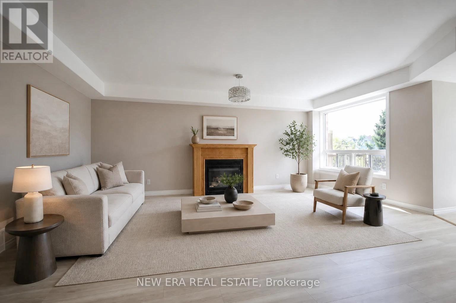
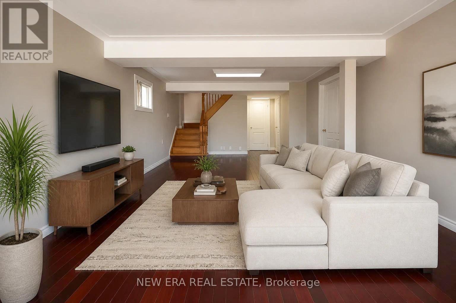
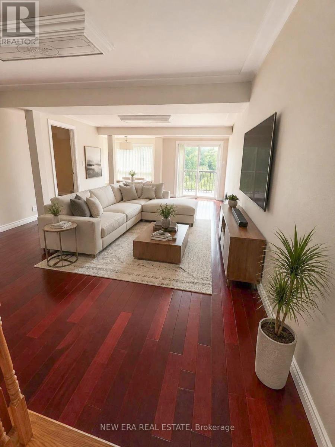
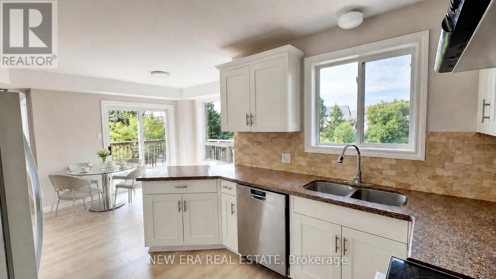
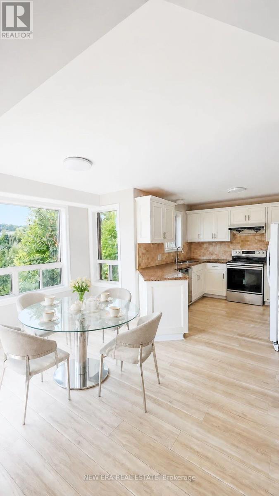
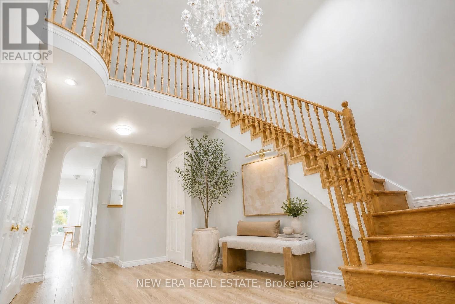
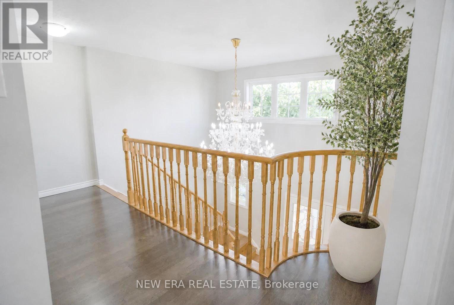
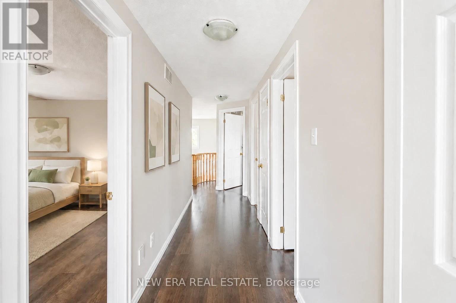
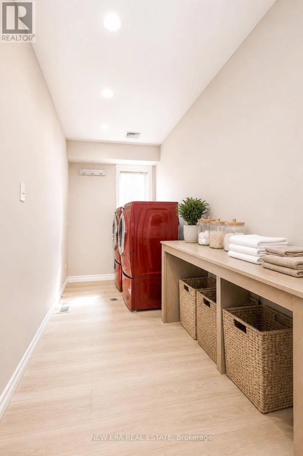
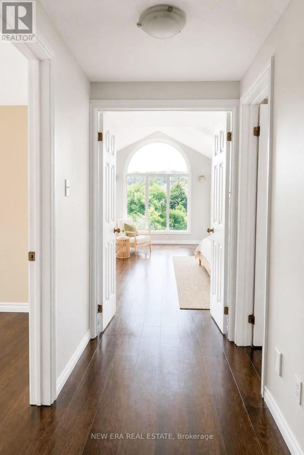
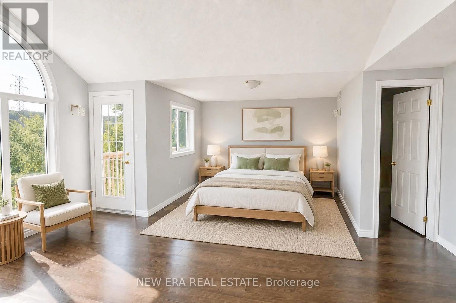
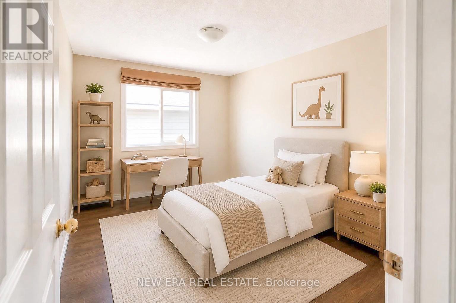
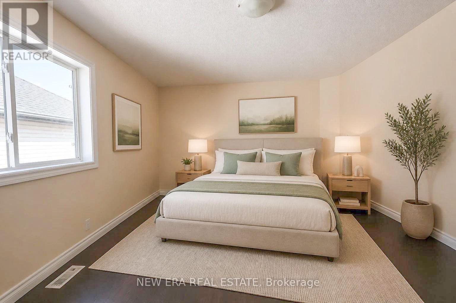
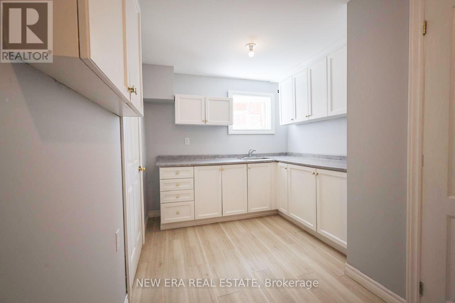
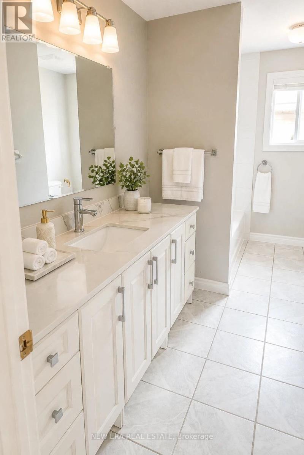
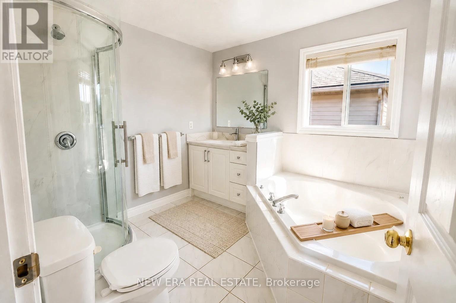
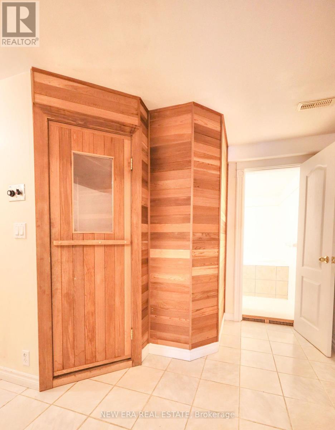
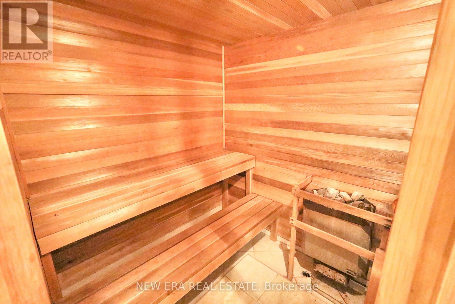
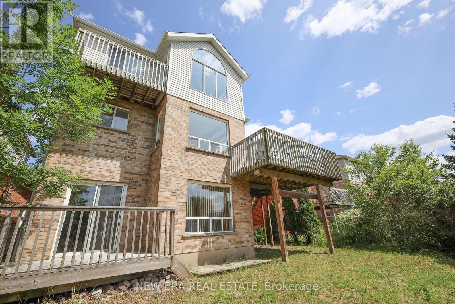
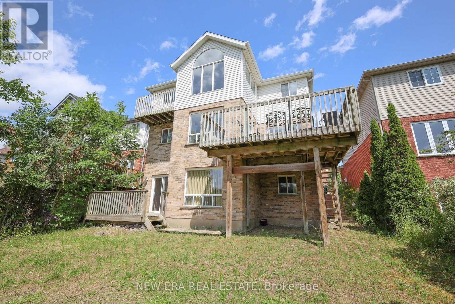
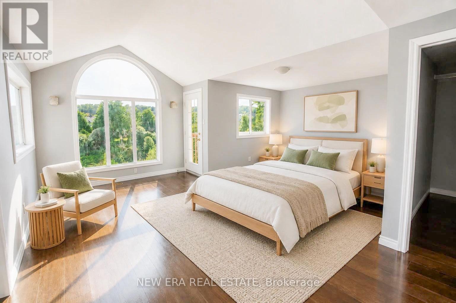
Discover incredible space in this outstanding family residence, nestled in one of Waterloo's most desirable neighbourhoods. You'll love the convenient location - just minutes from schools, universities, and the upcoming Grand River Hospital site. Extensive recent updates mean all you have to do is unpack and settle in. Step through the front door onto luxury vinyl plank flooring, into a bright, generous foyer crowned by soaring cathedral ceilings. The open-concept design floods every room with natural light thanks to an abundance of windows framing serene views of the backyard green space. A spacious dining room, comfortable living room, and eat-in kitchen give you plenty of room to host gatherings or simply enjoy everyday family life. Rounding out the main level is a dedicated laundry room and a cleverly concealed entrance to the garage - a detail you'll have fun showing off. Head upstairs to find four generously sized bedrooms and two beautifully updated bathrooms, all bathed in light from oversized windows. The primary suite is a true retreat, complete with a private 4-piece ensuite and expansive windows that frame breathtaking sunset views. The lower level keeps the wow factor going - a fully carpet-free walkout basement featuring a handy kitchenette and a second spacious 4-piece bathroom, complete with a sauna and a customJapanese soaking tub. Don't miss this one - schedule your private showing today! (id:63604)

Key Facts

Type
Detached
Beds
5
Baths
4
Size
2,500 sqft
Lot
40.4 x 108.5 FT
Parking
4 total

Highlights

  • Washer
  • Refrigerator
  • Water meter
  • Water softener
  • Central Vacuum
  • Dishwasher
  • Stove
  • Garage door opener
  • Garage door opener remote(s)
  • Water Heater
Property Details 17 details
Bedrooms
5 bedrooms
4 above grade + 1 below grade
Bathrooms
4 bathrooms
1 partial
Parking
4 parking spaces
Attached Garage · Garage
Living area
2,500 - 3,000 sq. ft.
Property
Single Family · Freehold · Detached
Property subtype
Single Family
Structure type
House
Ownership
Freehold
Attached status
Detached
Storeys
2
Basement
Finished
Heating
Forced air, Natural gas
Cooling
Central air conditioning
Fireplace
1 fireplace
Lot dimensions
40.4 x 108.5 FT
Frontage
40.40 feet
Taxes
$7,508.00
Water source
Municipal water
Sewer
Sanitary sewer

Interior features

WasherRefrigeratorWater meterWater softenerCentral VacuumDishwasherStoveGarage door openerGarage door opener remote(s)Water HeaterFireplace(s)

Exterior features

Vinyl sidingConcrete

Lot and water

Carpet FreeSump PumpSauna
Rooms 11 rooms
Level
Room
Dimensions
Main level
Foyer
2.87 m x 4.85 m
Basement
Other
3.99 m x 2.62 m
Main level
Dining room
2.77 m x 5.87 m
Main level
Living room
4.47 m x 574 m
Main level
Dining room
3 m x 3.63 m
Main level
Kitchen
3.81 m x 3 m
Second level
Bedroom
3.38 m x 4.5 m
Second level
Bedroom
3.78 m x 2.67 m
Second level
Primary Bedroom
5.97 m x 6.5 m
Second level
Bedroom
4.52 m x 3.9 m
Basement
Bedroom
4.04 m x 3 m
Mortgage & Affordability Estimate monthly costs
Purchase price$960,000
Down paymentNot available
Mortgage amountNot available
Principal & interestNot available
Property taxesNot available
Condo/HOA feeNot available
Insurance/OtherNot available
UtilitiesNot available
Est. monthly totalNot available
Income needed (GDS 32%)Not available
Estimates only. Not financial advice. Rates, taxes and fees vary by lender and municipality.

Saved Properties

Keep This One Handy

Save this listing, compare it later, or open your saved properties dashboard.

Manage Saved Searches
Map is approximate.

Neighbourhood

City
Waterloo
Postal code
N2T 2V4
Nearby
Cross Streets: ERBSVILLE RD AND KEATS WAY. ** Directions: Erbsville Rd to Brandenburg Blvd.