705- 88 Palace Pier Court
Toronto, ONCondo Apartment
$595,000
MLS® W14131374
Condo Apartment2 beds2 baths1 total
705- 88 Palace Pier Court, Toronto, ON photo 1
705- 88 Palace Pier Court, Toronto, ON photo 2
705- 88 Palace Pier Court, Toronto, ON photo 3
705- 88 Palace Pier Court, Toronto, ON photo 4
705- 88 Palace Pier Court, Toronto, ON photo 5
705- 88 Palace Pier Court, Toronto, ON photo 6
705- 88 Palace Pier Court, Toronto, ON photo 7
705- 88 Palace Pier Court, Toronto, ON photo 8
705- 88 Palace Pier Court, Toronto, ON photo 9
705- 88 Palace Pier Court, Toronto, ON photo 10
705- 88 Palace Pier Court, Toronto, ON photo 11
705- 88 Palace Pier Court, Toronto, ON photo 12
705- 88 Palace Pier Court, Toronto, ON photo 13
705- 88 Palace Pier Court, Toronto, ON photo 14
705- 88 Palace Pier Court, Toronto, ON photo 15
705- 88 Palace Pier Court, Toronto, ON photo 16
705- 88 Palace Pier Court, Toronto, ON photo 17
705- 88 Palace Pier Court, Toronto, ON photo 18
705- 88 Palace Pier Court, Toronto, ON photo 19
705- 88 Palace Pier Court, Toronto, ON photo 20
705- 88 Palace Pier Court, Toronto, ON photo 21
705- 88 Palace Pier Court, Toronto, ON photo 22
705- 88 Palace Pier Court, Toronto, ON photo 23
705- 88 Palace Pier Court, Toronto, ON photo 24
705- 88 Palace Pier Court, Toronto, ON photo 25
705- 88 Palace Pier Court, Toronto, ON photo 26
705- 88 Palace Pier Court, Toronto, ON photo 27
705- 88 Palace Pier Court, Toronto, ON photo 28
705- 88 Palace Pier Court, Toronto, ON photo 29
705- 88 Palace Pier Court, Toronto, ON photo 30
705- 88 Palace Pier Court, Toronto, ON photo 31
705- 88 Palace Pier Court, Toronto, ON photo 32
705- 88 Palace Pier Court, Toronto, ON photo 33
705- 88 Palace Pier Court, Toronto, ON photo 34
705- 88 Palace Pier Court, Toronto, ON photo 35
705- 88 Palace Pier Court, Toronto, ON photo 36
1 / 36

BUYER ADVANTAGE

Buy with confidence

Get a full-service approach built on strategy, strong negotiation, and clear guidance from offer to close.

  • Local Market Expertise
  • Broker-level Negotiation
  • Transparent Process
  • No-pressure Guidance

The right strategy depends on your goals, timing, budget, and the type of home you are buying. Get Your Buyer Snapshot.

About This Property

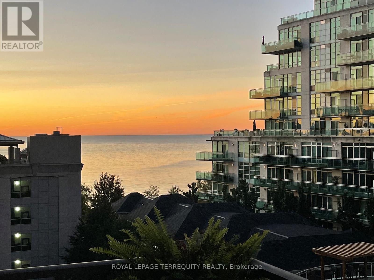
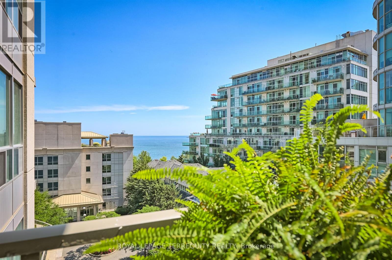
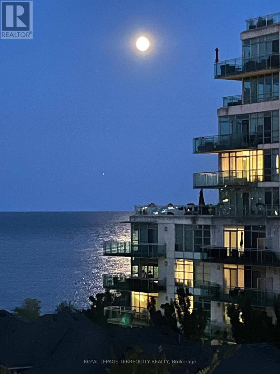
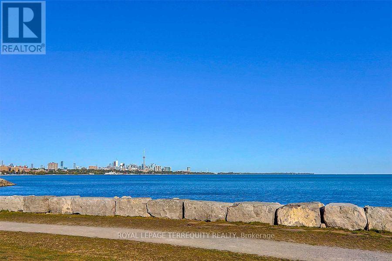
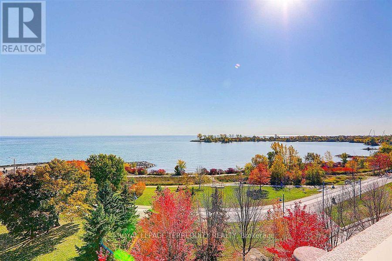
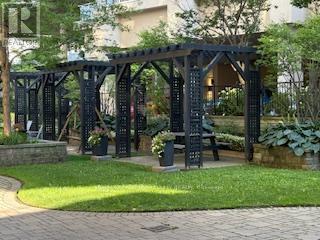
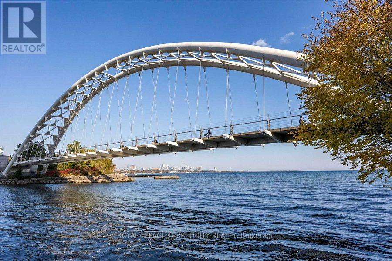
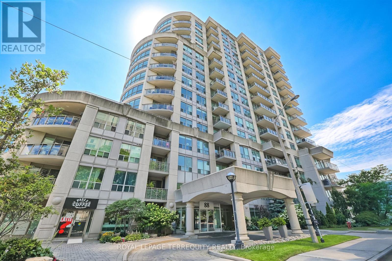
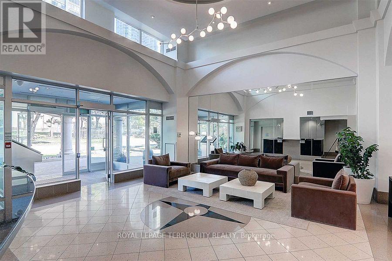
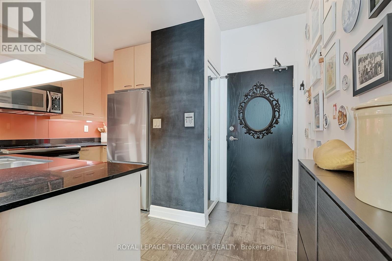
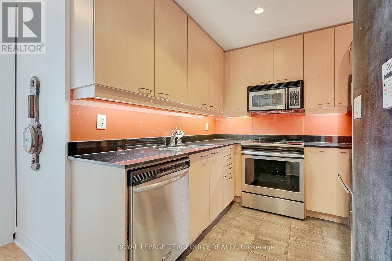
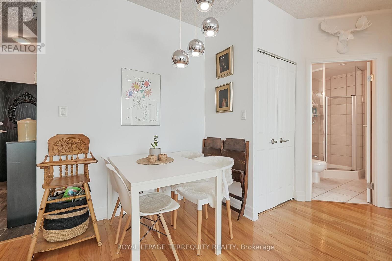
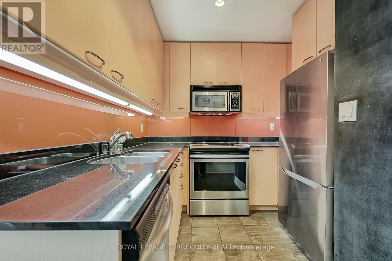
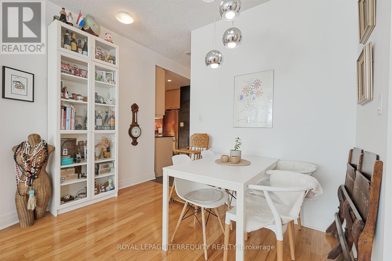
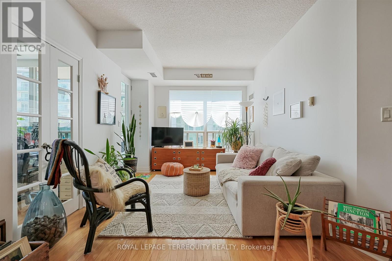
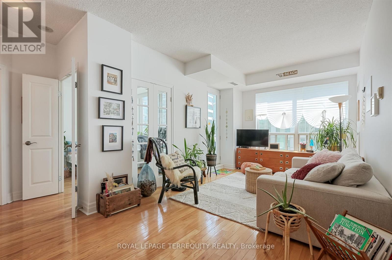
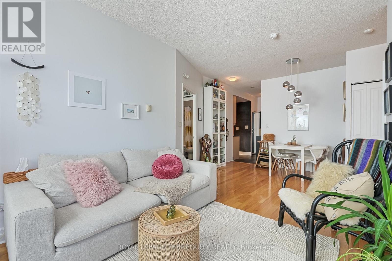
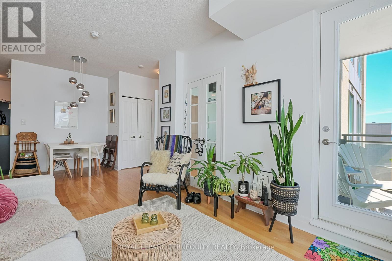
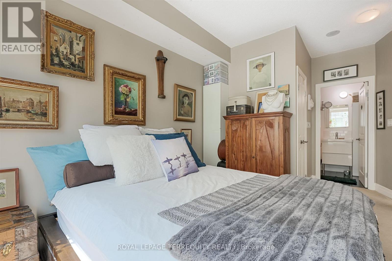
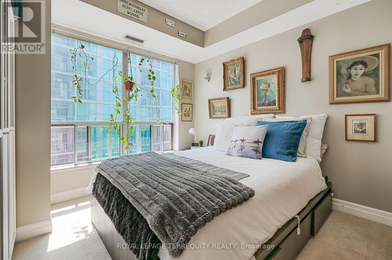
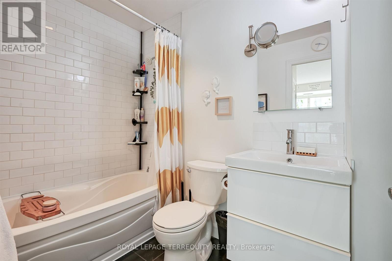
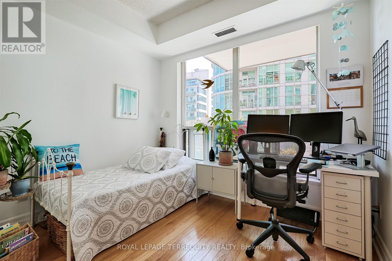
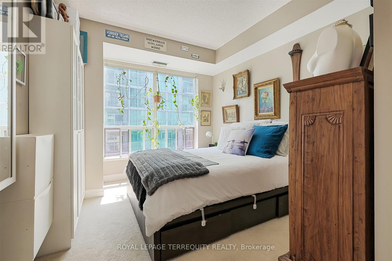
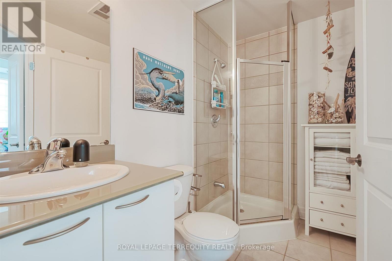
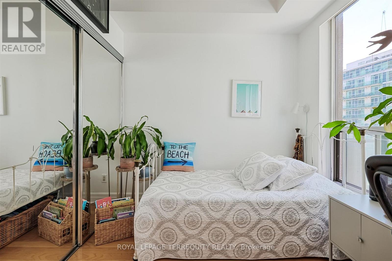
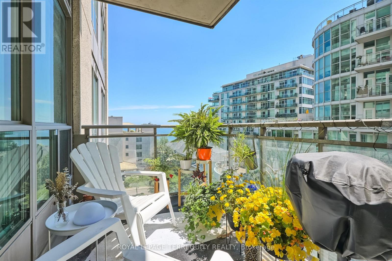
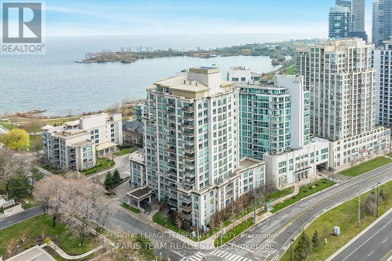
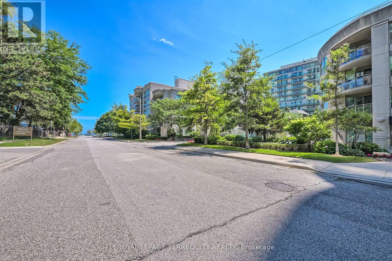
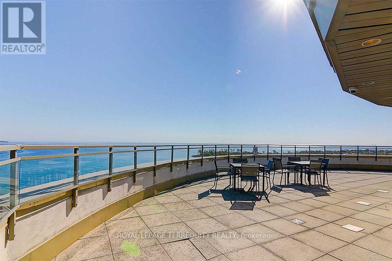
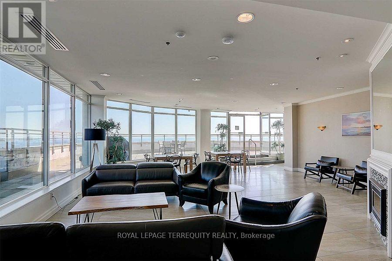
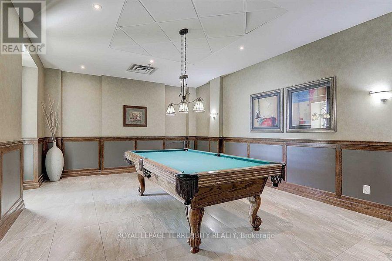
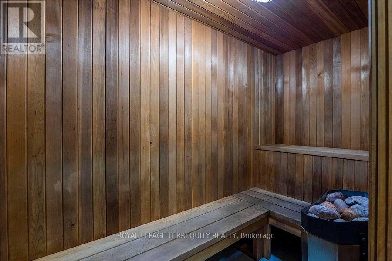
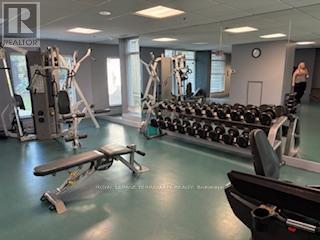
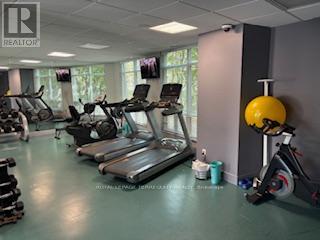
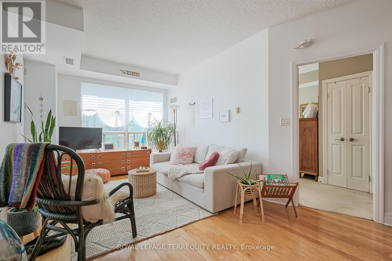
A South West facing, True 2 Bedroom, 2 Full Baths with Lake view! Fabulous Split Layout, Customized and Upgraded by Builder. Granite Counters, Glass Backsplash, S/S Appliances, Double Undermount Sinks, Custom Lighting, 3/4" Oak Hardwood Floors, Custom Walk-in Closet in Primary Bedroom, 2 sets of French Doors and Double Mirrored Closets in 2nd Bedroom. Boutique Building located in the Prestigious, Quieter and more Mature Area of Humber Bay Shores, beside Palace Place, at the Mouth of the Humber River. Incredible 3,000 SqFt Sky Club Overlooking the Lake, Humber River and City Skyline featuring a Huge Outdoor Roof-top Terrace with BBQ and Fireplace and a Large Tasteful Party Room, Bar, Dining Area and Billiard Room. An Impressive Place to Entertain your Guests. 24 hr Concierge, Fitness Center, Sauna, Guest Suites, Meeting Room, Visitor Parking and Car Wash. Miles of Walking, Running and Bike Trails at your Door Step. Walk to Large Lakefront Parks and Humber Bay Farmers Market. Close to Downtown, High Park, Bloor West Village, Easy Gardiner access, minutes to Sherway, Airport or Downtown. Public Transit, School Bus, Medical Services, Restaurants and Shops all Within Walking Distance. (id:63604)

Key Facts

Type
Condo Apartment
Beds
2
Baths
2
Size
800 sqft
Parking
1 total
Condo fee
$1,014

Highlights

  • Washer
  • Refrigerator
  • Stove
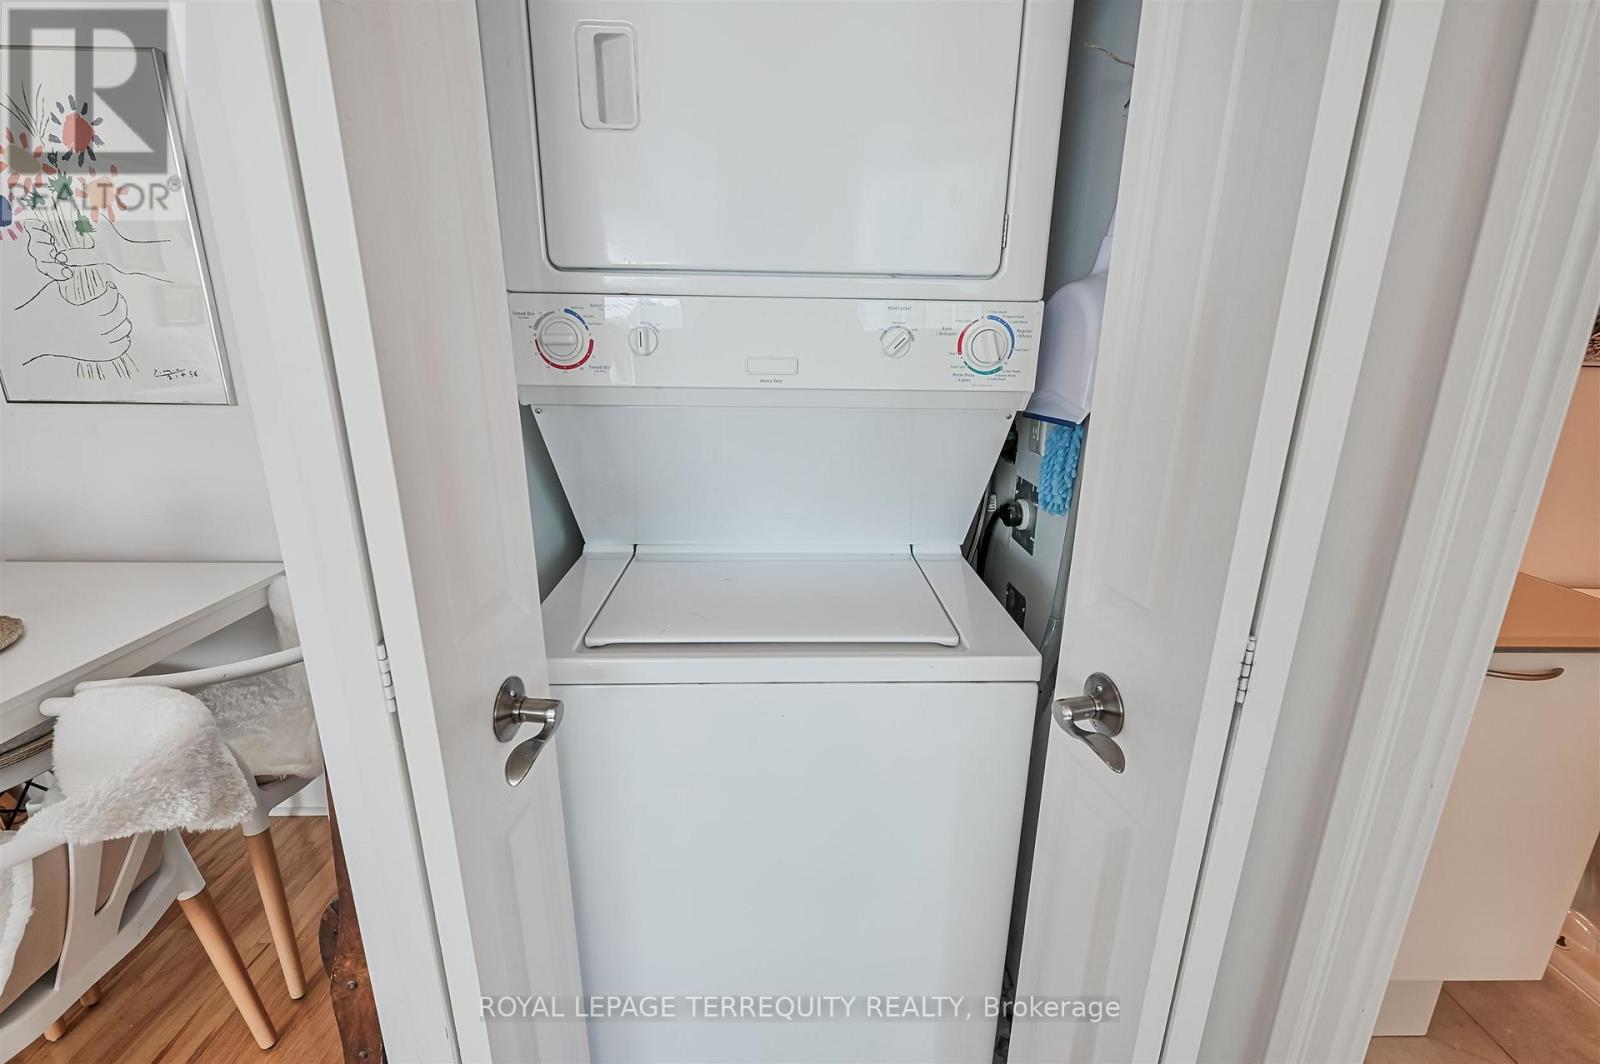
  • Dryer
  • Microwave
  • Blinds
  • Window Coverings
Property Details 14 details
Bedrooms
2 bedrooms
2 above grade
Bathrooms
2 bathrooms
Parking
1 parking space
Garage · Underground
Living area
800 - 899 sq. ft.
Property
Single Family · Condo/Strata · Attached
Property subtype
Single Family
Structure type
Apartment
Ownership
Condo/Strata
Attached status
Attached
Heating
Forced air, Natural gas
Cooling
Central air conditioning
Fireplace
No
Taxes
$2,775.59
Waterfront
Waterfront
Views
City view, Lake view, View of water

Interior features

WasherRefrigeratorStoveDryerMicrowaveBlindsWindow CoveringsHardwoodCarpetedCeramicStorage - LockerCar Wash

Exterior features

Brick

Systems and association

Security guardCommon Area MaintenanceHeatWaterInsuranceParking

Lot and water

BalconyWaterfront
Rooms 5 rooms
Level
Room
Dimensions
Ground level
Living room
6.66 m x 3.03 m
Ground level
Dining room
6.66 m x 3.03 m
Main level
Kitchen
2.53 m x 2.53 m
Main level
Primary Bedroom
4.54 m x 3.21 m
Main level
Bedroom
3.19 m x 2.53 m
Mortgage & Affordability Estimate monthly costs
Purchase price$595,000
Down paymentNot available
Mortgage amountNot available
Principal & interestNot available
Property taxesNot available
Condo/HOA feeNot available
Insurance/OtherNot available
UtilitiesNot available
Est. monthly totalNot available
Income needed (GDS 32%)Not available
Estimates only. Not financial advice. Rates, taxes and fees vary by lender and municipality.

Saved Properties

Keep This One Handy

Save this listing, compare it later, or open your saved properties dashboard.

Manage Saved Searches
Map is approximate.

Neighbourhood

Area
Mimico
City
Toronto
Postal code
M8V 4C2
Nearby
Cross Streets: Lakeshore/Palace Place. ** Directions: Marine Parade Dr.