
706- 121 Trudelle Street
BUYER ADVANTAGE
Buy with confidence
Get a full-service approach built on strategy, strong negotiation, and clear guidance from offer to close.
- Local Market Expertise
- Broker-level Negotiation
- Transparent Process
- No-pressure Guidance

The right strategy depends on your goals, timing, budget, and the type of home you are buying. Get Your Buyer Snapshot.
About This Property
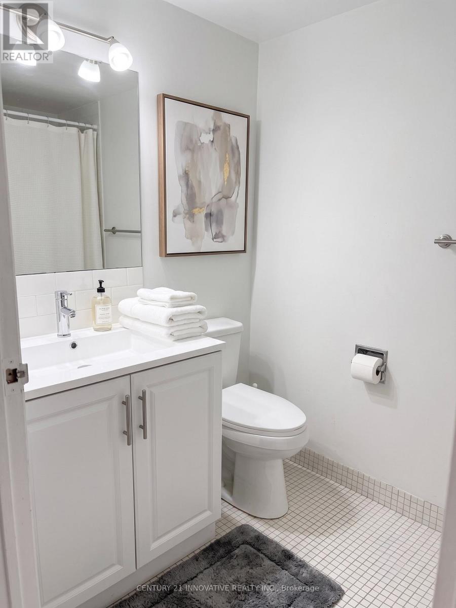
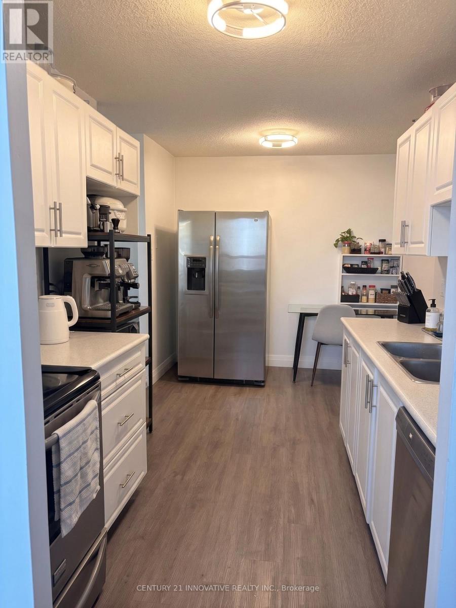
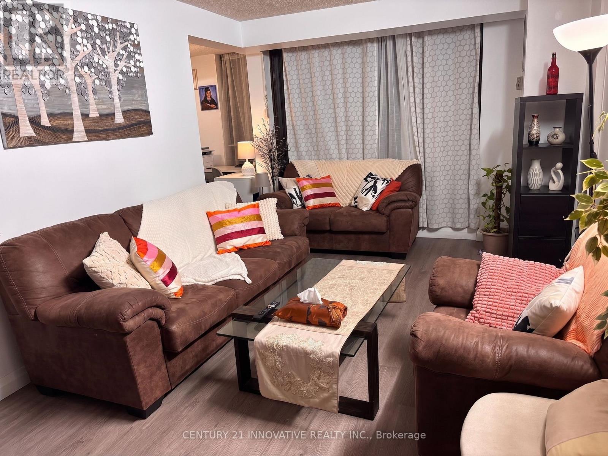
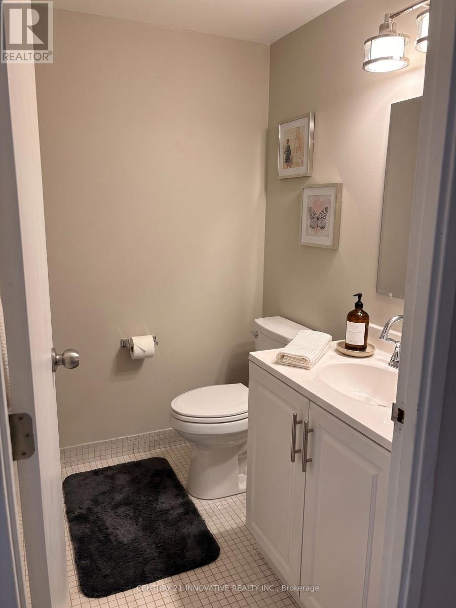
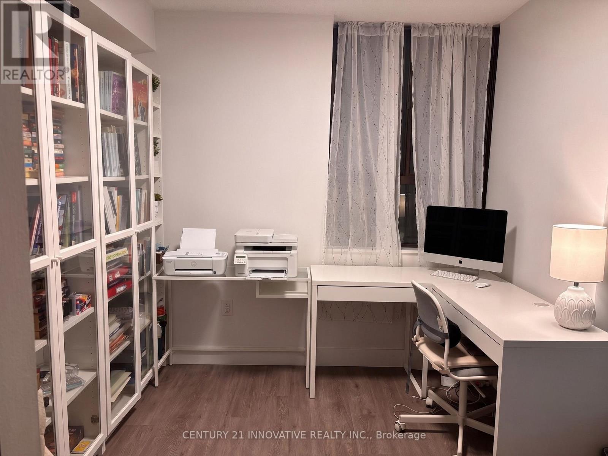
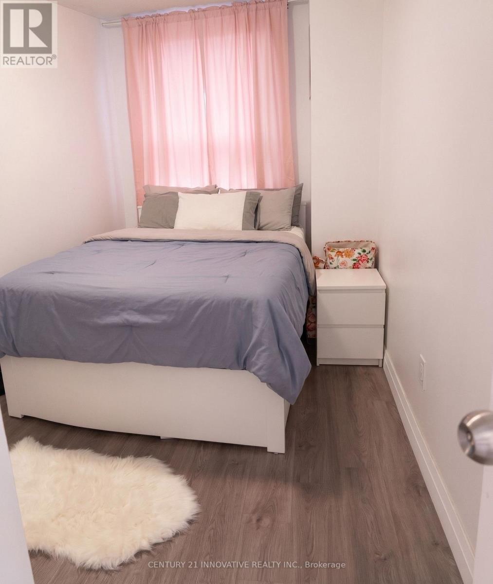
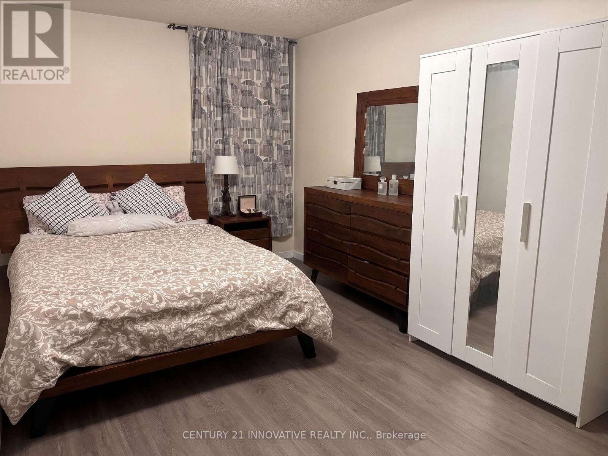
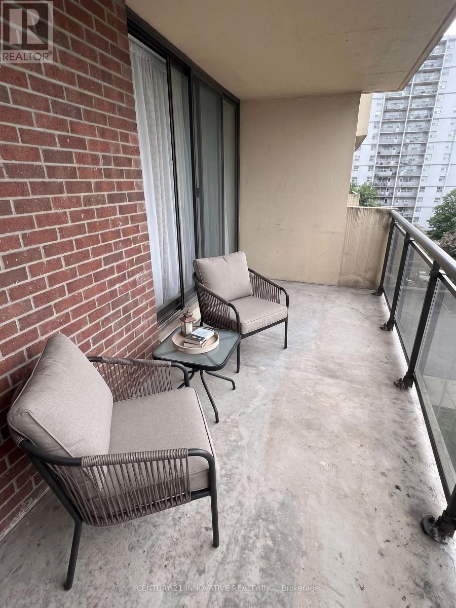
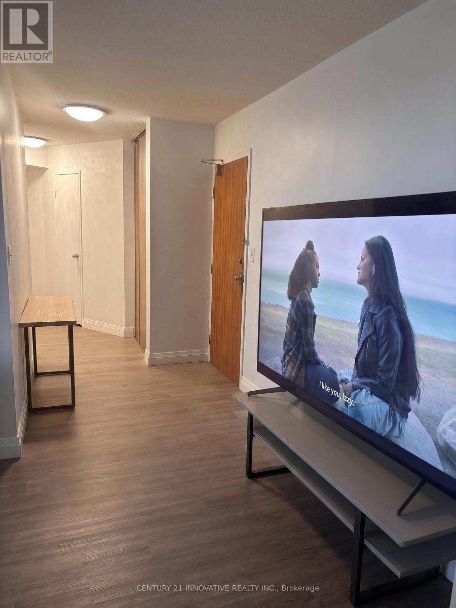
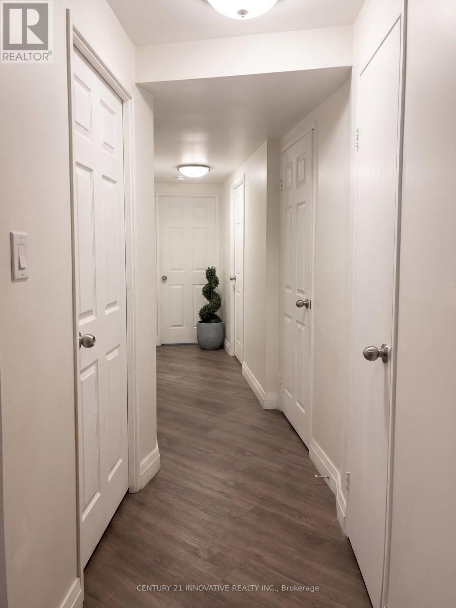
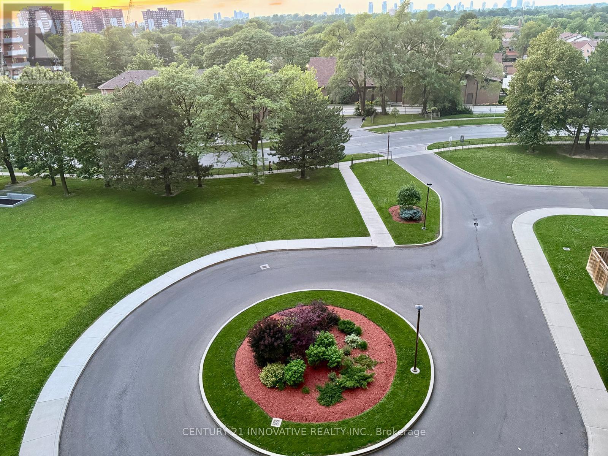
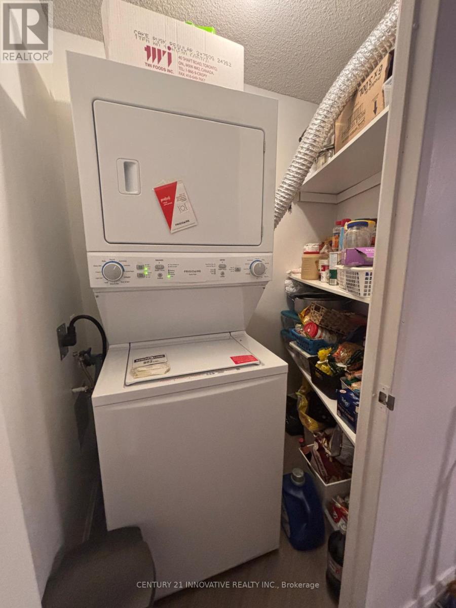
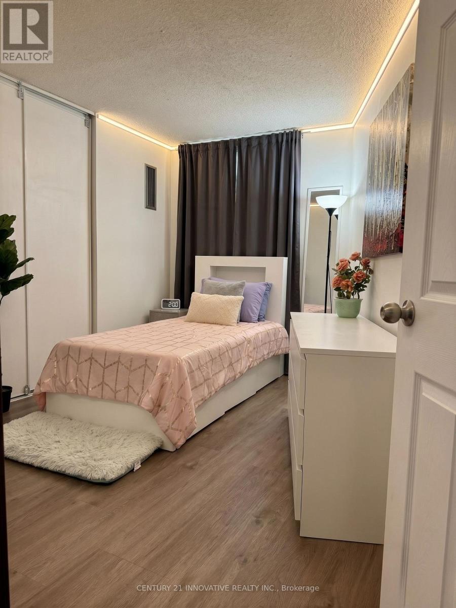
A Truly Exceptional Renovated 3-Bedroom, 2-Bathroom Suite - A Rare Opportunity at McCowanPlace!Welcome to this beautifully transformed residence where modern elegance meets everydaycomfort. Completely renovated from top to bottom in 2024, this impressive suite offers aperfect blend of style, space, and functionality, creating a home that is truly move-in ready.Featuring a spacious and well-designed layout with three generous bedrooms, two bathrooms, anda large open balcony, this home provides exceptional living space for families and those whoappreciate room to relax and entertain. The bright kitchen offers a dedicated area for abreakfast table, creating a warm and inviting space for casual dining. With abundant cabinetrythroughout the unit, storage and organization are never a concern.The primary bedroom provides a private retreat featuring a walk-in closet and a convenient 2piece ensuite bathroom. The laundry room has been thoughtfully enhanced with an additionalpantry arranged during the renovation for added convenience. Enjoy the benefits of a brand-newwasher and dryer installed in 2024, stylish new light fixtures, and beautifully updatedfinishes throughout.This exceptional home also includes two underground parking spaces, a rare and valuablefeature. The maintenance fees include all utilities, offering outstanding value and worry-freeliving.Enjoy the outstanding amenities of McCowan Place, including an outdoor swimming pool, tenniscourt, fully equipped gym, sauna, party room, visitor parking, and more.Ideally located close to TTC, schools, parks, shopping, restaurants, Scarborough Town Centre,GO Transit, and Highway 401, this location provides convenience at your doorstep.Beautifully renovated, exceptionally spacious, and located in a well-establishedcommunity-this is a rare chance to own a home that offers the perfect combination of luxury,comfort, and value. Don't miss this opportunity to make it yours! **Some photos have been virtually staged ** (id:63604)
Key Facts
Highlights
- Washer
- Refrigerator
- Dishwasher
- Stove
- Dryer
- Window Coverings
Property Details
Interior features
Exterior features
Systems and association
Lot and water
Mortgage & Affordability
Saved Properties
Keep This One Handy
Save this listing, compare it later, or open your saved properties dashboard.
Neighbourhood
- Area
- Eglinton East
- City
- Toronto
- Postal code
- M1J 3K4
- Nearby
- N.Eglinton / E.Mccowan.
Save This Property
Keep this home handy, return to it anytime, and let us know how to reach you about this listing.
We use this email only to connect your saved properties and saved searches.
Other Available Options
Similar Listings
Listings from our database that match closely.







