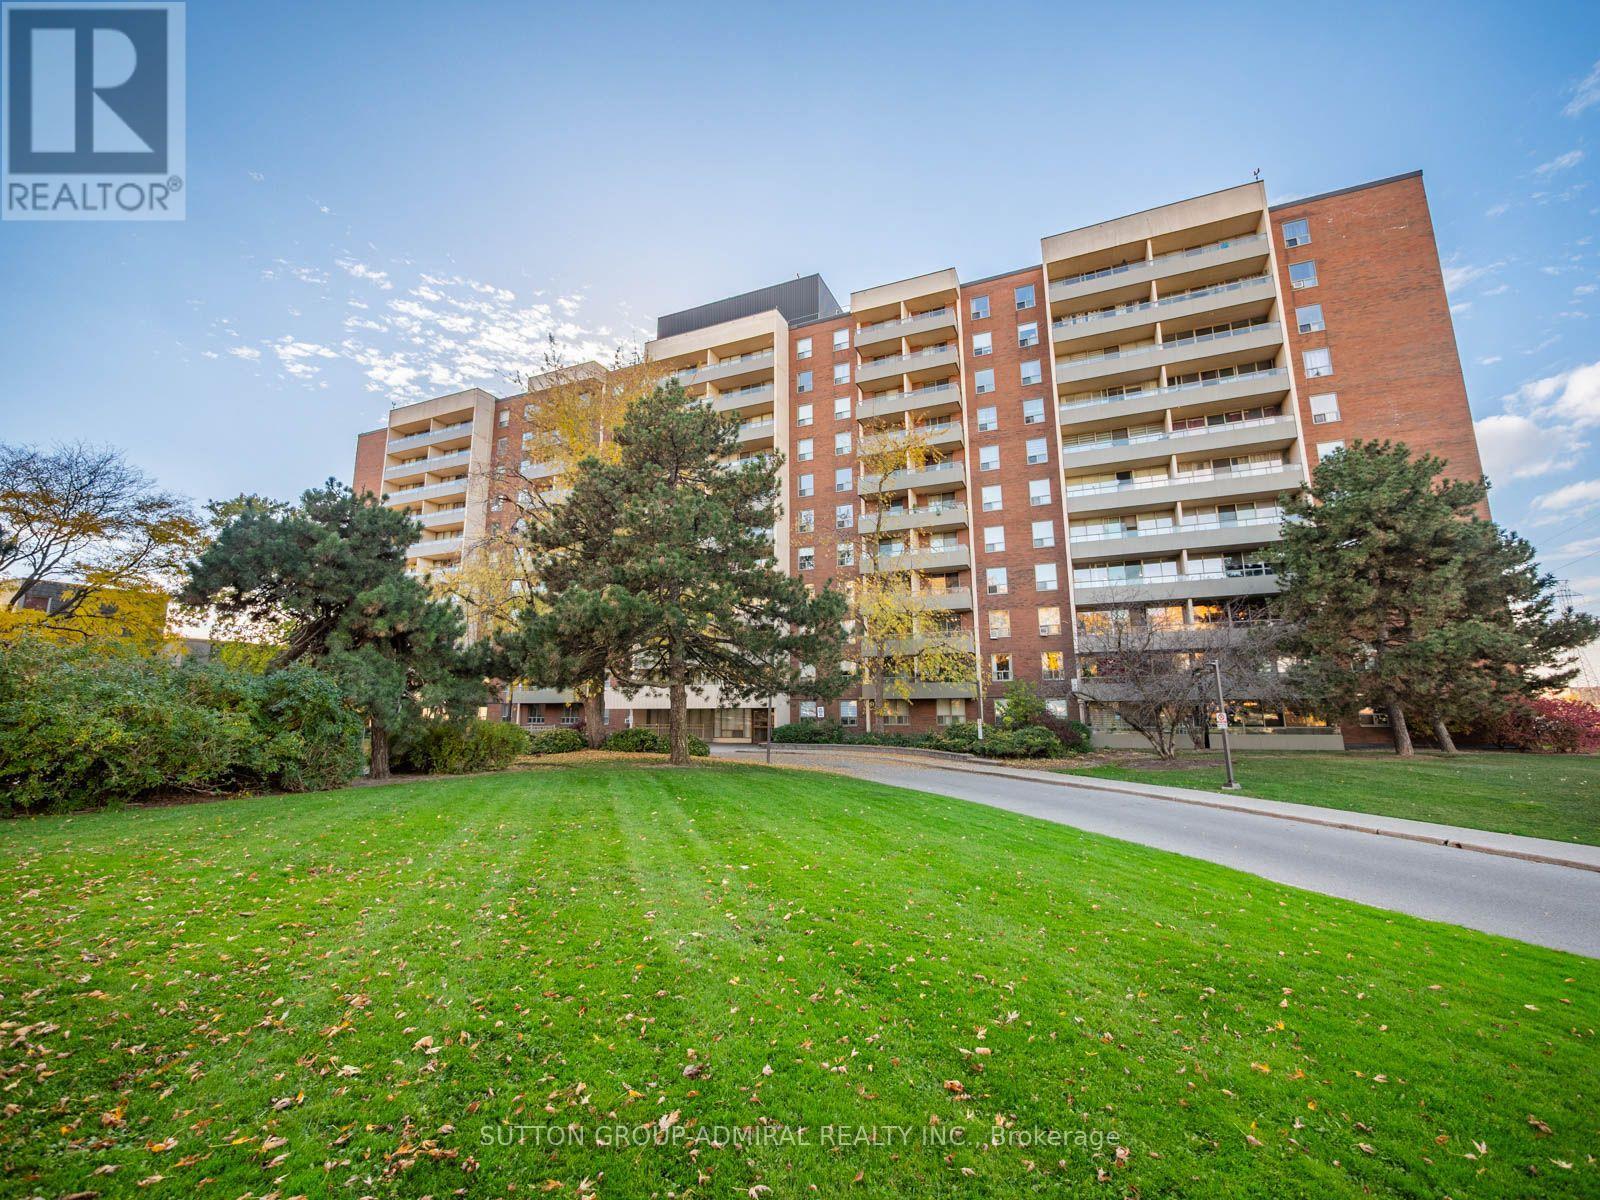
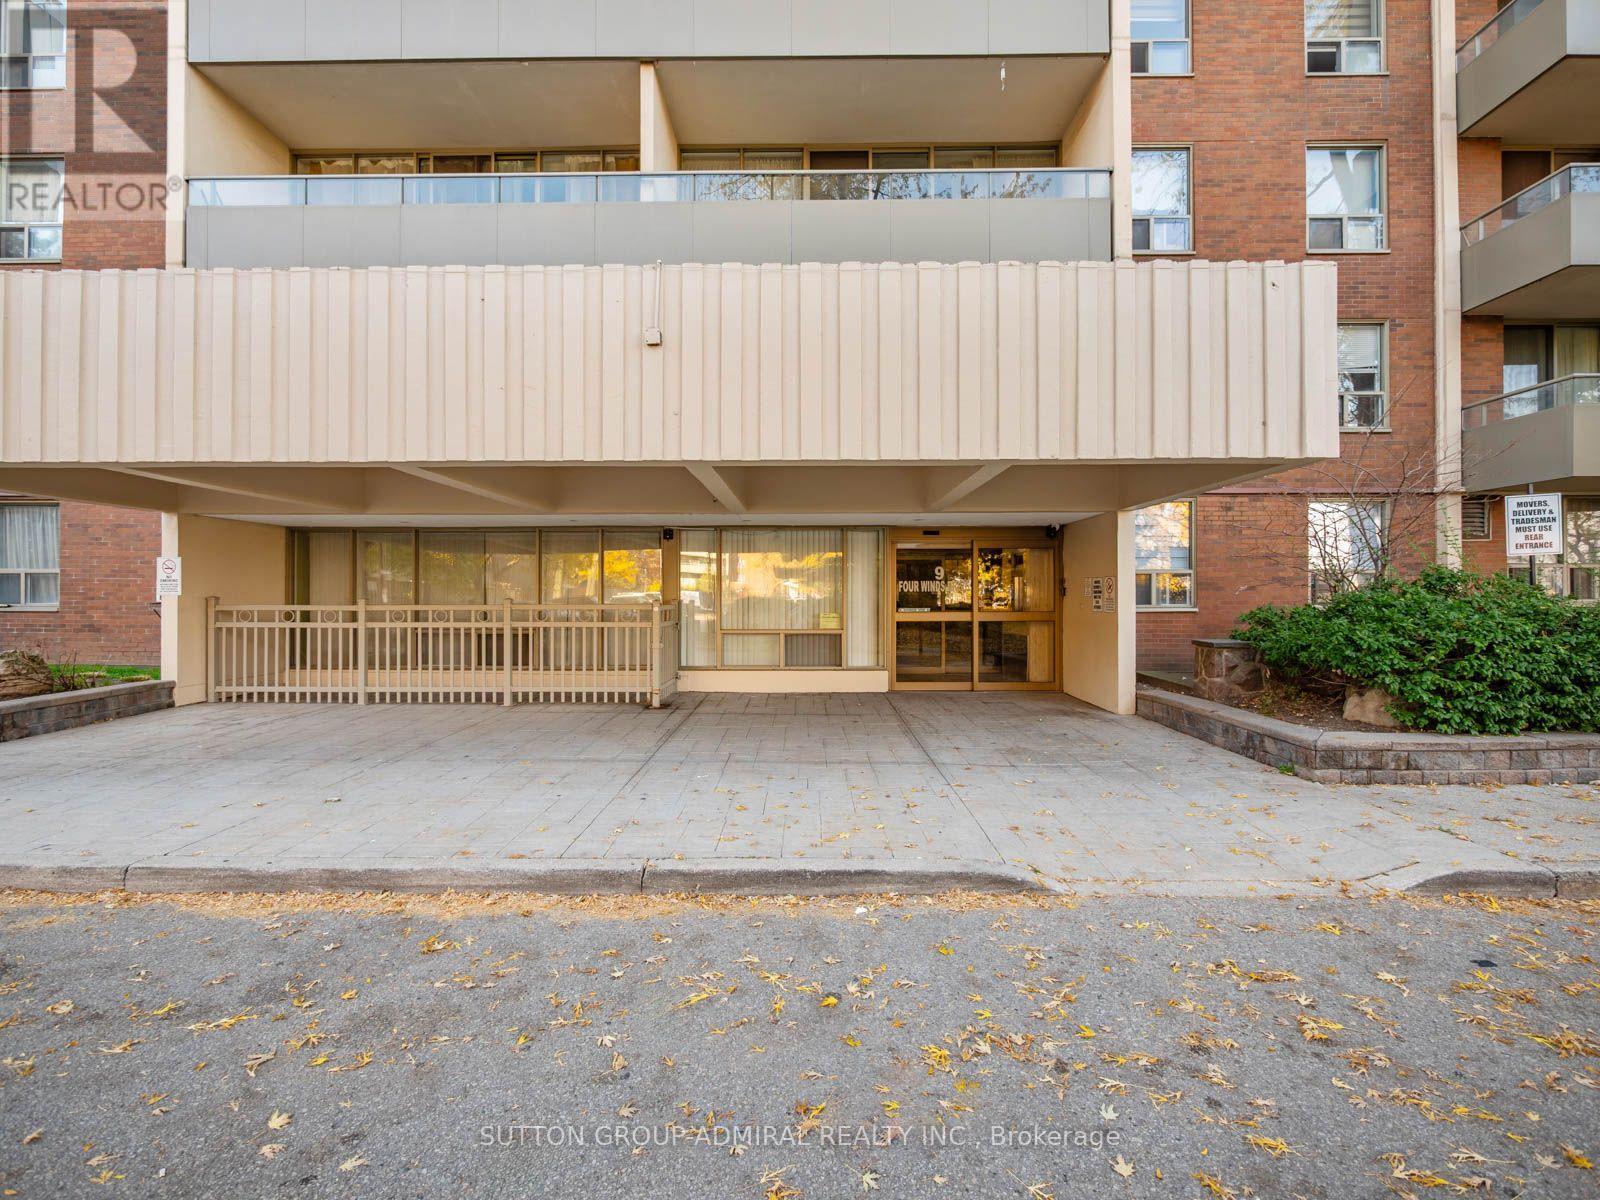
706- 9 Four Winds Drive
Toronto, ONCondo Apartment
$564,000
MLS® W14151640
Condo Apartment3 beds2 baths1 total
706- 9 Four Winds Drive, Toronto, ON photo 1
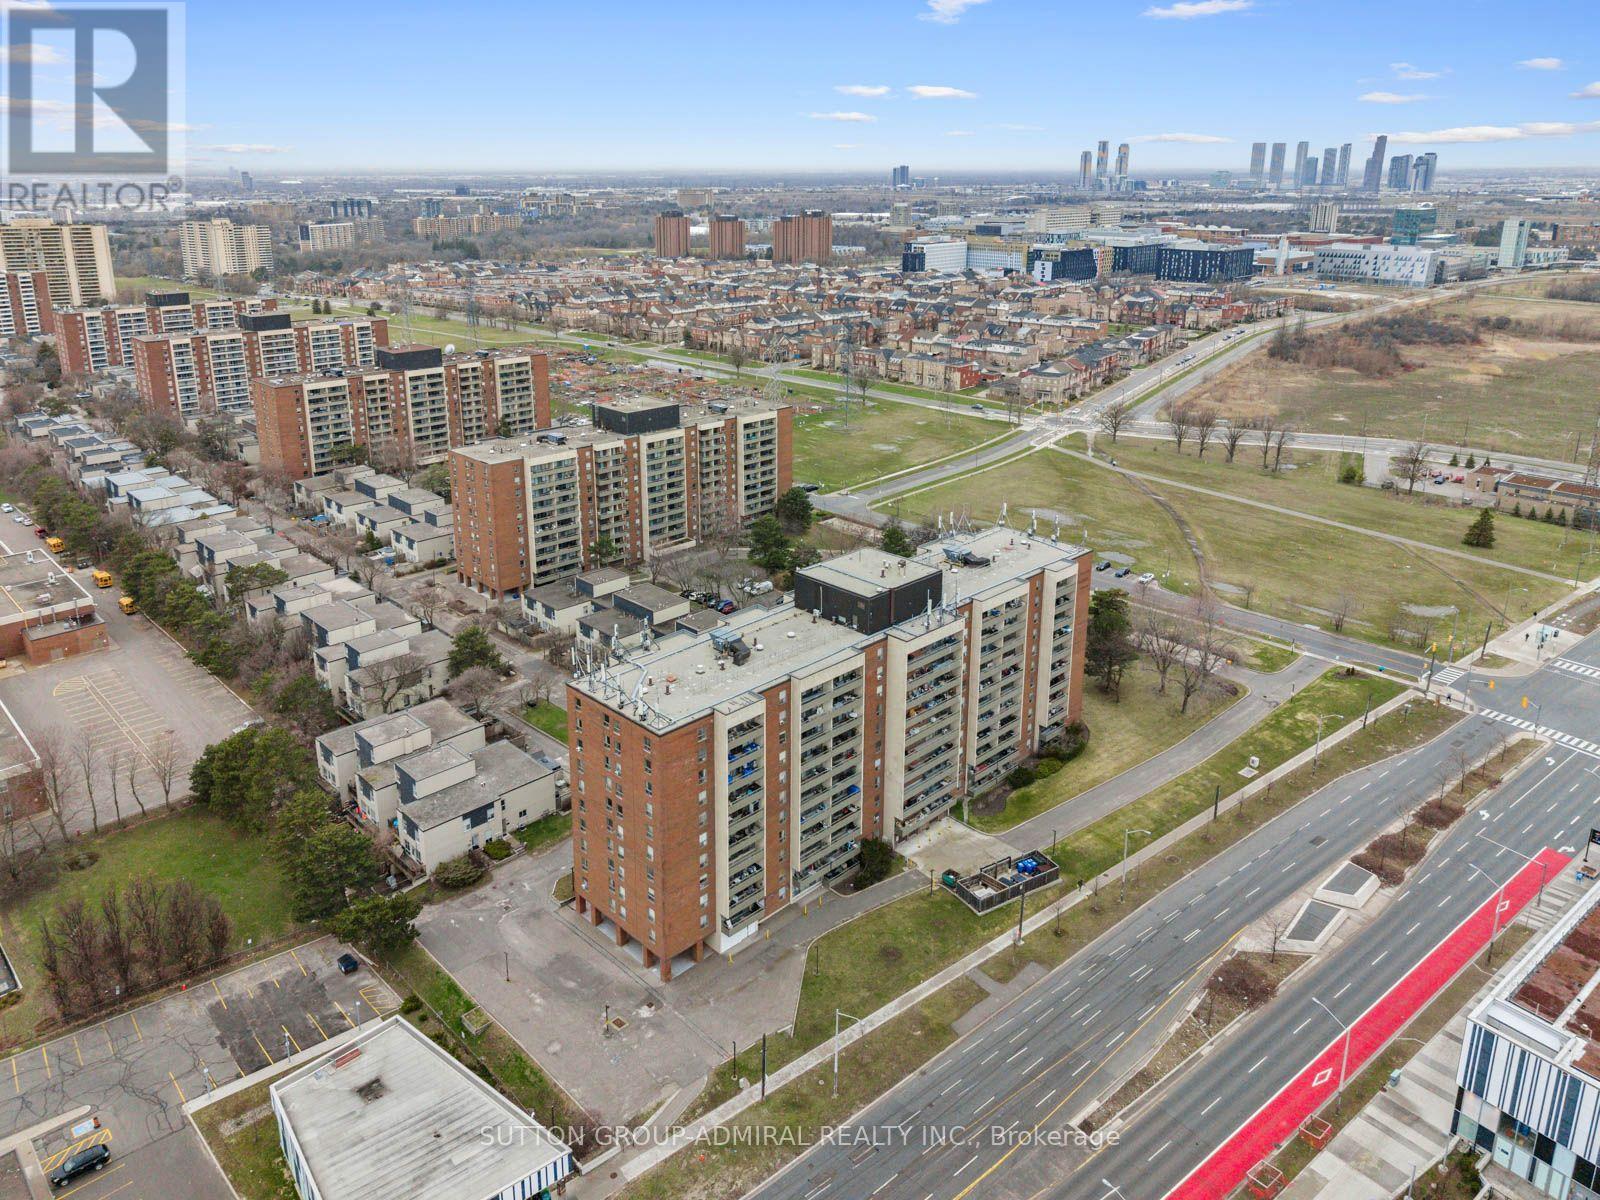
706- 9 Four Winds Drive, Toronto, ON photo 2
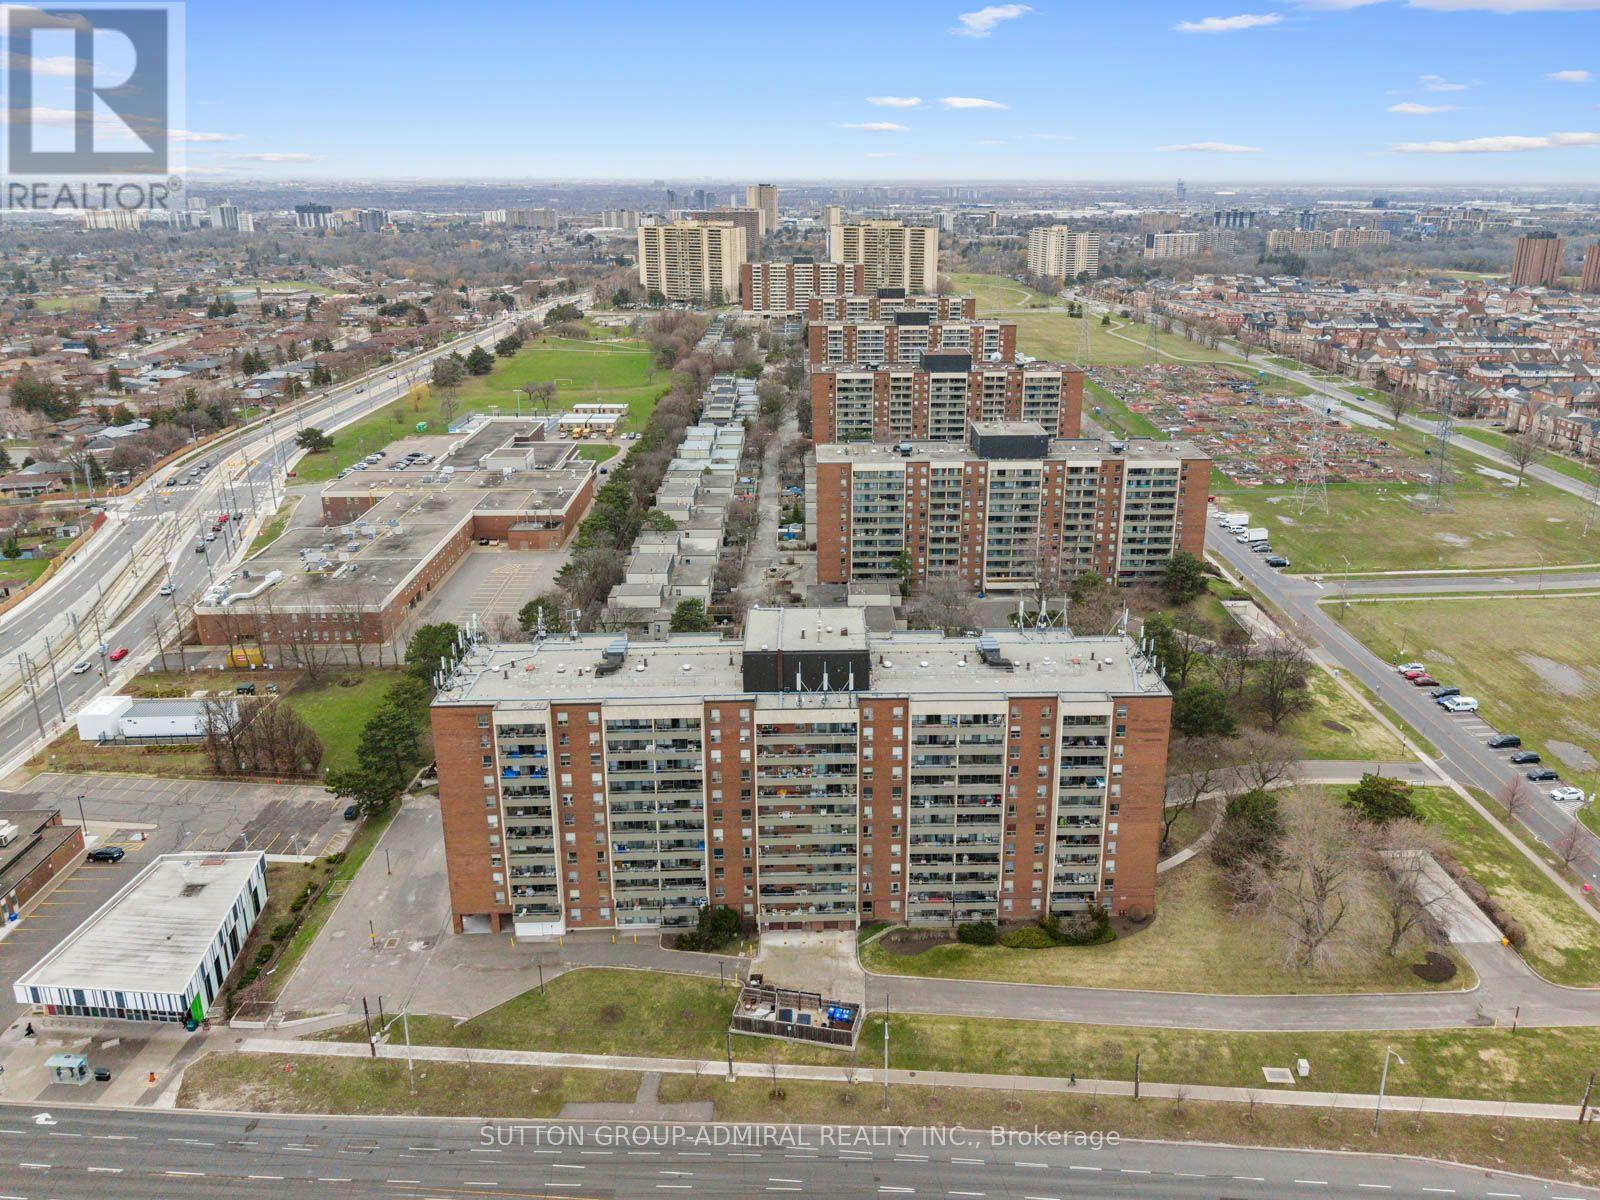
706- 9 Four Winds Drive, Toronto, ON photo 3
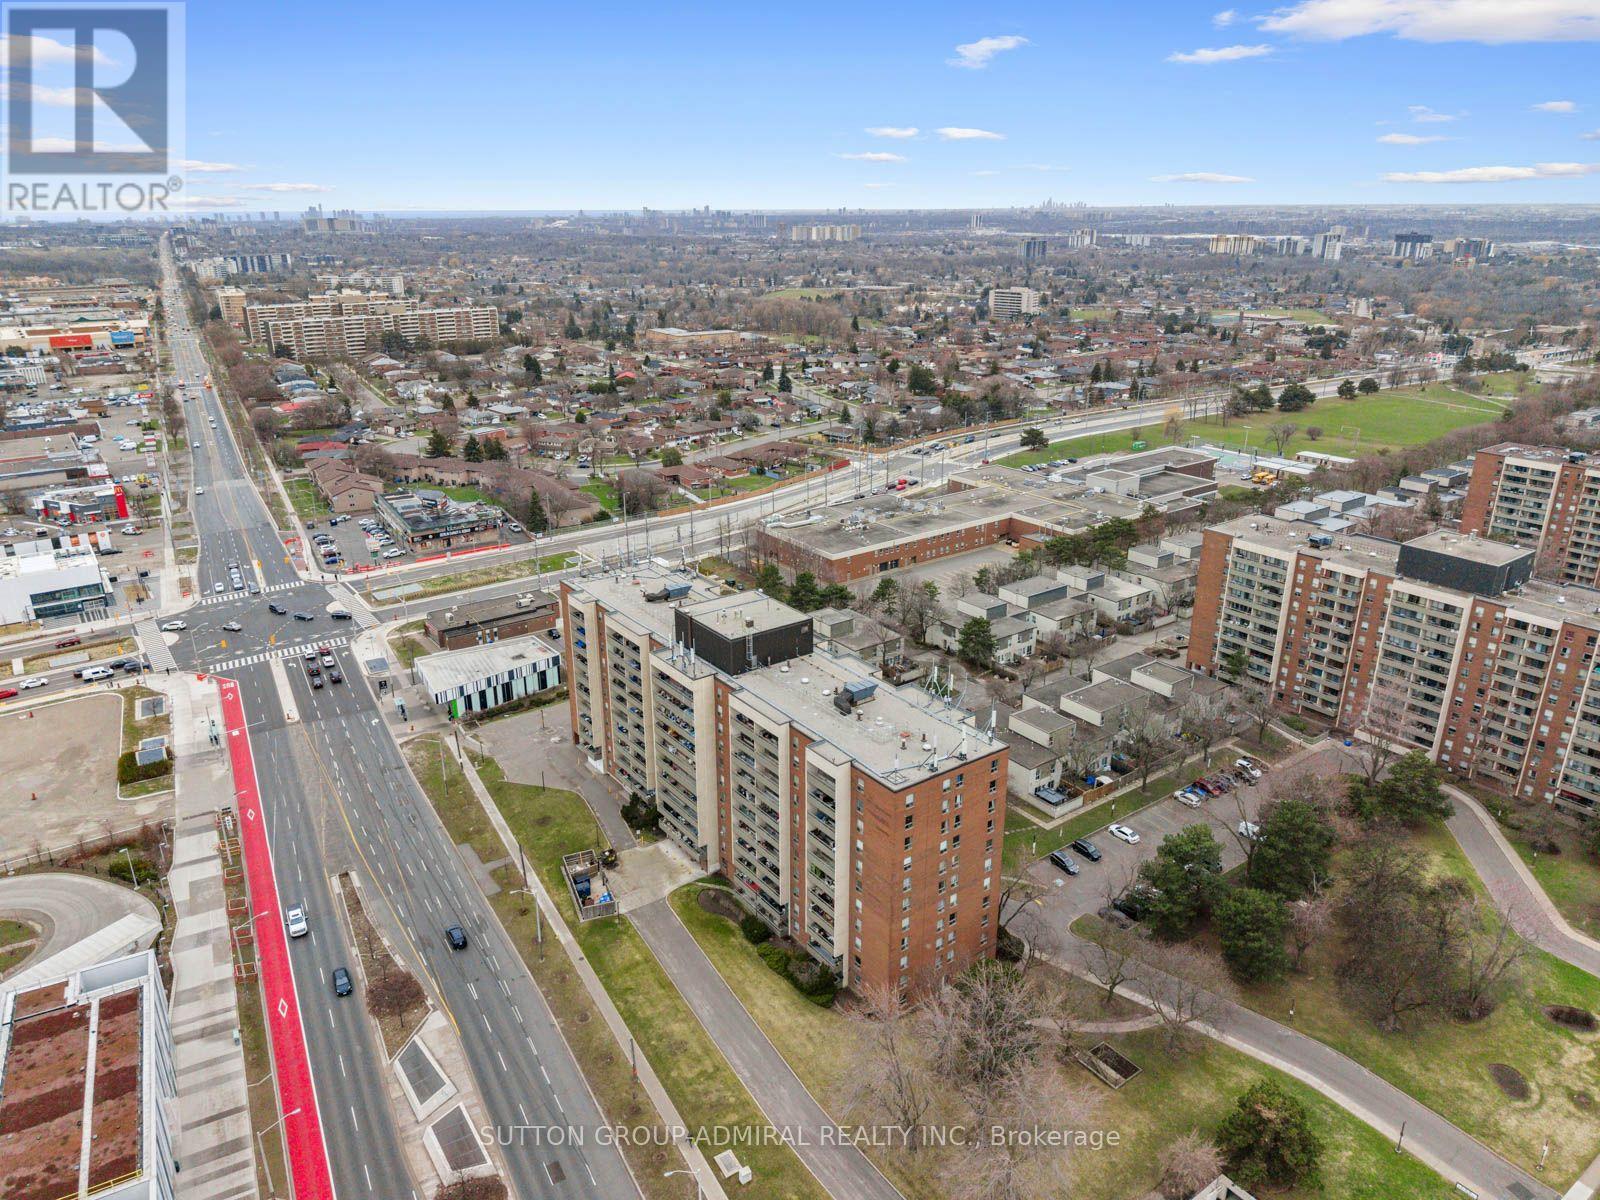
706- 9 Four Winds Drive, Toronto, ON photo 4
706- 9 Four Winds Drive, Toronto, ON photo 5
706- 9 Four Winds Drive, Toronto, ON photo 6
706- 9 Four Winds Drive, Toronto, ON photo 7
706- 9 Four Winds Drive, Toronto, ON photo 8
706- 9 Four Winds Drive, Toronto, ON photo 9
706- 9 Four Winds Drive, Toronto, ON photo 10
706- 9 Four Winds Drive, Toronto, ON photo 11
706- 9 Four Winds Drive, Toronto, ON photo 12
706- 9 Four Winds Drive, Toronto, ON photo 13
706- 9 Four Winds Drive, Toronto, ON photo 14
706- 9 Four Winds Drive, Toronto, ON photo 15
706- 9 Four Winds Drive, Toronto, ON photo 16
706- 9 Four Winds Drive, Toronto, ON photo 17
706- 9 Four Winds Drive, Toronto, ON photo 18
706- 9 Four Winds Drive, Toronto, ON photo 19
706- 9 Four Winds Drive, Toronto, ON photo 20
706- 9 Four Winds Drive, Toronto, ON photo 21
706- 9 Four Winds Drive, Toronto, ON photo 22
706- 9 Four Winds Drive, Toronto, ON photo 23
706- 9 Four Winds Drive, Toronto, ON photo 24
706- 9 Four Winds Drive, Toronto, ON photo 25
706- 9 Four Winds Drive, Toronto, ON photo 26
706- 9 Four Winds Drive, Toronto, ON photo 27
706- 9 Four Winds Drive, Toronto, ON photo 28
706- 9 Four Winds Drive, Toronto, ON photo 29
706- 9 Four Winds Drive, Toronto, ON photo 30
706- 9 Four Winds Drive, Toronto, ON photo 31
706- 9 Four Winds Drive, Toronto, ON photo 32
706- 9 Four Winds Drive, Toronto, ON photo 33
706- 9 Four Winds Drive, Toronto, ON photo 34
706- 9 Four Winds Drive, Toronto, ON photo 35
706- 9 Four Winds Drive, Toronto, ON photo 36
706- 9 Four Winds Drive, Toronto, ON photo 37
706- 9 Four Winds Drive, Toronto, ON photo 38
706- 9 Four Winds Drive, Toronto, ON photo 39
706- 9 Four Winds Drive, Toronto, ON photo 40
706- 9 Four Winds Drive, Toronto, ON photo 41
706- 9 Four Winds Drive, Toronto, ON photo 42
706- 9 Four Winds Drive, Toronto, ON photo 43
706- 9 Four Winds Drive, Toronto, ON photo 44
706- 9 Four Winds Drive, Toronto, ON photo 45
1 / 45

BUYER ADVANTAGE

Buy with confidence

Get a full-service approach built on strategy, strong negotiation, and clear guidance from offer to close.

  • Local Market Expertise
  • Broker-level Negotiation
  • Transparent Process
  • No-pressure Guidance

The right strategy depends on your goals, timing, budget, and the type of home you are buying. Get Your Buyer Snapshot.

About This Property

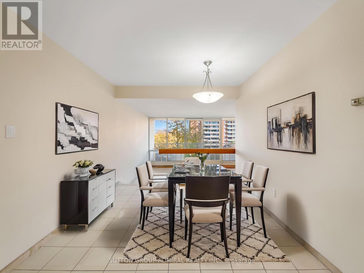
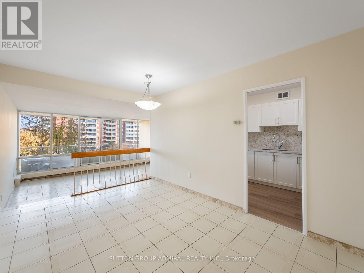
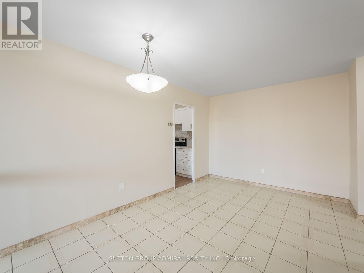
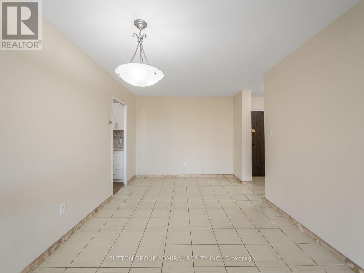
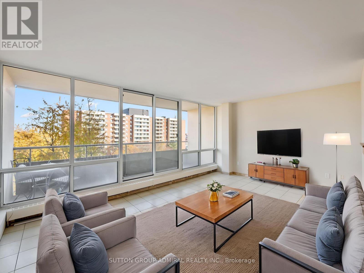
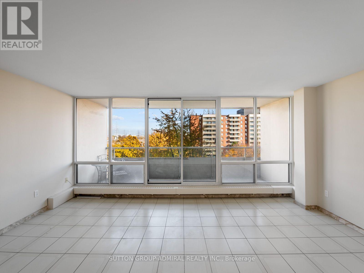
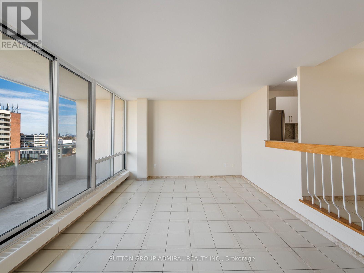
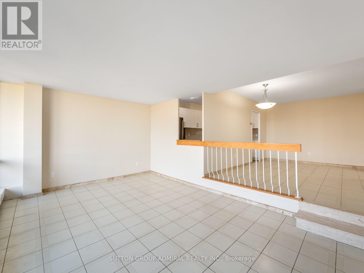
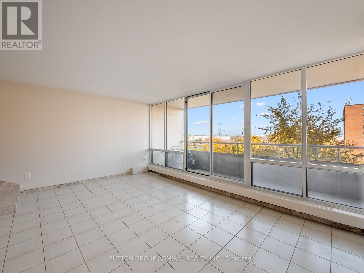
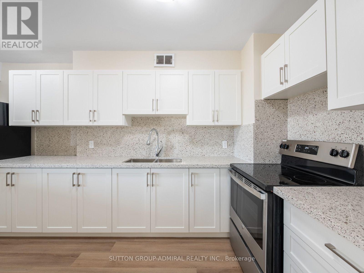
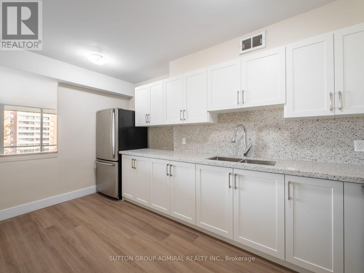
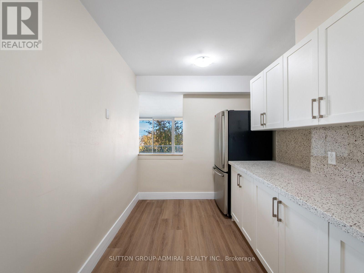
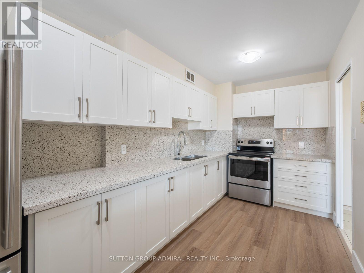
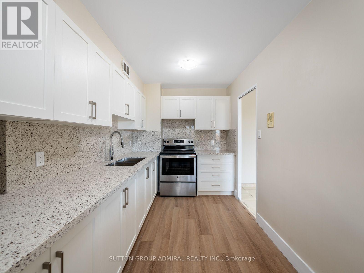
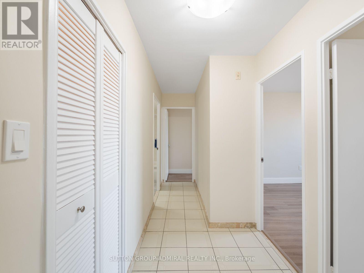
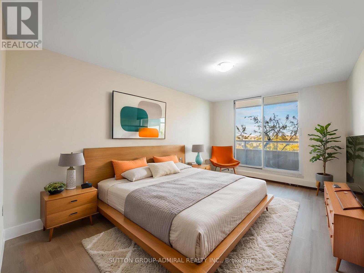
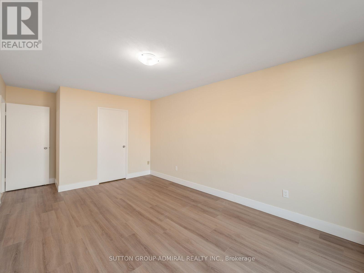
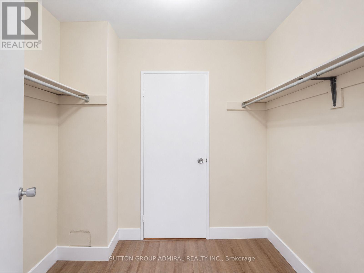
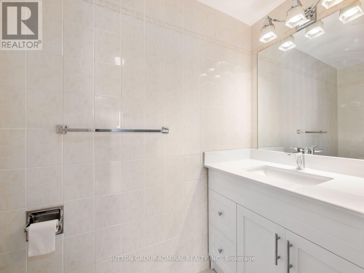
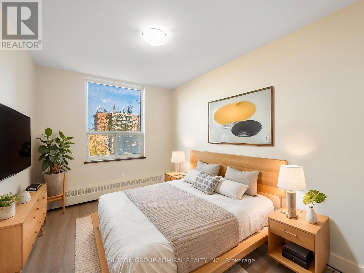
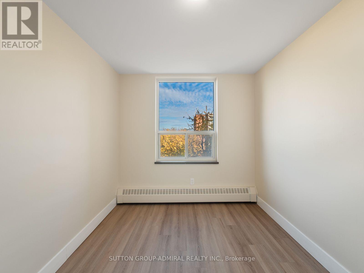
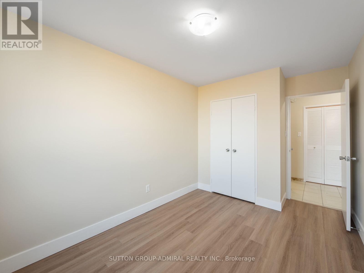
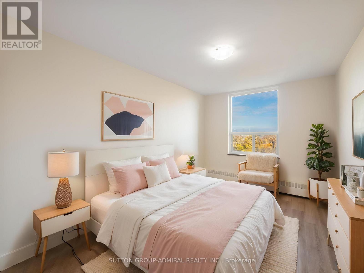
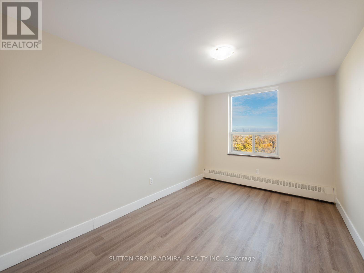
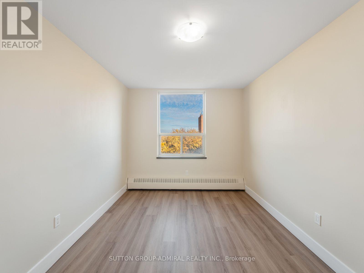
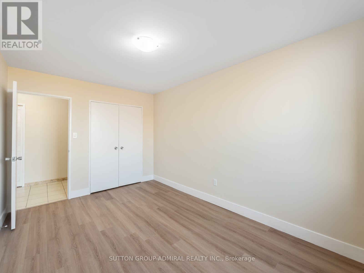
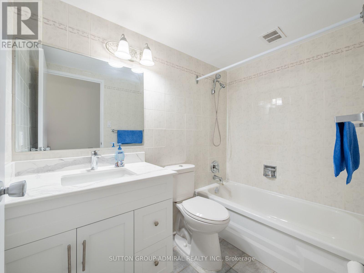
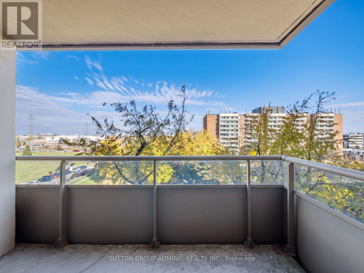
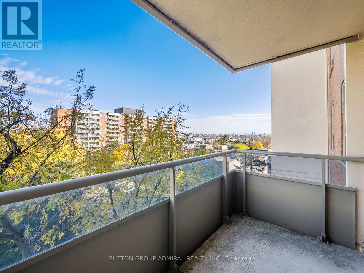
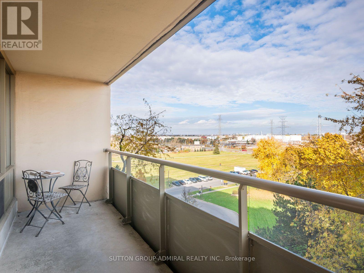
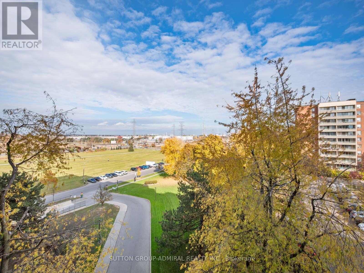
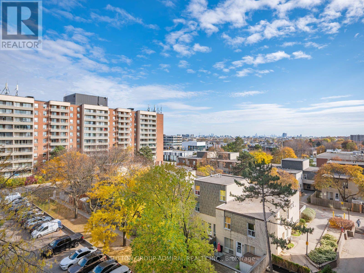
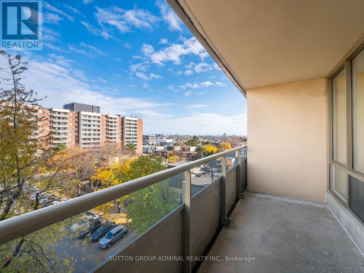
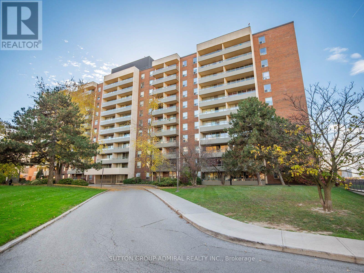
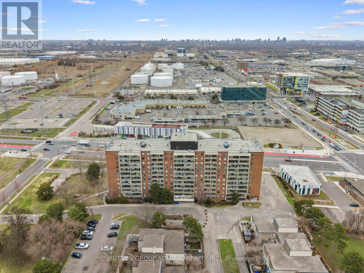
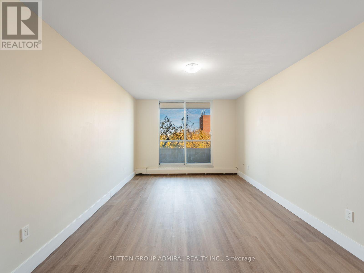
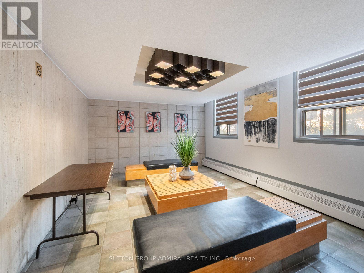
Enjoy morning light in the spacious sunken living room & step out onto a private balcony from the primary bedroom at 9 Four Winds Drive, Unit 706, a fully renovated, move-in-ready condo offering 1,253 sq. ft., 3 bedrooms, 2 bathrooms & two separate balconies in Toronto's York University Heights neighbourhood. The open-concept dining room overlooks the spacious living room, where floor-to-ceiling windows frame city views & a walkout opens to the main balcony. The renovated kitchen pairs all-new cabinetry with quartz countertops, a matching quartz backsplash, stainless steel appliances & a double undermount sink. Ceramic flooring runs through the dining room, living room, hallway & both bathrooms, while luxury vinyl flooring extends throughout all 3 bedrooms & kitchen. The primary bedroom features its own private balcony, a walk-in closet & a renovated 2-piece ensuite with a built-in vanity. Two additional bedrooms each offer a large window & generous double closet. A renovated 4-piece bathroom with a built-in vanity & a separate in-suite laundry room complete the layout. Residents enjoy indoor & outdoor pools, a squash court, an exercise room, a recreation room, a party room & ample visitor parking. The suite includes 1 exclusive underground parking space & 1 exclusive locker. Monthly maintenance fees cover heat, hydro, water, cable TV, parking, common elements & building insurance. Perfect for first-time buyers, families, investors, or students, this unbeatable location is just steps to Finch West TTC Station, the new Finch West LRT, York University, and Seneca College, with nearby schools such as James Cardinal McGuigan Catholic High School and C.W. Jefferys Collegiate Institute, plus easy access to Four Winds Community Garden, Fountainhead Park, shopping centres, grocery stores, and everyday conveniences all within walking distance. Close to Highways 400, 401 & 407 for everyday GTA commuting. (id:63604)
Key Facts

Type
Condo Apartment
Beds
3
Baths
2
Size
1,200 sqft
Parking
1 total
Condo fee
$1,030

Highlights

  • All
  • Washer
  • Refrigerator
  • Stove
  • Window Coverings
  • Garage door opener
  • Garage door opener remote(s)
  • Water Heater
Property Details 13 details
Bedrooms
3 bedrooms
3 above grade
Bathrooms
2 bathrooms
1 partial
Parking
1 parking space
Garage · Underground
Living area
1,200 - 1,399 sq. ft.
Property
Single Family · Condo/Strata · Attached
Property subtype
Single Family
Structure type
Apartment
Ownership
Condo/Strata
Attached status
Attached
Heating
Forced air, Natural gas
Fireplace
No
Pool
Indoor pool · Outdoor pool
Taxes
$1,660.00
Views
City view

Interior features

AllWasherRefrigeratorStoveWindow CoveringsGarage door openerGarage door opener remote(s)Water HeaterCeramicVinylStorage - LockerExercise Centre

Exterior features

Brick

Systems and association

Smoke DetectorsControlled entryMonitored AlarmCommon Area MaintenanceCable TVHeatElectricityWaterInsuranceParking

Lot and water

LightingBalconyCarpet FreeIn suite Laundry
Rooms 9 rooms
Level
Room
Dimensions
Flat
Living room
5.48 m x 3.57 m
Flat
Dining room
3.02 m x 4.57 m
Flat
Kitchen
2.36 m x 4.48 m
Flat
Primary Bedroom
3.32 m x 5.86 m
Flat
Bathroom
2.34 m x 0.91 m
Flat
Bedroom 2
2.82 m x 4.19 m
Flat
Bedroom 3
2.57 m x 4.19 m
Flat
Bathroom
2.39 m x 1.76 m
Flat
Laundry room
2 m x 1.76 m

Virtual Tour & Media

Mortgage & Affordability Estimate monthly costs
Purchase price$564,000
Down paymentNot available
Mortgage amountNot available
Principal & interestNot available
Property taxesNot available
Condo/HOA feeNot available
Insurance/OtherNot available
UtilitiesNot available
Est. monthly totalNot available
Income needed (GDS 32%)Not available
Estimates only. Not financial advice. Rates, taxes and fees vary by lender and municipality.

Saved Properties

Keep This One Handy

Save this listing, compare it later, or open your saved properties dashboard.

Manage Saved Searches
Map is approximate.

Neighbourhood

Area
York University Heights
City
Toronto
Postal code
M3J 2S8
Nearby
Cross Streets: Keele St. & Finch Ave. W. ** Directions: West on Finch, North on Keele, West on Four Winds.