
706- 90 Dale Avenue
BUYER ADVANTAGE
Buy with confidence
Get a full-service approach built on strategy, strong negotiation, and clear guidance from offer to close.
- Local Market Expertise
- Broker-level Negotiation
- Transparent Process
- No-pressure Guidance

The right strategy depends on your goals, timing, budget, and the type of home you are buying. Get Your Buyer Snapshot.
About This Property
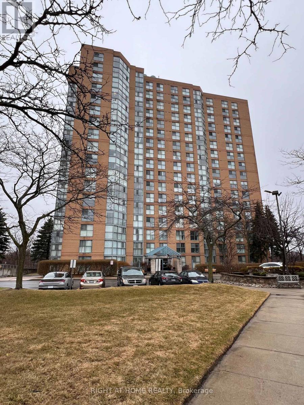
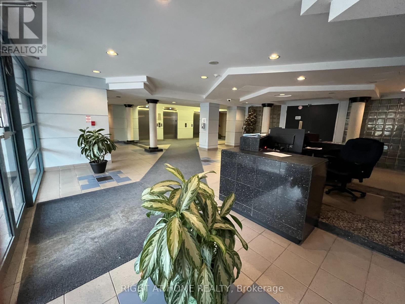
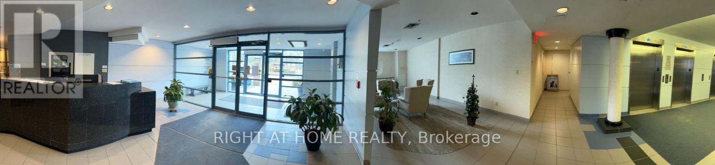
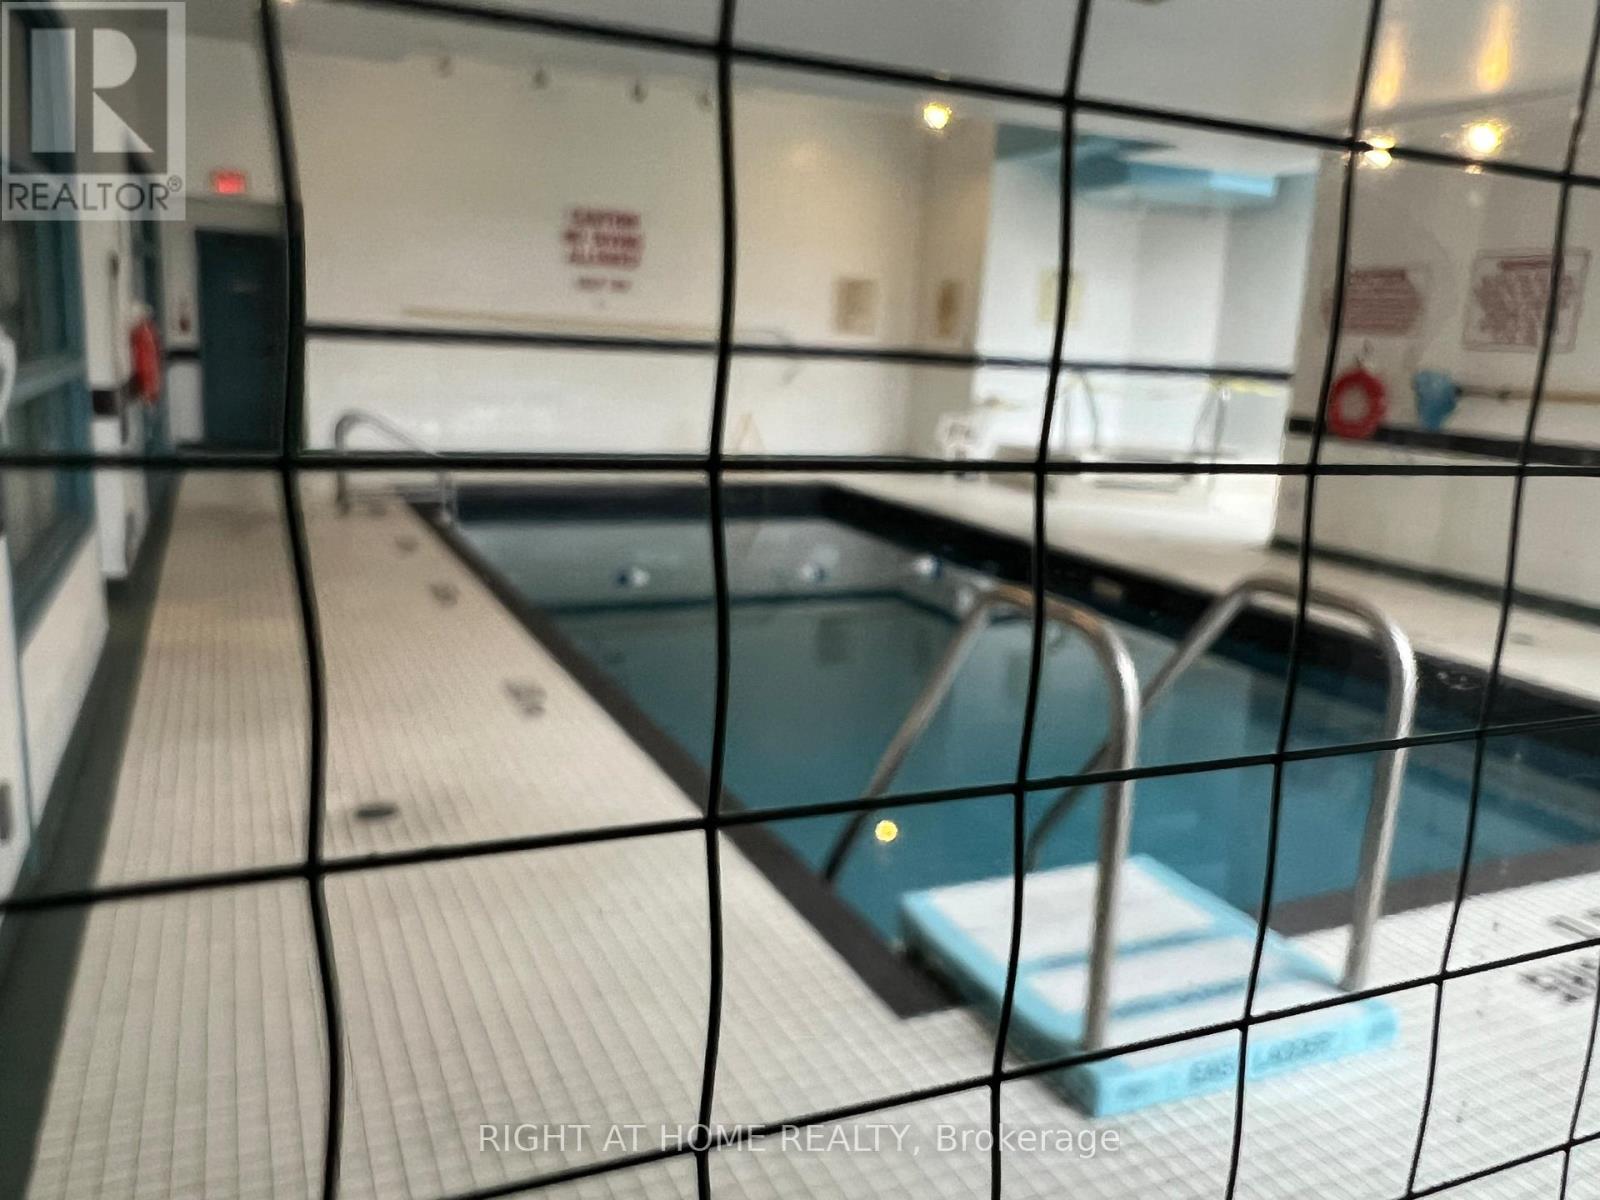
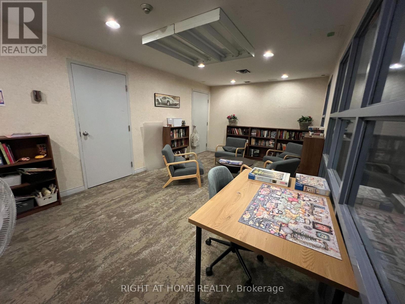
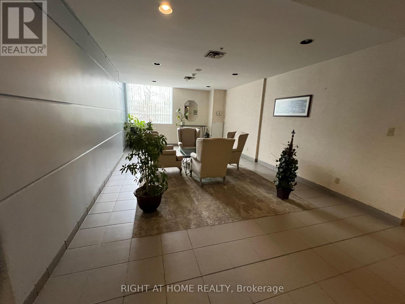
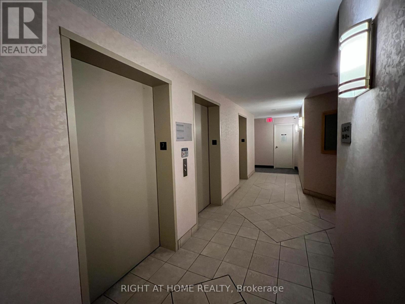
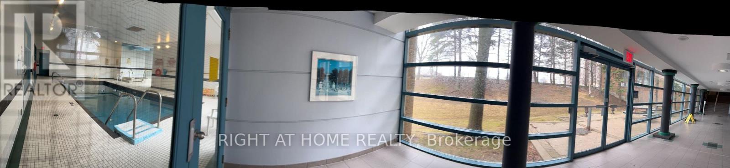
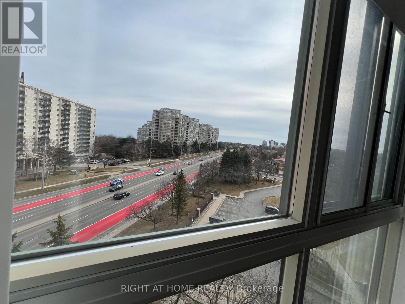
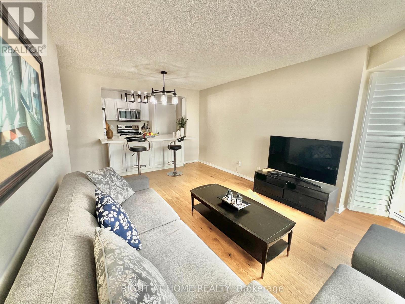
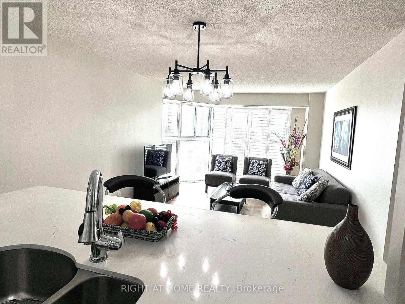
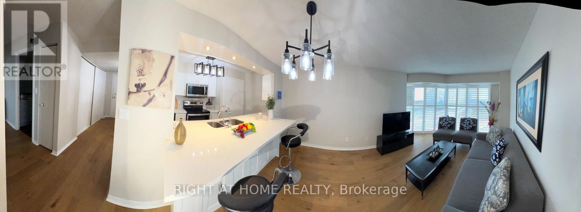
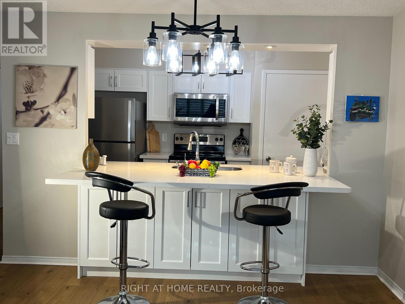
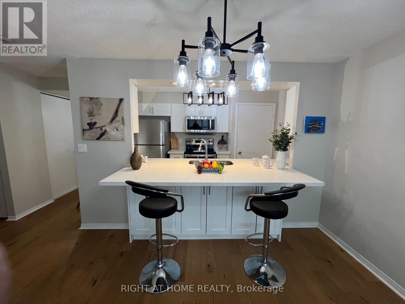
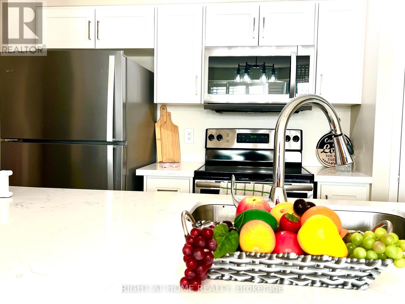
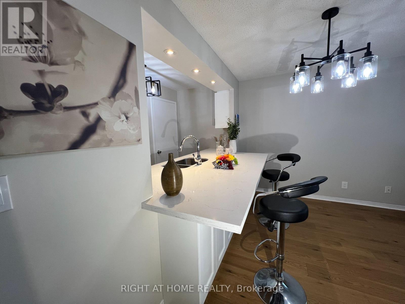
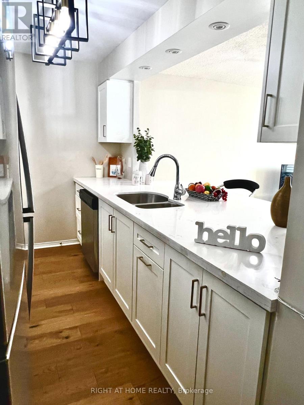
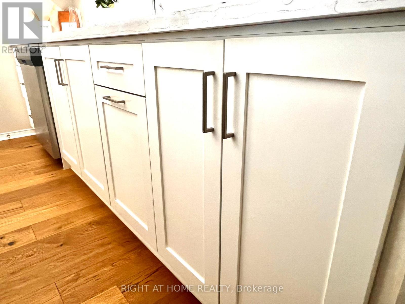
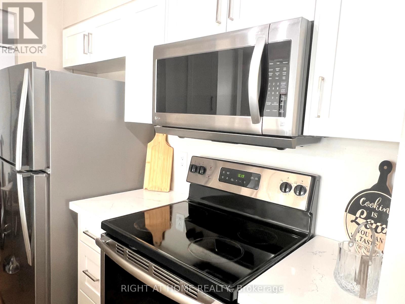
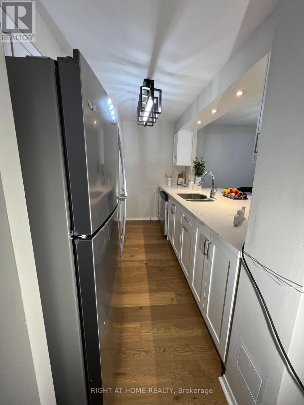
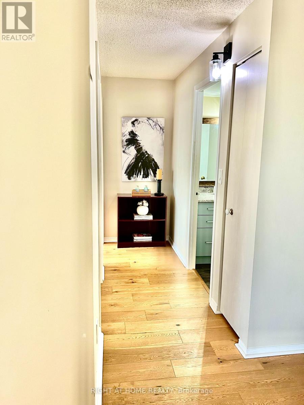
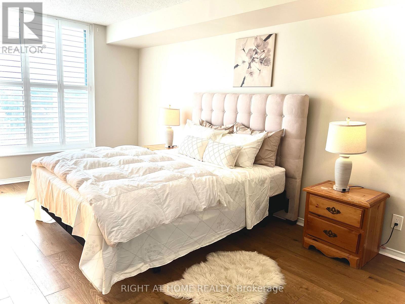
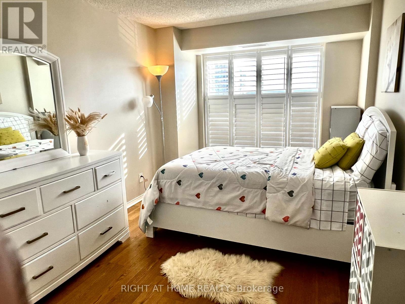
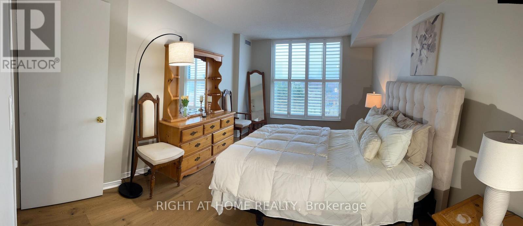
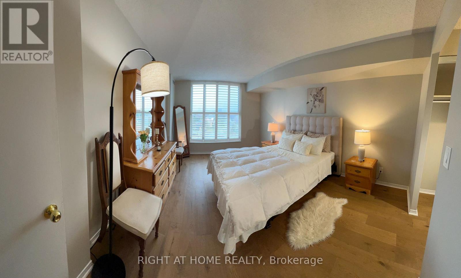
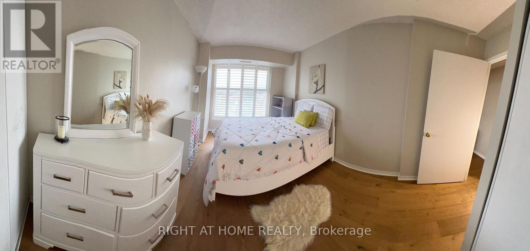
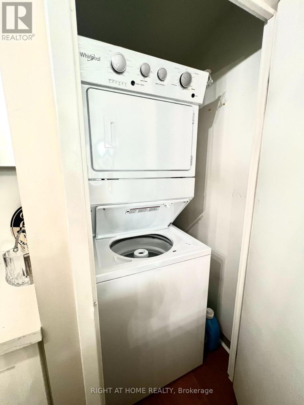
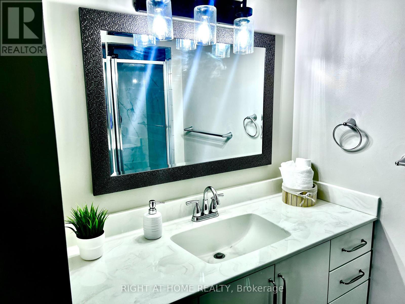
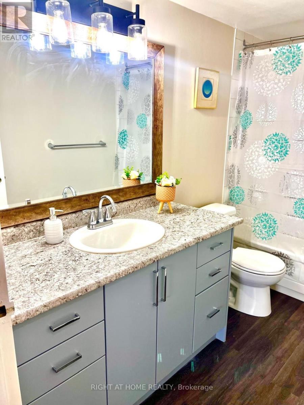
Great condo living near the prestigious Guildwood neighbourhood. Step into 1,100 sq. ft. of bright, renovated condo living in this spacious 2-bedroom, 2-bath suite, with a well-designed open-concept layout. Floor-to-ceiling windows and south-facing, tree-lined views fill the living and dining area with natural light. The modern kitchen features ample cabinetry and functional counter space that is complemented by a new in-suite laundry for turn-key convenience. The condo is a spacious 2 bedroom, 2 bath with recently renovated hardwood floors throughout, stainless steel appliances, and an extra large quartz breakfast bar overlooking the living room. There is a huge ensuite storage room and laundry! The living room features floor to ceiling windows with new coverings to bring in a lot of natural light. The generous primary bedroom easily fits a king-sized bed, includes a large walk through double closet, and a private 3 pc ensuite. The second bedroom is ideal for guests or a home office. The condo includes one owned underground parking space. The furnace was updated in 2025. Perfect for first-time buyers, investors, or downsizers. This building features amenities such as concierge, indoor pool, gym, party room, and games room. The building also has plenty of visitor parking. Walking distance to the TTC and GO train. Close to the hospital, parks, Scarborough Golf & Country Club, Scarborough Bluffs, schools, and shopping. Ideally located minutes from Guildwood GO Station, Lake Ontario, trails, transit, shopping, and everyday amenities. This is a must-see opportunity. (id:63604)
Key Facts
Property Details
Interior features
Exterior features
Systems and association
Lot and water
Rooms
Mortgage & Affordability
Saved Properties
Keep This One Handy
Save this listing, compare it later, or open your saved properties dashboard.
Neighbourhood
- Area
- Guildwood
- City
- Toronto
- Postal code
- M1J 3N4
- Nearby
- Cross Streets: KIngston & Guildwood Parkway. ** Directions: West.
Save This Property
Keep this home handy, return to it anytime, and let us know how to reach you about this listing.
We use this email only to connect your saved properties and saved searches.
Other Available Options
Similar Listings
Listings from our database that match closely.







