7079 Rainham Road

Haldimand, ONDetached
$899,900
MLS® X13675184
Detached5 beds3 baths10 total
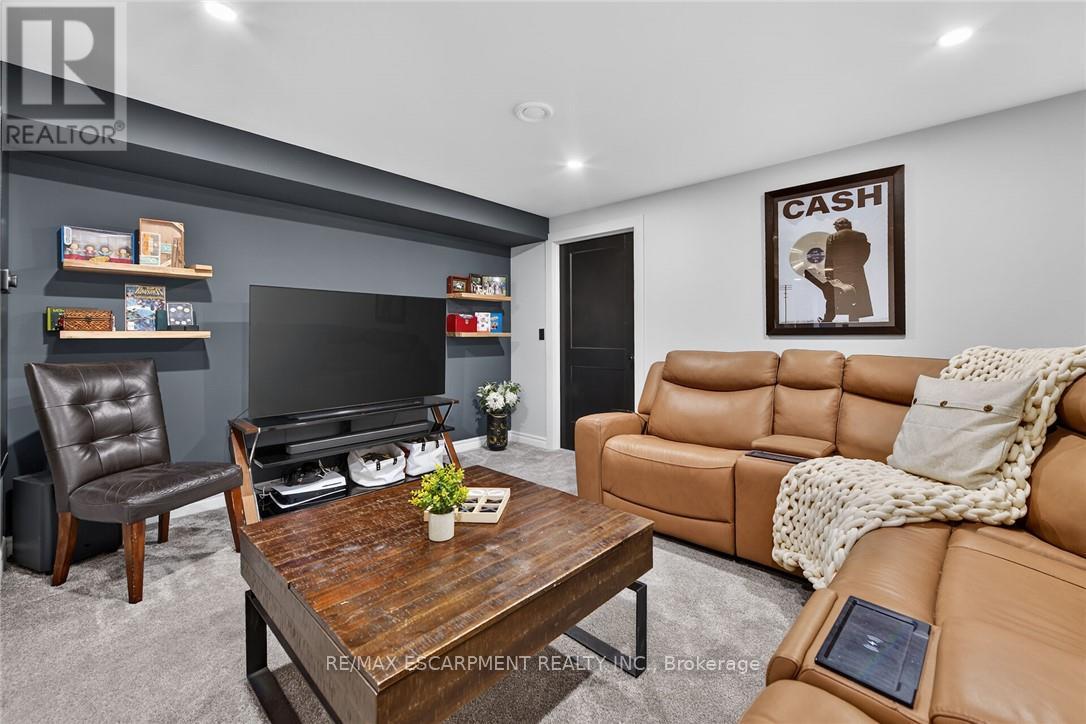
7079 Rainham Road, Haldimand, ON photo 1
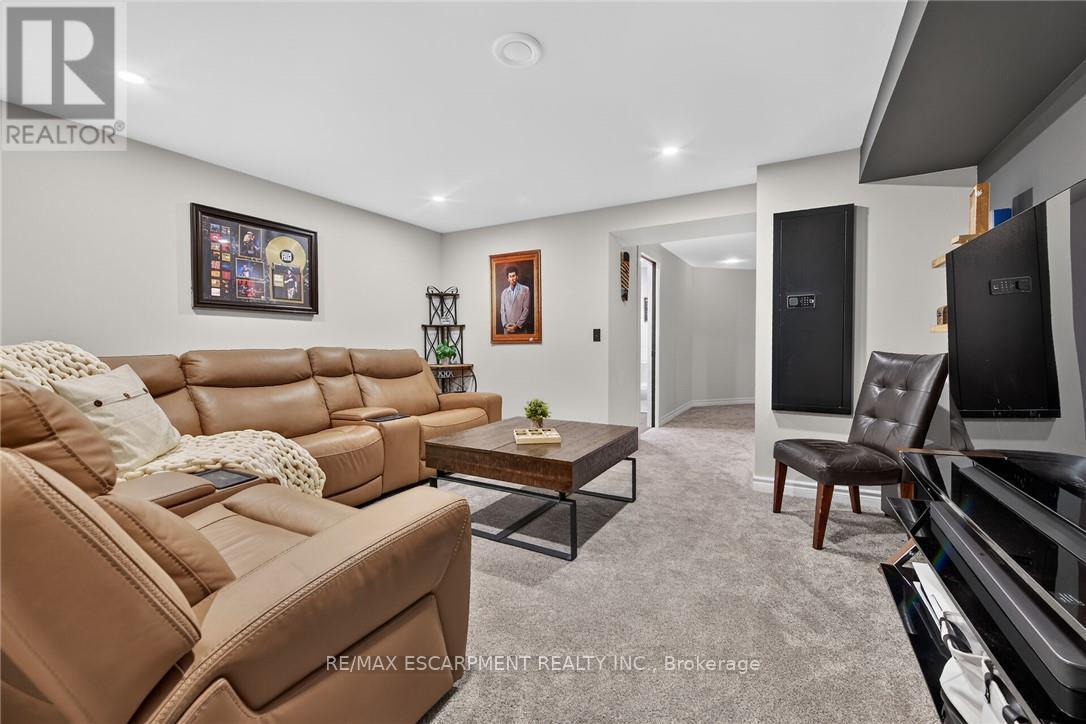
7079 Rainham Road, Haldimand, ON photo 2
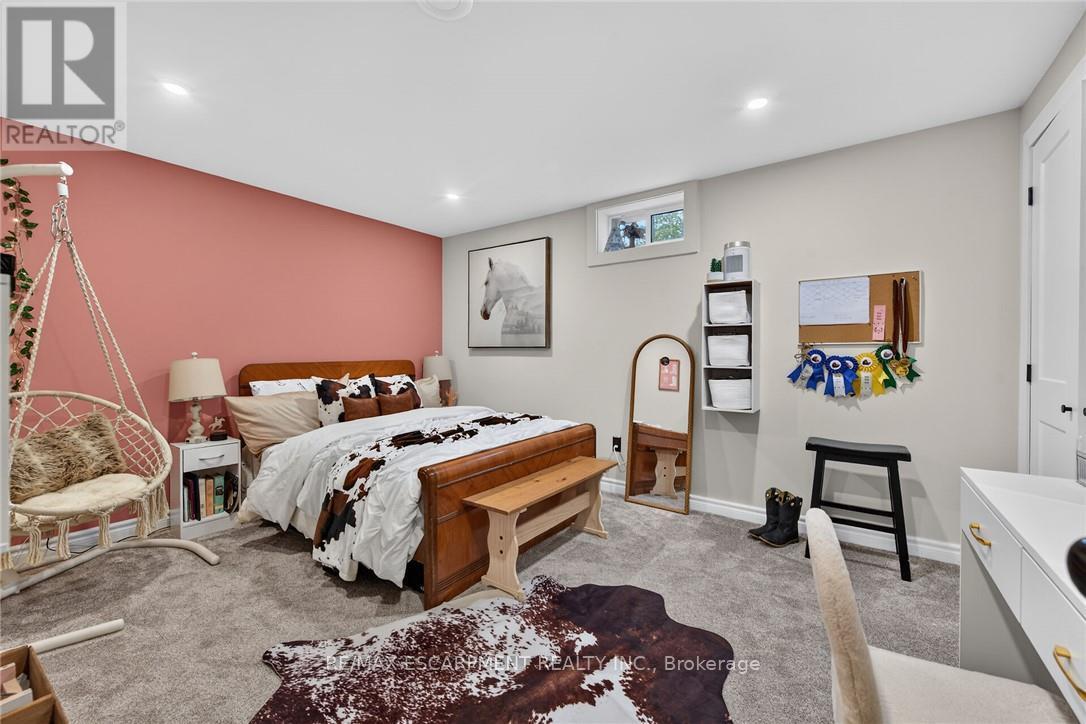
7079 Rainham Road, Haldimand, ON photo 3
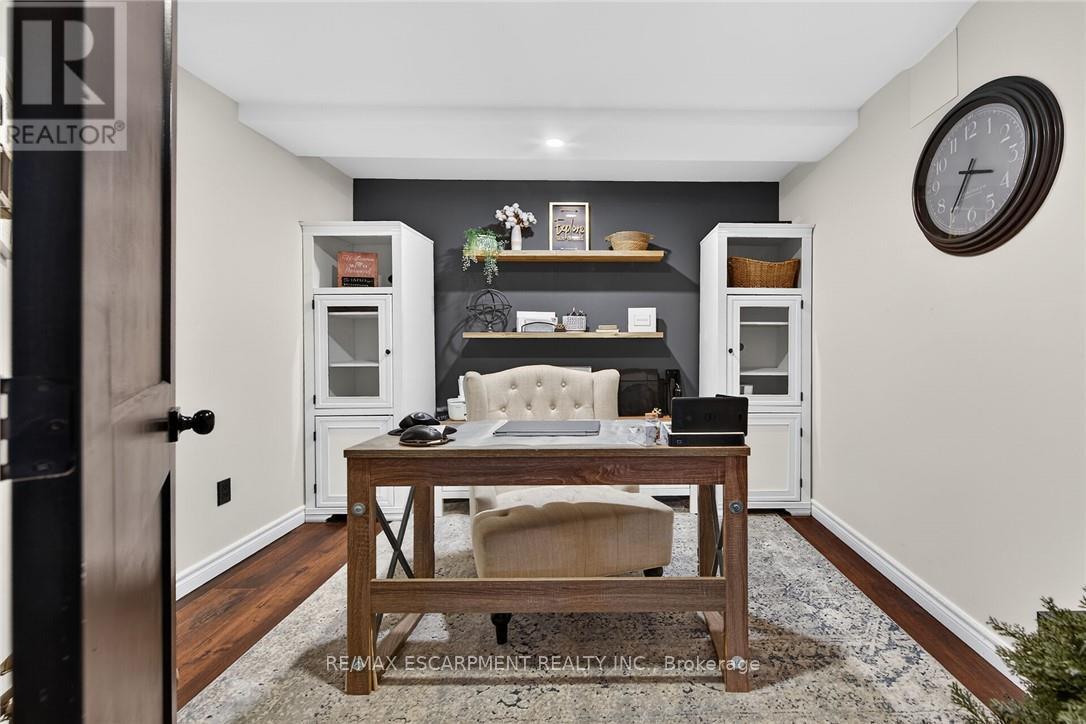
7079 Rainham Road, Haldimand, ON photo 4
7079 Rainham Road, Haldimand, ON photo 5
7079 Rainham Road, Haldimand, ON photo 6
7079 Rainham Road, Haldimand, ON photo 7
7079 Rainham Road, Haldimand, ON photo 8
7079 Rainham Road, Haldimand, ON photo 9
7079 Rainham Road, Haldimand, ON photo 10
7079 Rainham Road, Haldimand, ON photo 11
7079 Rainham Road, Haldimand, ON photo 12
7079 Rainham Road, Haldimand, ON photo 13
7079 Rainham Road, Haldimand, ON photo 14
7079 Rainham Road, Haldimand, ON photo 15
7079 Rainham Road, Haldimand, ON photo 16
7079 Rainham Road, Haldimand, ON photo 17
7079 Rainham Road, Haldimand, ON photo 18
7079 Rainham Road, Haldimand, ON photo 19
7079 Rainham Road, Haldimand, ON photo 20
7079 Rainham Road, Haldimand, ON photo 21
7079 Rainham Road, Haldimand, ON photo 22
7079 Rainham Road, Haldimand, ON photo 23
7079 Rainham Road, Haldimand, ON photo 24
7079 Rainham Road, Haldimand, ON photo 25
7079 Rainham Road, Haldimand, ON photo 26
7079 Rainham Road, Haldimand, ON photo 27
7079 Rainham Road, Haldimand, ON photo 28
7079 Rainham Road, Haldimand, ON photo 29
7079 Rainham Road, Haldimand, ON photo 30
7079 Rainham Road, Haldimand, ON photo 31
7079 Rainham Road, Haldimand, ON photo 32
7079 Rainham Road, Haldimand, ON photo 33
7079 Rainham Road, Haldimand, ON photo 34
7079 Rainham Road, Haldimand, ON photo 35
7079 Rainham Road, Haldimand, ON photo 36
7079 Rainham Road, Haldimand, ON photo 37
7079 Rainham Road, Haldimand, ON photo 38
7079 Rainham Road, Haldimand, ON photo 39
7079 Rainham Road, Haldimand, ON photo 40
7079 Rainham Road, Haldimand, ON photo 41
7079 Rainham Road, Haldimand, ON photo 42
7079 Rainham Road, Haldimand, ON photo 43
7079 Rainham Road, Haldimand, ON photo 44
7079 Rainham Road, Haldimand, ON photo 45
7079 Rainham Road, Haldimand, ON photo 46
7079 Rainham Road, Haldimand, ON photo 47
7079 Rainham Road, Haldimand, ON photo 48
7079 Rainham Road, Haldimand, ON photo 49
7079 Rainham Road, Haldimand, ON photo 50
1 / 50

BUYER ADVANTAGE

Buy with confidence

Get a full-service approach built on strategy, strong negotiation, and clear guidance from offer to close.

  • Local Market Expertise
  • Broker-level Negotiation
  • Transparent Process
  • No-pressure Guidance

The right strategy depends on your goals, timing, budget, and the type of home you are buying. Get Your Buyer Snapshot.

About This Property

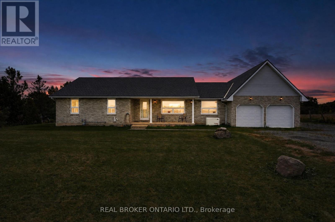
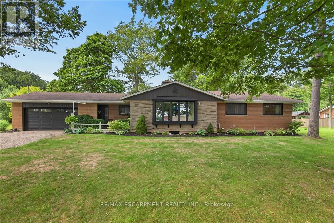
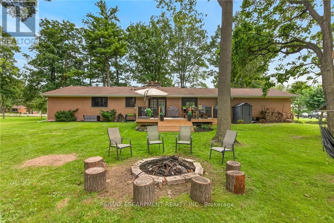
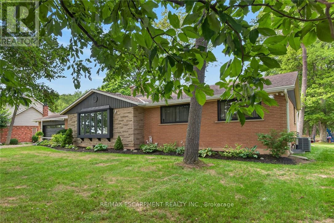
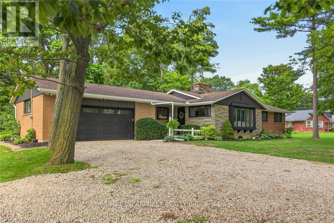
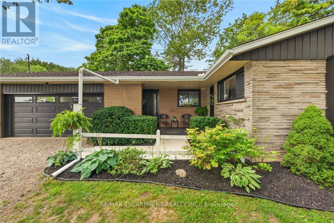
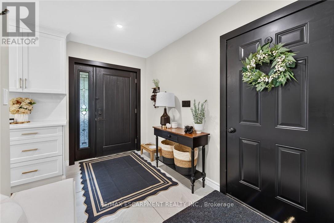

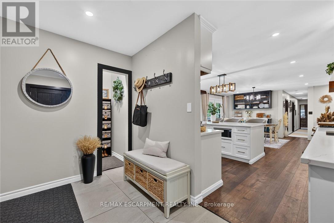
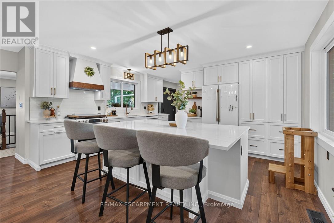
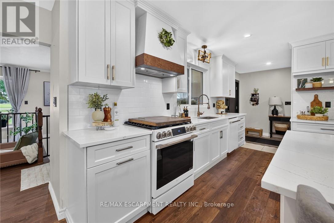
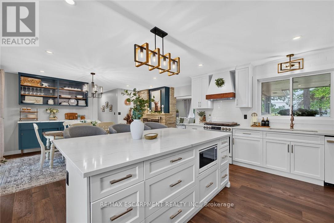
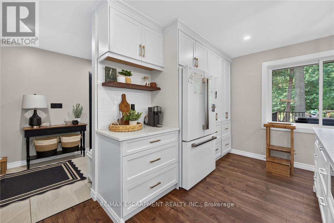
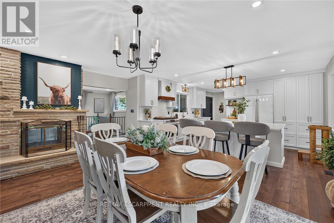
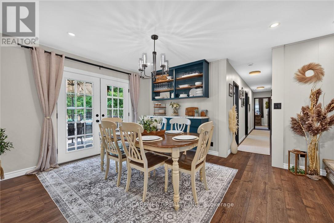
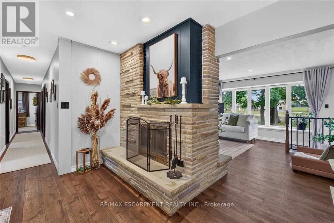
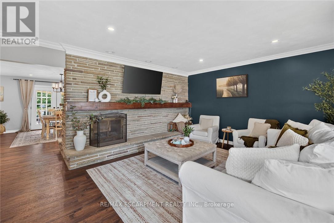
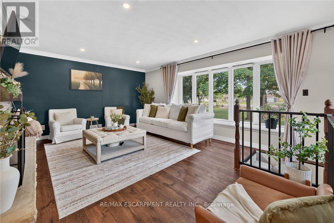
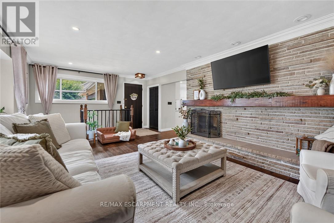
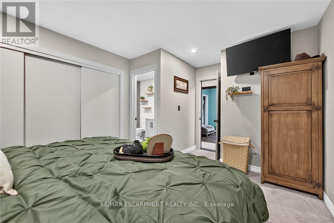
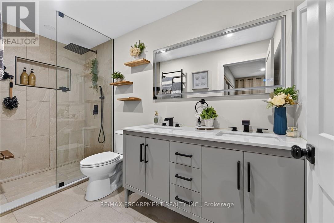
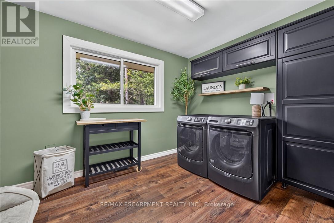
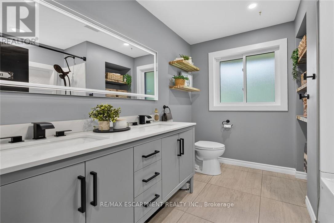
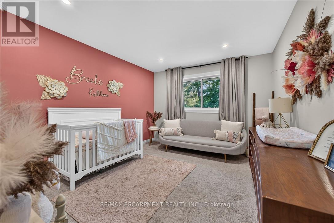
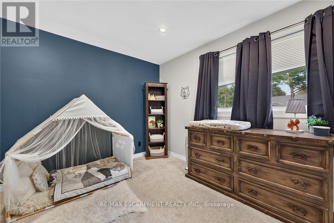
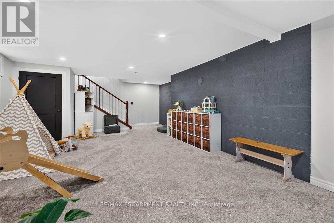
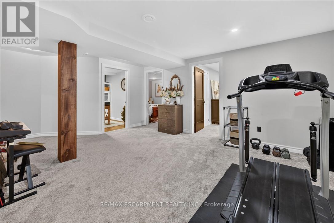
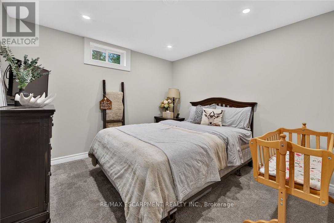
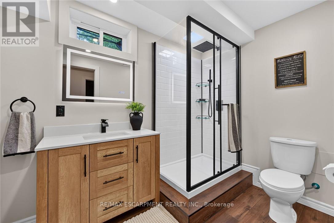
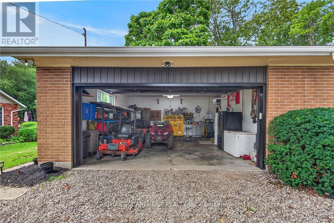
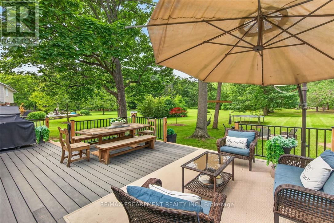
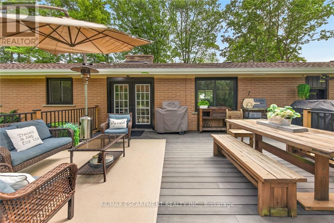
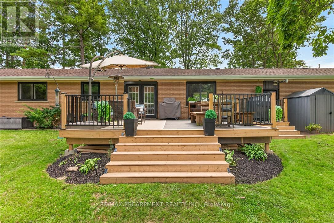
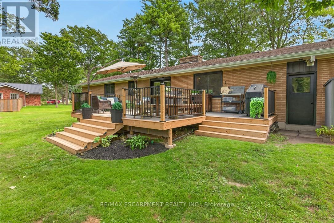
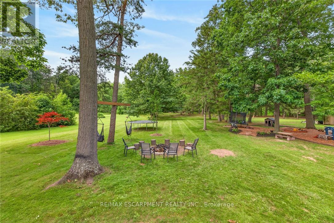
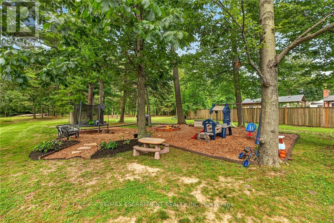
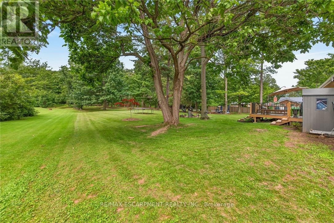
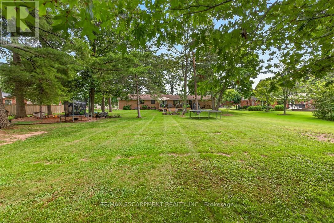
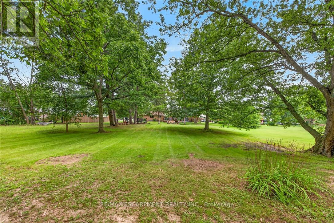
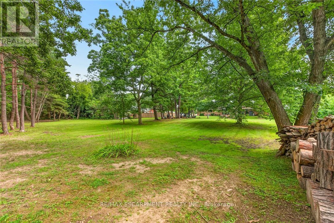
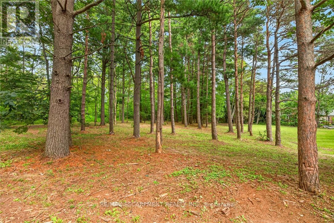
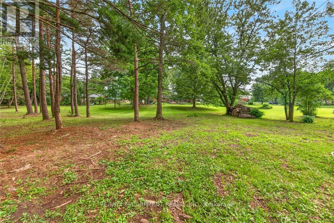
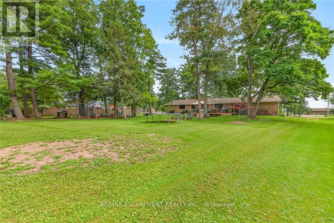
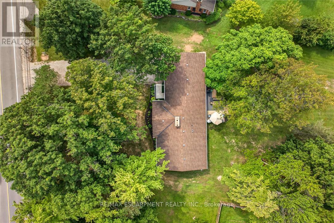
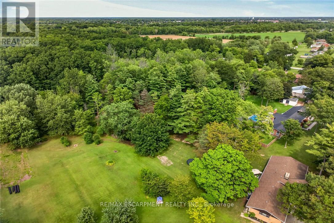
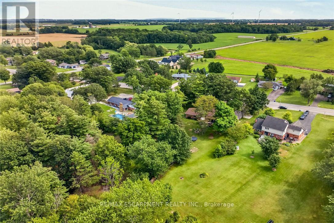
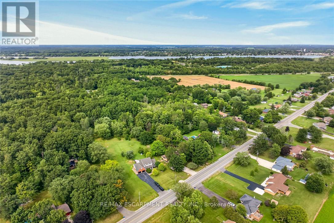
Simply spectacular Executive-style rural property located in Byng - a popular, preferred hamlet located mins west of Dunnville's amenities incs Hospital, schools, shopping, eateries, Grand River parks & boat launch - 50 mins south of Hamilton & QEW. Nestled among towering pines & hardwoods is extensively renovated brick bungalow positioned majestically on 1.56ac manicured, park-like lot introducing 1,804sf of flawless, chicly appointed interior plus sparkling new (2025) fully finished 1,777sf basement & attached 549sf double car garage. Impressive 2025 updates transformed this already stunning home to way beyond next level. Highlighted w/custom white kitchen cabinetry sporting designer island, quartz countertops, quality appliances & dinette enjoying patio door walk-out to newly built 400sf composite deck - continues to spacious living room boasting 2-sided wood fireplace separating dining room. Leads to primary bedroom offers large walk-in closet & personal 4pc ensuite w/heated floors, 2 additional bedrooms, 5pc main bath, convenient main floor laundry & side foyer/mud room incs 2nd man door walk-out & direct garage entry. Prepare to be wowed once entering stunning lower level boasting spray foam insulated/sound proof walls/ceilings & premium carpeted flooring - showcasing ultra spacious family room, separate rec room, 2 sizeable bedrooms, multi-purpose office, stylish 3pc bath & versatile utility/storage room. Notable 2025/26 upgrades - new in-vogue painted/redecorated interior, bath/kitchen cabinetry & fixtures, quality windows, gas furnace, AC, tankless gas water heater, ductwork, 2 exterior doors & 1 garden door, interior doors, LED light fixtures, all new appliances, 9mil luxury vinyl flooring, 100 amp hydro, all new plumbing lines, majority new wiring, n/g garage heater, insulated garage door & increased attic insulation. Extras inc roof shingles-2018, 4000 gal cistern w/liner, independent septic & groomed double wide driveway. Redefining "Rural Elegance"! (id:63604)

Key Facts

Type
Detached
Beds
5
Baths
3
Size
1,500 sqft
Lot
120 x 415.2 FT
Parking
10 total

Highlights

  • Washer
  • Refrigerator
  • Gas stove(s)
  • Dishwasher
  • Dryer
  • Microwave
  • Freezer
  • Window Coverings
  • Garage door opener
  • Garage door opener remote(s)
  • Water Heater
Property Details 19 details
Bedrooms
5 bedrooms
3 above grade + 2 below grade
Bathrooms
3 bathrooms
Parking
10 parking spaces
Attached Garage · Garage
Living area
1,500 - 2,000 sq. ft.
Property
Single Family · Bungalow · Freehold · Detached
Property subtype
Single Family
Structure type
House
Architectural style
Bungalow
Ownership
Freehold
Attached status
Detached
Storeys
1
Basement
Finished, Full
Heating
Forced air, Natural gas, Wood
Cooling
Central air conditioning
Fireplace
1 fireplace
Lot dimensions
120 x 415.2 FT
Frontage
120 feet
Taxes
$4,434.42
Water source
Cistern
Sewer
Septic System

Interior features

WasherRefrigeratorGas stove(s)DishwasherDryerMicrowaveFreezerWindow CoveringsGarage door openerGarage door opener remote(s)Water HeaterCarpeted

Exterior features

BrickStonePoured Concrete

Systems and association

Smoke Detectors

Lot and water

Irregular lot sizeLevelSump Pump
Rooms 17 rooms
Level
Room
Dimensions
Main level
Mud room
3.43 m x 2.01 m
Basement
Bedroom
3.2 m x 2.97 m
Basement
Bedroom
3.2 m x 4.14 m
Basement
Office
2.9 m x 2.77 m
Basement
Bathroom
1.85 m x 3.2 m
Basement
Family room
3.73 m x 4.34 m
Basement
Family room
6.15 m x 3.81 m
Basement
Family room
3.89 m x 6.45 m
Main level
Kitchen
4.65 m x 4.17 m
Main level
Dining room
4.67 m x 3.58 m
Main level
Living room
4.88 m x 6.63 m
Main level
Laundry room
2.54 m x 3.4 m
Main level
Bathroom
2.54 m x 2.31 m
Main level
Bedroom
4.7 m x 3.4 m
Main level
Bedroom
3.58 m x 3.4 m
Main level
Primary Bedroom
3.4 m x 3.89 m
Main level
Bathroom
1.45 m x 3.45 m

Virtual Tour & Media

Mortgage & Affordability Estimate monthly costs
Purchase price$899,900
Down paymentNot available
Mortgage amountNot available
Principal & interestNot available
Property taxesNot available
Condo/HOA feeNot available
Insurance/OtherNot available
UtilitiesNot available
Est. monthly totalNot available
Income needed (GDS 32%)Not available
Estimates only. Not financial advice. Rates, taxes and fees vary by lender and municipality.

Saved Properties

Keep This One Handy

Save this listing, compare it later, or open your saved properties dashboard.

Manage Saved Searches
Map is approximate.

Neighbourhood

Area
Dunnville
City
Haldimand
Postal code
N1A 2W8
Nearby
MARSHALL ROAD