708- 120 Harrison Garden Boulevard
BUYER ADVANTAGE
Buy with confidence
Get a full-service approach built on strategy, strong negotiation, and clear guidance from offer to close.
- Local Market Expertise
- Broker-level Negotiation
- Transparent Process
- No-pressure Guidance

The right strategy depends on your goals, timing, budget, and the type of home you are buying. Get Your Buyer Snapshot.
About This Property
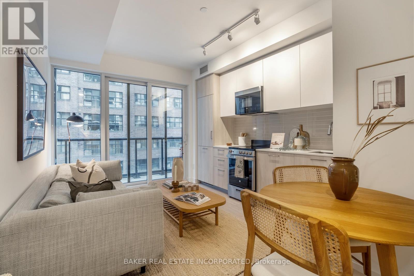
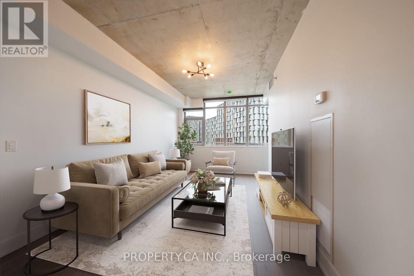
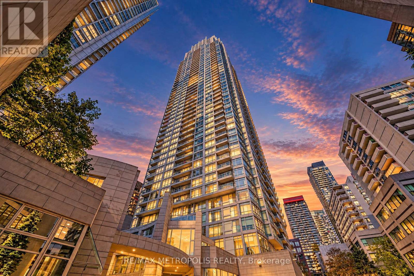
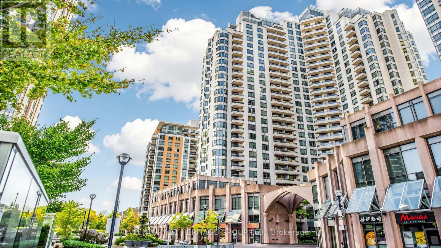
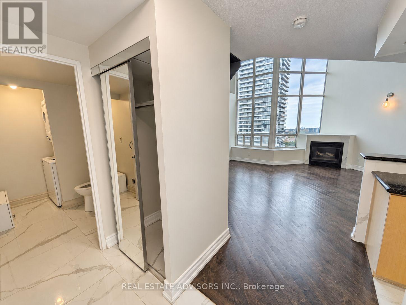
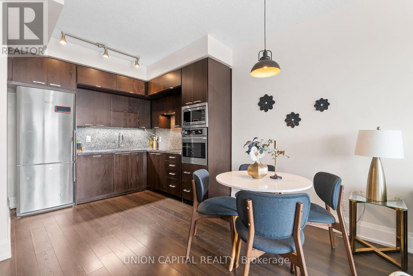
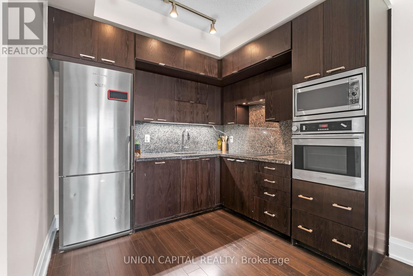
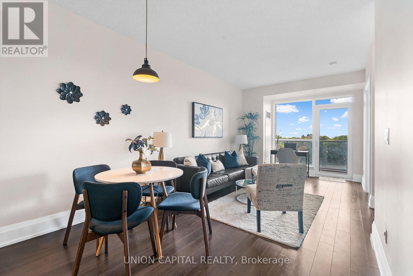
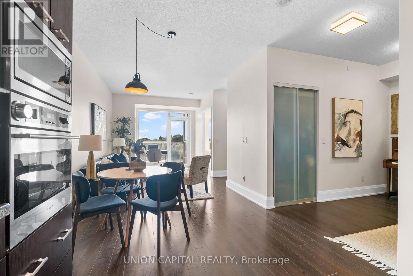
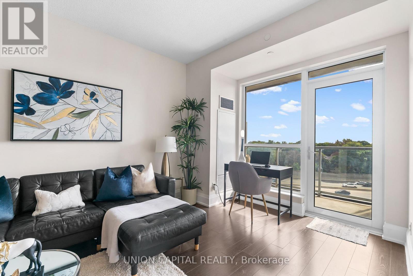
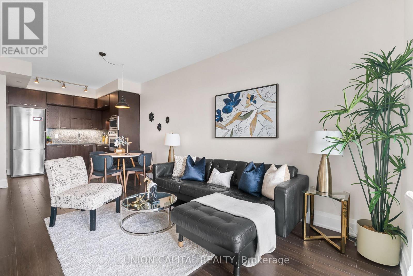
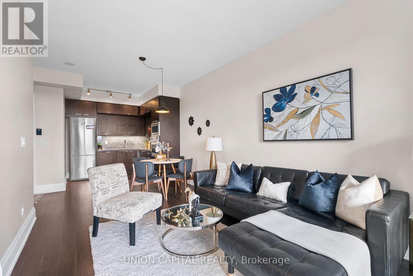
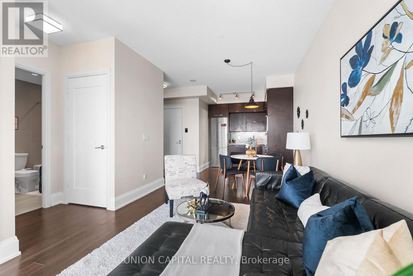
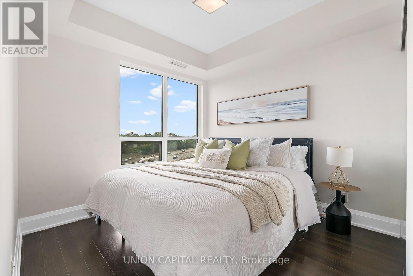
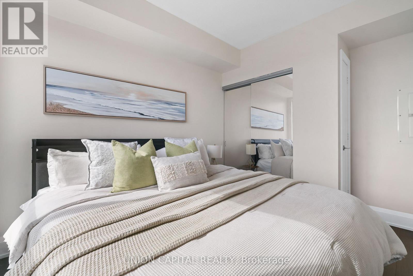
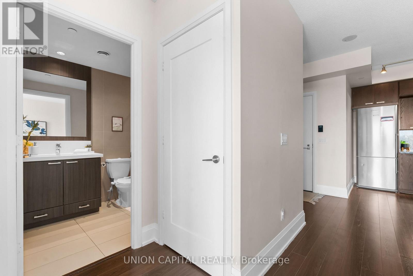
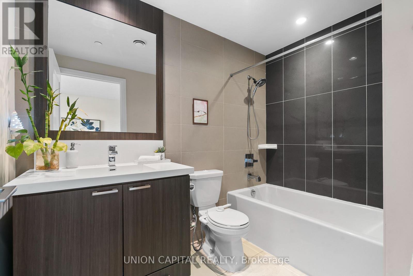
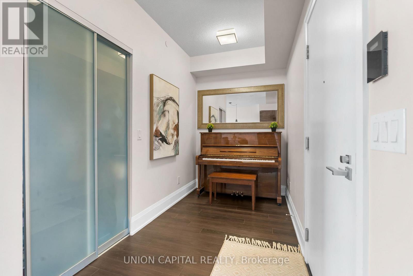
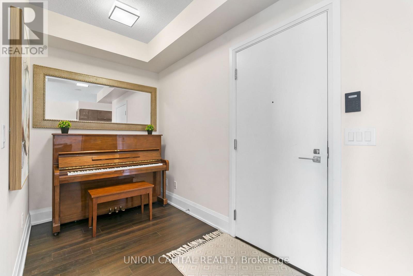
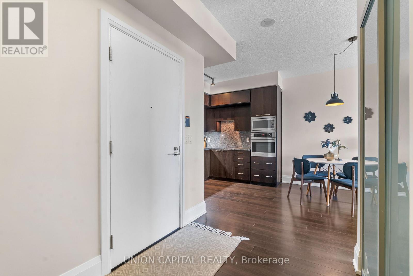
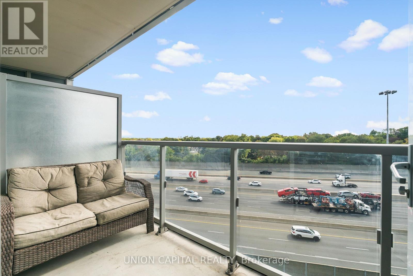
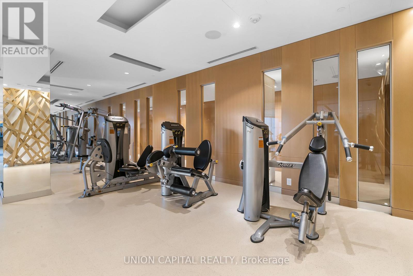
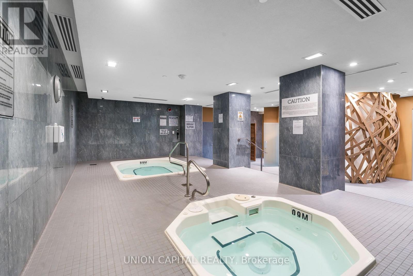
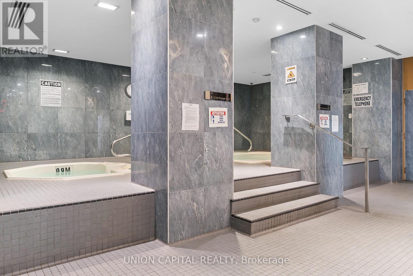
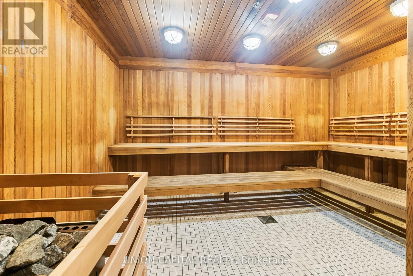
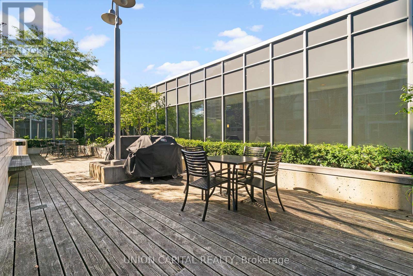
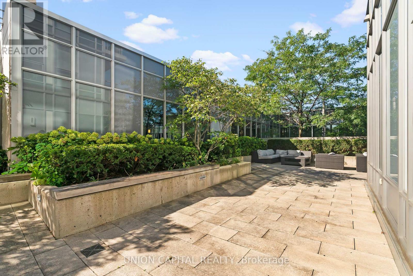
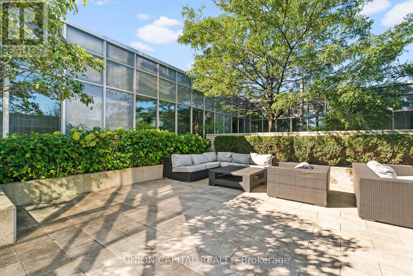
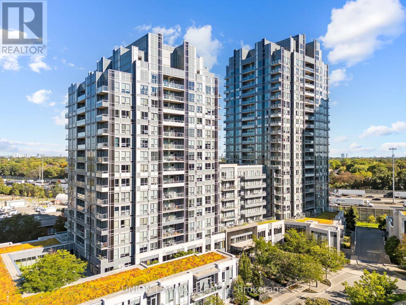
**Welcome to 120 Harrison Garden Blvd #708** A Tridel-built condo in the prestigious Willowdale East neighbourhood in the heart of North York. This bright and thoughtfully designed 1 Bedroom + Den offers 626 sq ft of well-planned living space, ideal for First-Time Buyers, young families, couples, and professionals. The versatile den is perfect for a home office, nursery, or additional living space, while the separate bedroom offers privacy and comfort. Complete with 1 parking and 1 locker, this suite has everything you need to make North York home. Amazing Amenities You Need: Enjoy 24-hour concierge, fitness centre, sauna, party and meeting rooms, guest suites, visitor parking, lounge spaces, outdoor terrace areas, and more. Whether you're staying active, working from home, entertaining, or relaxing, the building offers plenty of options beyond your suite. Location, Location, Location: Enjoy the best of Willowdale East with Yonge & Sheppard just minutes away. Sheppard-Yonge Subway Station, TTC, restaurants, cafés, grocery stores, shopping, parks, and everyday essentials are all within easy reach. You're also close to Bayview Village, Avondale Park, Earl Bales Park, and Highway 401, making commuting across Toronto and the GTA convenient. With a great mix of green space, dining, shopping, transit, and highway access, this is a location that works for professionals, couples, and young families alike. Whether you're looking for your first home, a comfortable North York condo, or a well-connected investment property, 120 Harrison Garden Blvd #708 offers an opportunity to own a Tridel-built 1+1 in one of Willowdale East's most convenient communities. (id:63604)
Key Facts
Highlights
- Washer
- Refrigerator
- Dishwasher
- Range
- Oven
- Dryer
- Microwave
- Cooktop
Property Details
Interior features
Exterior features
Systems and association
Lot and water
Rooms
Mortgage & Affordability
Saved Properties
Keep This One Handy
Save this listing, compare it later, or open your saved properties dashboard.
Neighbourhood
- Area
- Willowdale East
- City
- Toronto
- Postal code
- M2N 0H1
- Nearby
- Yonge & Sheppard
Save This Property
Keep this home handy, return to it anytime, and let us know how to reach you about this listing.
We use this email only to connect your saved properties and saved searches.
Other Available Options
Similar Listings
Listings from our database that match closely.