
708- 9 Valhalla Inn Road
BUYER ADVANTAGE
Buy with confidence
Get a full-service approach built on strategy, strong negotiation, and clear guidance from offer to close.
- Local Market Expertise
- Broker-level Negotiation
- Transparent Process
- No-pressure Guidance

The right strategy depends on your goals, timing, budget, and the type of home you are buying. Get Your Buyer Snapshot.
About This Property
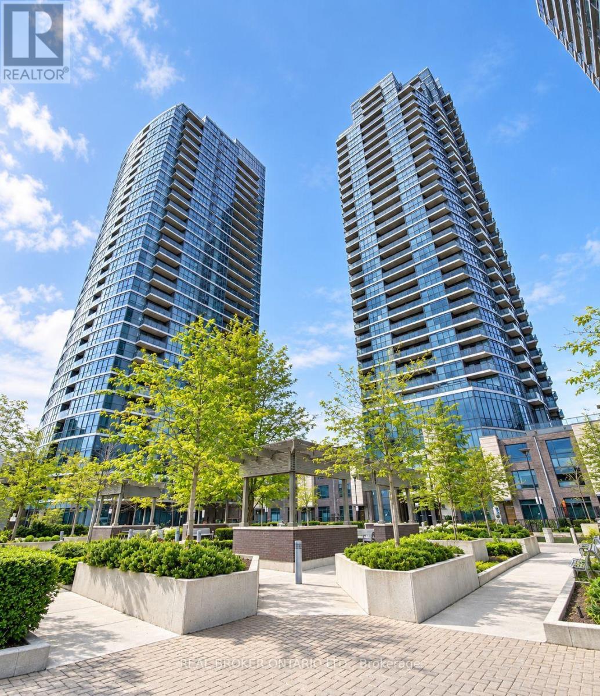
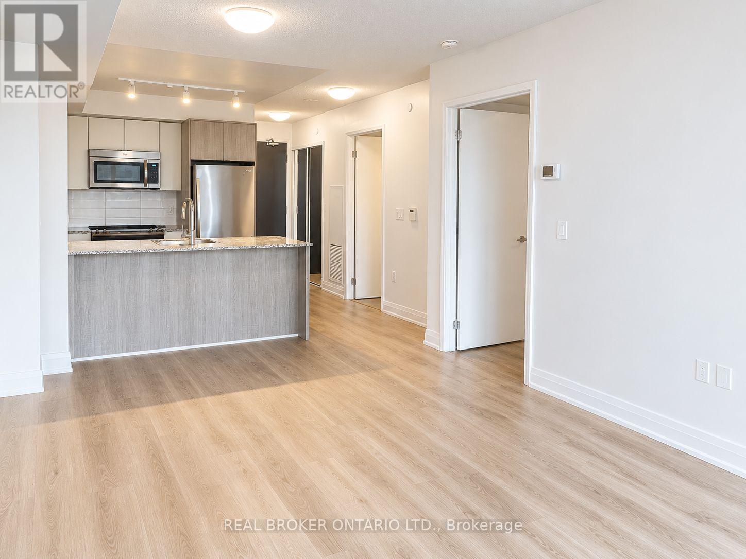
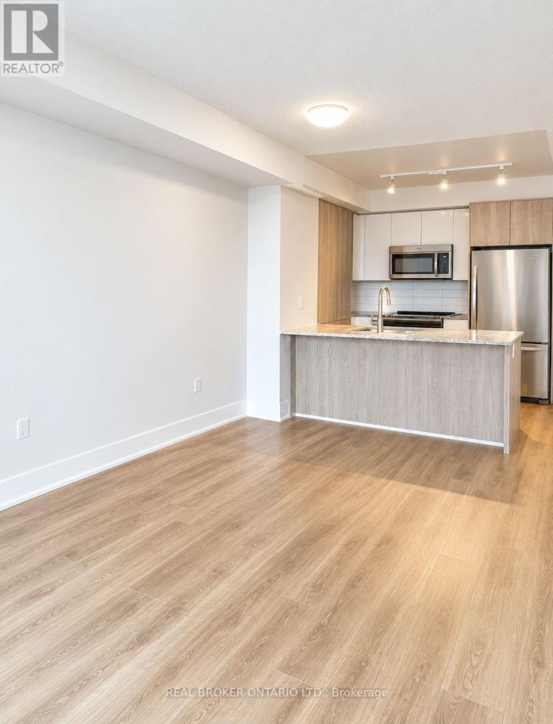
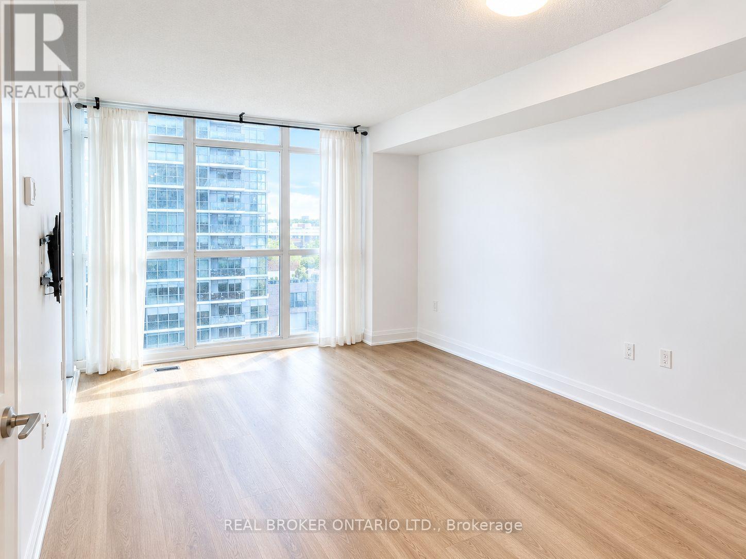
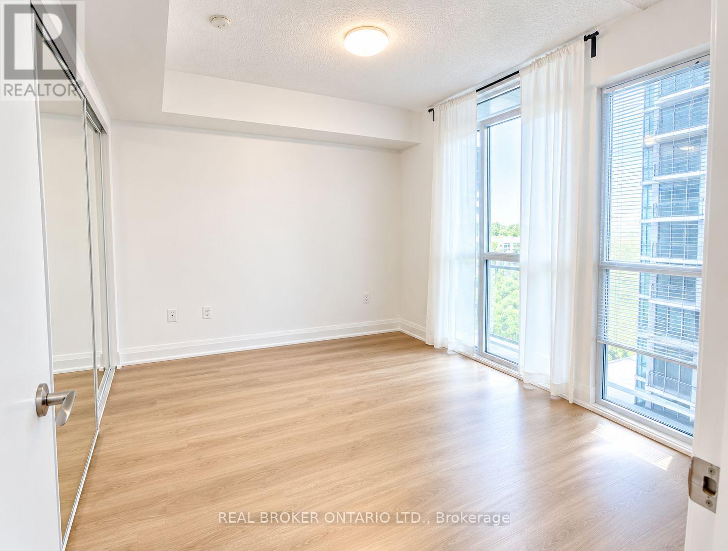
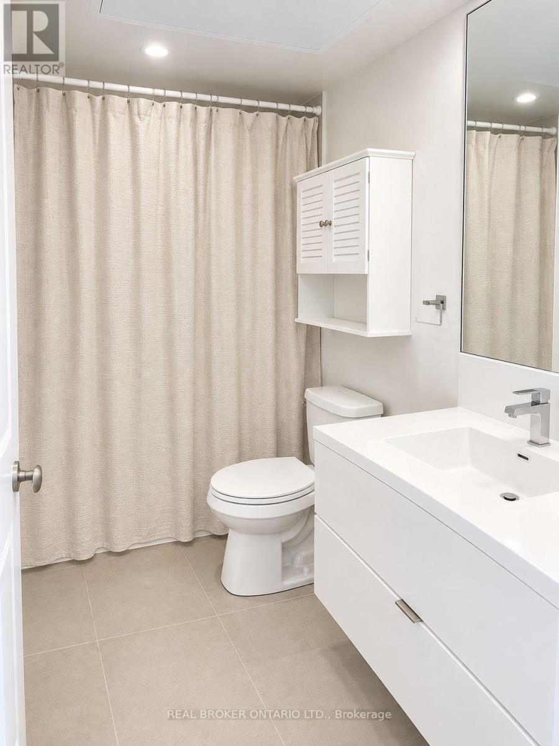
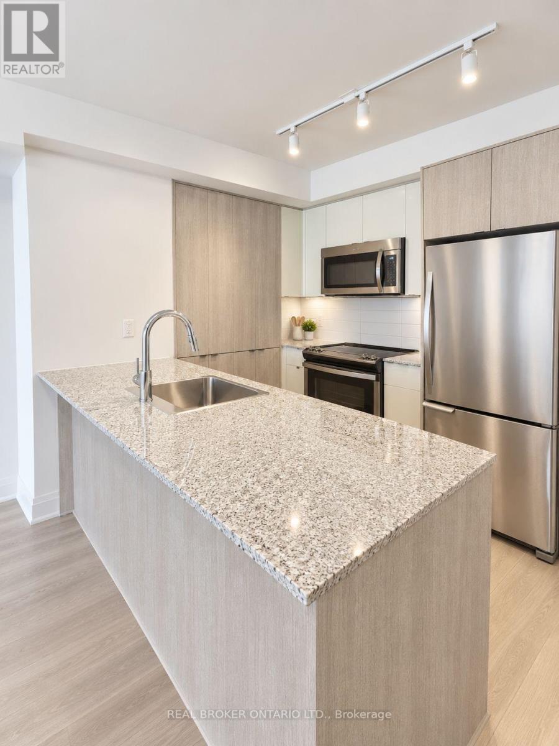
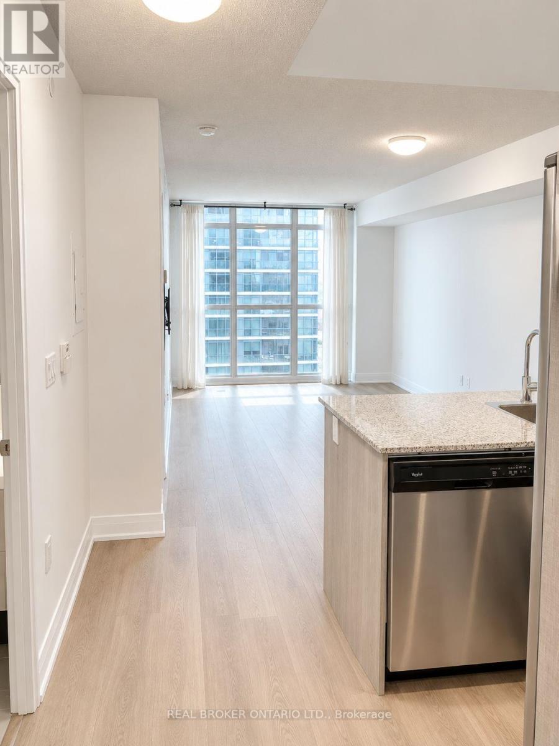
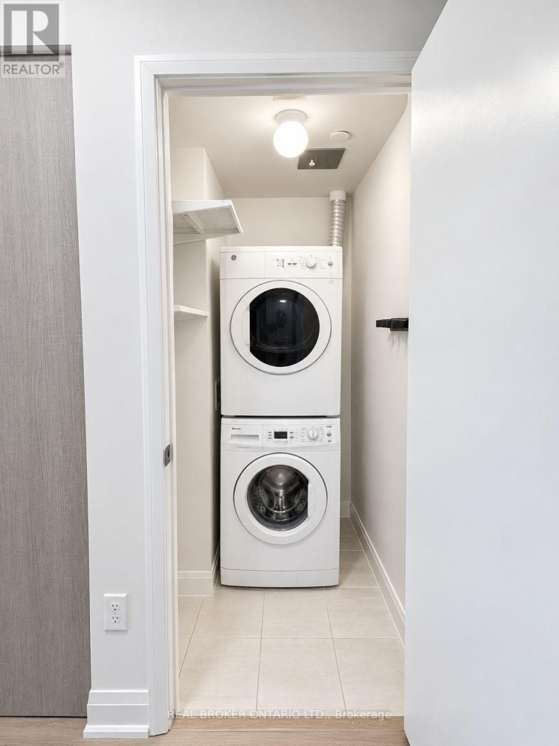
Welcome to The Triumph at Valhalla! This immaculate one-bedroom condo offers modern open-concept living in a highly sought-after Etobicoke location. Featuring floor-to-ceiling windows, an abundance of natural light, ensuite laundry, and a spacious balcony, this suite is ideal for first-time buyers, professionals, downsizers, or investors. Enjoy an impressive selection of resort-style amenities, including an indoor swimming pool, sauna, fully equipped gym, theatre, party room, guest suites, and more. The building offers a comfortable and convenient lifestyle with everything you need right at your doorstep. Easy access to Kipling Subway Station, major highways, shopping, parks, restaurants, and everyday conveniences. Downtown Toronto and Toronto Pearson International Airport are also easily accessible, making this an excellent location for commuters and frequent travelers alike. (id:63604)
Key Facts
Property Details
Interior features
Exterior features
Systems and association
Lot and water
Rooms
Mortgage & Affordability
Saved Properties
Keep This One Handy
Save this listing, compare it later, or open your saved properties dashboard.
Neighbourhood
- Area
- Islington-City Centre West
- City
- Toronto
- Postal code
- M9B 0B2
- Nearby
- Bloor St W/The East Mall
Save This Property
Keep this home handy, return to it anytime, and let us know how to reach you about this listing.
We use this email only to connect your saved properties and saved searches.
Other Available Options
Similar Listings
Listings from our database that match closely.







