709- 12 Woodstream Boulevard
Vaughan, ONCondo Apartment
$499,000
MLS® N13543834
Condo Apartment2 beds1 baths1 total
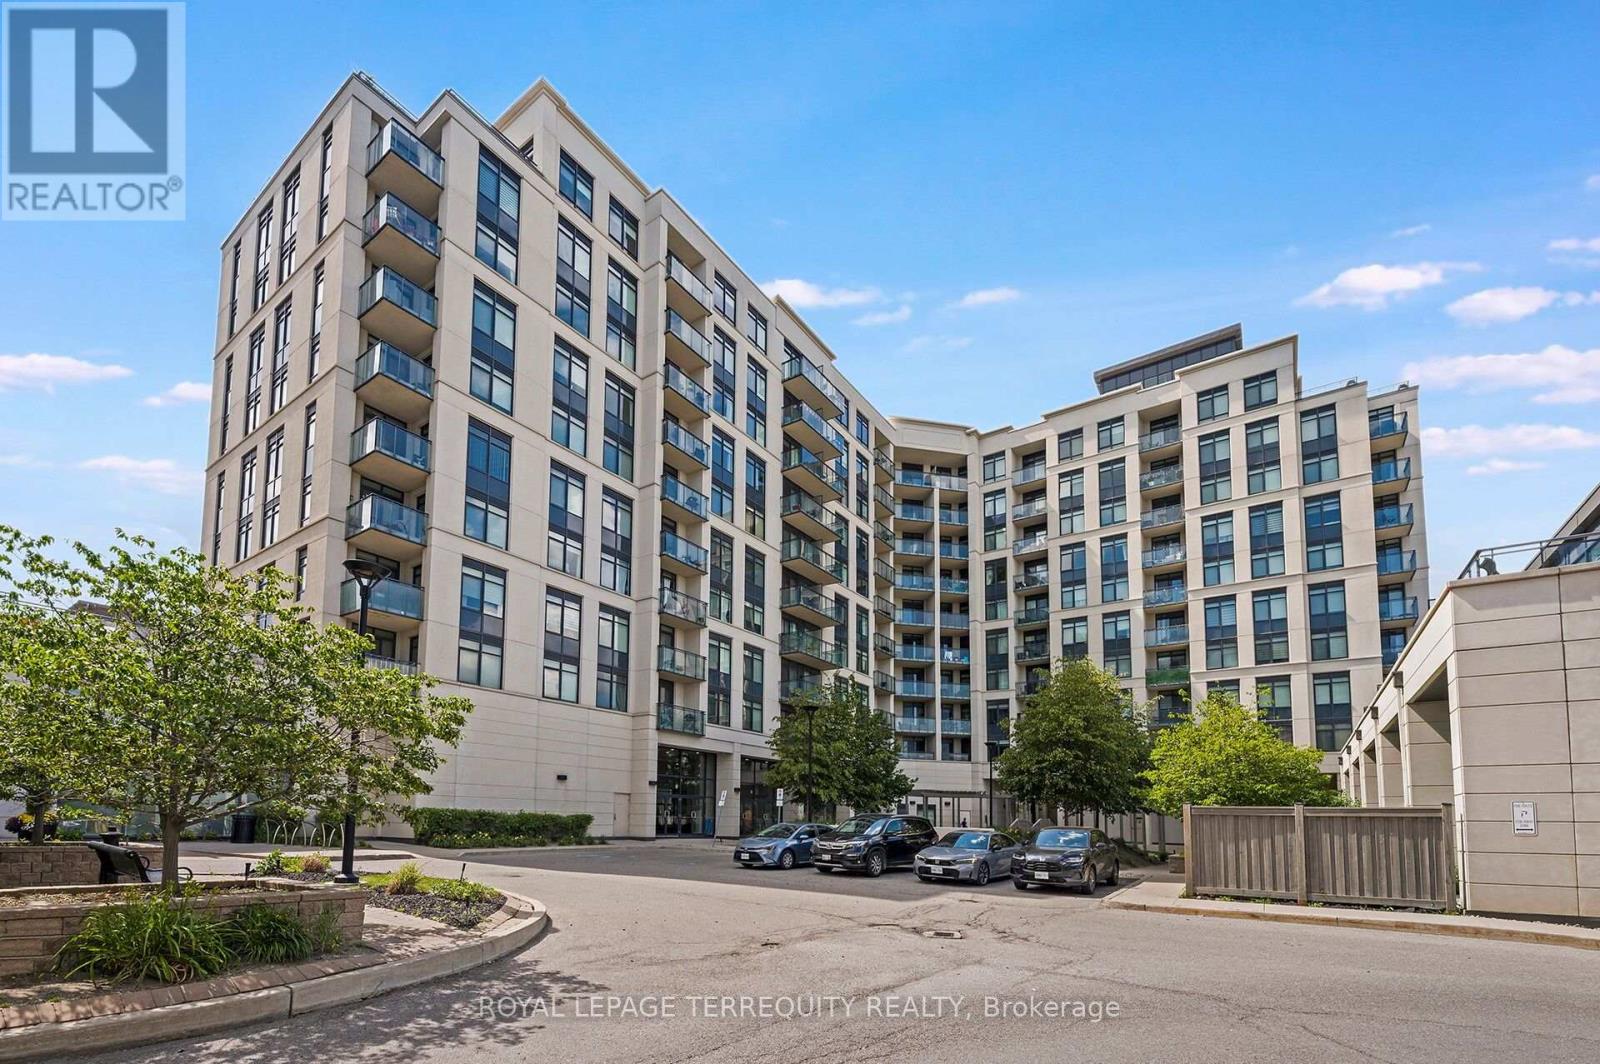
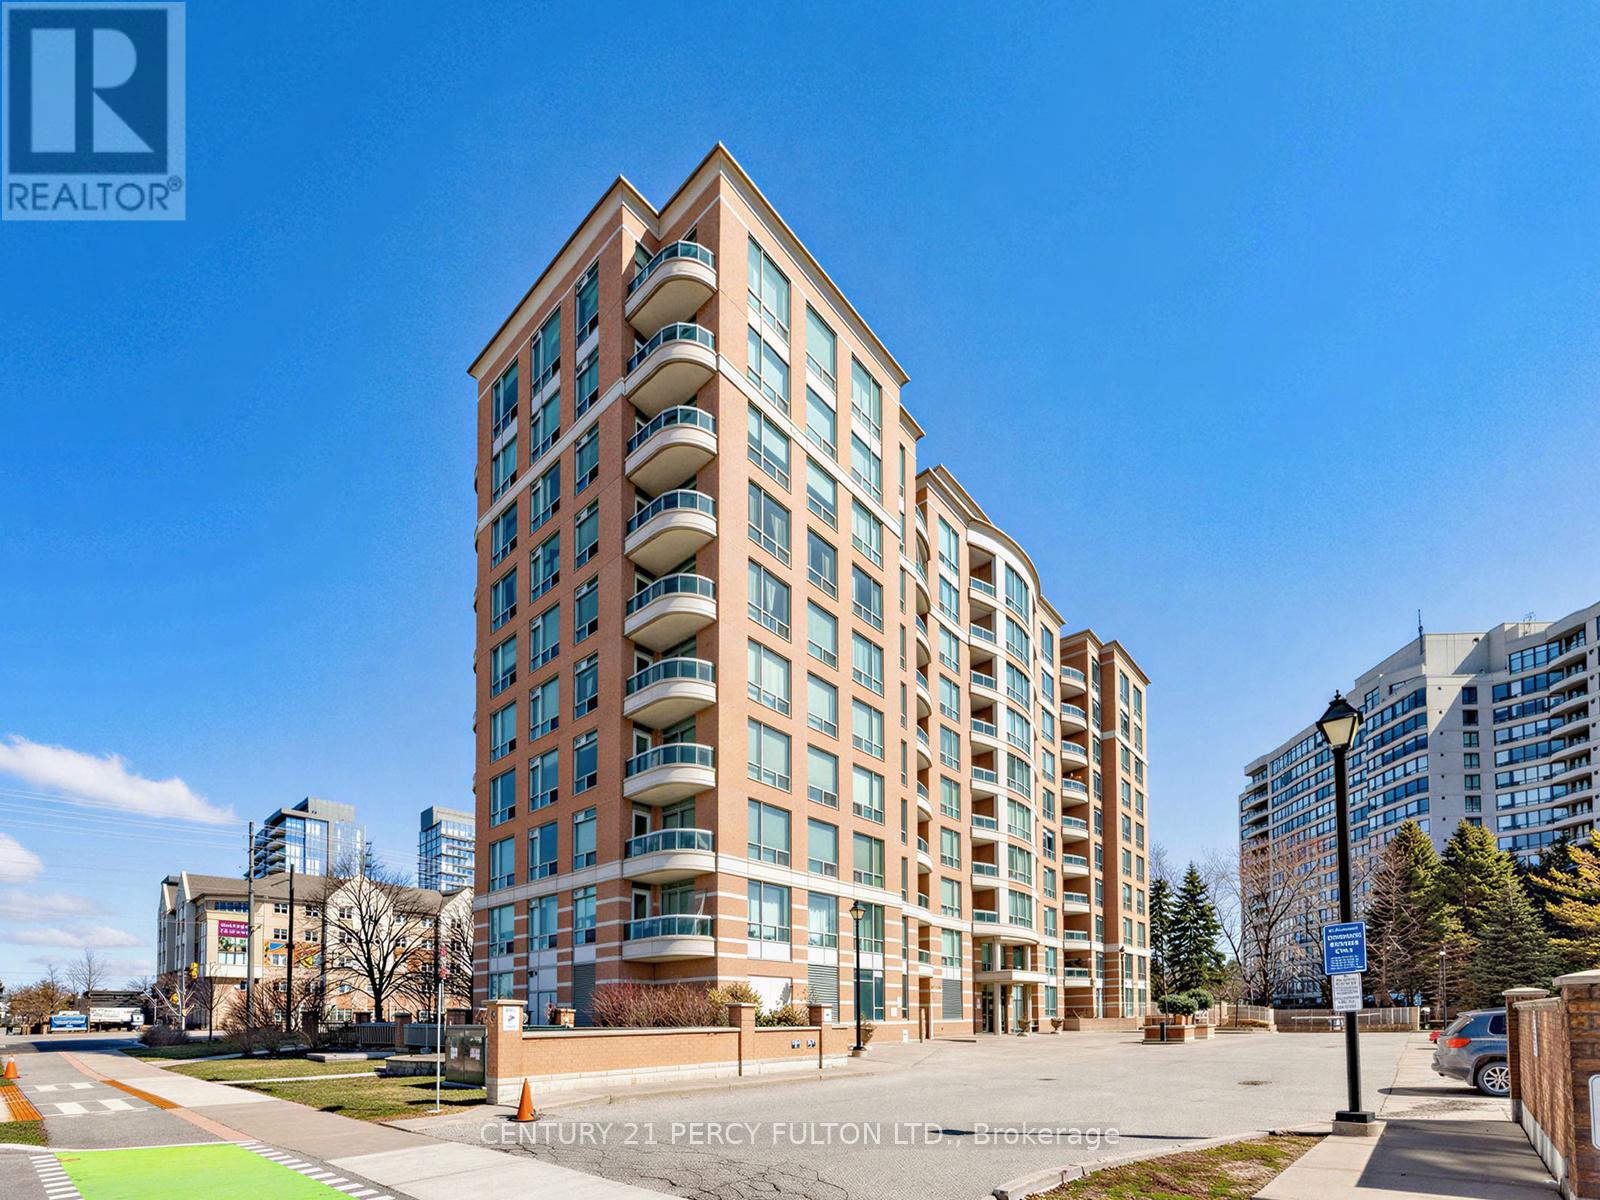
709- 12 Woodstream Boulevard, Vaughan, ON photo 1
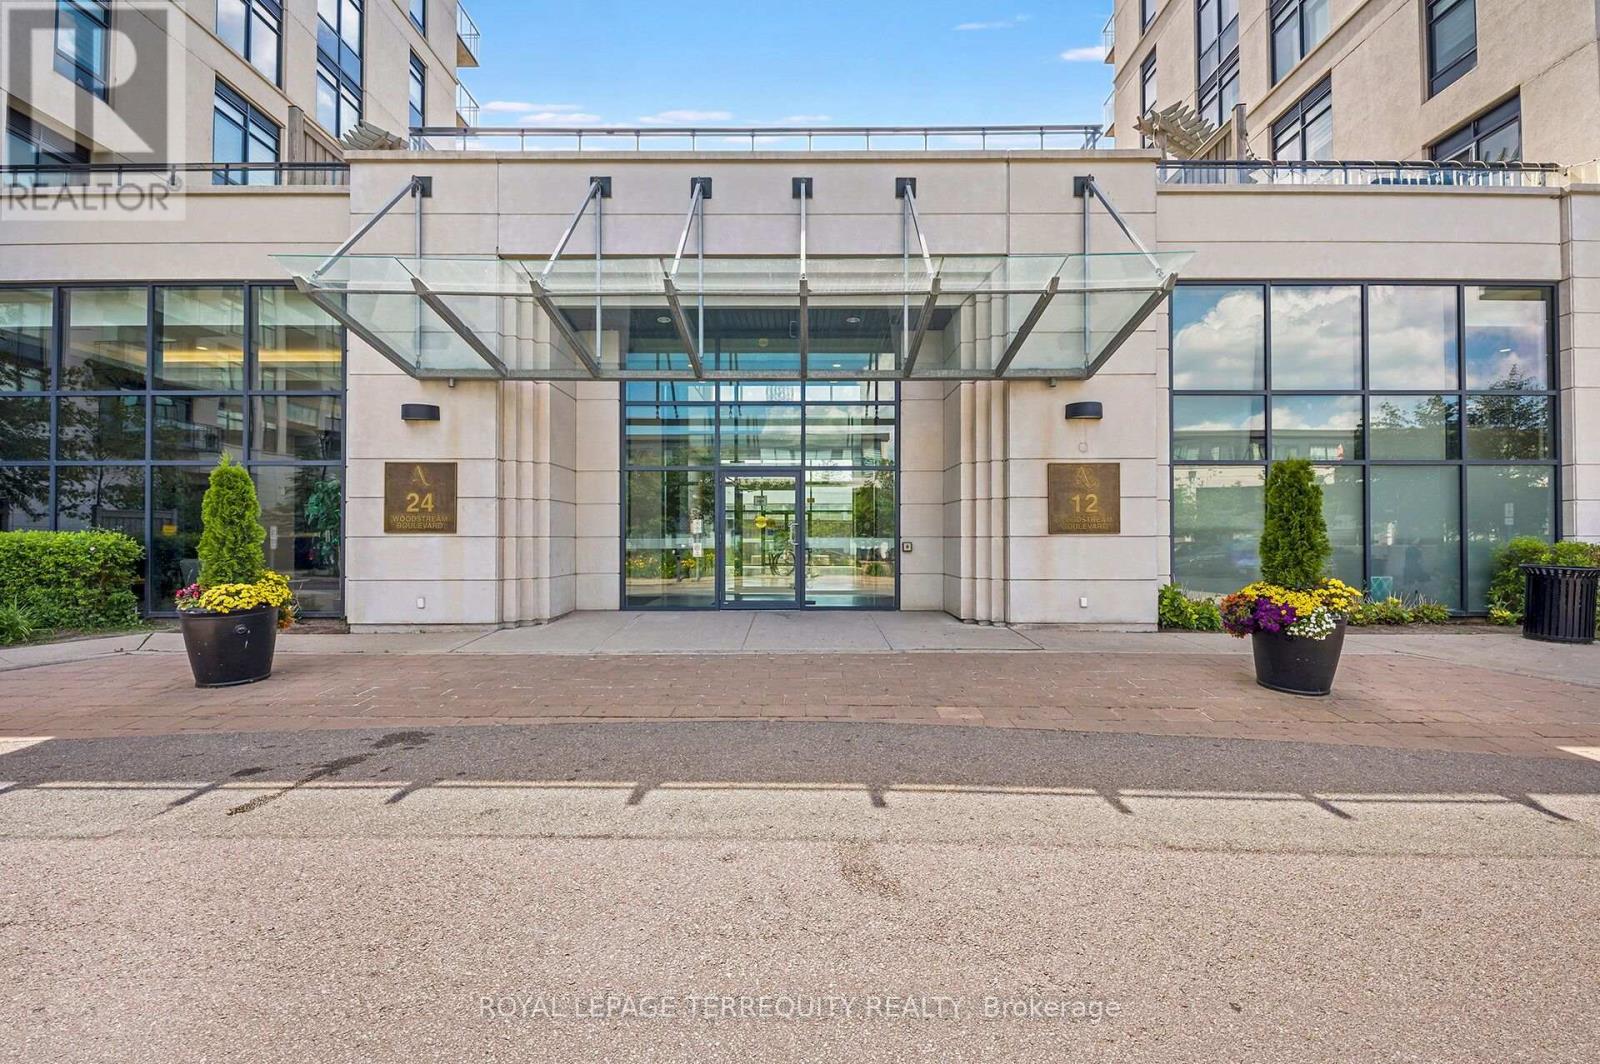
709- 12 Woodstream Boulevard, Vaughan, ON photo 2
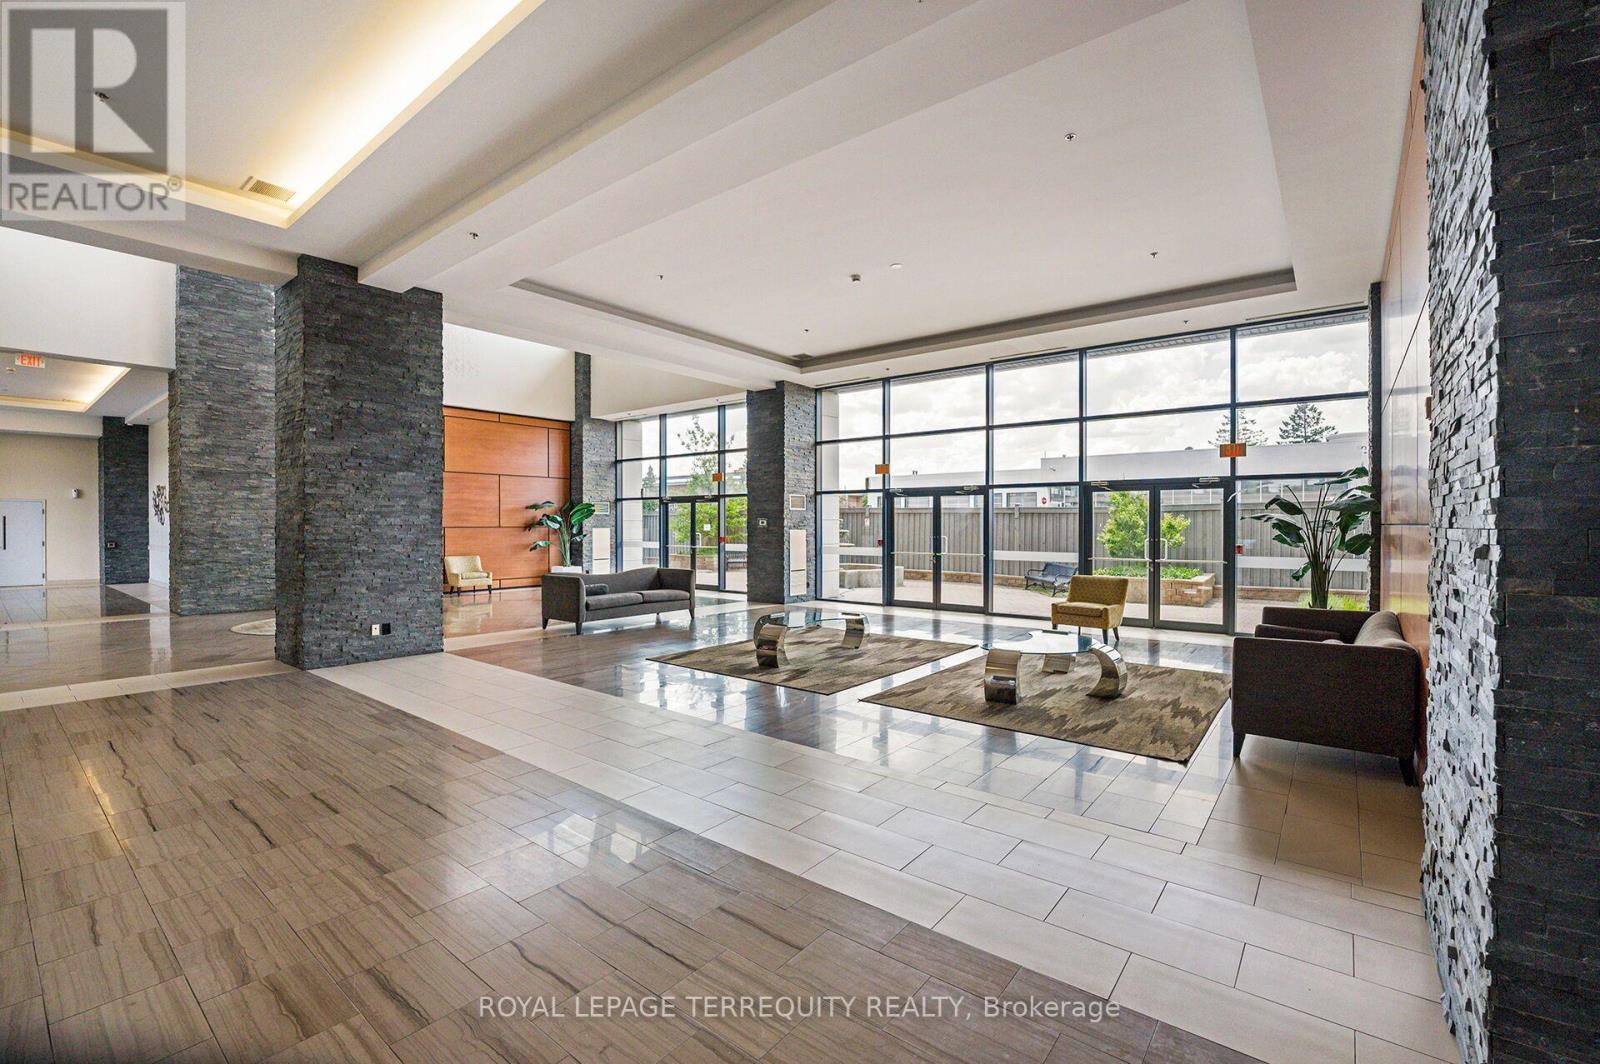
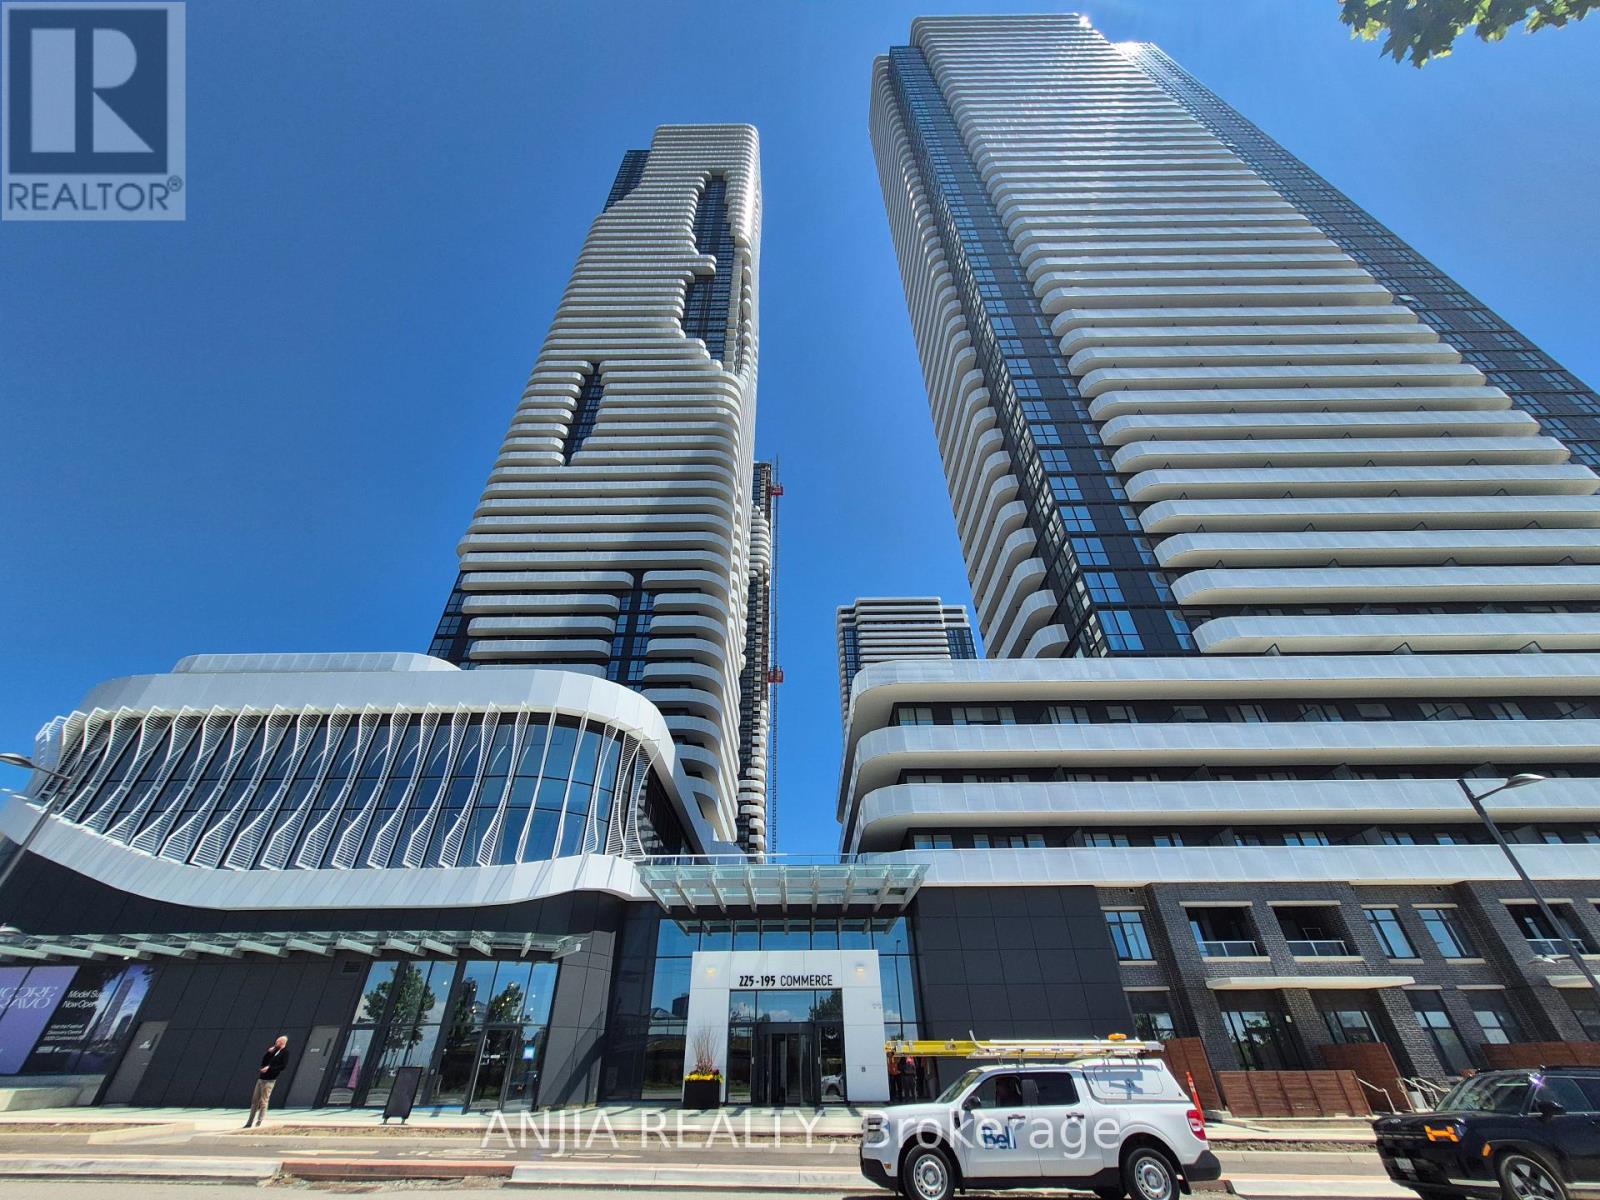
709- 12 Woodstream Boulevard, Vaughan, ON photo 3
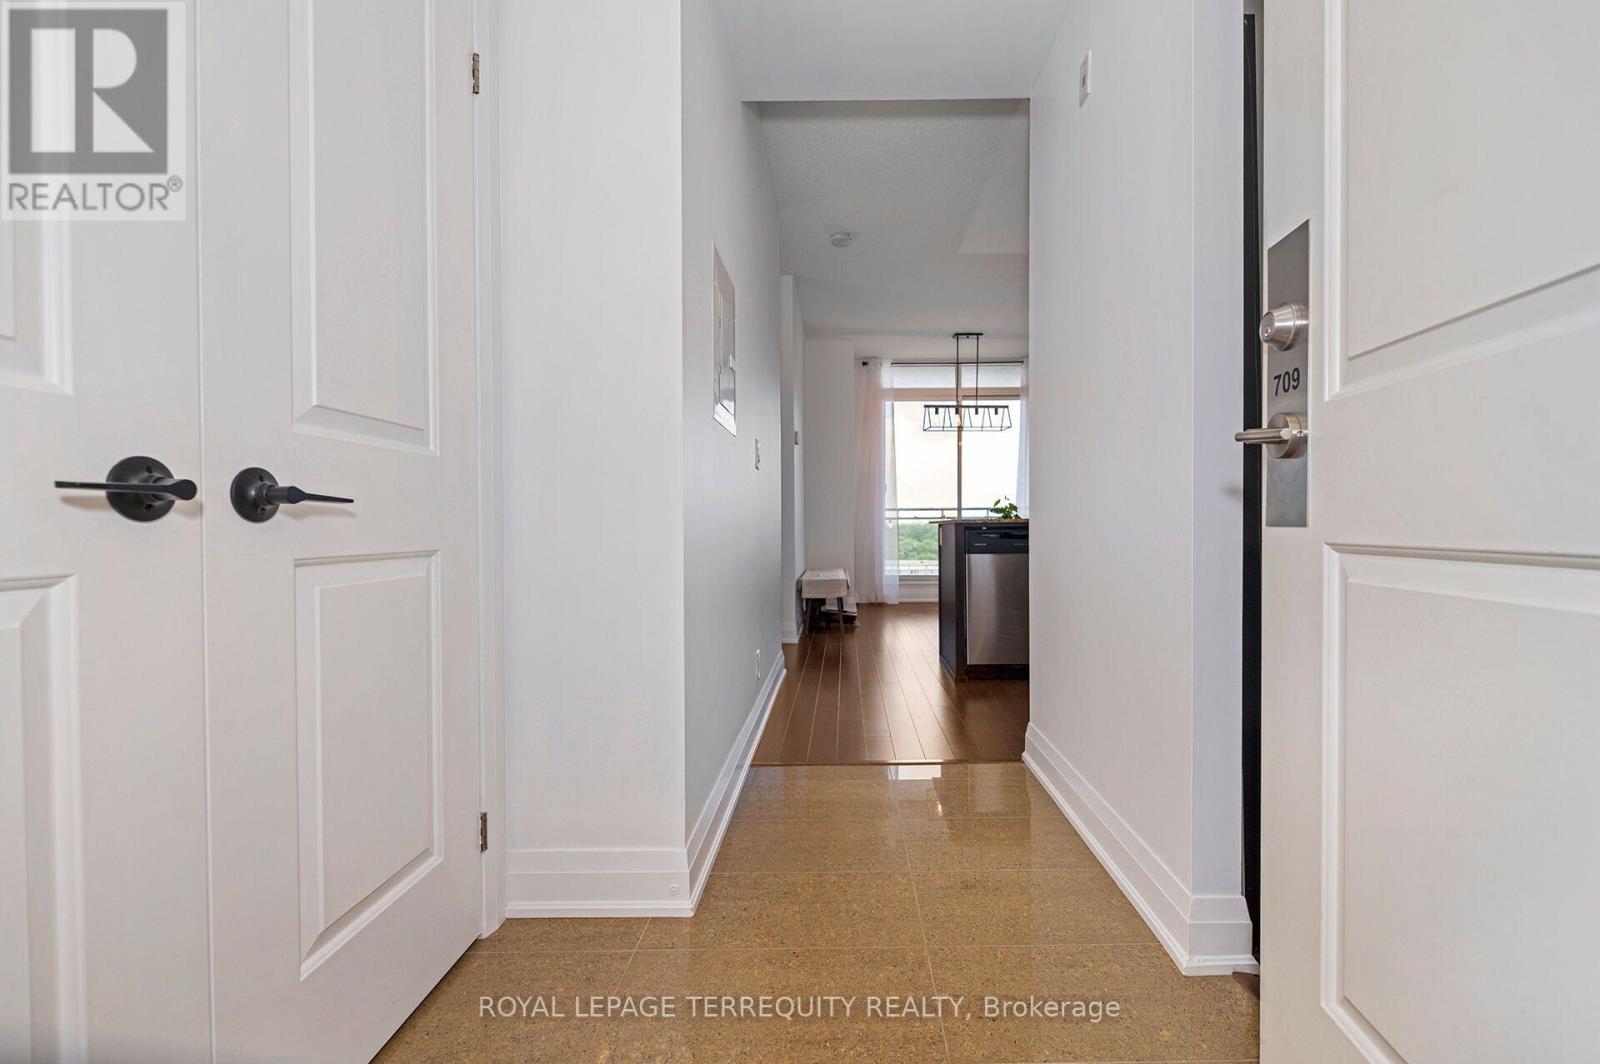
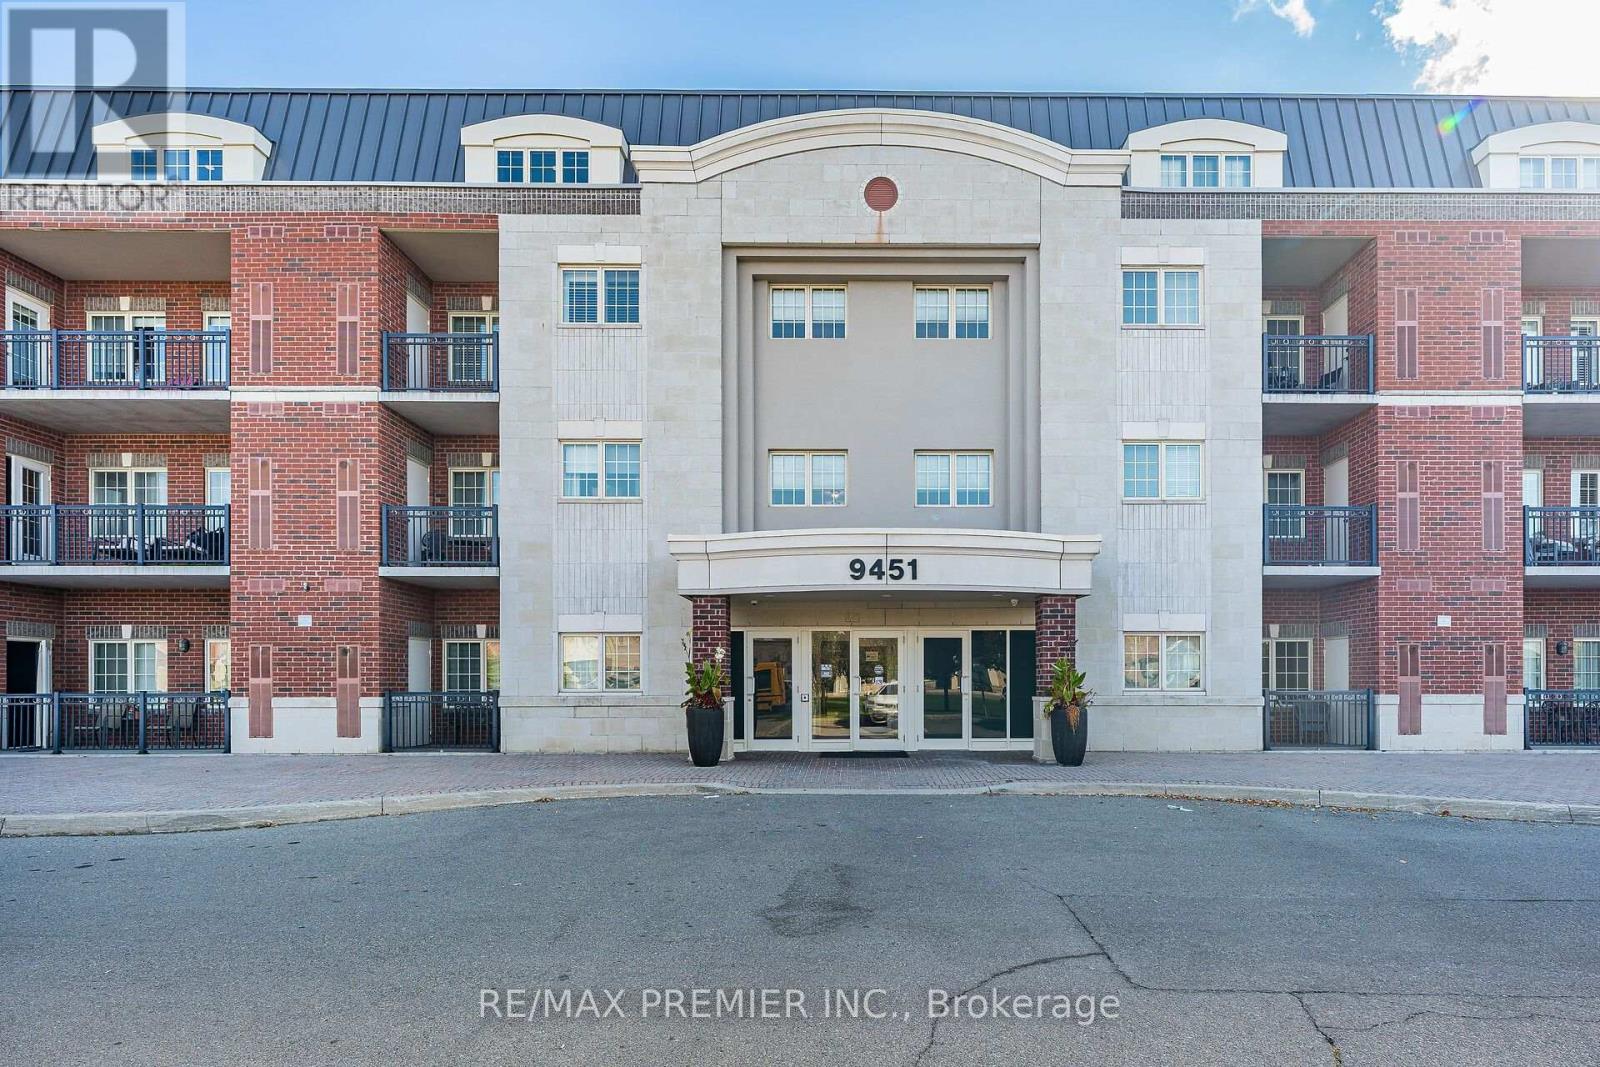
709- 12 Woodstream Boulevard, Vaughan, ON photo 4
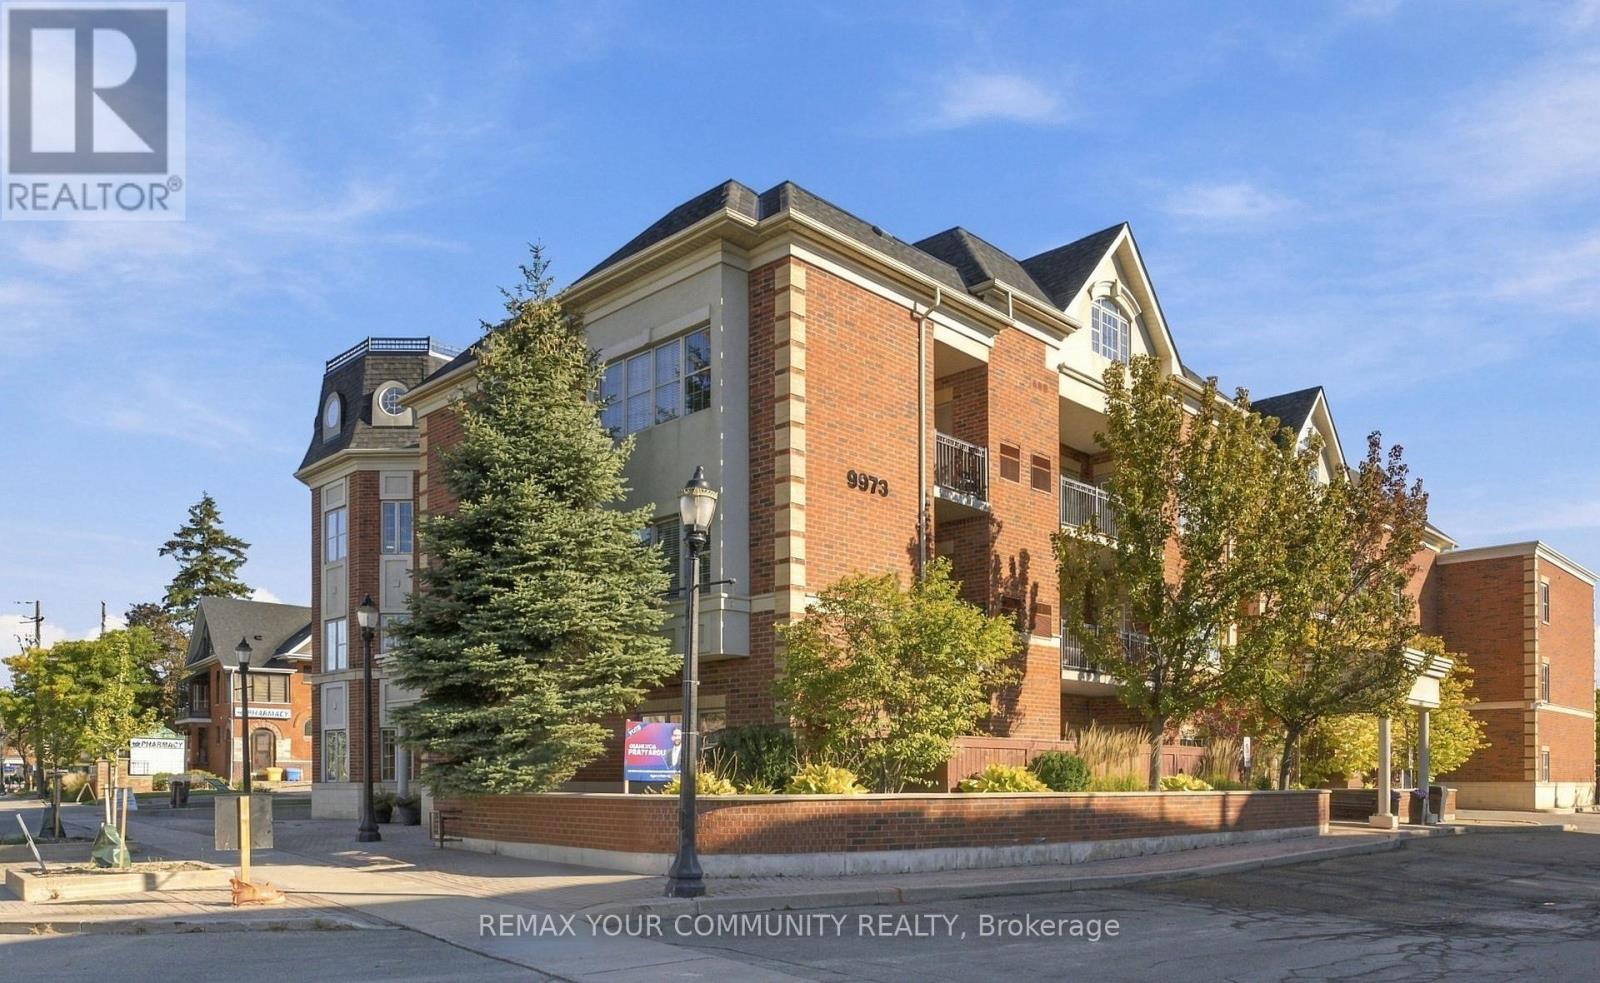
709- 12 Woodstream Boulevard, Vaughan, ON photo 5
709- 12 Woodstream Boulevard, Vaughan, ON photo 6
709- 12 Woodstream Boulevard, Vaughan, ON photo 7
709- 12 Woodstream Boulevard, Vaughan, ON photo 8
709- 12 Woodstream Boulevard, Vaughan, ON photo 9
709- 12 Woodstream Boulevard, Vaughan, ON photo 10
709- 12 Woodstream Boulevard, Vaughan, ON photo 11
709- 12 Woodstream Boulevard, Vaughan, ON photo 12
709- 12 Woodstream Boulevard, Vaughan, ON photo 13
709- 12 Woodstream Boulevard, Vaughan, ON photo 14
709- 12 Woodstream Boulevard, Vaughan, ON photo 15
709- 12 Woodstream Boulevard, Vaughan, ON photo 16
709- 12 Woodstream Boulevard, Vaughan, ON photo 17
709- 12 Woodstream Boulevard, Vaughan, ON photo 18
709- 12 Woodstream Boulevard, Vaughan, ON photo 19
709- 12 Woodstream Boulevard, Vaughan, ON photo 20
709- 12 Woodstream Boulevard, Vaughan, ON photo 21
709- 12 Woodstream Boulevard, Vaughan, ON photo 22
709- 12 Woodstream Boulevard, Vaughan, ON photo 23
709- 12 Woodstream Boulevard, Vaughan, ON photo 24
709- 12 Woodstream Boulevard, Vaughan, ON photo 25
709- 12 Woodstream Boulevard, Vaughan, ON photo 26
709- 12 Woodstream Boulevard, Vaughan, ON photo 27
709- 12 Woodstream Boulevard, Vaughan, ON photo 28
709- 12 Woodstream Boulevard, Vaughan, ON photo 29
709- 12 Woodstream Boulevard, Vaughan, ON photo 30
709- 12 Woodstream Boulevard, Vaughan, ON photo 31
709- 12 Woodstream Boulevard, Vaughan, ON photo 32
709- 12 Woodstream Boulevard, Vaughan, ON photo 33
709- 12 Woodstream Boulevard, Vaughan, ON photo 34
709- 12 Woodstream Boulevard, Vaughan, ON photo 35
709- 12 Woodstream Boulevard, Vaughan, ON photo 36
1 / 36

BUYER ADVANTAGE

Buy with confidence

Get a full-service approach built on strategy, strong negotiation, and clear guidance from offer to close.

  • Local Market Expertise
  • Broker-level Negotiation
  • Transparent Process
  • No-pressure Guidance

The right strategy depends on your goals, timing, budget, and the type of home you are buying. Get Your Buyer Snapshot.

About This Property

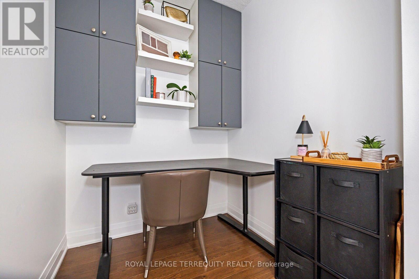
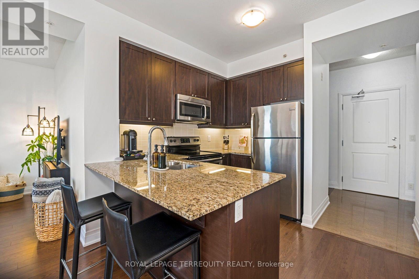
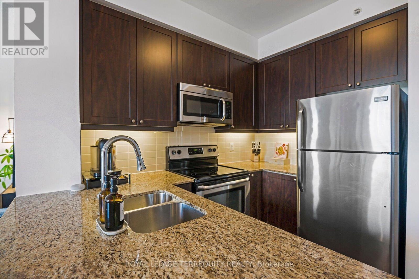
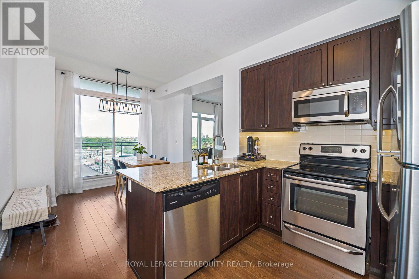
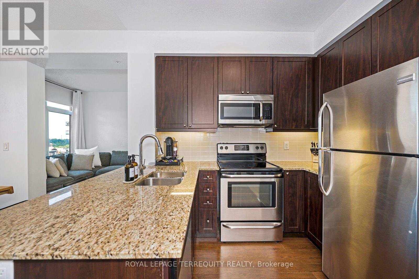
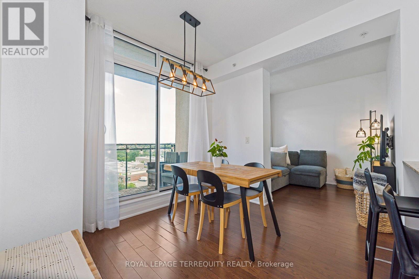
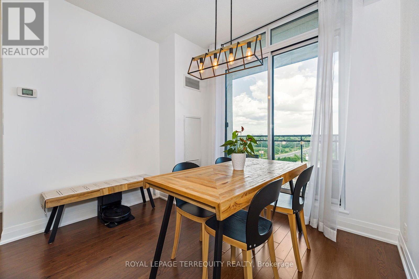
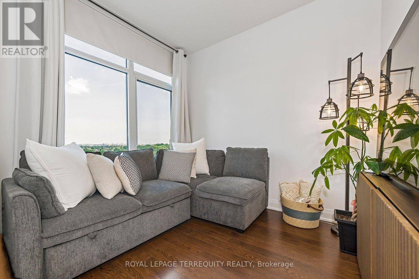
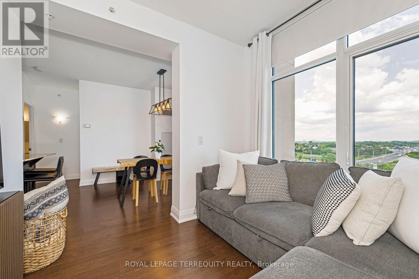
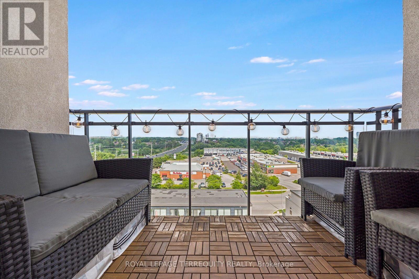
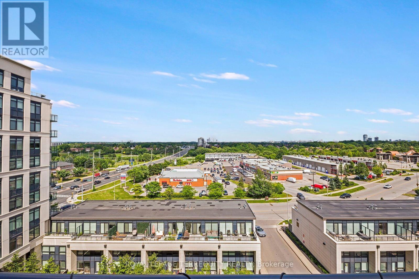
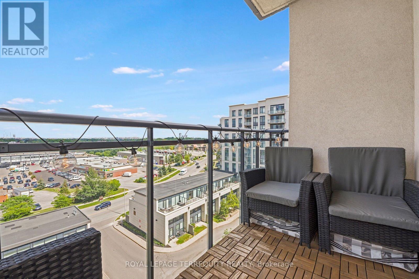
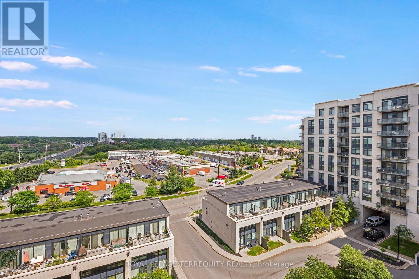
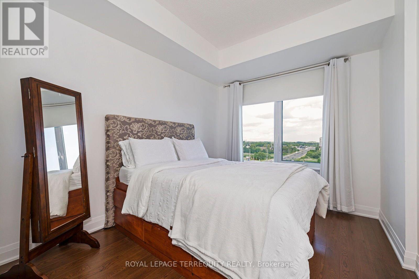
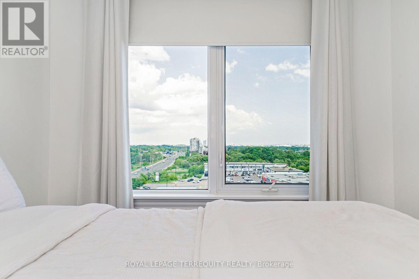
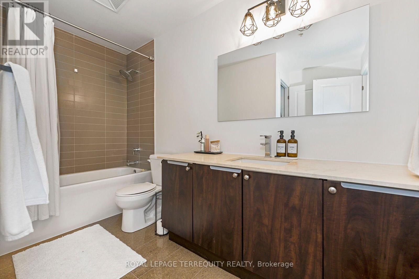
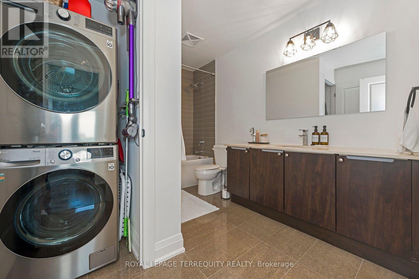
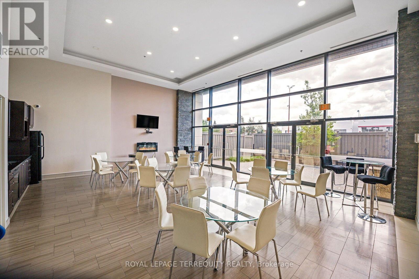
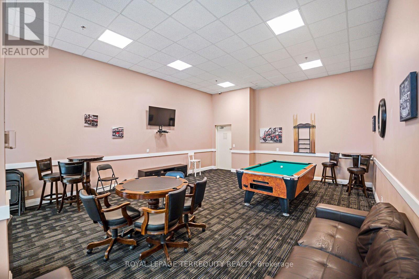
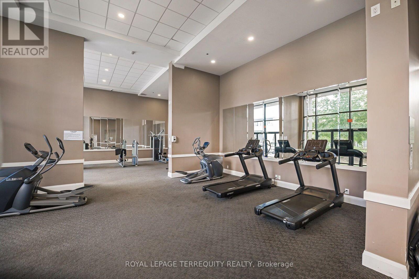
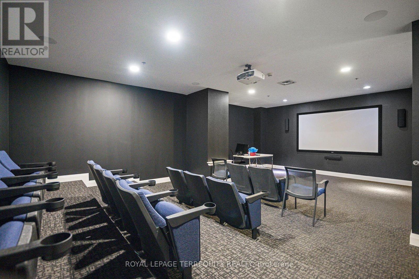
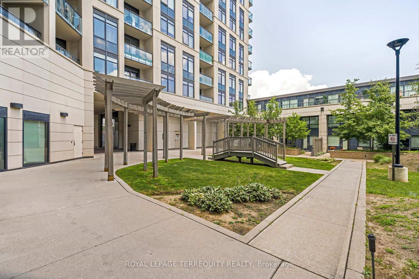
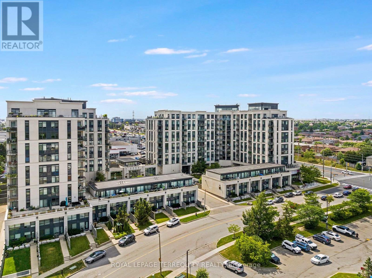
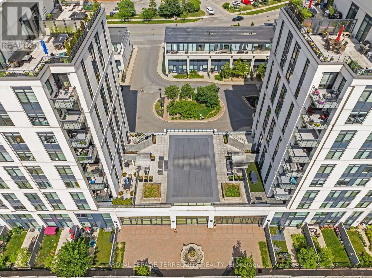
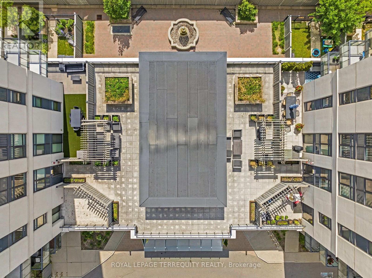
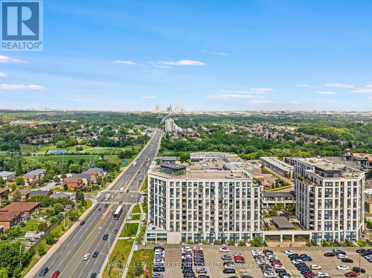
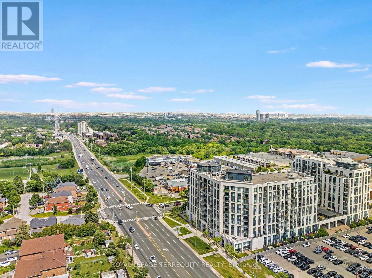
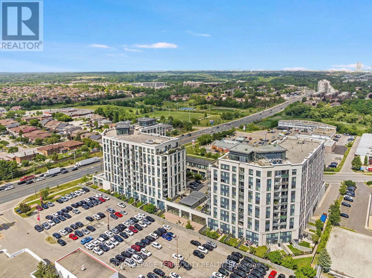
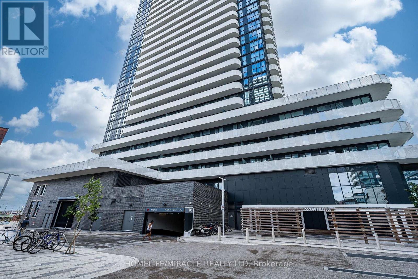
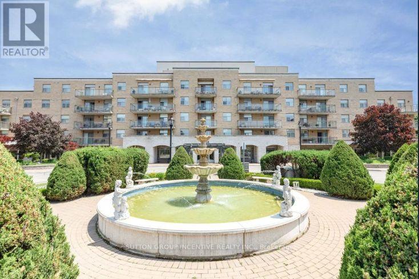
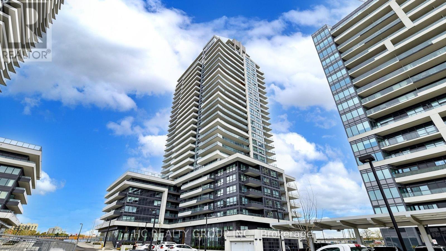
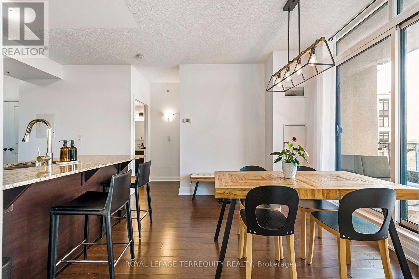
Picture Your Day in this Gorgeously Upgraded 1+1 Bedroom Vaughan Unit with Beautiful Clear Eastern Views Over Parks and Greenspace and Enjoy Morning Sunrises from Your Spacious Balcony! Outstanding Open Floor Plan Allows You to Work From Home and Have Comfortable Living Space to Watch the Game and Entertain Over Meals! When Your Day Begins You Can Head to One of Two Well Equipped Gyms At Your Disposal and Have a Sauna After Your Workout. Then head to Your Unit and Begin Your Workday with Plenty of Space to Organize Your Work From Home Environment in the Separate Den. As the Evening Approaches You Can Prepare a Meal For Your Guests in the Family Sized Kitchen that Offers a Breakfast Bar, Granite Counters and Stainless Steel Appliances. Now Head Down to the Incredible Two Storey Grand Foyer of the Building to Greet Your Guests. Pass the Theater Room Where the Game is On and Bring them to Your Unit and Take Their Coats in the Large Foyer with Double Door Closet! Once Your Meal is Ready You Can Enjoy Your Company in the Spacious Dining Room that Walks Out to Your Large Balcony with Clear Views! After Dinner You Can Relax in the Spacious Living Room! Then You Can Retire the Second Floor Rooftop Terrace and Enjoy an Evening Conversation and Down to the Games Room for a Game of Pool and a Few Laughs. If you have a family Function You Can Also Take Advantage of the Party Room with Full Kitchen and Walkout To Patio. Now that Yor Guests Have Left you can Enjoy a Warm Bath in Your HUGE Bathroom and Prepare Your Night Time Routine. Time to Relax in Your King Sized Bed and You've Had a Great Day at Home!! This Excellent Building is Loaded with Facilities and Superb Location that is One Bus to Subway, Steps to Shopping, Schools, Walking Trails and Much More! (id:63604)

Key Facts

Type
Condo Apartment
Beds
2
Baths
1
Size
500 sqft
Parking
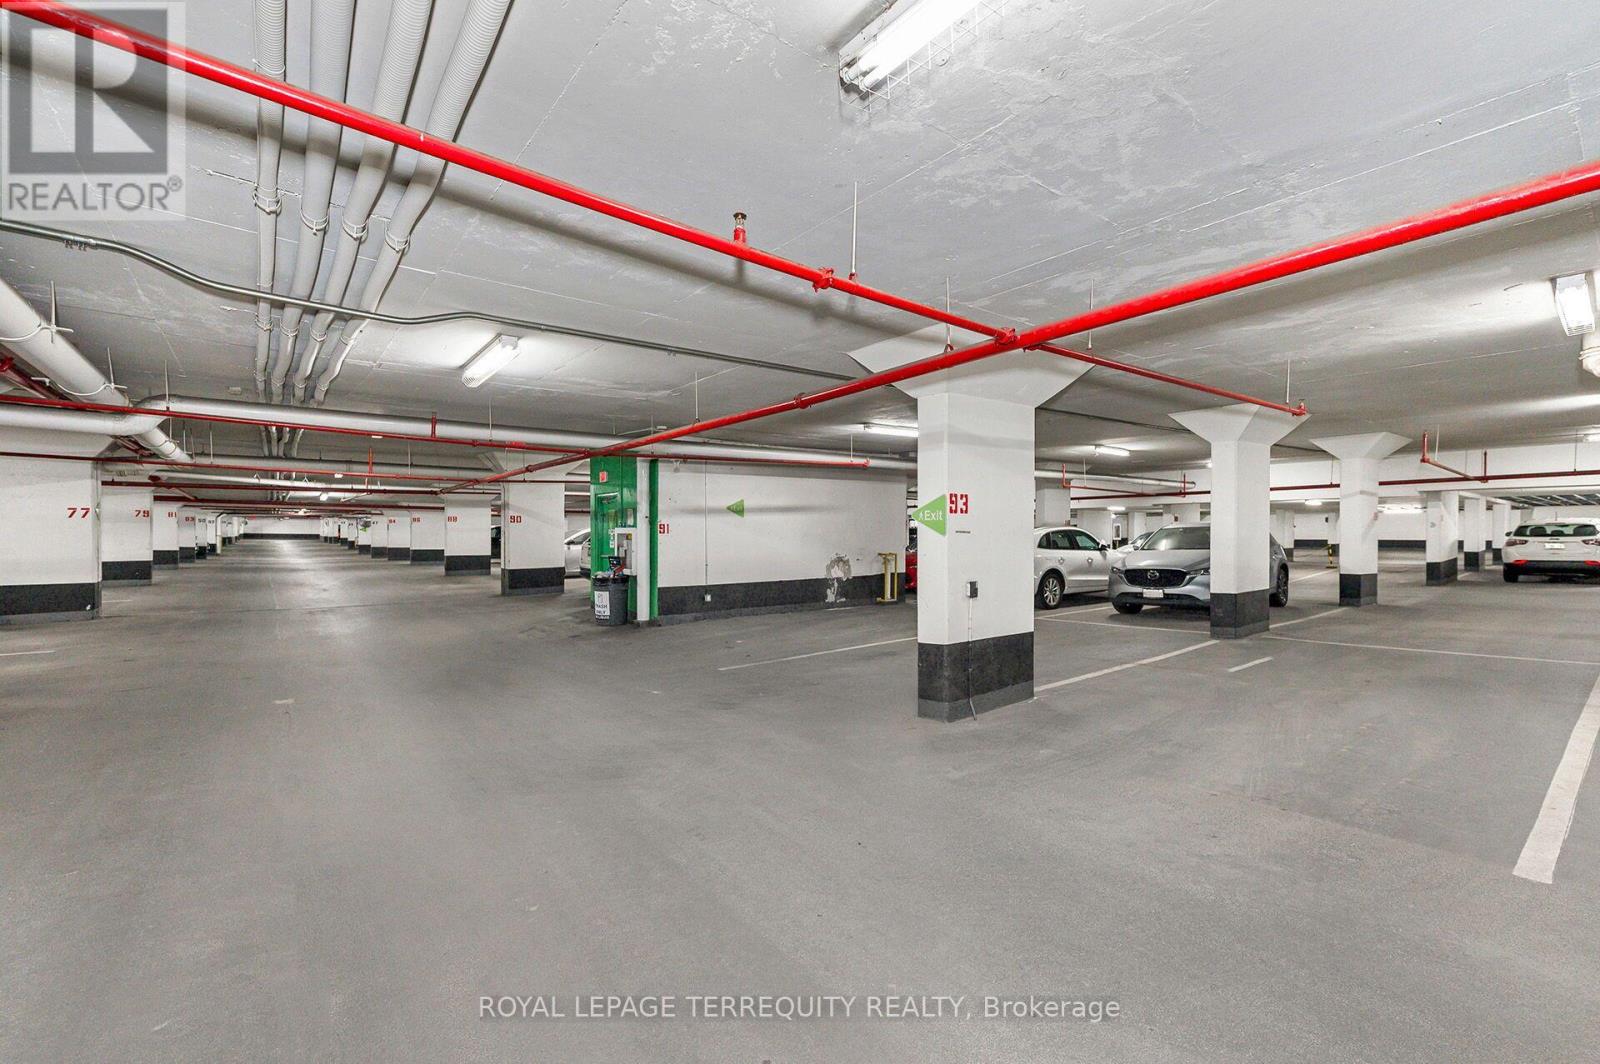
1 total
Condo fee
$505

Highlights

  • Washer
  • Refrigerator
  • Dishwasher
  • Stove
  • Dryer
  • Microwave
  • Window Coverings
Property Details 14 details
Bedrooms
2 bedrooms
1 above grade + 1 below grade
Bathrooms
1 bathroom
Parking
1 parking space
Garage · Underground
Living area
500 - 599 sq. ft.
Property
Single Family · Condo/Strata · Attached
Property subtype
Single Family
Structure type
Apartment
Ownership
Condo/Strata
Attached status
Attached
Heating
Forced air, Natural gas
Cooling
Central air conditioning
Fireplace
No
Taxes
$2,315.08
Zoning
Single Family Condominium Residential
Views
View

Interior features

WasherRefrigeratorDishwasherStoveDryerMicrowaveWindow CoveringsLaminateCeramicExercise CentreParty RoomSecurity/Concierge

Exterior features

Concrete

Systems and association

Alarm systemSecurity systemSecurity guardControlled entryHeatWaterInsuranceParking

Lot and water

Flat siteConservation/green beltLightingBalconyCarpet FreeIn suite Laundry
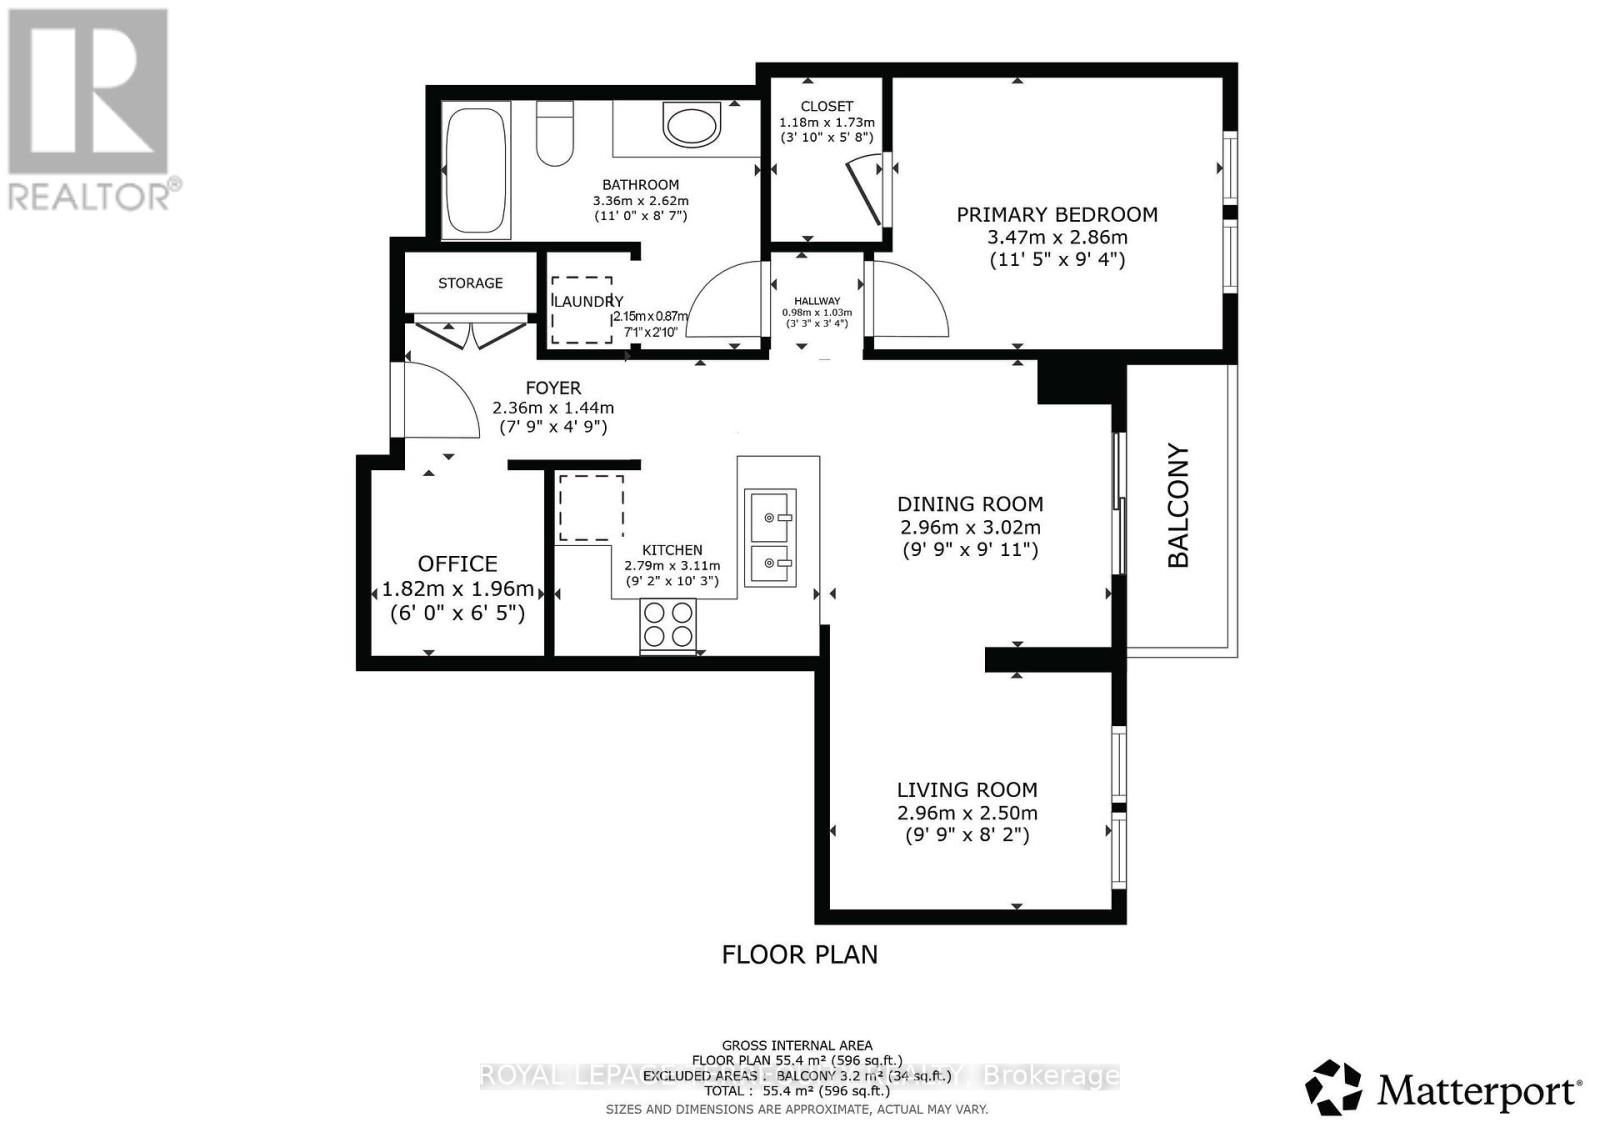
Rooms 8 rooms
Level
Room
Dimensions
Flat
Foyer
2.36 m x 1.44 m
Flat
Living room
2.96 m x 2.5 m
Flat
Dining room
3.02 m x 2.96 m
Flat
Kitchen
3.11 m x 2.79 m
Flat
Den
1.96 m x 1.82 m
Flat
Primary Bedroom
3.47 m x 2.86 m
Flat
Laundry room
2.15 m x 0.87 m
Flat
Bathroom
3.36 m x 2.62 m

Virtual Tour & Media

Mortgage & Affordability Estimate monthly costs
Purchase price$499,000
Down paymentNot available
Mortgage amountNot available
Principal & interestNot available
Property taxesNot available
Condo/HOA feeNot available
Insurance/OtherNot available
UtilitiesNot available
Est. monthly totalNot available
Income needed (GDS 32%)Not available
Estimates only. Not financial advice. Rates, taxes and fees vary by lender and municipality.

Saved Properties

Keep This One Handy

Save this listing, compare it later, or open your saved properties dashboard.

Manage Saved Searches
Map is approximate.

Neighbourhood

Area
Vaughan Grove
City
Vaughan
Postal code
L4L 8C3
Nearby
Cross Streets: Martin Grove/Highway 7. ** Directions: East of Martin Grove, South of Hwy 7.