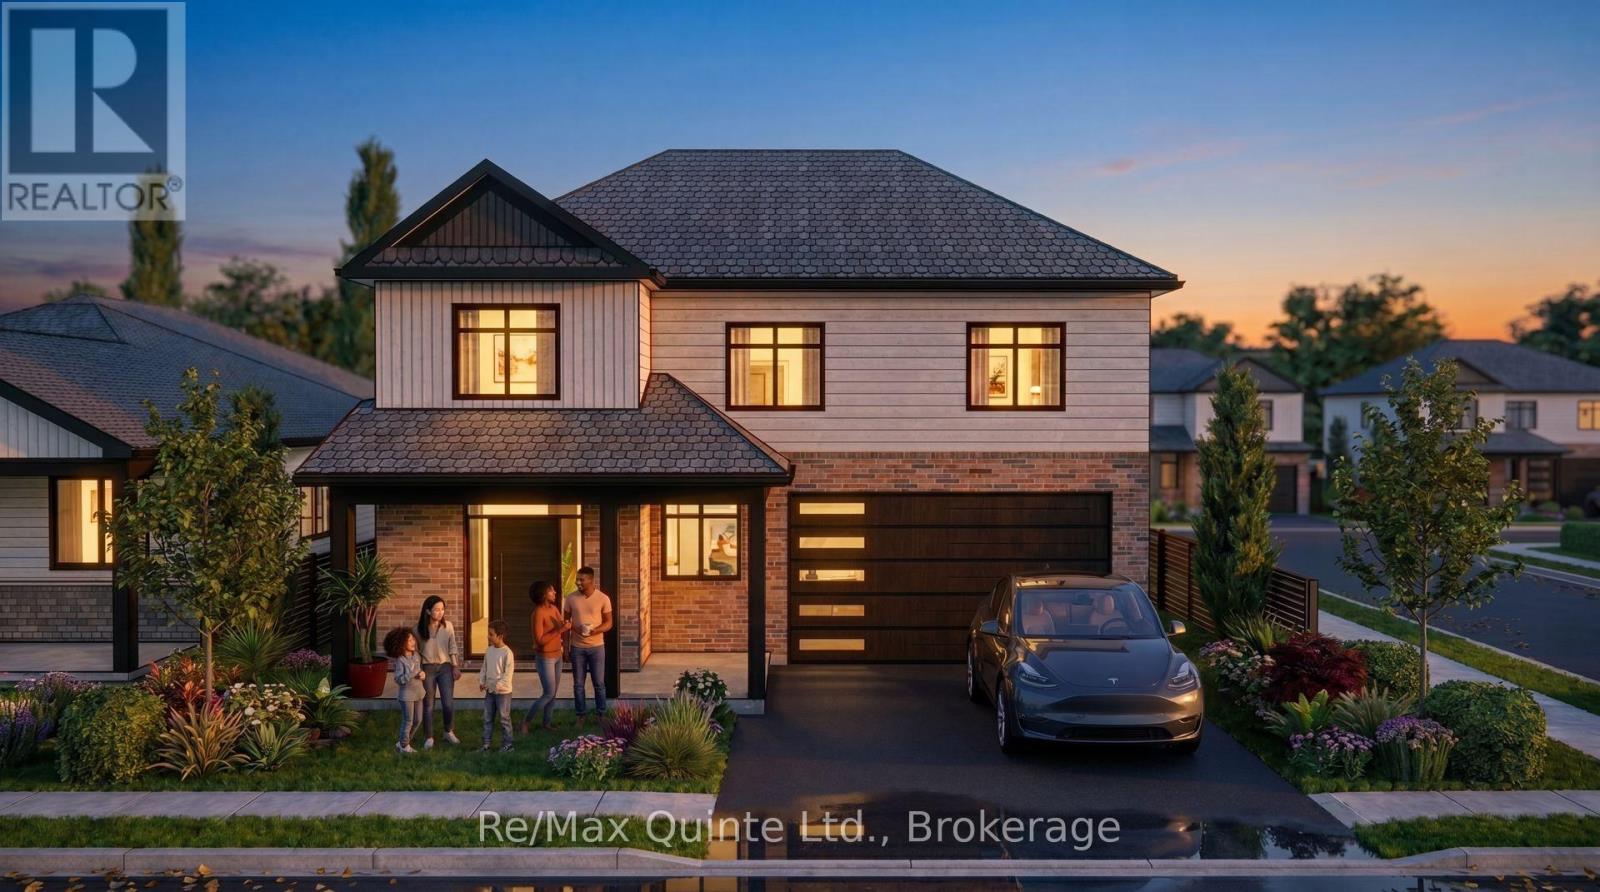
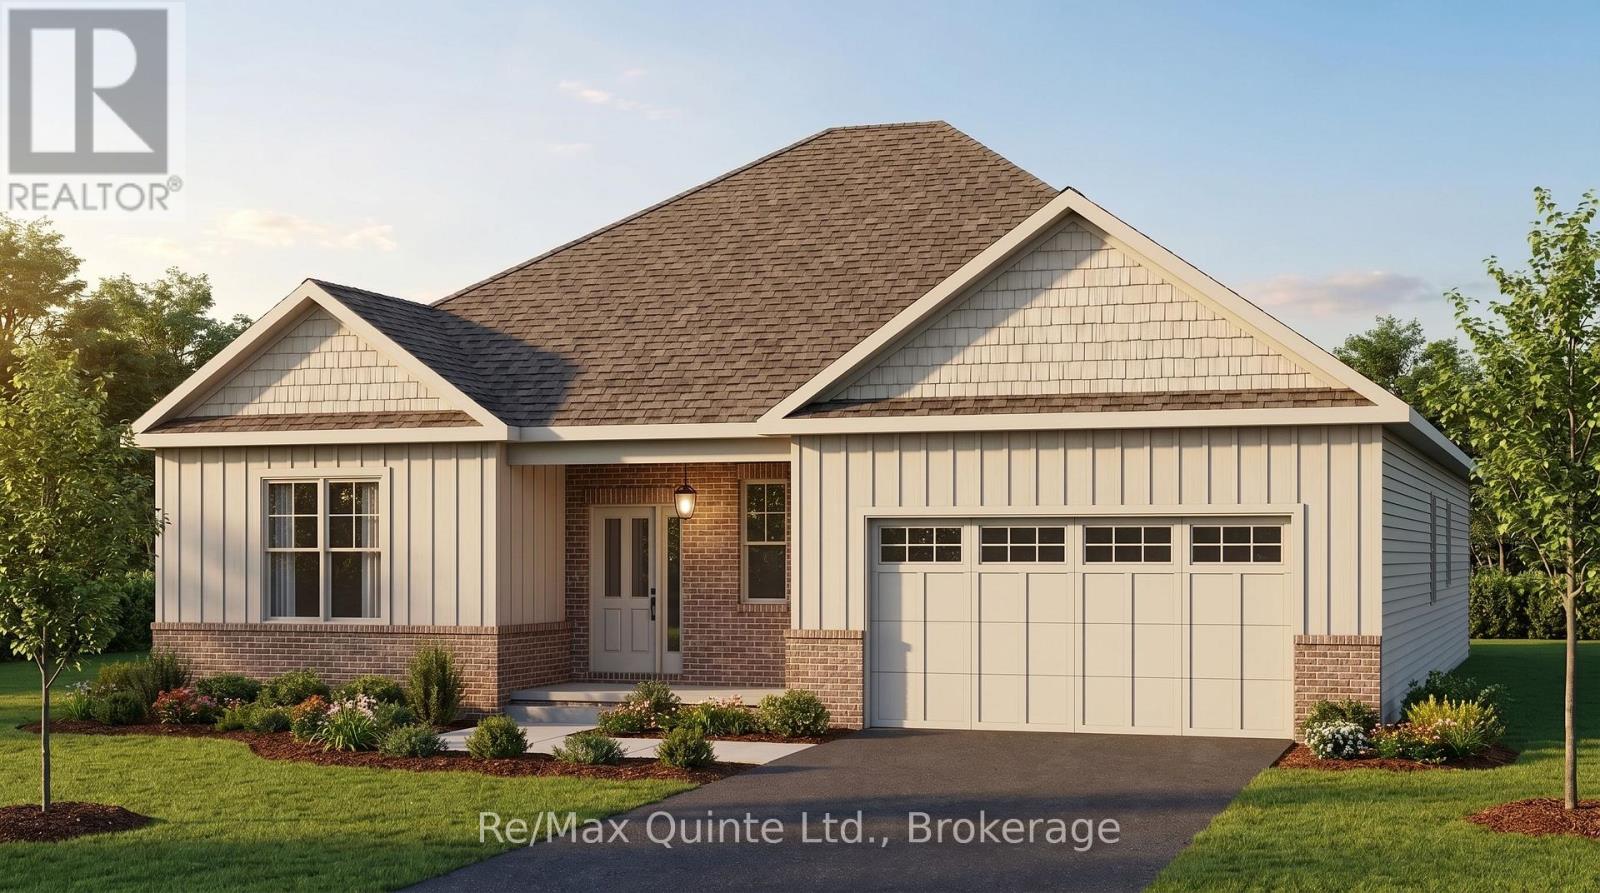
709 Old Milford Road
Prince Edward County, ONDetached
$1,299,000
MLS® X13472836
Detached4 beds3 baths3 total
709 Old Milford Road, Prince Edward County, ON photo 1
709 Old Milford Road, Prince Edward County, ON photo 2
709 Old Milford Road, Prince Edward County, ON photo 3
709 Old Milford Road, Prince Edward County, ON photo 4
709 Old Milford Road, Prince Edward County, ON photo 5
709 Old Milford Road, Prince Edward County, ON photo 6
709 Old Milford Road, Prince Edward County, ON photo 7
709 Old Milford Road, Prince Edward County, ON photo 8
709 Old Milford Road, Prince Edward County, ON photo 9
709 Old Milford Road, Prince Edward County, ON photo 10
709 Old Milford Road, Prince Edward County, ON photo 11
709 Old Milford Road, Prince Edward County, ON photo 12
709 Old Milford Road, Prince Edward County, ON photo 13
709 Old Milford Road, Prince Edward County, ON photo 14
709 Old Milford Road, Prince Edward County, ON photo 15
709 Old Milford Road, Prince Edward County, ON photo 16
709 Old Milford Road, Prince Edward County, ON photo 17
709 Old Milford Road, Prince Edward County, ON photo 18
709 Old Milford Road, Prince Edward County, ON photo 19
709 Old Milford Road, Prince Edward County, ON photo 20
709 Old Milford Road, Prince Edward County, ON photo 21
709 Old Milford Road, Prince Edward County, ON photo 22
709 Old Milford Road, Prince Edward County, ON photo 23
709 Old Milford Road, Prince Edward County, ON photo 24
709 Old Milford Road, Prince Edward County, ON photo 25
709 Old Milford Road, Prince Edward County, ON photo 26
709 Old Milford Road, Prince Edward County, ON photo 27
709 Old Milford Road, Prince Edward County, ON photo 28
709 Old Milford Road, Prince Edward County, ON photo 29
709 Old Milford Road, Prince Edward County, ON photo 30
709 Old Milford Road, Prince Edward County, ON photo 31
709 Old Milford Road, Prince Edward County, ON photo 32
709 Old Milford Road, Prince Edward County, ON photo 33
709 Old Milford Road, Prince Edward County, ON photo 34
709 Old Milford Road, Prince Edward County, ON photo 35
709 Old Milford Road, Prince Edward County, ON photo 36
709 Old Milford Road, Prince Edward County, ON photo 37
709 Old Milford Road, Prince Edward County, ON photo 38
709 Old Milford Road, Prince Edward County, ON photo 39
709 Old Milford Road, Prince Edward County, ON photo 40
709 Old Milford Road, Prince Edward County, ON photo 41
709 Old Milford Road, Prince Edward County, ON photo 42
709 Old Milford Road, Prince Edward County, ON photo 43
709 Old Milford Road, Prince Edward County, ON photo 44
709 Old Milford Road, Prince Edward County, ON photo 45
709 Old Milford Road, Prince Edward County, ON photo 46
709 Old Milford Road, Prince Edward County, ON photo 47
1 / 47

BUYER ADVANTAGE

Buy with confidence

Get a full-service approach built on strategy, strong negotiation, and clear guidance from offer to close.

  • Local Market Expertise
  • Broker-level Negotiation
  • Transparent Process
  • No-pressure Guidance

The right strategy depends on your goals, timing, budget, and the type of home you are buying. Get Your Buyer Snapshot.

About This Property

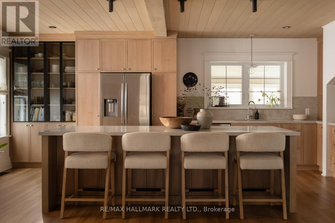
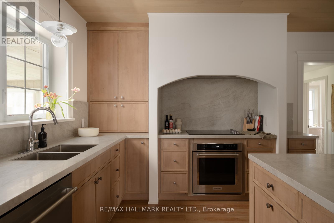
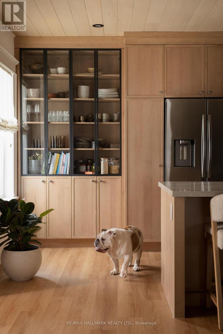
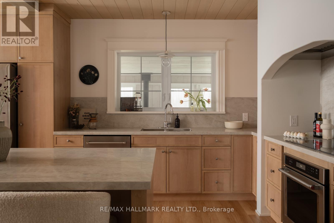
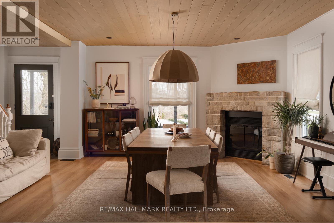
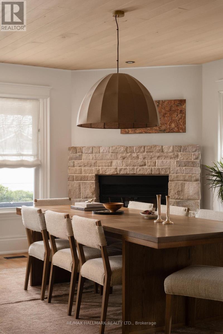
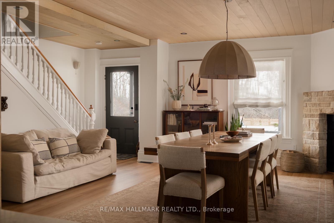
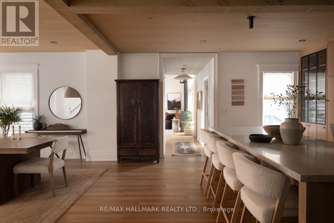
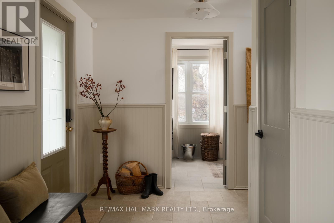
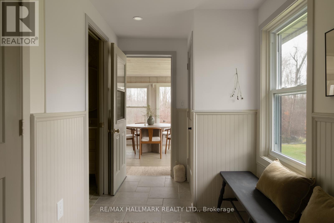
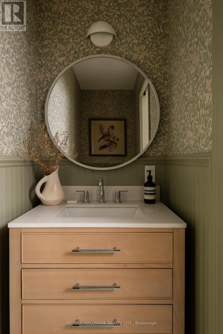
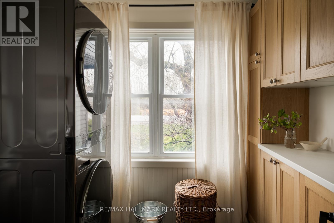
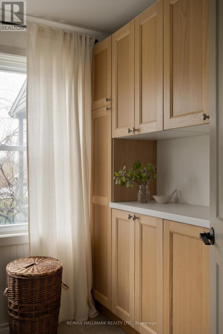
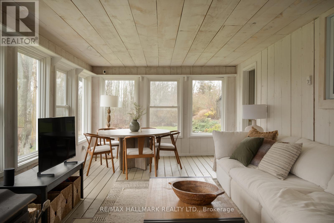
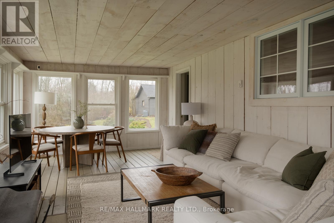
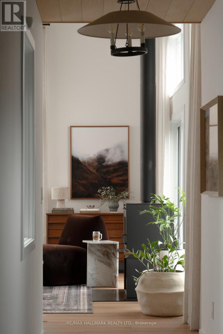
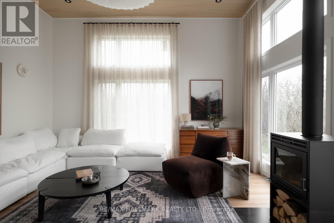
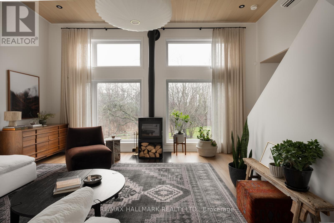
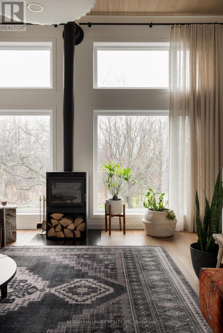
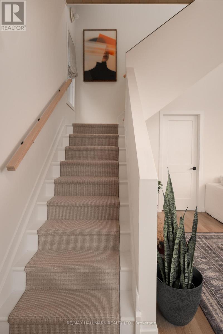
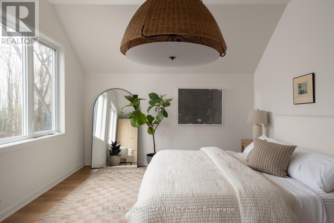
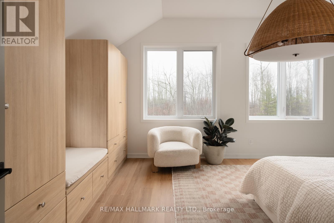
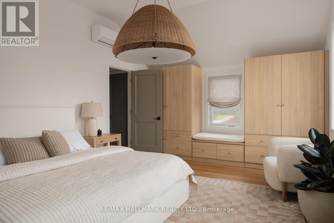
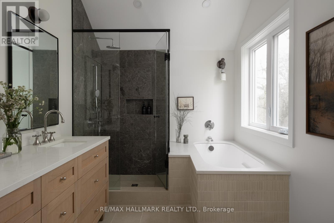
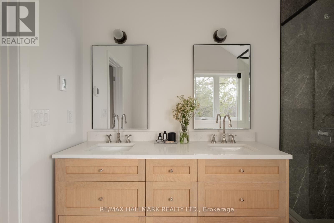
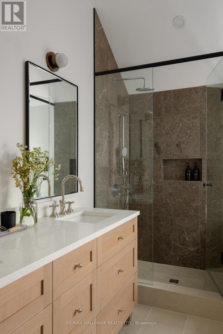
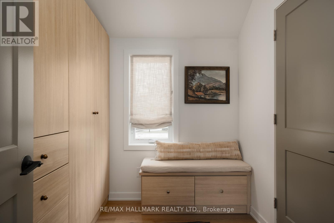
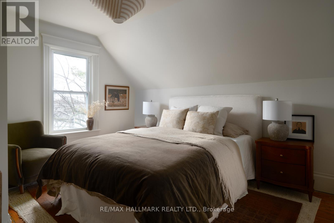
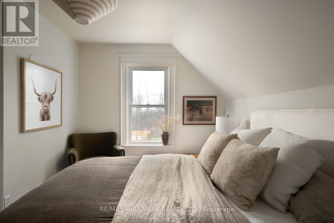
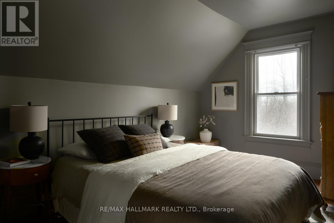
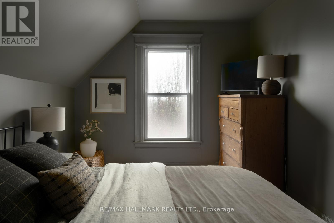
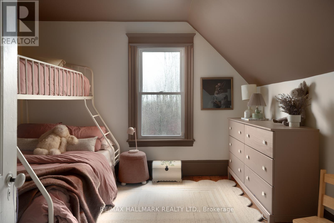
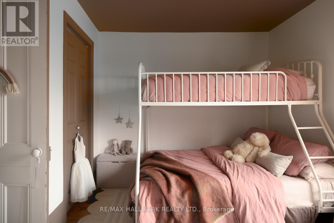
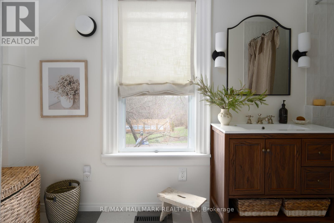
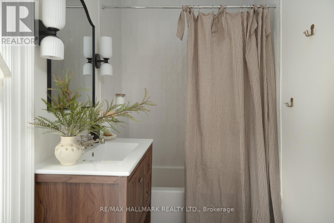
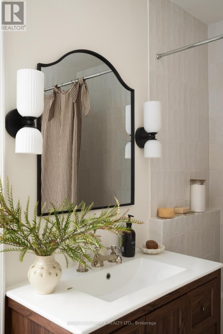
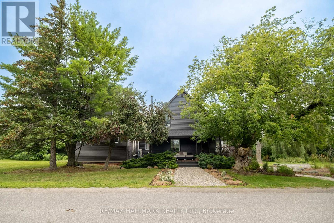
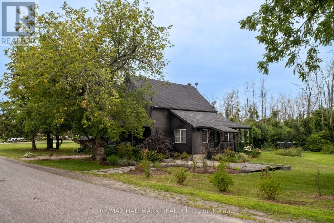
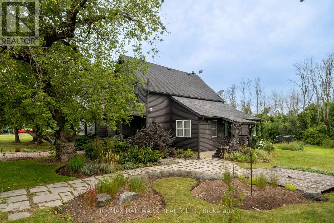
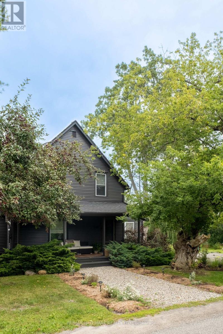
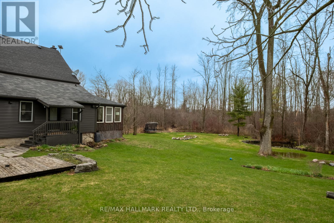
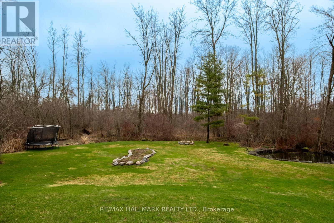
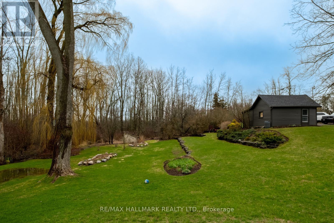
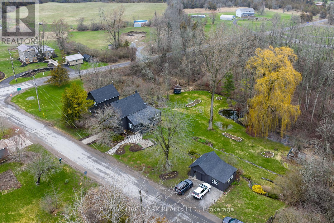
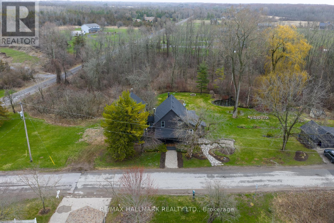
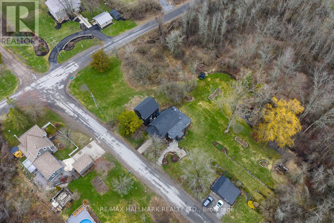
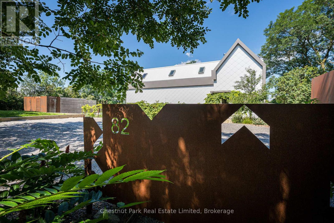
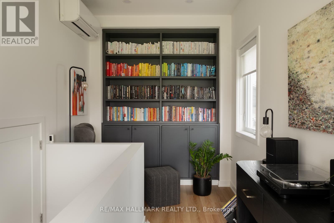
Worthy of the pages of a design magazine, this property offers a rare opportunity to own a home that perfectly blends historic character with warm minimalism and timeless design. Set on over 3 acres just minutes from Picton, this reimagined century home feels like a private design retreat. Thoughtfully renovated and expanded, every detail has been considered with renovations that honour the home's heritage while introducing warm wood tones, custom millwork, curated finishes, and light-filled spaces. At the heart of the home, a professionally designed kitchen features custom cabinetry, stainless steel appliances, and designer countertops. Pine-clad ceilings and exposed beams lead into a stunning dining room anchored by a custom stone fireplace. For family living, there are two beautiful options: a sun-drenched family room with a double height ceiling and wood stove, or the dreamy sunroom wrapped in windows that overlook the backyard - perfect for gathering, unwinding, and taking in the surrounding landscape after days spent exploring the County's beaches and wineries. The main floor also includes a soundproofed office overlooking mature perennial gardens, mudroom, laundry with custom cabinetry and an all-important powder room. The reimagined second floor offers a clever layout with the primary bedroom in the new addition - a space that feels like a boutique hotel, complete with custom built-ins and luxurious ensuite. In the original part of the home, three additional bedrooms share a beautifully finished bath with timeless checkerboard flooring. Outside, wander wooded trails, enjoy established gardens, or simply embrace the stillness of life on a quiet country road. An easily convertible garage/carriage house offers endless potential as a studio, workshop, or creative space. Refined yet relaxed, this is a truly special County retreat where architecture, nature, and design exist in perfect balance. (id:63604)

Key Facts

Type
Detached
Beds
4
Baths
3
Size
2,500 sqft
Lot
390.6 x 344.9 FT
Parking
3 total

Highlights

  • Washer
  • Refrigerator
  • Water softener
  • Dishwasher
  • Oven
  • Dryer
  • Microwave
  • Cooktop
  • Freezer
  • Water Heater
Property Details 19 details
Bedrooms
4 bedrooms
4 above grade
Bathrooms
3 bathrooms
1 partial
Parking
3 parking spaces
Detached Garage · Garage
Living area
2,500 - 3,000 sq. ft.
Property
Single Family · Freehold · Detached
Property subtype
Single Family
Structure type
House
Ownership
Freehold
Attached status
Detached
Storeys
2
Basement
Unfinished, Crawl space
Heating
Heat Pump, Baseboard heaters, Forced air, Electric, Geo Thermal
Cooling
Central air conditioning, Wall unit
Fireplace
3 fireplaces
Lot dimensions
390.6 x 344.9 FT
Frontage
390.70 feet
Taxes
$2,340.34
Zoning
RR2
Water source
Dug Well
Sewer
Septic System

Interior features

WasherRefrigeratorWater softenerDishwasherOvenDryerMicrowaveCooktopFreezerWater HeaterHardwoodFireplace(s)

Exterior features

Aluminum sidingVinyl sidingStoneConcrete

Systems and association

Smoke DetectorsElectricityCable

Lot and water

Wooded areaCarpet FreeSump Pump
Rooms 14 rooms
Level
Room
Dimensions
Main level
Kitchen
6.43 m x 4.77 m
Second level
Bedroom 2
3.42 m x 3.49 m
Second level
Bedroom 3
4.52 m x 2.55 m
Second level
Bedroom 4
3.96 m x 4.22 m
Second level
Bathroom
1.54 m x 3.47 m
Main level
Dining room
5.53 m x 4.74 m
Main level
Living room
9 m x 4.96 m
Main level
Office
5.73 m x 2.31 m
Main level
Sunroom
8.99 m x 3.7 m
Main level
Partial bathroom
0.89 m x 2.12 m
Main level
Laundry room
2.73 m x 2.17 m
Main level
Mud room
2.84 m x 4.75 m
Second level
Primary Bedroom
3.88 m x 5.79 m
Second level
Bathroom
2.3 m x 3.16 m

Virtual Tour & Media

Mortgage & Affordability Estimate monthly costs
Purchase price$1,299,000
Down paymentNot available
Mortgage amountNot available
Principal & interestNot available
Property taxesNot available
Condo/HOA feeNot available
Insurance/OtherNot available
UtilitiesNot available
Est. monthly totalNot available
Income needed (GDS 32%)Not available
Estimates only. Not financial advice. Rates, taxes and fees vary by lender and municipality.

Saved Properties

Keep This One Handy

Save this listing, compare it later, or open your saved properties dashboard.

Manage Saved Searches
Map is approximate.

Neighbourhood

Area
North Marysburgh
City
Prince Edward County
Postal code
K0K 2T0
Nearby
Cross Streets: Miller Road and Old Milford Road. ** Directions: County Road 17 to Miller Road to Old Milford Road.