71 Centre Street

Blandford-Blenheim, ONDetached
$1,599,997
MLS® X14112898
Detached3 beds3 baths6 total
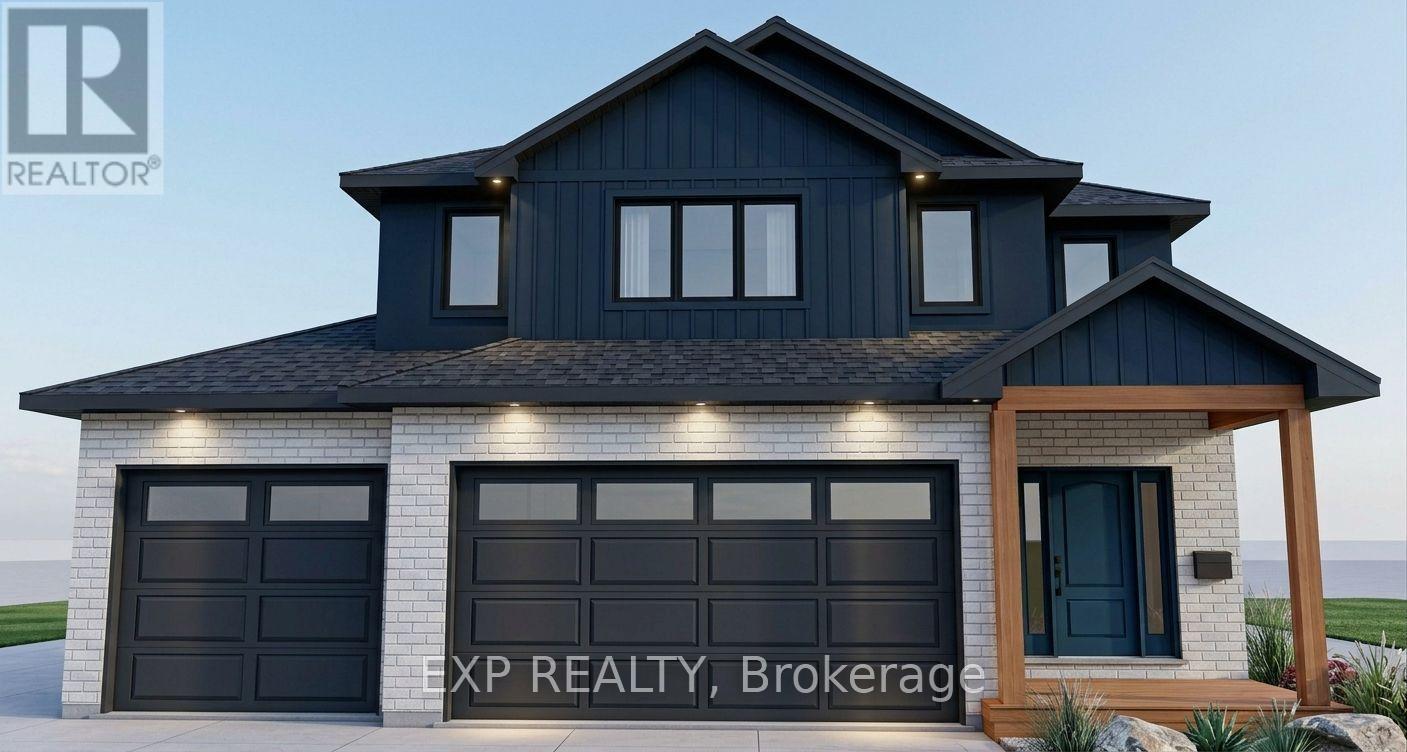
71 Centre Street, Blandford-Blenheim, ON photo 1
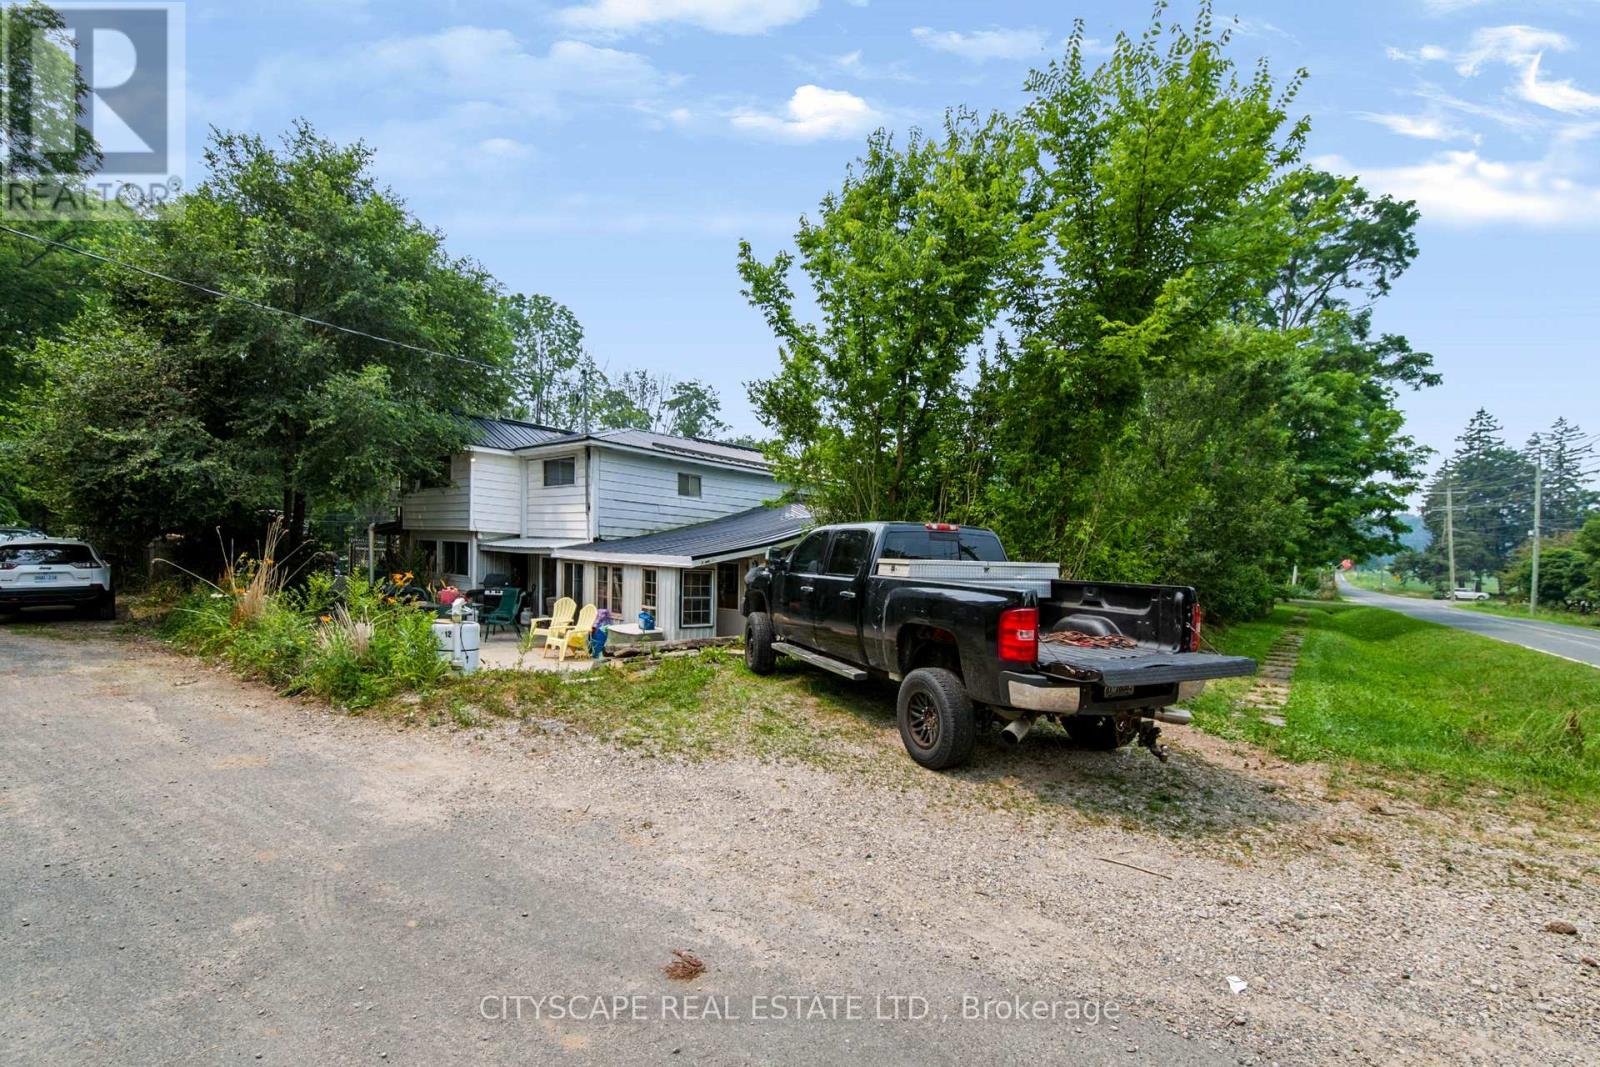
71 Centre Street, Blandford-Blenheim, ON photo 2
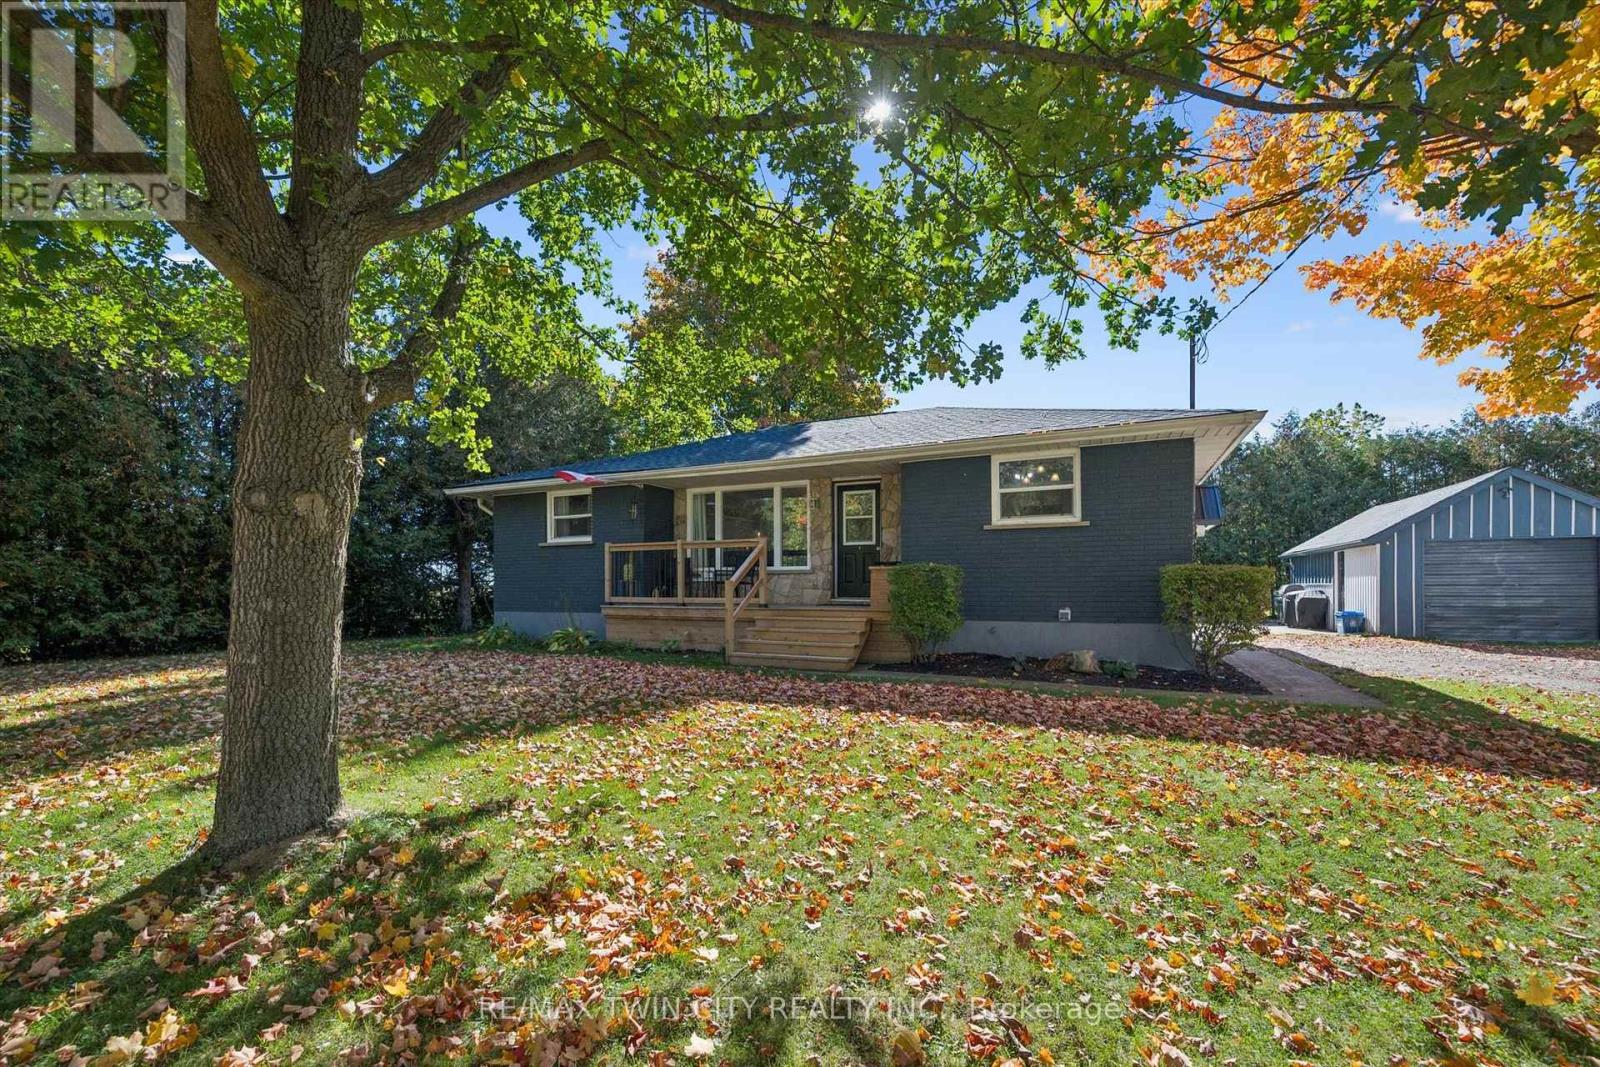
71 Centre Street, Blandford-Blenheim, ON photo 3
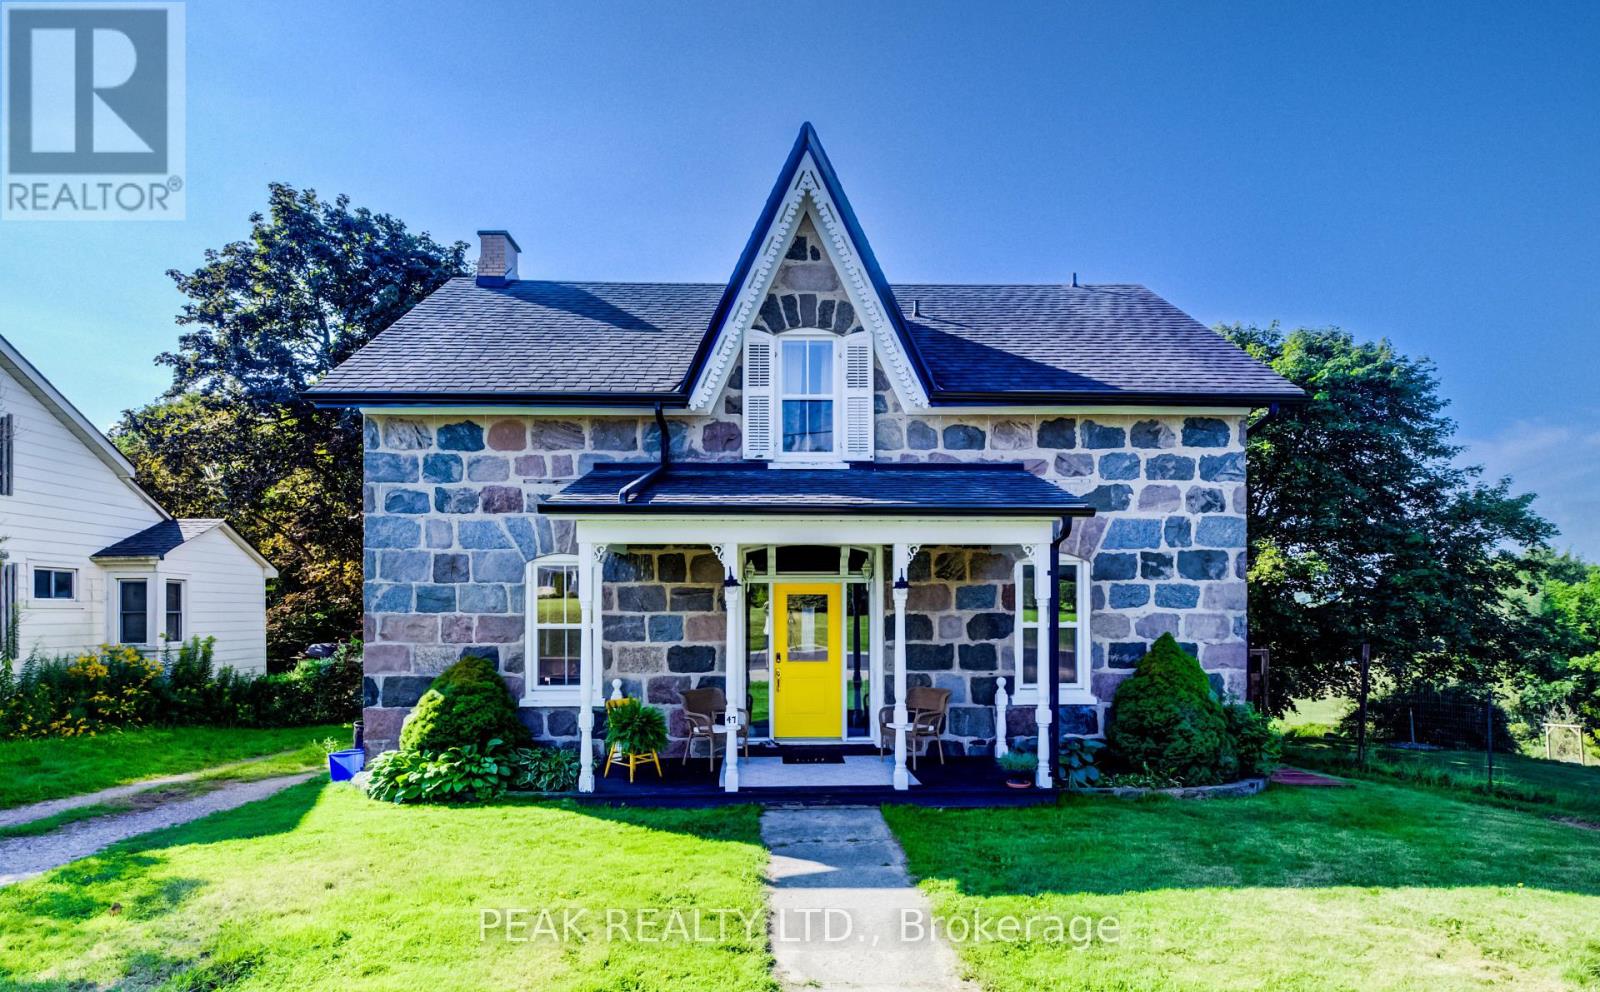
71 Centre Street, Blandford-Blenheim, ON photo 4
71 Centre Street, Blandford-Blenheim, ON photo 5
71 Centre Street, Blandford-Blenheim, ON photo 6
71 Centre Street, Blandford-Blenheim, ON photo 7
71 Centre Street, Blandford-Blenheim, ON photo 8
71 Centre Street, Blandford-Blenheim, ON photo 9
71 Centre Street, Blandford-Blenheim, ON photo 10
71 Centre Street, Blandford-Blenheim, ON photo 11
71 Centre Street, Blandford-Blenheim, ON photo 12
71 Centre Street, Blandford-Blenheim, ON photo 13
71 Centre Street, Blandford-Blenheim, ON photo 14
71 Centre Street, Blandford-Blenheim, ON photo 15
71 Centre Street, Blandford-Blenheim, ON photo 16
71 Centre Street, Blandford-Blenheim, ON photo 17
71 Centre Street, Blandford-Blenheim, ON photo 18
71 Centre Street, Blandford-Blenheim, ON photo 19
71 Centre Street, Blandford-Blenheim, ON photo 20
71 Centre Street, Blandford-Blenheim, ON photo 21
71 Centre Street, Blandford-Blenheim, ON photo 22
71 Centre Street, Blandford-Blenheim, ON photo 23
71 Centre Street, Blandford-Blenheim, ON photo 24
71 Centre Street, Blandford-Blenheim, ON photo 25
71 Centre Street, Blandford-Blenheim, ON photo 26
71 Centre Street, Blandford-Blenheim, ON photo 27
71 Centre Street, Blandford-Blenheim, ON photo 28
71 Centre Street, Blandford-Blenheim, ON photo 29
71 Centre Street, Blandford-Blenheim, ON photo 30
71 Centre Street, Blandford-Blenheim, ON photo 31
71 Centre Street, Blandford-Blenheim, ON photo 32
71 Centre Street, Blandford-Blenheim, ON photo 33
71 Centre Street, Blandford-Blenheim, ON photo 34
71 Centre Street, Blandford-Blenheim, ON photo 35
71 Centre Street, Blandford-Blenheim, ON photo 36
71 Centre Street, Blandford-Blenheim, ON photo 37
71 Centre Street, Blandford-Blenheim, ON photo 38
71 Centre Street, Blandford-Blenheim, ON photo 39
71 Centre Street, Blandford-Blenheim, ON photo 40
1 / 40

BUYER ADVANTAGE

Buy with confidence

Get a full-service approach built on strategy, strong negotiation, and clear guidance from offer to close.

  • Local Market Expertise
  • Broker-level Negotiation
  • Transparent Process
  • No-pressure Guidance

The right strategy depends on your goals, timing, budget, and the type of home you are buying. Get Your Buyer Snapshot.

About This Property

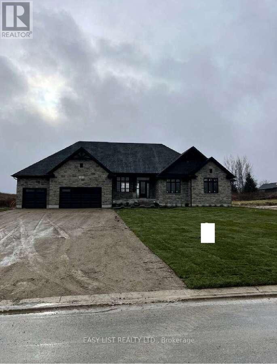
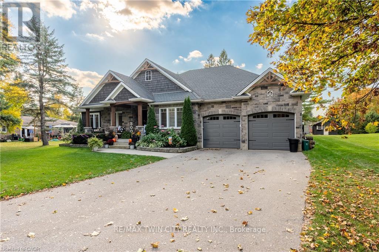
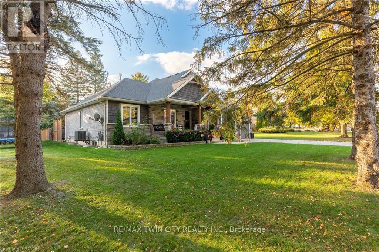
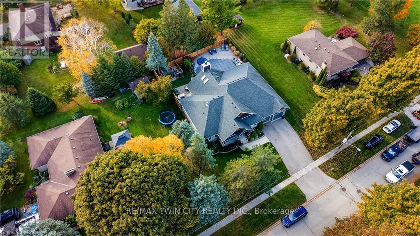
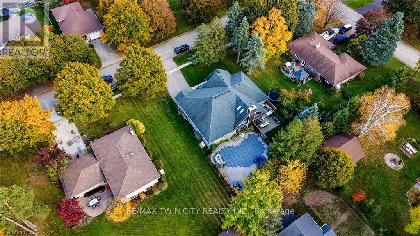
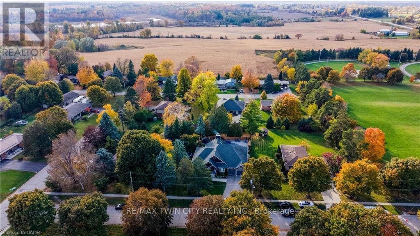
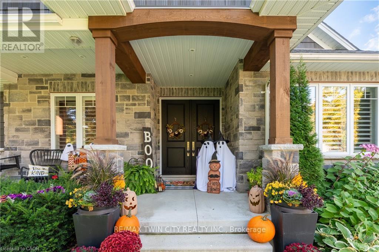
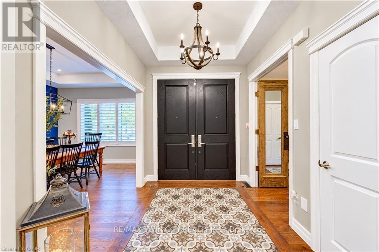
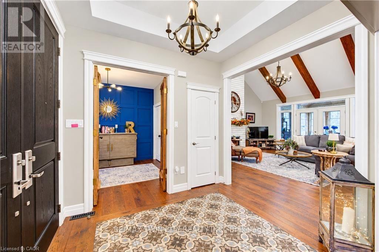
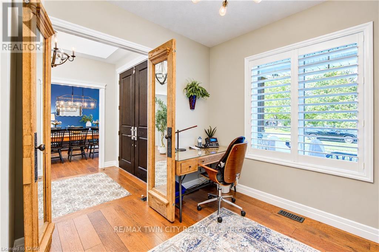
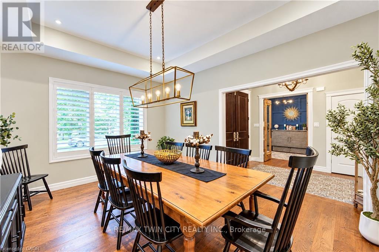
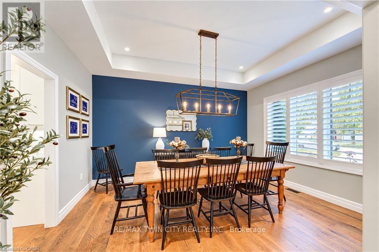
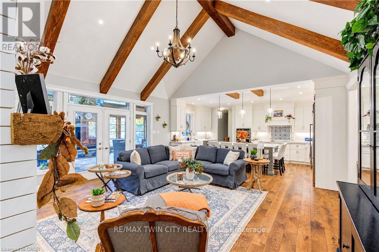
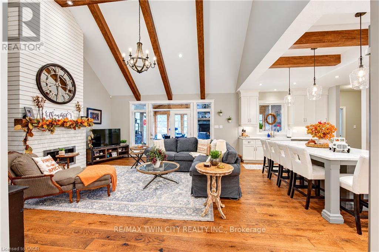
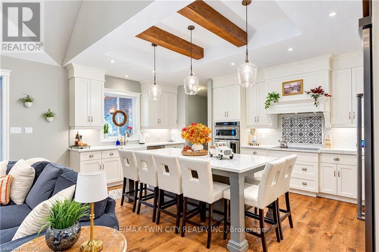
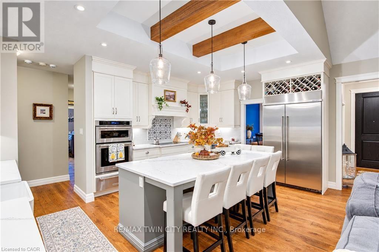
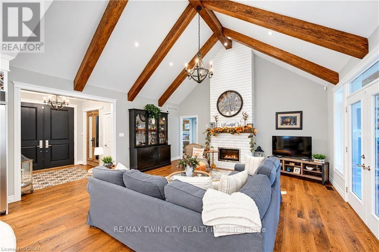
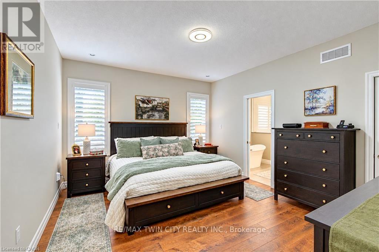
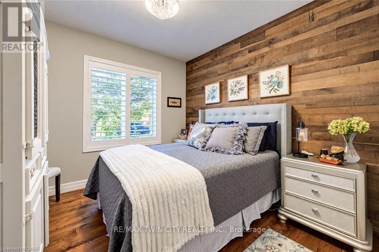
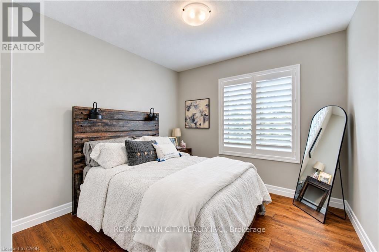
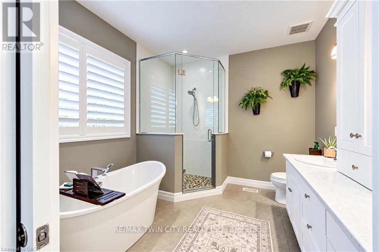
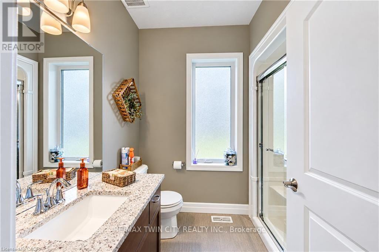
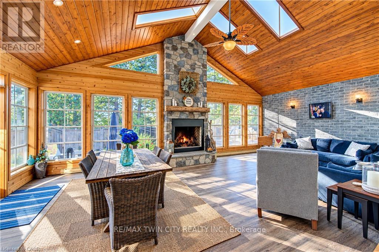
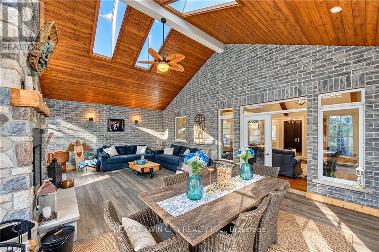
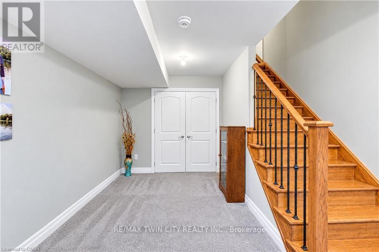
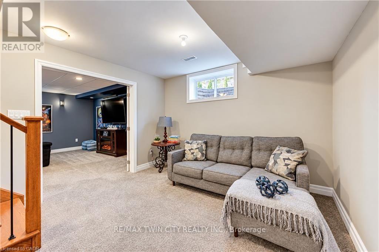
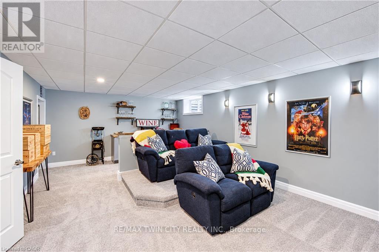
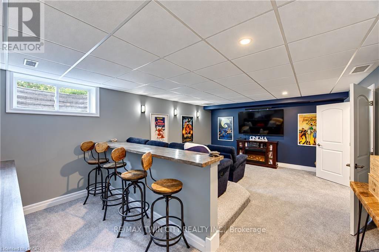
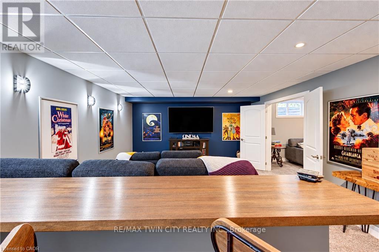
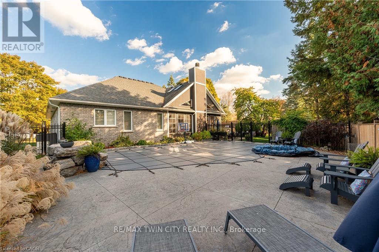
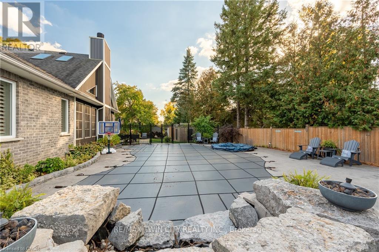
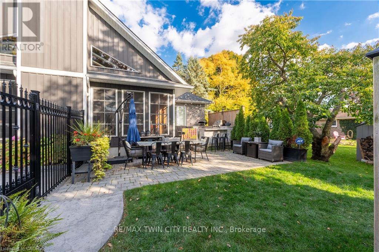
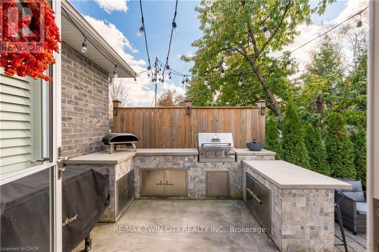
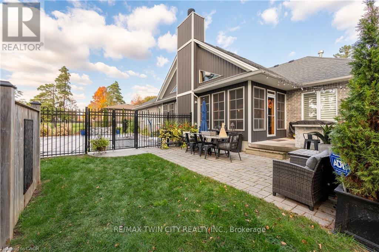
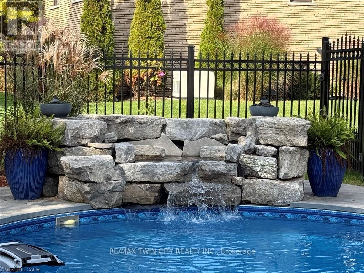
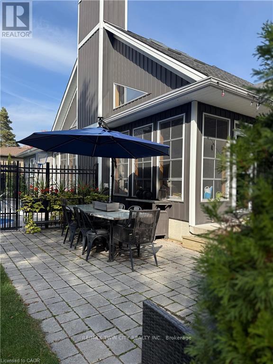
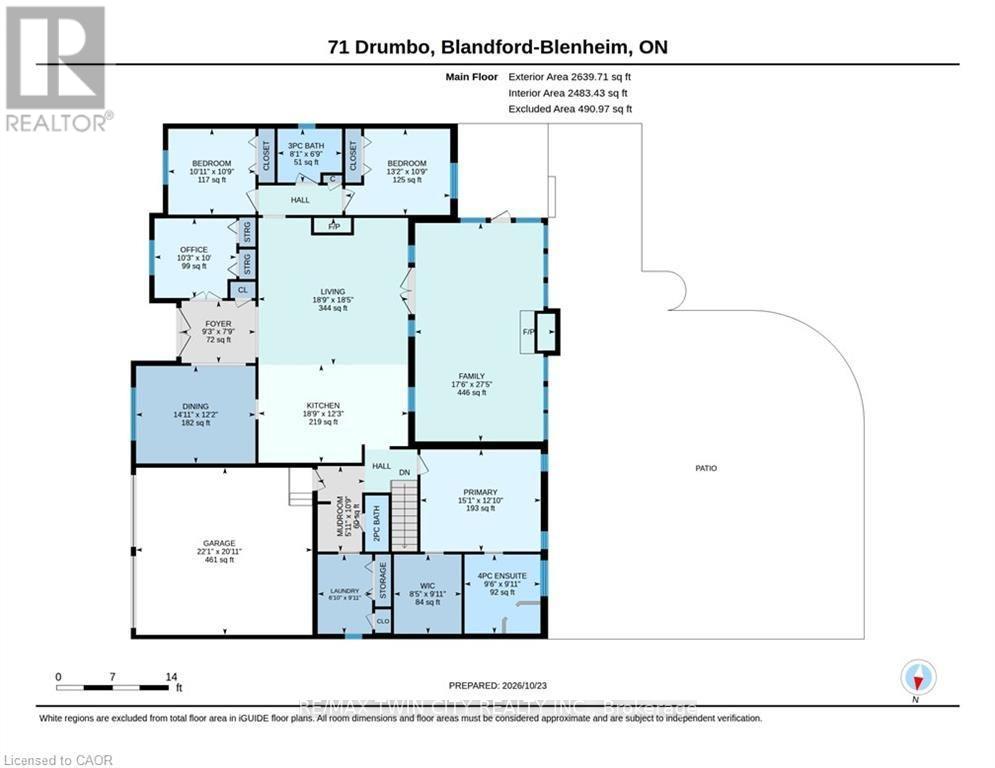
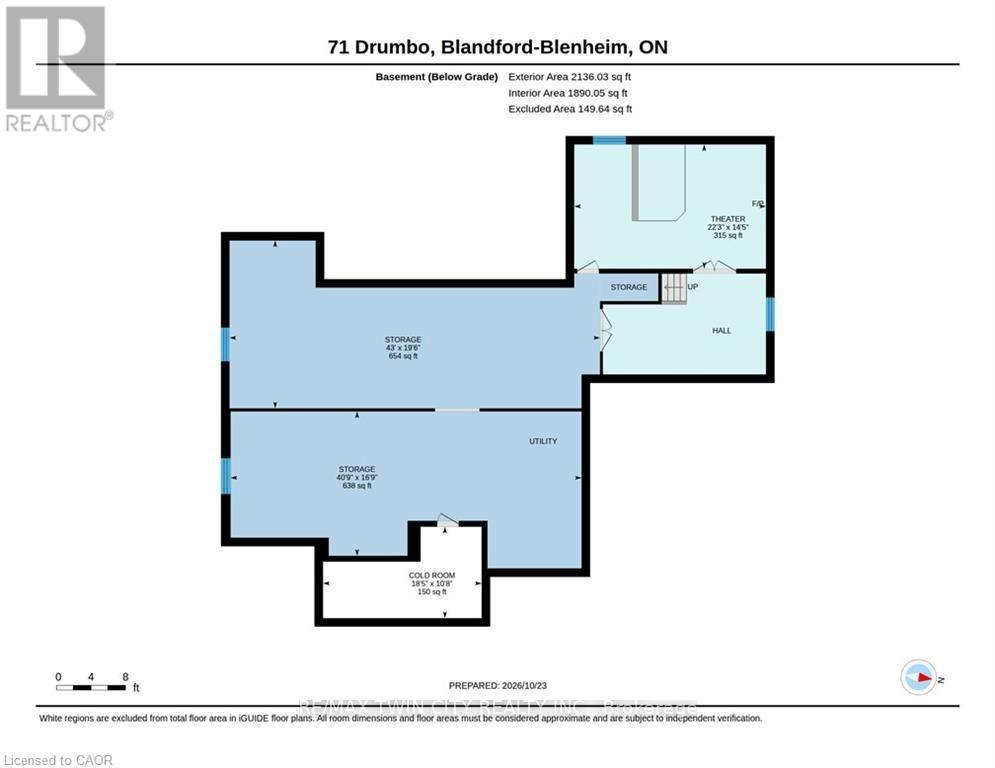
Welcome to this exceptional custom-built executive bungalow in the quiet Hamlet of Drumbo, just 20 minutes from Cambridge. Built by Apple Homes in 2018, this thoughtfully designed home offers quality craftsmanship, beautiful custom finishes, and incredible indoor and outdoor living. The custom chef's kitchen features KitchenAid built-in double ovens, industrial-sized fridge/freezer, induction cooktop, Miele dishwasher, pot filler, beverage fridge, and an oversized quartz island with seating for six. The vaulted family room with custom beams and gas fireplace creates a warm gathering space, while the show-stopping four-season sunroom adds approximately 440 sq ft of year-round living space, complete with a 15' cathedral ceiling, cedar finishes, skylights, baseboard heating and Mylar windows with screens surrounding the stunning floor-to-ceiling wood-burning fireplace. Step outside to your private backyard retreat featuring a saltwater pool, hot tub with overflow and rock waterfall, expansive concrete patio, maintenance-free aluminum fencing, and a custom outdoor kitchen with built-in BBQ. The pool was installed in 2021 with a new heater and system in 2026. The finished lower level offers a cinema room, cold storage, wine rack, built-in safe and bathroom rough-in. Additional features include a Generac generator, 220-amp electrical service, owned water softener, and on-demand hot water heater. Thoughtfully designed guest accommodations include wider doorways and an accessible main-floor bathroom. A truly special home offering space, privacy, luxury, and the perfect setting to enjoy every season. (id:63604)

Key Facts

Type
Detached
Beds
3
Baths
3
Size
2,000 sqft
Lot
75 x 132 FT
Parking
6 total

Highlights

  • Washer
  • Refrigerator
  • Water softener
  • Dishwasher
  • Wine Fridge
  • Stove
  • Dryer
  • Microwave
  • Alarm System
  • Garburator
  • Hood Fan
  • Window Coverings
Property Details 20 details
Bedrooms
3 bedrooms
3 above grade
Bathrooms
3 bathrooms
3 partials
Parking
6 parking spaces
Attached Garage · Garage
Living area
2,000 - 2,500 sq. ft.
Property
Single Family · Bungalow · Freehold · Detached
Property subtype
Single Family
Structure type
House
Architectural style
Bungalow
Ownership
Freehold
Attached status
Detached
Storeys
1
Basement
Partially finished, Full
Heating
Forced air, Natural gas
Cooling
Central air conditioning, Air exchanger
Fireplace
2 fireplaces
Pool
Inground pool · Salt Water Pool
Lot dimensions
75 x 132 FT
Frontage
75 feet
Taxes
$6,099.00 (2,025)
Water source
Municipal water
Sewer
Sanitary sewer

Interior features

WasherRefrigeratorWater softenerDishwasherWine FridgeStoveDryerMicrowaveAlarm SystemGarburatorHood FanWindow Coverings

Exterior features

BrickCedar SidingPoured ConcreteInsulation upgraded

Systems and association

Generator

Lot and water

Sump Pump

Virtual Tour & Media

Mortgage & Affordability Estimate monthly costs
Purchase price$1,599,997
Down paymentNot available
Mortgage amountNot available
Principal & interestNot available
Property taxesNot available
Condo/HOA feeNot available
Insurance/OtherNot available
UtilitiesNot available
Est. monthly totalNot available
Income needed (GDS 32%)Not available
Estimates only. Not financial advice. Rates, taxes and fees vary by lender and municipality.

Saved Properties

Keep This One Handy

Save this listing, compare it later, or open your saved properties dashboard.

Manage Saved Searches
Map is approximate.

Neighbourhood

Area
Drumbo
City
Blandford-Blenheim
Postal code
N0J 1G0
Nearby
Cross Streets: OXFORD/WILMOT. ** Directions: OXFORD ST.