
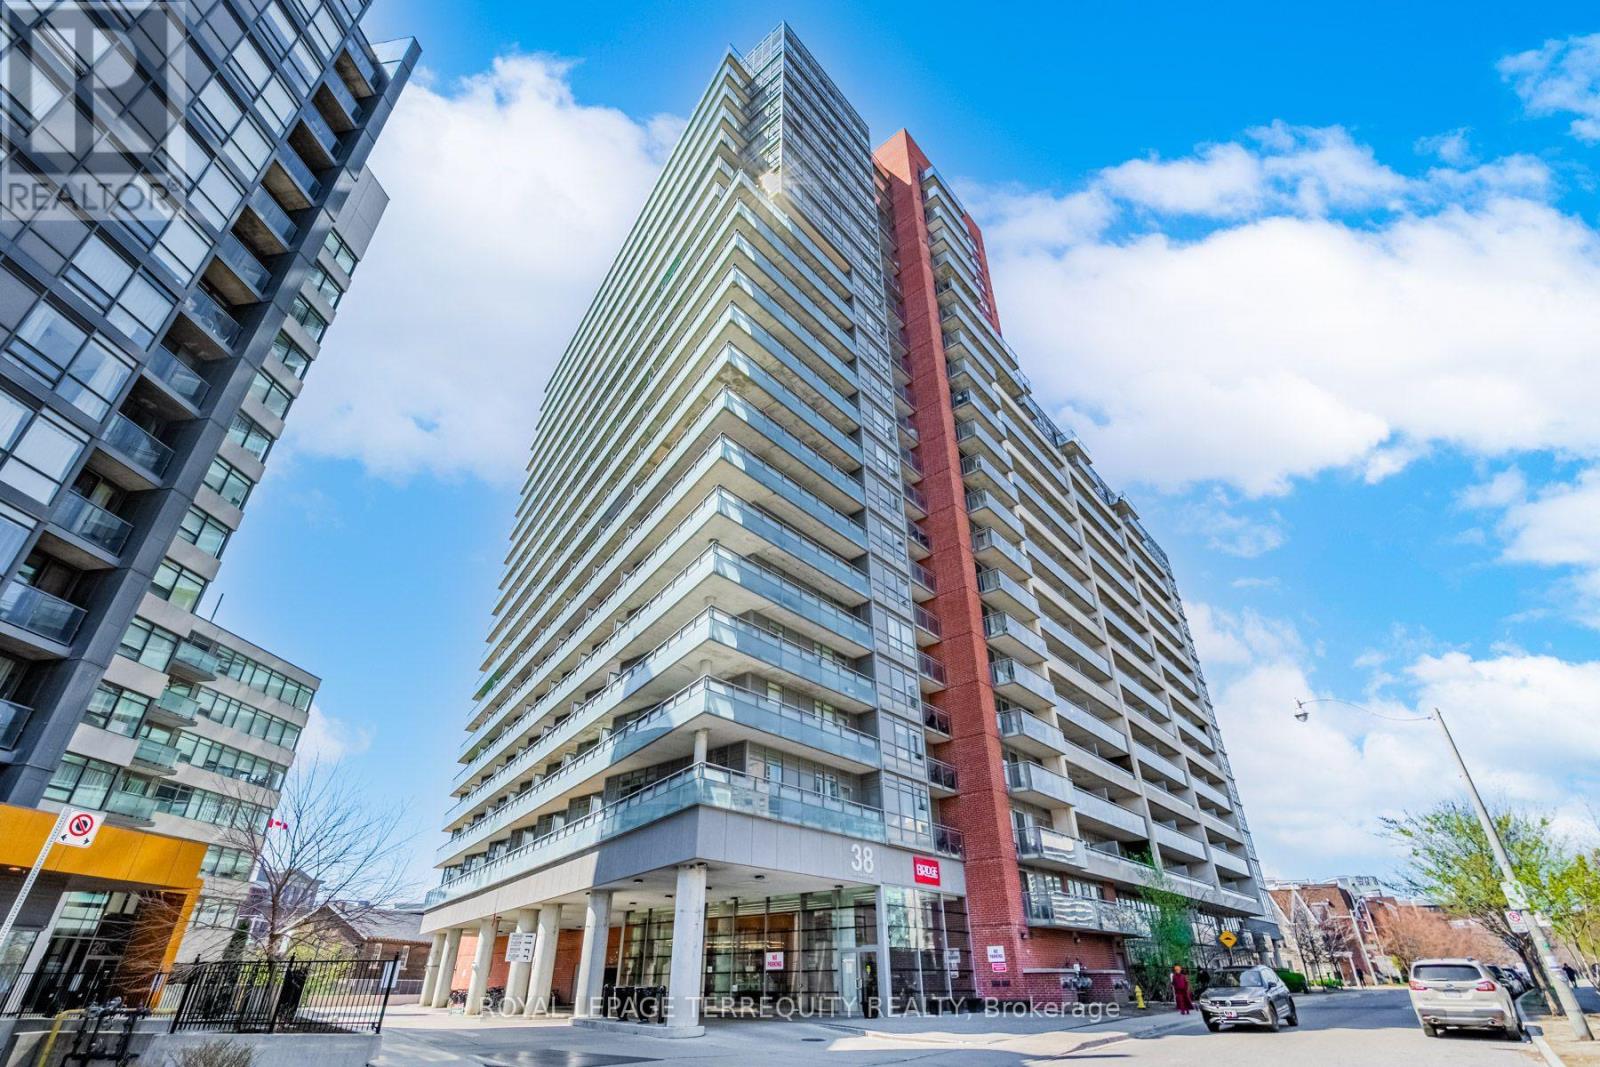
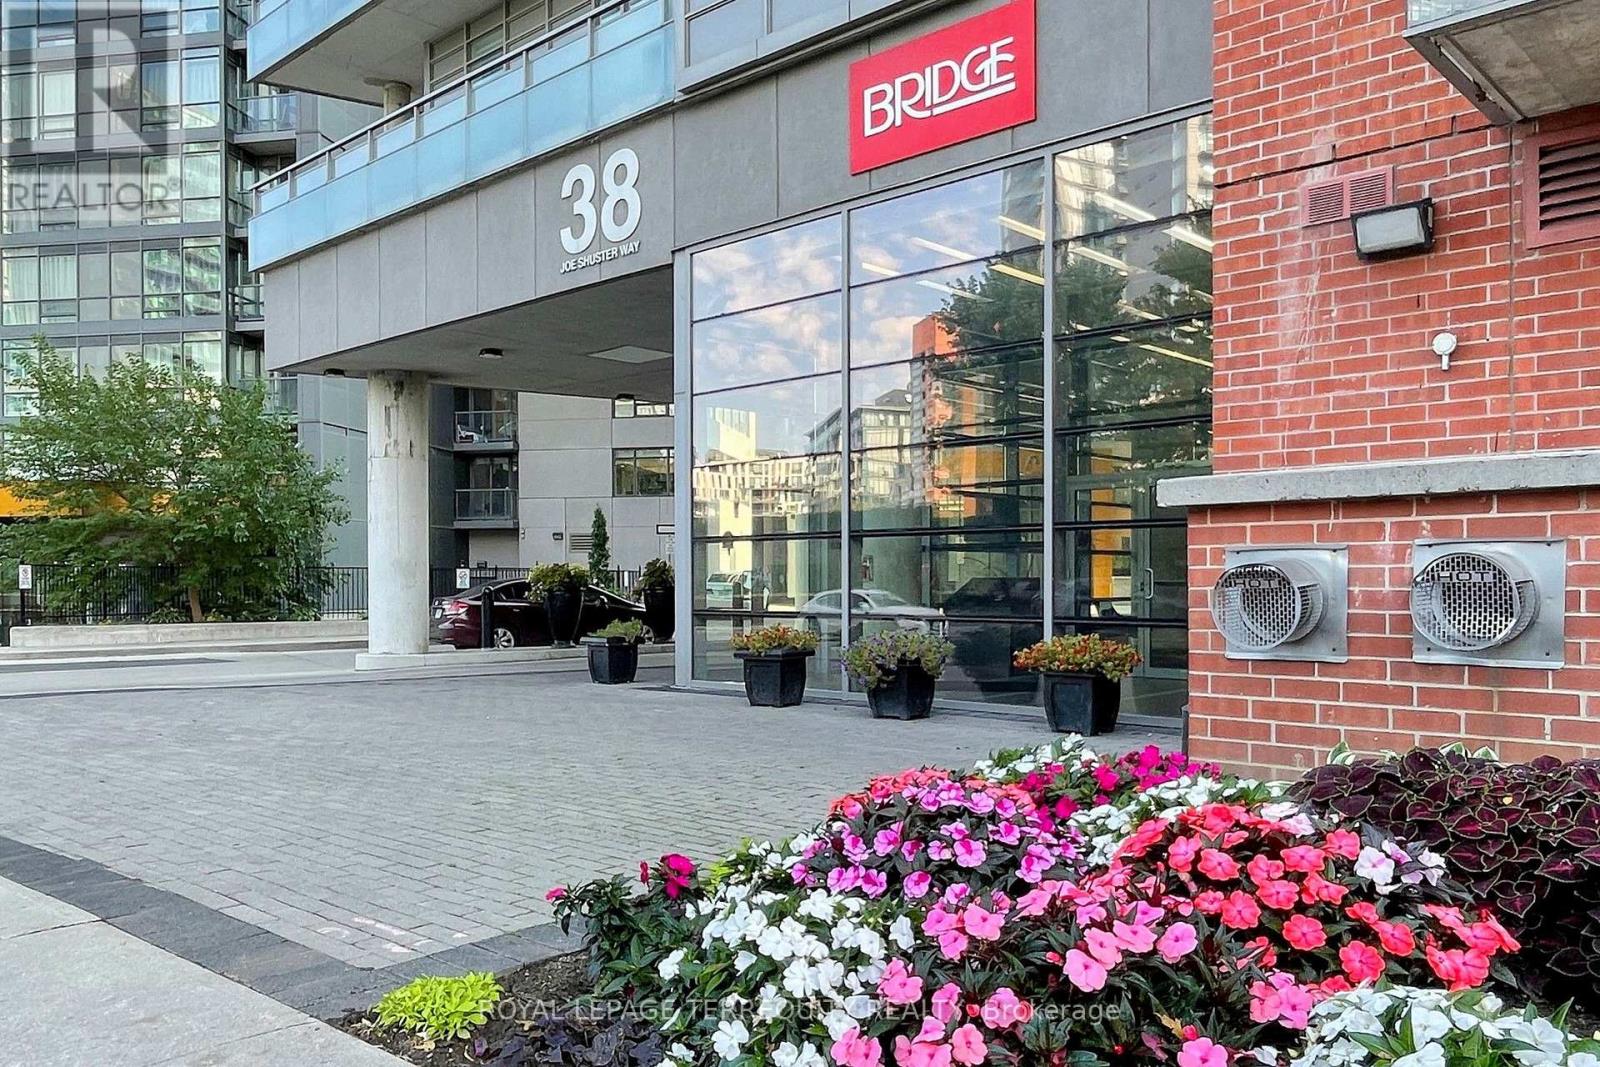
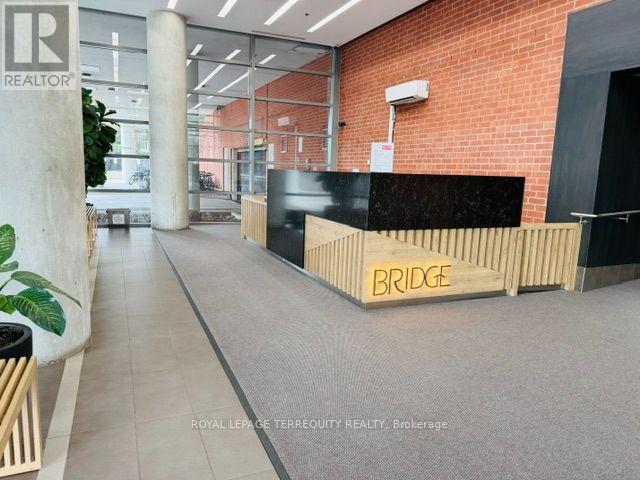
710- 38 Joe Shuster Way
BUYER ADVANTAGE
Buy with confidence
Get a full-service approach built on strategy, strong negotiation, and clear guidance from offer to close.
- Local Market Expertise
- Broker-level Negotiation
- Transparent Process
- No-pressure Guidance

The right strategy depends on your goals, timing, budget, and the type of home you are buying. Get Your Buyer Snapshot.
About This Property
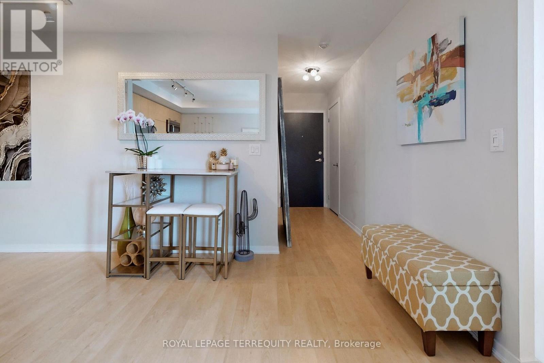
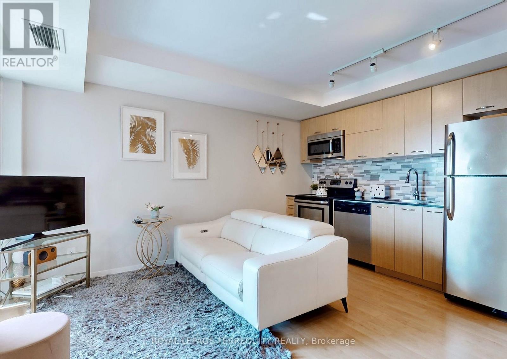
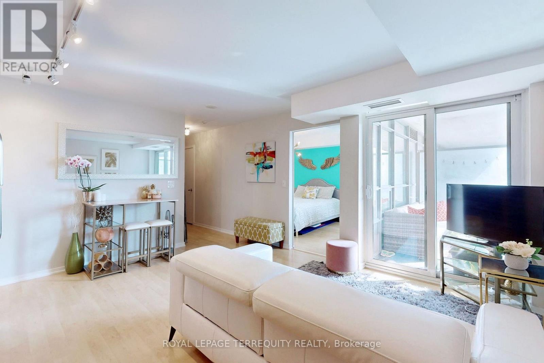
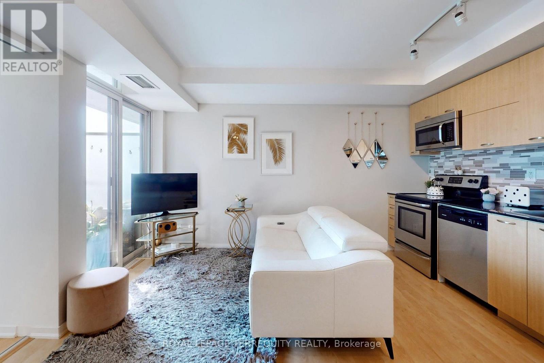
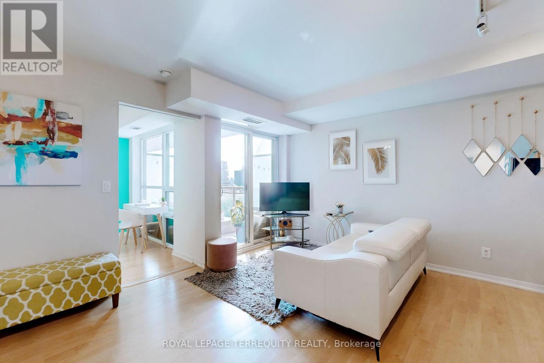
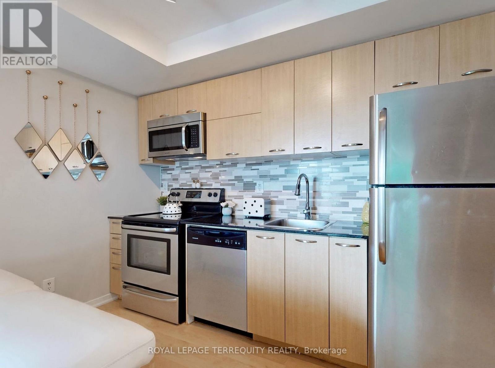
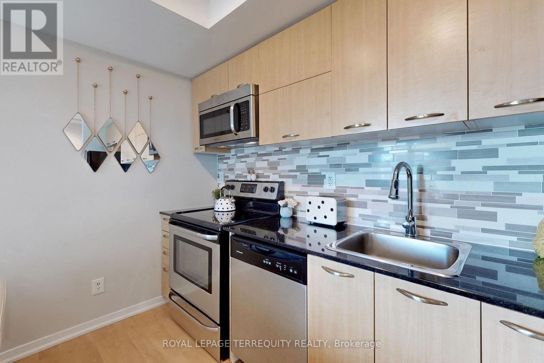
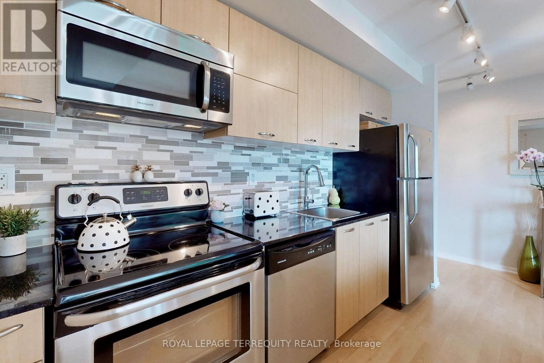
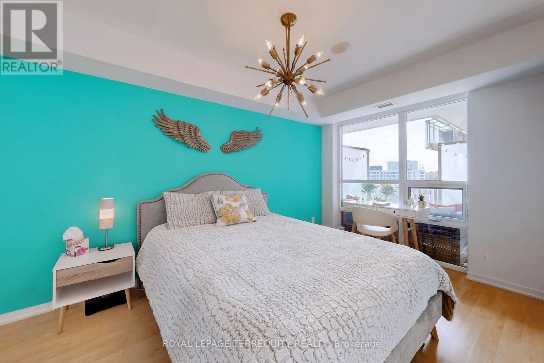
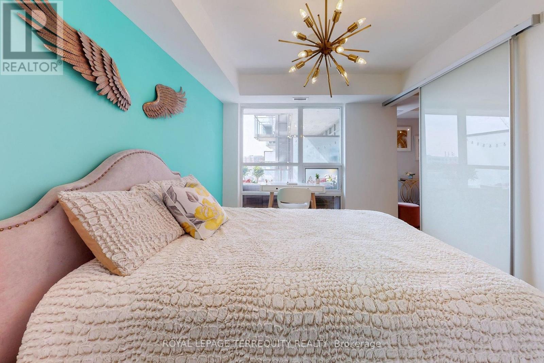
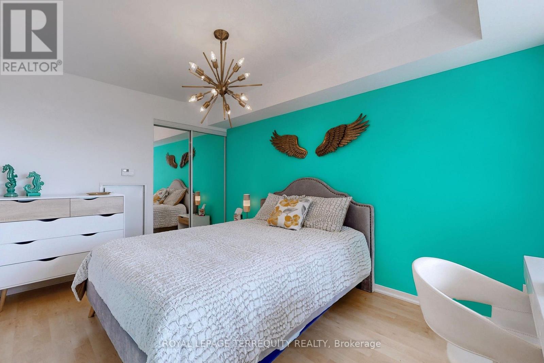
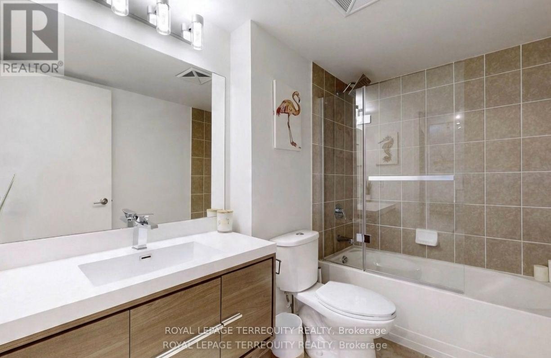
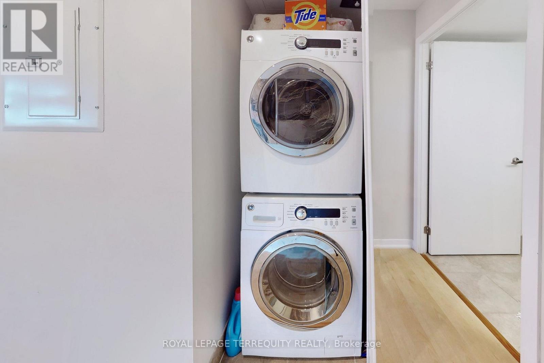
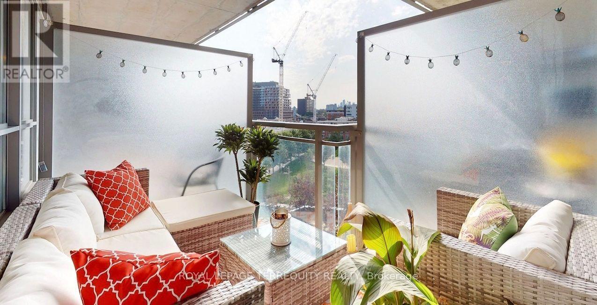
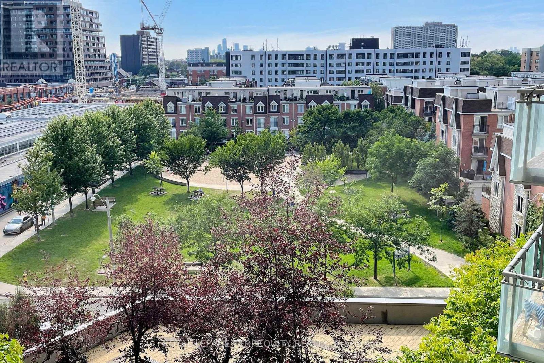
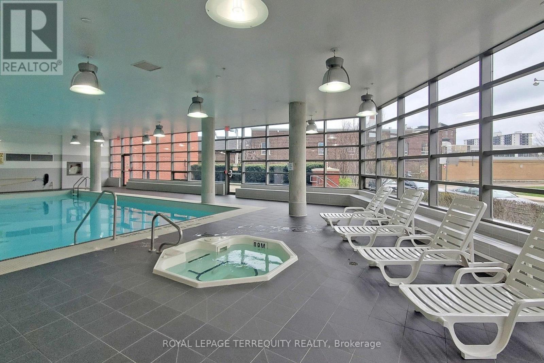
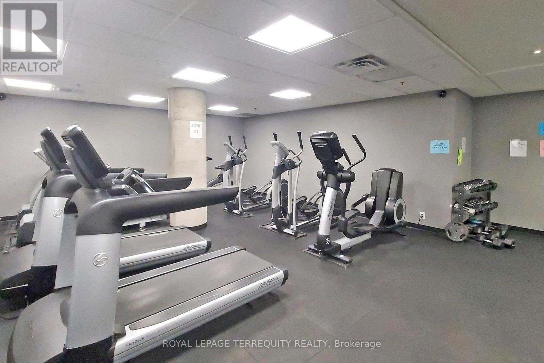
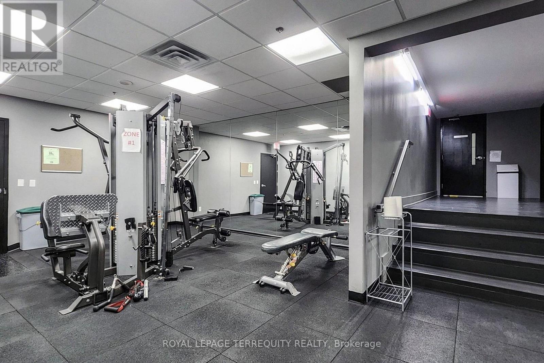
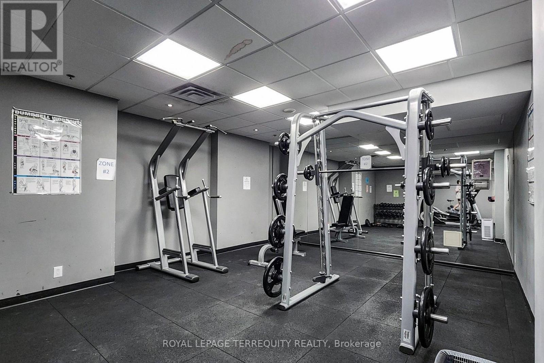
Welcome to your stylish King West retreat, where vibrant city living meets comfort and convenience! Ideally located just steps from everything you need, this beautiful condo puts you at the centre of it all, surrounded by the energy of King West, Liberty Village, Queen West and Parkdale with only steps to the TTC. Step inside to a bright, open-concept living and dining space offering the flexibility to create a home that truly works for you. The spacious bedroom features floor-to-ceiling windows, an abundance of natural light and plenty of room to comfortably incorporate a home office or workspace. Take in beautiful west-facing park views and unforgettable sunsets right from your own home. The updated kitchen is both stylish and functional, featuring a custom back-splash, full-size stainless steel appliances and granite counter-tops. Numerous thoughtful upgrades throughout include smooth ceilings, updated light fixtures, an updated washer/dryer, renovated bathroom, ensuite laundry and a large front hall closet for added storage. Plus, enjoy the peace of mind of an OWNED Heat Pump with NO RENTAL FEES. (id:63604)
Key Facts
Highlights
- Washer
- Refrigerator
- Dishwasher
- Stove
- Dryer
- Oven - Built-In
- Furniture
- Window Coverings
Property Details
Interior features
Exterior features
Systems and association
Lot and water
Rooms
Virtual Tour & Media
Mortgage & Affordability
Saved Properties
Keep This One Handy
Save this listing, compare it later, or open your saved properties dashboard.
Neighbourhood
- Area
- South Parkdale
- City
- Toronto
- Postal code
- M6K 0A5
- Nearby
- King and Dufferin
Save This Property
Keep this home handy, return to it anytime, and let us know how to reach you about this listing.
We use this email only to connect your saved properties and saved searches.
Other Available Options
Similar Listings
Listings from our database that match closely.







