711- 3500 Lakeshore Road West
Oakville, ONCondo Apartment
$648,888
MLS® W14113510
Condo Apartment1 beds1 baths1 total
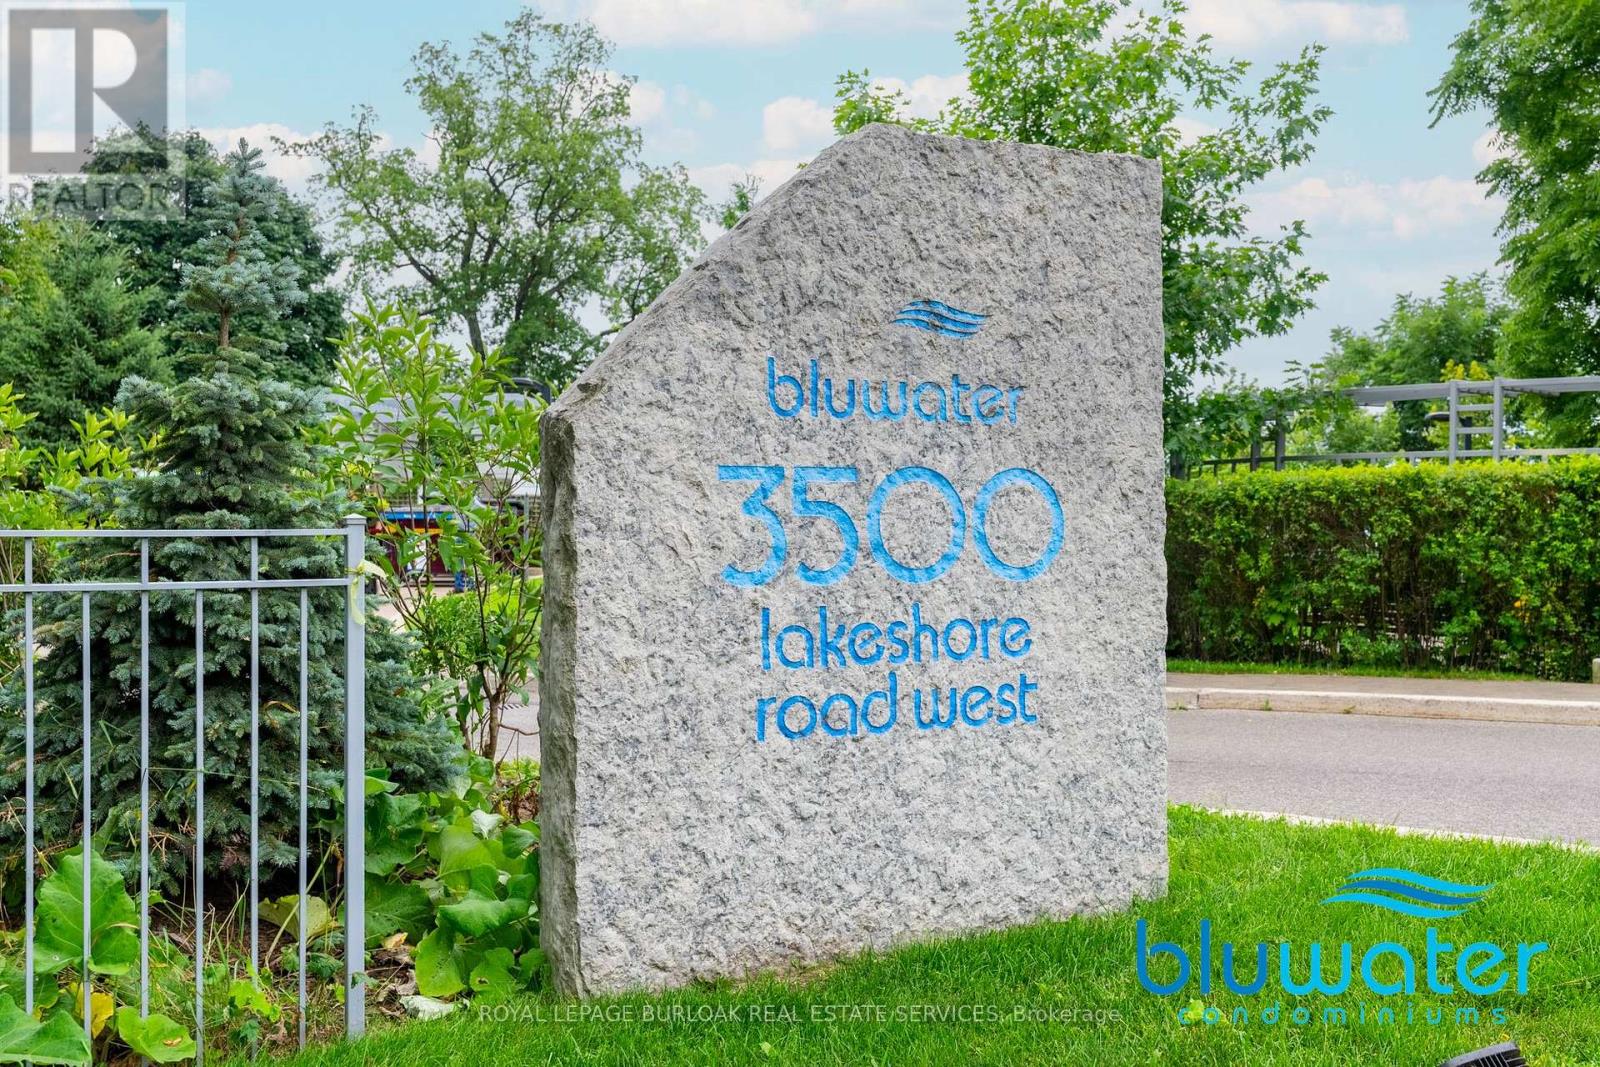
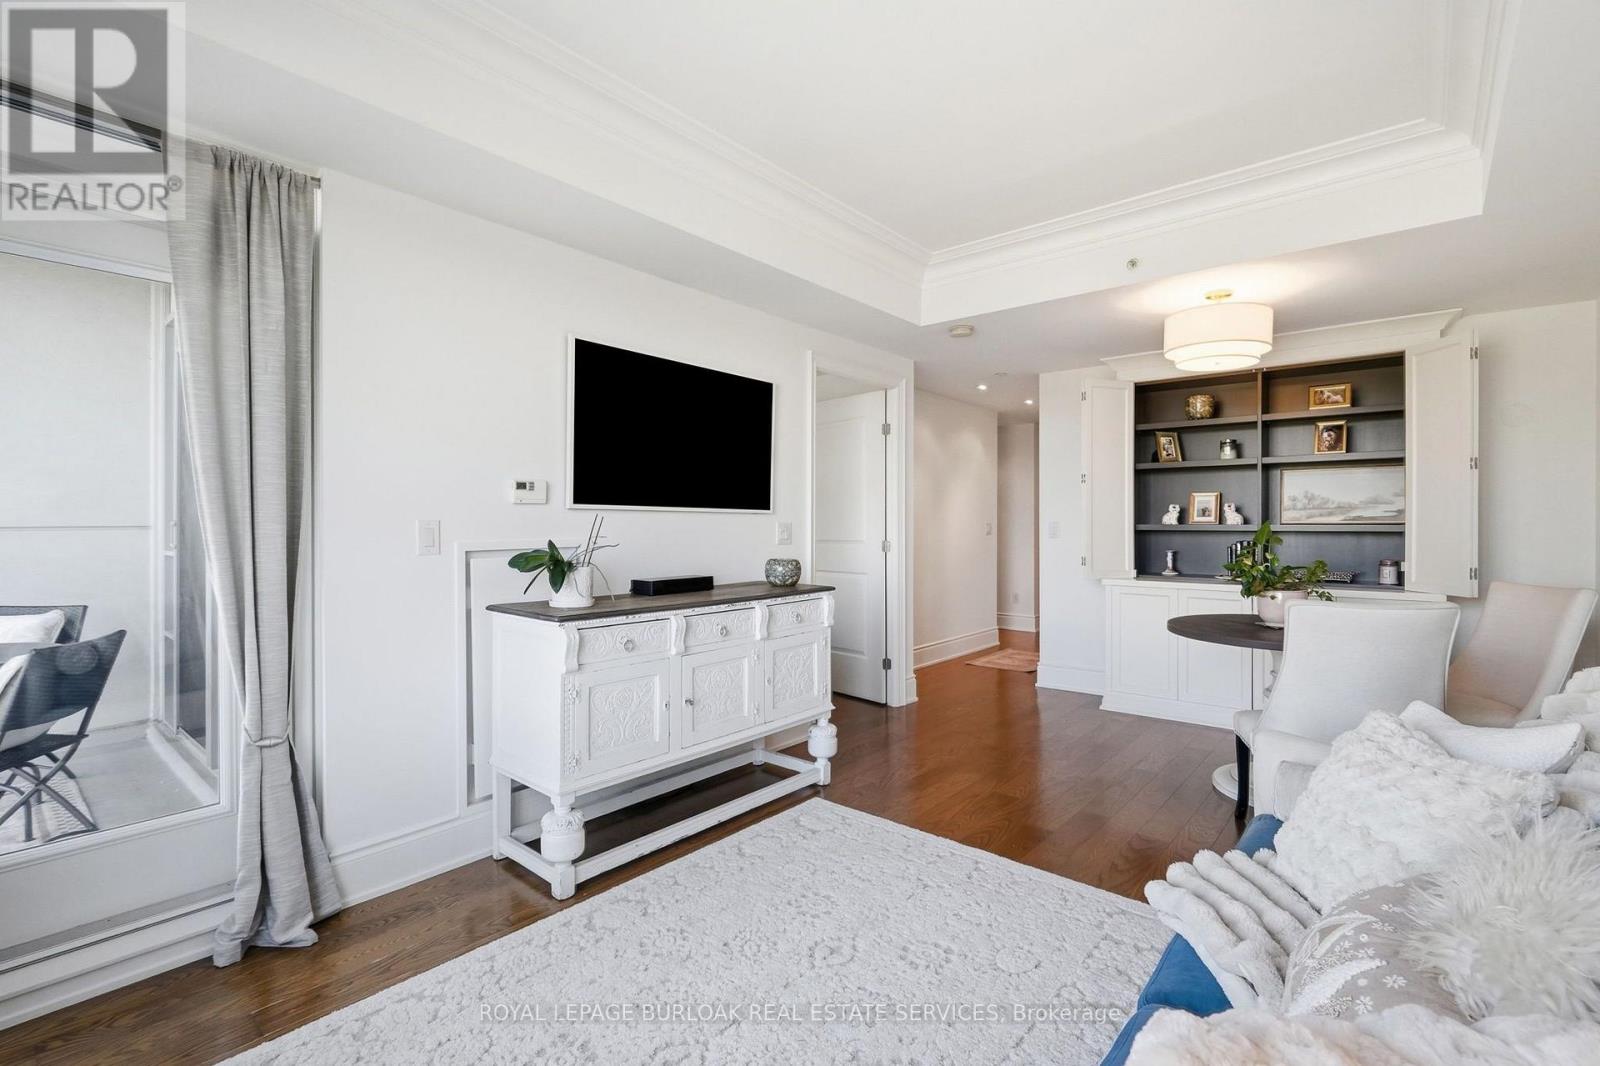
711- 3500 Lakeshore Road West, Oakville, ON photo 1
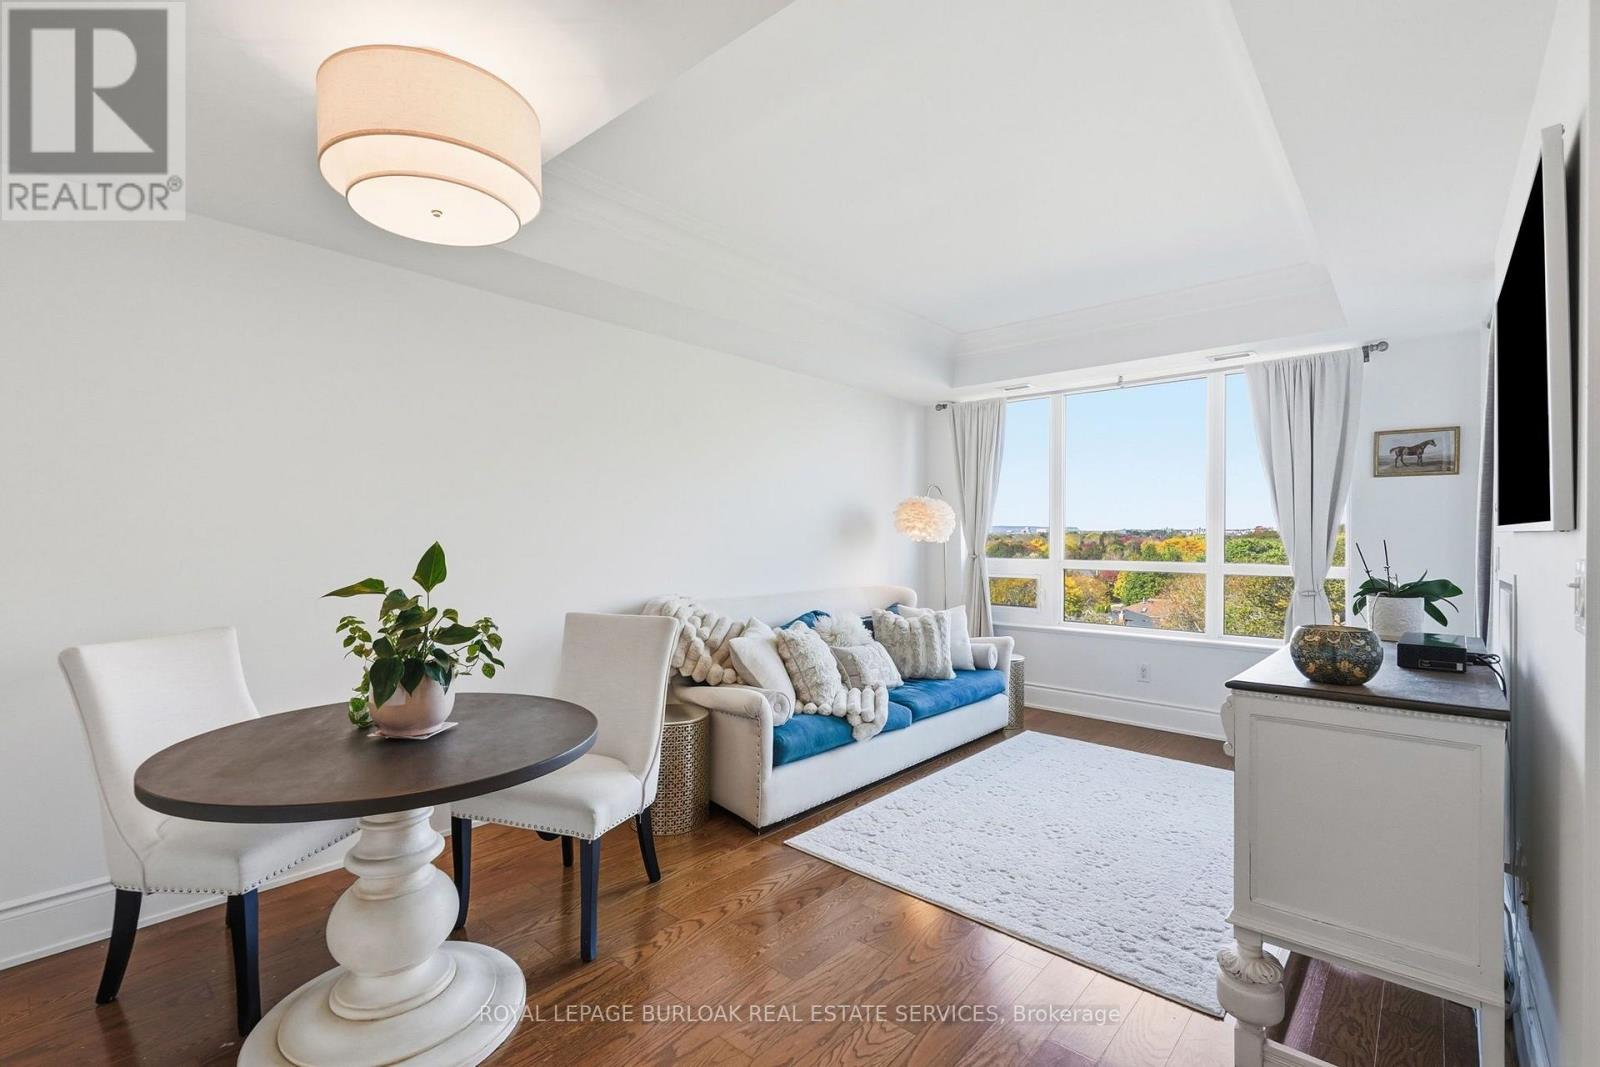
711- 3500 Lakeshore Road West, Oakville, ON photo 2
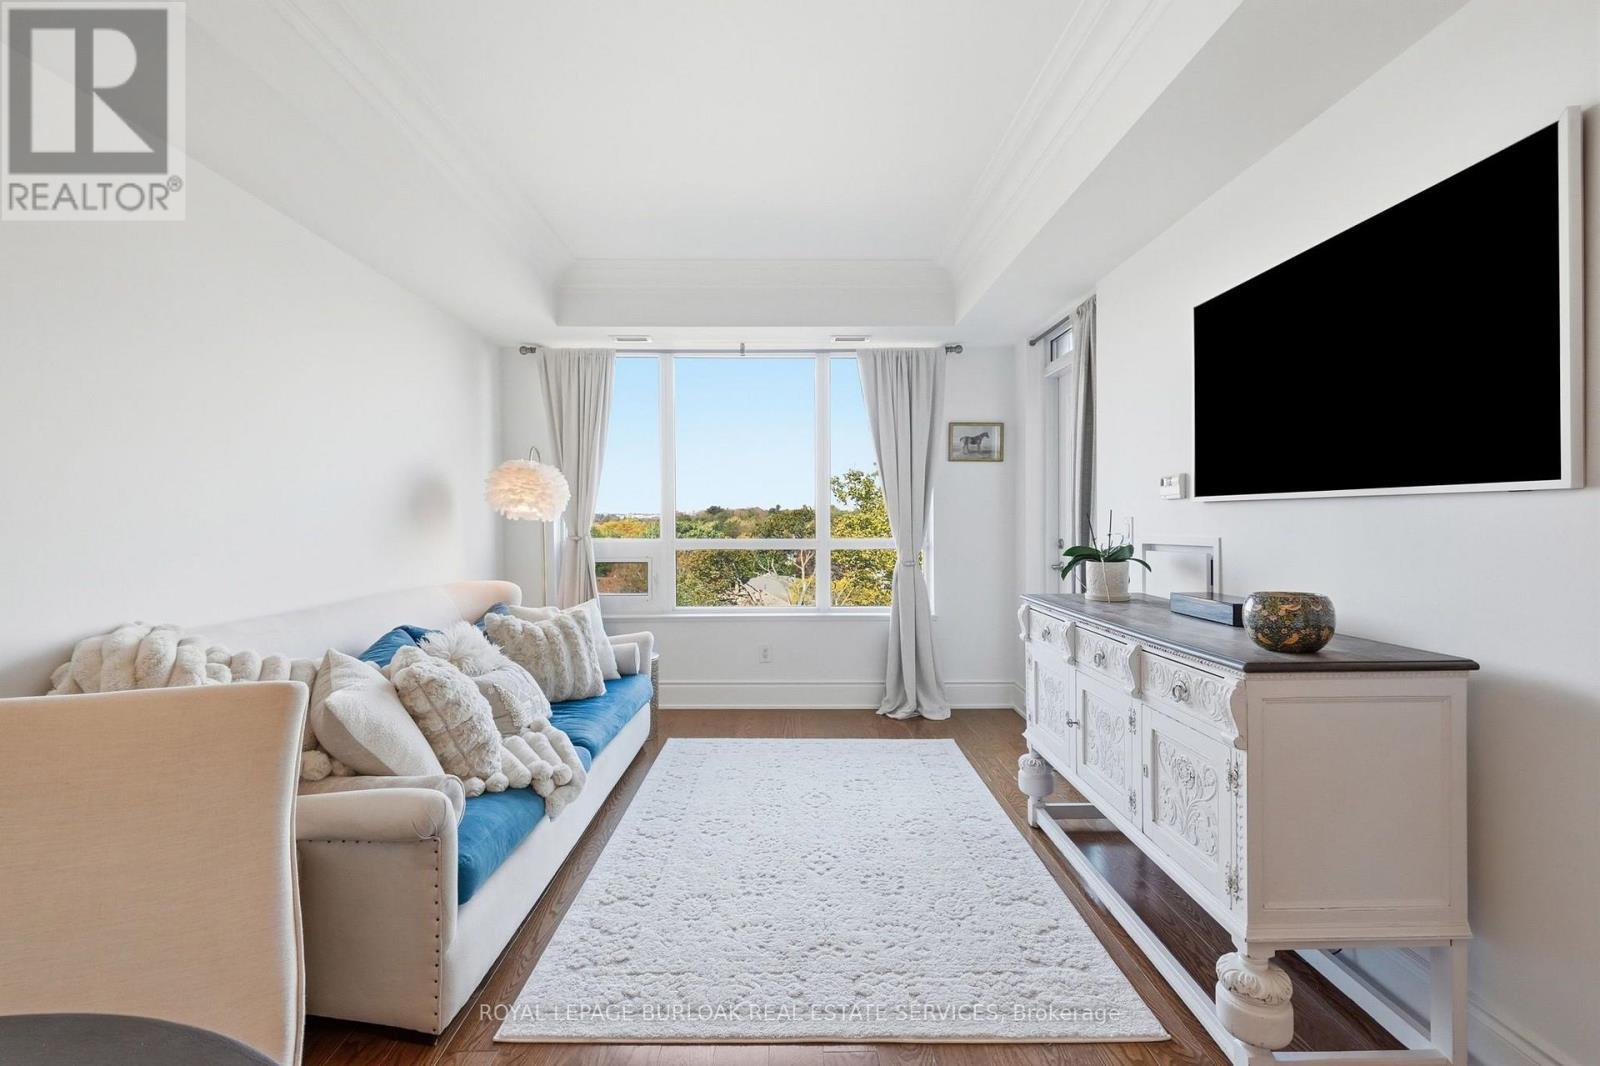
711- 3500 Lakeshore Road West, Oakville, ON photo 3
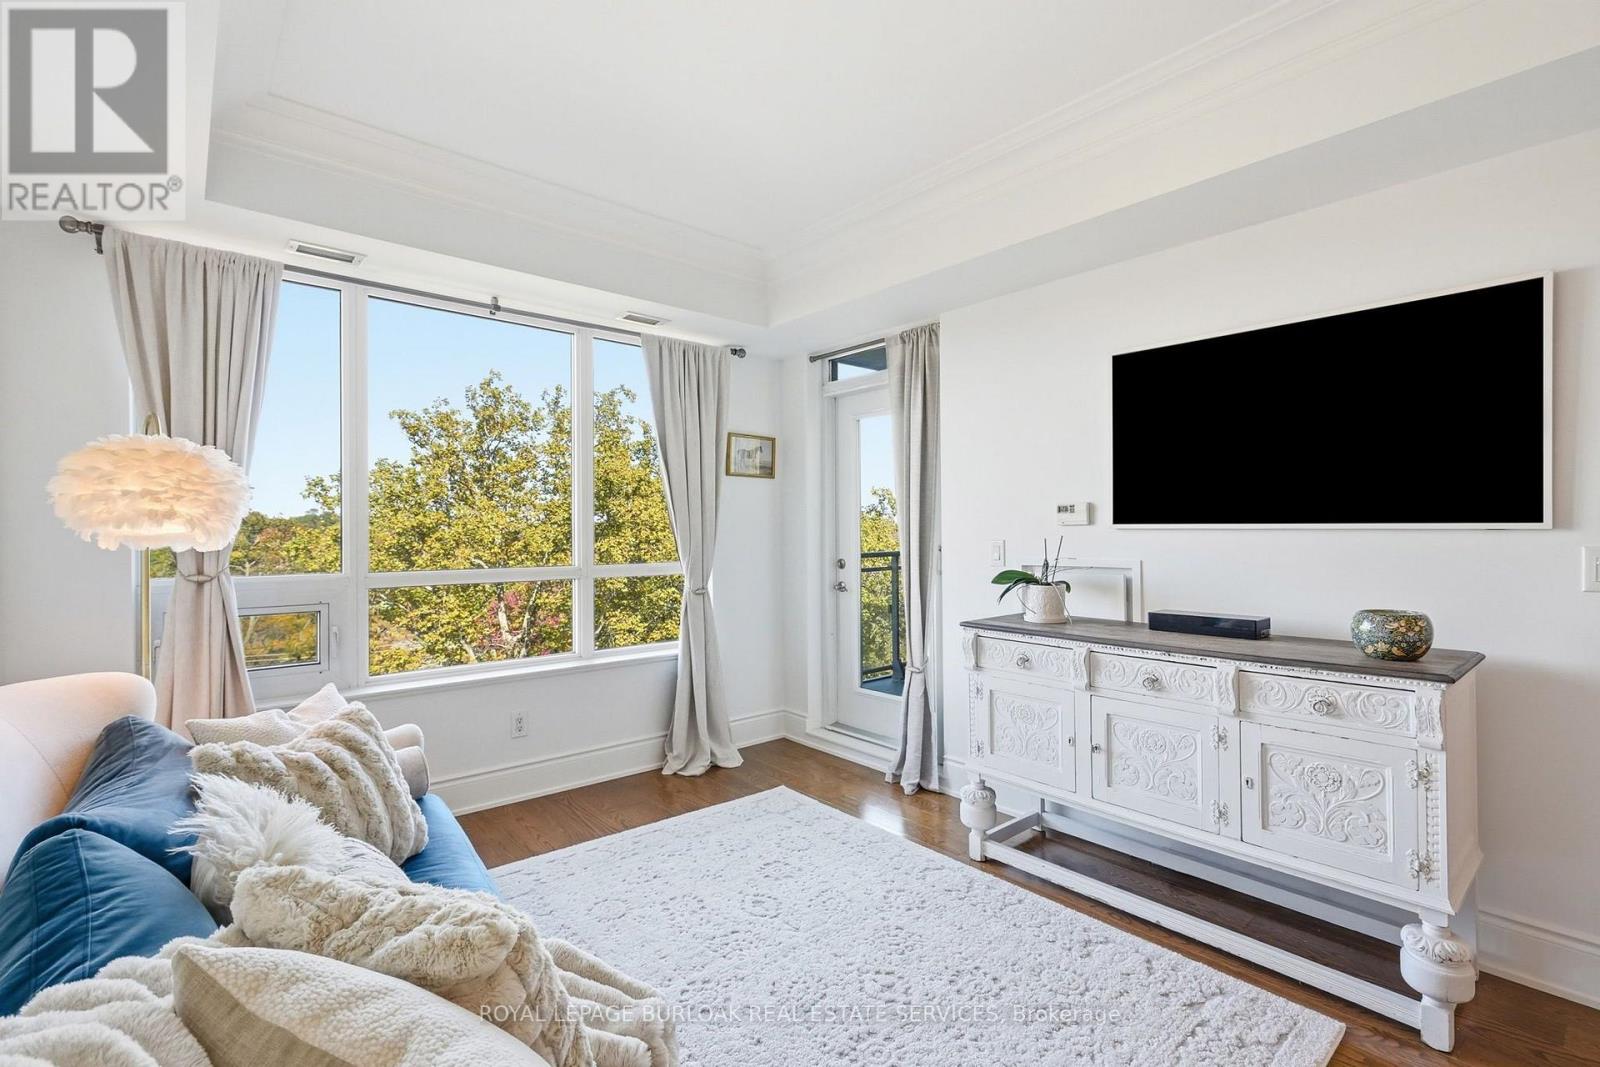
711- 3500 Lakeshore Road West, Oakville, ON photo 4
711- 3500 Lakeshore Road West, Oakville, ON photo 5
711- 3500 Lakeshore Road West, Oakville, ON photo 6
711- 3500 Lakeshore Road West, Oakville, ON photo 7
711- 3500 Lakeshore Road West, Oakville, ON photo 8
711- 3500 Lakeshore Road West, Oakville, ON photo 9
711- 3500 Lakeshore Road West, Oakville, ON photo 10
711- 3500 Lakeshore Road West, Oakville, ON photo 11
711- 3500 Lakeshore Road West, Oakville, ON photo 12
711- 3500 Lakeshore Road West, Oakville, ON photo 13
711- 3500 Lakeshore Road West, Oakville, ON photo 14
711- 3500 Lakeshore Road West, Oakville, ON photo 15
711- 3500 Lakeshore Road West, Oakville, ON photo 16
711- 3500 Lakeshore Road West, Oakville, ON photo 17
711- 3500 Lakeshore Road West, Oakville, ON photo 18
711- 3500 Lakeshore Road West, Oakville, ON photo 19
711- 3500 Lakeshore Road West, Oakville, ON photo 20
711- 3500 Lakeshore Road West, Oakville, ON photo 21
711- 3500 Lakeshore Road West, Oakville, ON photo 22
711- 3500 Lakeshore Road West, Oakville, ON photo 23
711- 3500 Lakeshore Road West, Oakville, ON photo 24
711- 3500 Lakeshore Road West, Oakville, ON photo 25
711- 3500 Lakeshore Road West, Oakville, ON photo 26
711- 3500 Lakeshore Road West, Oakville, ON photo 27
711- 3500 Lakeshore Road West, Oakville, ON photo 28
711- 3500 Lakeshore Road West, Oakville, ON photo 29
711- 3500 Lakeshore Road West, Oakville, ON photo 30
711- 3500 Lakeshore Road West, Oakville, ON photo 31
711- 3500 Lakeshore Road West, Oakville, ON photo 32
711- 3500 Lakeshore Road West, Oakville, ON photo 33
711- 3500 Lakeshore Road West, Oakville, ON photo 34
711- 3500 Lakeshore Road West, Oakville, ON photo 35
711- 3500 Lakeshore Road West, Oakville, ON photo 36
711- 3500 Lakeshore Road West, Oakville, ON photo 37
711- 3500 Lakeshore Road West, Oakville, ON photo 38
711- 3500 Lakeshore Road West, Oakville, ON photo 39
711- 3500 Lakeshore Road West, Oakville, ON photo 40
711- 3500 Lakeshore Road West, Oakville, ON photo 41
711- 3500 Lakeshore Road West, Oakville, ON photo 42
711- 3500 Lakeshore Road West, Oakville, ON photo 43
711- 3500 Lakeshore Road West, Oakville, ON photo 44
1 / 44

BUYER ADVANTAGE

Buy with confidence

Get a full-service approach built on strategy, strong negotiation, and clear guidance from offer to close.

  • Local Market Expertise
  • Broker-level Negotiation
  • Transparent Process
  • No-pressure Guidance

The right strategy depends on your goals, timing, budget, and the type of home you are buying. Get Your Buyer Snapshot.

About This Property

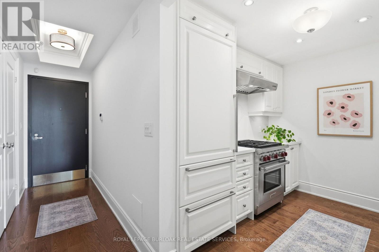
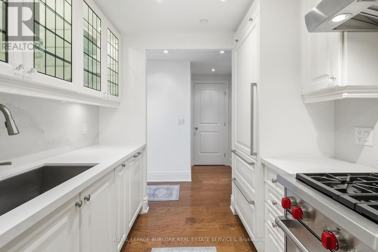
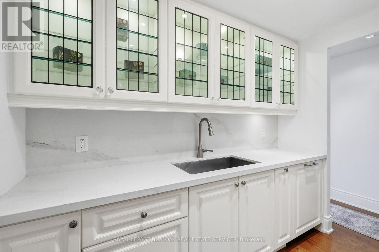
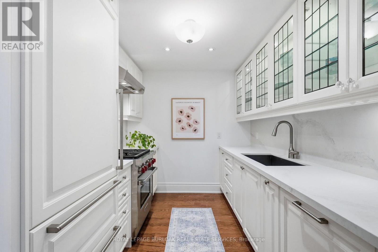
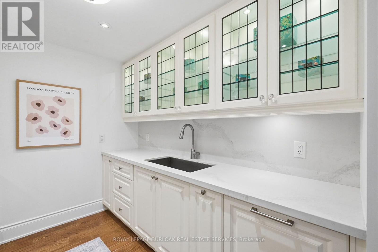
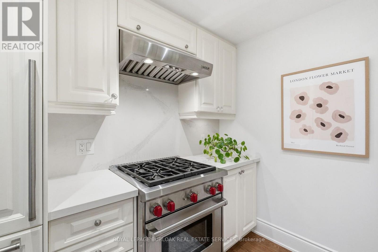
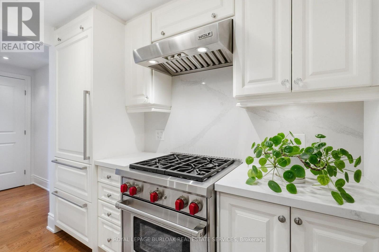
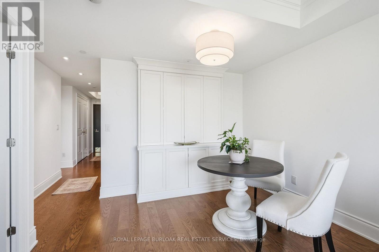
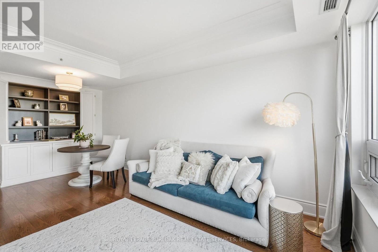
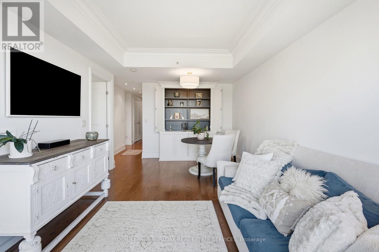
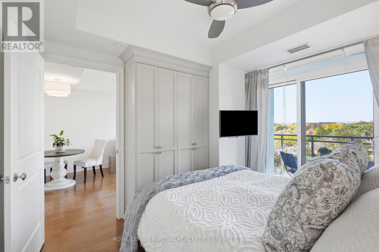
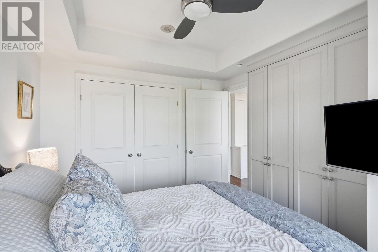
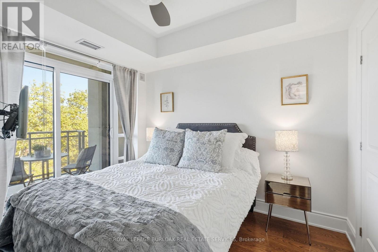
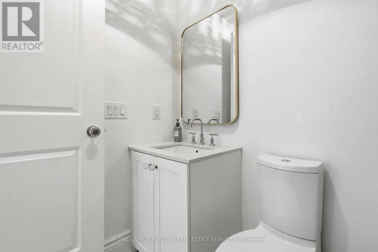
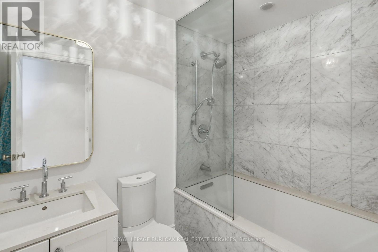
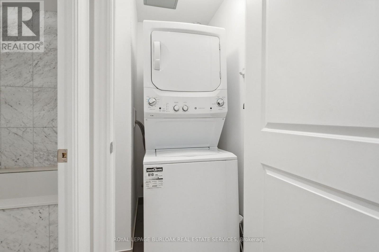
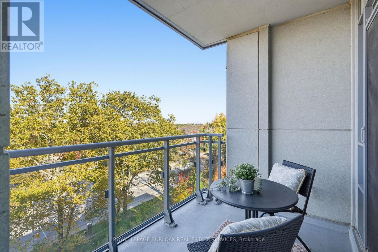
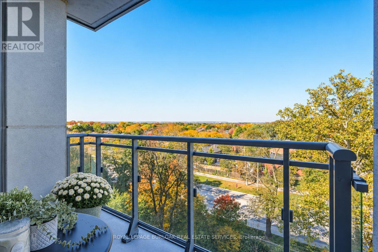
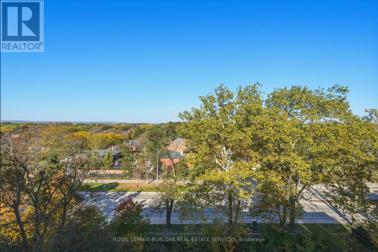
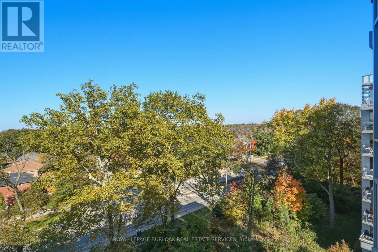
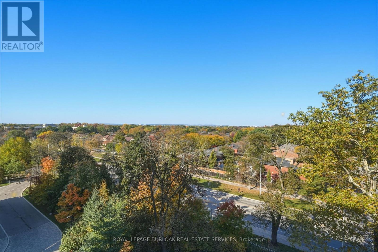
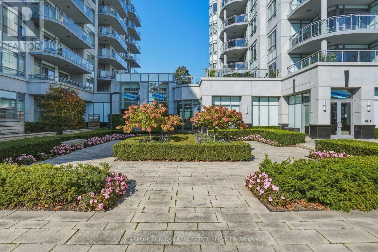
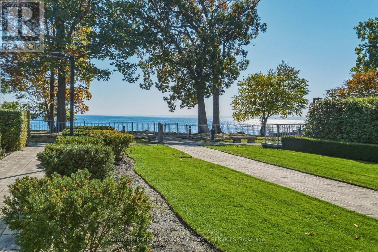
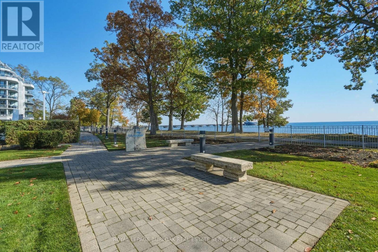
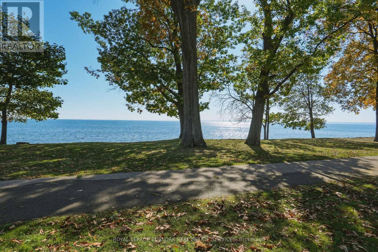
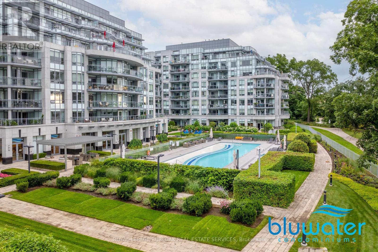
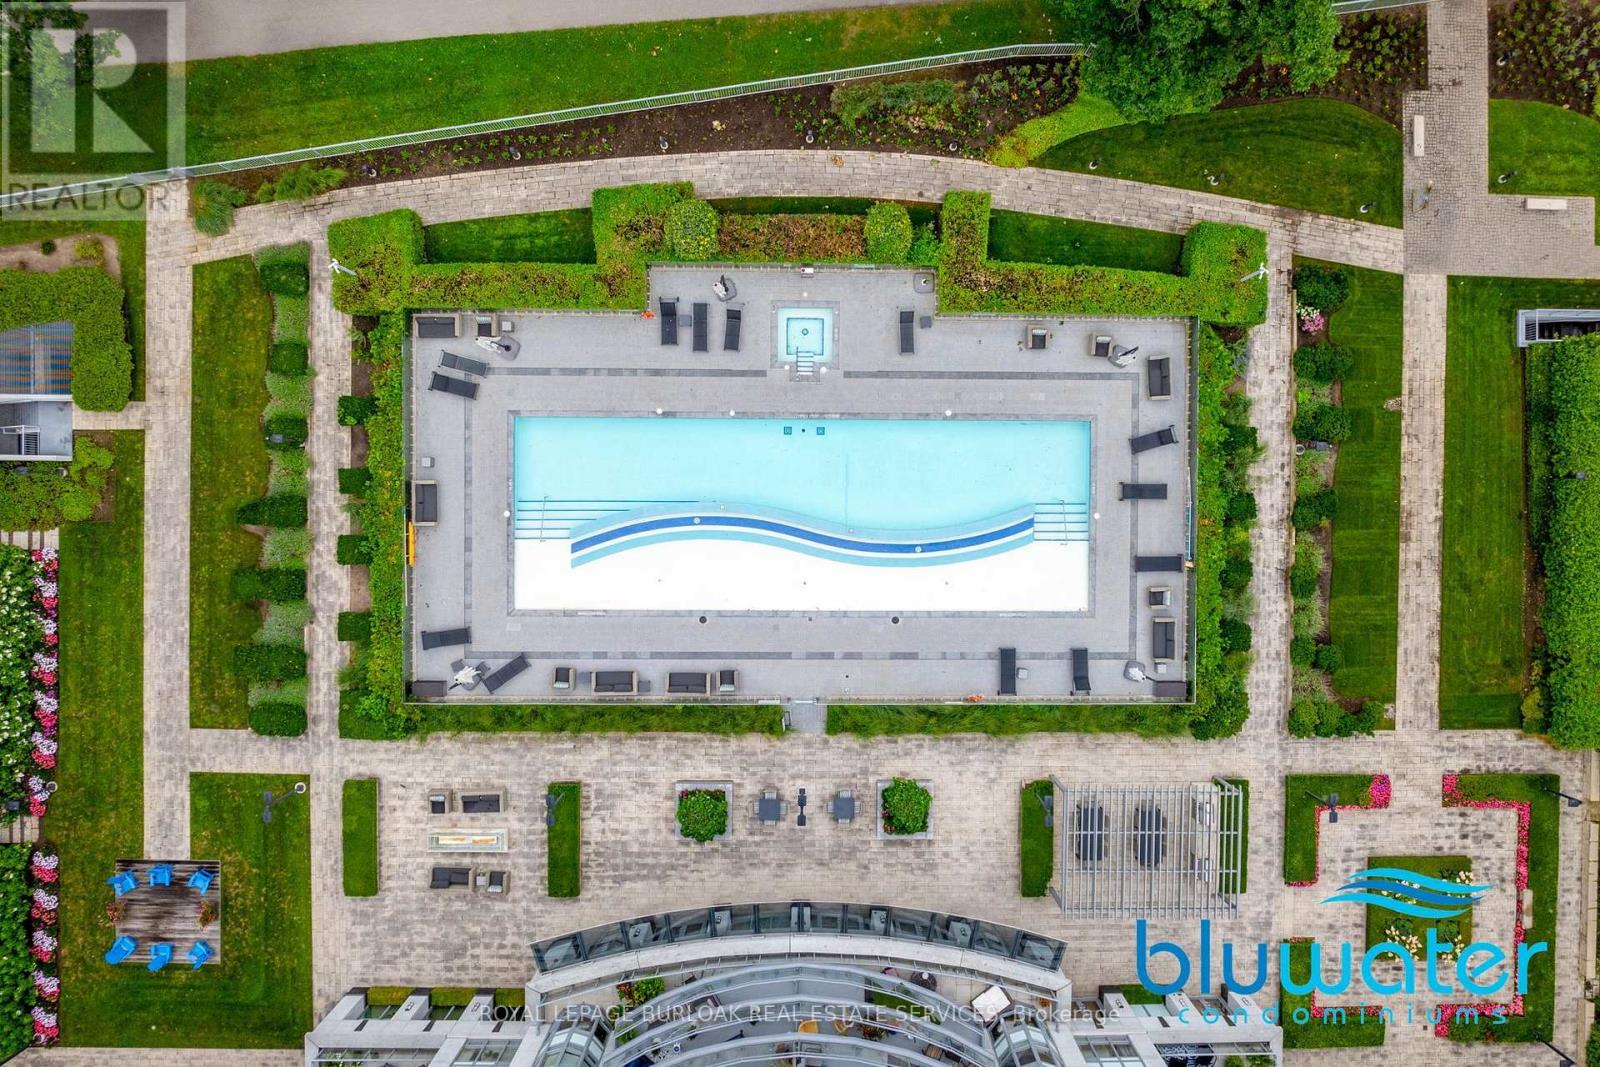
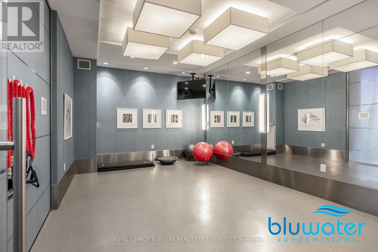
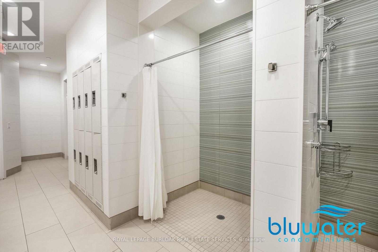
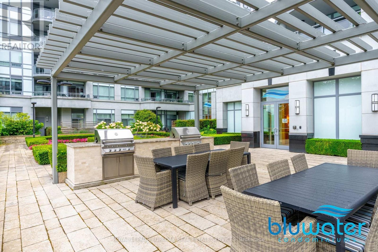
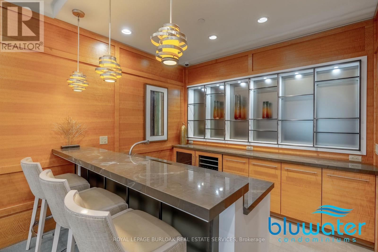
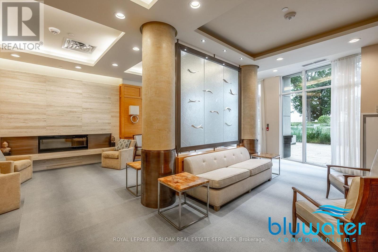
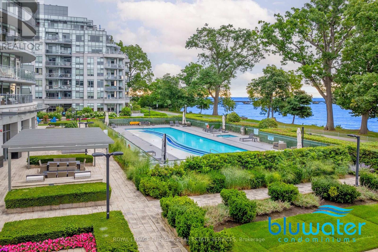
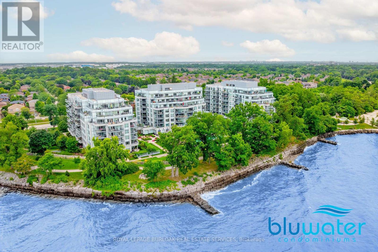
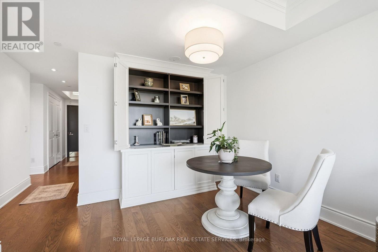
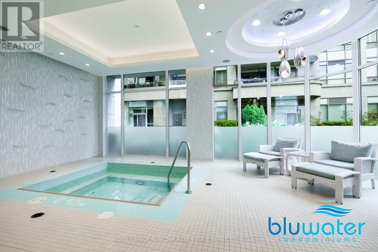
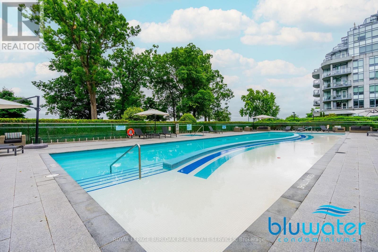
LUXURY LAKESIDE LIVING AT BLUWATER RESIDENCES. Welcome to one of Bronte's most coveted waterfront buildings, where elegant surroundings, exceptional amenities and effortless living come together. This beautifully appointed suite captures breathtaking sunset and escarpment views, with two walkouts to your private balcony-the perfect spot for morning coffee, evening cocktails or dinner on the BBQ. Inside, the home blends style and function. The sophisticated kitchen features quartz countertops, extended height cabinetry with illuminated glass shelving, a WOLF gas range with hood fan and SUB-ZERO refrigerator with dual freezer drawers. Rich hardwood floors flow throughout, while custom built-ins add a bespoke feel. The dining area features a beautiful built-in wall unit providing generous storage, while the primary bedroom offers another custom built-in with discreet storage-proof that luxury living can be practical too. A spa-inspired four-piece bath and in-suite laundry complete the space. And then there is the lifestyle. Residents enjoy the convenience and peace of mind of a 24-hour concierge and secure, heated underground parking, along with resort-inspired amenities. Unwind in the fitness and wellness centre, relax in the spa with hot tub and showers, or spend summer afternoons beside the outdoor pool overlooking the lake. Landscaped lounges with fireplaces and BBQs create inviting spaces for entertaining, while a party room, guest suite and visitor parking make hosting effortless. Step outside and Bronte is right at your doorstep. Lakeside trails, the waterfront, marinas, parks, charming Bronte Village shops, cafés and fine dining are all minutes away, with easy access to the QEW and Bronte GO Station. At BluWater, home is more than four walls-it's waking up to the lake, enjoying sunsets from your own balcony and coming home to a building where luxury, security and convenience are part of everyday life. (id:63604)
Key Facts

Type
Condo Apartment
Beds
1
Baths
1
Size
600 sqft
Parking
1 total
Condo fee
$631

Highlights

  • Washer
  • Refrigerator
  • Dishwasher
  • Range
  • Dryer
  • Hood Fan
Property Details 12 details
Bedrooms
1 bedroom
1 above grade
Bathrooms
1 bathroom
Parking
1 parking space
Garage · Underground
Living area
600 - 699 sq. ft.
Property
Single Family · Condo/Strata · Attached
Property subtype
Single Family
Structure type
Apartment
Ownership
Condo/Strata
Attached status
Attached
Heating
Forced air, Other
Cooling
Central air conditioning
Fireplace
No
Taxes
$3,565.62 (2,025)
Waterfront
Waterfront · Lake Ontario

Interior features

WasherRefrigeratorDishwasherRangeDryerHood FanStorage - Locker

Systems and association

Common Area MaintenanceHeatWaterInsuranceParking

Lot and water

BalconyCarpet FreeIn suite LaundryWaterfront
Rooms 6 rooms
Level
Room
Dimensions
Main level
Living room
3.68 m x 3.35 m
Main level
Dining room
2.13 m x 3.35 m
Main level
Kitchen
2.79 m x 2.39 m
Main level
Bedroom
3 m x 3.43 m
Main level
Bathroom
2.41 m x 1.6 m
Main level
Laundry room
1.07 m x 1.32 m
Mortgage & Affordability Estimate monthly costs
Purchase price$648,888
Down paymentNot available
Mortgage amountNot available
Principal & interestNot available
Property taxesNot available
Condo/HOA feeNot available
Insurance/OtherNot available
UtilitiesNot available
Est. monthly totalNot available
Income needed (GDS 32%)Not available
Estimates only. Not financial advice. Rates, taxes and fees vary by lender and municipality.

Saved Properties

Keep This One Handy

Save this listing, compare it later, or open your saved properties dashboard.

Manage Saved Searches
Map is approximate.

Neighbourhood

Area
BR Bronte
City
Oakville
Postal code
L6L 0B4
Nearby
Cross Streets: Burloak & Lakeshore. ** Directions: Between Burloak & Great Lakes Blvd.