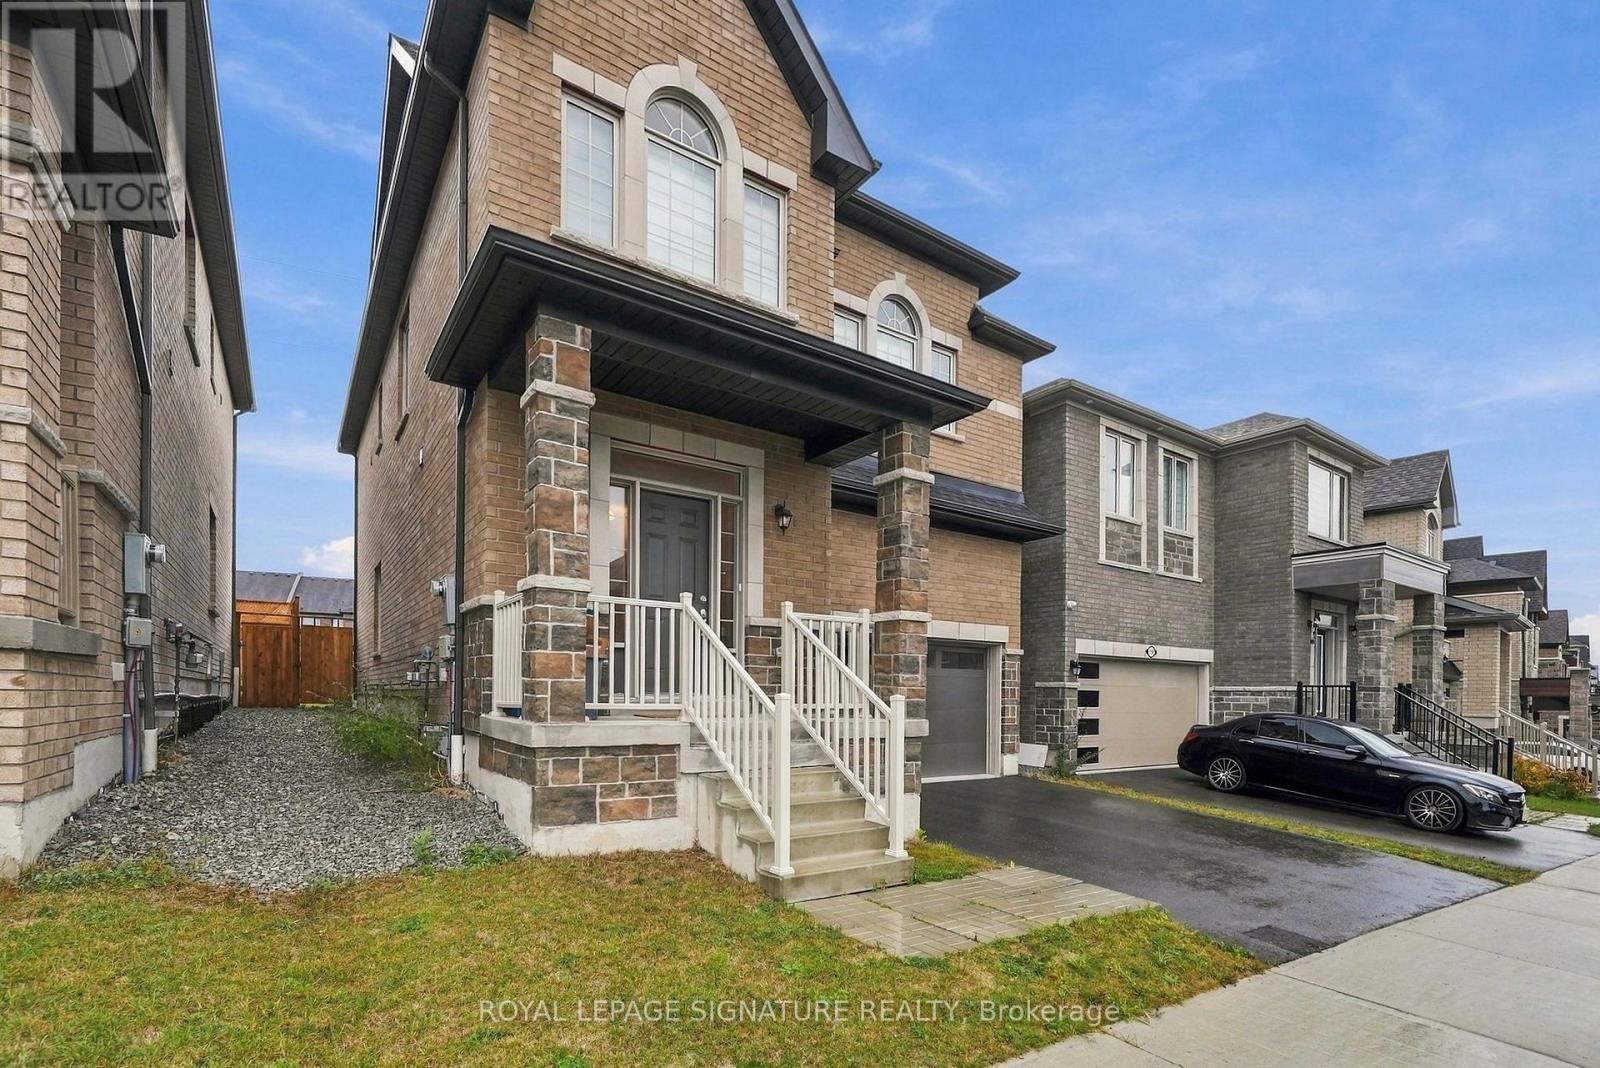
711 Hillview Crescent
Pickering, ONDetached
$1,989,000
MLS® E14145166
Detached5 beds6 baths6 total
711 Hillview Crescent, Pickering, ON photo 1
711 Hillview Crescent, Pickering, ON photo 2
711 Hillview Crescent, Pickering, ON photo 3
711 Hillview Crescent, Pickering, ON photo 4
711 Hillview Crescent, Pickering, ON photo 5
711 Hillview Crescent, Pickering, ON photo 6
711 Hillview Crescent, Pickering, ON photo 7
711 Hillview Crescent, Pickering, ON photo 8
711 Hillview Crescent, Pickering, ON photo 9
711 Hillview Crescent, Pickering, ON photo 10
711 Hillview Crescent, Pickering, ON photo 11
711 Hillview Crescent, Pickering, ON photo 12
711 Hillview Crescent, Pickering, ON photo 13
711 Hillview Crescent, Pickering, ON photo 14
711 Hillview Crescent, Pickering, ON photo 15
711 Hillview Crescent, Pickering, ON photo 16
711 Hillview Crescent, Pickering, ON photo 17
711 Hillview Crescent, Pickering, ON photo 18
711 Hillview Crescent, Pickering, ON photo 19
711 Hillview Crescent, Pickering, ON photo 20
711 Hillview Crescent, Pickering, ON photo 21
711 Hillview Crescent, Pickering, ON photo 22
711 Hillview Crescent, Pickering, ON photo 23
711 Hillview Crescent, Pickering, ON photo 24
711 Hillview Crescent, Pickering, ON photo 25
711 Hillview Crescent, Pickering, ON photo 26
711 Hillview Crescent, Pickering, ON photo 27
711 Hillview Crescent, Pickering, ON photo 28
711 Hillview Crescent, Pickering, ON photo 29
711 Hillview Crescent, Pickering, ON photo 30
711 Hillview Crescent, Pickering, ON photo 31
711 Hillview Crescent, Pickering, ON photo 32
711 Hillview Crescent, Pickering, ON photo 33
711 Hillview Crescent, Pickering, ON photo 34
711 Hillview Crescent, Pickering, ON photo 35
711 Hillview Crescent, Pickering, ON photo 36
711 Hillview Crescent, Pickering, ON photo 37
711 Hillview Crescent, Pickering, ON photo 38
711 Hillview Crescent, Pickering, ON photo 39
711 Hillview Crescent, Pickering, ON photo 40
711 Hillview Crescent, Pickering, ON photo 41
711 Hillview Crescent, Pickering, ON photo 42
711 Hillview Crescent, Pickering, ON photo 43
711 Hillview Crescent, Pickering, ON photo 44
711 Hillview Crescent, Pickering, ON photo 45
711 Hillview Crescent, Pickering, ON photo 46
711 Hillview Crescent, Pickering, ON photo 47
711 Hillview Crescent, Pickering, ON photo 48
711 Hillview Crescent, Pickering, ON photo 49
711 Hillview Crescent, Pickering, ON photo 50
1 / 50

BUYER ADVANTAGE

Buy with confidence

Get a full-service approach built on strategy, strong negotiation, and clear guidance from offer to close.

  • Local Market Expertise
  • Broker-level Negotiation
  • Transparent Process
  • No-pressure Guidance

The right strategy depends on your goals, timing, budget, and the type of home you are buying. Get Your Buyer Snapshot.

About This Property

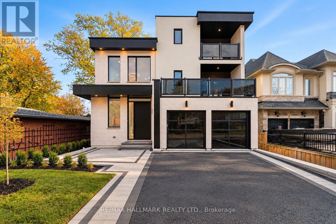
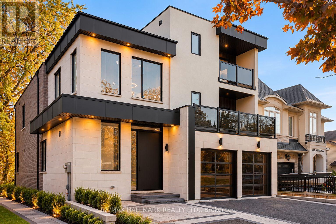
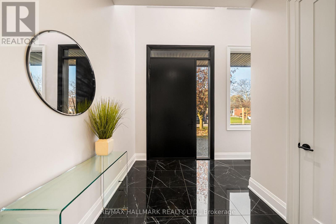
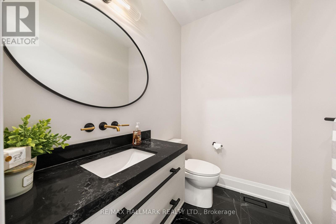
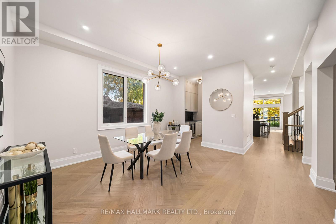
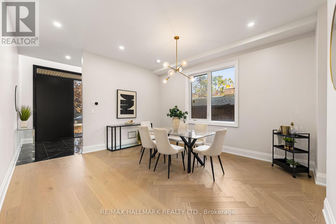
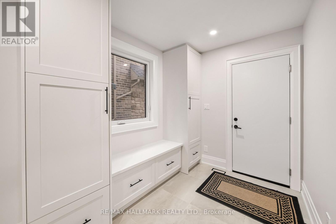
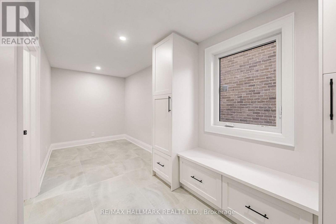
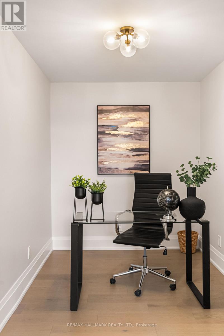
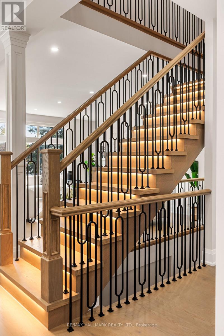
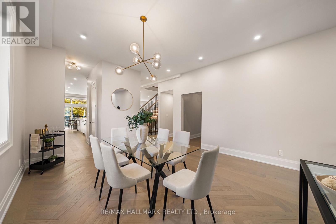
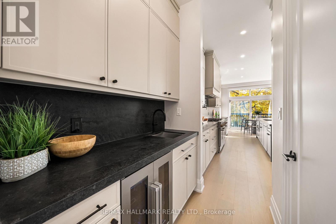
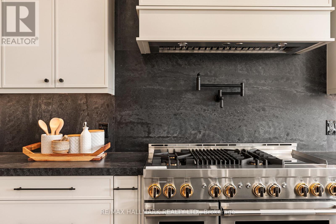
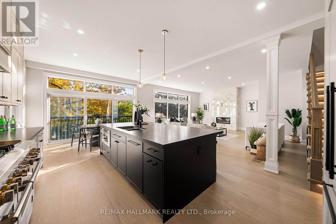
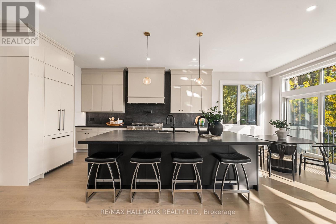
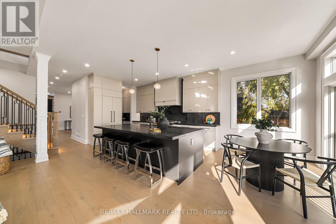
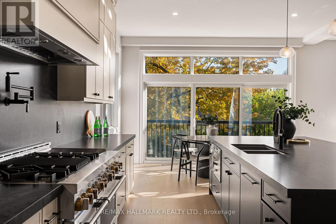
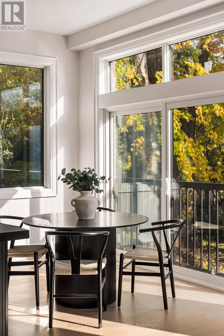
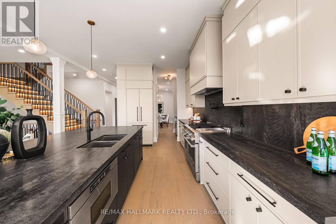
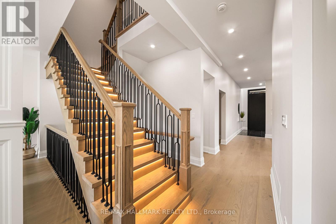
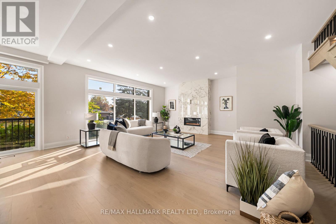
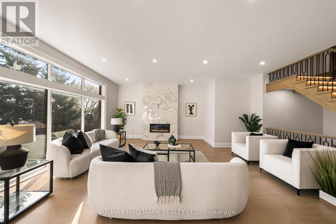
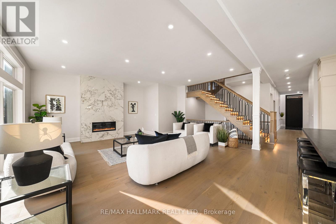
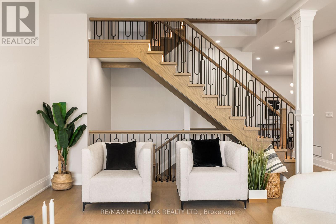
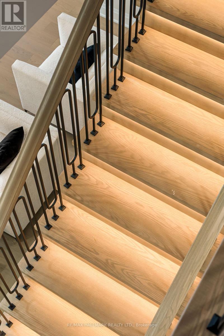
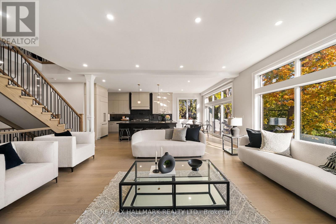
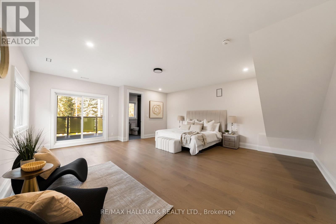
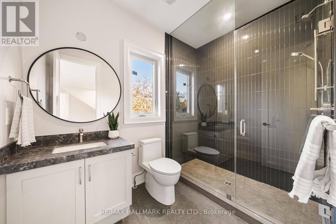
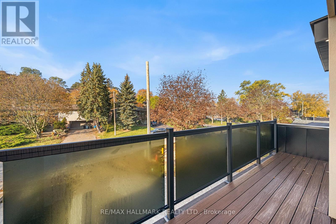
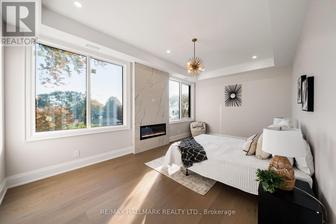
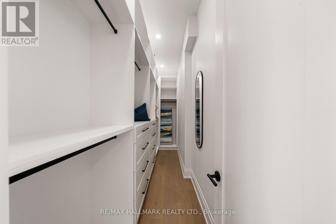
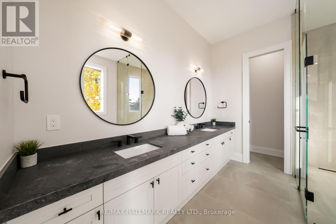
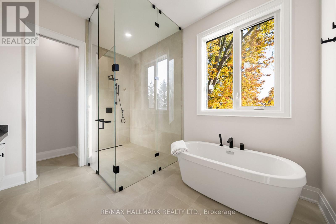
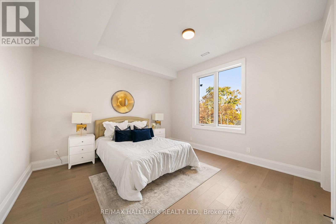
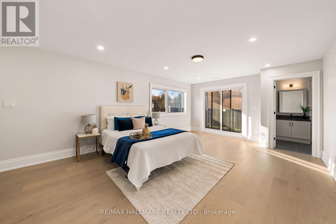
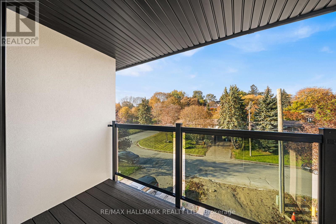
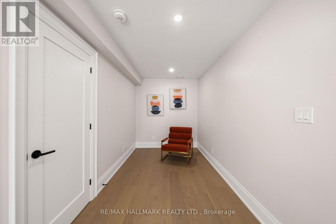
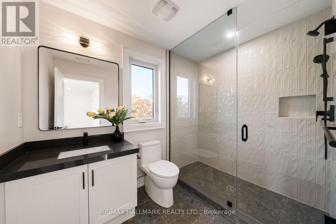
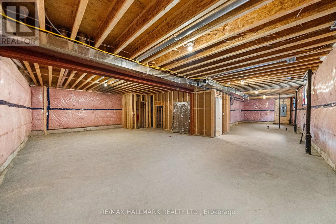
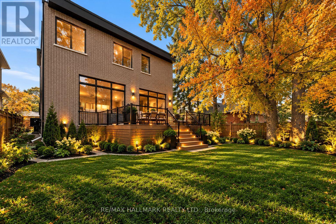
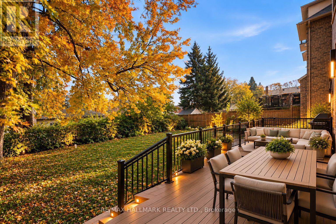
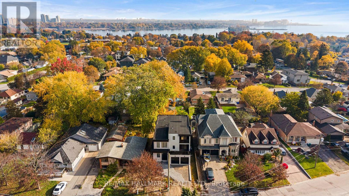
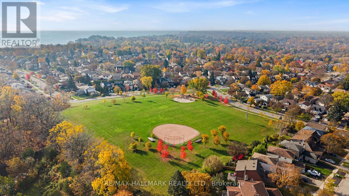
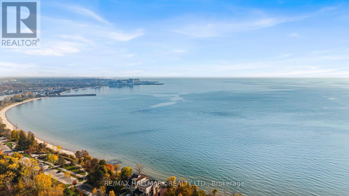
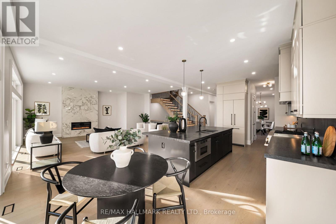
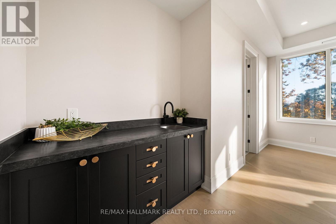
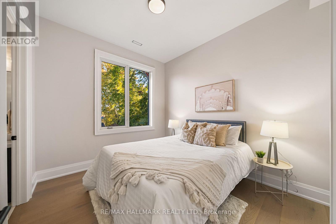
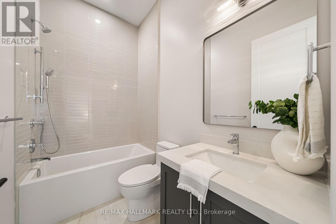
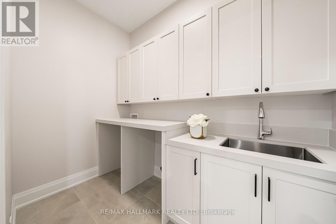
Don't Miss out! You simply can't find a better luxury opportunity in Pickering! This brand new custom built home is situated in the sought-after West Shore community offering an exceptional blend of lakeside living and everyday convenience. Immaculate finishes and features. Over 4600 sqft and 3-stories. Rectangular minimalist architecture with maximum natural light. Drastic 28 ft open to above entry way with 10 ft front door. Herringbone white oak floors in dining room. Oversized mud room with additional storage and direct garage access. Main floor office with optional sliding door installation at no additional cost. A chef's kitchen: oversized centre island with undermount sink, soft close cabinetry, integrated french door fridge, Jenn-Air gas range, built-in drawer microwave, butler's pantry. Living room: upgraded casements, baseboards, floor to ceiling windows, 10.5 smooth ceilings with LED limited bulkheads. Rough-in for 3-level elevator shaft, continental crystal accent fireplace with floor to ceiling marble mantle, Decora light switches. Staircase lighting. 2nd floor laundry room with stone counters and storage cabinetry. Vogt sinks and Kholer faucets throughout. 3 primary bedrooms. All complete with ensuite bathrooms and closets. 3rd floor loft: walk-out to composite deck. Separate walk-up to backyard from basement. Seller and builder to complete sod, patio and driveway at front entrance and complete stairs, patio in backyard. Enjoy being just a short stroll to Lake Ontario and the surrounding waterfront trails, parks and green spaces. Families will appreciate the nearby schools and recreational amenities, while shopping, restaurants and everyday essentials are conveniently close by. With easy access to Highway 401, public transit and Pickering GO Station, commuting to Toronto and throughout the GTA is a breeze. A wonderful neighbourhood for those seeking a relaxed, family-friendly lifestyle close to nature and the city. (id:63604)
Key Facts

Type
Detached
Beds
5
Baths
6
Size
3,500 sqft
Lot
50.8 x 139.8 FT
Parking
6 total

Highlights

  • Refrigerator
  • Central Vacuum
  • Dishwasher
  • Range
  • Oven
  • Microwave
  • Freezer
  • Oven - Built-In
  • Garage door opener
Property Details 19 details
Bedrooms
5 bedrooms
5 above grade
Bathrooms
6 bathrooms
1 partial
Parking
6 parking spaces
Garage
Living area
3,500 - 5,000 sq. ft.
Property
Single Family · Freehold · Detached
Property subtype
Single Family
Structure type
House
Ownership
Freehold
Attached status
Detached
Storeys
3
Basement
Separate entrance, Walk-up
Heating
Forced air, Natural gas
Cooling
Central air conditioning
Fireplace
2 fireplaces
Lot dimensions
50.8 x 139.8 FT
Frontage
50.90 feet
Taxes
$4,439.80
Zoning
R4
Water source
Municipal water
Sewer
Sanitary sewer
Waterfront
Lake Ontario

Interior features

RefrigeratorCentral VacuumDishwasherRangeOvenMicrowaveFreezerOven - Built-InGarage door openerHardwoodPorcelain Tile

Exterior features

BrickStoneConcrete

Lot and water
Carpet FreeGuest SuiteIn-Law Suite
Rooms 12 rooms
Level
Room
Dimensions
Main level
Living room
7.19 m x 6.55 m
Third level
Bedroom 5
4.39 m x 9.53 m
Basement
Recreational, Games room
10.9 m x 17.81 m
Main level
Dining room
4.39 m x 4.6 m
Main level
Kitchen
3.38 m x 7.29 m
Main level
Mud room
5.64 m x 2.21 m
Main level
Office
3.38 m x 2.13 m
Second level
Primary Bedroom
5.97 m x 5.08 m
Second level
Bedroom 2
5.97 m x 6.78 m
Second level
Bedroom 2
3.73 m x 3.05 m
Second level
Bedroom 4
4.06 m x 4.12 m
Second level
Laundry room
1.65 m x 2.9 m

Virtual Tour & Media

Mortgage & Affordability Estimate monthly costs
Purchase price$1,989,000
Down paymentNot available
Mortgage amountNot available
Principal & interestNot available
Property taxesNot available
Condo/HOA feeNot available
Insurance/OtherNot available
UtilitiesNot available
Est. monthly totalNot available
Income needed (GDS 32%)Not available
Estimates only. Not financial advice. Rates, taxes and fees vary by lender and municipality.

Saved Properties

Keep This One Handy

Save this listing, compare it later, or open your saved properties dashboard.

Manage Saved Searches
Map is approximate.

Neighbourhood

Area
West Shore
City
Pickering
Postal code
L1W 2R6
Nearby
Cross Streets: Oklahoma Dr & West Shore Blvd. ** Directions: https://share.google/3DEHBitRFDH3KcOKI.