714- 35 Church Street
BUYER ADVANTAGE
Buy with confidence
Get a full-service approach built on strategy, strong negotiation, and clear guidance from offer to close.
- Local Market Expertise
- Broker-level Negotiation
- Transparent Process
- No-pressure Guidance

The right strategy depends on your goals, timing, budget, and the type of home you are buying. Get Your Buyer Snapshot.
About This Property
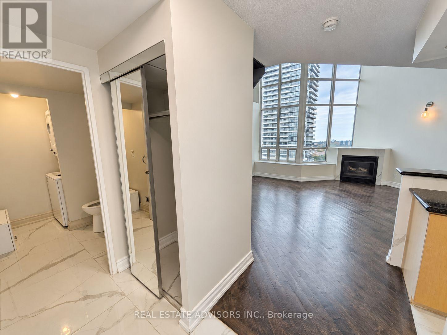
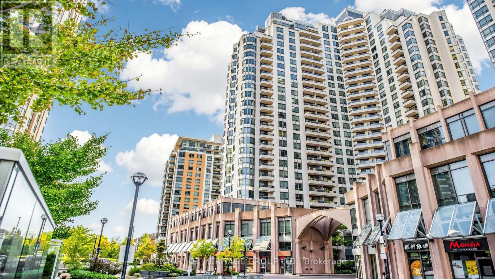
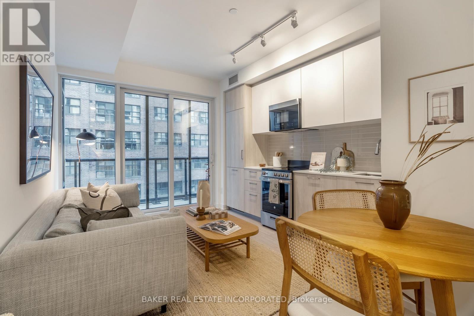
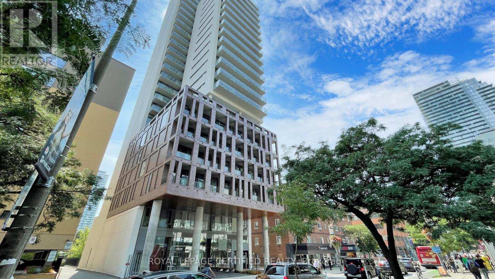
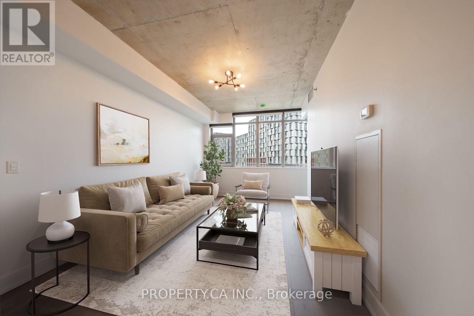
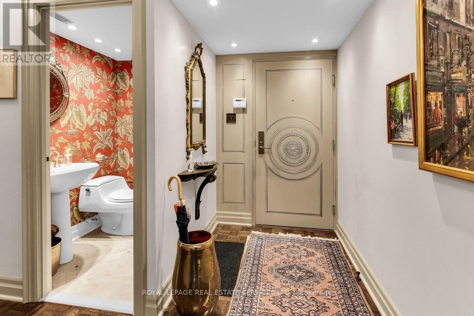
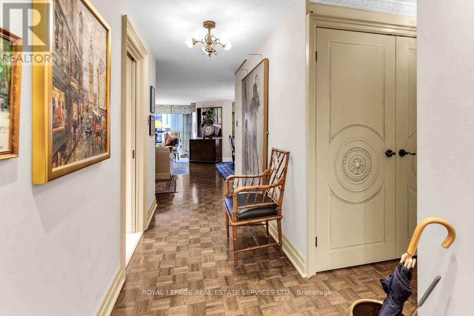
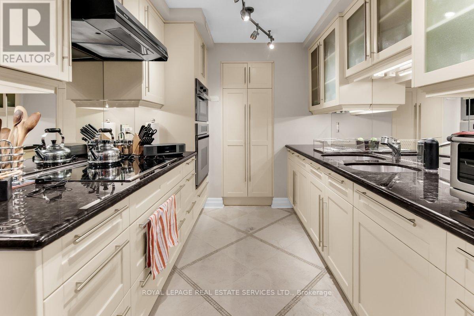
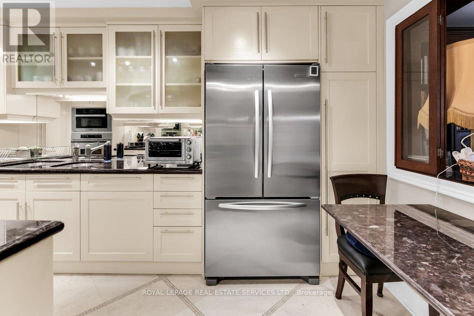
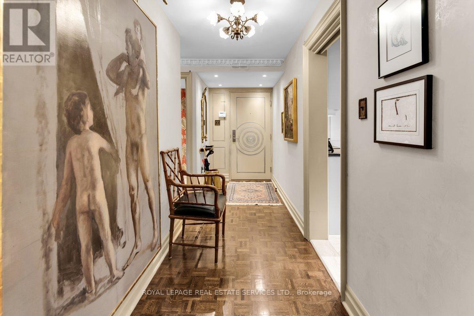
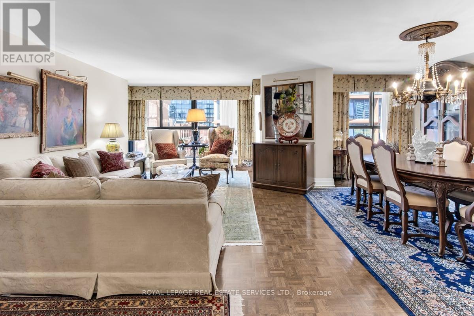
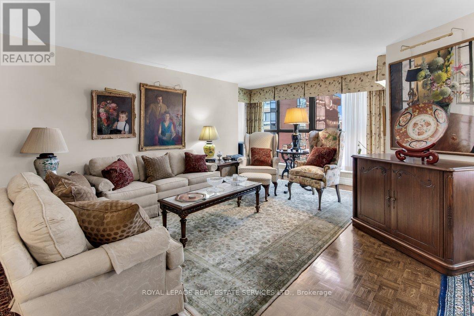
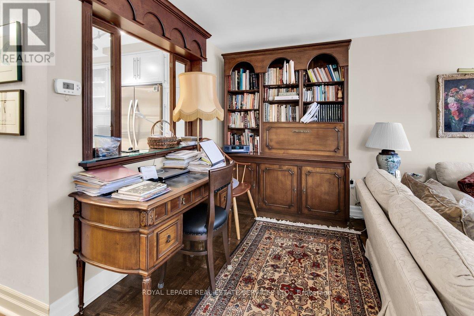
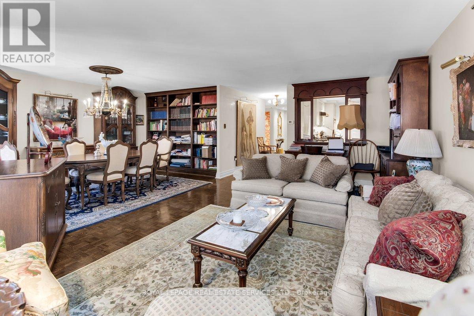
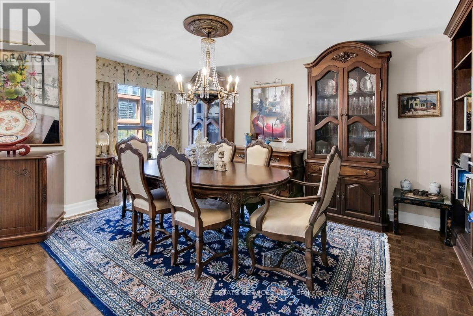
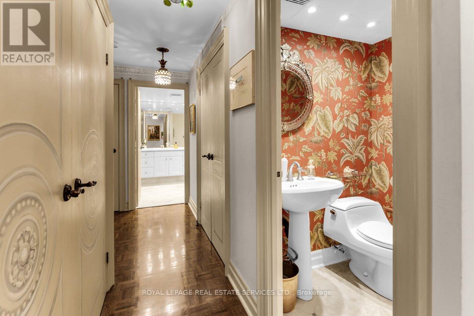
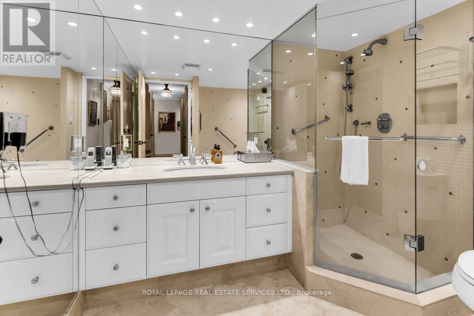
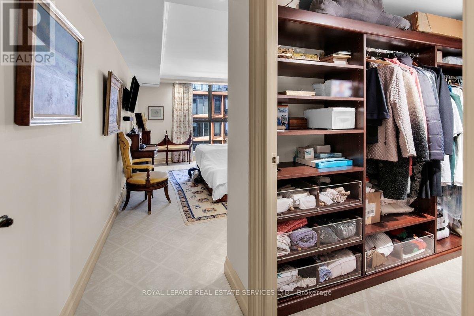
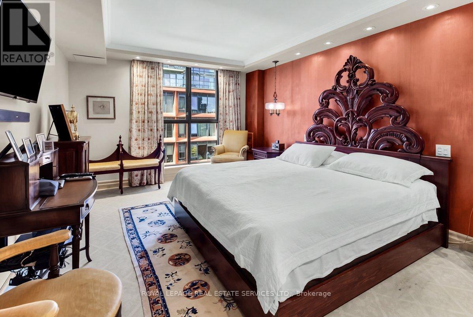
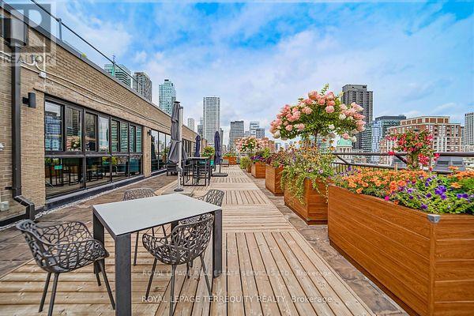
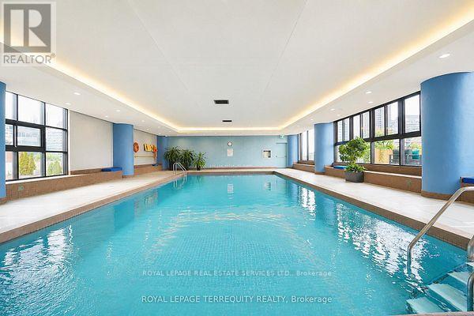
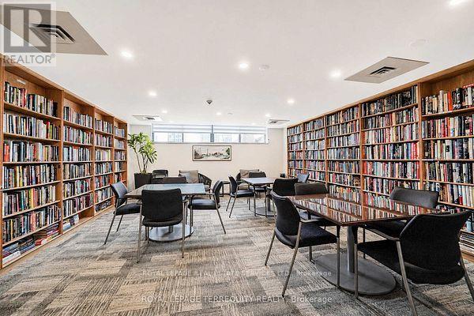
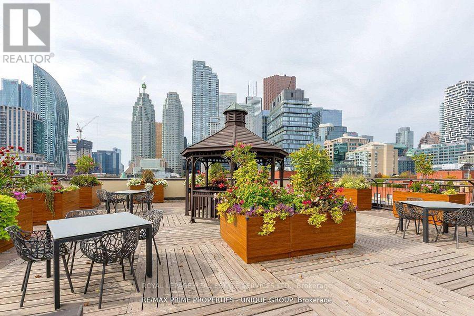
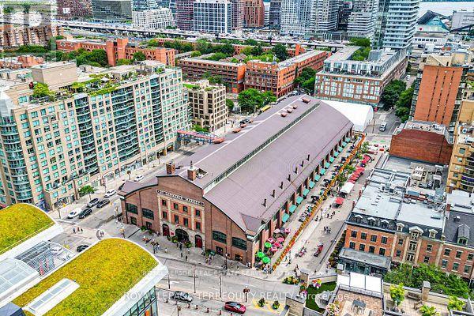
Welcome to 35 Church Street in the sought-after Market Square Condos - where luxury, space and exceptional value come together! This spacious and bright home is filled with high-end upgrades and thoughtful details throughout. The beautifully appointed kitchen features high-end appliances and plenty of space for both everyday living and entertaining. Enjoy the added luxury and convenience of remote-control blinds, an abundance of storage throughout, and an impressive primary bedroom featuring a generous walk-in closet with custom built-ins.Every detail has been thoughtfully designed to maximize style, comfort and functionality. Offering tons of luxury upgrades at an amazing price, this beautifully finished home is truly move-in ready.And the location is hard to beat! Just steps from the vibrant St. Lawrence Market, shops, restaurants, cafés, transit and so much more. Enjoy incredible everyday convenience with direct underground access to Metro grocery - no need to step outside! Amenities include indoor pool, gym, squash court, roof top patio, library and 24 hour concierge. Experience downtown living with everything you need right at your doorstep! (id:63604)
Key Facts
Highlights
- Washer
- Refrigerator
- Whirlpool
- Dishwasher
- Stove
- Range
- Oven
- Dryer
- Microwave
- Oven - Built-In
- Blinds
- Furniture
Property Details
Interior features
Exterior features
Systems and association
Lot and water
Rooms
Mortgage & Affordability
Saved Properties
Keep This One Handy
Save this listing, compare it later, or open your saved properties dashboard.
Neighbourhood
- Area
- Waterfront Communities
- City
- Toronto
- Postal code
- M5E 1T3
- Nearby
- Cross Streets: Church and Front. ** Directions: Entrance close to Metro.
Save This Property
Keep this home handy, return to it anytime, and let us know how to reach you about this listing.
We use this email only to connect your saved properties and saved searches.
Other Available Options
Similar Listings
Listings from our database that match closely.