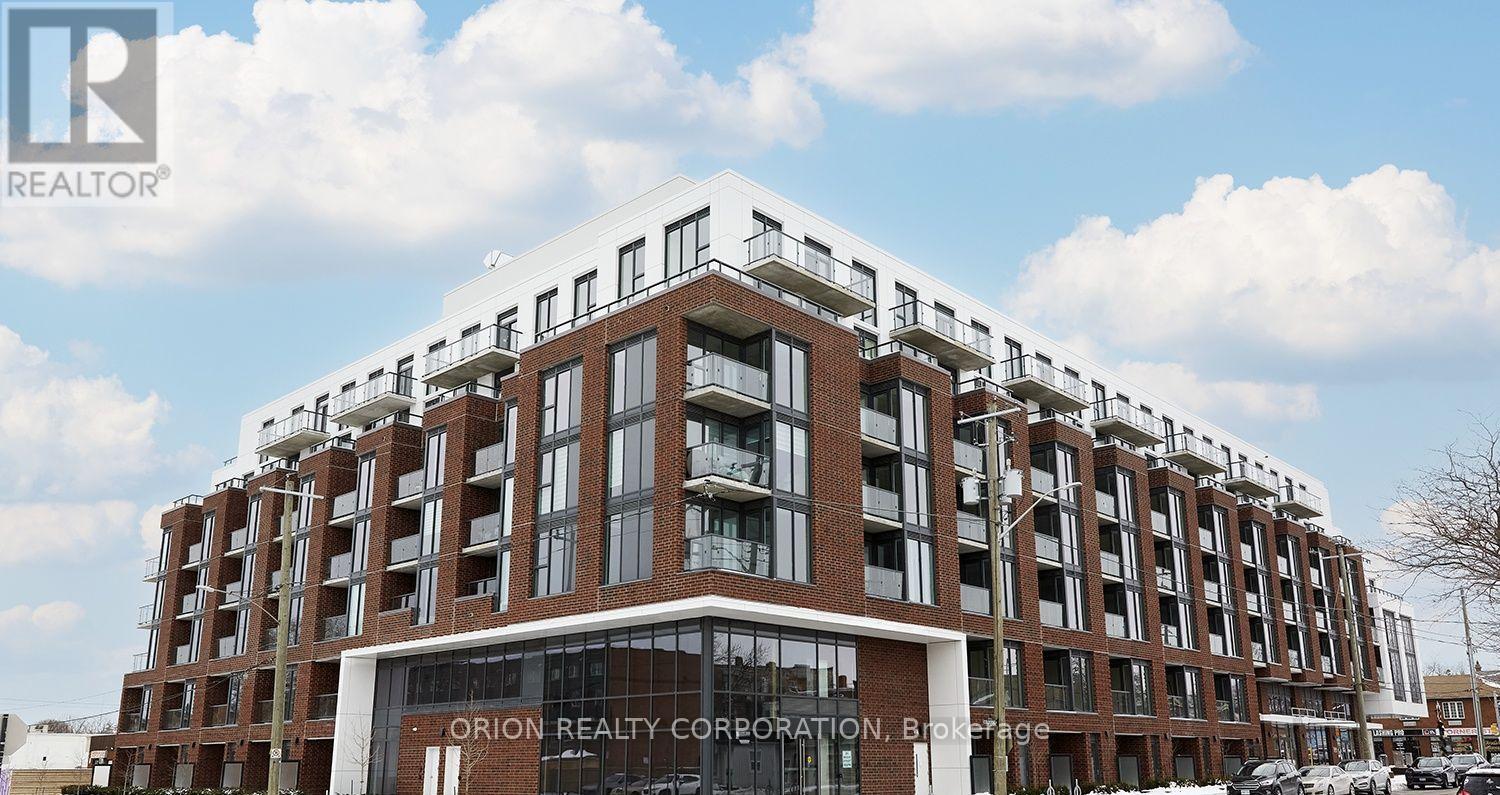
715- 340 Watson Street West
BUYER ADVANTAGE
Buy with confidence
Get a full-service approach built on strategy, strong negotiation, and clear guidance from offer to close.
- Local Market Expertise
- Broker-level Negotiation
- Transparent Process
- No-pressure Guidance

The right strategy depends on your goals, timing, budget, and the type of home you are buying. Get Your Buyer Snapshot.
About This Property
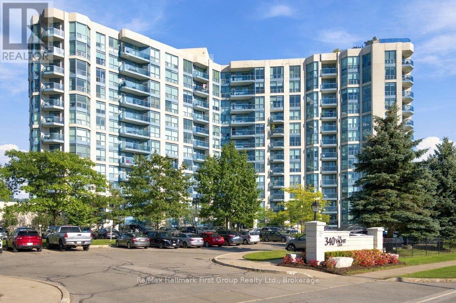
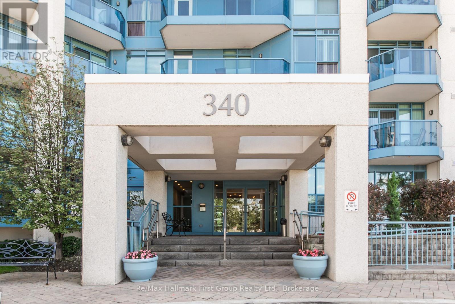
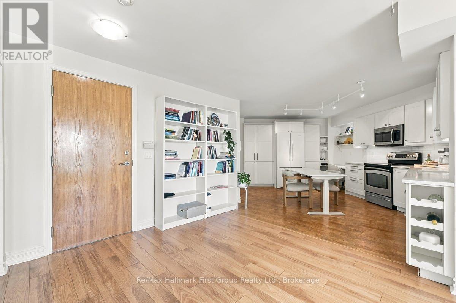
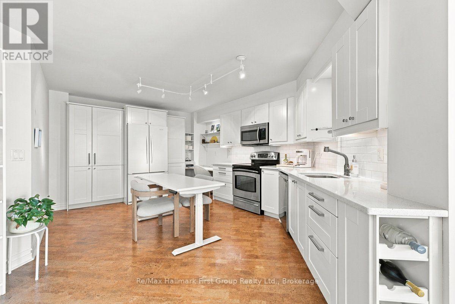
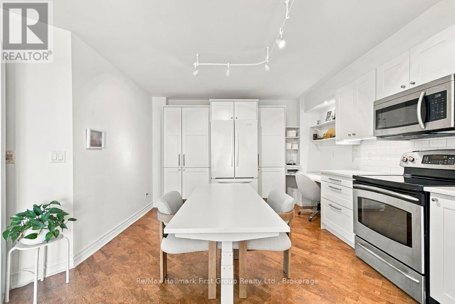
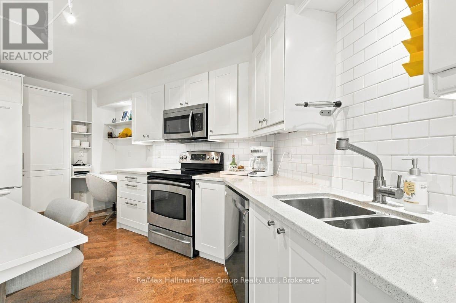
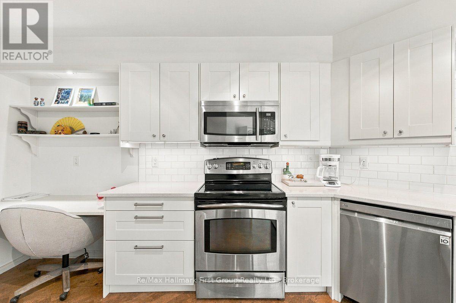
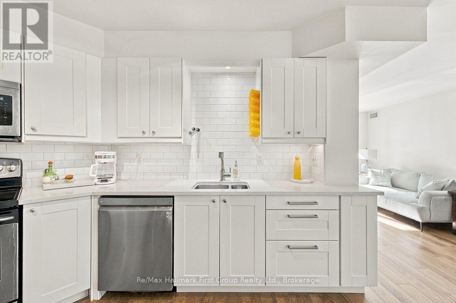
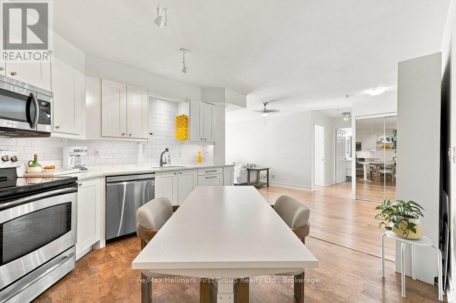
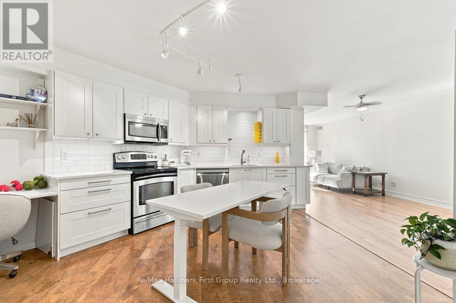
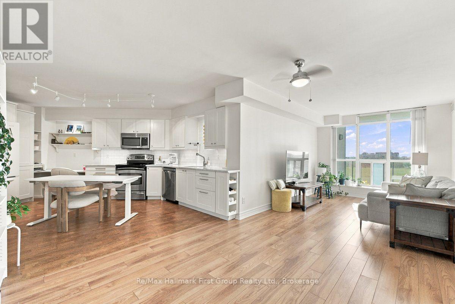
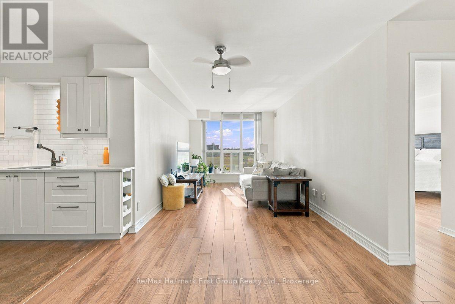
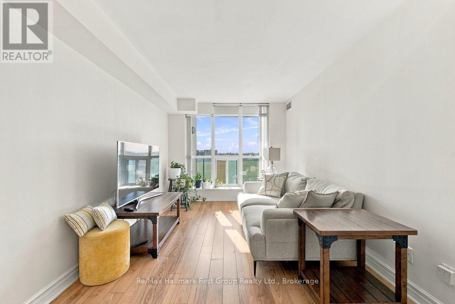
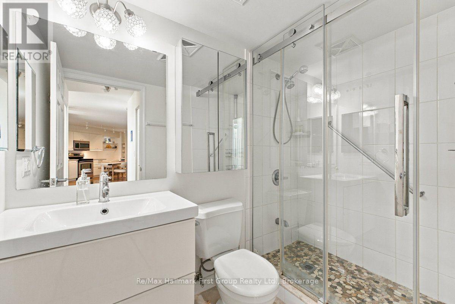
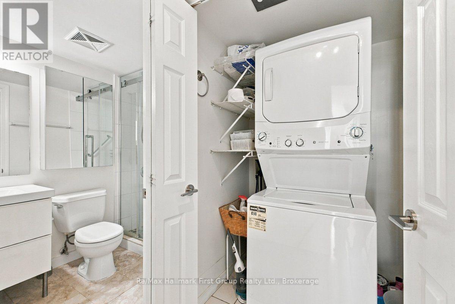
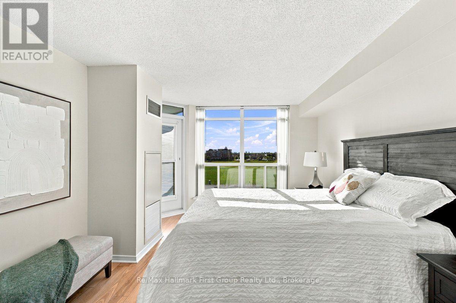
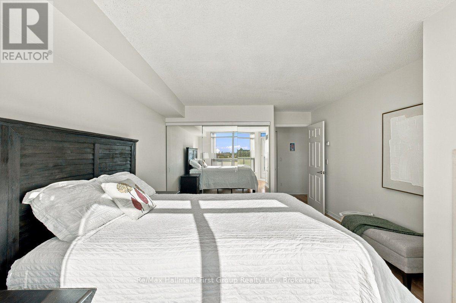
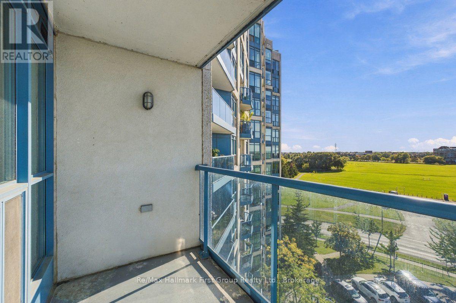
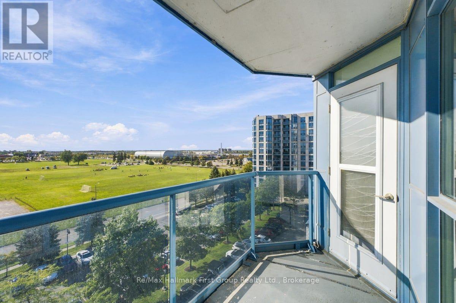
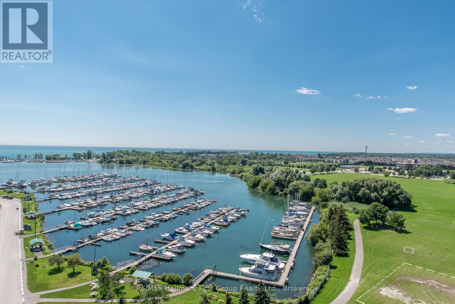
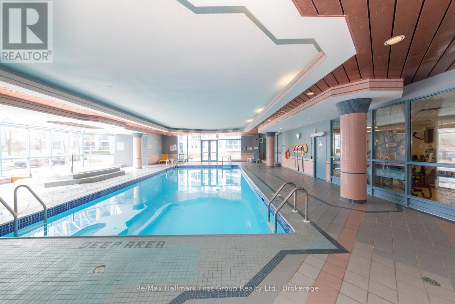
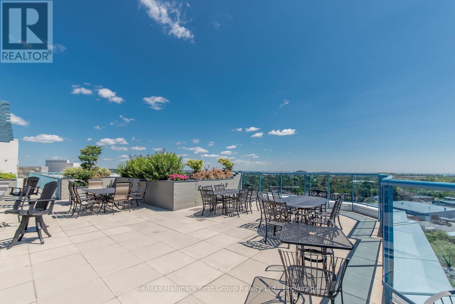
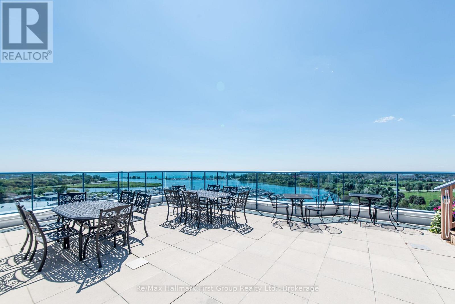
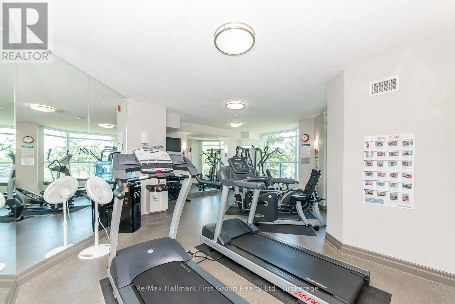
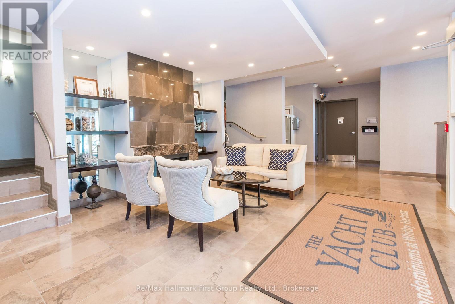
Enjoy easy waterfront living at the prestigious Yacht Club Condos in Port Whitby, where a thoughtful floorplan conversion has transformed the original 1-bedroom plus den into a bright, spacious layout with an oversized kitchen and generous eating area-ideal for everyday living and entertaining. The light-filled great room features large windows overlooking unobstructed park views, while the beautifully designed kitchen offers cork flooring, quartz countertops, a wine rack, abundant storage and pantry space, plus a built-in desk and shelving. The spacious bedroom is a peaceful retreat with floor-to-ceiling windows, a double closet, and a walkout to a private balcony with beautiful sunset views. Enjoy the convenience of ensuite laundry, one parking space, and an extra-large storage locker, with maintenance fees including heat, hydro, water, high-speed internet, and cable for truly carefree living. Residents enjoy exceptional resort-style amenities, including an indoor pool, hot tub, sauna, fitness centre, party room, visitor parking, security, and a stunning rooftop terrace with BBQs and a fireplace area. Ideally located just minutes to the Whitby GO Station, Highway 401, Ability Centre, shopping, Whitby Yacht Club, and picturesque waterfront trails. (id:63604)
Key Facts
Highlights
- Washer
- Refrigerator
- Dishwasher
- Stove
- Dryer
- Microwave
Property Details
Interior features
Exterior features
Systems and association
Lot and water
Rooms
Mortgage & Affordability
Saved Properties
Keep This One Handy
Save this listing, compare it later, or open your saved properties dashboard.
Neighbourhood
- Area
- Port Whitby
- City
- Whitby
- Postal code
- L1N 9G1
- Nearby
- Victoria and Watson
Save This Property
Keep this home handy, return to it anytime, and let us know how to reach you about this listing.
We use this email only to connect your saved properties and saved searches.
Other Available Options
Similar Listings
Listings from our database that match closely.