716 North Shore Boulevard East
Burlington, ONDetached
$1,990,000
MLS® W13766004
Detached5 beds4 baths8 total
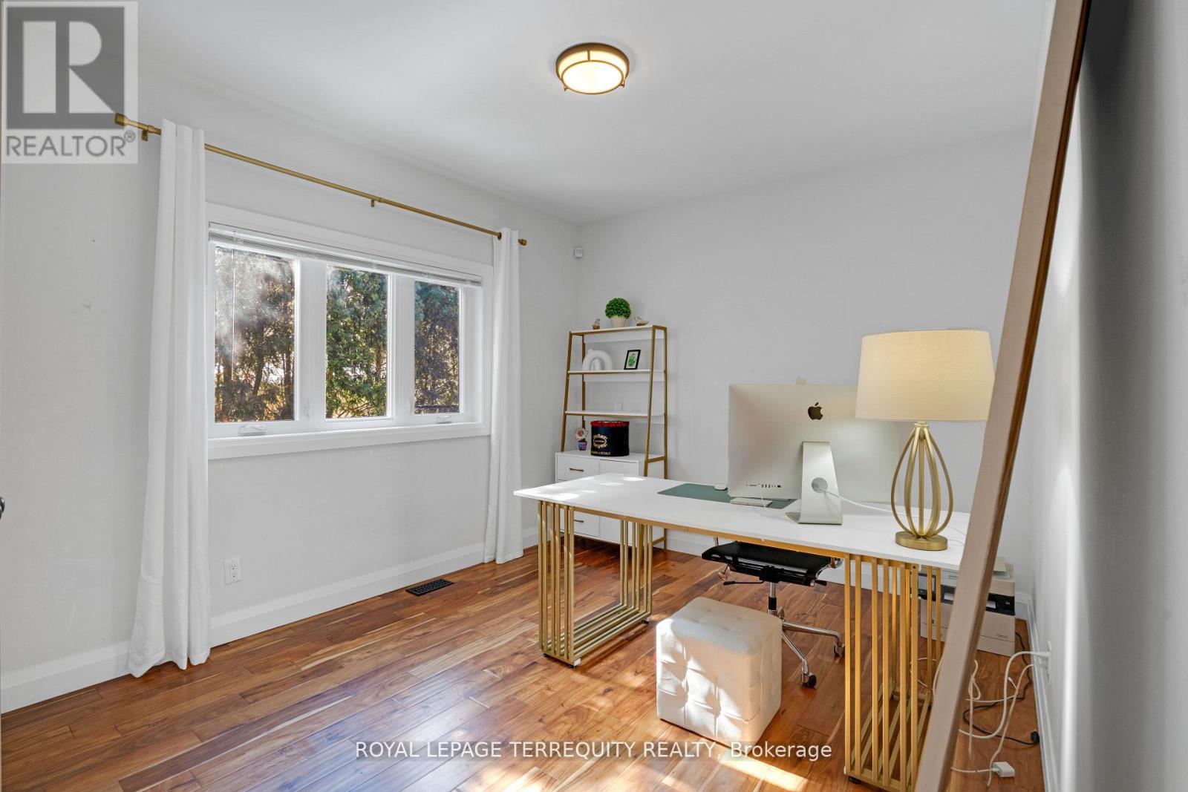
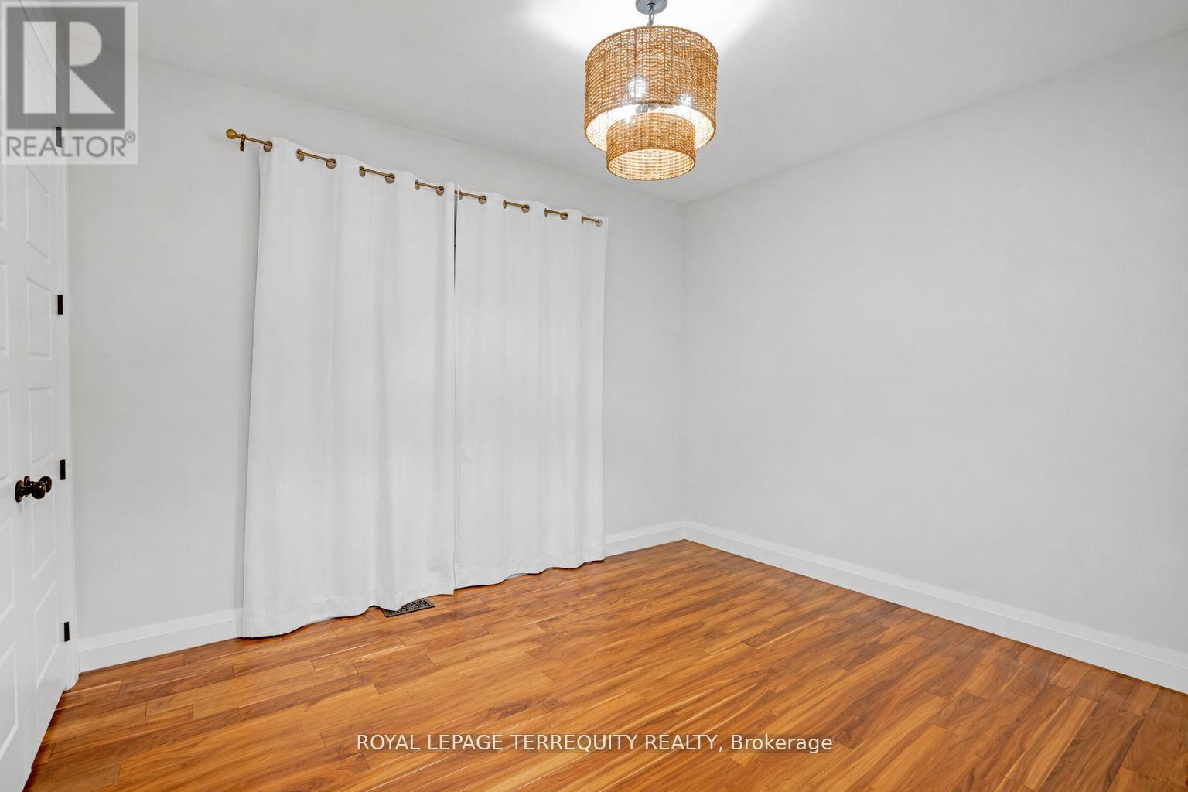
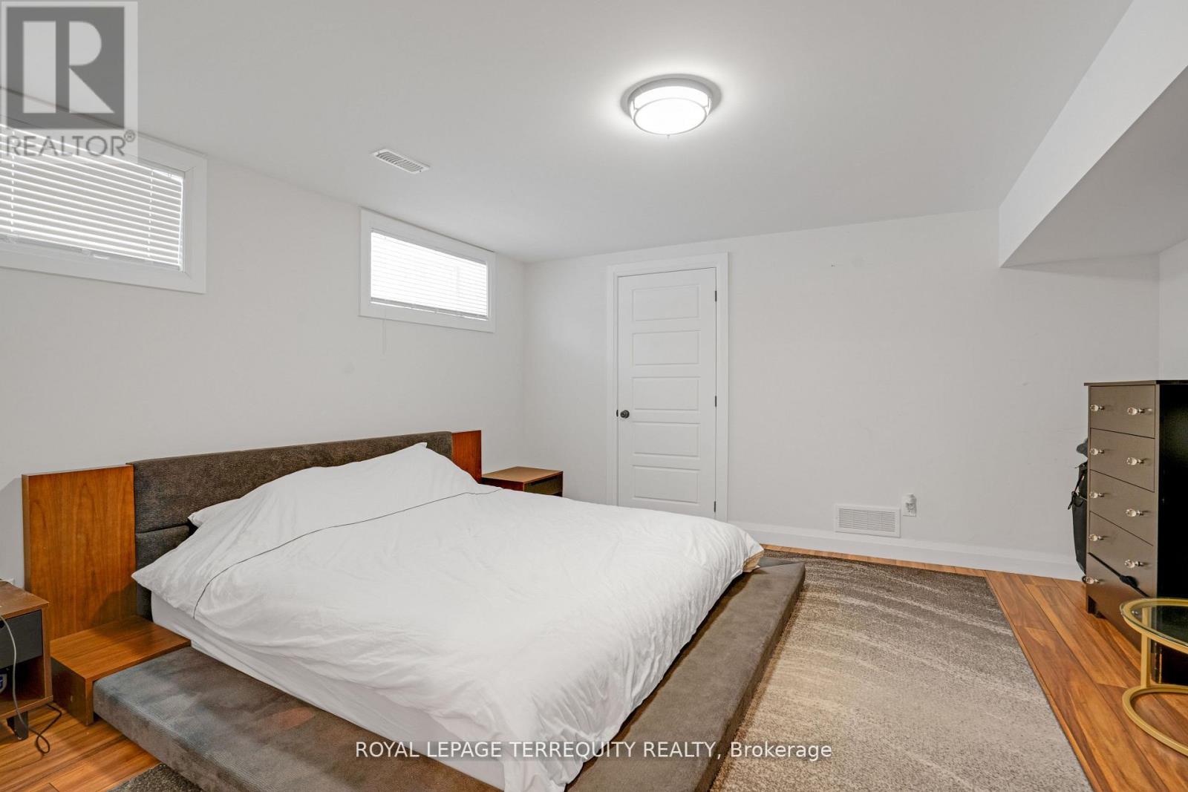
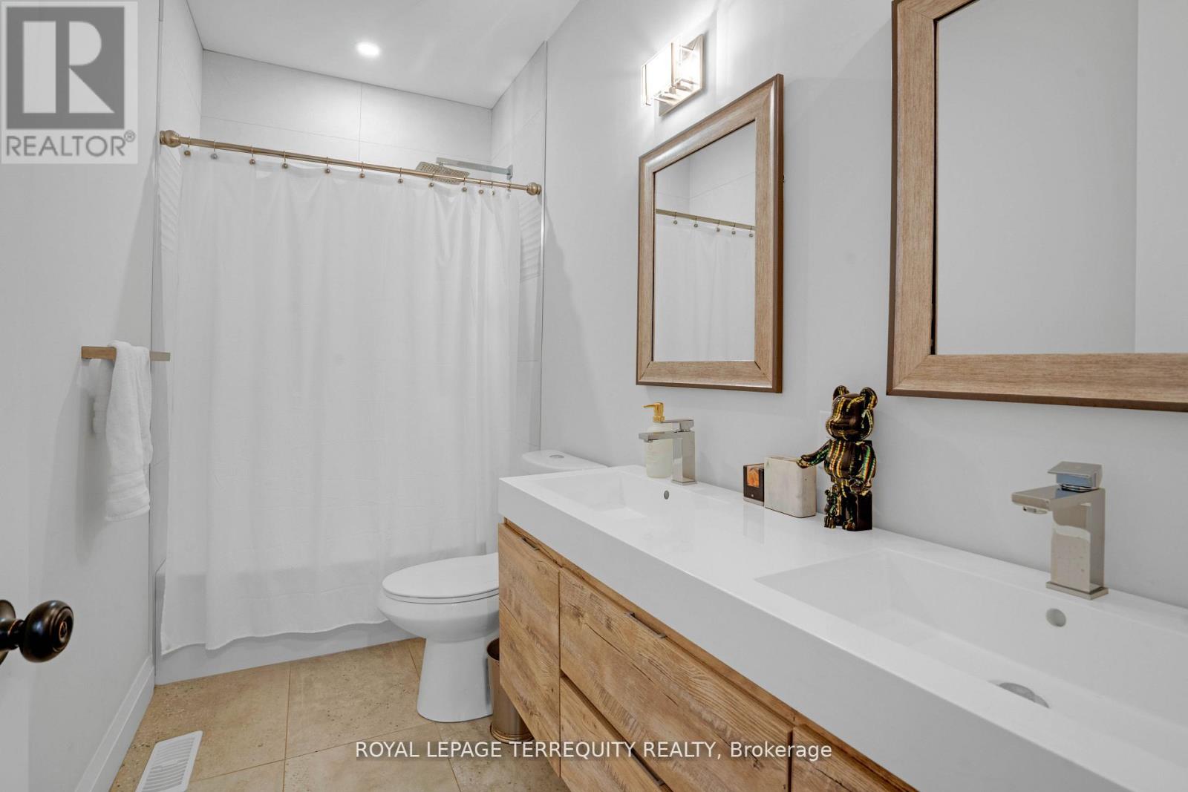
716 North Shore Boulevard East, Burlington, ON photo 1
716 North Shore Boulevard East, Burlington, ON photo 2
716 North Shore Boulevard East, Burlington, ON photo 3
716 North Shore Boulevard East, Burlington, ON photo 4
716 North Shore Boulevard East, Burlington, ON photo 5
716 North Shore Boulevard East, Burlington, ON photo 6
716 North Shore Boulevard East, Burlington, ON photo 7
716 North Shore Boulevard East, Burlington, ON photo 8
716 North Shore Boulevard East, Burlington, ON photo 9
716 North Shore Boulevard East, Burlington, ON photo 10
716 North Shore Boulevard East, Burlington, ON photo 11
716 North Shore Boulevard East, Burlington, ON photo 12
716 North Shore Boulevard East, Burlington, ON photo 13
716 North Shore Boulevard East, Burlington, ON photo 14
716 North Shore Boulevard East, Burlington, ON photo 15
716 North Shore Boulevard East, Burlington, ON photo 16
716 North Shore Boulevard East, Burlington, ON photo 17
716 North Shore Boulevard East, Burlington, ON photo 18
716 North Shore Boulevard East, Burlington, ON photo 19
716 North Shore Boulevard East, Burlington, ON photo 20
716 North Shore Boulevard East, Burlington, ON photo 21
716 North Shore Boulevard East, Burlington, ON photo 22
716 North Shore Boulevard East, Burlington, ON photo 23
716 North Shore Boulevard East, Burlington, ON photo 24
716 North Shore Boulevard East, Burlington, ON photo 25
716 North Shore Boulevard East, Burlington, ON photo 26
716 North Shore Boulevard East, Burlington, ON photo 27
716 North Shore Boulevard East, Burlington, ON photo 28
1 / 28

BUYER ADVANTAGE

Buy with confidence

Get a full-service approach built on strategy, strong negotiation, and clear guidance from offer to close.

  • Local Market Expertise
  • Broker-level Negotiation
  • Transparent Process
  • No-pressure Guidance

The right strategy depends on your goals, timing, budget, and the type of home you are buying. Get Your Buyer Snapshot.

About This Property

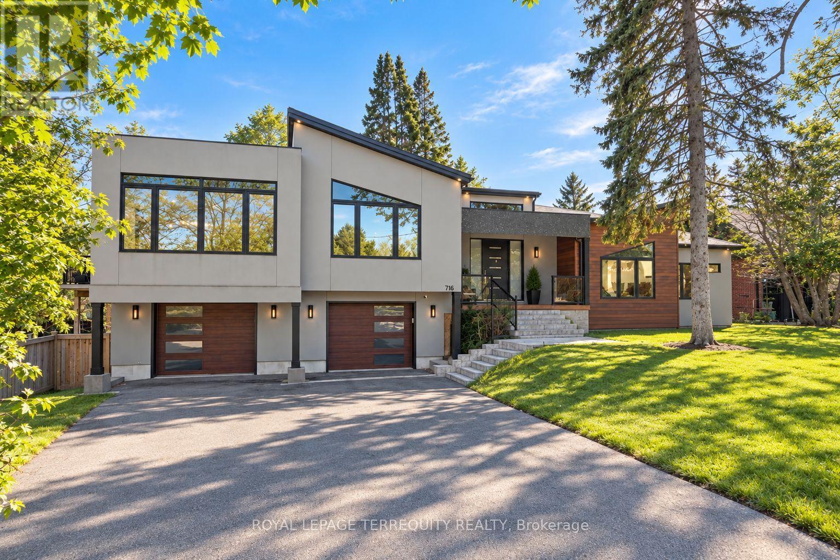
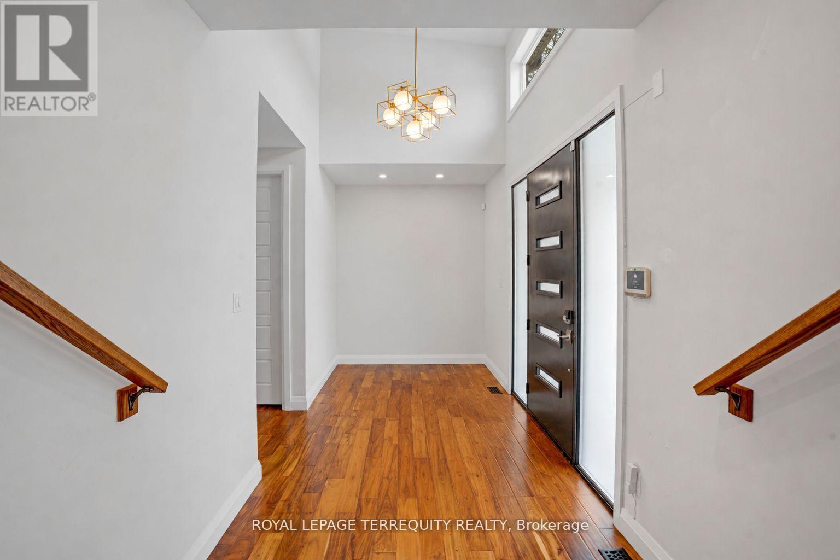
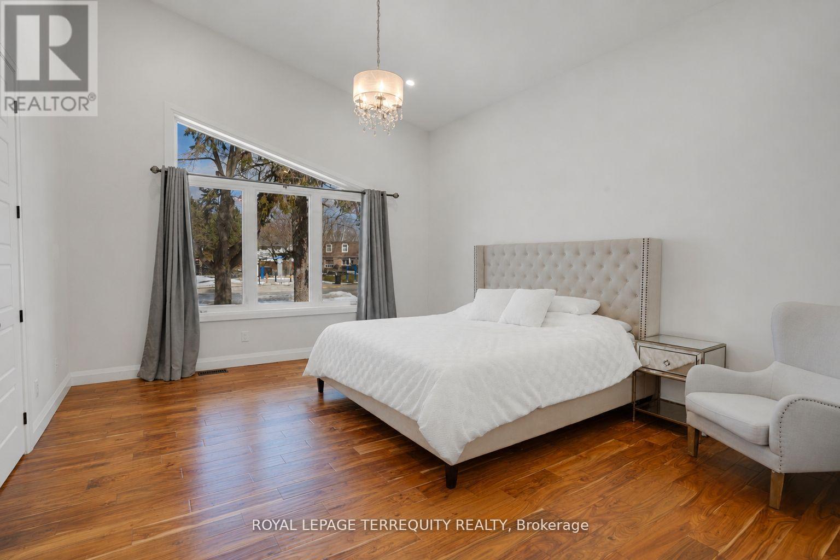
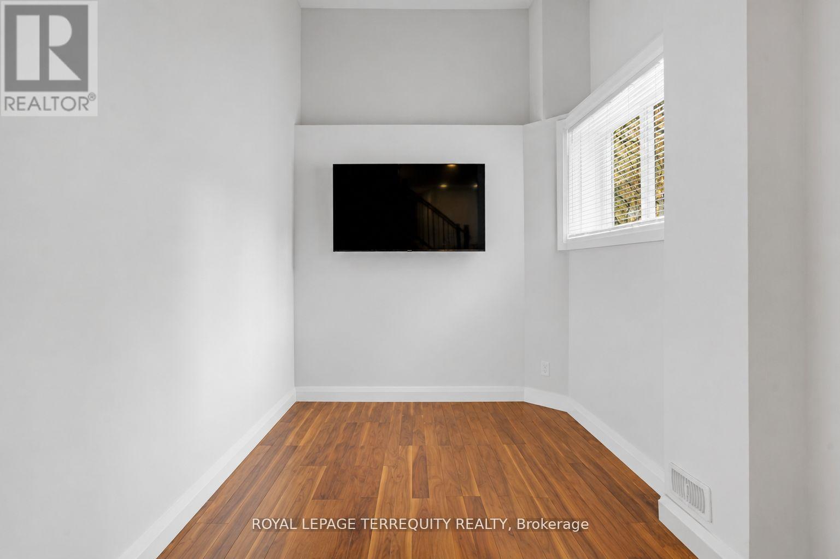
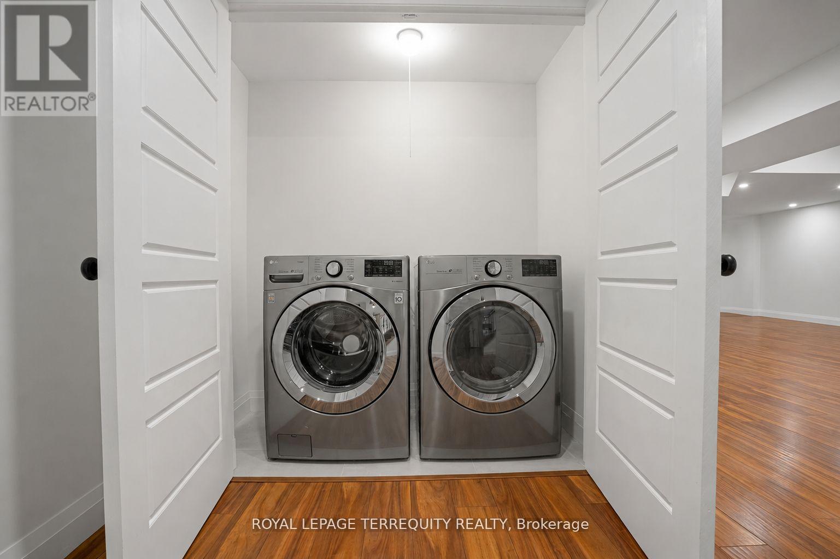
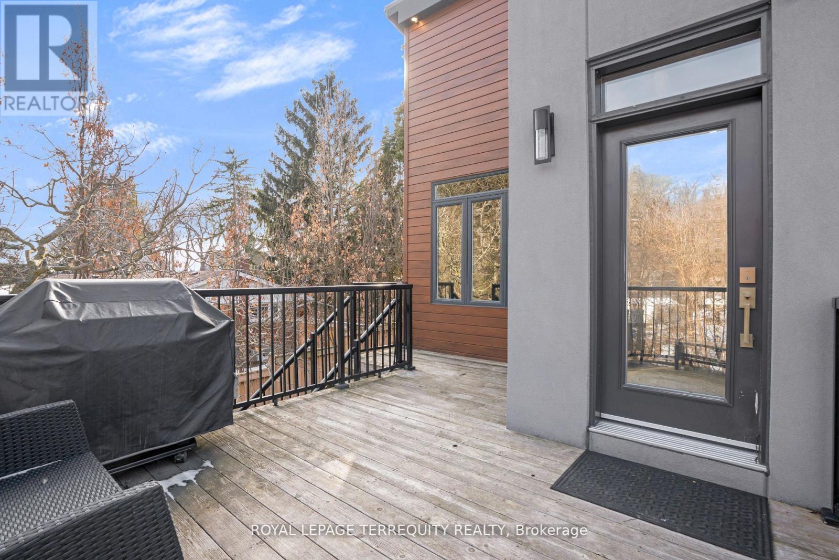
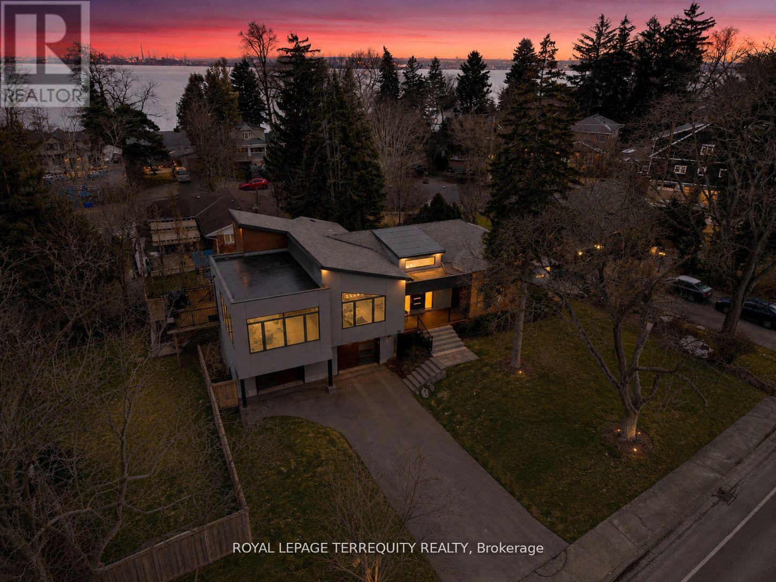
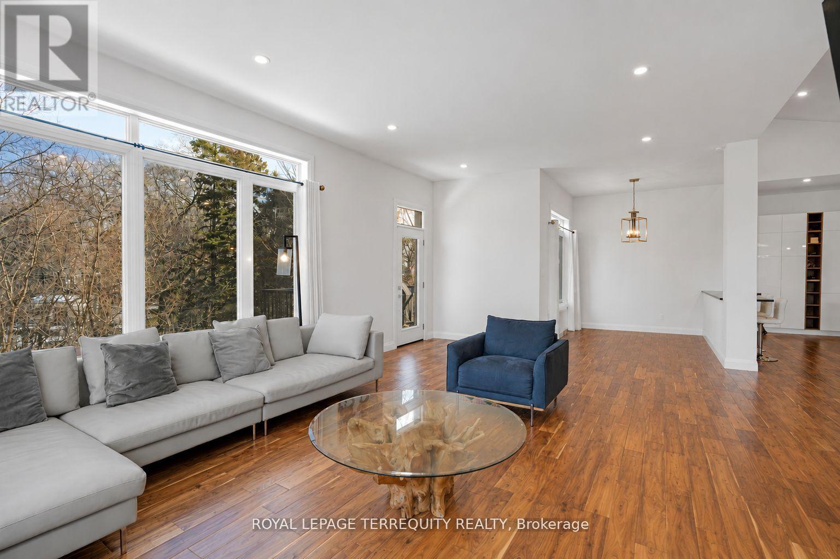
Welcome home to a striking custom residence in one of Burlington's most desirable pockets, just moments from the lake. Designed with clean modern lines and a sophisticated blend of warm wood and contemporary finishes, this home makes an impression from the moment you arrive. Step inside to soaring ceilings, walls of glass and an abundance of natural light. Wide-plank hardwood flows throughout the open-concept living spaces, creating a bright and beautifully connected layout that feels equally suited to everyday living and entertaining. At the heart of the home, the chef-inspired kitchen features sleek custom cabinetry, a waterfall-edge island, premium appliances, statement lighting and exceptional storage. It opens seamlessly to the dining and living areas, making it a natural gathering place. Expansive floor-to-ceiling windows showcase beautiful treetop views and bring the surrounding mature landscape into the home, creating a sense of privacy and tranquility. The bedrooms are generously proportioned, complemented by spa-inspired bathrooms with refined modern finishes. The lower level offers impressive ceiling heights and versatile additional living space, ideal for guests, a home gym, office, media room or recreation area. Located close to Lake Ontario, Burlington Golf & Country Club, downtown Burlington, restaurants, parks and scenic waterfront trails, this home offers an exceptional combination of modern design, space, privacy and location. A distinctive custom home for buyers looking for something beyond the ordinary. (id:63604)

Key Facts

Type
Detached
Beds
5
Baths
4
Size
3,500 sqft
Lot
80 x 76 FT; 80' At Front, 146.04' At Back, 76' Deep
Parking
8 total

Highlights

  • Washer
  • Refrigerator
  • Central Vacuum
  • Dishwasher
  • Stove
  • Oven
  • Dryer
  • Microwave
  • Window Coverings
Property Details 18 details
Bedrooms
5 bedrooms
4 above grade + 1 below grade
Bathrooms
4 bathrooms
1 partial
Parking
8 parking spaces
Garage
Living area
3,500 - 5,000 sq. ft.
Property
Single Family · Raised bungalow · Freehold · Detached
Property subtype
Single Family
Structure type
House
Architectural style
Raised bungalow
Ownership
Freehold
Attached status
Detached
Storeys
1
Basement
Finished
Heating
Forced air, Natural gas
Cooling
Central air conditioning
Fireplace
Yes
Lot dimensions
80 x 76 FT; 80' At Front, 146.04' At Back, 76' Deep
Frontage
80 feet
Taxes
$13,854.87
Water source
Municipal water
Sewer
Sanitary sewer

Interior features

WasherRefrigeratorCentral VacuumDishwasherStoveOvenDryerMicrowaveWindow CoveringsHardwood

Exterior features

StuccoAluminum sidingBlockFenced yard

Lot and water

Irregular lot sizeRavineCarpet Free
Rooms 11 rooms
Level
Room
Dimensions
Ground level
Family room
7.35 m x 4.75 m
Basement
Bedroom
4.29 m x 4.29 m
Ground level
Dining room
4.57 m x 5.05 m
Ground level
Eating area
2.98 m x 2.98 m
Ground level
Kitchen
6.4 m x 5 m
Ground level
Primary Bedroom
4.57 m x 4.26 m
Ground level
Bedroom 2
3.65 m x 3.35 m
Ground level
Bedroom 3
3.65 m x 3.35 m
Ground level
Bedroom 4
3.65 m x 3.35 m
Basement
Office
4.26 m x 6.4 m
Basement
Recreational, Games room
12.49 m x 4.97 m
Mortgage & Affordability Estimate monthly costs
Purchase price$1,990,000
Down paymentNot available
Mortgage amountNot available
Principal & interestNot available
Property taxesNot available
Condo/HOA feeNot available
Insurance/OtherNot available
UtilitiesNot available
Est. monthly totalNot available
Income needed (GDS 32%)Not available
Estimates only. Not financial advice. Rates, taxes and fees vary by lender and municipality.

Saved Properties

Keep This One Handy

Save this listing, compare it later, or open your saved properties dashboard.

Manage Saved Searches
Map is approximate.

Neighbourhood

Area
LaSalle
City
Burlington
Postal code
L7T 1X6
Nearby
Stillwater/North Shore Blvd E.