72 Brookfam Street

Richmond Hill, ONDetached
$1,599,000
MLS® N13789032
Detached4 beds4 baths6 total
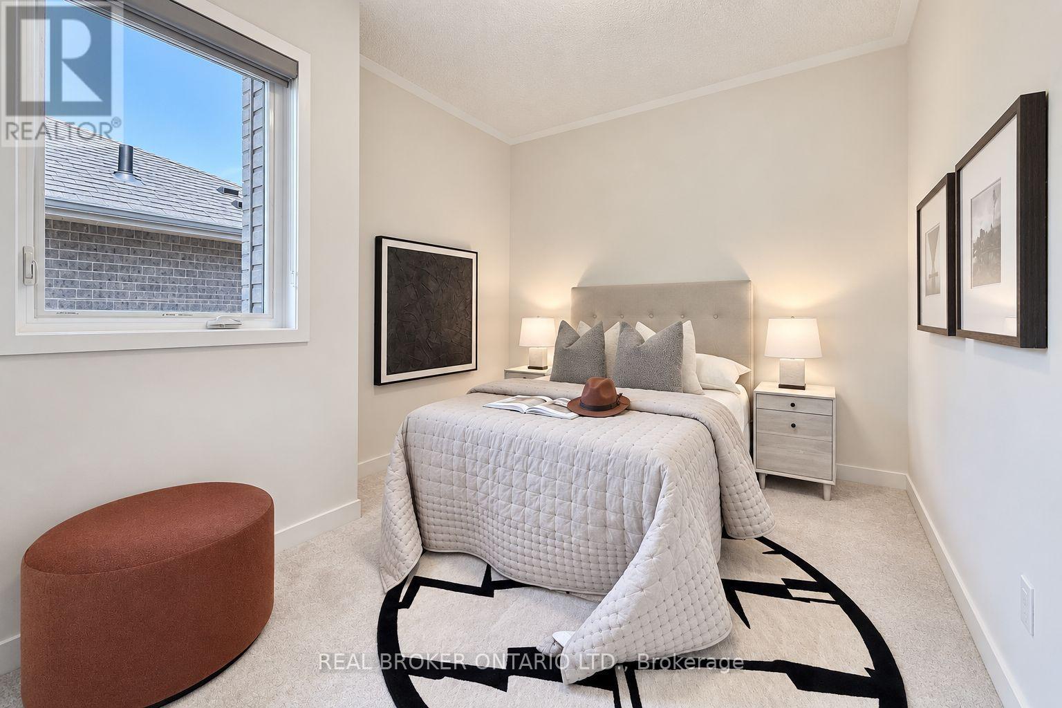
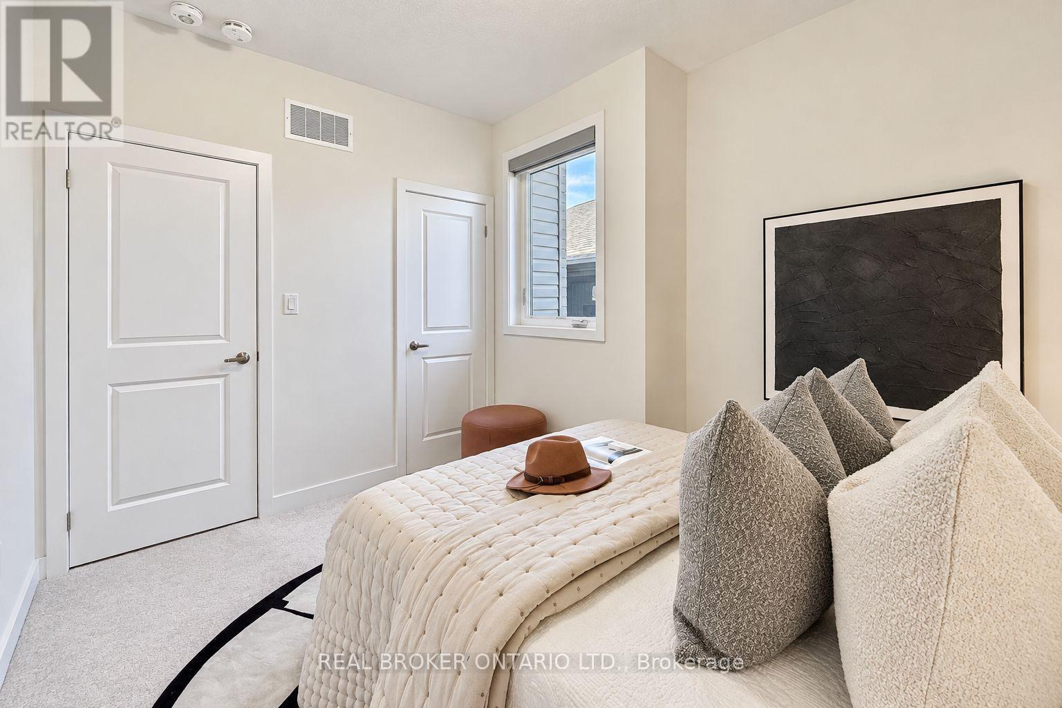
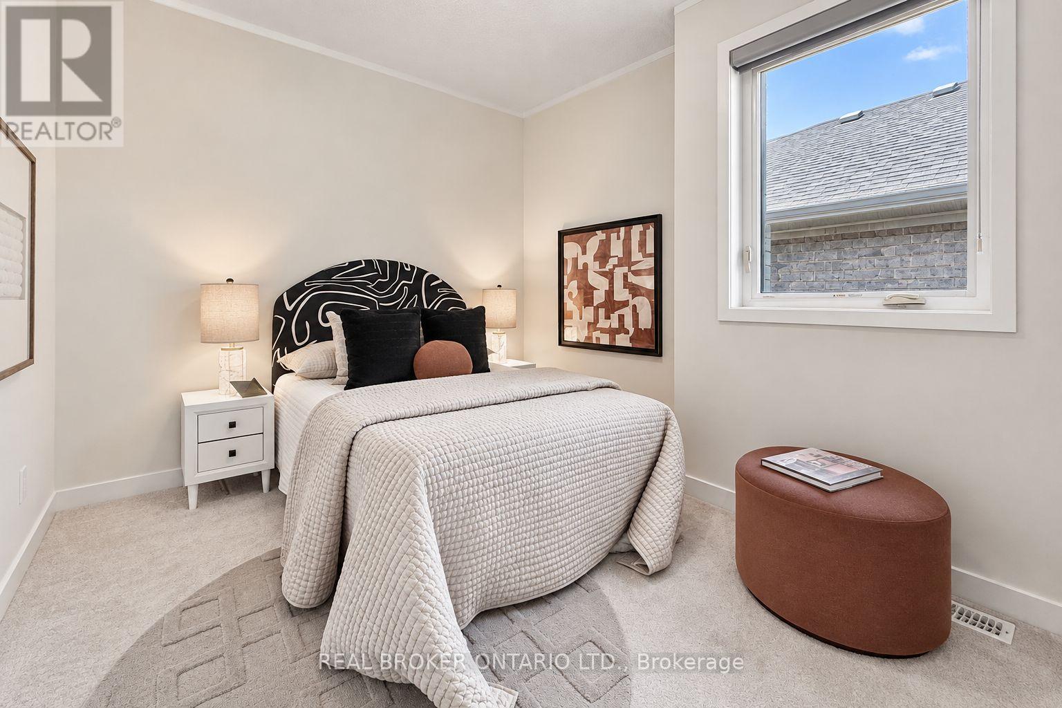
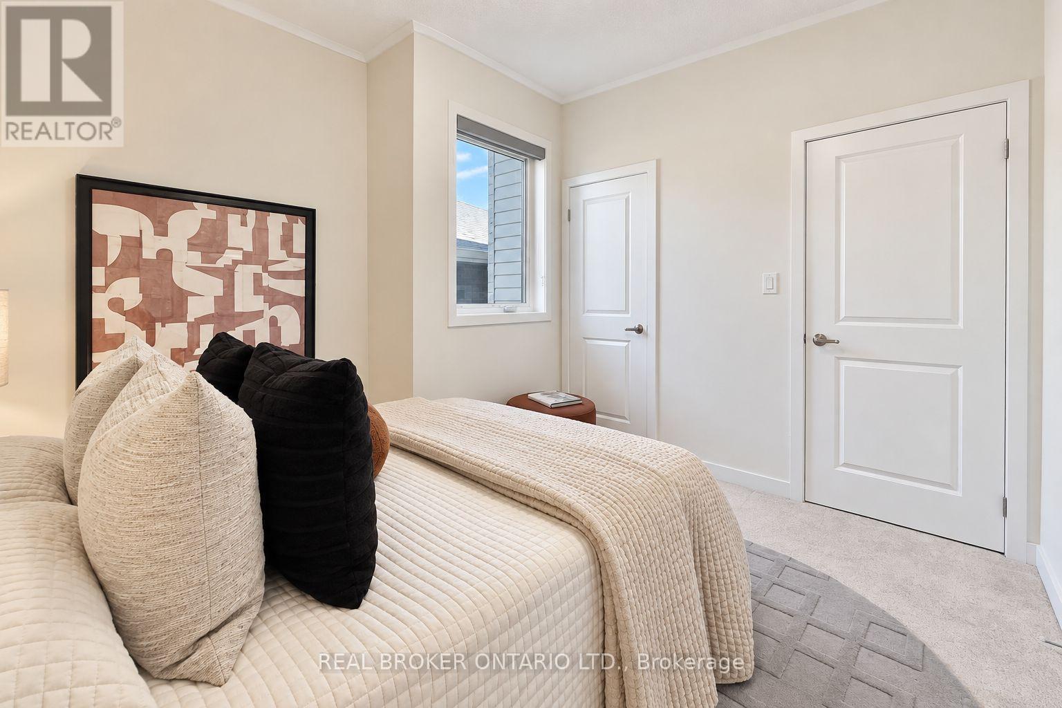
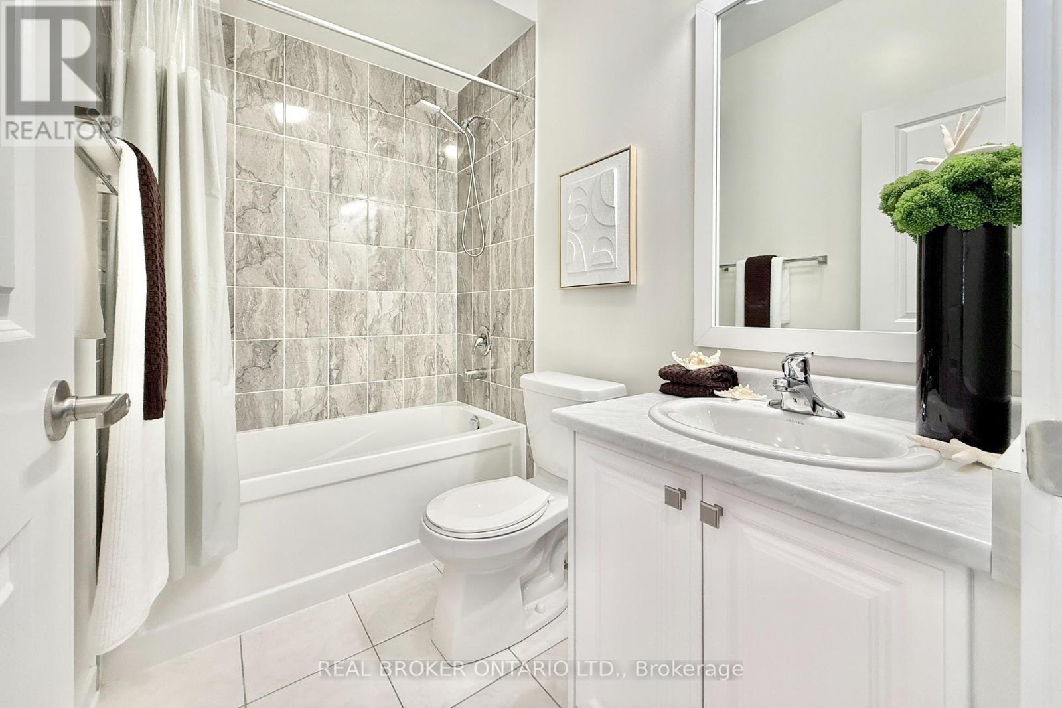
72 Brookfam Street, Richmond Hill, ON photo 1
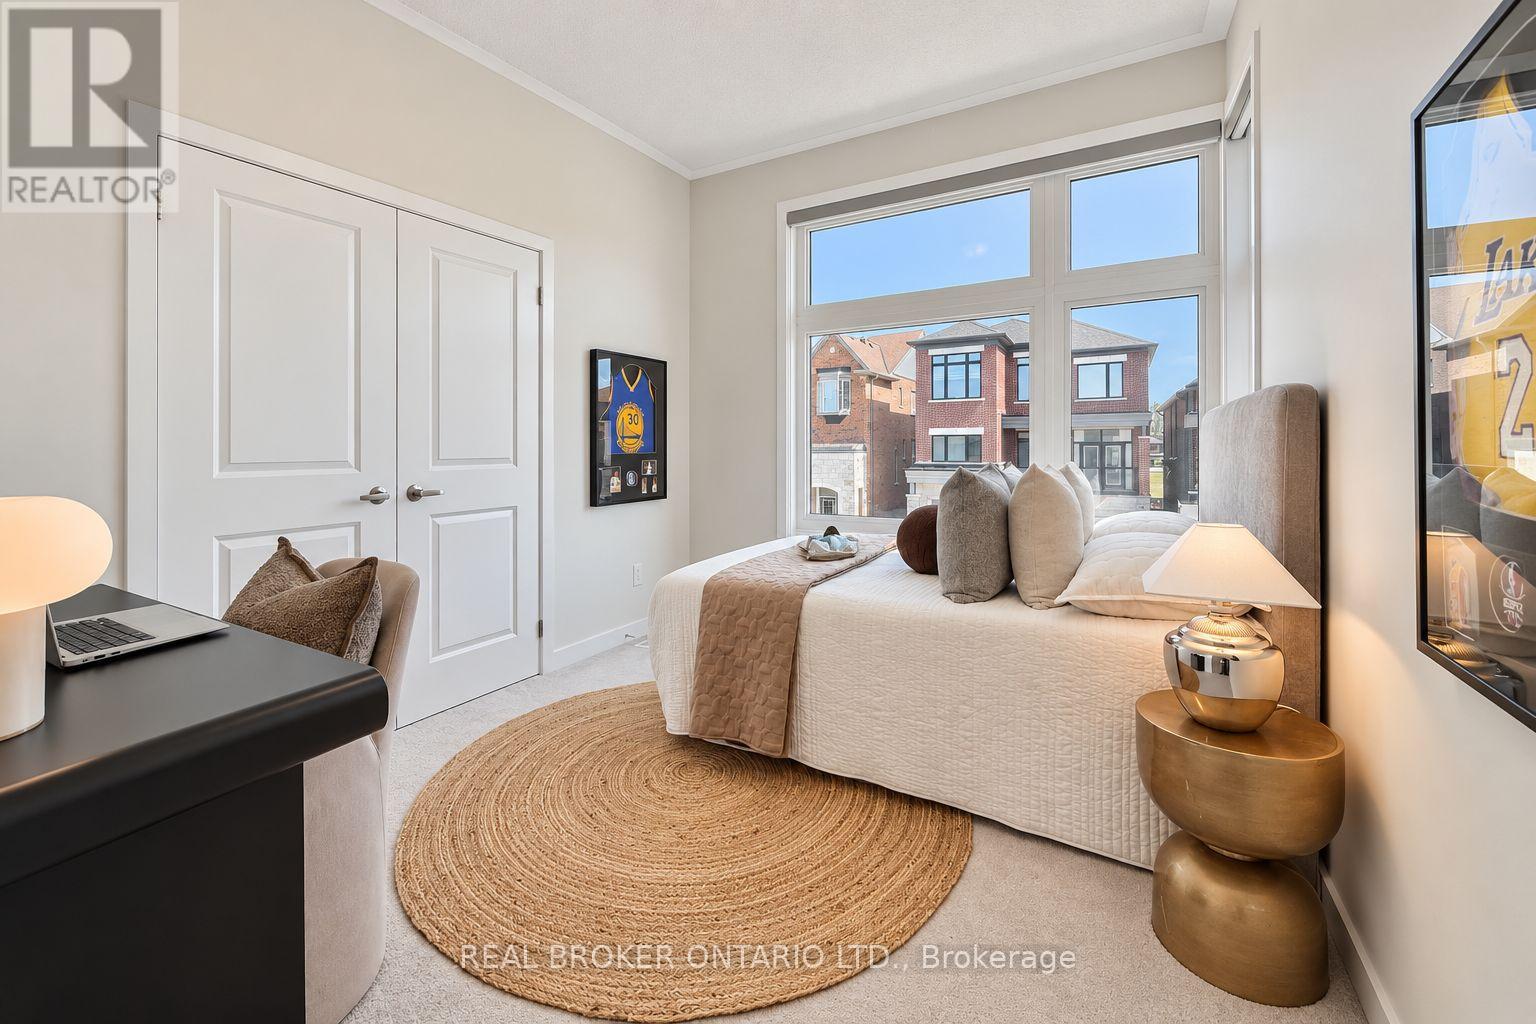
72 Brookfam Street, Richmond Hill, ON photo 2
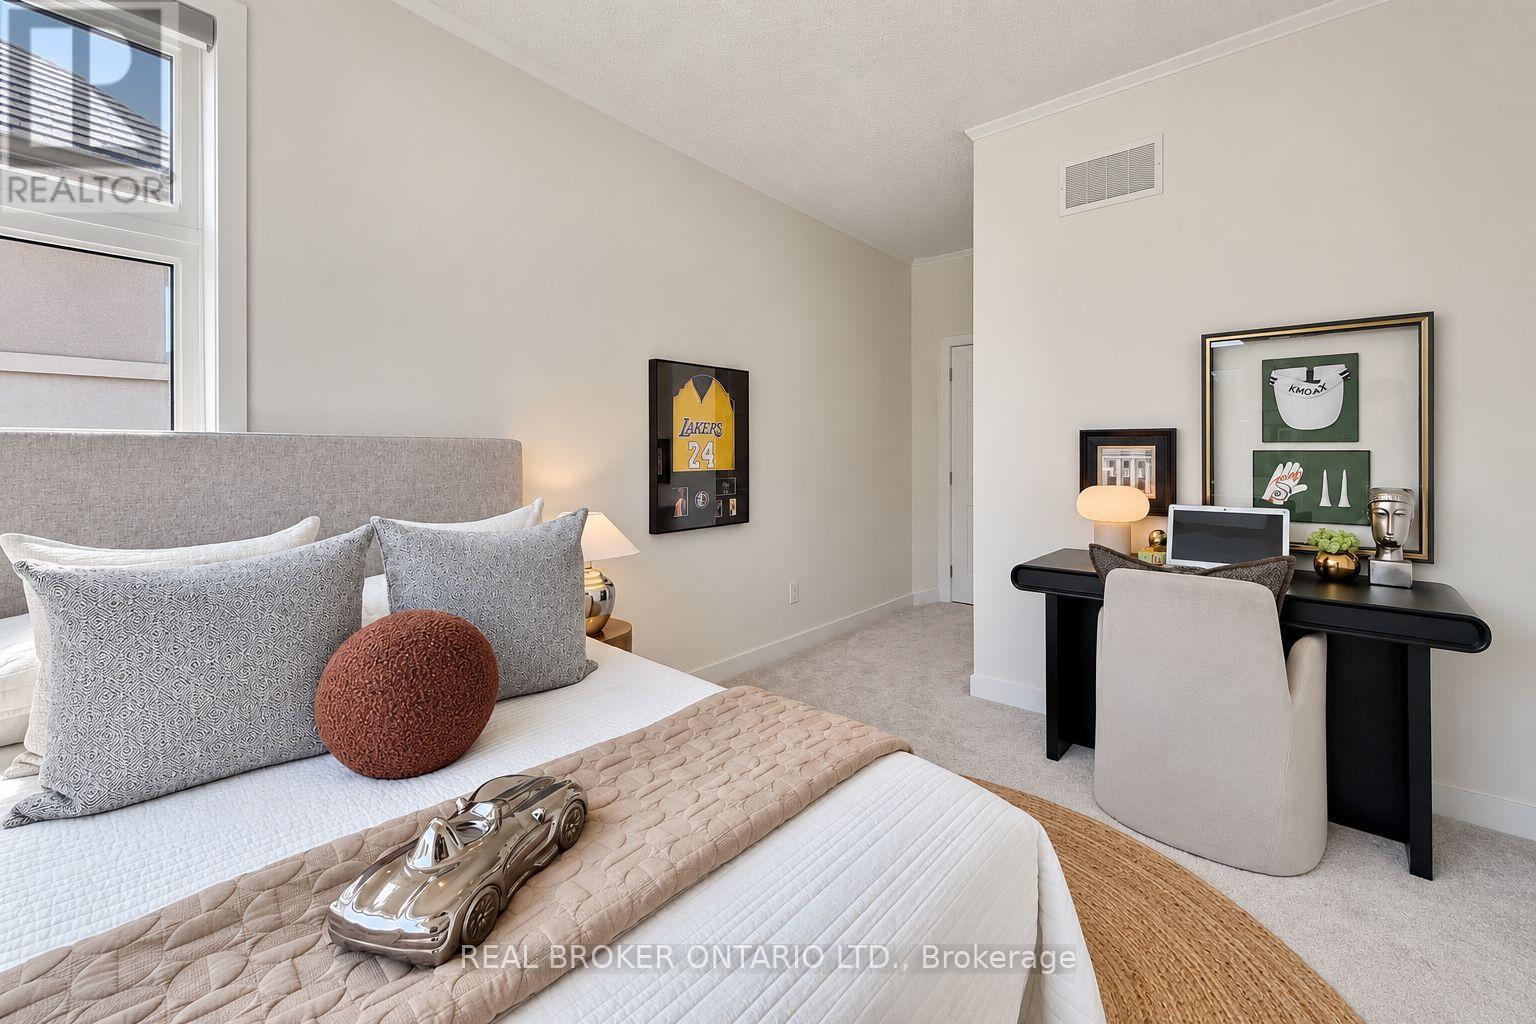
72 Brookfam Street, Richmond Hill, ON photo 3
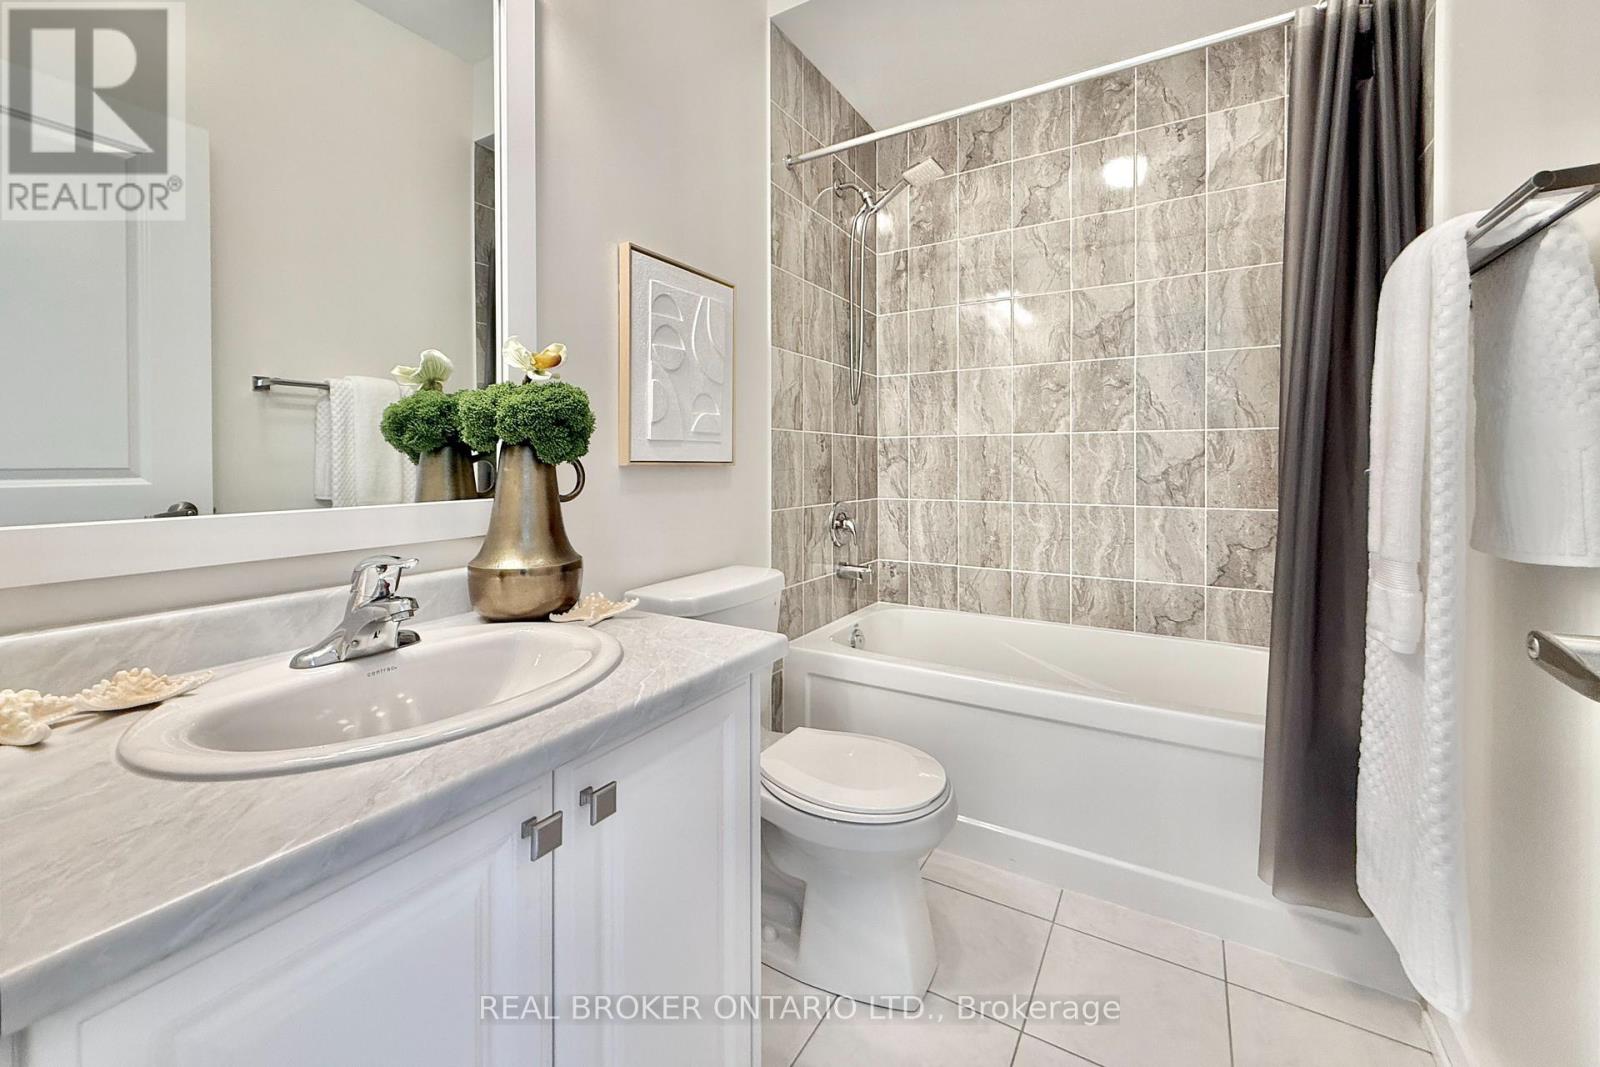
72 Brookfam Street, Richmond Hill, ON photo 4
72 Brookfam Street, Richmond Hill, ON photo 5
72 Brookfam Street, Richmond Hill, ON photo 6
72 Brookfam Street, Richmond Hill, ON photo 7
72 Brookfam Street, Richmond Hill, ON photo 8
72 Brookfam Street, Richmond Hill, ON photo 9
72 Brookfam Street, Richmond Hill, ON photo 10
72 Brookfam Street, Richmond Hill, ON photo 11
72 Brookfam Street, Richmond Hill, ON photo 12
72 Brookfam Street, Richmond Hill, ON photo 13
72 Brookfam Street, Richmond Hill, ON photo 14
72 Brookfam Street, Richmond Hill, ON photo 15
72 Brookfam Street, Richmond Hill, ON photo 16
72 Brookfam Street, Richmond Hill, ON photo 17
72 Brookfam Street, Richmond Hill, ON photo 18
72 Brookfam Street, Richmond Hill, ON photo 19
72 Brookfam Street, Richmond Hill, ON photo 20
72 Brookfam Street, Richmond Hill, ON photo 21
72 Brookfam Street, Richmond Hill, ON photo 22
72 Brookfam Street, Richmond Hill, ON photo 23
72 Brookfam Street, Richmond Hill, ON photo 24
72 Brookfam Street, Richmond Hill, ON photo 25
72 Brookfam Street, Richmond Hill, ON photo 26
72 Brookfam Street, Richmond Hill, ON photo 27
72 Brookfam Street, Richmond Hill, ON photo 28
72 Brookfam Street, Richmond Hill, ON photo 29
72 Brookfam Street, Richmond Hill, ON photo 30
72 Brookfam Street, Richmond Hill, ON photo 31
72 Brookfam Street, Richmond Hill, ON photo 32
72 Brookfam Street, Richmond Hill, ON photo 33
72 Brookfam Street, Richmond Hill, ON photo 34
72 Brookfam Street, Richmond Hill, ON photo 35
72 Brookfam Street, Richmond Hill, ON photo 36
72 Brookfam Street, Richmond Hill, ON photo 37
72 Brookfam Street, Richmond Hill, ON photo 38
72 Brookfam Street, Richmond Hill, ON photo 39
72 Brookfam Street, Richmond Hill, ON photo 40
72 Brookfam Street, Richmond Hill, ON photo 41
72 Brookfam Street, Richmond Hill, ON photo 42
72 Brookfam Street, Richmond Hill, ON photo 43
72 Brookfam Street, Richmond Hill, ON photo 44
72 Brookfam Street, Richmond Hill, ON photo 45
72 Brookfam Street, Richmond Hill, ON photo 46
1 / 46

BUYER ADVANTAGE

Buy with confidence

Get a full-service approach built on strategy, strong negotiation, and clear guidance from offer to close.

  • Local Market Expertise
  • Broker-level Negotiation
  • Transparent Process
  • No-pressure Guidance

The right strategy depends on your goals, timing, budget, and the type of home you are buying. Get Your Buyer Snapshot.

About This Property

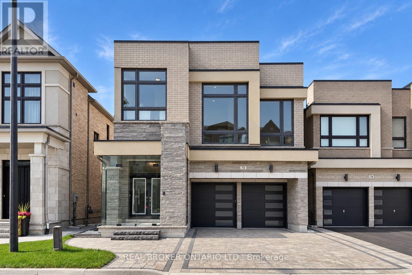
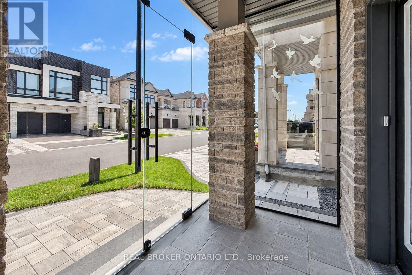
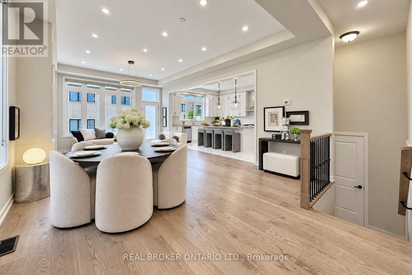
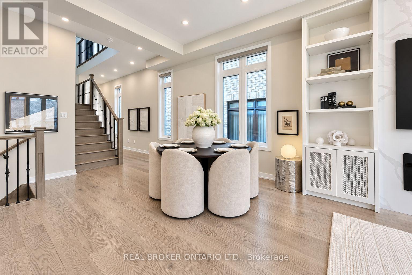
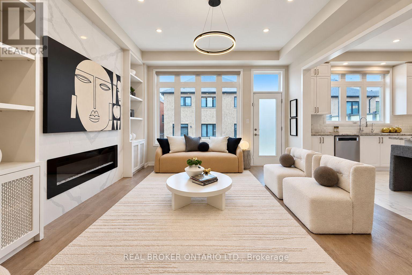
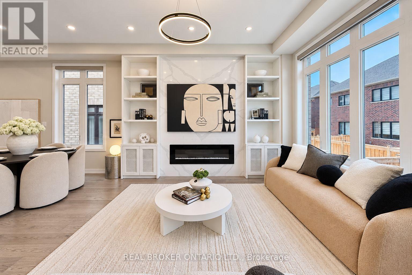
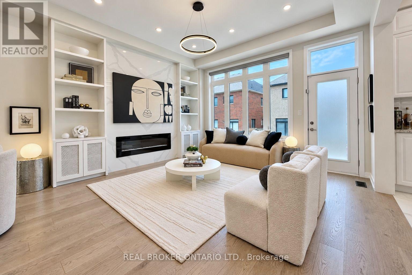
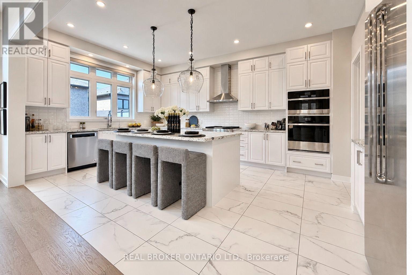
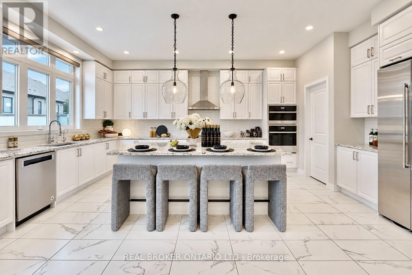
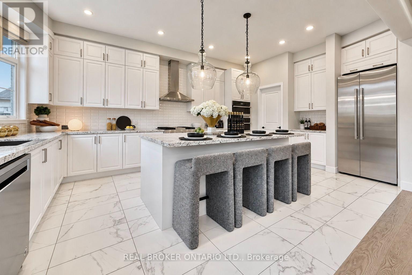
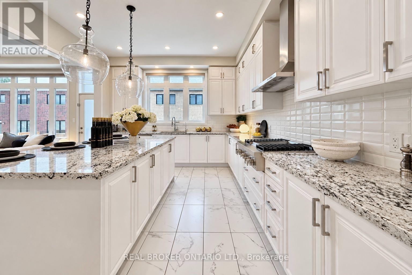
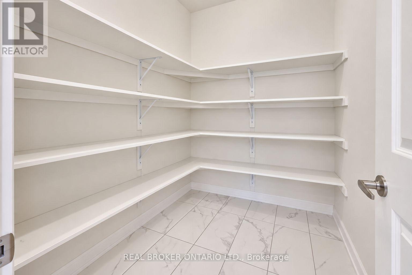
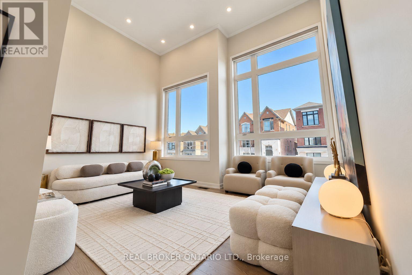
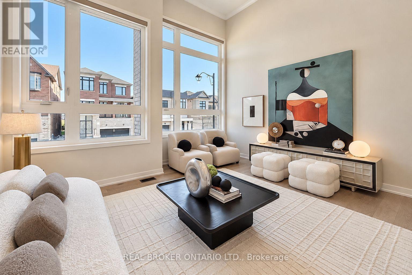
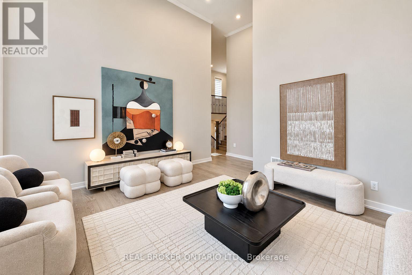
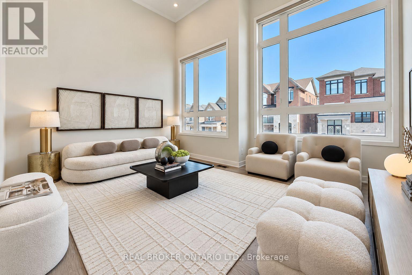
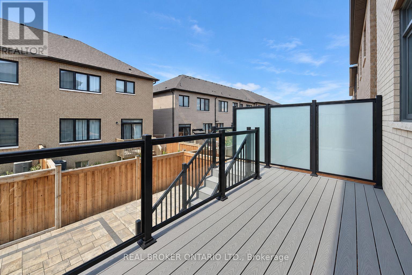
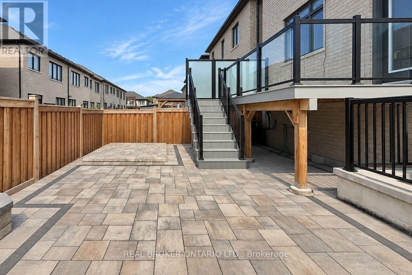
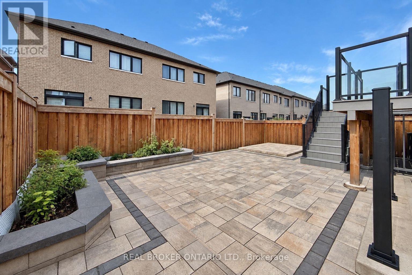
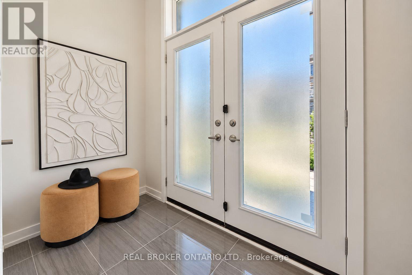
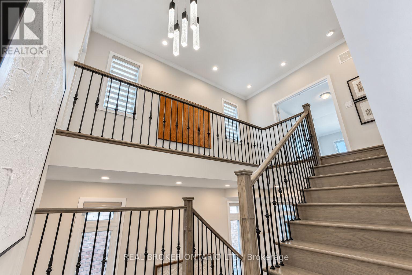
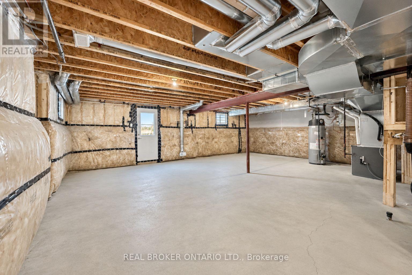
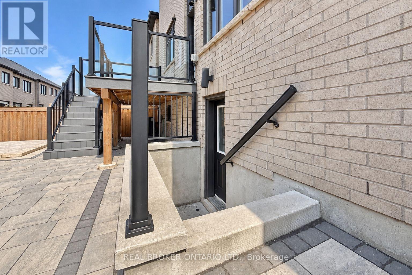
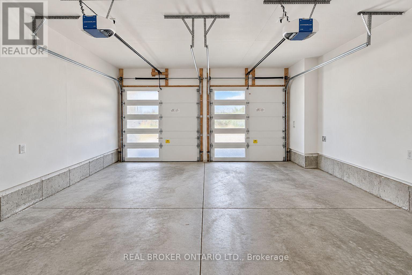
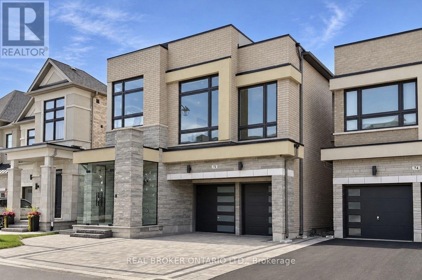
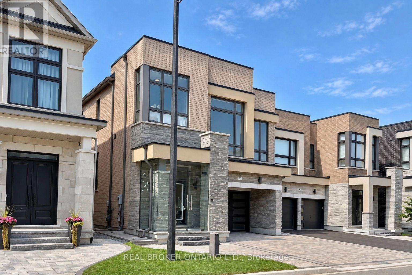
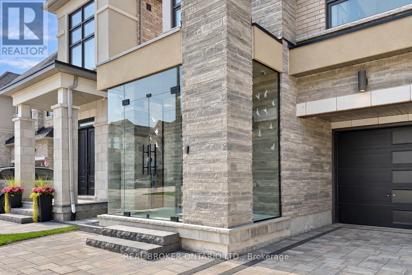
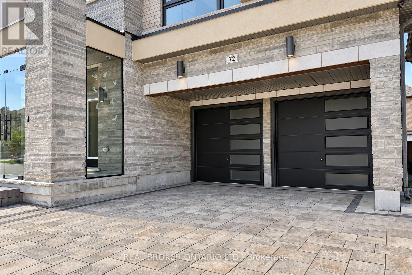
Absolutely Stunning & Rarely Offered Detached Home W/ Walkout Basement & 6-Car Parking In Richmond Green Area! Discover The Perfect Blend Of Luxury, Space & Lifestyle In This Exceptional Family Home, Offering 2,800 Sqft Of Above-Grade Living Space, A Premium Walk-Out Basement & An Impressive 15-Ft. Ceiling In Great Room. Boasting A Double-Car Garage & 4-Car Driveway Parking W/ NO Sidewalk, This Property Delivers Outstanding Curb Appeal & Everyday Convenience. Experience The Grandeur Of 10-Ft. Ceilings, Creating An Airy, Bright & Expansive Atmosphere T/O The Main Floor, Complemented By Upgraded 6.5" White Oak Engineered Hardwood Flooring. Stylishly Designed Custom Shelving Units & A Stunning Bookmatched Stone Feature Wall W/ A Gas Fireplace In The Family Room Add Sophistication & Warmth To The Living Space. Rare Builder-Upgraded Enlarged Kitchen Is A True Showstopper, Featuring An Oversized Layout & A Large Centre Island That Provides Significantly More Counter Space & Storage, Along W/ A Spacious Walk-In Pantry-Perfect For Culinary Enthusiasts & Effortless Entertaining. Chef-Inspired Kitchen Equipped W/ JennAir 42" Side-By-Side Refrigerator, JennAir 36" Gas Rangetop W/ Griddle, JennAir Wall Oven & JennAir Microwave. Upgraded Walk-Up Basement Opens Directly To The Backyard, Offering Abundant Natural Light & Incredible Potential For Future Recreation, Guest Accommodations, Additional Living Space Or Even An Extra Income Stream.Enjoy Thoughtful Upgrades T/O, Including A Water Softener, Water Filtration System, Central Humidifier, Professionally Finished Interlocking At Front & Backyard, A Spacious Composite Deck W/ Glass Railing, Abundant Pot Lights T/O The Entire Home & A Brand-New Glass Storm Door. Perfectly Situated In A Desirable Community Near The Future Central Park, Just A 2-Mins Drive To Top-Ranked Richmond Green Secondary School, Richmond Green Sports Centre & Parks, Costco, Home Depot, Supermarkets & Shops. Easy Access To Hwy 404, Just 4 Mins Away. (id:63604)

Key Facts

Type
Detached
Beds
4
Baths
4
Size
2,500 sqft
Lot
36.1 x 90.3 FT
Parking
6 total

Highlights

  • Washer
  • Refrigerator
  • Water softener
  • Dishwasher
  • Range
  • Oven
  • Microwave
  • Oven - Built-In
  • Window Coverings
  • Garage door opener
  • Garage door opener remote(s)
Property Details 16 details
Bedrooms
4 bedrooms
4 above grade
Bathrooms
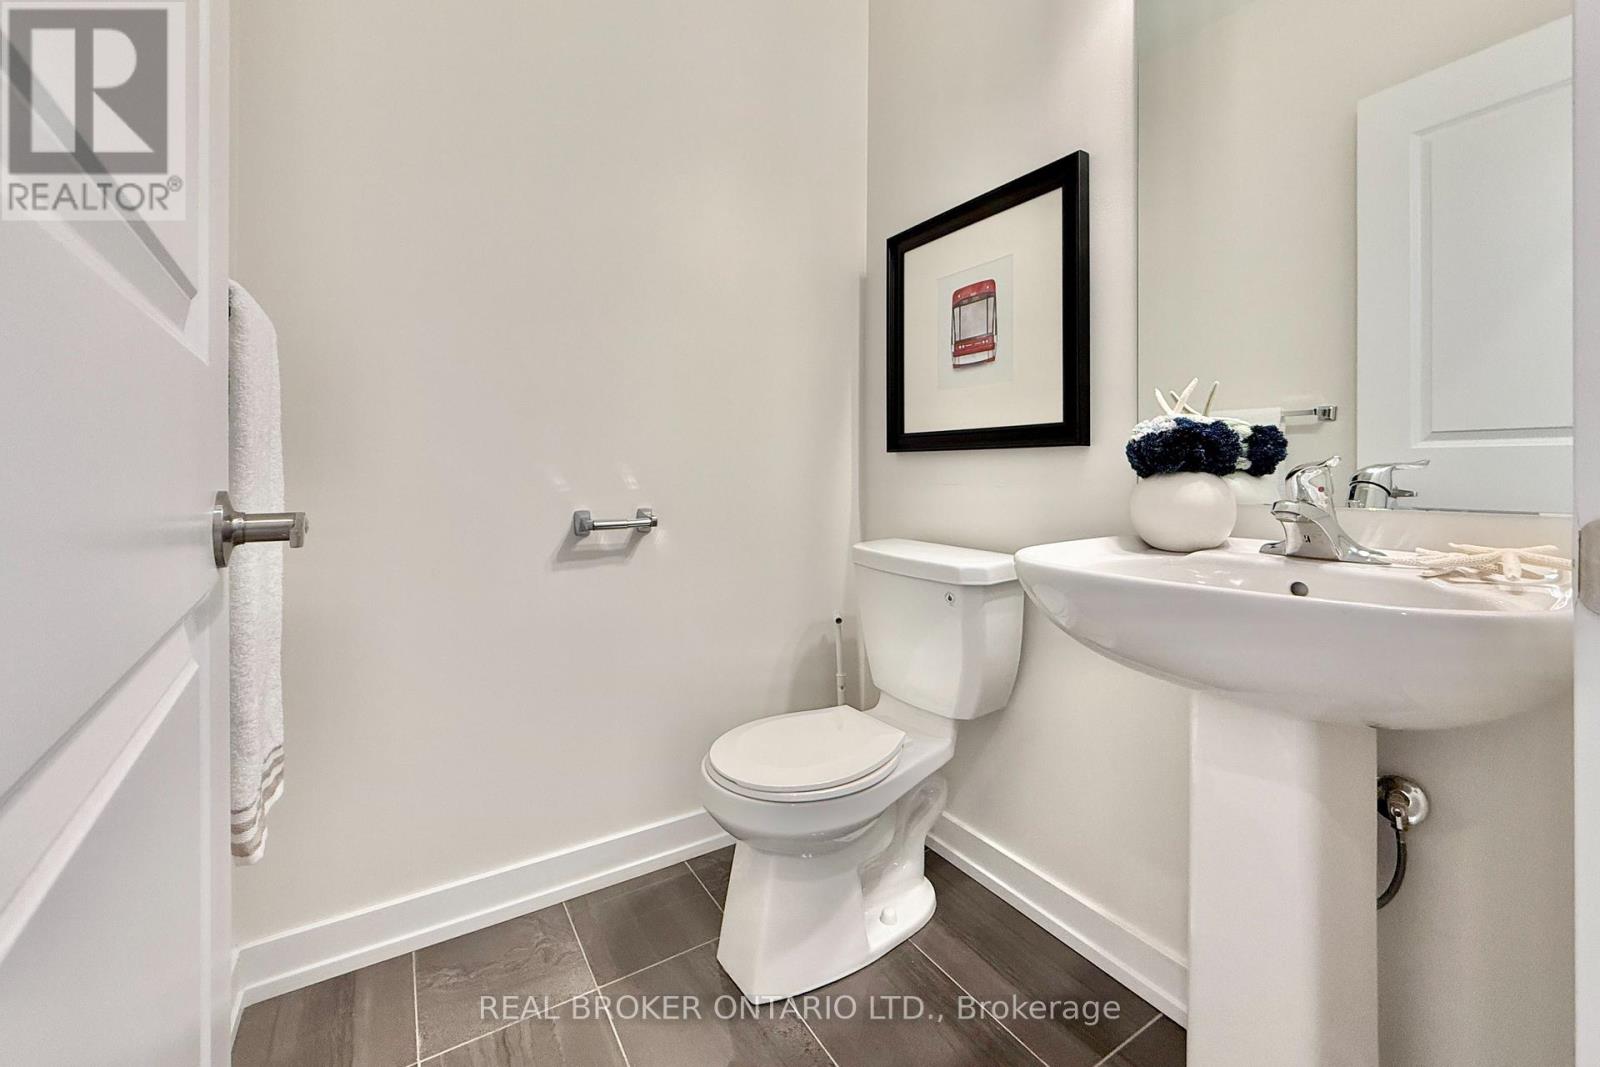
4 bathrooms
1 partial
Parking
6 parking spaces
Garage
Living area
2,500 - 3,000 sq. ft.
Property
Single Family · Freehold · Detached
Property subtype
Single Family
Structure type
House
Ownership
Freehold
Attached status
Detached
Storeys
2
Basement
Full, Walk-up
Heating
Forced air, Natural gas
Cooling
Central air conditioning
Fireplace
Yes
Lot dimensions
36.1 x 90.3 FT
Frontage
36.10 feet
Taxes
$8,893.22
Water source
Municipal water
Sewer
Sanitary sewer

Interior features

WasherRefrigeratorWater softenerDishwasherRangeOvenMicrowaveOven - Built-InWindow CoveringsGarage door openerGarage door opener remote(s)Tile

Exterior features

BrickStonePoured Concrete
Rooms 10 rooms
Level
Room
Dimensions
Main level
Kitchen
6.1 m x 3.96 m
Main level
Pantry
1.83 m x 1.52 m
Main level
Family room
6.91 m x 4.57 m
Main level
Dining room
6.91 m x 4.57 m
Main level
Great room
4.34 m x 4.88 m
Second level
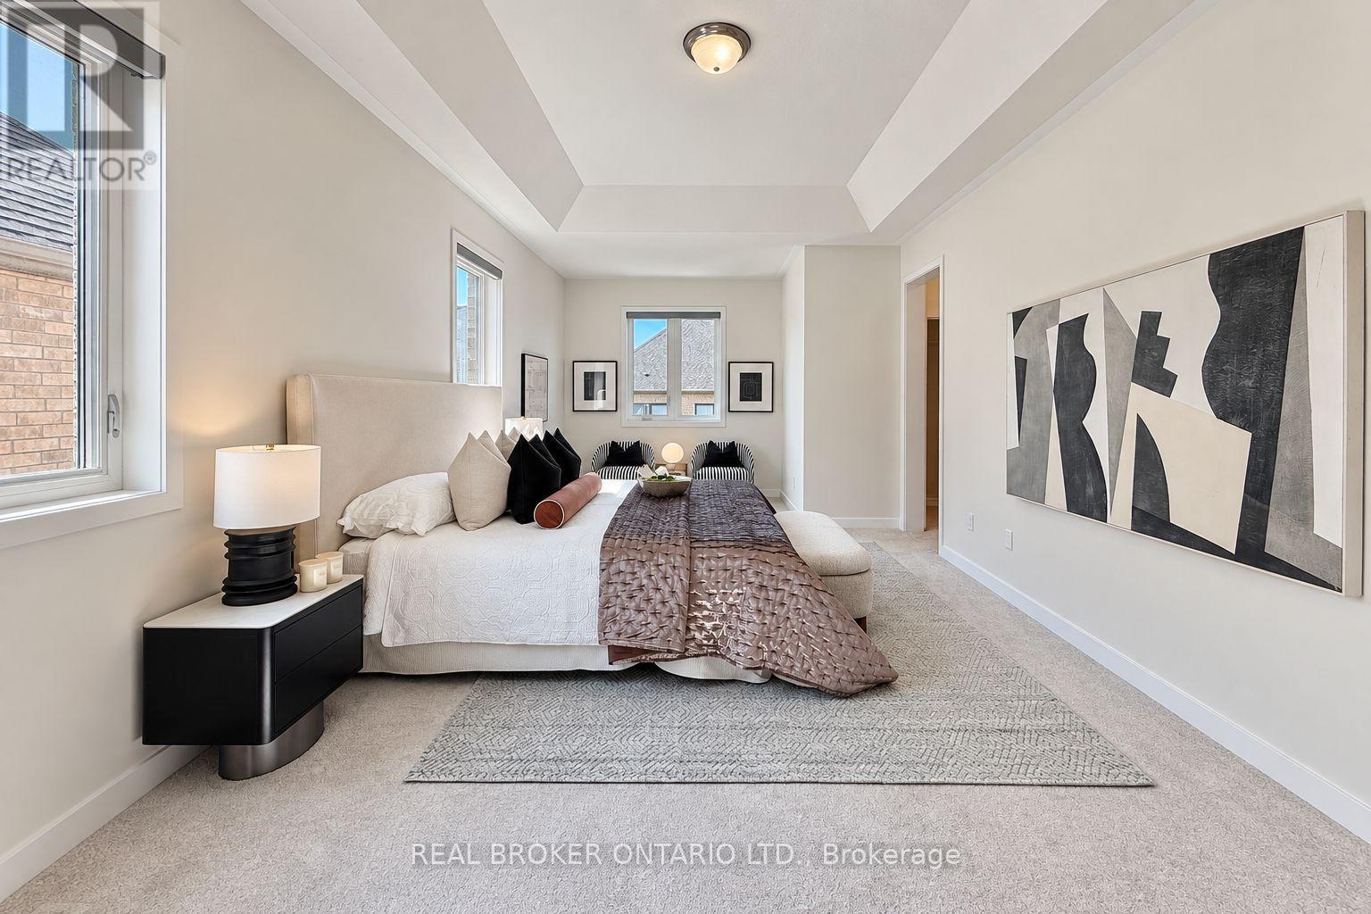
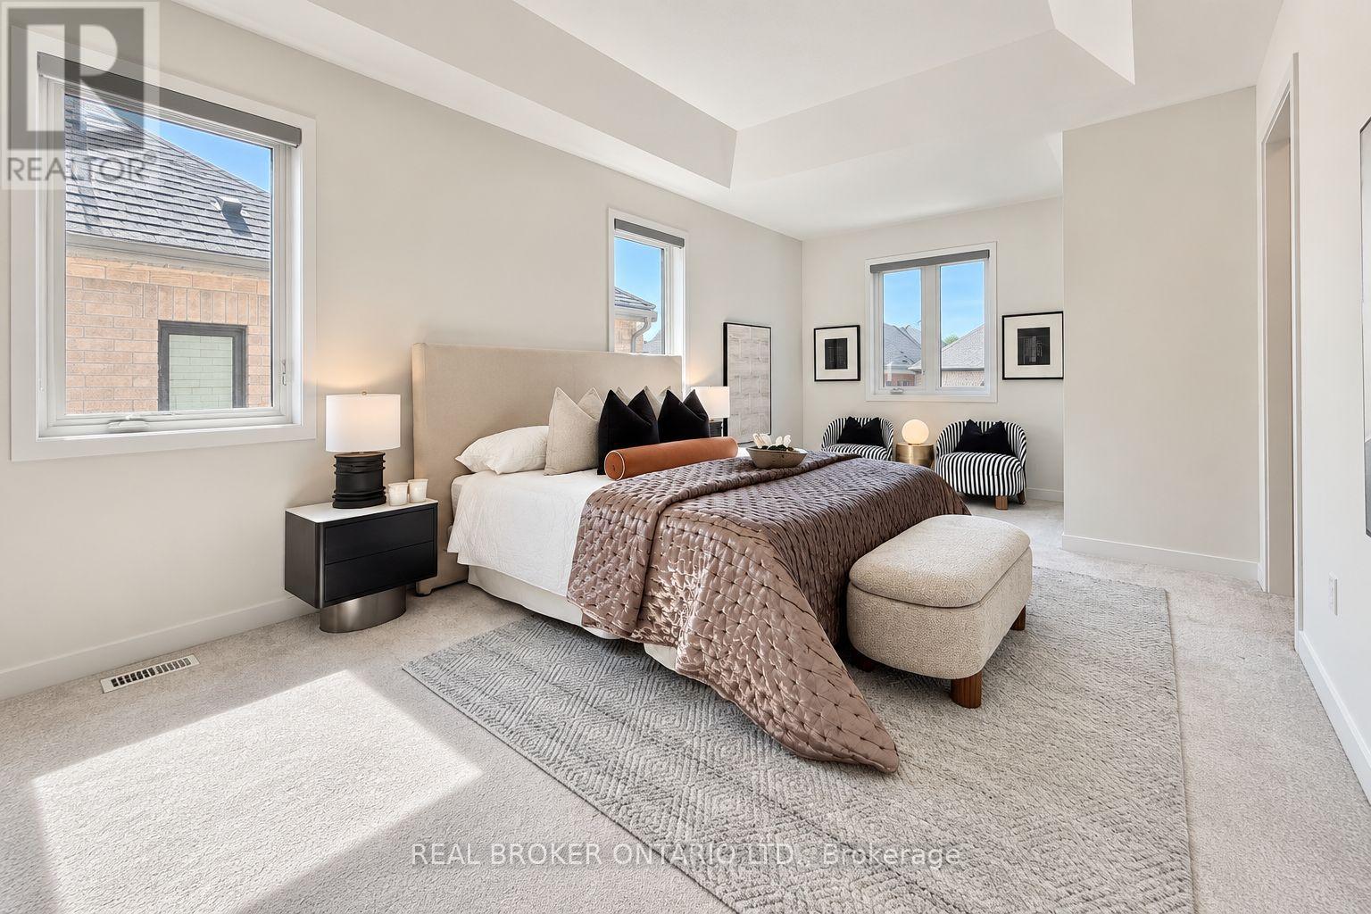
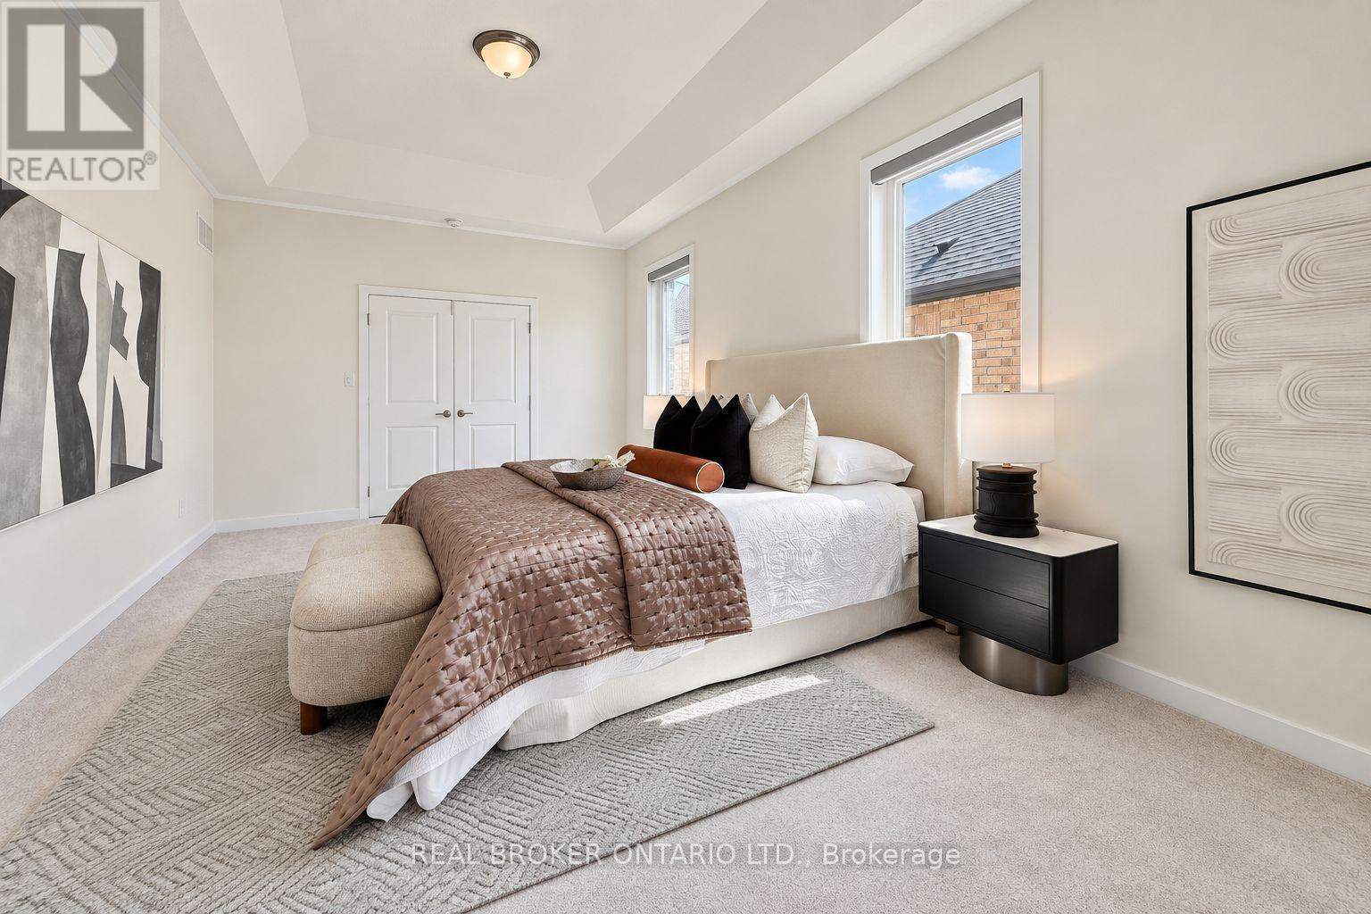
Primary Bedroom
6.86 m x 3.66 m
Second level
Bedroom 2
3.14 m x 3.35 m
Second level
Bedroom 3
3.05 m x 3.45 m
Second level
Bedroom 4
2.84 m x 3.35 m
Second level
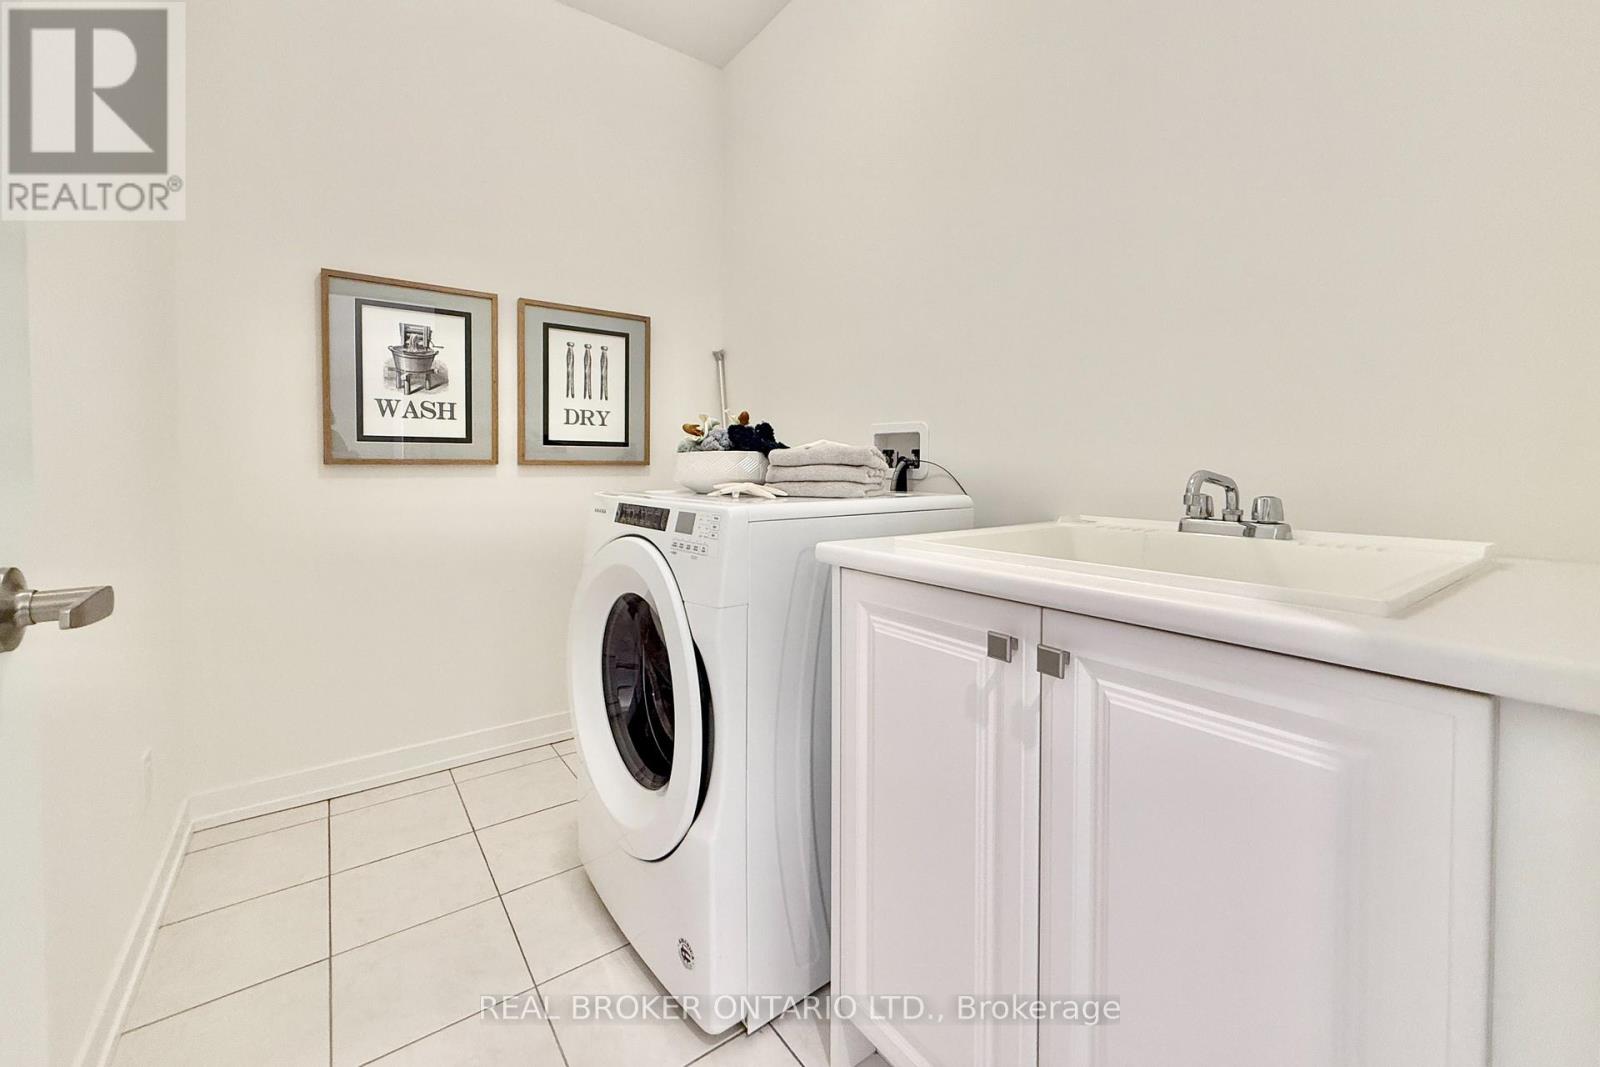
Laundry room
2.5 m x 1.89 m
Mortgage & Affordability Estimate monthly costs
Purchase price$1,599,000
Down paymentNot available
Mortgage amountNot available
Principal & interestNot available
Property taxesNot available
Condo/HOA feeNot available
Insurance/OtherNot available
UtilitiesNot available
Est. monthly totalNot available
Income needed (GDS 32%)Not available
Estimates only. Not financial advice. Rates, taxes and fees vary by lender and municipality.

Saved Properties

Keep This One Handy

Save this listing, compare it later, or open your saved properties dashboard.

Manage Saved Searches
Map is approximate.

Neighbourhood

Area
Rural Richmond Hill
City
Richmond Hill
Postal code
L4S 0J1
Nearby
Cross Streets: Elgin Mills & Leslie. ** Directions: Northeast Corner of Leslie & Elgin Mills.