72 Darling Drive

Selwyn, ONDetached
$1,299,900
MLS® X13827712
Detached3 beds4 baths4 total
72 Darling Drive, Selwyn, ON photo 1
72 Darling Drive, Selwyn, ON photo 2
72 Darling Drive, Selwyn, ON photo 3
72 Darling Drive, Selwyn, ON photo 4
72 Darling Drive, Selwyn, ON photo 5
72 Darling Drive, Selwyn, ON photo 6
72 Darling Drive, Selwyn, ON photo 7
72 Darling Drive, Selwyn, ON photo 8
72 Darling Drive, Selwyn, ON photo 9
72 Darling Drive, Selwyn, ON photo 10
72 Darling Drive, Selwyn, ON photo 11
72 Darling Drive, Selwyn, ON photo 12
72 Darling Drive, Selwyn, ON photo 13
72 Darling Drive, Selwyn, ON photo 14
72 Darling Drive, Selwyn, ON photo 15
72 Darling Drive, Selwyn, ON photo 16
72 Darling Drive, Selwyn, ON photo 17
72 Darling Drive, Selwyn, ON photo 18
72 Darling Drive, Selwyn, ON photo 19
72 Darling Drive, Selwyn, ON photo 20
72 Darling Drive, Selwyn, ON photo 21
72 Darling Drive, Selwyn, ON photo 22
72 Darling Drive, Selwyn, ON photo 23
72 Darling Drive, Selwyn, ON photo 24
72 Darling Drive, Selwyn, ON photo 25
72 Darling Drive, Selwyn, ON photo 26
72 Darling Drive, Selwyn, ON photo 27
72 Darling Drive, Selwyn, ON photo 28
72 Darling Drive, Selwyn, ON photo 29
72 Darling Drive, Selwyn, ON photo 30
72 Darling Drive, Selwyn, ON photo 31
72 Darling Drive, Selwyn, ON photo 32
72 Darling Drive, Selwyn, ON photo 33
72 Darling Drive, Selwyn, ON photo 34
72 Darling Drive, Selwyn, ON photo 35
72 Darling Drive, Selwyn, ON photo 36
72 Darling Drive, Selwyn, ON photo 37
72 Darling Drive, Selwyn, ON photo 38
72 Darling Drive, Selwyn, ON photo 39
72 Darling Drive, Selwyn, ON photo 40
72 Darling Drive, Selwyn, ON photo 41
72 Darling Drive, Selwyn, ON photo 42
72 Darling Drive, Selwyn, ON photo 43
72 Darling Drive, Selwyn, ON photo 44
72 Darling Drive, Selwyn, ON photo 45
72 Darling Drive, Selwyn, ON photo 46
72 Darling Drive, Selwyn, ON photo 47
72 Darling Drive, Selwyn, ON photo 48
72 Darling Drive, Selwyn, ON photo 49
72 Darling Drive, Selwyn, ON photo 50
1 / 50

BUYER ADVANTAGE

Buy with confidence

Get a full-service approach built on strategy, strong negotiation, and clear guidance from offer to close.

  • Local Market Expertise
  • Broker-level Negotiation
  • Transparent Process
  • No-pressure Guidance

The right strategy depends on your goals, timing, budget, and the type of home you are buying. Get Your Buyer Snapshot.

About This Property

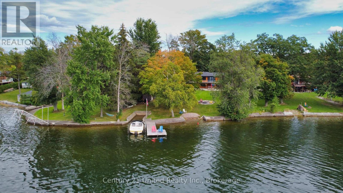
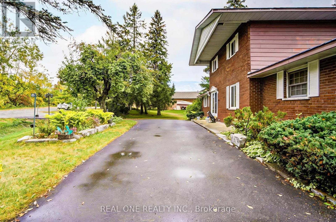
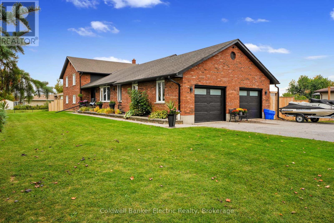
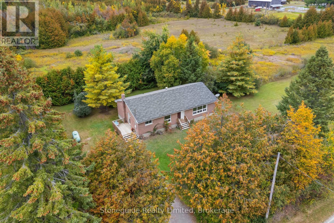
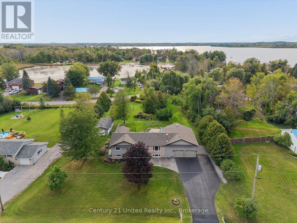
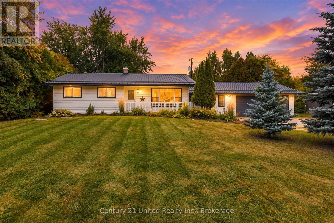
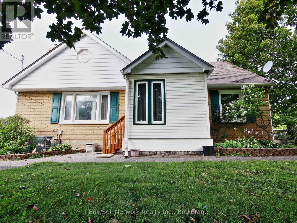
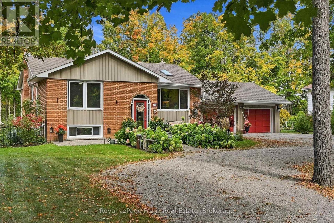
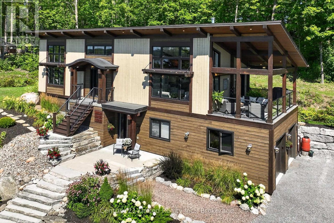
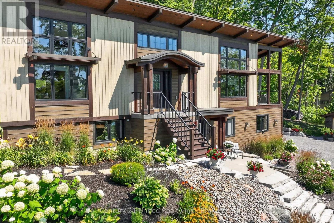
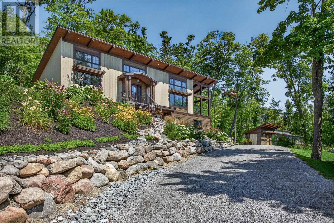
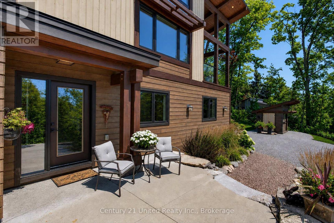
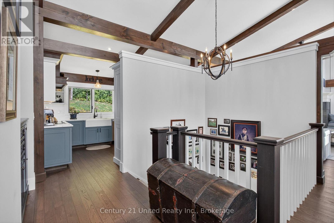
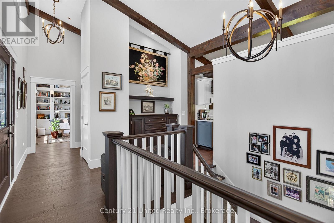
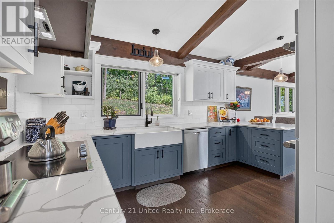
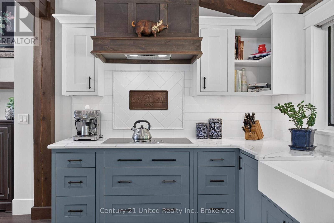
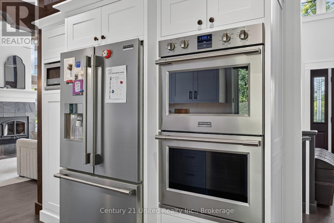
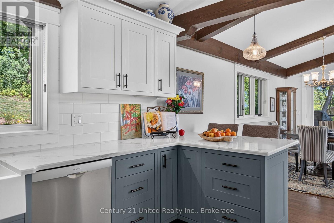
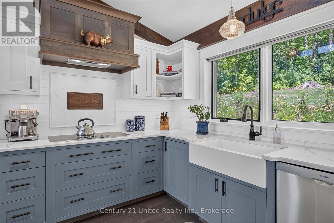
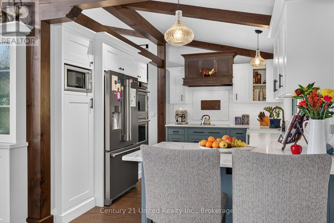
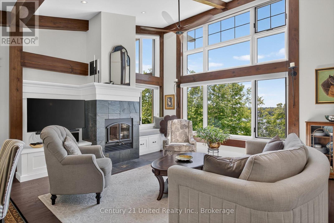
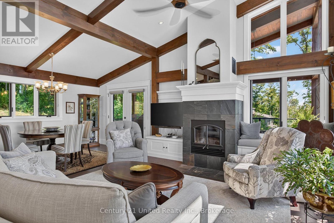
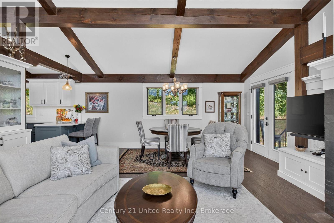
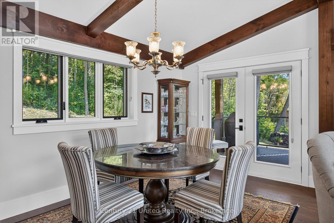
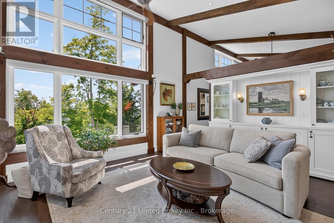
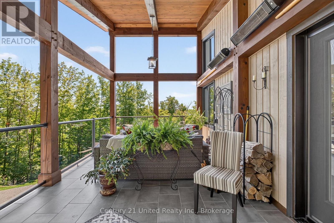
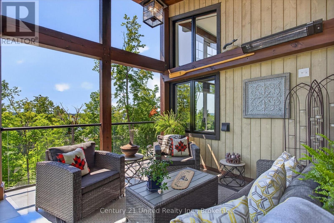
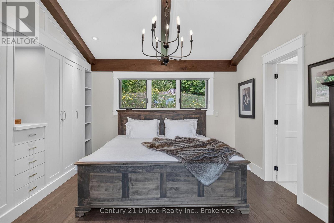
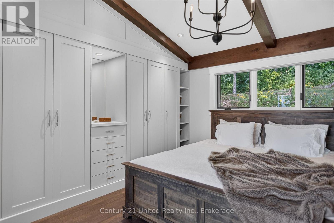
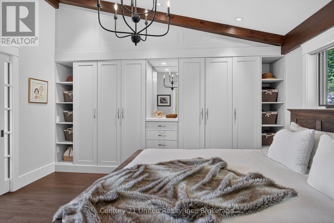
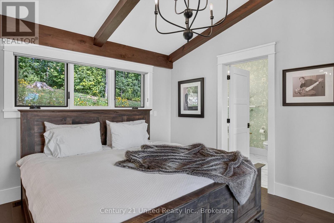
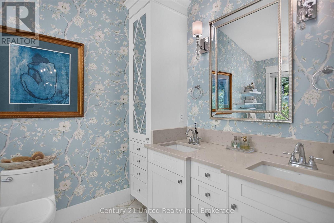
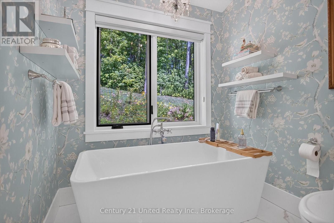
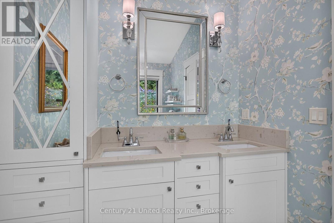
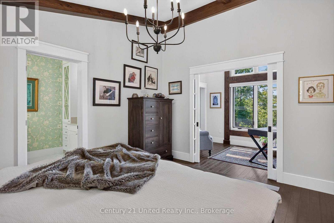
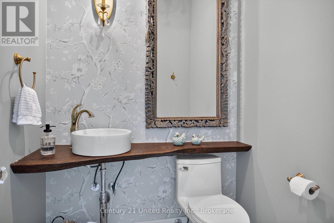
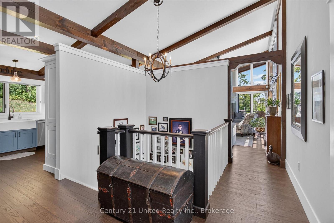
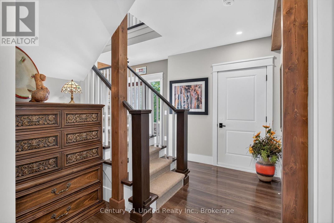
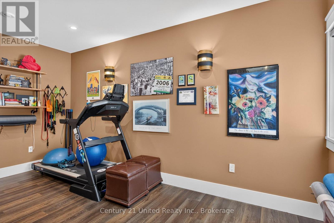
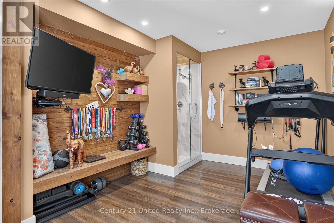
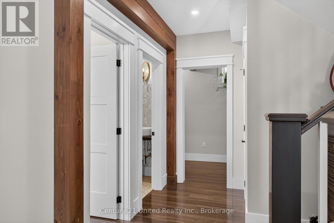
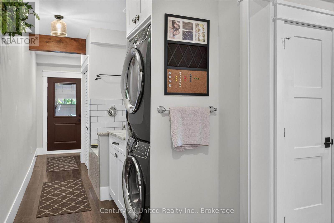
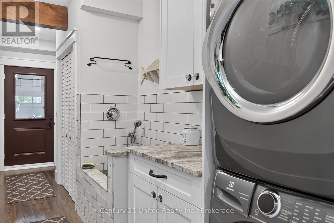
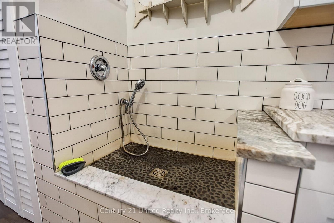
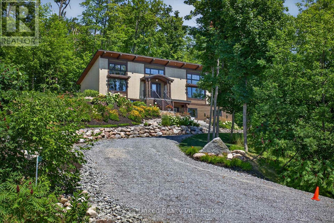
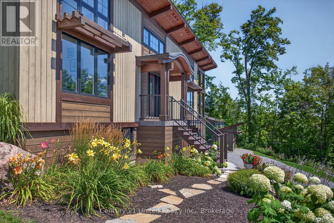
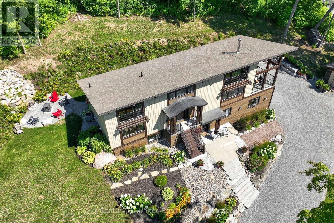
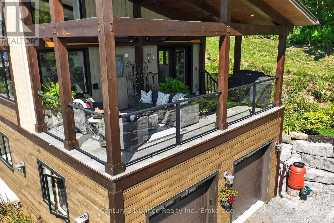
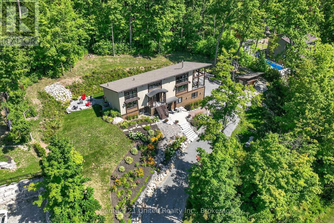
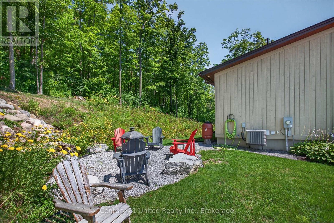
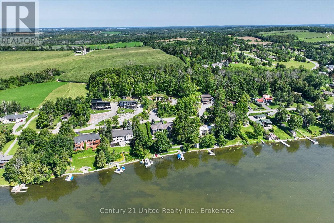
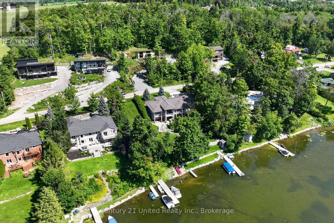
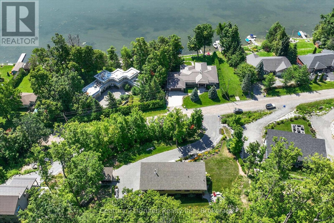
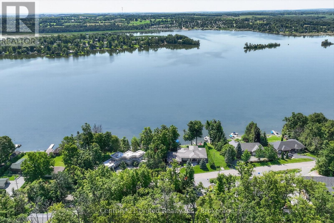
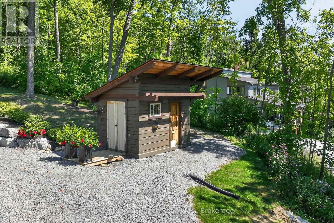
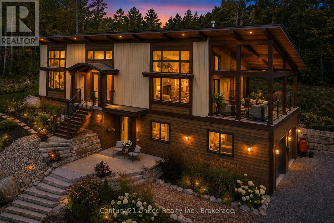
Welcome to 72 Darling Drive, a custom-built 2020 Discovery Dream Home overlooking beautiful Chemong Lake. Perched on an elevated double lot with deeded waterfront access to the Trent-Severn Waterway directly across the street, this exceptional home offers the perfect balance of luxury, craftsmanship, and lakeside community lifestyle. Designed with quality and comfort in mind, the bright, open-concept interior features soaring 13-foot vaulted ceilings with beautiful exposed timber beams, expansive windows, and premium finishes throughout. Every detail reflects the renowned craftsmanship and lasting quality Discovery Dream Homes are known for. The thoughtfully designed layout is ideal for professionals, executives, couples, or those looking to downsize in style. The home offers two spacious bedrooms, including a luxurious primary suite with a spa-inspired ensuite and soaker tub. A dedicated room with sauna and shower provide a private wellness gym and can easily be converted into a third bedroom, guest suite, or home office. A beautiful walkthrough kitchen, quartz counters, marble counters, hardwood, and tile all throughout. 3 bathrooms, single shower, plus dogwashing station. The covered veranda, featuring its own 13-foot vaulted ceiling, extends the living space outdoors and overlooks Chemong Lake and the mature trees at the rear and is perfect for entertaining or relaxing in every season. Double lot has extensive armour stone landscaping with perennial gardens and custom shed. A heated double garage, a Napoleon wood fireplace, and a lifetime-warranty roof are just some of the many features. Enjoy boating, fishing, with a nearby public launch, or put your dock in at the deeded waterfront access lot. Located just one hour from the GTA, this is a rare opportunity to own an exceptional custom home in one of the Kawartha Lakes' most desirable lakeside communities. Far too many features to list. A must see. (id:63604)

Key Facts

Type
Detached
Beds
3
Baths
4
Size
2,000 sqft
Lot
207.4 x 149.5 FT
Parking
4 total

Highlights

  • Washer
  • Refrigerator
  • Water softener
  • Dishwasher
  • Range
  • Oven
  • Dryer
  • Oven - Built-In
  • Water Treatment
  • Space Heater
  • Garage door opener remote(s)
  • Water Heater
Property Details 22 details
Bedrooms
3 bedrooms
1 above grade + 2 below grade
Bathrooms
4 bathrooms
3 partials
Parking
4 parking spaces
Attached Garage · Garage
Living area
2,000 - 2,500 sq. ft.
Property
Single Family · Raised bungalow · Freehold · Detached
Property subtype
Single Family
Structure type
House
Architectural style
Raised bungalow
Ownership
Freehold
Attached status
Detached
Storeys
1
Basement
Finished, Full, Separate entrance
Heating
Forced air, Natural gas
Cooling
Central air conditioning, Air exchanger
Fireplace
1 fireplace
Lot dimensions
207.4 x 149.5 FT
Frontage
207.40 feet
Taxes
$4,015.48
Zoning
RU
Water source
Drilled Well
Sewer
Septic System
Waterfront
Waterfront on lake · Chemong Lake
Views
Lake view, View, View of water, Direct Water View

Interior features

WasherRefrigeratorWater softenerDishwasherRangeOvenDryerOven - Built-InWater TreatmentSpace HeaterGarage door opener remote(s)Water Heater

Exterior features

WoodInsulated Concrete Forms

Systems and association

ElectricityCableTelephoneWirelessNatural Gas Available

Lot and water

Cul-de-sacHillsideLightingCarpet FreeSaunaWaterfront on lake
Rooms 14 rooms
Level
Room
Dimensions
Basement
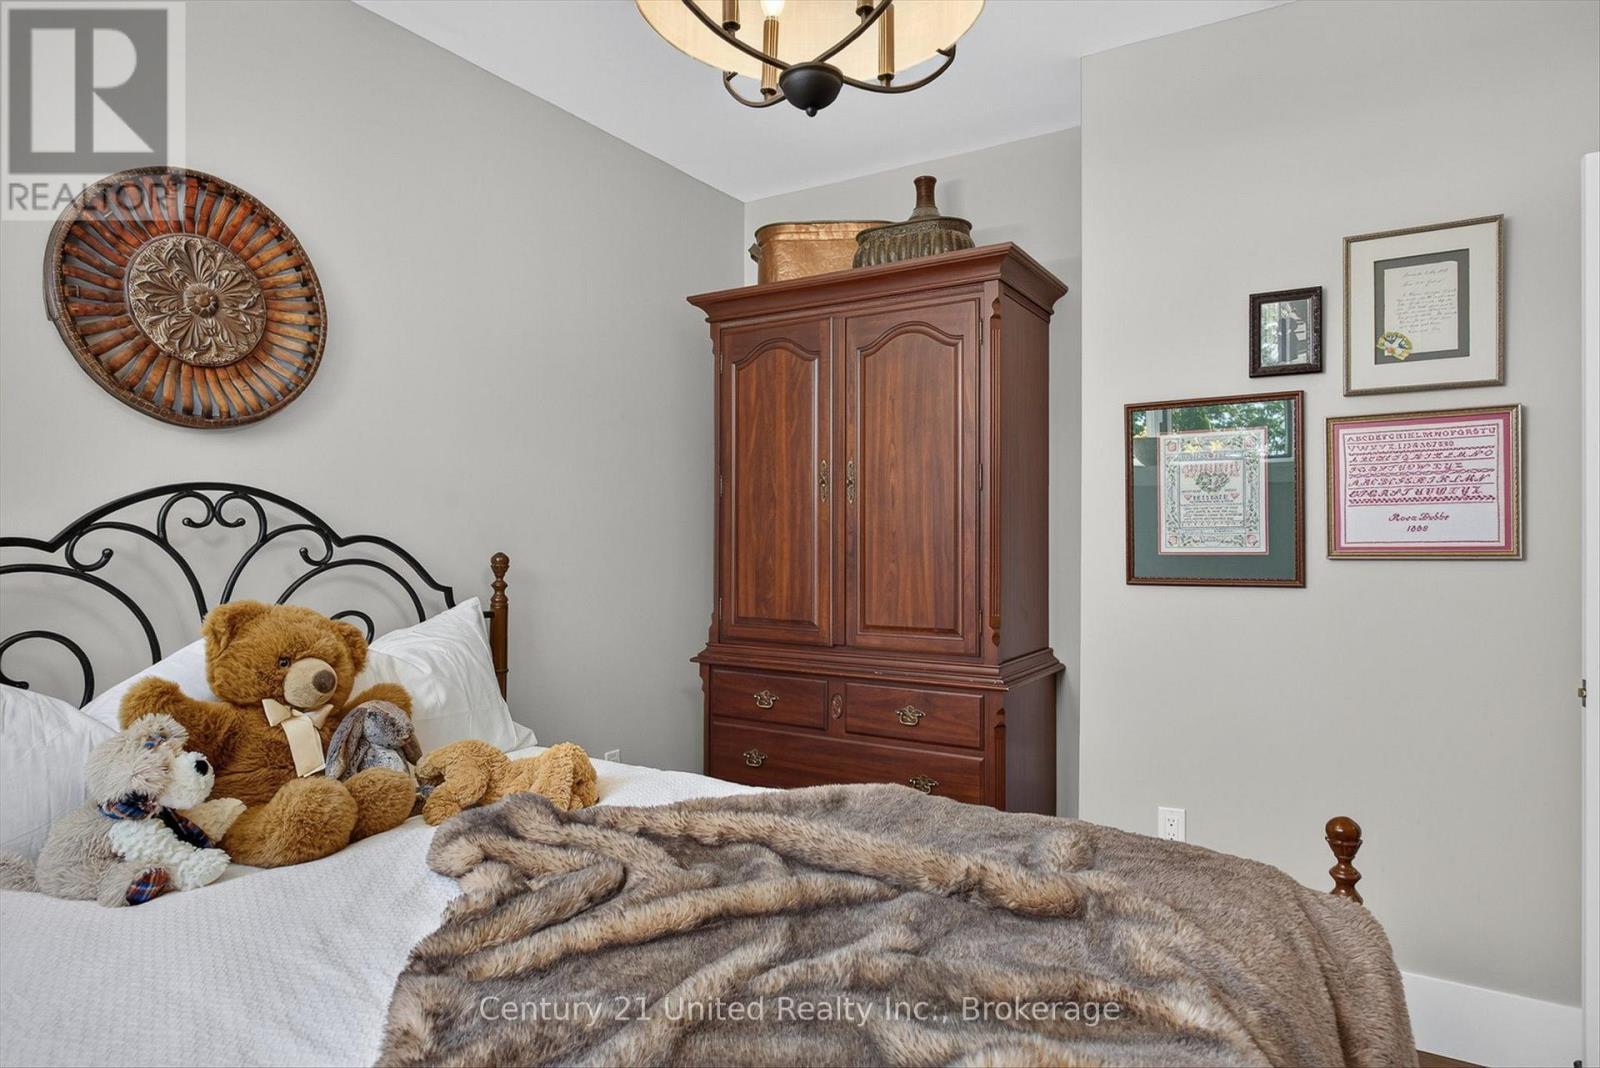
Bedroom
3.68 m x 3.33 m
Basement
Exercise room
2.79 m x 1.51 m
Main level
Dining room
2.57 m x 5.46 m
Main level
Primary Bedroom
4.29 m x 4.14 m
Basement
Laundry room
1.75 m x 6.04 m
Basement
Bathroom
1.52 m x 1.72 m
Main level
Office
2.46 m x 4.14 m
Main level
Living room
4.29 m x 5.46 m
Basement
Utility room
6.74 m x 2.93 m
Main level
Bathroom
1.75 m x 1.63 m
Main level
Kitchen
3.25 m x 4 m
Basement
Bathroom
1.21 m x 0.93 m
Main level
Bathroom
3.22 m x 2.13 m
Basement
Recreational, Games room
4.8 m x 3.19 m

Virtual Tour & Media

Mortgage & Affordability Estimate monthly costs
Purchase price$1,299,900
Down paymentNot available
Mortgage amountNot available
Principal & interestNot available
Property taxesNot available
Condo/HOA feeNot available
Insurance/OtherNot available
UtilitiesNot available
Est. monthly totalNot available
Income needed (GDS 32%)Not available
Estimates only. Not financial advice. Rates, taxes and fees vary by lender and municipality.

Saved Properties

Keep This One Handy

Save this listing, compare it later, or open your saved properties dashboard.

Manage Saved Searches
Map is approximate.

Neighbourhood

Area
Selwyn
City
Selwyn
Postal code
K0L 2W0
Nearby
Cross Streets: Scenic Hill Road. ** Directions: Frankhill Rd to valley Rd to Scenic Hill Road.