72 Desert Sand Drive

BUYER ADVANTAGE
Buy with confidence
Get a full-service approach built on strategy, strong negotiation, and clear guidance from offer to close.
- Local Market Expertise
- Broker-level Negotiation
- Transparent Process
- No-pressure Guidance

The right strategy depends on your goals, timing, budget, and the type of home you are buying. Get Your Buyer Snapshot.
About This Property
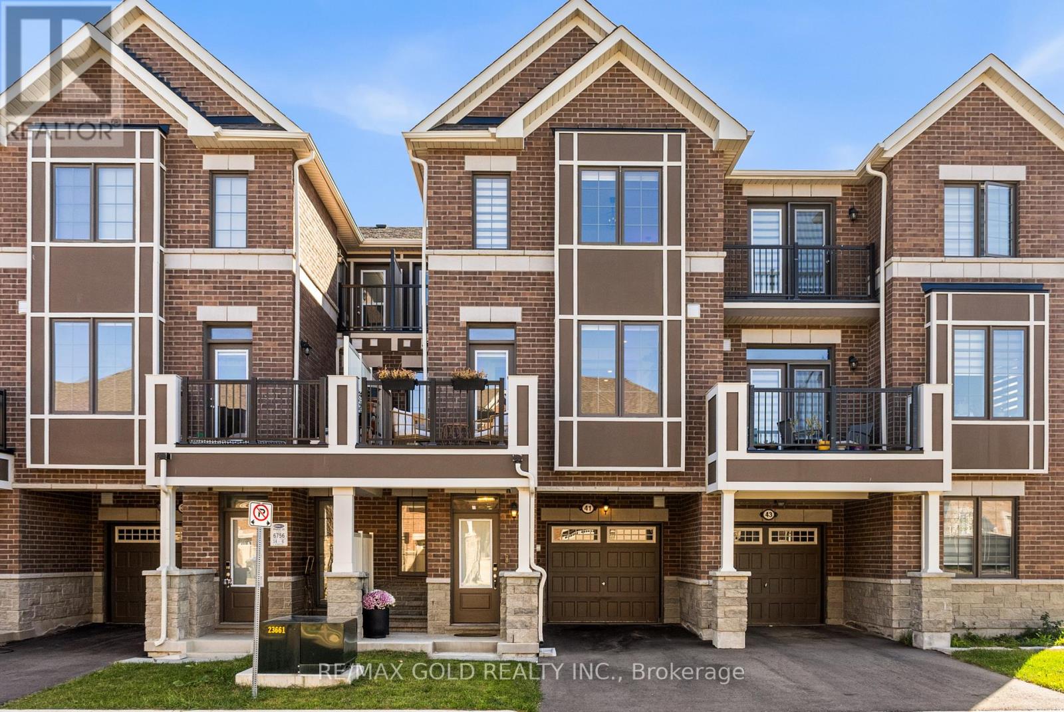
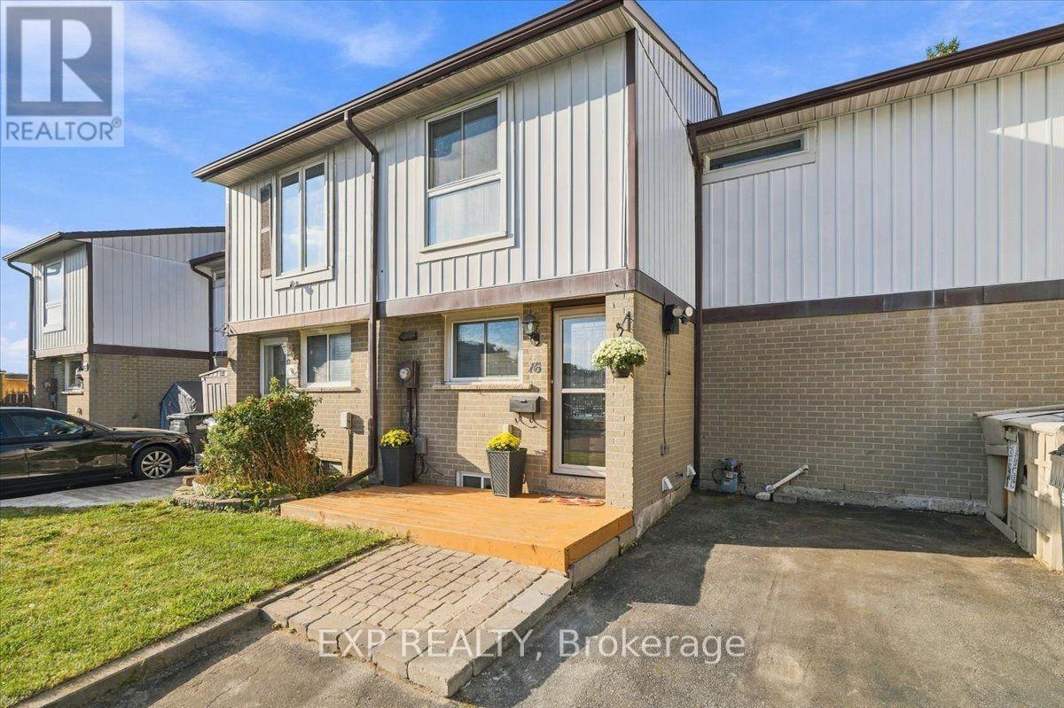
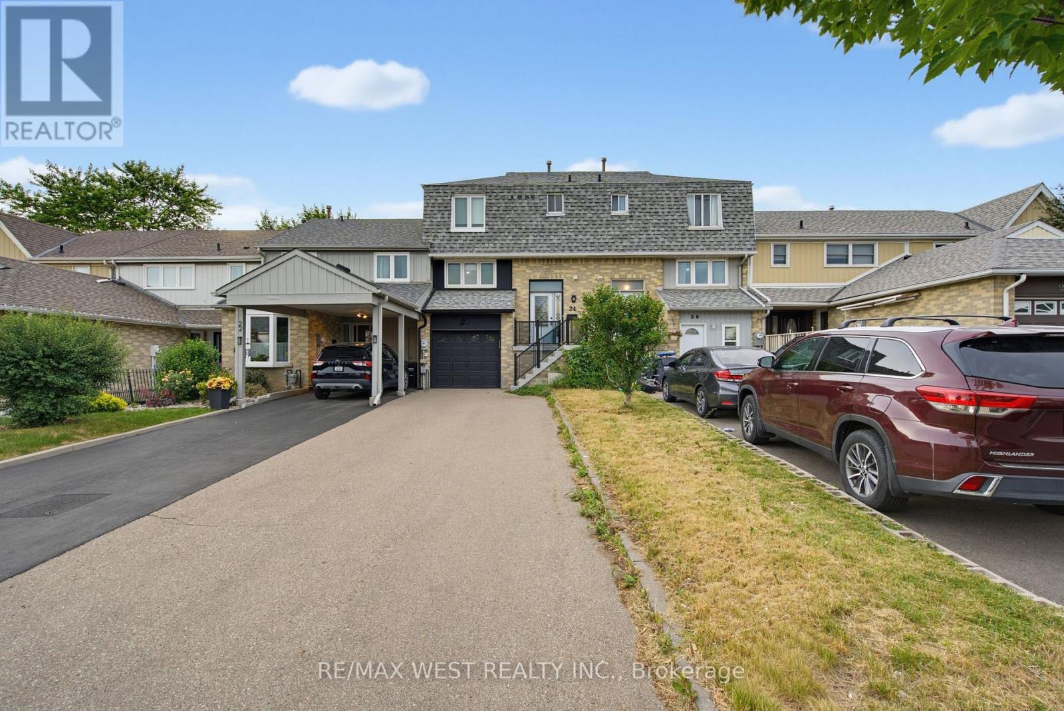
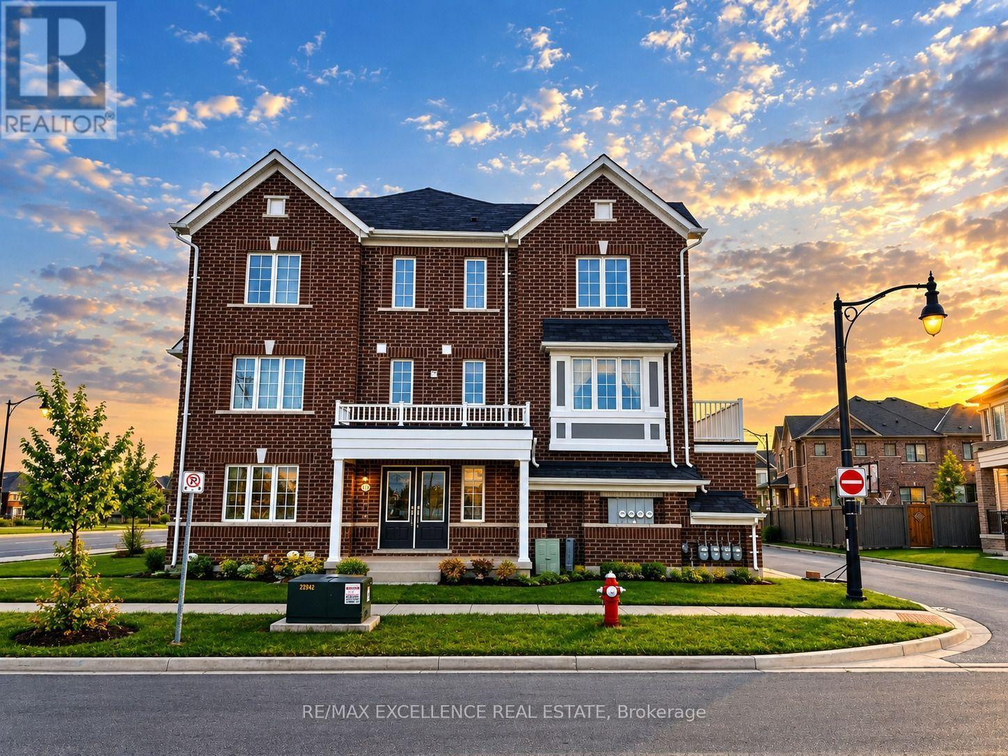
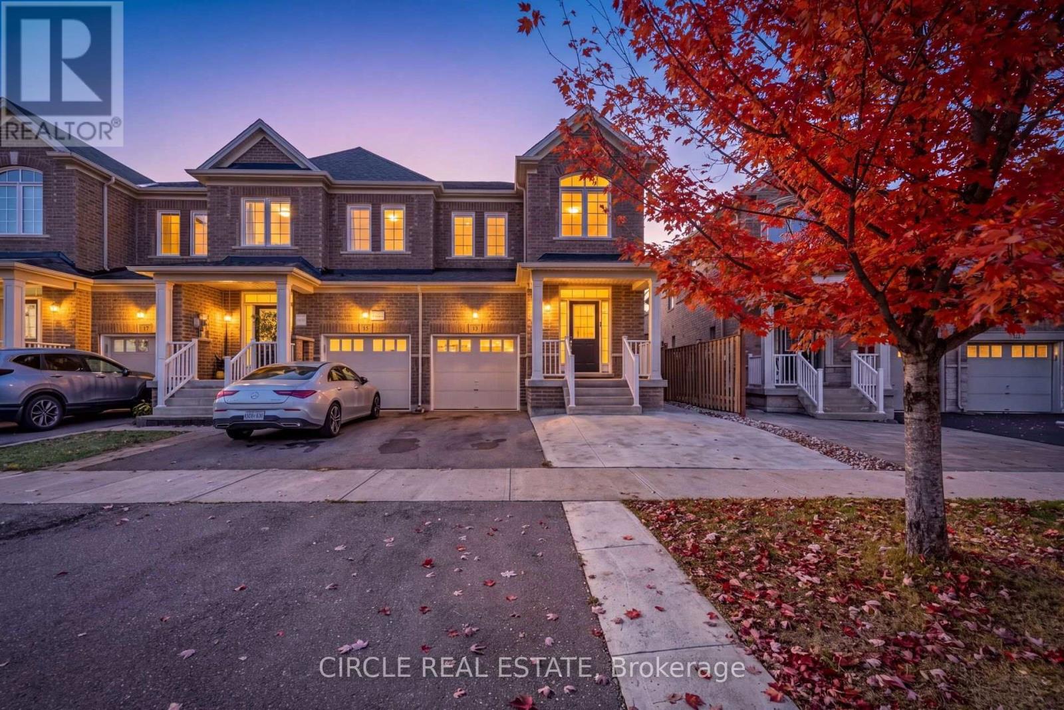
An Excellent Opportunity for First-Time Buyers and Downsizers! Welcome to 72 Desert Sand Drive, a beautifully cared-for freehold townhouse nestled on a peaceful street in Brampton's popular Sandringham-Wellington community. Proudly owned by the same family since new, this inviting home sits on a generous 24.6 x 103.4 ft lot and offers a practical layout with 3 spacious bedrooms, 2.5 bathrooms, and 3 walk-in closets. Enjoy carpet-free living with attractive bamboo hardwood flooring throughout the main living spaces and bedrooms. Step outside to a private, fully fenced backyard featuring mature Japanese maple trees, a charming garden pond, a custom wooden shed, and a spacious patio ideal for summer gatherings. A covered front porch, freshly painted front deck, and sealed driveway add to the home's appeal. Ideally situated close to schools, parks, shopping, public transit, places of worship, major highways, and GO stations. Well maintained and ready to move in, this is a wonderful opportunity to make a home of your own! (id:63604)
Key Facts
Highlights
- Washer
- Refrigerator
- Dishwasher
- Stove
- Dryer
- Window Coverings
- Garage door opener remote(s)
Property Details
Interior features
Exterior features
Rooms
Mortgage & Affordability
Saved Properties
Keep This One Handy
Save this listing, compare it later, or open your saved properties dashboard.
Neighbourhood
- Area
- Sandringham-Wellington
- City
- Brampton
- Postal code
- L6R 1V6
- Nearby
- Bramalea Rd/ Sandalwood Pkwy
Save This Property
Keep this home handy, return to it anytime, and let us know how to reach you about this listing.
We use this email only to connect your saved properties and saved searches.
Other Available Options
Similar Listings
Listings from our database that match closely.