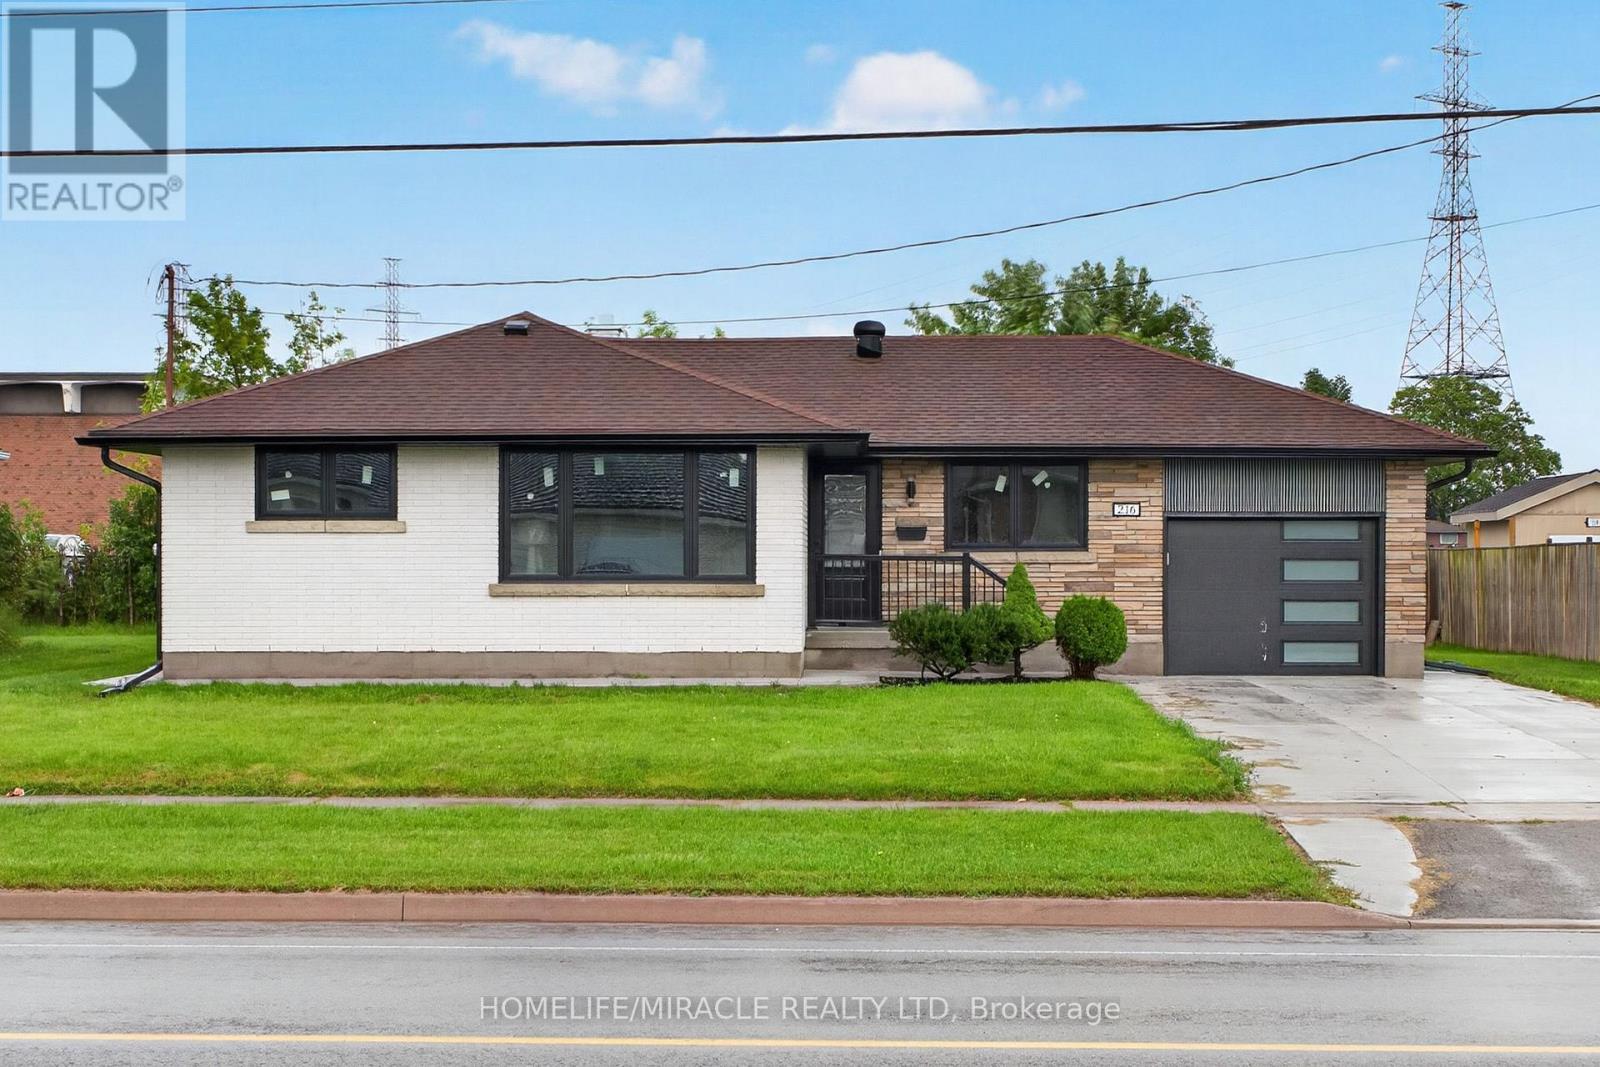
720 DOANS RIDGE Road
Welland, ONDetached
$999,000
MLS® X14083296
Detached3 beds2 baths7 total
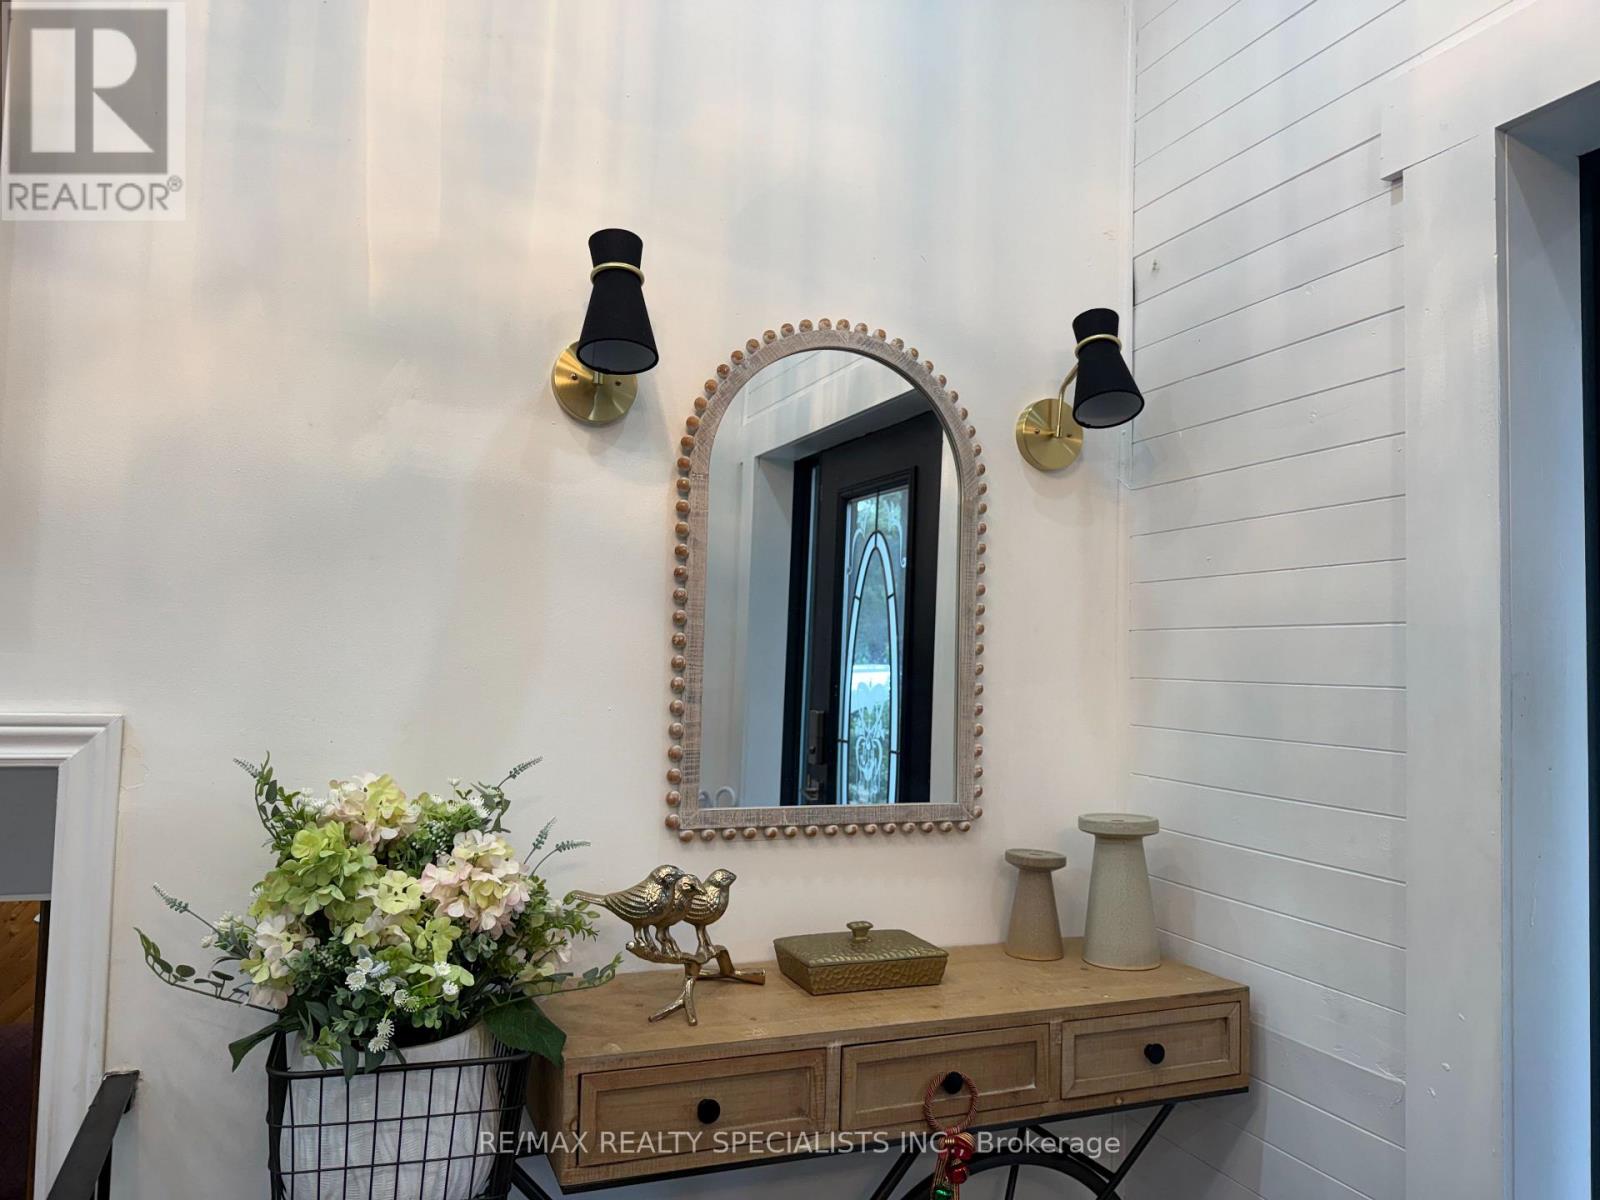
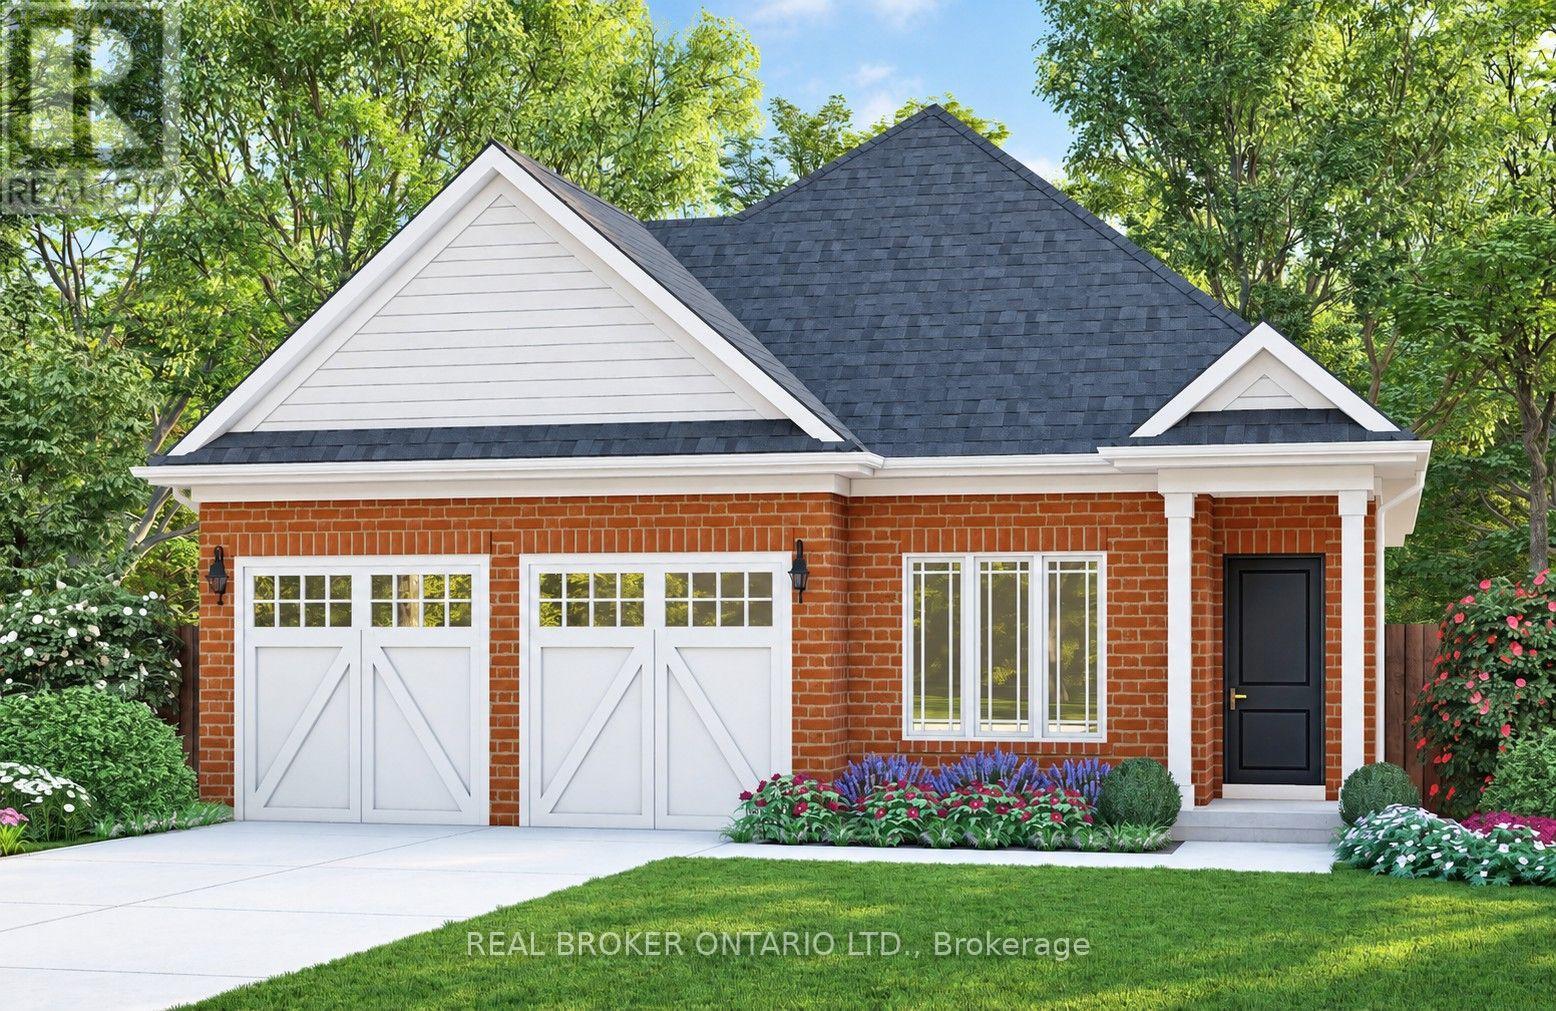
720 DOANS RIDGE Road, Welland, ON photo 1
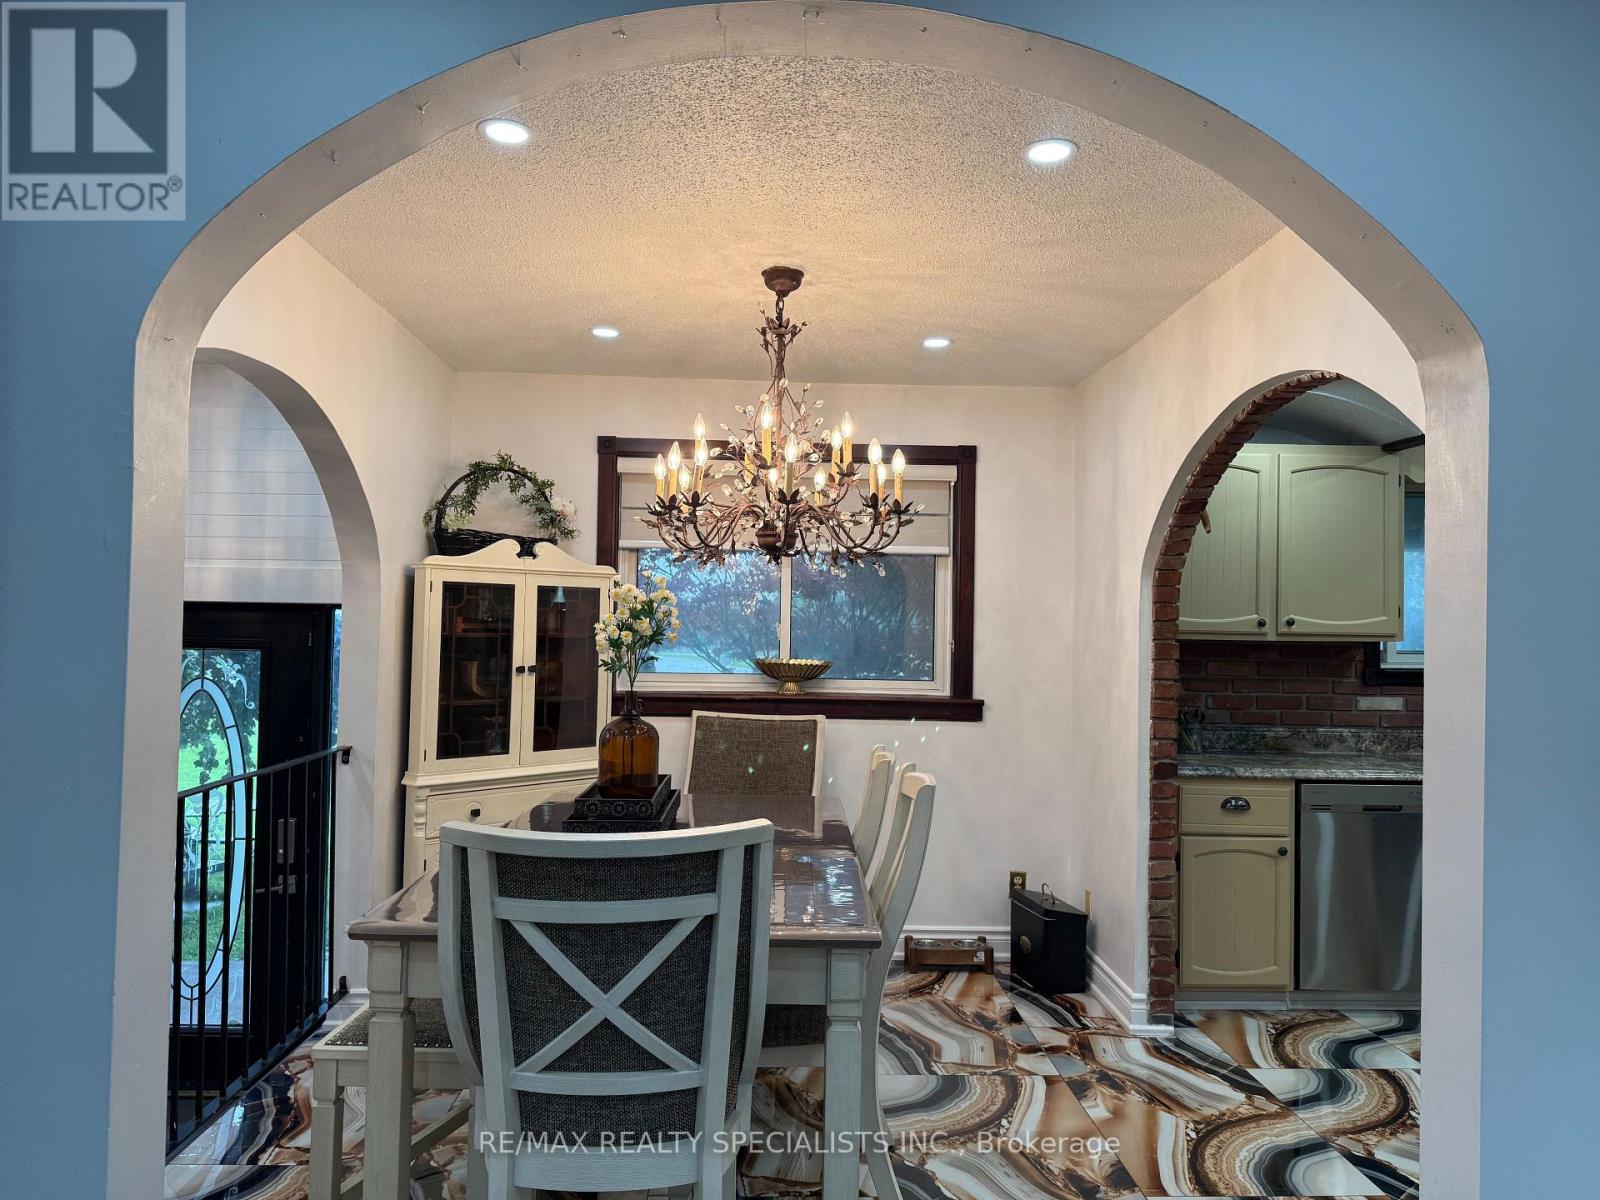
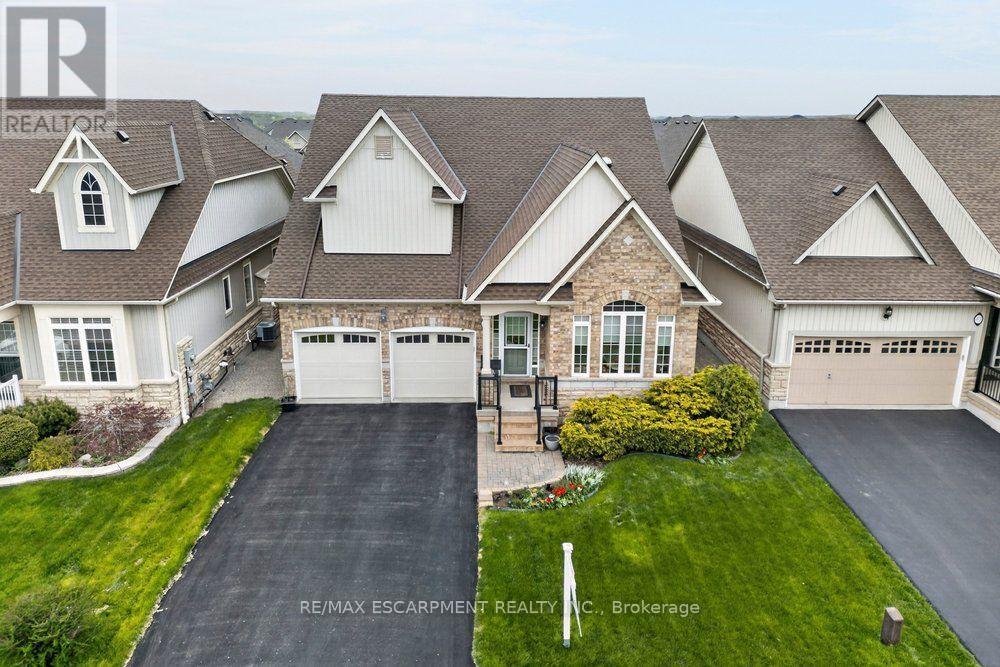
720 DOANS RIDGE Road, Welland, ON photo 2
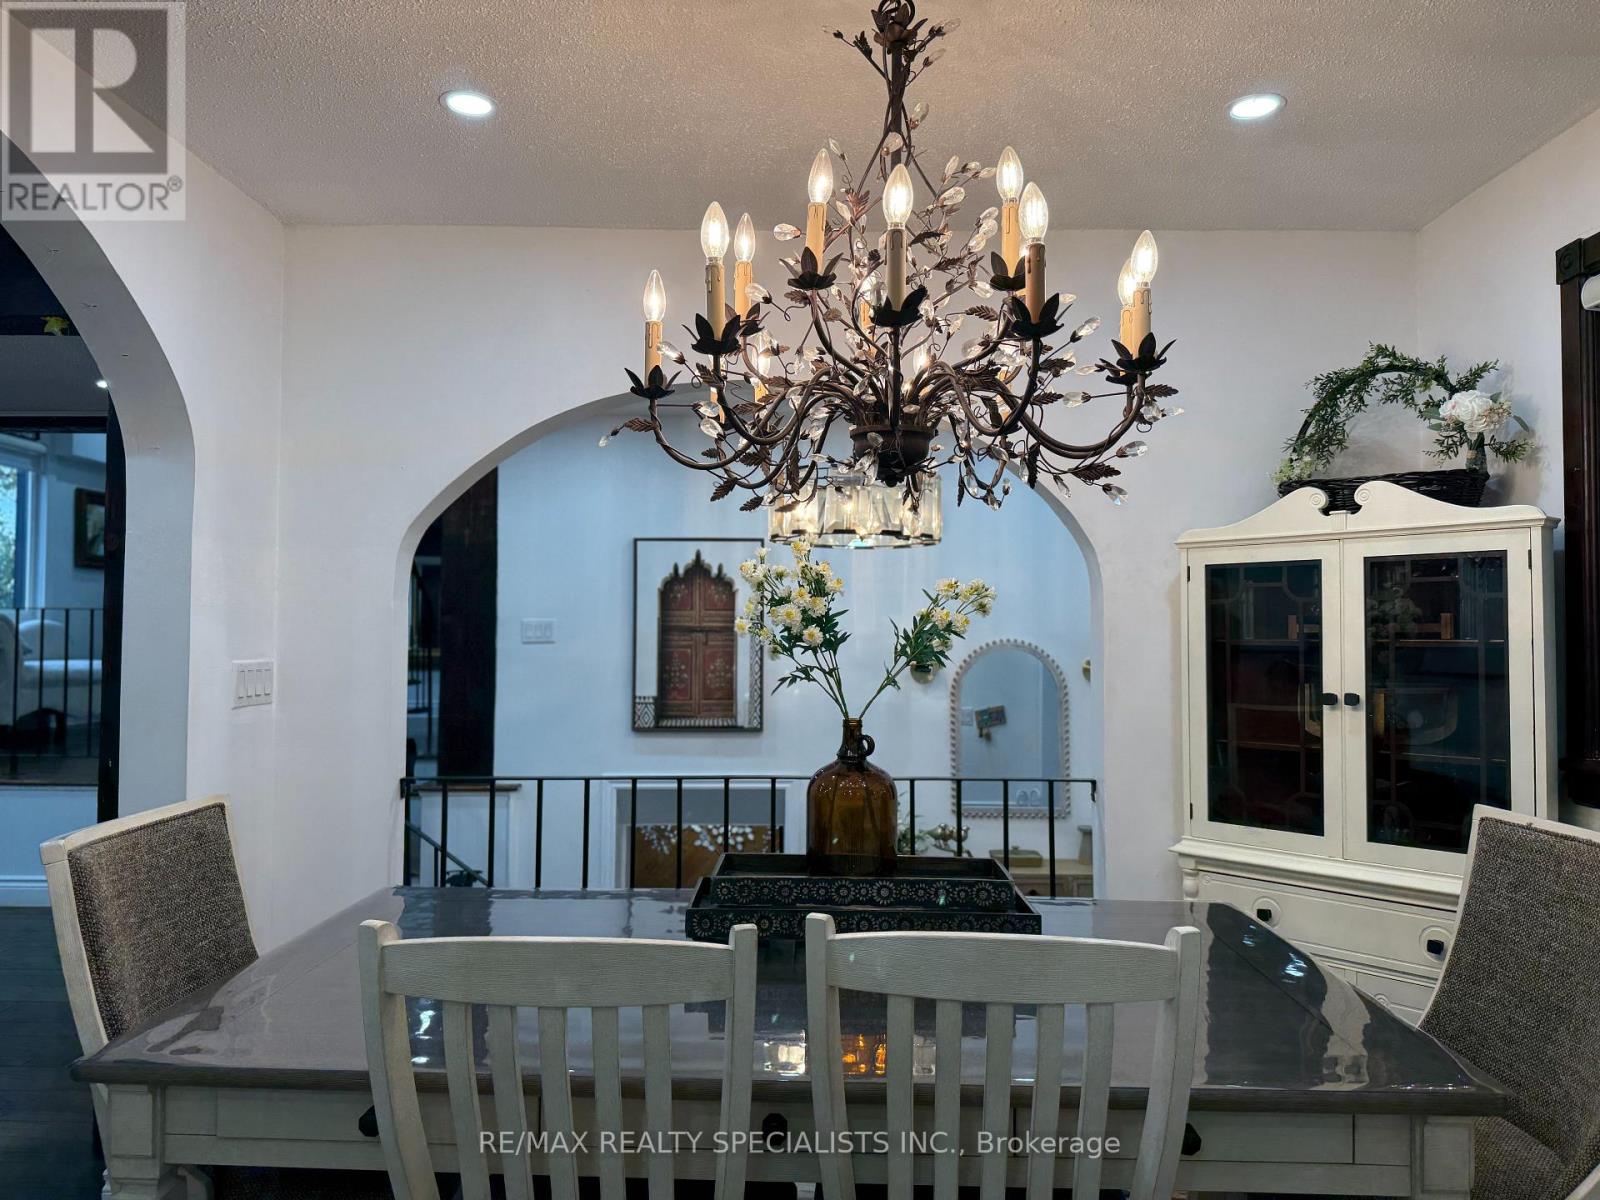
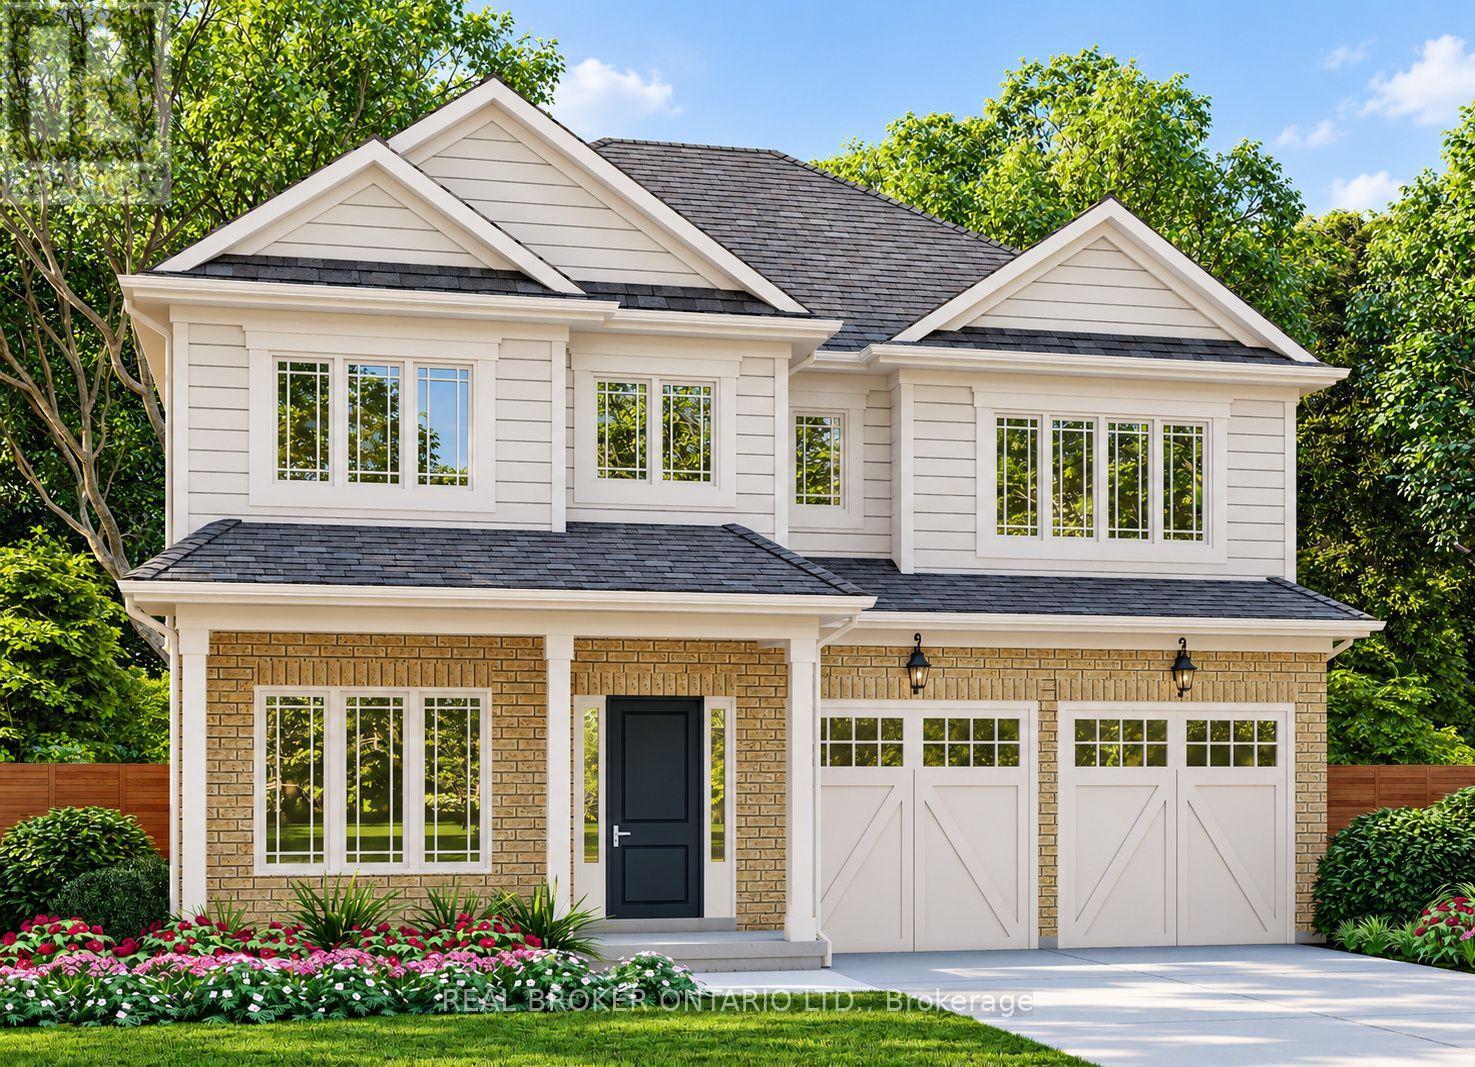
720 DOANS RIDGE Road, Welland, ON photo 3
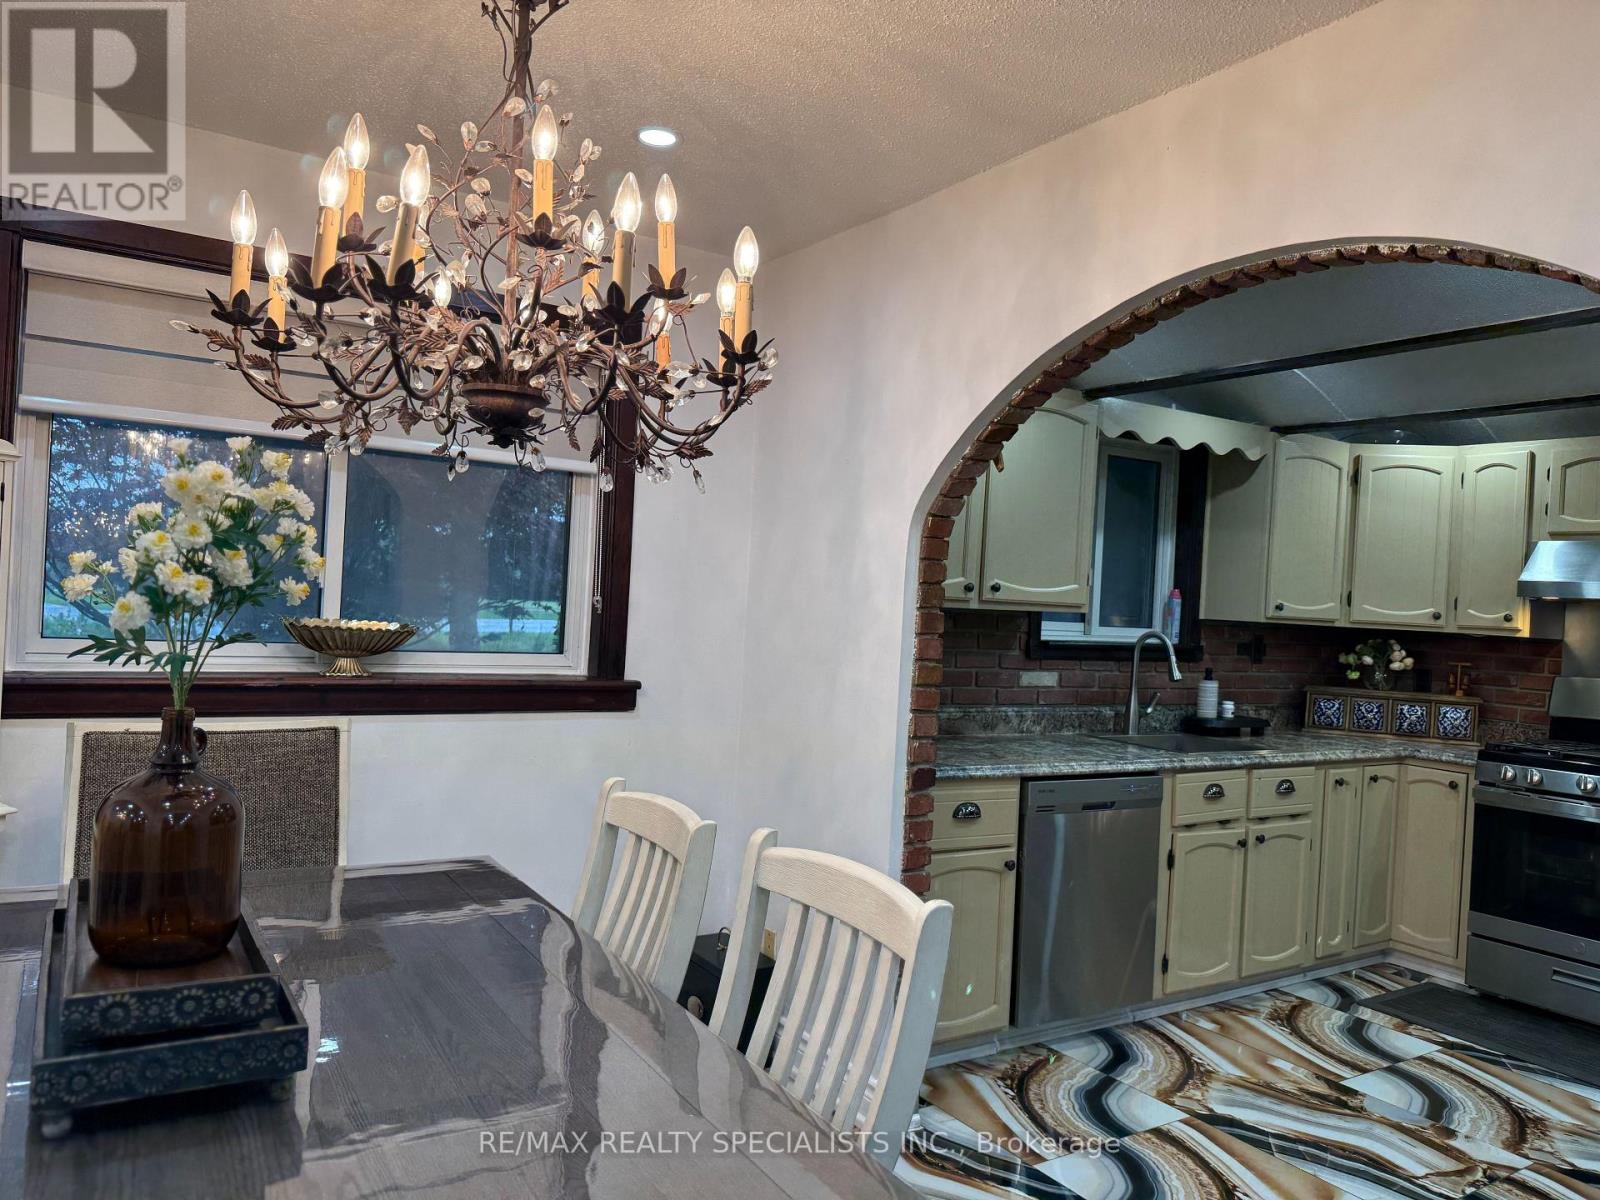
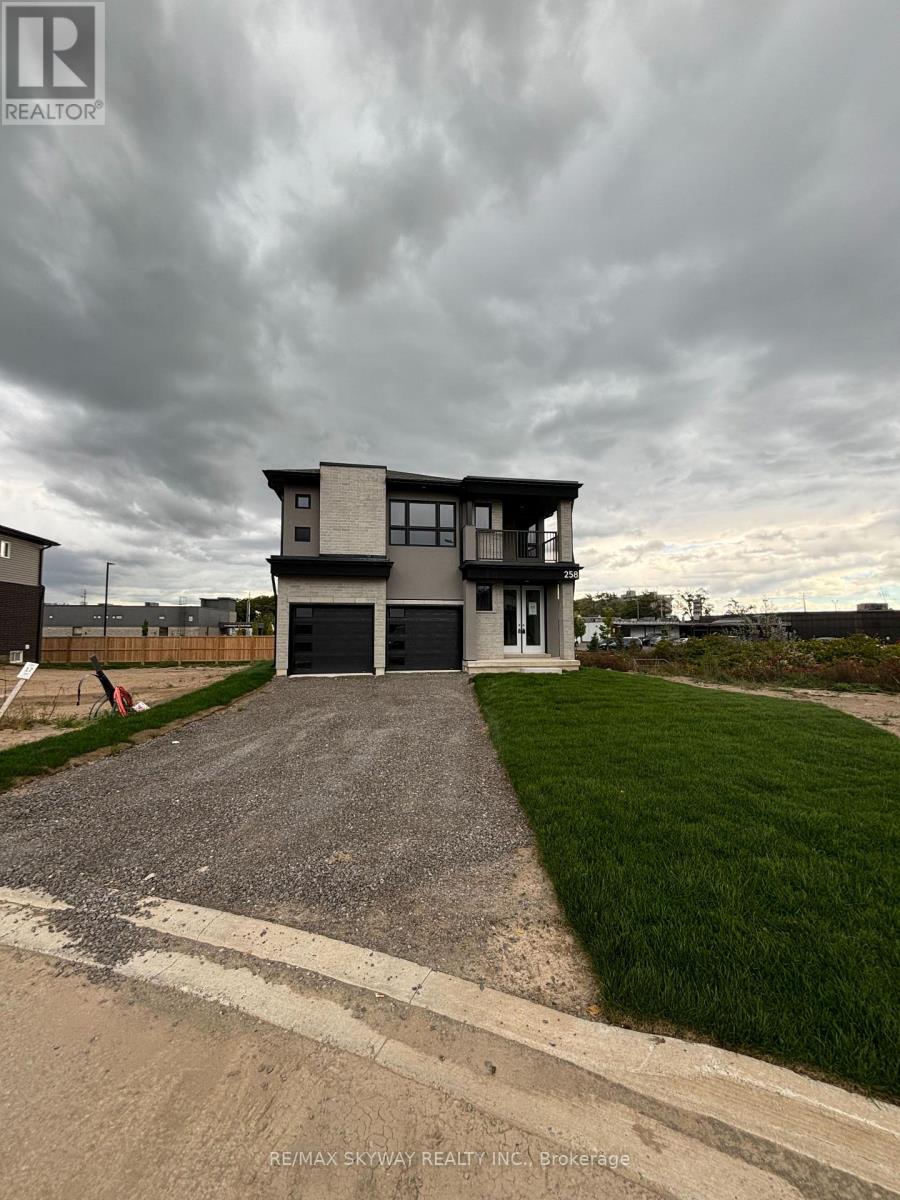
720 DOANS RIDGE Road, Welland, ON photo 4
720 DOANS RIDGE Road, Welland, ON photo 5
720 DOANS RIDGE Road, Welland, ON photo 6
720 DOANS RIDGE Road, Welland, ON photo 7
720 DOANS RIDGE Road, Welland, ON photo 8
720 DOANS RIDGE Road, Welland, ON photo 9
720 DOANS RIDGE Road, Welland, ON photo 10
720 DOANS RIDGE Road, Welland, ON photo 11
720 DOANS RIDGE Road, Welland, ON photo 12
720 DOANS RIDGE Road, Welland, ON photo 13
720 DOANS RIDGE Road, Welland, ON photo 14
720 DOANS RIDGE Road, Welland, ON photo 15
720 DOANS RIDGE Road, Welland, ON photo 16
720 DOANS RIDGE Road, Welland, ON photo 17
720 DOANS RIDGE Road, Welland, ON photo 18
720 DOANS RIDGE Road, Welland, ON photo 19
720 DOANS RIDGE Road, Welland, ON photo 20
720 DOANS RIDGE Road, Welland, ON photo 21
720 DOANS RIDGE Road, Welland, ON photo 22
720 DOANS RIDGE Road, Welland, ON photo 23
720 DOANS RIDGE Road, Welland, ON photo 24
720 DOANS RIDGE Road, Welland, ON photo 25
720 DOANS RIDGE Road, Welland, ON photo 26
720 DOANS RIDGE Road, Welland, ON photo 27
720 DOANS RIDGE Road, Welland, ON photo 28
720 DOANS RIDGE Road, Welland, ON photo 29
720 DOANS RIDGE Road, Welland, ON photo 30
720 DOANS RIDGE Road, Welland, ON photo 31
720 DOANS RIDGE Road, Welland, ON photo 32
720 DOANS RIDGE Road, Welland, ON photo 33
720 DOANS RIDGE Road, Welland, ON photo 34
720 DOANS RIDGE Road, Welland, ON photo 35
720 DOANS RIDGE Road, Welland, ON photo 36
720 DOANS RIDGE Road, Welland, ON photo 37
720 DOANS RIDGE Road, Welland, ON photo 38
720 DOANS RIDGE Road, Welland, ON photo 39
720 DOANS RIDGE Road, Welland, ON photo 40
1 / 40

BUYER ADVANTAGE

Buy with confidence

Get a full-service approach built on strategy, strong negotiation, and clear guidance from offer to close.

  • Local Market Expertise
  • Broker-level Negotiation
  • Transparent Process
  • No-pressure Guidance

The right strategy depends on your goals, timing, budget, and the type of home you are buying. Get Your Buyer Snapshot.

About This Property

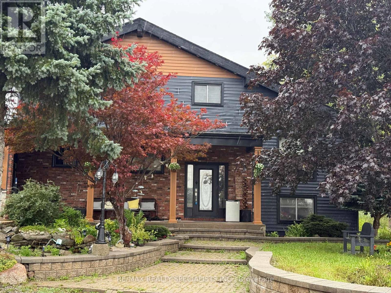
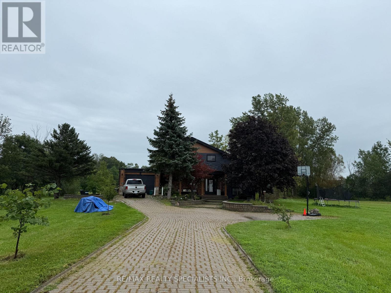
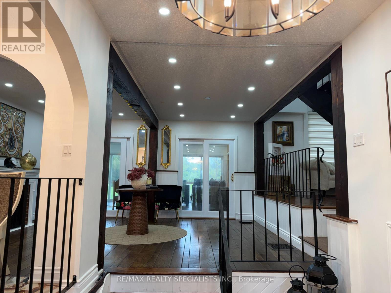
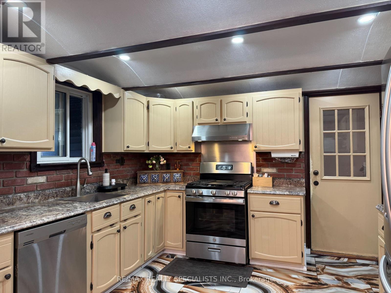
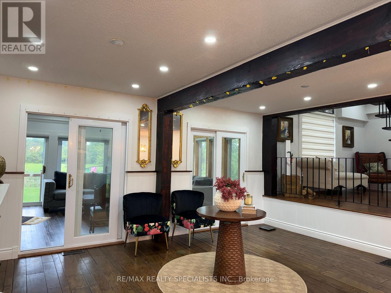
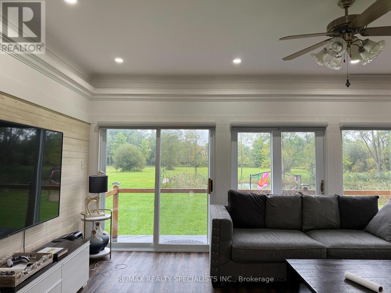
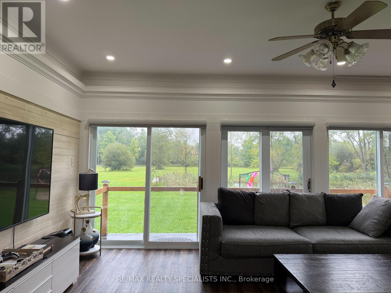
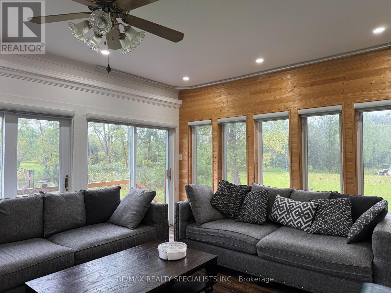
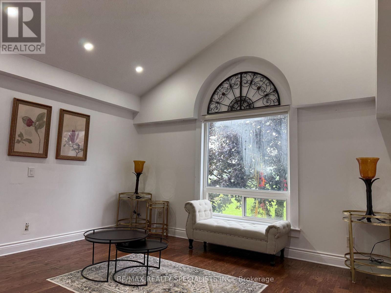
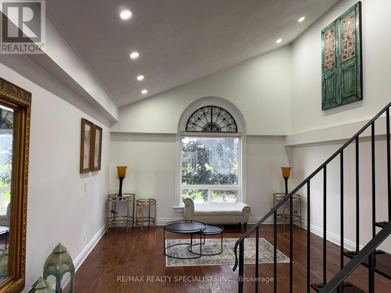
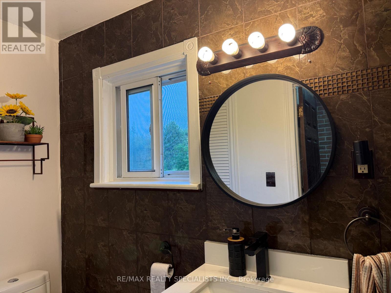
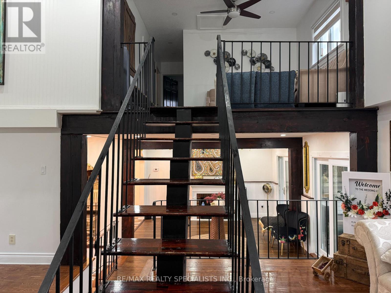
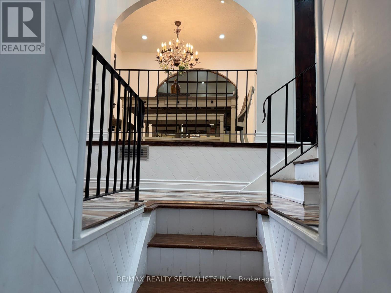
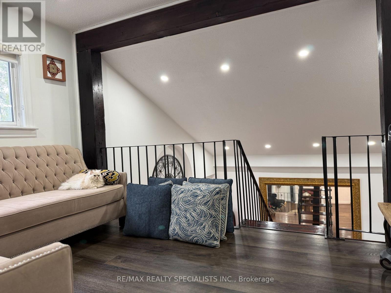
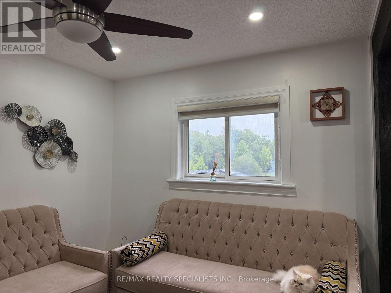
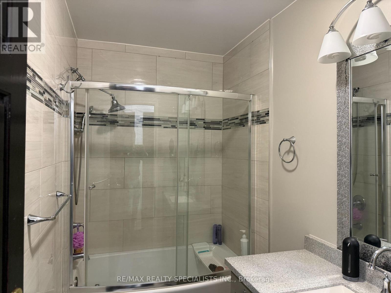
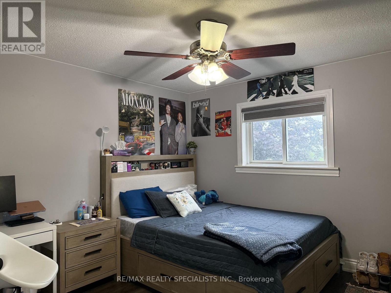
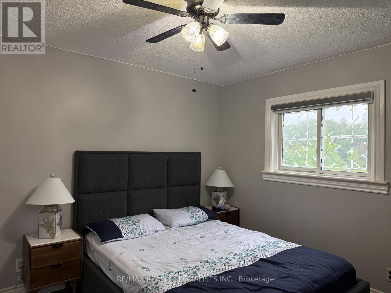
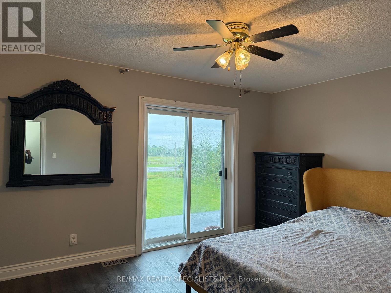
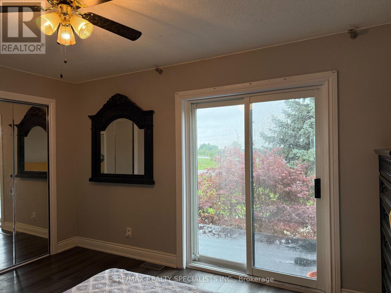
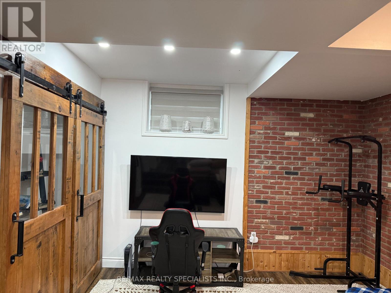
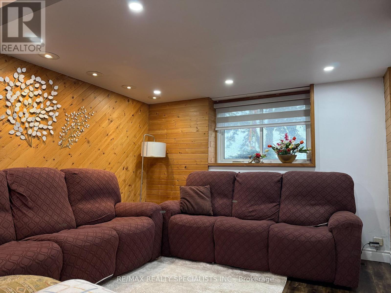
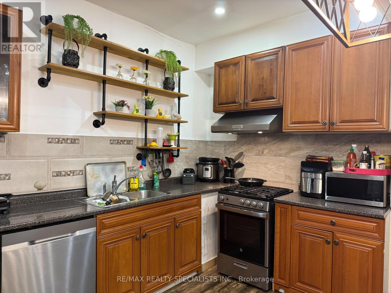
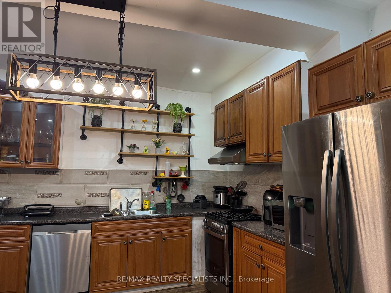
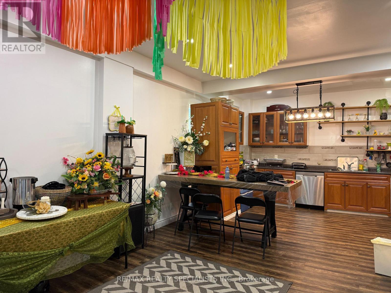
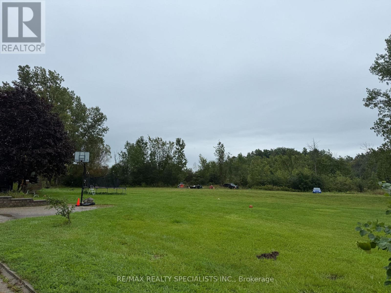
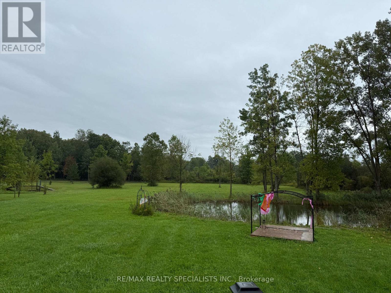
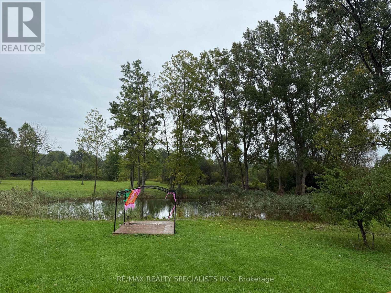
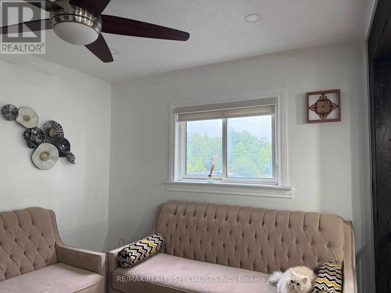
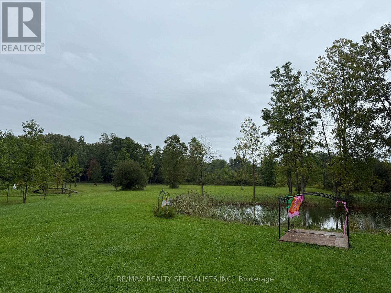
Discover the perfect blend of country living, historic charm, and future potential with this spacious 3-bedroom family home set on an impressive 10-acre property. Surrounded by peaceful countryside, this unique offering is ideal for families seeking room to grow, enjoy nature, and explore the possibilities of a larger parcel of land. Rich in character and lovingly maintained, this home offers features and opportunities that are becoming increasingly hard to find.One of the home's standout features is the beautiful wood beams, over 100 years old, originally sourced from the Capitol Theatre in Welland in the 1970s, adding a distinctive touch of history and charm. The spacious main floor features elegant marble tile flooring in the formal dining room and main kitchen, perfect for entertaining and everyday living. The large formal dining room is ideal for hosting family gatherings and opens into a bright, cozy sunroom.Upstairs, the primary bedroom offers access to a potential balcony, along with two additional spacious bedrooms, an updated 4-piece bathroom, and a loft overlooking the expansive family room. The garage has been converted into a second kitchen, offering added versatility and the potential to be converted back into a garage.Enjoy the convenience of municipal water for the home, along with a private well for gardening and outdoor use. The expansive 10-acre property offers exciting possibilities for those considering future severance or building an additional dream home, subject to the buyer's own due diligence and all necessary municipal approvals.Enjoy the peace and privacy of country living while remaining conveniently close to highways, schools, shopping, amenities, and the hospital. With just one stop sign and one roundabout to Highway 406 and the QEW, commuting is a breeze. (id:63604)

Key Facts

Type
Detached
Beds
3
Baths
2
Size
1,500 sqft
Lot
49 FT
Parking
7 total
Property Details 16 details
Bedrooms
3 bedrooms
3 above grade
Bathrooms
2 bathrooms
Parking
7 parking spaces
No Garage
Living area
1,500 - 2,000 sq. ft.
Property
Single Family · Freehold · Detached
Property subtype
Single Family
Structure type
House
Ownership
Freehold
Attached status
Detached
Storeys
2
Basement
Finished
Heating
Forced air, Natural gas
Cooling
Central air conditioning
Fireplace
1 fireplace
Lot dimensions
49 FT
Frontage
49 feet
Taxes
$6,732.00
Zoning
A1
Water source
Municipal water
Sewer
Septic System

Exterior features

BrickConcrete
Rooms 10 rooms
Level
Room
Dimensions
Main level
Kitchen
7.7 m x 3.4 m
Main level
Dining room
7.24 m x 3.71 m
Main level
Living room
7.37 m x 4.14 m
Main level
Sunroom
5.87 m x 5.03 m
Second level
Loft
5.74 m x 2.82 m
Second level
Primary Bedroom
6.12 m x 3.51 m
Second level
Bedroom 2
3.89 m x 2.9 m
Second level
Bedroom 3
3.51 m x 3.48 m
Lower level
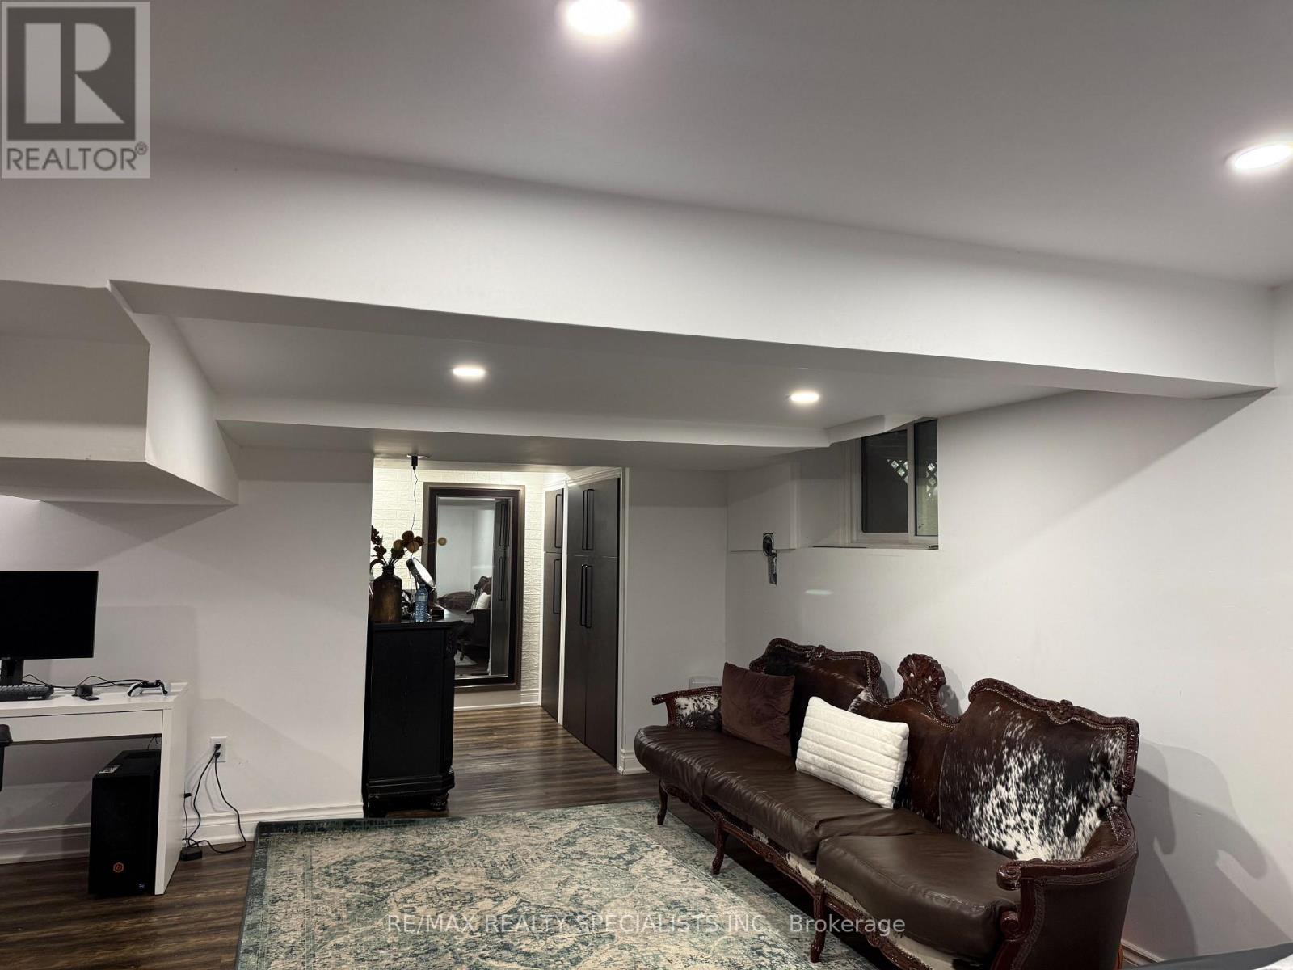
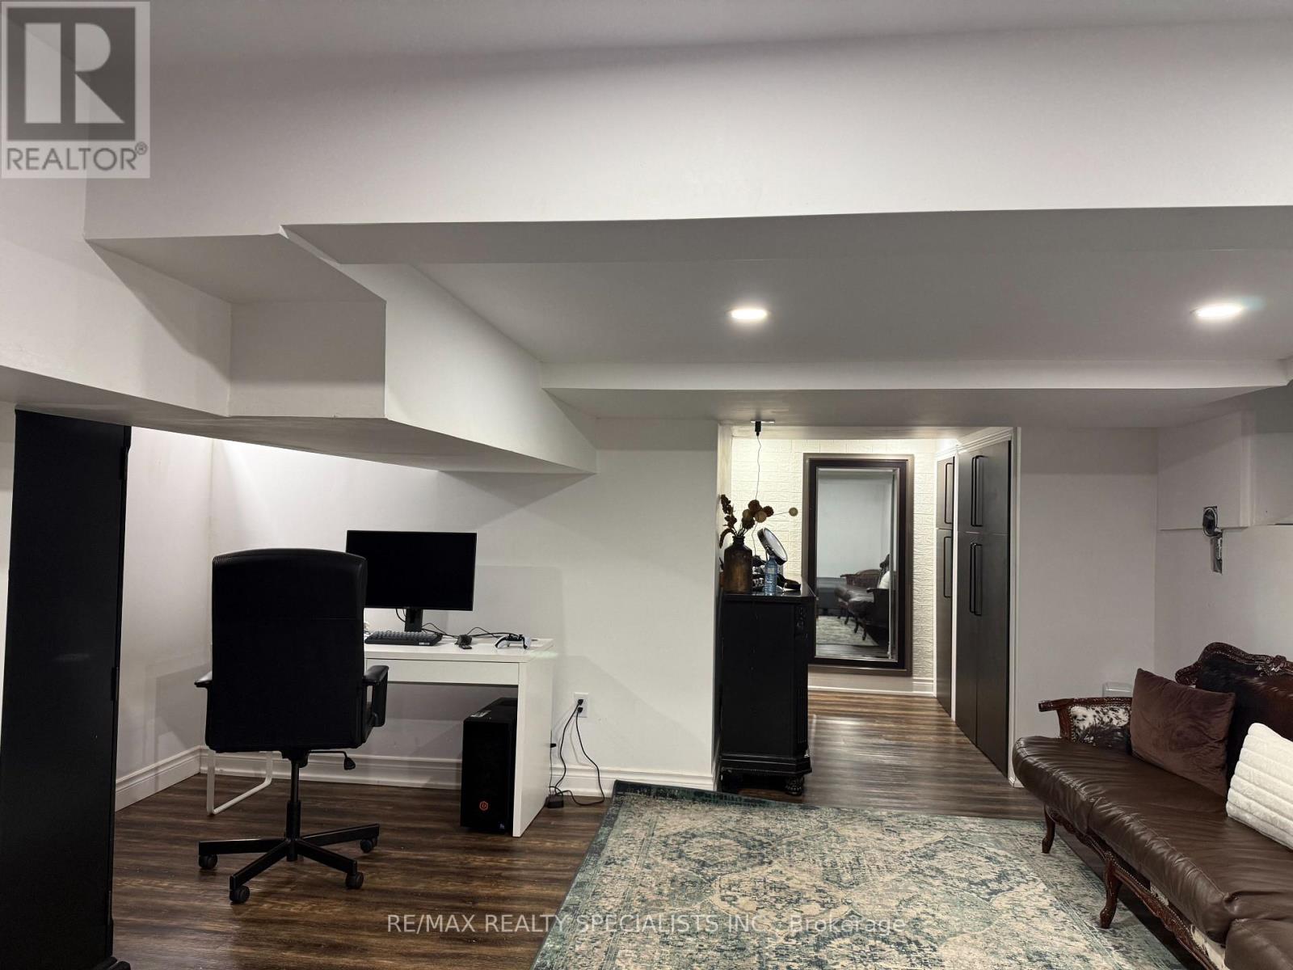
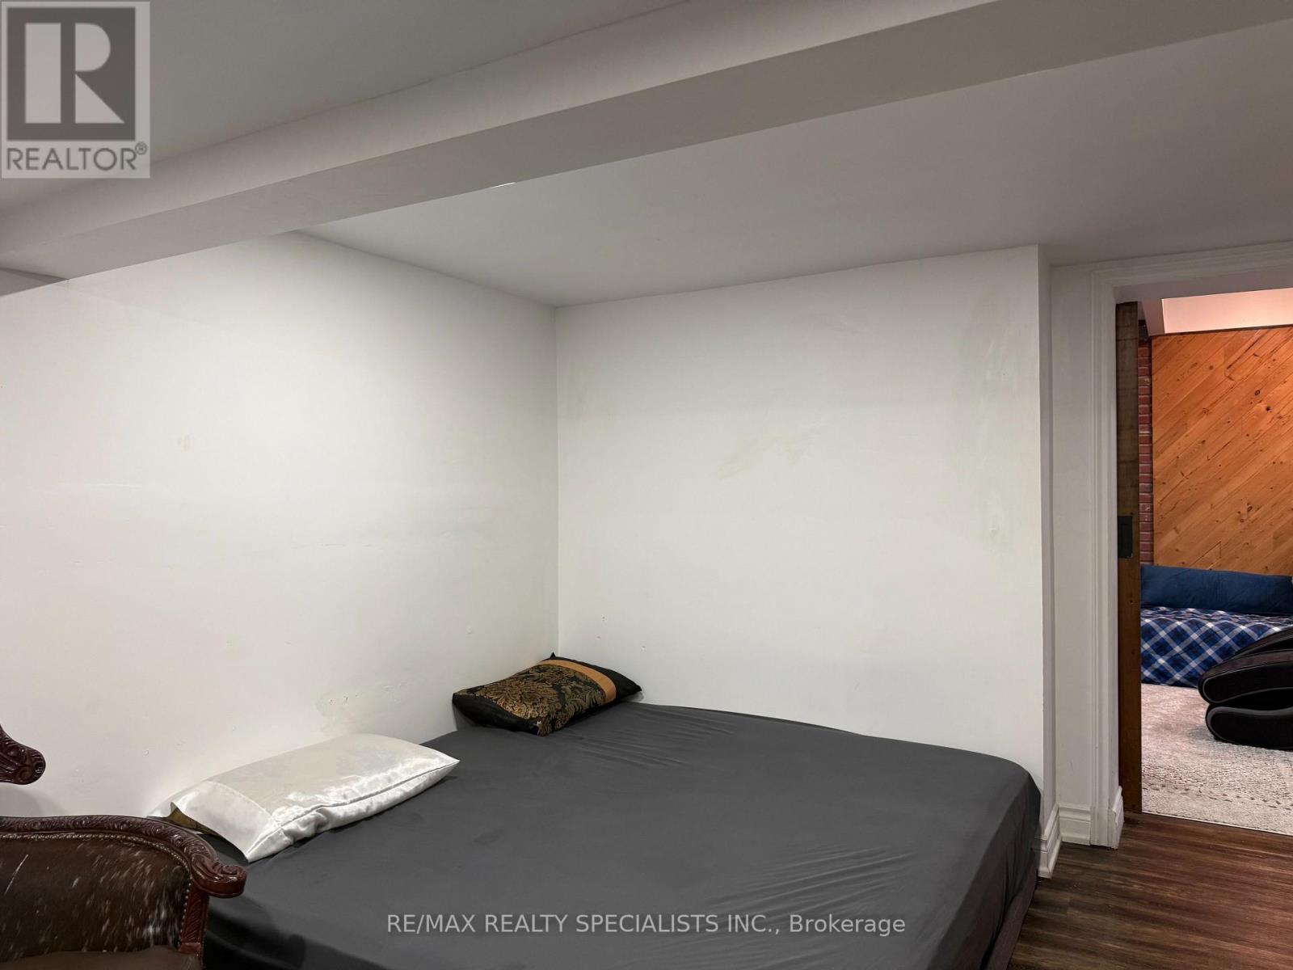
Recreational, Games room
6.86 m x 3.99 m
Lower level
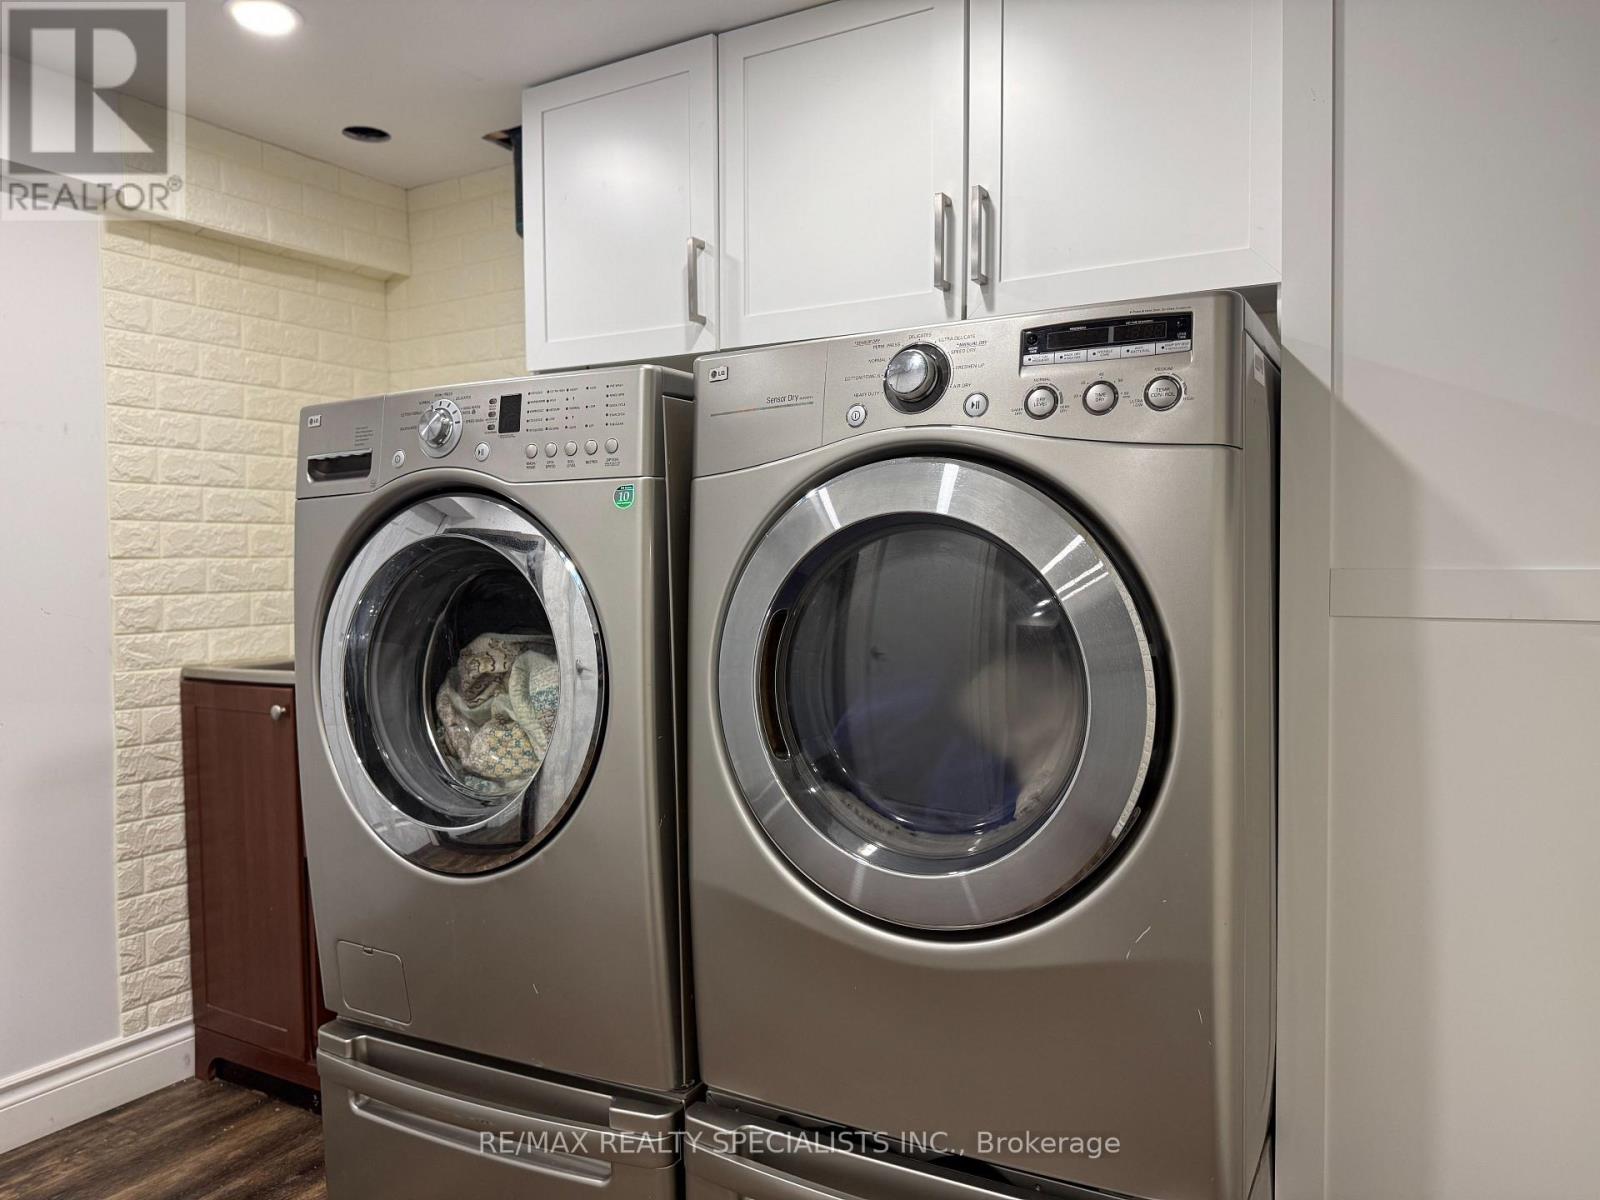
Laundry room
3.2 m x 2.06 m
Mortgage & Affordability Estimate monthly costs
Purchase price$999,000
Down paymentNot available
Mortgage amountNot available
Principal & interestNot available
Property taxesNot available
Condo/HOA feeNot available
Insurance/OtherNot available
UtilitiesNot available
Est. monthly totalNot available
Income needed (GDS 32%)Not available
Estimates only. Not financial advice. Rates, taxes and fees vary by lender and municipality.

Saved Properties

Keep This One Handy

Save this listing, compare it later, or open your saved properties dashboard.

Manage Saved Searches
Map is approximate.

Neighbourhood

Area
Cooks Mills
City
Welland
Postal code
L3B 5N7
Nearby
DOANS RIDGE RD & MILLER RD