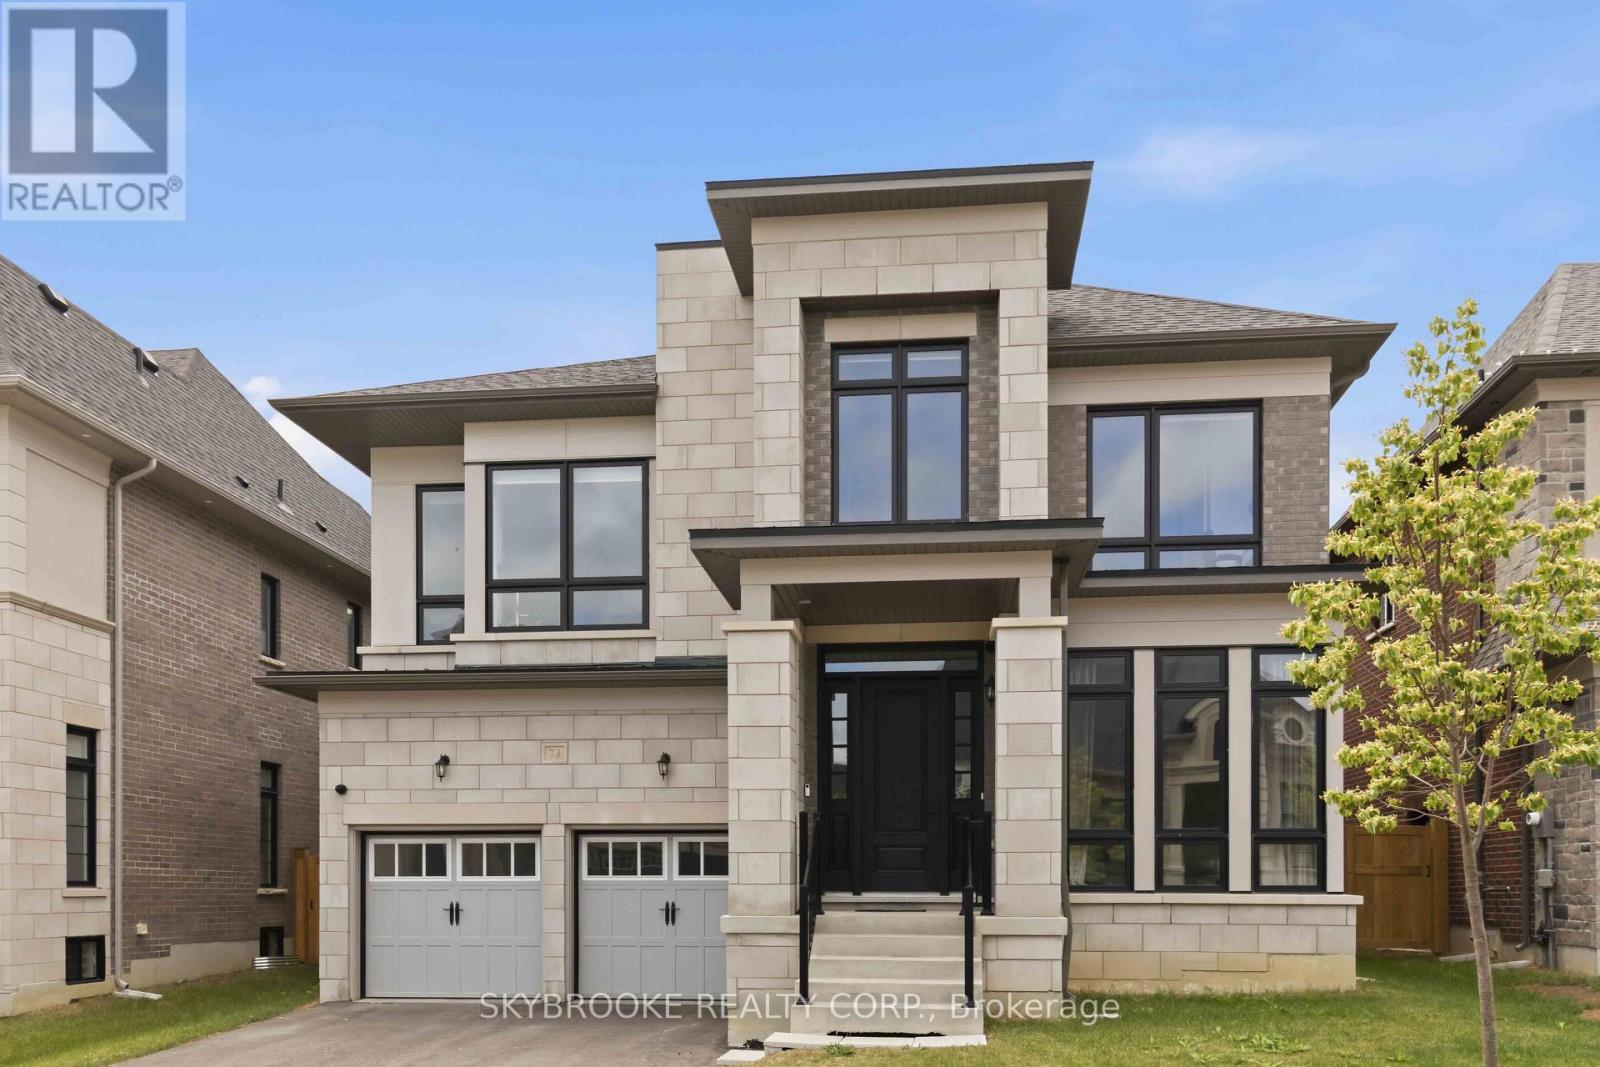
73 Broad Way
BUYER ADVANTAGE
Buy with confidence
Get a full-service approach built on strategy, strong negotiation, and clear guidance from offer to close.
- Local Market Expertise
- Broker-level Negotiation
- Transparent Process
- No-pressure Guidance

The right strategy depends on your goals, timing, budget, and the type of home you are buying. Get Your Buyer Snapshot.
About This Property
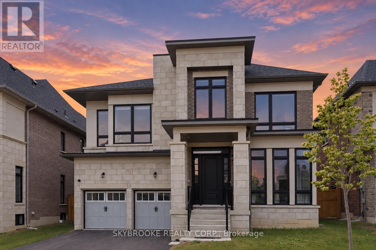
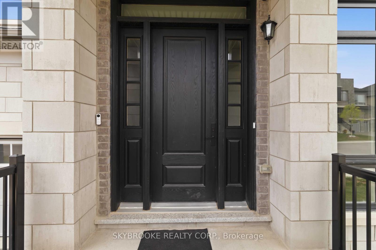
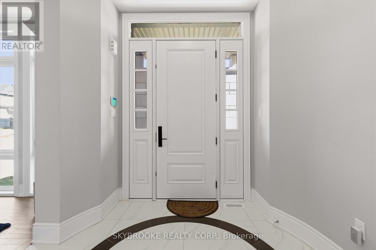
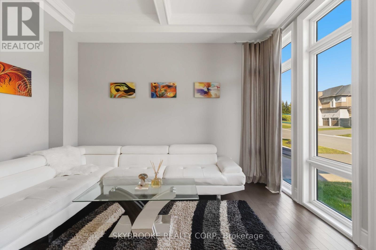
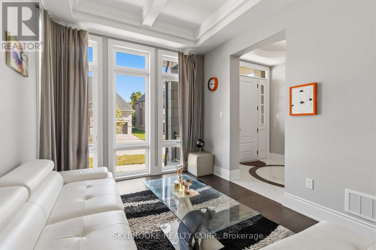
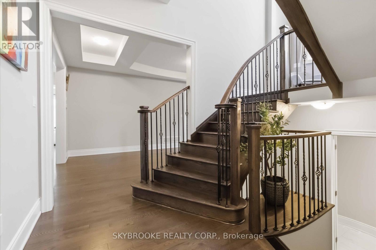
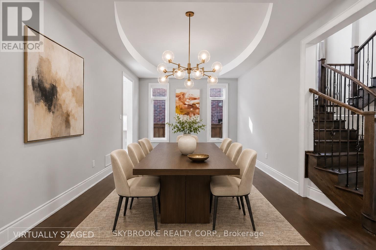
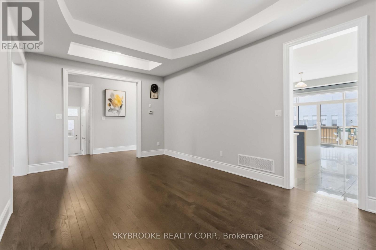
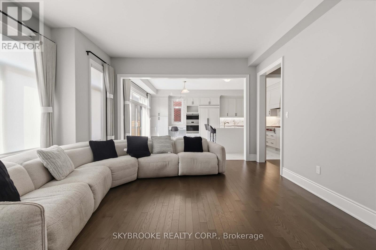
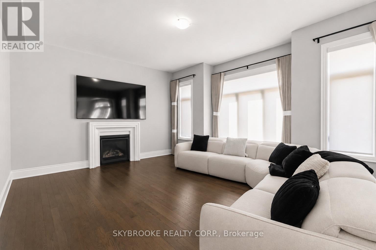
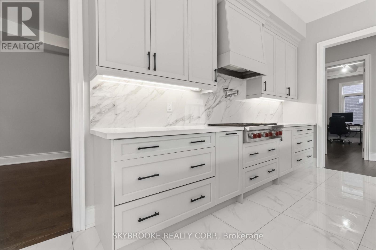
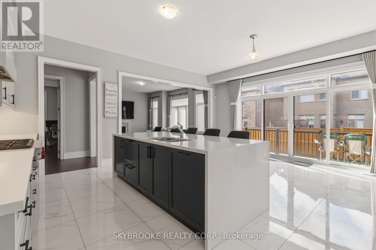
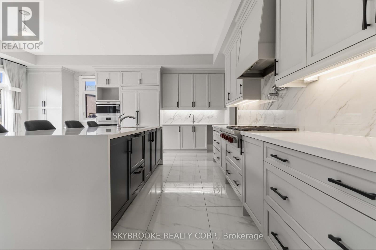
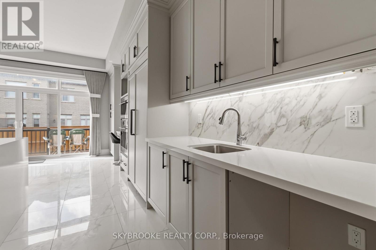
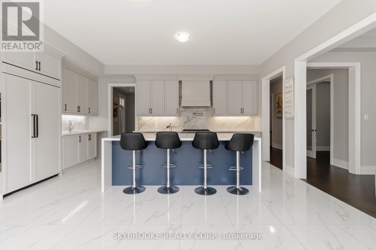
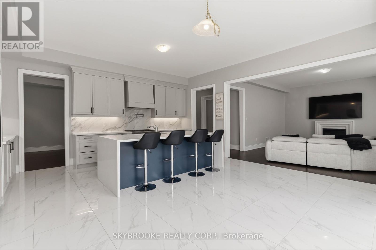
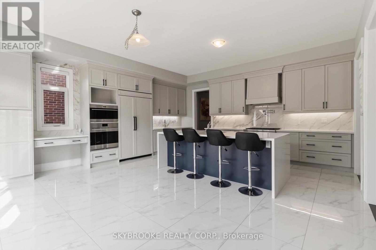
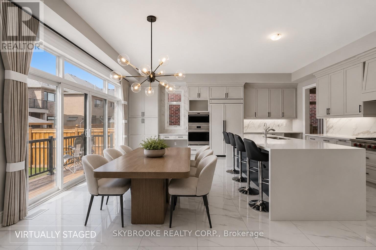
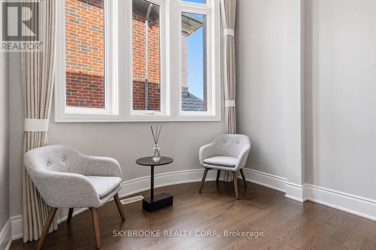
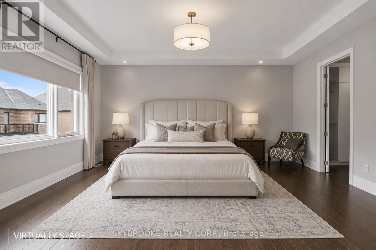
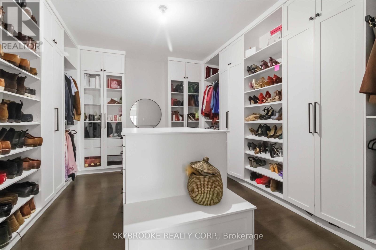
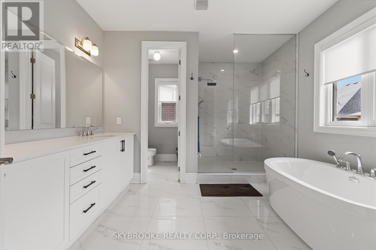
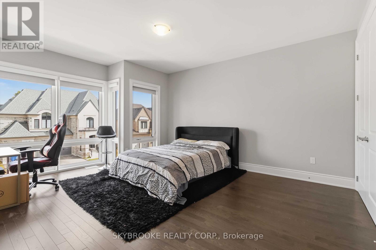
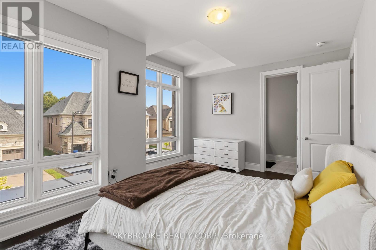
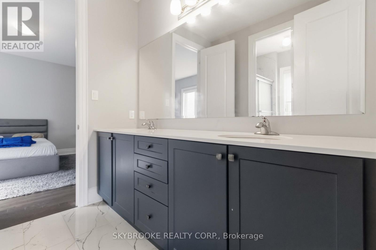
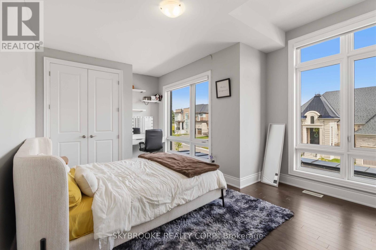
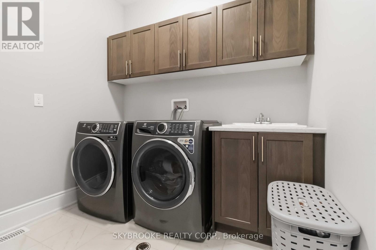
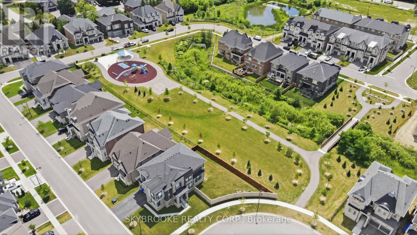
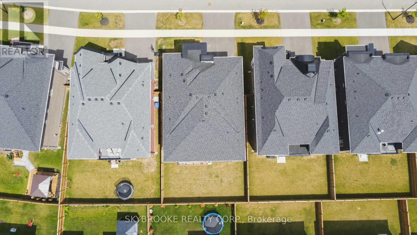
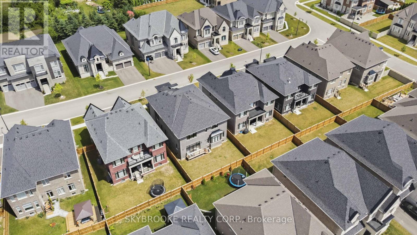
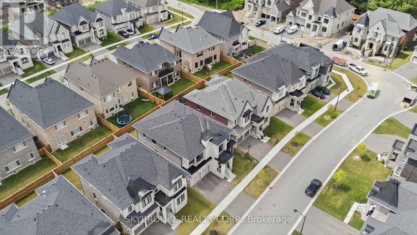
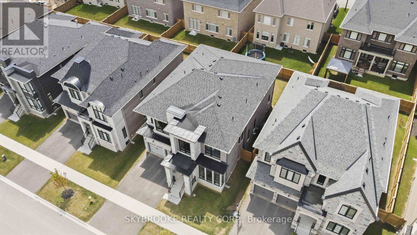
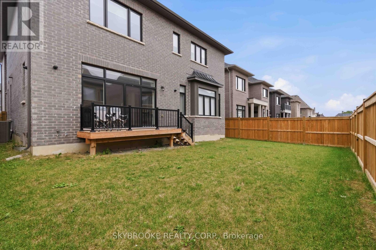
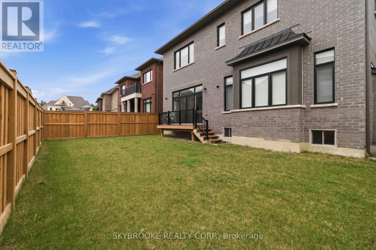
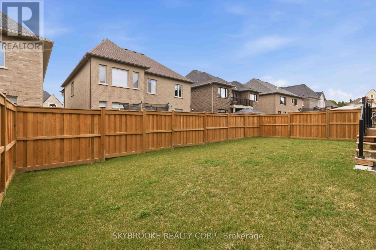
Welcome to The Discovery, an exceptional executive residence offering approximately 4,000 sq. ft. of thoughtfully designed luxury living where timeless architecture meets modern family functionality.From the moment you step into the grand foyer, you're welcomed by elegant principal rooms, including a refined formal parlour and an impressive dining room designed for sophisticated entertaining. At the heart of the home, the chef-inspired kitchen seamlessly connects to a spacious breakfast area and an expansive great room, creating the perfect setting for everyday living and unforgettable gatherings. A private main-floor study provides the ideal work-from-home space, while the oversized double garage, mudroom, and abundant storage ensure effortless convenience.The upper level is a true private retreat, featuring four generously sized bedrooms including a luxurious primary suite boasting a spacious dressing room and spa-inspired ensuite. The unfinished basement presents endless opportunities to create a custom recreation room, home theatre, fitness studio, wine cellar, or additional living space tailored to your lifestyle.Set on a prestigious 50-foot lot, this remarkable home combines elegant design, expansive living spaces, and outstanding craftsmanship-offering an unparalleled opportunity to experience luxury family living at its finest. Some photos are virtually staged. (id:63604)
Key Facts
Highlights
- Refrigerator
- Central Vacuum
- Range
- Oven
- Freezer
- Window Coverings
- Garage door opener
Property Details
Interior features
Exterior features
Rooms
Mortgage & Affordability
Saved Properties
Keep This One Handy
Save this listing, compare it later, or open your saved properties dashboard.
Neighbourhood
- Area
- Nobleton
- City
- King
- Postal code
- L7B 0P9
- Nearby
- Cross Streets: King Road & Highway 27. ** Directions: As Per GPS.
Save This Property
Keep this home handy, return to it anytime, and let us know how to reach you about this listing.
We use this email only to connect your saved properties and saved searches.
Other Available Options
Similar Listings
Listings from our database that match closely.