730 Shaw Street
BUYER ADVANTAGE
Buy with confidence
Get a full-service approach built on strategy, strong negotiation, and clear guidance from offer to close.
- Local Market Expertise
- Broker-level Negotiation
- Transparent Process
- No-pressure Guidance

The right strategy depends on your goals, timing, budget, and the type of home you are buying. Get Your Buyer Snapshot.
About This Property
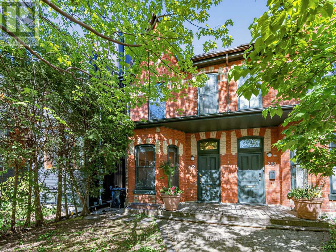
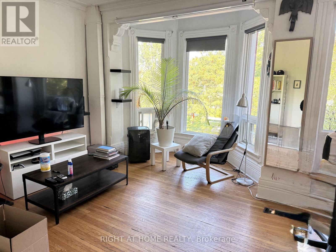
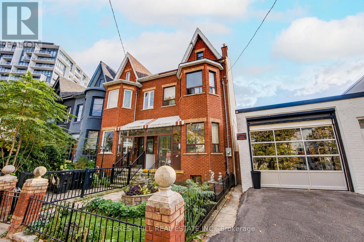
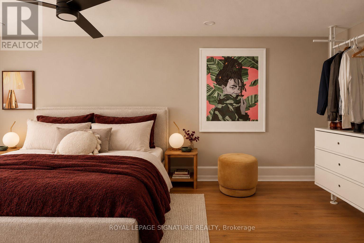
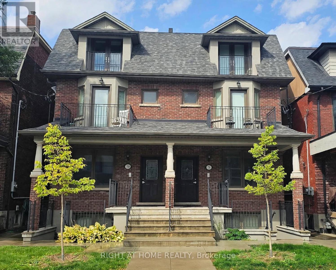
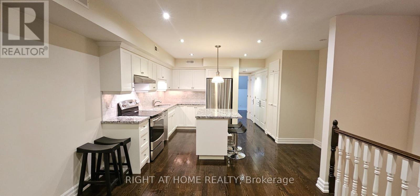
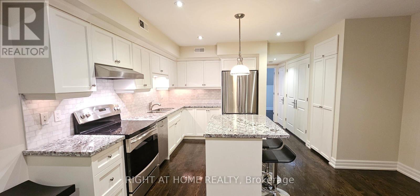
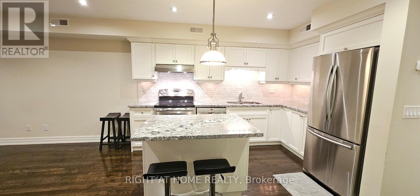
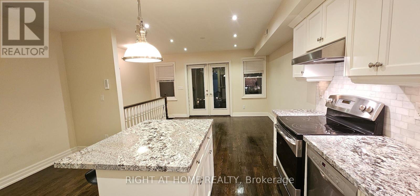
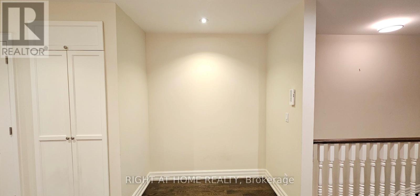
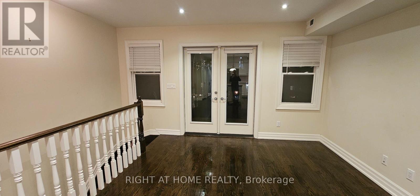
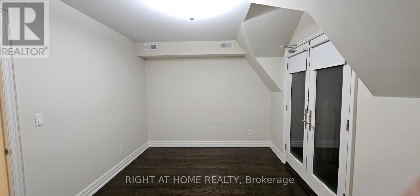
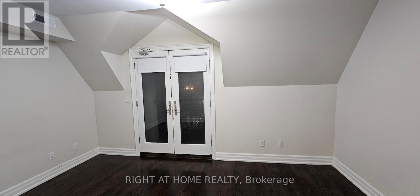
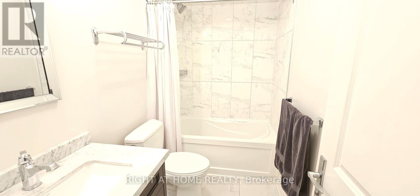
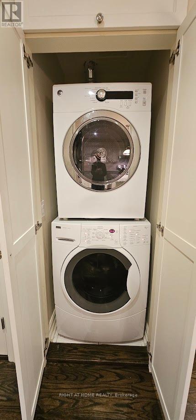
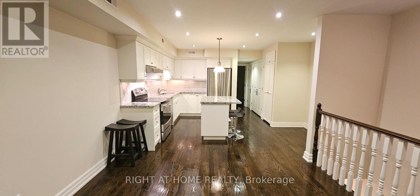
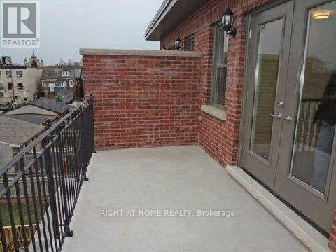
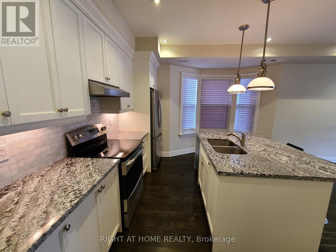
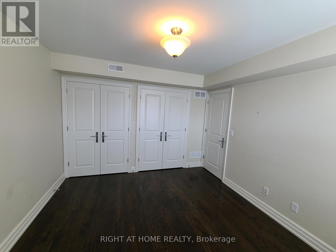
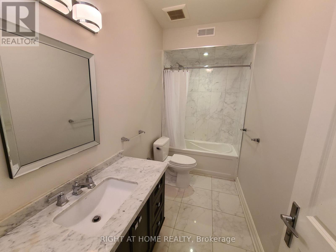
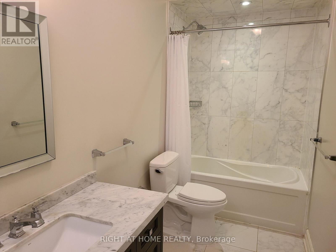
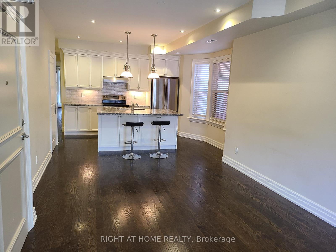
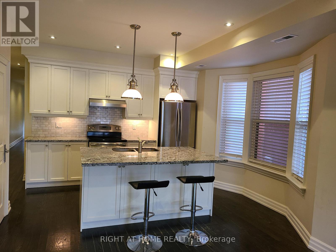
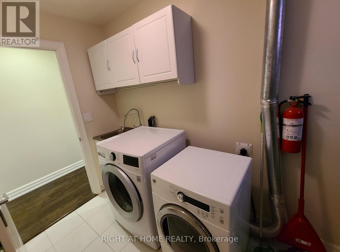
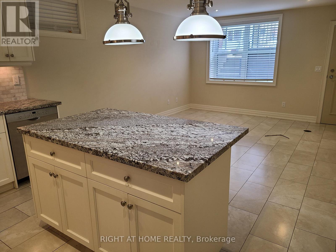
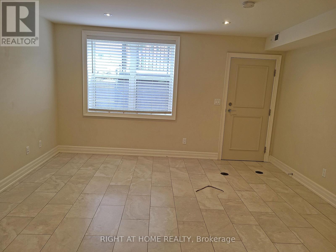
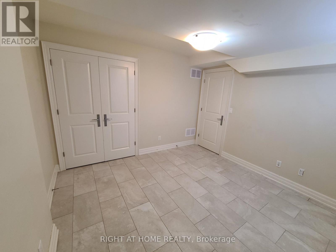
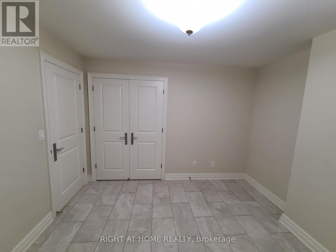
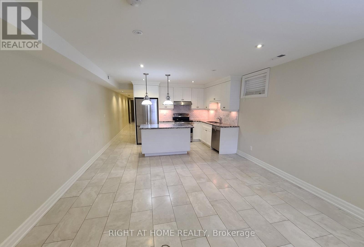
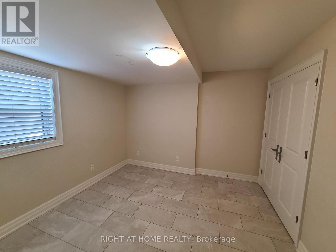
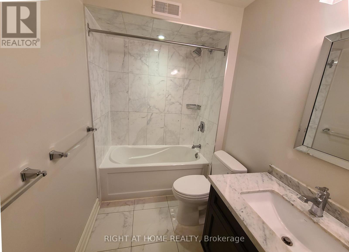
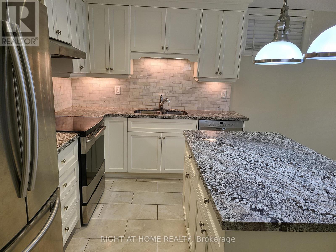
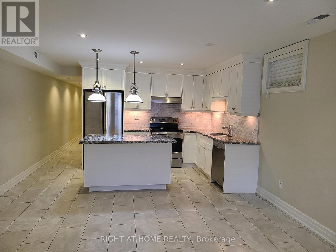
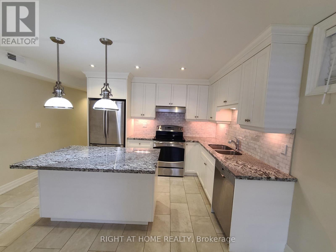
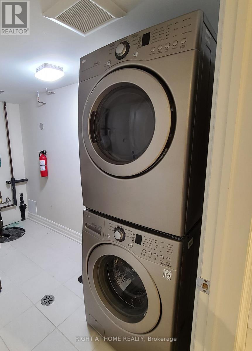
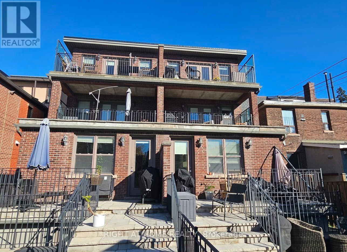
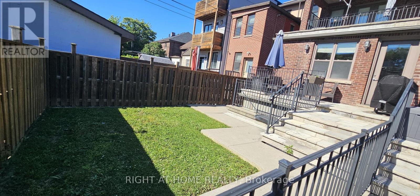
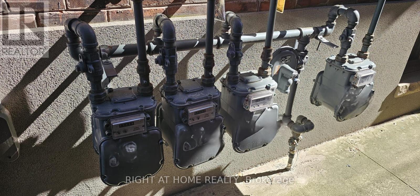
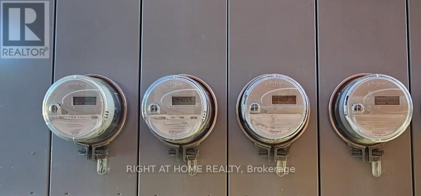
Excellent income generating legal fourplex in Palmerston-Little Italy, one of Toronto's most vibrant and in-demand communities.Extremely well-located and well-built. Extensive rebuild from the brick. Top-quality construction and design.Four self-contained luxury apartments with separate entrances, large private balconies, premium finishes and fixtures, high ceilings and lots of natural light. Spacious, thoughtfully designed layouts. Full premium custom kitchens with large islands, undercabinet lighting, high grade granite countertops and full-size stainless-steel appliances. In-suite laundries, office nooks, independent heating and air conditioning systems, separately metered gas and hydro, soundproofing and more. Lower-level with heated floors throughout. Backyard and on-site parking.Steps to Bloor Street, TTC Bloor subway line, buses, Annex, Harbord St., College St, Little Italy, and Ossington Strip, as well as restaurants, shops, schools, parks, bike paths, museums and all amenities. Minutes to University of Toronto, University Health Network, Yorkville, and the Downtown Core.Ideal for investors, multi-generational living or living in one unit and letting the others provide a great source of income. Exceptional turnkey investment in one of Toronto's most coveted neighbourhoods! (id:63604)
Key Facts
Highlights
- Washer
- Refrigerator
- Dishwasher
- Stove
- Dryer
- Blinds
- Water Heater
Property Details
Interior features
Exterior features
Lot and water
Mortgage & Affordability
Saved Properties
Keep This One Handy
Save this listing, compare it later, or open your saved properties dashboard.
Neighbourhood
- Area
- Palmerston-Little Italy
- City
- Toronto
- Postal code
- M6G 3L7
- Nearby
- Cross Streets: Bloor and Ossington. ** Directions: https://maps.app.goo.gl/Pid8KYDwyJdjUoGH7.
Save This Property
Keep this home handy, return to it anytime, and let us know how to reach you about this listing.
We use this email only to connect your saved properties and saved searches.
Other Available Options
Similar Listings
Listings from our database that match closely.