733 COUNTY RD 2 RD Road East
Otonabee-South Monaghan, ONDetached
$4,950,000
MLS® X13620994
Detached5 beds2 baths54 total
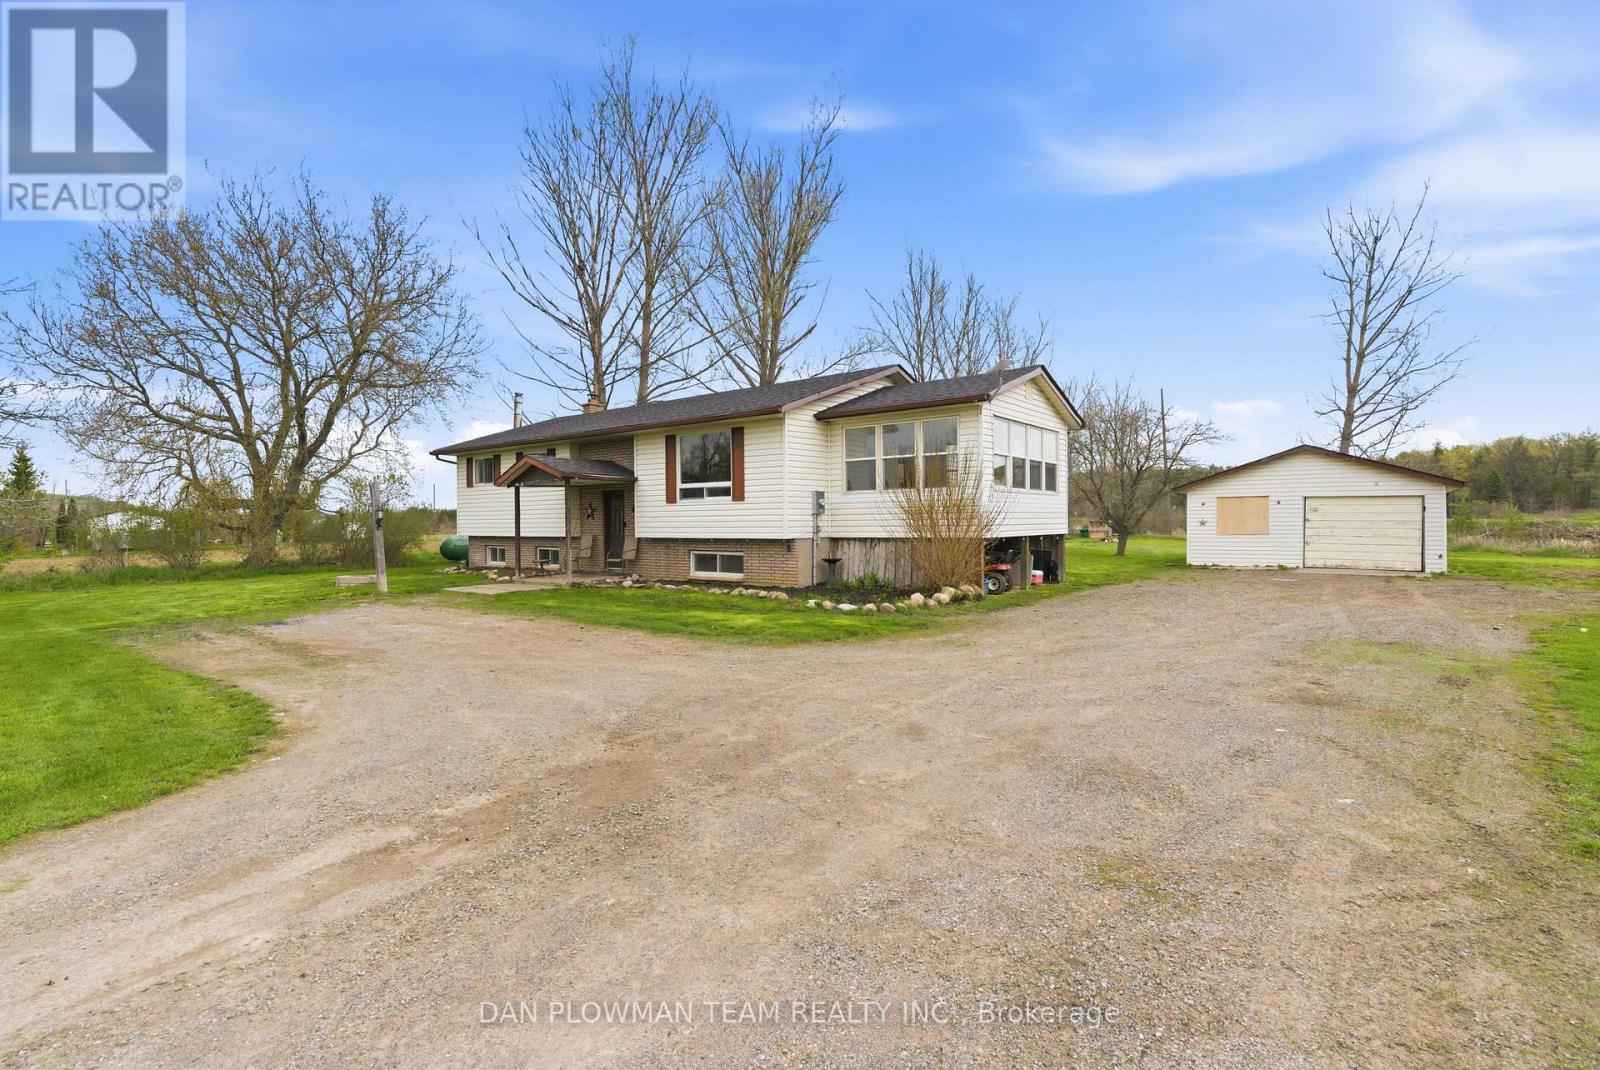
733 COUNTY RD 2 RD Road East, Otonabee-South Monaghan, ON photo 1
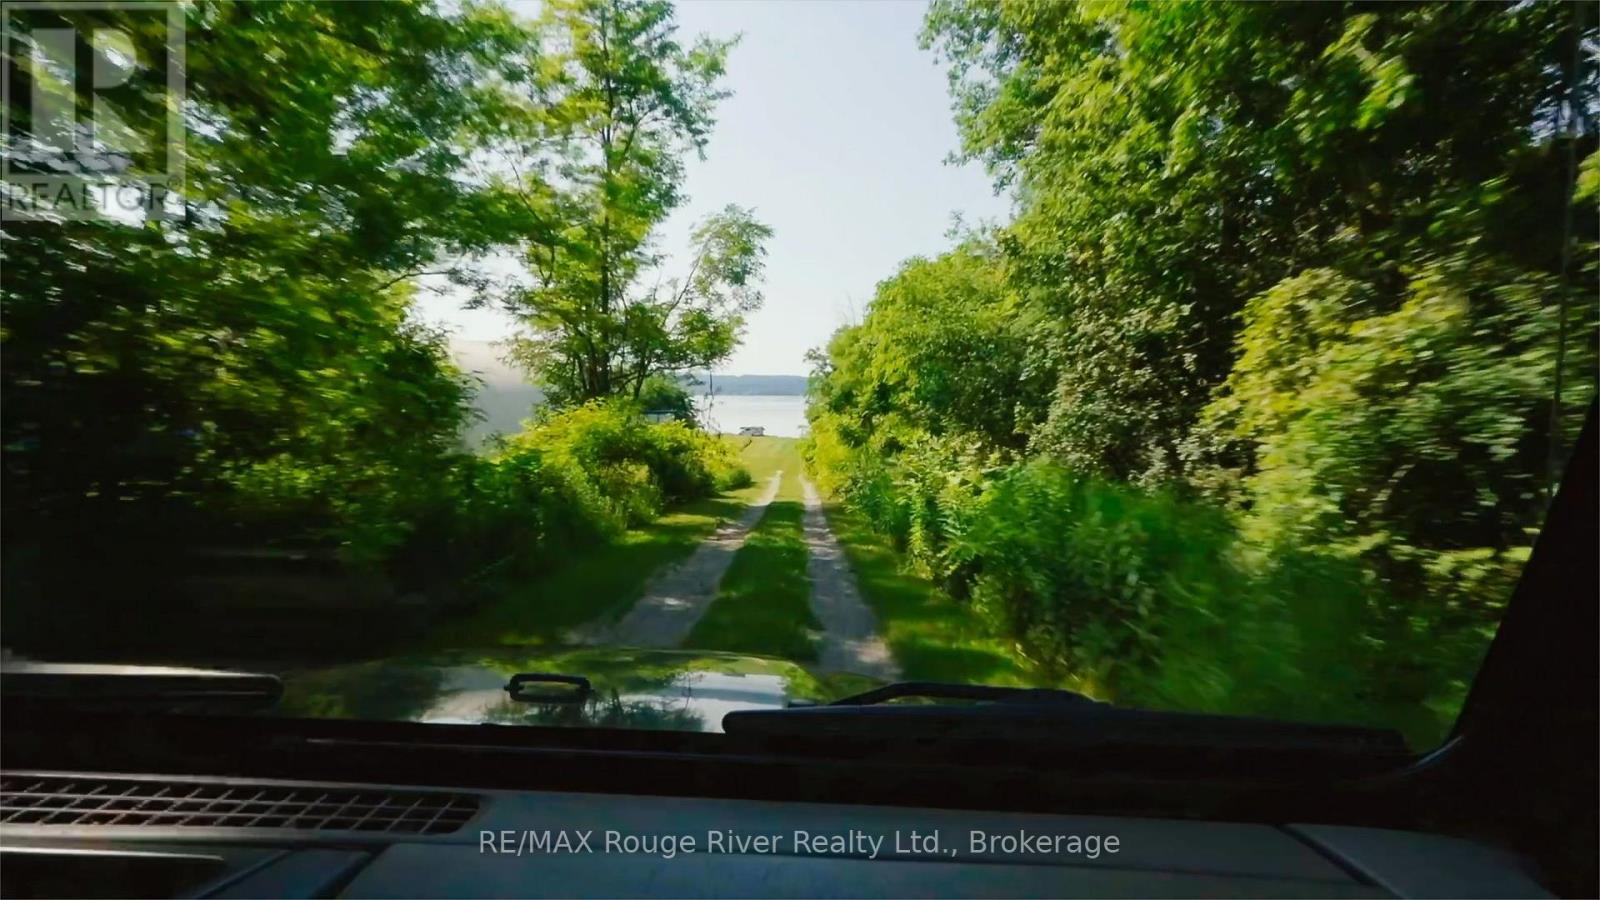
733 COUNTY RD 2 RD Road East, Otonabee-South Monaghan, ON photo 2
733 COUNTY RD 2 RD Road East, Otonabee-South Monaghan, ON photo 3
733 COUNTY RD 2 RD Road East, Otonabee-South Monaghan, ON photo 4
733 COUNTY RD 2 RD Road East, Otonabee-South Monaghan, ON photo 5
733 COUNTY RD 2 RD Road East, Otonabee-South Monaghan, ON photo 6
733 COUNTY RD 2 RD Road East, Otonabee-South Monaghan, ON photo 7
733 COUNTY RD 2 RD Road East, Otonabee-South Monaghan, ON photo 8
733 COUNTY RD 2 RD Road East, Otonabee-South Monaghan, ON photo 9
733 COUNTY RD 2 RD Road East, Otonabee-South Monaghan, ON photo 10
733 COUNTY RD 2 RD Road East, Otonabee-South Monaghan, ON photo 11
733 COUNTY RD 2 RD Road East, Otonabee-South Monaghan, ON photo 12
733 COUNTY RD 2 RD Road East, Otonabee-South Monaghan, ON photo 13
733 COUNTY RD 2 RD Road East, Otonabee-South Monaghan, ON photo 14
733 COUNTY RD 2 RD Road East, Otonabee-South Monaghan, ON photo 15
733 COUNTY RD 2 RD Road East, Otonabee-South Monaghan, ON photo 16
733 COUNTY RD 2 RD Road East, Otonabee-South Monaghan, ON photo 17
733 COUNTY RD 2 RD Road East, Otonabee-South Monaghan, ON photo 18
733 COUNTY RD 2 RD Road East, Otonabee-South Monaghan, ON photo 19
733 COUNTY RD 2 RD Road East, Otonabee-South Monaghan, ON photo 20
733 COUNTY RD 2 RD Road East, Otonabee-South Monaghan, ON photo 21
733 COUNTY RD 2 RD Road East, Otonabee-South Monaghan, ON photo 22
733 COUNTY RD 2 RD Road East, Otonabee-South Monaghan, ON photo 23
733 COUNTY RD 2 RD Road East, Otonabee-South Monaghan, ON photo 24
733 COUNTY RD 2 RD Road East, Otonabee-South Monaghan, ON photo 25
733 COUNTY RD 2 RD Road East, Otonabee-South Monaghan, ON photo 26
733 COUNTY RD 2 RD Road East, Otonabee-South Monaghan, ON photo 27
733 COUNTY RD 2 RD Road East, Otonabee-South Monaghan, ON photo 28
733 COUNTY RD 2 RD Road East, Otonabee-South Monaghan, ON photo 29
733 COUNTY RD 2 RD Road East, Otonabee-South Monaghan, ON photo 30
733 COUNTY RD 2 RD Road East, Otonabee-South Monaghan, ON photo 31
733 COUNTY RD 2 RD Road East, Otonabee-South Monaghan, ON photo 32
733 COUNTY RD 2 RD Road East, Otonabee-South Monaghan, ON photo 33
733 COUNTY RD 2 RD Road East, Otonabee-South Monaghan, ON photo 34
733 COUNTY RD 2 RD Road East, Otonabee-South Monaghan, ON photo 35
733 COUNTY RD 2 RD Road East, Otonabee-South Monaghan, ON photo 36
733 COUNTY RD 2 RD Road East, Otonabee-South Monaghan, ON photo 37
733 COUNTY RD 2 RD Road East, Otonabee-South Monaghan, ON photo 38
733 COUNTY RD 2 RD Road East, Otonabee-South Monaghan, ON photo 39
733 COUNTY RD 2 RD Road East, Otonabee-South Monaghan, ON photo 40
733 COUNTY RD 2 RD Road East, Otonabee-South Monaghan, ON photo 41
733 COUNTY RD 2 RD Road East, Otonabee-South Monaghan, ON photo 42
733 COUNTY RD 2 RD Road East, Otonabee-South Monaghan, ON photo 43
733 COUNTY RD 2 RD Road East, Otonabee-South Monaghan, ON photo 44
733 COUNTY RD 2 RD Road East, Otonabee-South Monaghan, ON photo 45
733 COUNTY RD 2 RD Road East, Otonabee-South Monaghan, ON photo 46
1 / 46

BUYER ADVANTAGE

Buy with confidence

Get a full-service approach built on strategy, strong negotiation, and clear guidance from offer to close.

  • Local Market Expertise
  • Broker-level Negotiation
  • Transparent Process
  • No-pressure Guidance

The right strategy depends on your goals, timing, budget, and the type of home you are buying. Get Your Buyer Snapshot.

About This Property

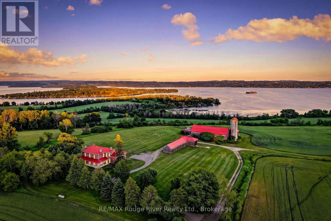
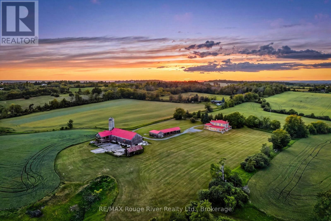
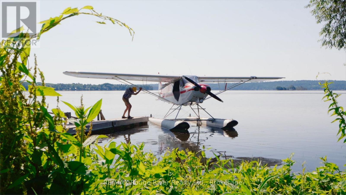
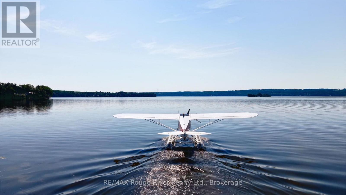
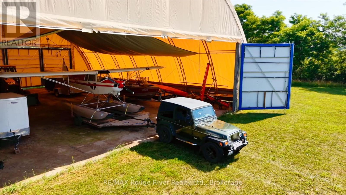
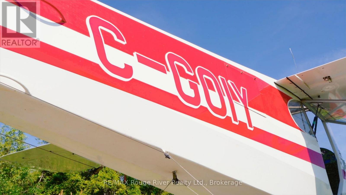
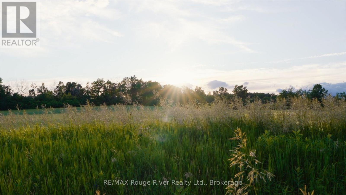
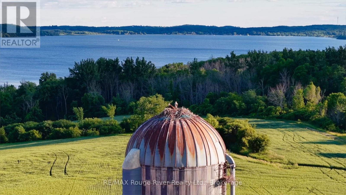
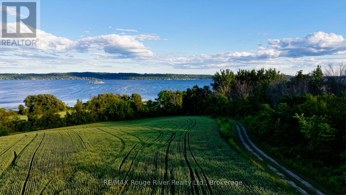
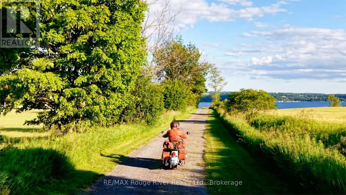
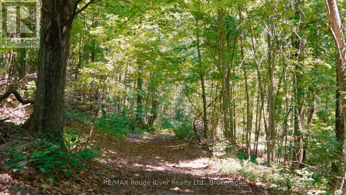
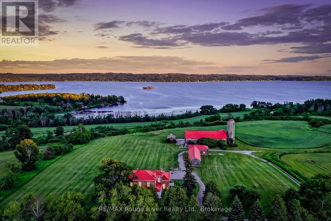
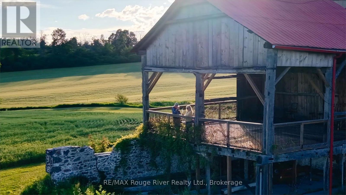
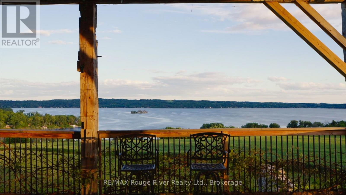
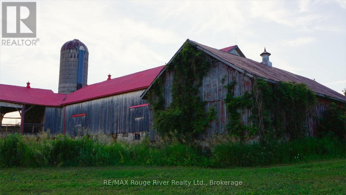
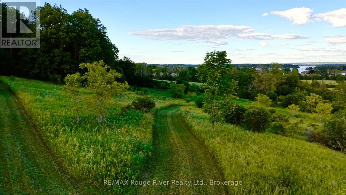
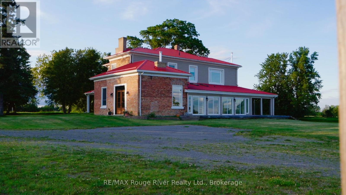
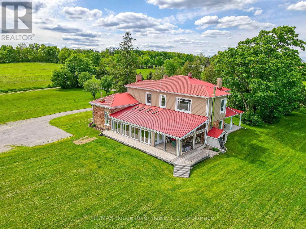
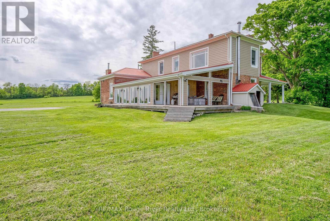
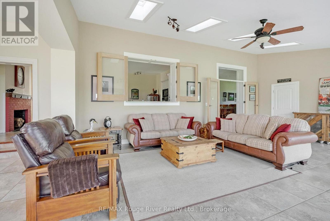
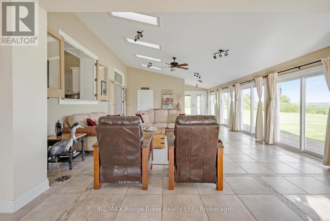
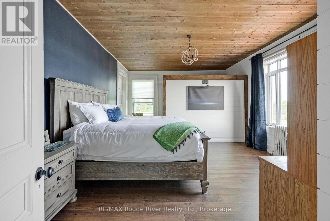
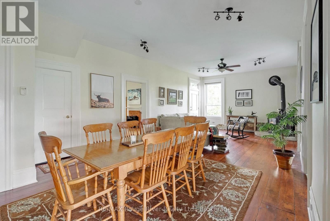
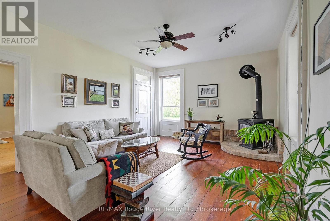
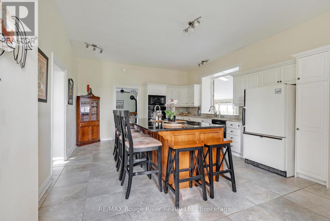
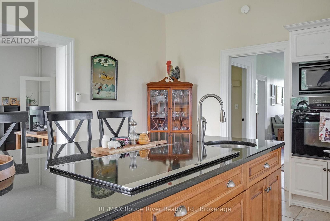
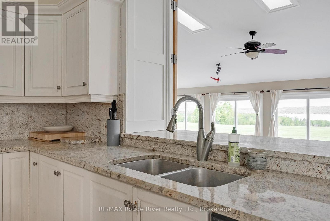
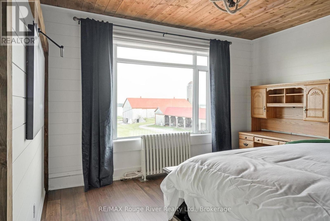
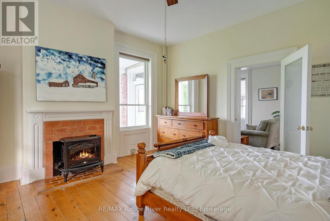
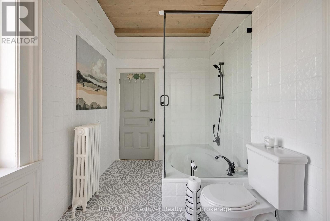
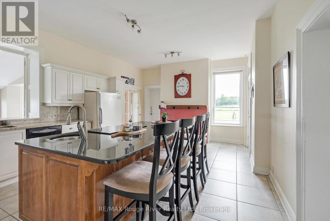
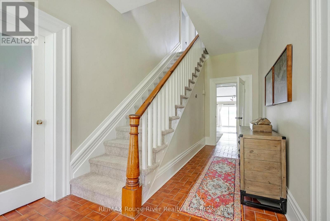
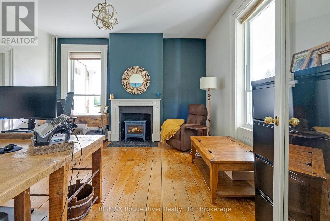
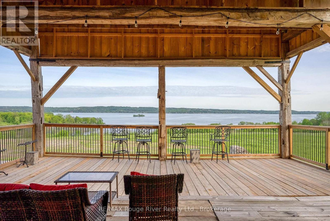
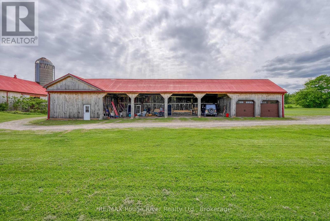
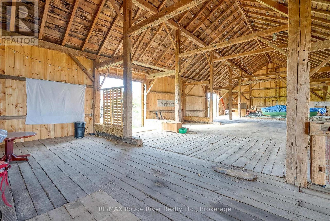
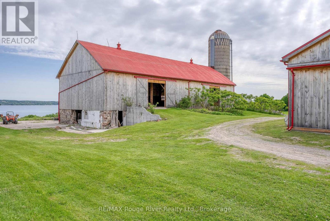
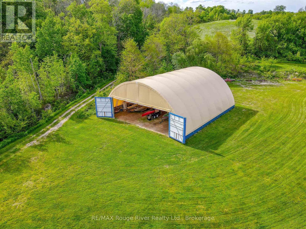
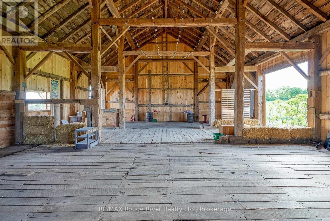
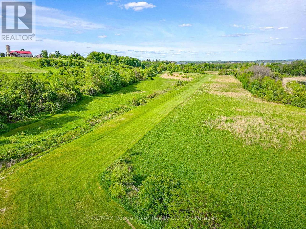
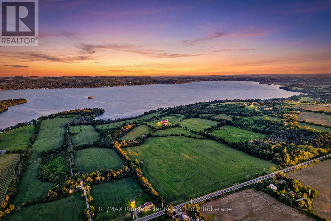
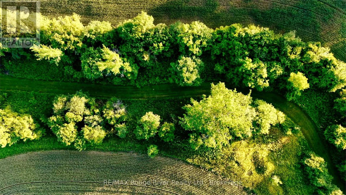
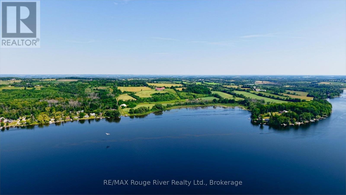
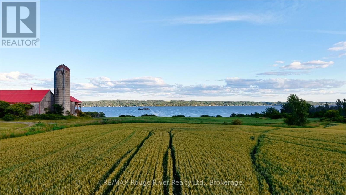
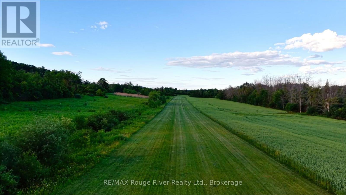
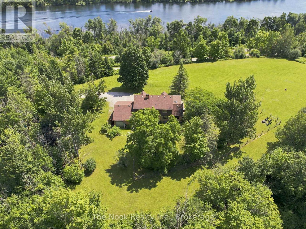
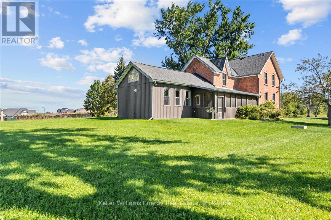
One of Rice Lake's rare legacy waterfront estates. Set along the coveted north shore of Rice Lake, this extraordinary 148-acre property offers approximately 2,000 feet of shoreline where privacy, recreation, aviation, and entrepreneurial opportunity come together. Formerly known as Walton Woods Farm, the estate features rolling fields, productive farmland, forested trails, breathtaking elevated lake views, and portions currently planted in wheat, offering agricultural use and potential income. The charming circa-1800s farmhouse offers five bedrooms, three bathrooms, spacious principal rooms, a main-floor office, and a four-season sunroom with heated floors, providing endless potential to create a remarkable family estate, luxury retreat, boutique accommodation, or wellness destination. The restored century barn is an exceptional space for entertaining, creative pursuits, events, workshops, or future business opportunities, complete with a terrace overlooking the stunning countryside and lake. Privately positioned from the home, the waterfront features a boat launch, excellent boating, fishing, water recreation, and the rare ability to access the property by float plane. A private 1,850-foot runway and aircraft hangar make this an extraordinary offering for aviation enthusiasts seeking direct access to their country retreat. Groomed trails invite hiking, horseback riding, ATV'ing, snowshoeing, and year-round enjoyment of the natural landscape. A truly iconic waterfront estate offering exceptional lifestyle appeal and exciting future potential for agri-tourism, recreation, or other permitted rural ventures, subject to applicable approvals. (id:63604)

Key Facts

Type
Detached
Beds
5
Baths
2
Size
3,500 sqft
Lot
1953 x 3580 FT
Parking
54 total

Highlights

  • All
  • Window Coverings
Property Details 20 details
Bedrooms
5 bedrooms
5 above grade + 0 below grade
Bathrooms
2 bathrooms
Parking
54 parking spaces
Detached Garage · Garage
Living area
3,500 - 5,000 sq. ft.
Property
Single Family · Freehold · Detached
Property subtype
Single Family
Structure type
House
Ownership
Freehold
Attached status
Detached
Storeys
2
Basement
Unfinished
Heating
Radiant heat, Propane
Fireplace
1 fireplace
Lot dimensions
1953 x 3580 FT
Frontage
1,953 feet
Taxes
$8,700.00
Zoning
res/arg
Water source
Drilled Well
Sewer
Septic System
Waterfront
Waterfront on lake · Rice Lake
Views
Lake view, View, Direct Water View

Interior features

AllWindow CoveringsWoodstove

Exterior features

BrickStone

Systems and association

Smoke Detectors

Lot and water

Wooded areaRollingPartially clearedWaterfront on lake
Rooms 12 rooms
Level
Room
Dimensions
Main level
Living room
15.72 m x 5.84 m
Second level
Bedroom
4.95 m x 4.65 m
Main level
Bedroom
4.72 m x 4.72 m
Main level
Kitchen
6.81 m x 4.67 m
Main level
Dining room
9.78 m x 4.42 m
Second level
Bedroom
5 m x 4.7 m
Main level
Laundry room
1 m x 1 m
Main level
Office
4.72 m x 4.57 m
Second level
Primary Bedroom
6.78 m x 4.19 m
Main level
Bathroom
1 m x 1 m
Third level
Bathroom
1 m x 1 m
Second level
Bedroom
5.84 m x 4.42 m

Virtual Tour & Media

Mortgage & Affordability Estimate monthly costs
Purchase price$4,950,000
Down paymentNot available
Mortgage amountNot available
Principal & interestNot available
Property taxesNot available
Condo/HOA feeNot available
Insurance/OtherNot available
UtilitiesNot available
Est. monthly totalNot available
Income needed (GDS 32%)Not available
Estimates only. Not financial advice. Rates, taxes and fees vary by lender and municipality.

Saved Properties

Keep This One Handy

Save this listing, compare it later, or open your saved properties dashboard.

Manage Saved Searches
Map is approximate.

Neighbourhood

Area
Otonabee-South Monaghan
City
Otonabee-South Monaghan
Postal code
K0L 1B0
Nearby
Cross Streets: East of Hwy 28 on Cty Rd 2. ** Directions: East of HWY 28 at Bailieboro.