820 Rahmel Road

Otonabee-South Monaghan, ONDetached
$1,157,000
MLS® X13813158
Detached4 beds2 baths13 total
820 Rahmel Road, Otonabee-South Monaghan, ON photo 1
820 Rahmel Road, Otonabee-South Monaghan, ON photo 2
820 Rahmel Road, Otonabee-South Monaghan, ON photo 3
820 Rahmel Road, Otonabee-South Monaghan, ON photo 4
820 Rahmel Road, Otonabee-South Monaghan, ON photo 5
820 Rahmel Road, Otonabee-South Monaghan, ON photo 6
820 Rahmel Road, Otonabee-South Monaghan, ON photo 7
820 Rahmel Road, Otonabee-South Monaghan, ON photo 8
820 Rahmel Road, Otonabee-South Monaghan, ON photo 9
820 Rahmel Road, Otonabee-South Monaghan, ON photo 10
820 Rahmel Road, Otonabee-South Monaghan, ON photo 11
820 Rahmel Road, Otonabee-South Monaghan, ON photo 12
820 Rahmel Road, Otonabee-South Monaghan, ON photo 13
820 Rahmel Road, Otonabee-South Monaghan, ON photo 14
820 Rahmel Road, Otonabee-South Monaghan, ON photo 15
820 Rahmel Road, Otonabee-South Monaghan, ON photo 16
820 Rahmel Road, Otonabee-South Monaghan, ON photo 17
820 Rahmel Road, Otonabee-South Monaghan, ON photo 18
820 Rahmel Road, Otonabee-South Monaghan, ON photo 19
820 Rahmel Road, Otonabee-South Monaghan, ON photo 20
820 Rahmel Road, Otonabee-South Monaghan, ON photo 21
820 Rahmel Road, Otonabee-South Monaghan, ON photo 22
820 Rahmel Road, Otonabee-South Monaghan, ON photo 23
820 Rahmel Road, Otonabee-South Monaghan, ON photo 24
820 Rahmel Road, Otonabee-South Monaghan, ON photo 25
820 Rahmel Road, Otonabee-South Monaghan, ON photo 26
820 Rahmel Road, Otonabee-South Monaghan, ON photo 27
820 Rahmel Road, Otonabee-South Monaghan, ON photo 28
820 Rahmel Road, Otonabee-South Monaghan, ON photo 29
820 Rahmel Road, Otonabee-South Monaghan, ON photo 30
820 Rahmel Road, Otonabee-South Monaghan, ON photo 31
820 Rahmel Road, Otonabee-South Monaghan, ON photo 32
820 Rahmel Road, Otonabee-South Monaghan, ON photo 33
820 Rahmel Road, Otonabee-South Monaghan, ON photo 34
820 Rahmel Road, Otonabee-South Monaghan, ON photo 35
820 Rahmel Road, Otonabee-South Monaghan, ON photo 36
820 Rahmel Road, Otonabee-South Monaghan, ON photo 37
820 Rahmel Road, Otonabee-South Monaghan, ON photo 38
820 Rahmel Road, Otonabee-South Monaghan, ON photo 39
820 Rahmel Road, Otonabee-South Monaghan, ON photo 40
820 Rahmel Road, Otonabee-South Monaghan, ON photo 41
820 Rahmel Road, Otonabee-South Monaghan, ON photo 42
820 Rahmel Road, Otonabee-South Monaghan, ON photo 43
820 Rahmel Road, Otonabee-South Monaghan, ON photo 44
820 Rahmel Road, Otonabee-South Monaghan, ON photo 45
820 Rahmel Road, Otonabee-South Monaghan, ON photo 46
820 Rahmel Road, Otonabee-South Monaghan, ON photo 47
820 Rahmel Road, Otonabee-South Monaghan, ON photo 48
820 Rahmel Road, Otonabee-South Monaghan, ON photo 49
820 Rahmel Road, Otonabee-South Monaghan, ON photo 50
1 / 50

BUYER ADVANTAGE

Buy with confidence

Get a full-service approach built on strategy, strong negotiation, and clear guidance from offer to close.

  • Local Market Expertise
  • Broker-level Negotiation
  • Transparent Process
  • No-pressure Guidance

The right strategy depends on your goals, timing, budget, and the type of home you are buying. Get Your Buyer Snapshot.

About This Property

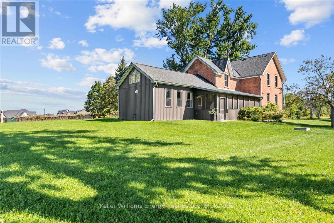
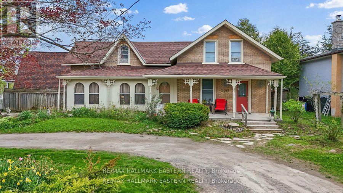
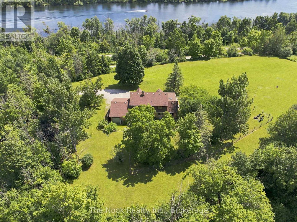
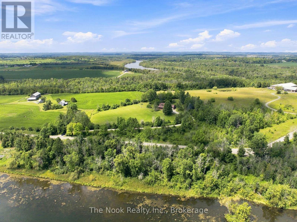
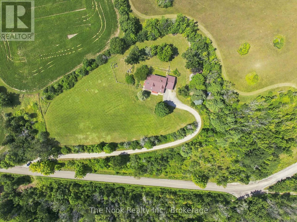
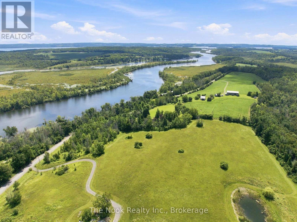
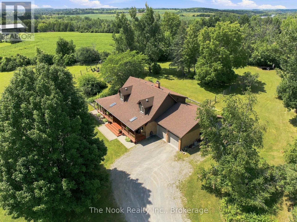
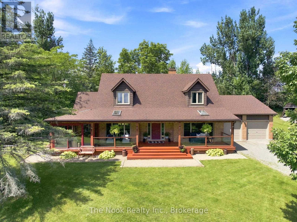
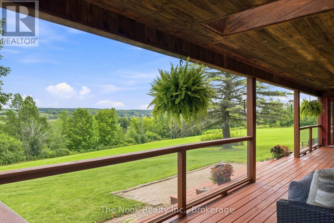
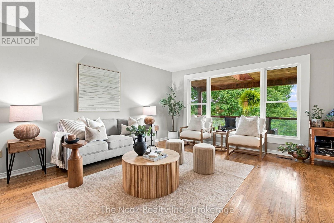
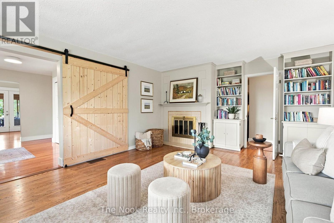
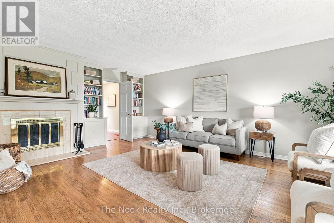
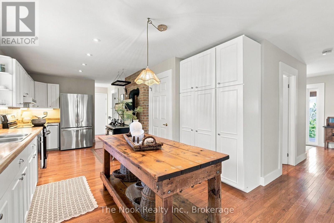
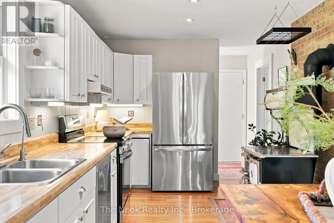
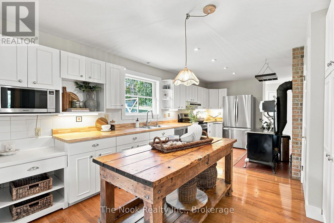
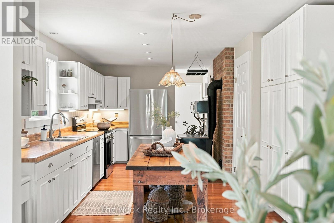
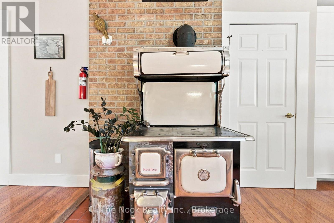
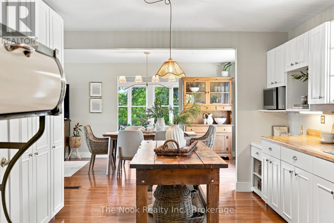
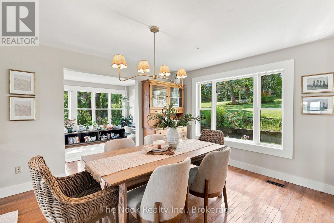
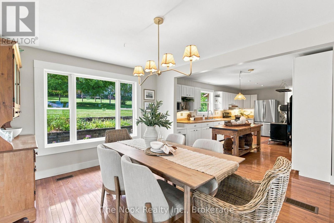
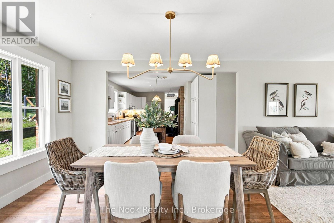
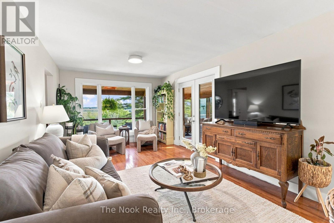
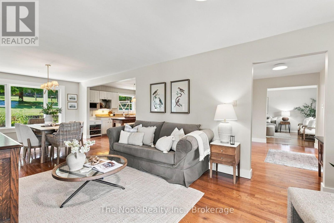
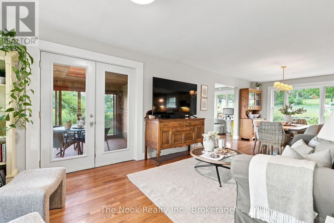
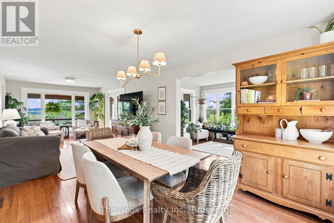
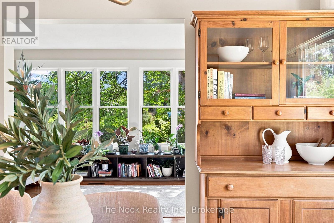
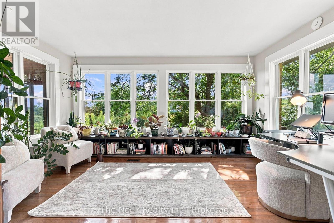
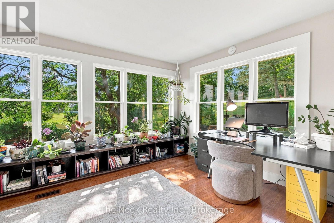
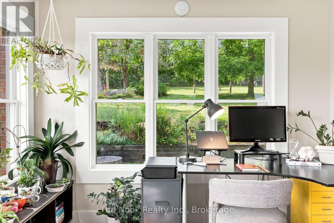
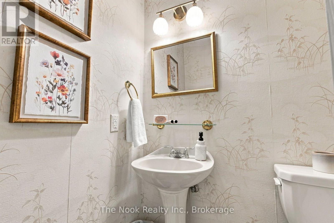
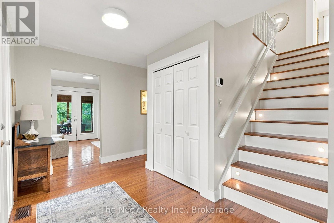
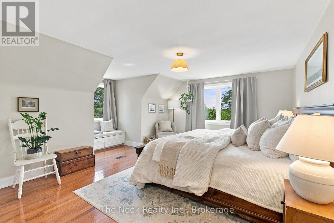
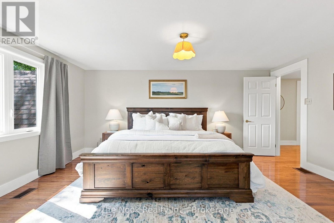
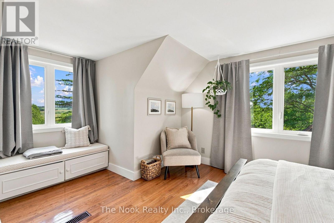
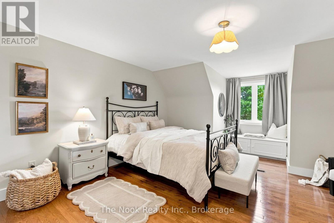
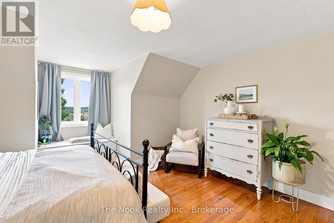
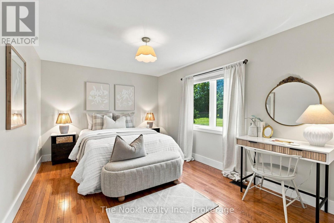
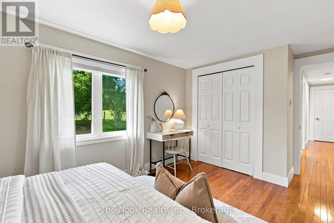
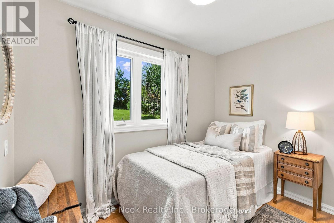
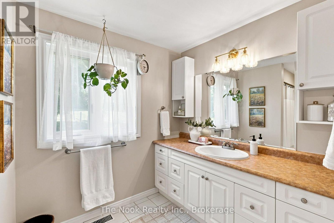
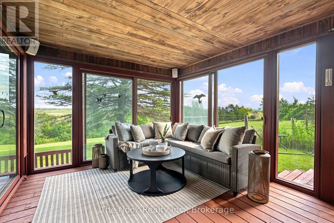
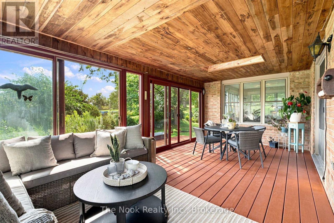
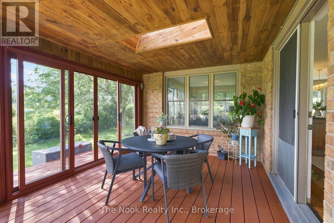
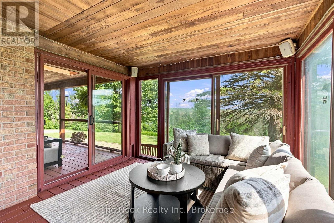
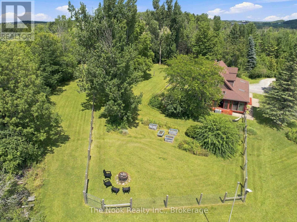
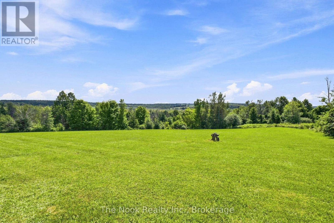
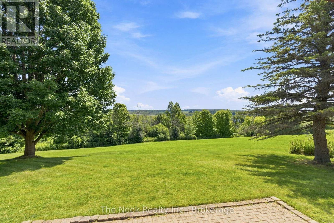
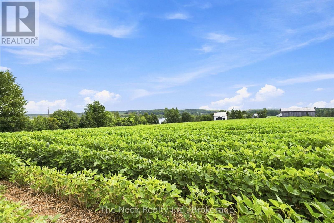
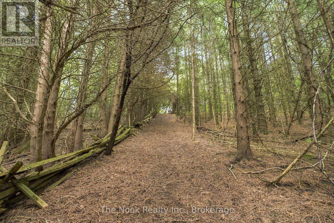
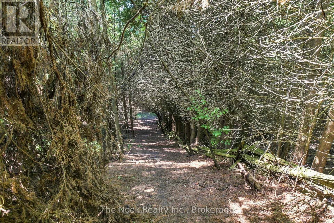
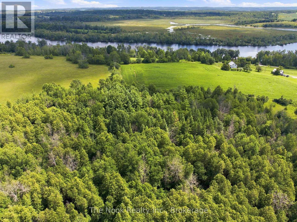
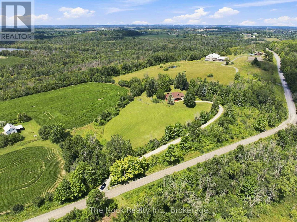
Nearly 8 Acres Of Complete Privacy, Breathtaking Views & The Kind Of Storybook Country Setting That Is Becoming Almost Impossible To Find! A Long, Treed Private Drive Winds Up To A Peaceful Clearing Where This Beautiful Cape Cod-Style Home Sits Perfectly On The Hill, Overlooking The Otonabee River & Rolling Countryside For Miles. The Classic Wraparound Porch & Enclosed 3-Season Sunroom Capture The Spectacular Scenery, While Deeded River Access Offers A Place To Launch A Kayak Or Paddleboard! The Land Is Every Bit As Special: Open Usable Acreage, A Large Fenced Area For Pets, Cultivated Field & A Wooded Ravine With Private Trails & An Artesian Well. Inside, Approx. 2,200 Sq Ft Above Grade Is Freshly Painted And Filled With Warmth And Character, With Hardwood Flooring Throughout & Beautiful Designer Lighting Thoughtfully Chosen In A Vintage Country Style. The Main Floor Offers A Spacious Family Room With Wood-Burning Fireplace, Open Living/Dining Area & A Stunning Window-Wrapped Office With Built-In Bench & Shelving. Walk Out To The 3-Season Sunroom & Take In Serene Garden & River Views! The Generous Kitchen Features Wall-To-Wall Pantry Storage, Abundant Cabinetry & A Functional Antique Elmira Wood Cookstove. A Rear Entry, 2-Pc Bath & Impressive Double-Wide, Double-Deep Garage With Room For Up To 3 Vehicles & A Drive-Through Rear Door Add Incredible Function. Upstairs Are 4 Bedrooms & A 4-Pc Bath, Including A Spacious Primary With Walk-In Closet & Oversized Second Bedroom, Both With Charming Dormer Window Seats/Storage & Spectacular River Views! The Smaller 4th Bedroom Has Laundry Rough-Ins & Is Ideal As An Office Or Nursery. The High-Ceiling Basement Offers A Mostly Finished Office Plus Excellent Future Potential. Wonderfully Secluded Yet Easily Accessible Just South Of Peterborough & North Of Port Hope Via Hwy 28, With An Easy Connection To Hwy 401. A Truly Rare Country Retreat Where Privacy, Acreage, River Access & Unforgettable Views Come Together Beautifully! (id:63604)

Key Facts

Type
Detached
Beds
4
Baths
2
Size
2,000 sqft
Lot
737.1 x 885.2 FT; 737.09 x 885.20 x 118.46
Parking
13 total

Highlights

  • Washer
  • Refrigerator
  • Dishwasher
  • Stove
  • Dryer
  • Freezer
  • Garage door opener remote(s)
Property Details 18 details
Bedrooms
4 bedrooms
4 above grade
Bathrooms
2 bathrooms
1 partial
Parking
13 parking spaces
Attached Garage · Garage
Living area
2,000 - 2,500 sq. ft.
Property
Single Family · Freehold · Detached
Property subtype
Single Family
Structure type
House
Ownership
Freehold
Attached status
Detached
Storeys
2
Basement
Partially finished
Heating
Forced air, Electric
Cooling
Central air conditioning
Fireplace
1 fireplace
Lot dimensions
737.1 x 885.2 FT; 737.09 x 885.20 x 118.46
Frontage
737.10 feet
Taxes
$5,954.91
Water source
Drilled Well
Sewer
Septic System
Waterfront
Otonabee River

Interior features

WasherRefrigeratorDishwasherStoveDryerFreezerGarage door opener remote(s)HardwoodVinylFireplace(s)Woodstove

Exterior features

BrickAluminum sidingBlock

Lot and water

Wooded areaIrregular lot size
Rooms 10 rooms
Level
Room
Dimensions
Upper Level
Bedroom 4
2.88 m x 1.88 m
Main level
Office
4.58 m x 3.19 m
Main level
Dining room
8.85 m x 3.3 m
Upper Level
Bedroom 3
5.16 m x 4.41 m
Main level
Sunroom
6.41 m x 3.23 m
Upper Level
Bedroom
5.15 m x 4.97 m
Upper Level
Bedroom 2
4.23 m x 2.97 m
Main level
Kitchen
6.28 m x 3.01 m
Main level
Family room
5.71 m x 4.24 m
Main level
Living room
8.85 m x 3.36 m

Virtual Tour & Media

Mortgage & Affordability Estimate monthly costs
Purchase price$1,157,000
Down paymentNot available
Mortgage amountNot available
Principal & interestNot available
Property taxesNot available
Condo/HOA feeNot available
Insurance/OtherNot available
UtilitiesNot available
Est. monthly totalNot available
Income needed (GDS 32%)Not available
Estimates only. Not financial advice. Rates, taxes and fees vary by lender and municipality.

Saved Properties

Keep This One Handy

Save this listing, compare it later, or open your saved properties dashboard.

Manage Saved Searches
Map is approximate.

Neighbourhood

Area
Otonabee-South Monaghan
City
Otonabee-South Monaghan
Postal code
K0L 1B0
Nearby
Hwy 2 & E Fourth Line