2215 David Fife Line

Otonabee-South Monaghan, ONDetached
$699,900
MLS® X13706946
Detached3 beds3 baths7 total
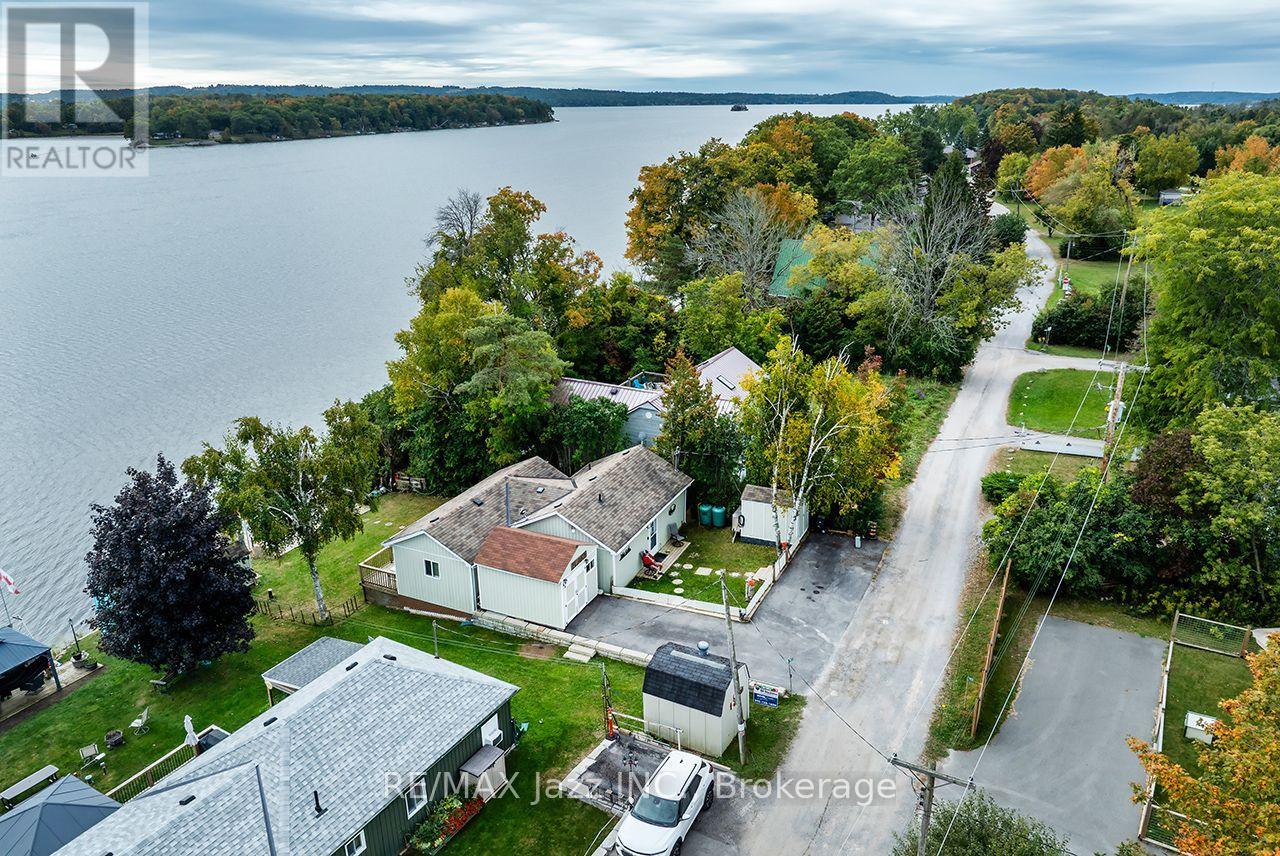
2215 David Fife Line, Otonabee-South Monaghan, ON photo 1
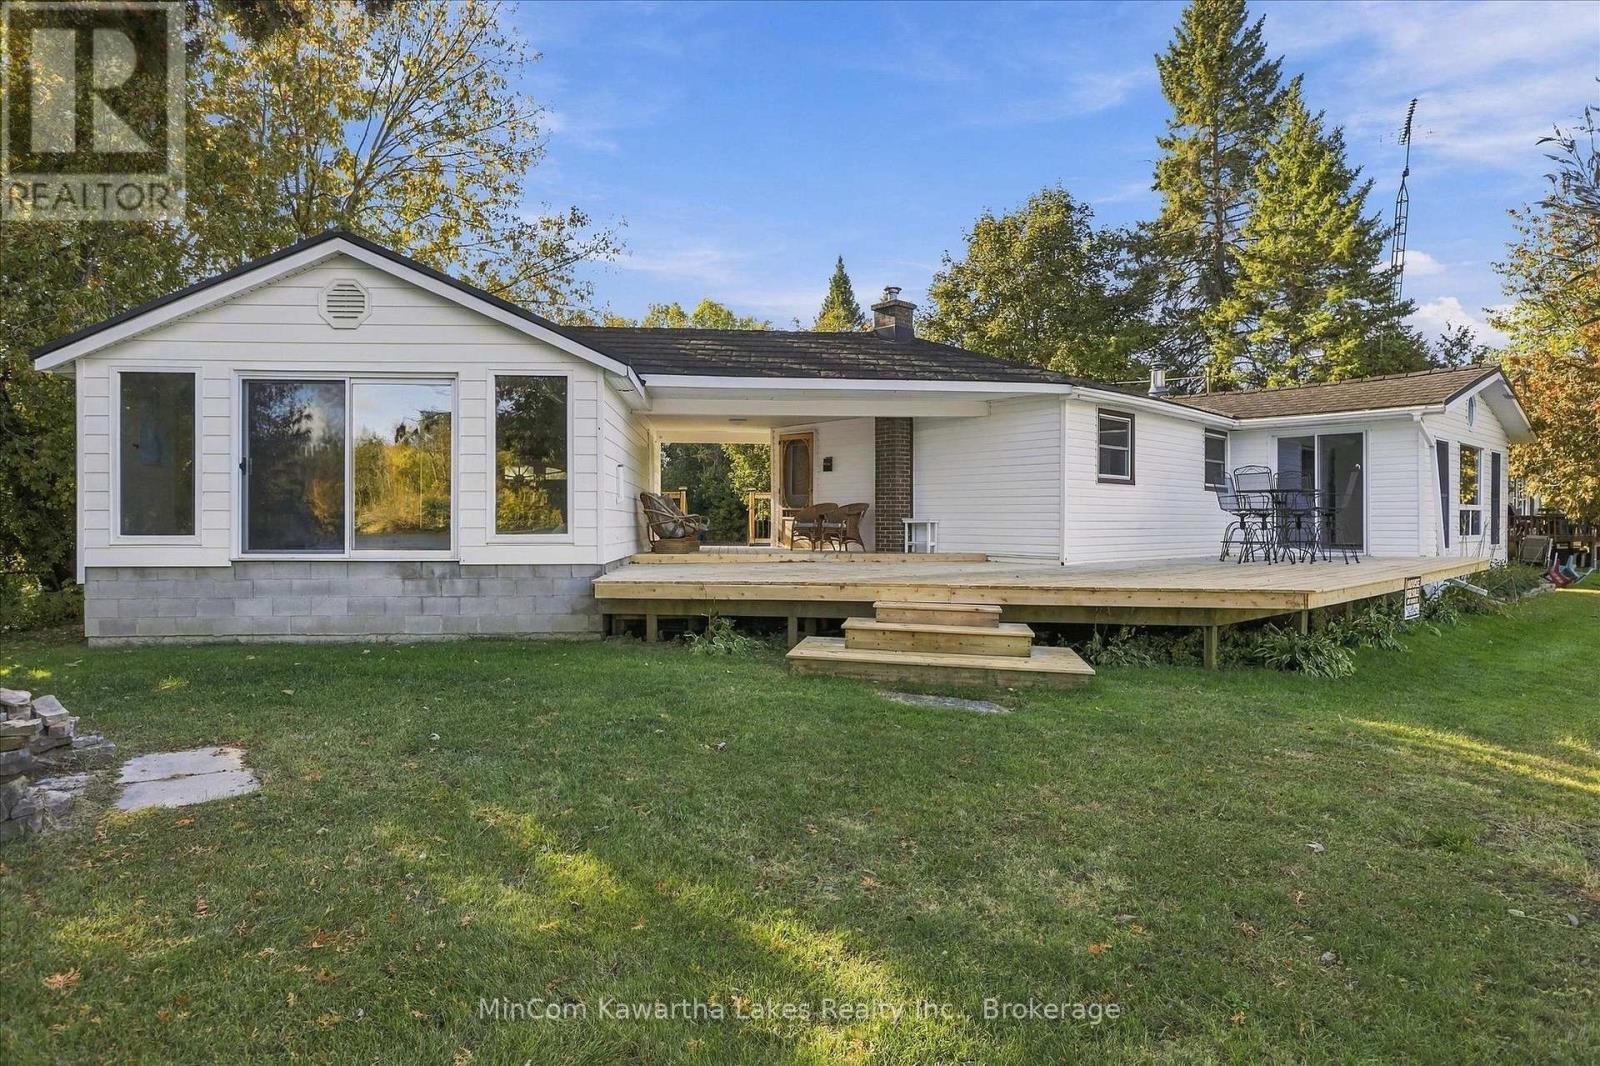
2215 David Fife Line, Otonabee-South Monaghan, ON photo 2
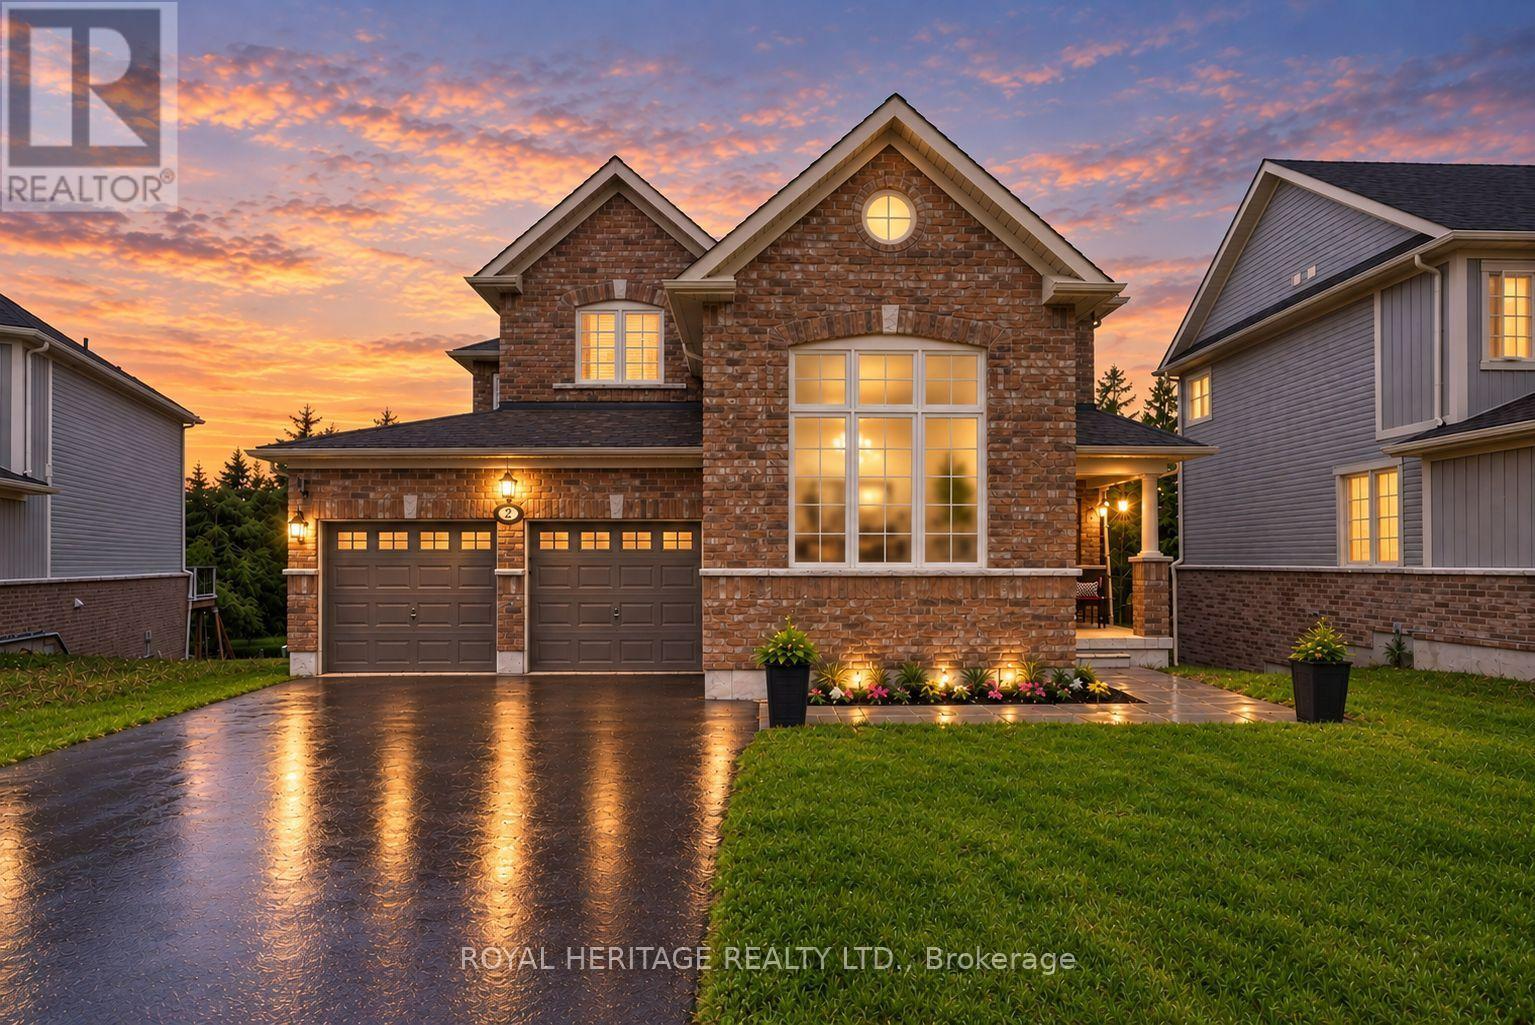
2215 David Fife Line, Otonabee-South Monaghan, ON photo 3
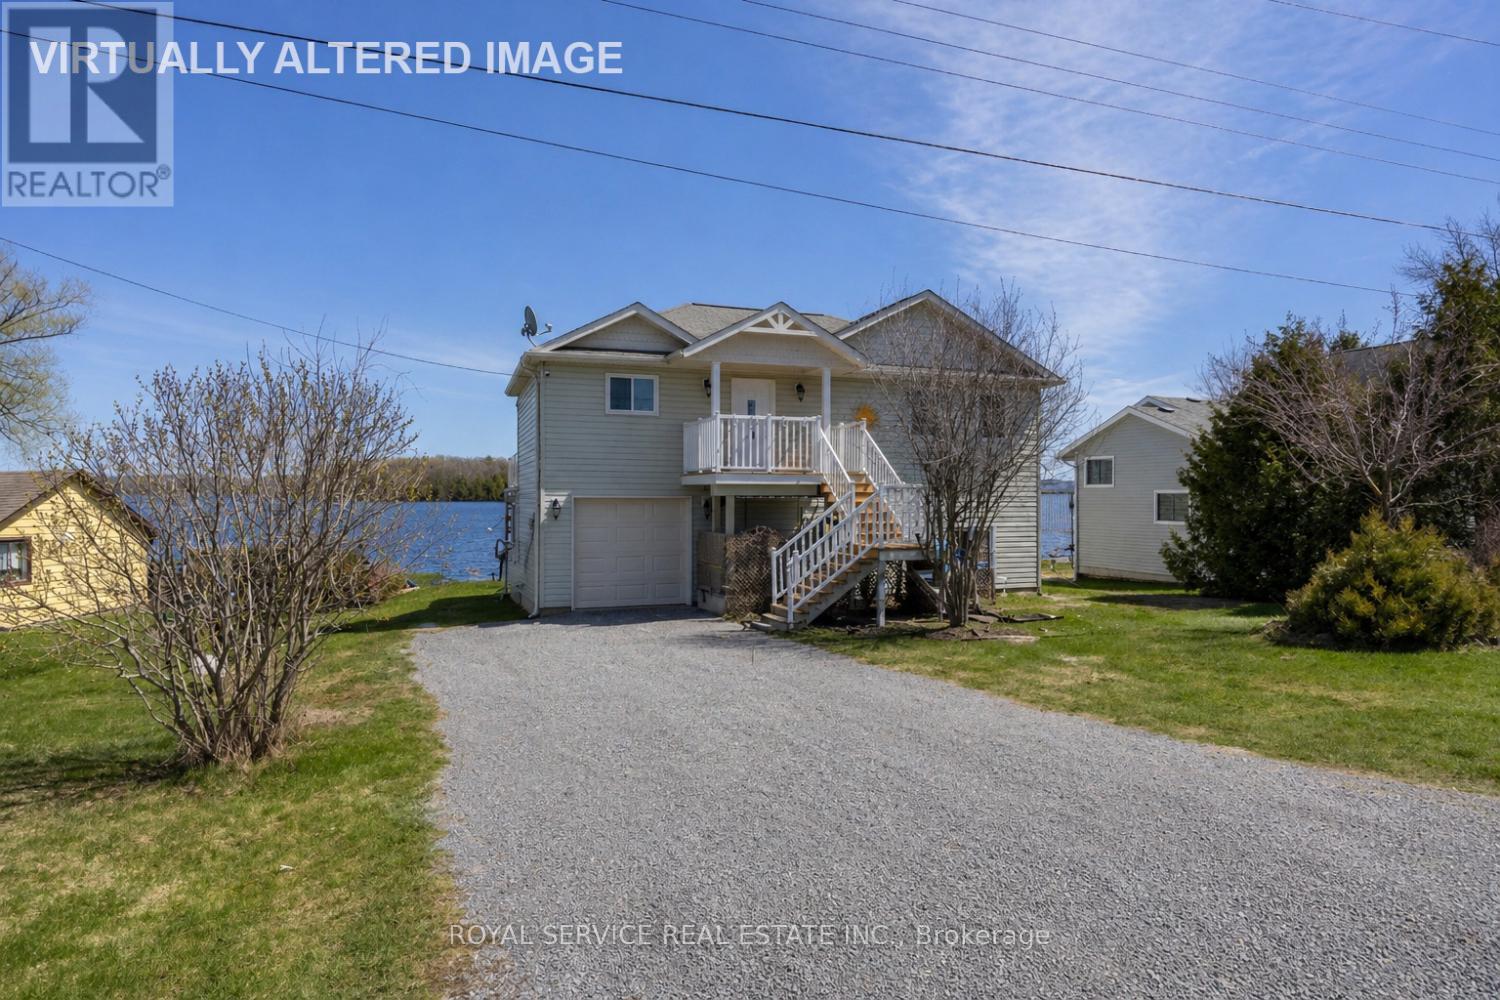
2215 David Fife Line, Otonabee-South Monaghan, ON photo 4
2215 David Fife Line, Otonabee-South Monaghan, ON photo 5
2215 David Fife Line, Otonabee-South Monaghan, ON photo 6
2215 David Fife Line, Otonabee-South Monaghan, ON photo 7
2215 David Fife Line, Otonabee-South Monaghan, ON photo 8
2215 David Fife Line, Otonabee-South Monaghan, ON photo 9
2215 David Fife Line, Otonabee-South Monaghan, ON photo 10
2215 David Fife Line, Otonabee-South Monaghan, ON photo 11
2215 David Fife Line, Otonabee-South Monaghan, ON photo 12
2215 David Fife Line, Otonabee-South Monaghan, ON photo 13
2215 David Fife Line, Otonabee-South Monaghan, ON photo 14
2215 David Fife Line, Otonabee-South Monaghan, ON photo 15
2215 David Fife Line, Otonabee-South Monaghan, ON photo 16
2215 David Fife Line, Otonabee-South Monaghan, ON photo 17
2215 David Fife Line, Otonabee-South Monaghan, ON photo 18
2215 David Fife Line, Otonabee-South Monaghan, ON photo 19
2215 David Fife Line, Otonabee-South Monaghan, ON photo 20
2215 David Fife Line, Otonabee-South Monaghan, ON photo 21
2215 David Fife Line, Otonabee-South Monaghan, ON photo 22
2215 David Fife Line, Otonabee-South Monaghan, ON photo 23
2215 David Fife Line, Otonabee-South Monaghan, ON photo 24
2215 David Fife Line, Otonabee-South Monaghan, ON photo 25
2215 David Fife Line, Otonabee-South Monaghan, ON photo 26
2215 David Fife Line, Otonabee-South Monaghan, ON photo 27
2215 David Fife Line, Otonabee-South Monaghan, ON photo 28
2215 David Fife Line, Otonabee-South Monaghan, ON photo 29
2215 David Fife Line, Otonabee-South Monaghan, ON photo 30
2215 David Fife Line, Otonabee-South Monaghan, ON photo 31
2215 David Fife Line, Otonabee-South Monaghan, ON photo 32
2215 David Fife Line, Otonabee-South Monaghan, ON photo 33
2215 David Fife Line, Otonabee-South Monaghan, ON photo 34
2215 David Fife Line, Otonabee-South Monaghan, ON photo 35
2215 David Fife Line, Otonabee-South Monaghan, ON photo 36
2215 David Fife Line, Otonabee-South Monaghan, ON photo 37
2215 David Fife Line, Otonabee-South Monaghan, ON photo 38
2215 David Fife Line, Otonabee-South Monaghan, ON photo 39
2215 David Fife Line, Otonabee-South Monaghan, ON photo 40
2215 David Fife Line, Otonabee-South Monaghan, ON photo 41
2215 David Fife Line, Otonabee-South Monaghan, ON photo 42
2215 David Fife Line, Otonabee-South Monaghan, ON photo 43
2215 David Fife Line, Otonabee-South Monaghan, ON photo 44
1 / 44

BUYER ADVANTAGE

Buy with confidence

Get a full-service approach built on strategy, strong negotiation, and clear guidance from offer to close.

  • Local Market Expertise
  • Broker-level Negotiation
  • Transparent Process
  • No-pressure Guidance

The right strategy depends on your goals, timing, budget, and the type of home you are buying. Get Your Buyer Snapshot.

About This Property

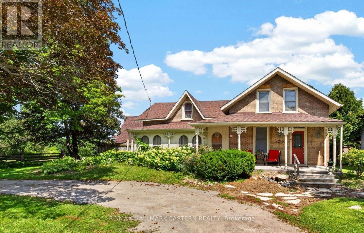
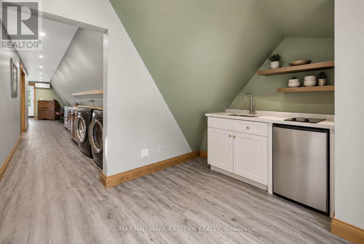
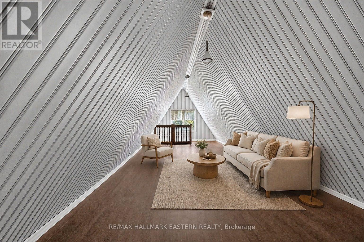
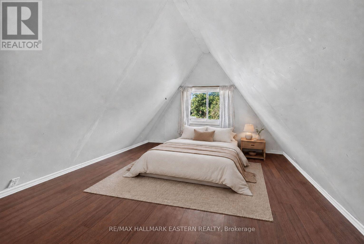
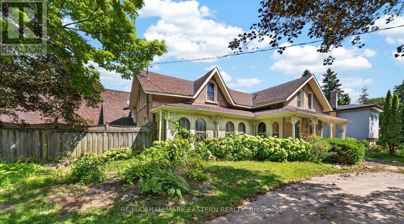
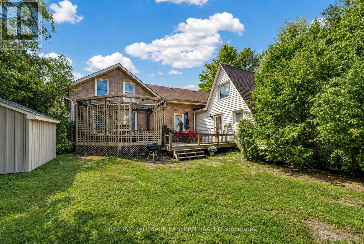
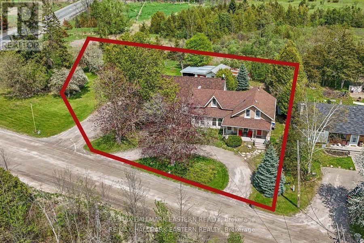
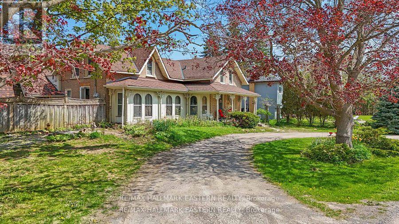
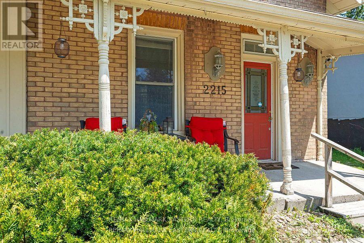
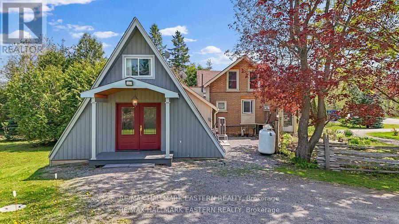
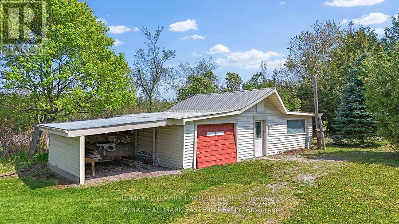
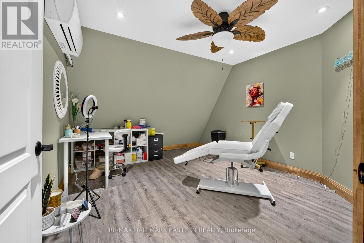
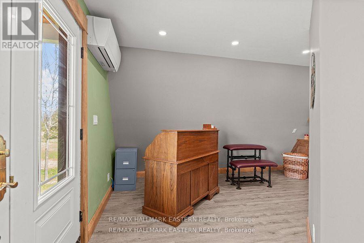
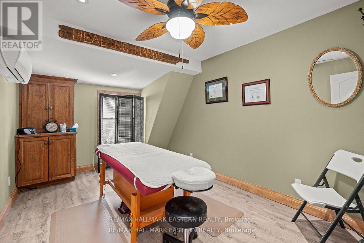
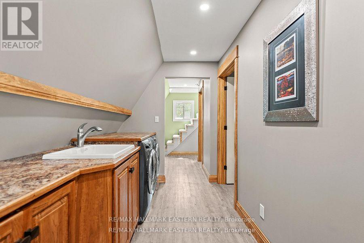
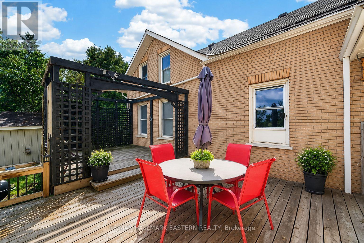
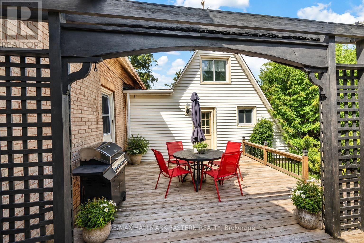
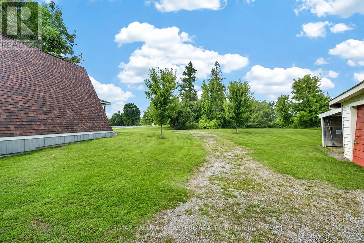
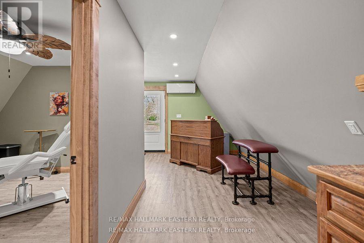
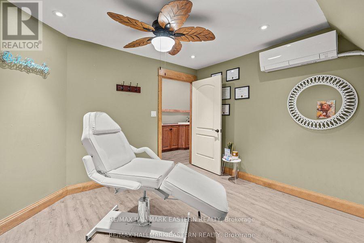
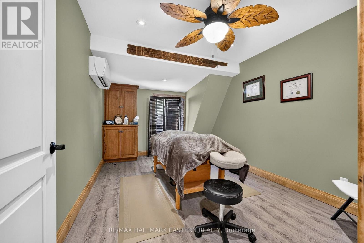
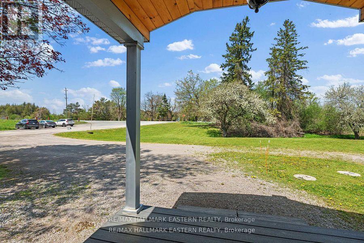
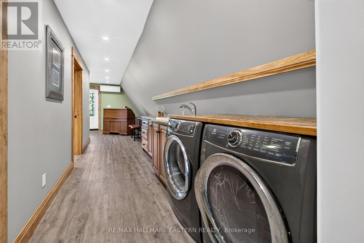
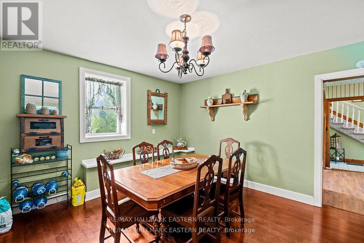
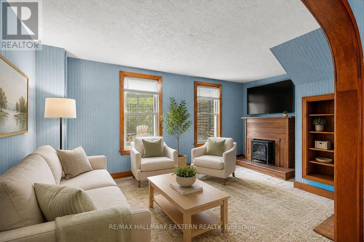
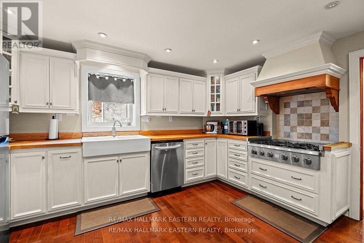
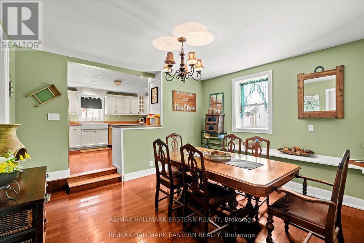
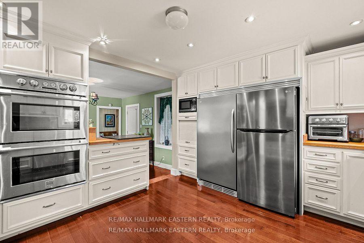
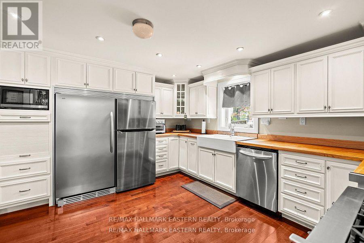
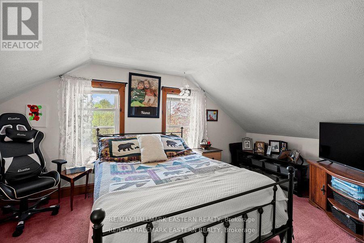
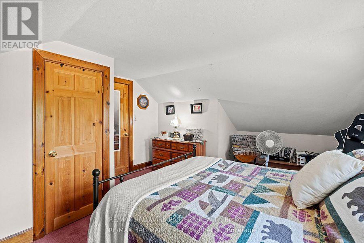
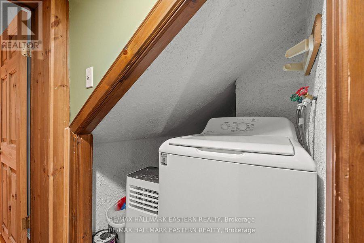
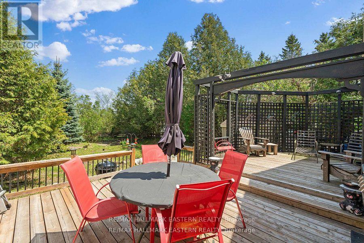
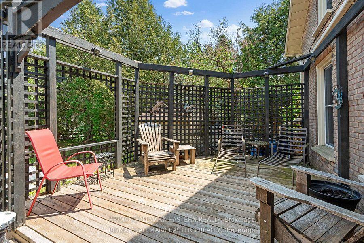
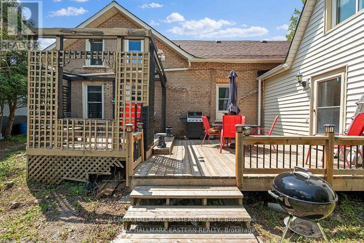
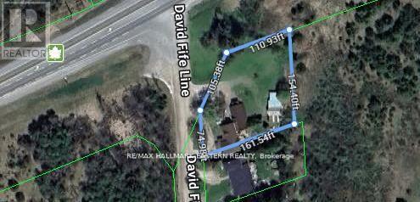
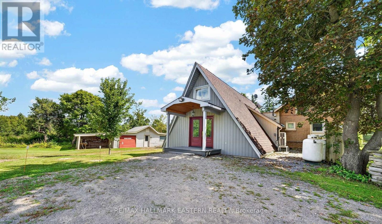
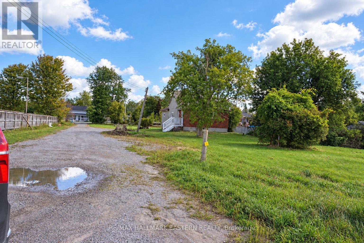
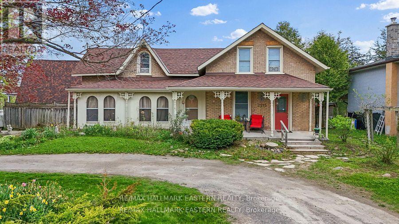
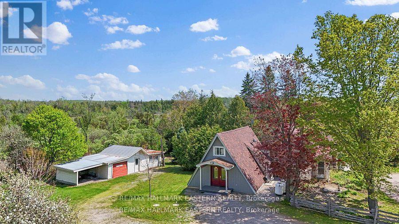
2215 David Fife Line is a 2,572 sq. ft. live/work property just east of Peterborough, offering separate-entry professional space, a three-bedroom residence, detached garage/workshop, ample parking and convenient access to Highway 7, Highway 115 and the 407.Set on approximately half an acre in Otonabee-South Monaghan, the property offers excellent road exposure and a flexible layout that may appeal to entrepreneurs, health practitioners, professional services, contractors, investors or buyers looking to combine residential and workspace needs at one address. The attached A-frame wing creates a defined area apart from the main residence, with its own separate entrance. The ground level includes multiple office or treatment rooms, laundry facilities, a three-piece washroom and a rear area with potential for a future kitchenette. A spacious upper great room provides additional flexibility for meetings, training, studio space, office use, storage or other workspace needs. The adjoining residence offers comfortable live/work convenience with three bedrooms, additional living areas, a four-piece bathroom, two-piece powder room and a modern kitchen equipped with a fridge/freezer, six-burner gas stove and double oven. The layout may also suit extended family or other flexible living arrangements. Outside, the level 148.5 by 148.5-foot lot provides seven parking spaces, good visibility and room for clients, staff, vehicles and equipment. The detached garage/workshop adds valuable space for tools, inventory, trades, hobbies or vehicle storage.Recent improvements include the roof and deck, updated approximately six years ago, along with the septic system and septic bed, updated approximately nine years ago.With professional space, residential accommodation, parking, workshop facilities and A2 zoning, 2215 David Fife Line offers a unique live/work opportunity near Peterborough and major transportation routes. (id:63604)
Key Facts

Type
Detached
Beds
3
Baths
3
Size
2,500 sqft
Lot
148.5 x 148.5 FT
Parking
7 total

Highlights

  • Washer
  • Refrigerator
  • Stove
  • Oven
  • Dryer
  • Freezer
  • Water Heater
Property Details 16 details
Bedrooms
3 bedrooms
3 above grade
Bathrooms
3 bathrooms
1 partial
Parking
7 parking spaces
Detached Garage · Garage
Living area
2,500 - 3,000 sq. ft.
Property
Single Family · Freehold · Detached
Property subtype
Single Family
Structure type
House
Ownership
Freehold
Attached status
Detached
Storeys
1.50
Basement
Partial
Heating
Heat Pump, Forced air, Propane
Fireplace
No
Lot dimensions
148.5 x 148.5 FT
Frontage
148.60 feet
Taxes
$3,169.00
Zoning
A2
Sewer
Septic System

Interior features

WasherRefrigeratorStoveOvenDryerFreezerWater Heater

Exterior features

WoodBrick

Lot and water

Level lotFlat site
Rooms 13 rooms
Level
Room
Dimensions
Main level
Family room
3.16 m x 5.27 m
Upper Level
Bedroom
3.47 m x 4.72 m
Ground level
Office
4.24 m x 2.99 m
Main level
Foyer
3.81 m x 2.1 m
Ground level
Office
4.24 m x 2.99 m
Upper Level
Other
3.47 m x 6.2 m
Main level
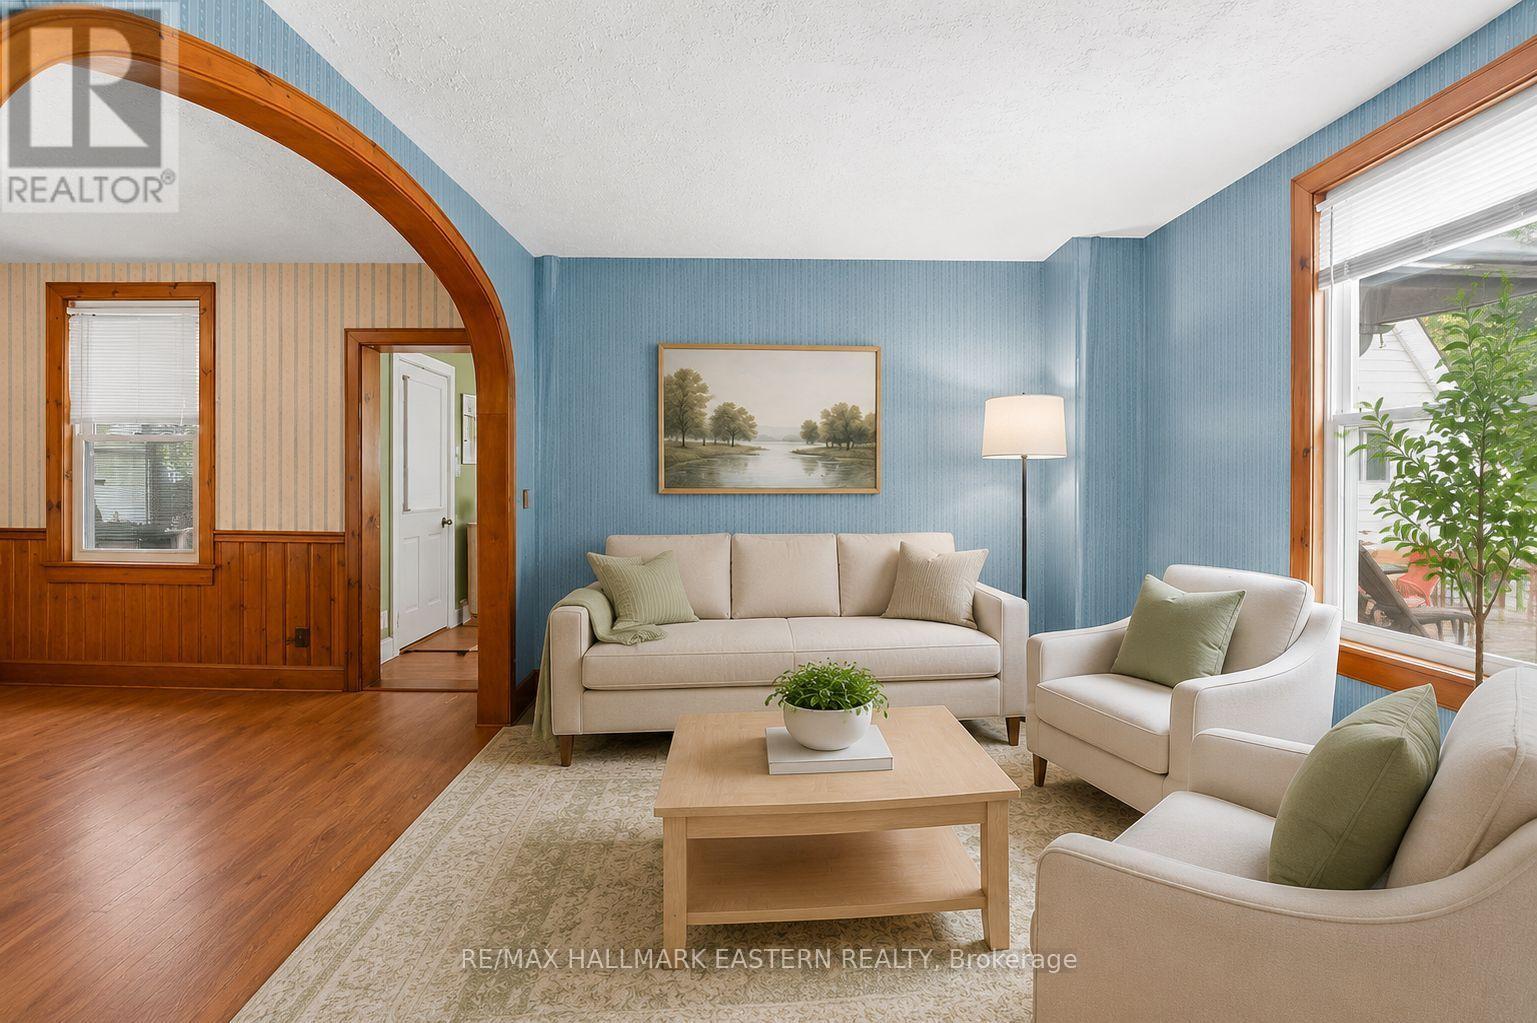
Living room
3.81 m x 3.03 m
Ground level
Laundry room
2.6 m x 4.97 m
Second level
Primary Bedroom
3.37 m x 7.69 m
Main level
Kitchen
4.34 m x 3.89 m
Ground level
Office
6.83 m x 3.39 m
Second level
Bedroom 2
3.85 m x 3.78 m
Main level
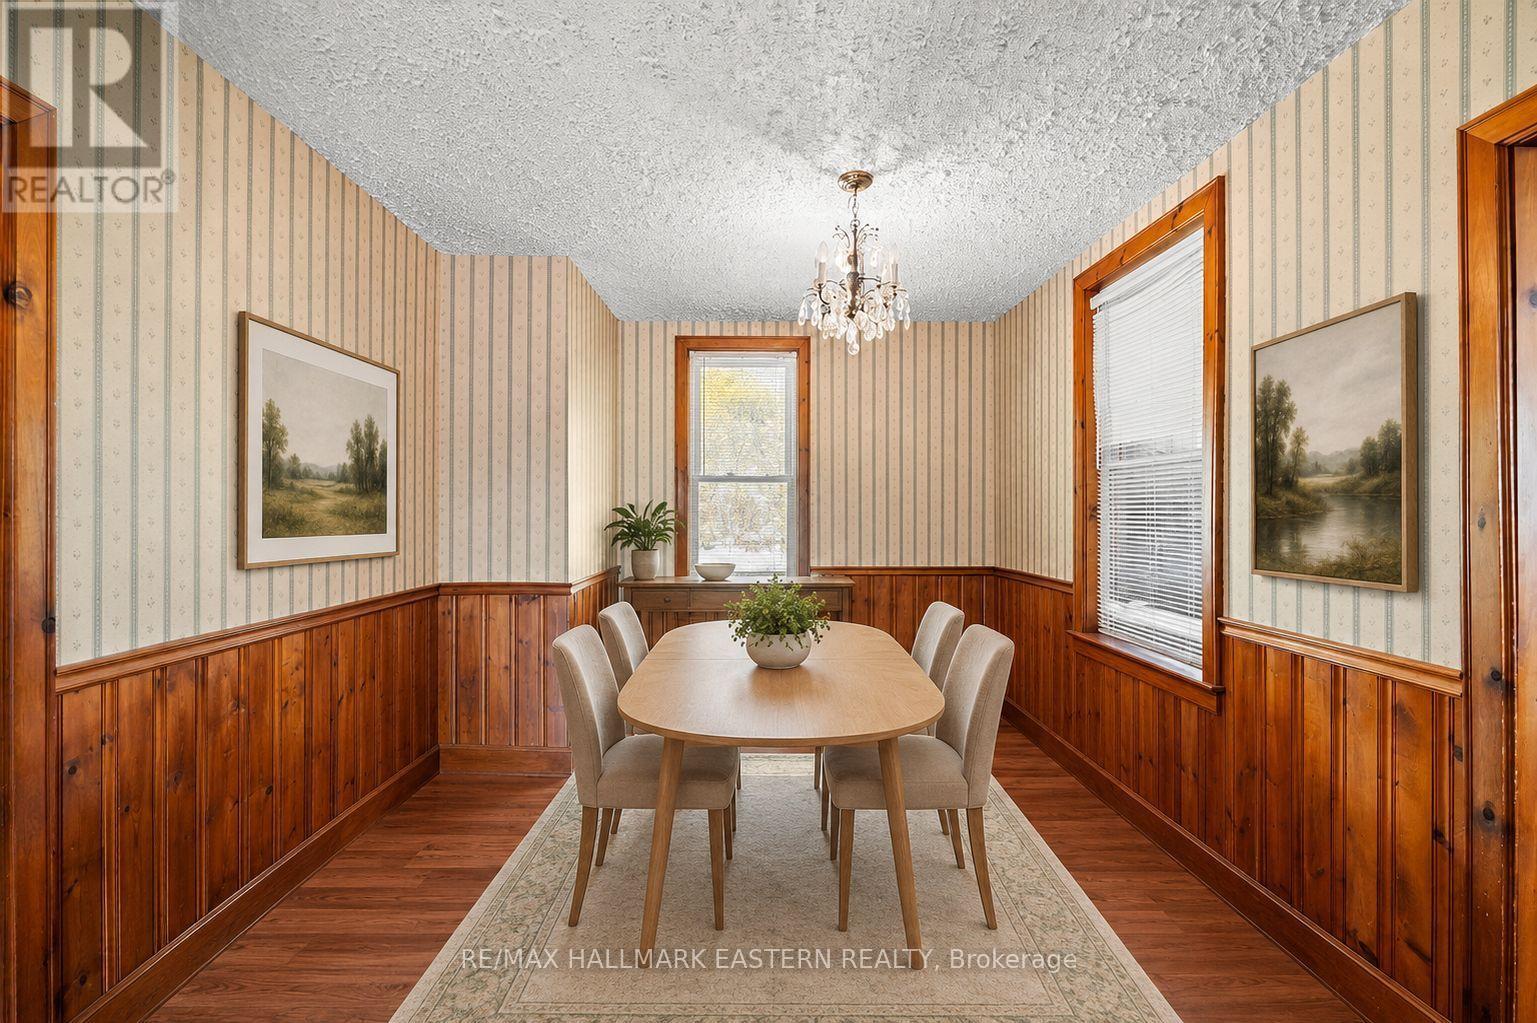
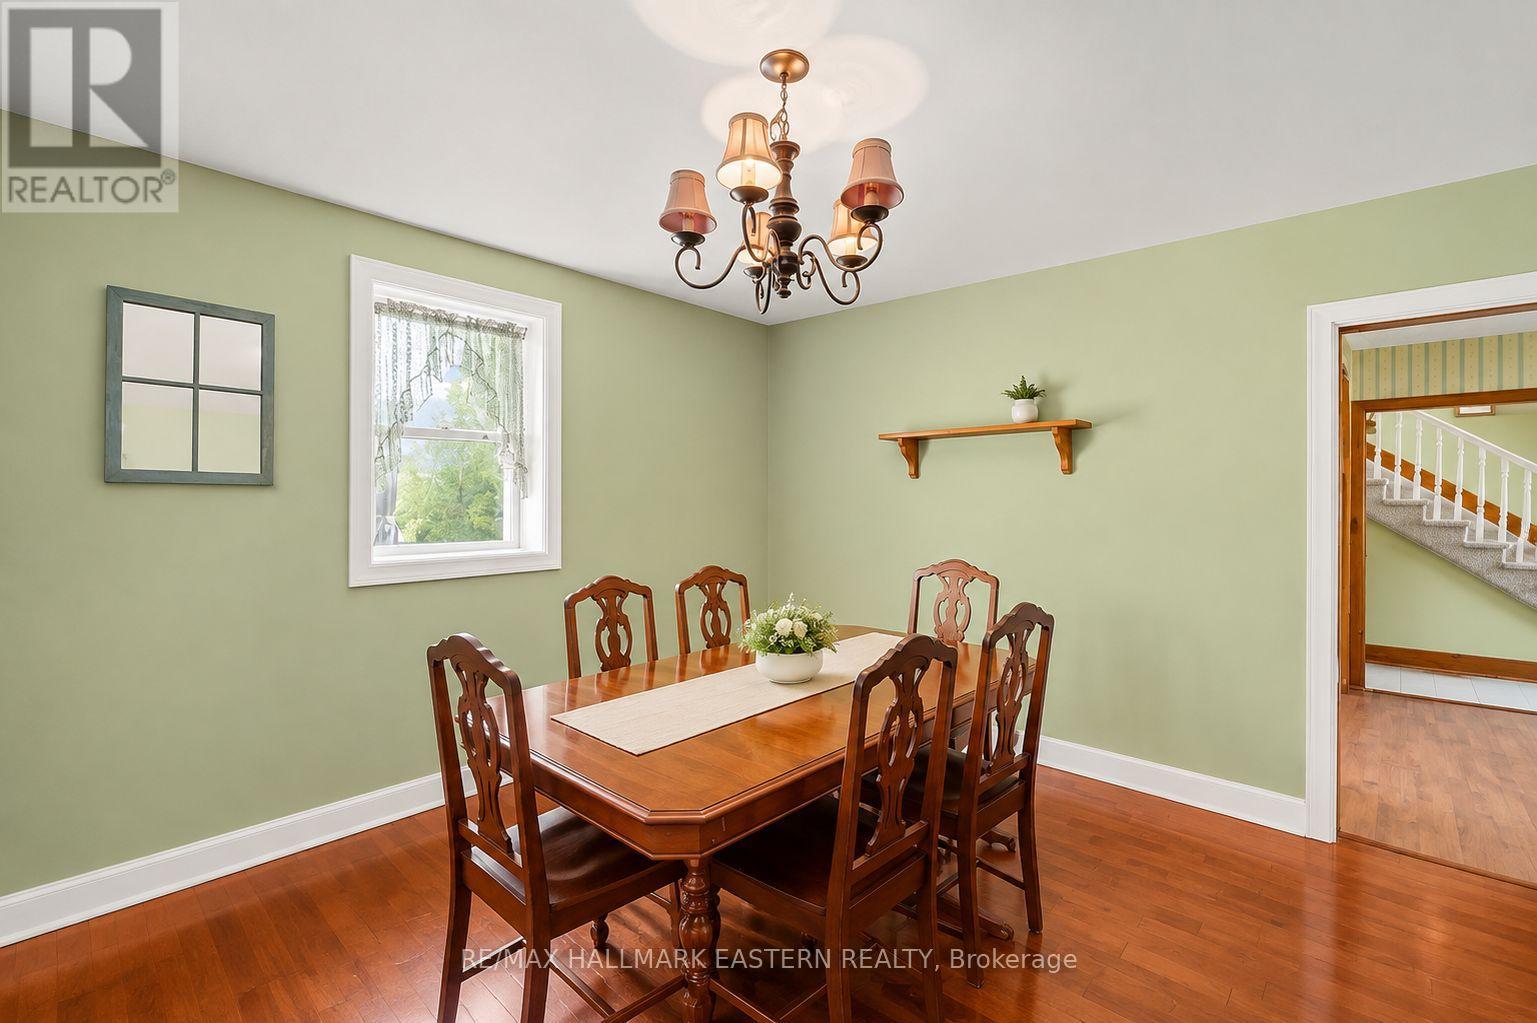
Dining room
4.04 m x 3.86 m

Virtual Tour & Media

Mortgage & Affordability Estimate monthly costs
Purchase price$699,900
Down paymentNot available
Mortgage amountNot available
Principal & interestNot available
Property taxesNot available
Condo/HOA feeNot available
Insurance/OtherNot available
UtilitiesNot available
Est. monthly totalNot available
Income needed (GDS 32%)Not available
Estimates only. Not financial advice. Rates, taxes and fees vary by lender and municipality.

Saved Properties

Keep This One Handy

Save this listing, compare it later, or open your saved properties dashboard.

Manage Saved Searches
Map is approximate.

Neighbourhood

Area
Otonabee-South Monaghan
City
Otonabee-South Monaghan
Postal code
K0L 1B0
Nearby
Cross Streets: Highway 7 E. ** Directions: North on Hwy 115 to Hwy 7, turn right to David Fife Line.