741- 350 Quigley Road
Hamilton, ONCondo Apartment
$314,999
MLS® X13703350
Condo Apartment3 beds1 baths1 total
741- 350 Quigley Road, Hamilton, ON photo 1
741- 350 Quigley Road, Hamilton, ON photo 2
741- 350 Quigley Road, Hamilton, ON photo 3
741- 350 Quigley Road, Hamilton, ON photo 4
741- 350 Quigley Road, Hamilton, ON photo 5
741- 350 Quigley Road, Hamilton, ON photo 6
741- 350 Quigley Road, Hamilton, ON photo 7
741- 350 Quigley Road, Hamilton, ON photo 8
741- 350 Quigley Road, Hamilton, ON photo 9
741- 350 Quigley Road, Hamilton, ON photo 10
741- 350 Quigley Road, Hamilton, ON photo 11
741- 350 Quigley Road, Hamilton, ON photo 12
741- 350 Quigley Road, Hamilton, ON photo 13
741- 350 Quigley Road, Hamilton, ON photo 14
741- 350 Quigley Road, Hamilton, ON photo 15
741- 350 Quigley Road, Hamilton, ON photo 16
741- 350 Quigley Road, Hamilton, ON photo 17
741- 350 Quigley Road, Hamilton, ON photo 18
741- 350 Quigley Road, Hamilton, ON photo 19
741- 350 Quigley Road, Hamilton, ON photo 20
741- 350 Quigley Road, Hamilton, ON photo 21
741- 350 Quigley Road, Hamilton, ON photo 22
741- 350 Quigley Road, Hamilton, ON photo 23
741- 350 Quigley Road, Hamilton, ON photo 24
741- 350 Quigley Road, Hamilton, ON photo 25
741- 350 Quigley Road, Hamilton, ON photo 26
741- 350 Quigley Road, Hamilton, ON photo 27
741- 350 Quigley Road, Hamilton, ON photo 28
741- 350 Quigley Road, Hamilton, ON photo 29
741- 350 Quigley Road, Hamilton, ON photo 30
741- 350 Quigley Road, Hamilton, ON photo 31
741- 350 Quigley Road, Hamilton, ON photo 32
741- 350 Quigley Road, Hamilton, ON photo 33
741- 350 Quigley Road, Hamilton, ON photo 34
741- 350 Quigley Road, Hamilton, ON photo 35
741- 350 Quigley Road, Hamilton, ON photo 36
741- 350 Quigley Road, Hamilton, ON photo 37
741- 350 Quigley Road, Hamilton, ON photo 38
741- 350 Quigley Road, Hamilton, ON photo 39
741- 350 Quigley Road, Hamilton, ON photo 40
1 / 40

BUYER ADVANTAGE

Buy with confidence

Get a full-service approach built on strategy, strong negotiation, and clear guidance from offer to close.

  • Local Market Expertise
  • Broker-level Negotiation
  • Transparent Process
  • No-pressure Guidance

The right strategy depends on your goals, timing, budget, and the type of home you are buying. Get Your Buyer Snapshot.

About This Property

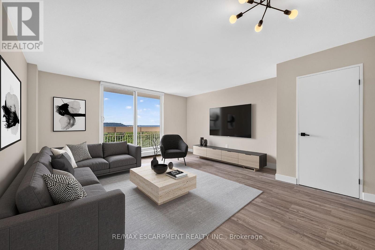
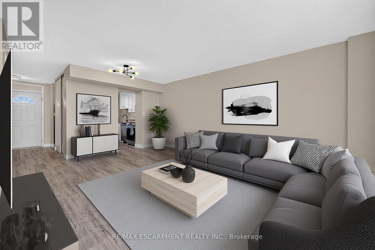
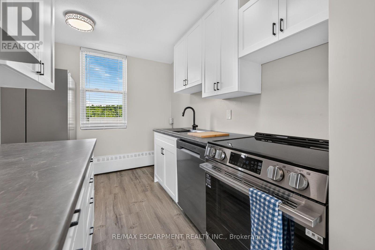
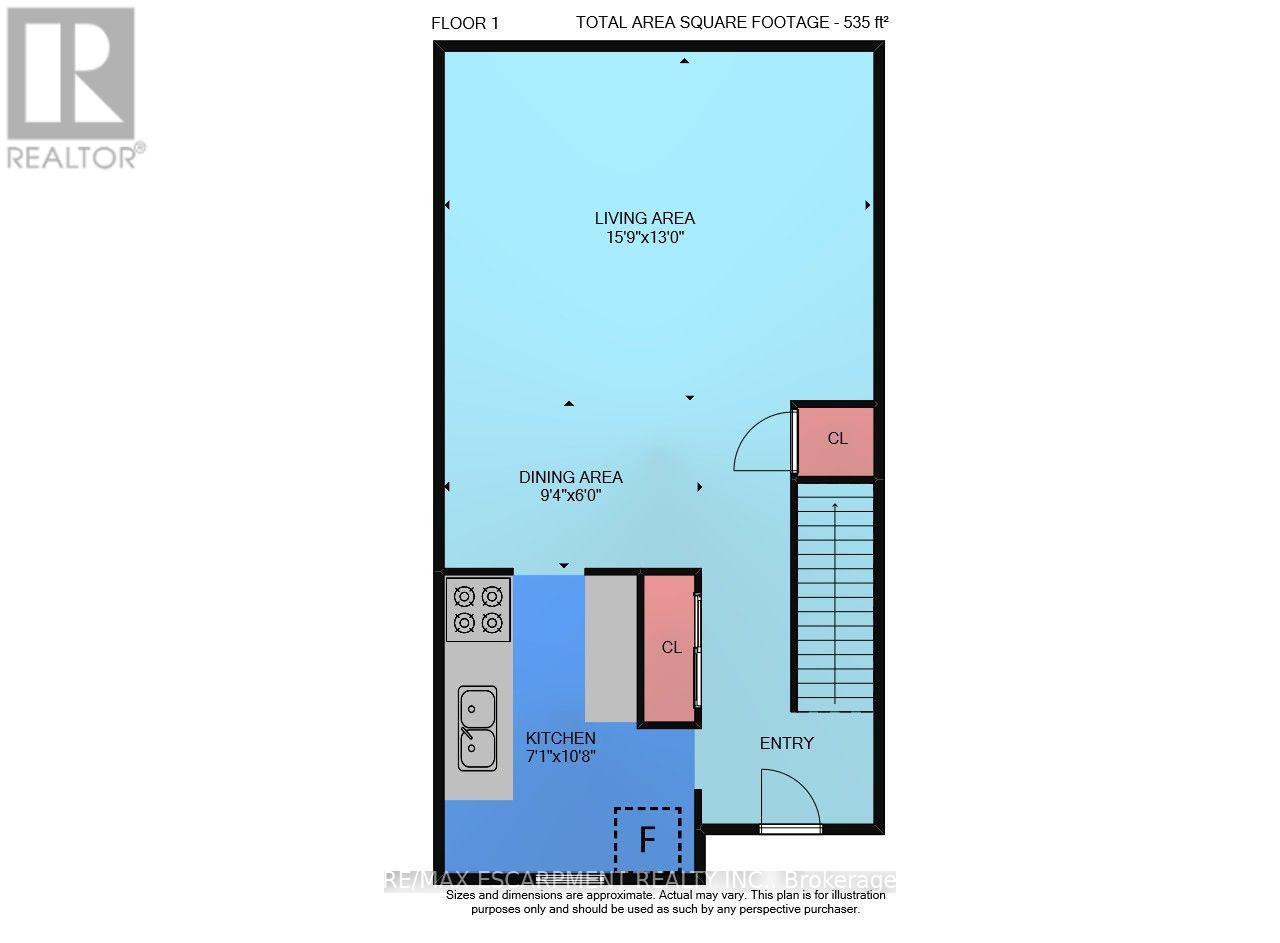
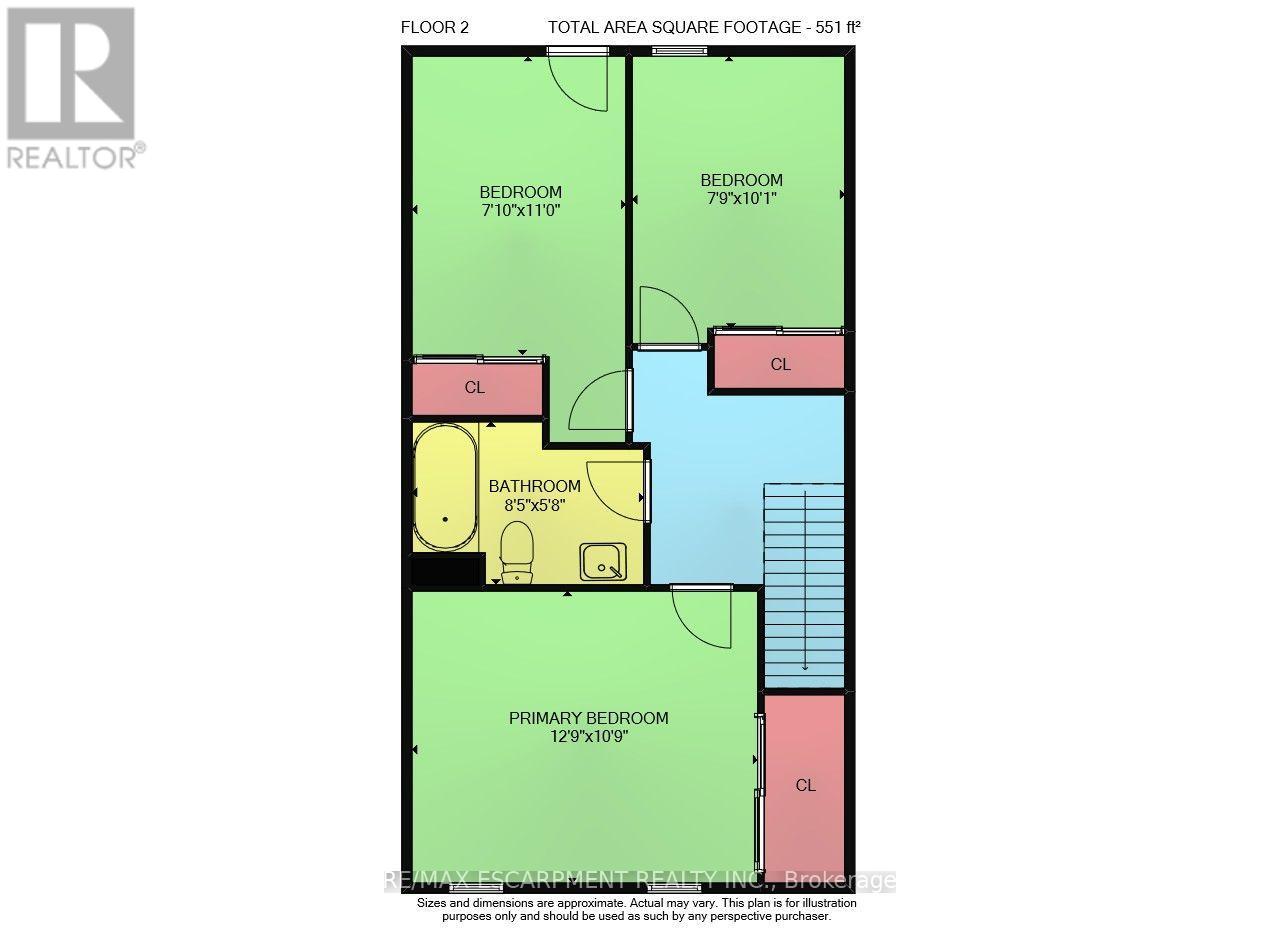
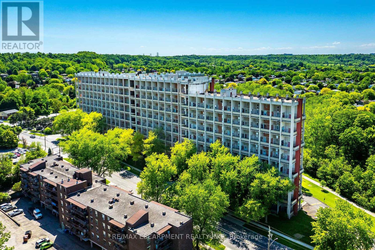
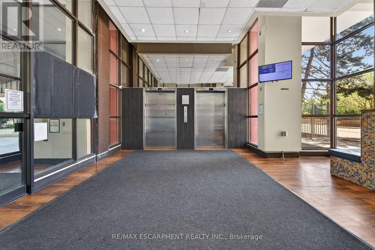
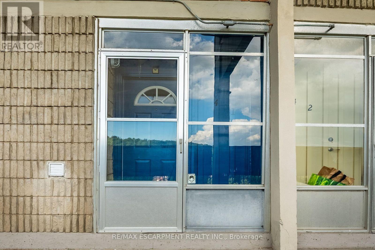
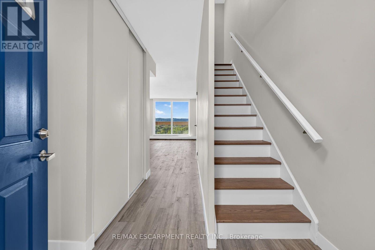
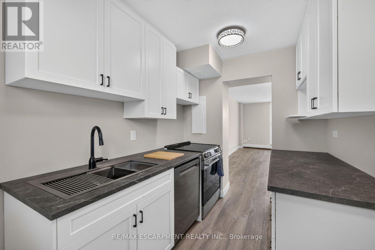
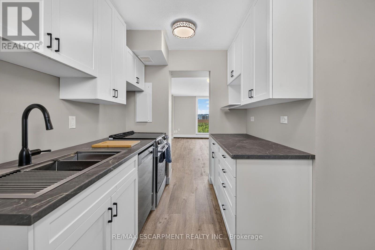
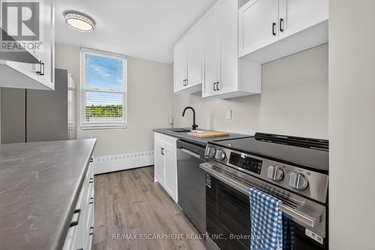
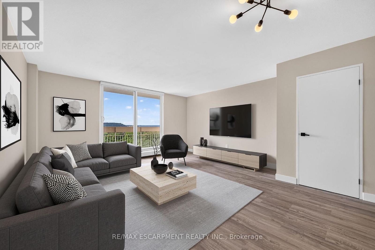
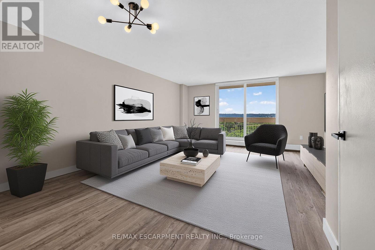
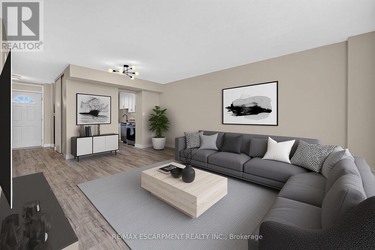
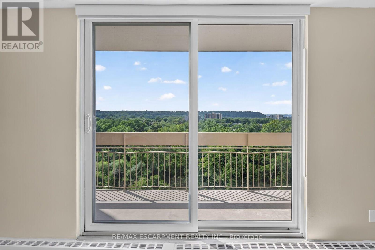
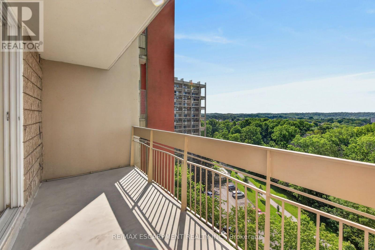
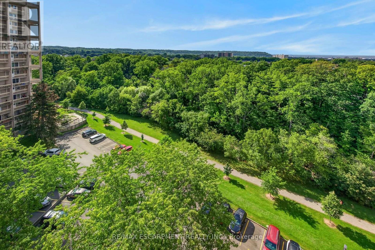
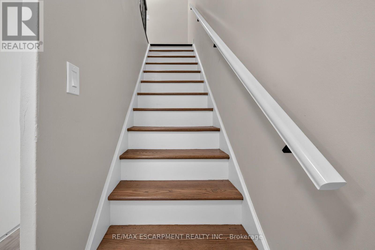
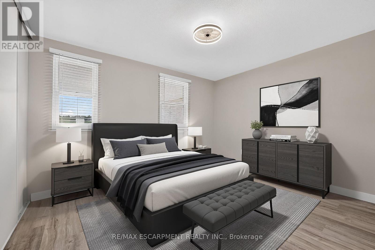
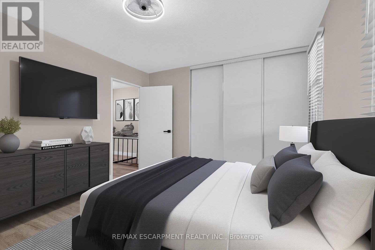
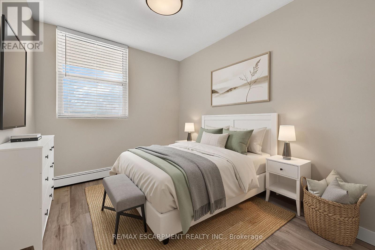
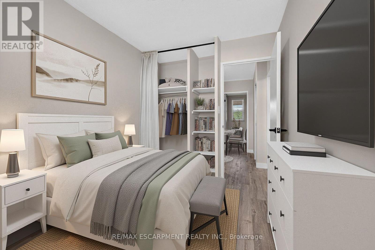
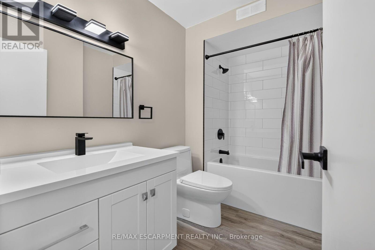
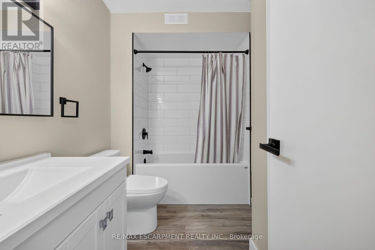
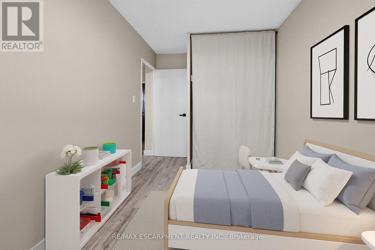
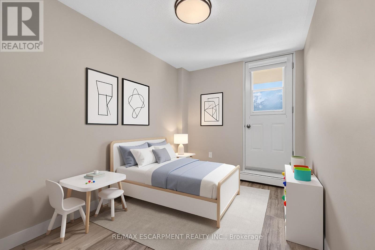
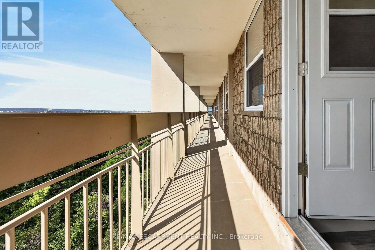
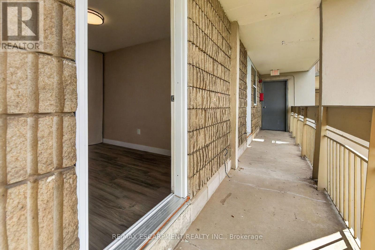
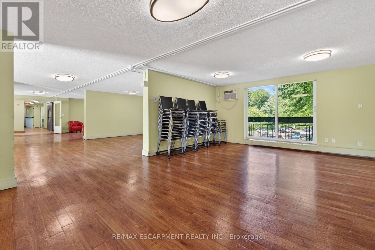
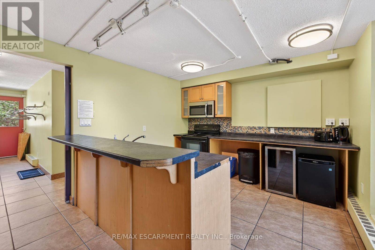
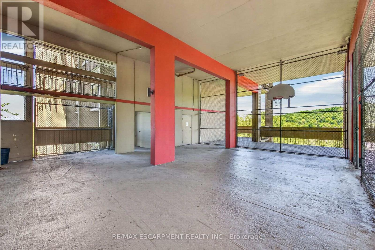
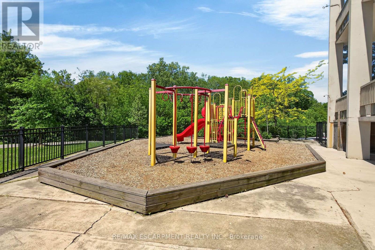
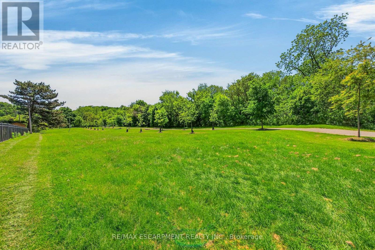
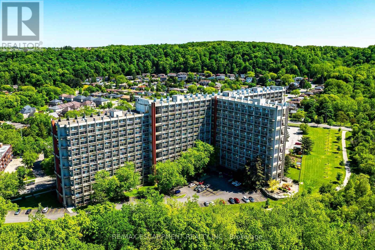
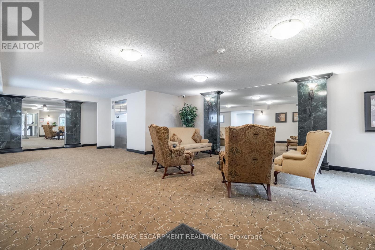
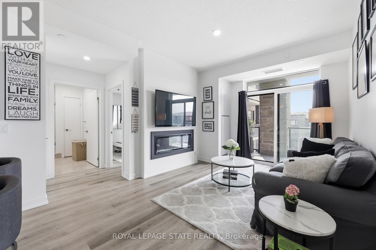
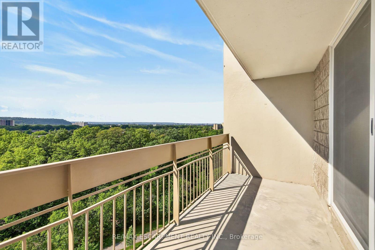
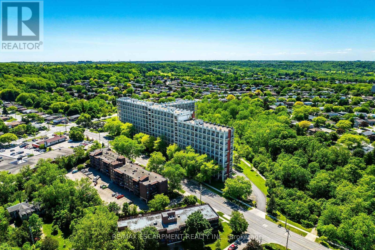
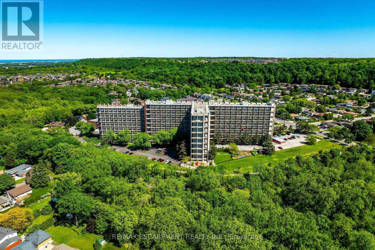
Welcome to this beautifully updated two-storey condo offering the space and feel of a townhome with the convenience of condominium living. This move-in-ready home has been extensively refreshed, featuring brand-new flooring throughout, a completely new kitchen with brand new never-used appliances (warranty included) fresh paint, a fully renovated bathroom, and new lighting and fixtures throughout. As you enter the main level, the updated kitchen is conveniently located to the left and includes a hookup for a stackable washer and dryer. Continue through to the oversized living room with plenty of room for a comfortable dining area. Sliding patio doors lead to a large private balcony where you can enjoy peaceful surroundings, beautiful views of the escarpment and nearby trails. An added bonus-you can see your designated parking space from the balcony. The upper level offers three well-proportioned bedrooms and a beautifully renovated four-piece bathroom. The spacious primary bedroom provides a comfortable retreat, while the additional bedrooms offer excellent flexibility for family, guests, a home office, study or hobby room. The unit comes with a designated parking spot, a large storage locker and bicycle storage. Residents enjoy a variety of amenities, including community gardens, outdoor BBQ areas, covered basketball courts, party/entertainment room and day care service. Ideally located in Hamilton's east end close to parks, walking trails, golf, shopping and easy access to the Red Hill, Linc and QEW. (id:63604)
Key Facts

Type
Condo Apartment
Beds
3
Baths
1
Size
1,000 sqft
Parking
1 total
Condo fee
$663

Highlights

  • Refrigerator
  • Barbeque
  • Dishwasher
  • Stove
Property Details 12 details
Bedrooms
3 bedrooms
3 above grade
Bathrooms
1 bathroom
Parking
1 parking space
Garage · Underground
Living area
1,000 - 1,199 sq. ft.
Property
Single Family · Condo/Strata · Attached
Property subtype
Single Family
Structure type
Apartment
Ownership
Condo/Strata
Attached status
Attached
Storeys
2
Heating
Baseboard heaters, Other
Fireplace
No
Taxes
$2,008.83

Interior features

RefrigeratorBarbequeDishwasherStoveStorage - LockerCanopy

Exterior features

ConcreteBrick

Systems and association

Common Area MaintenanceHeatWaterInsuranceParking

Lot and water

LightingBalconyIn suite Laundry
Rooms 7 rooms
Level
Room
Dimensions
Main level
Kitchen
3.25 m x 2.16 m
Main level
Living room
4.8 m x 4 m
Main level
Dining room
2.84 m x 1.85 m
Second level
Bedroom
3.89 m x 3.28 m
Second level
Bedroom
3.38 m x 2.39 m
Second level
Bedroom
3.07 m x 2.36 m
Second level
Bathroom
2.57 m x 1.73 m
Mortgage & Affordability Estimate monthly costs
Purchase price$314,999
Down paymentNot available
Mortgage amountNot available
Principal & interestNot available
Property taxesNot available
Condo/HOA feeNot available
Insurance/OtherNot available
UtilitiesNot available
Est. monthly totalNot available
Income needed (GDS 32%)Not available
Estimates only. Not financial advice. Rates, taxes and fees vary by lender and municipality.

Saved Properties

Keep This One Handy

Save this listing, compare it later, or open your saved properties dashboard.

Manage Saved Searches
Map is approximate.

Neighbourhood

Area
Vincent
City
Hamilton
Postal code
L8K 5N2
Nearby
Greenhill and Quigley