745 Crowes Road

Prince Edward County, ONHouse
$1,639,000
MLS® X13487702
House4 beds3 baths8 total
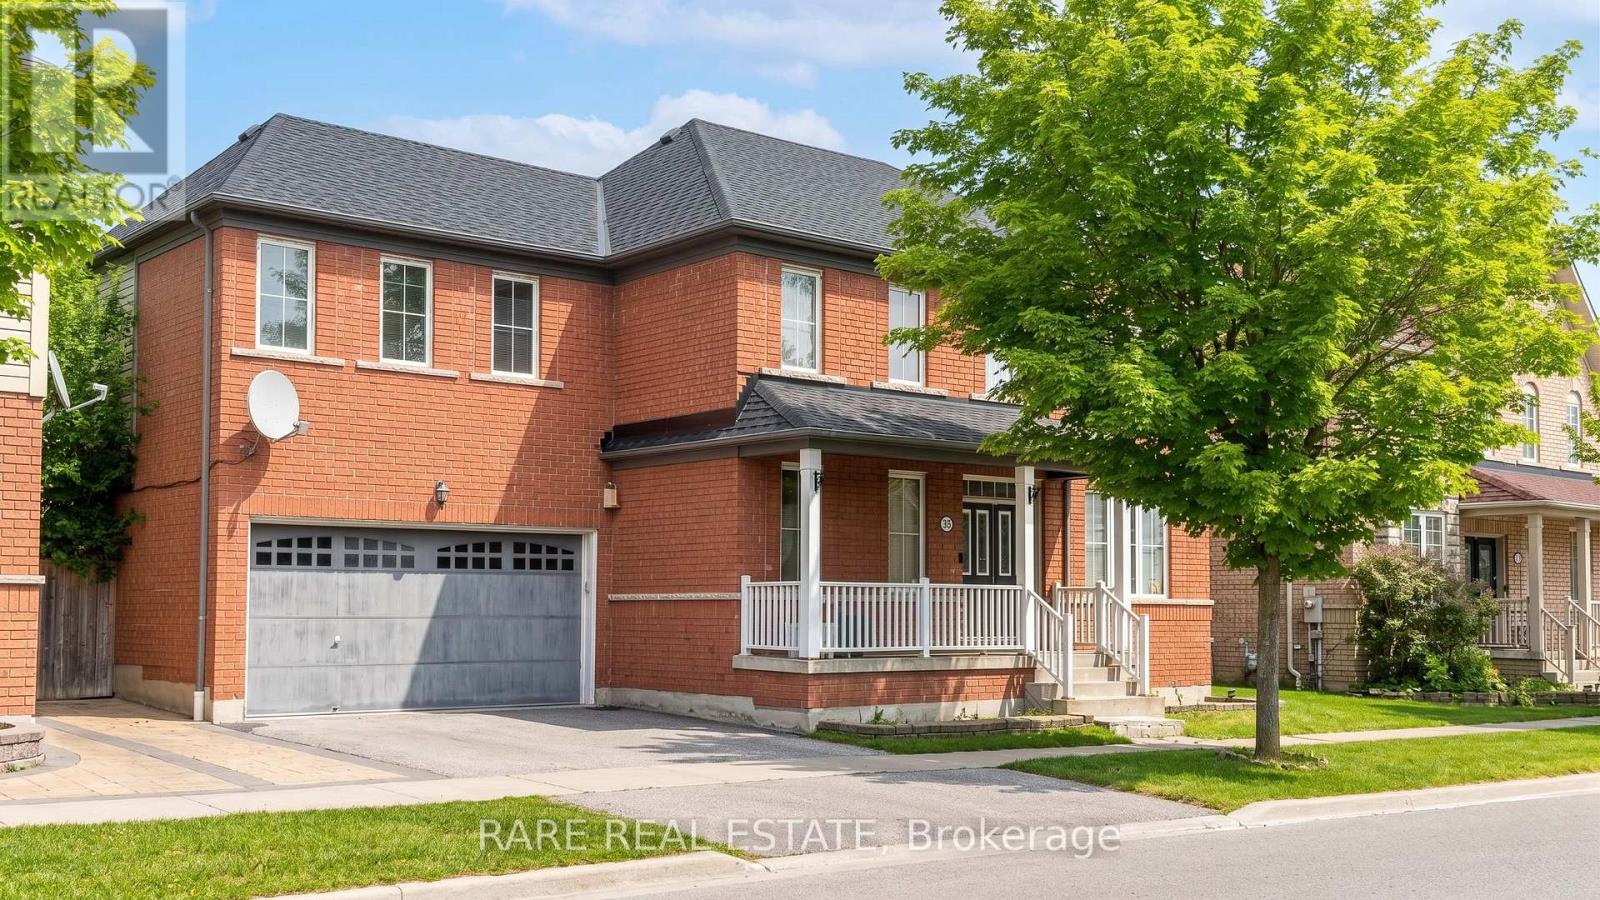
745 Crowes Road, Prince Edward County, ON photo 1
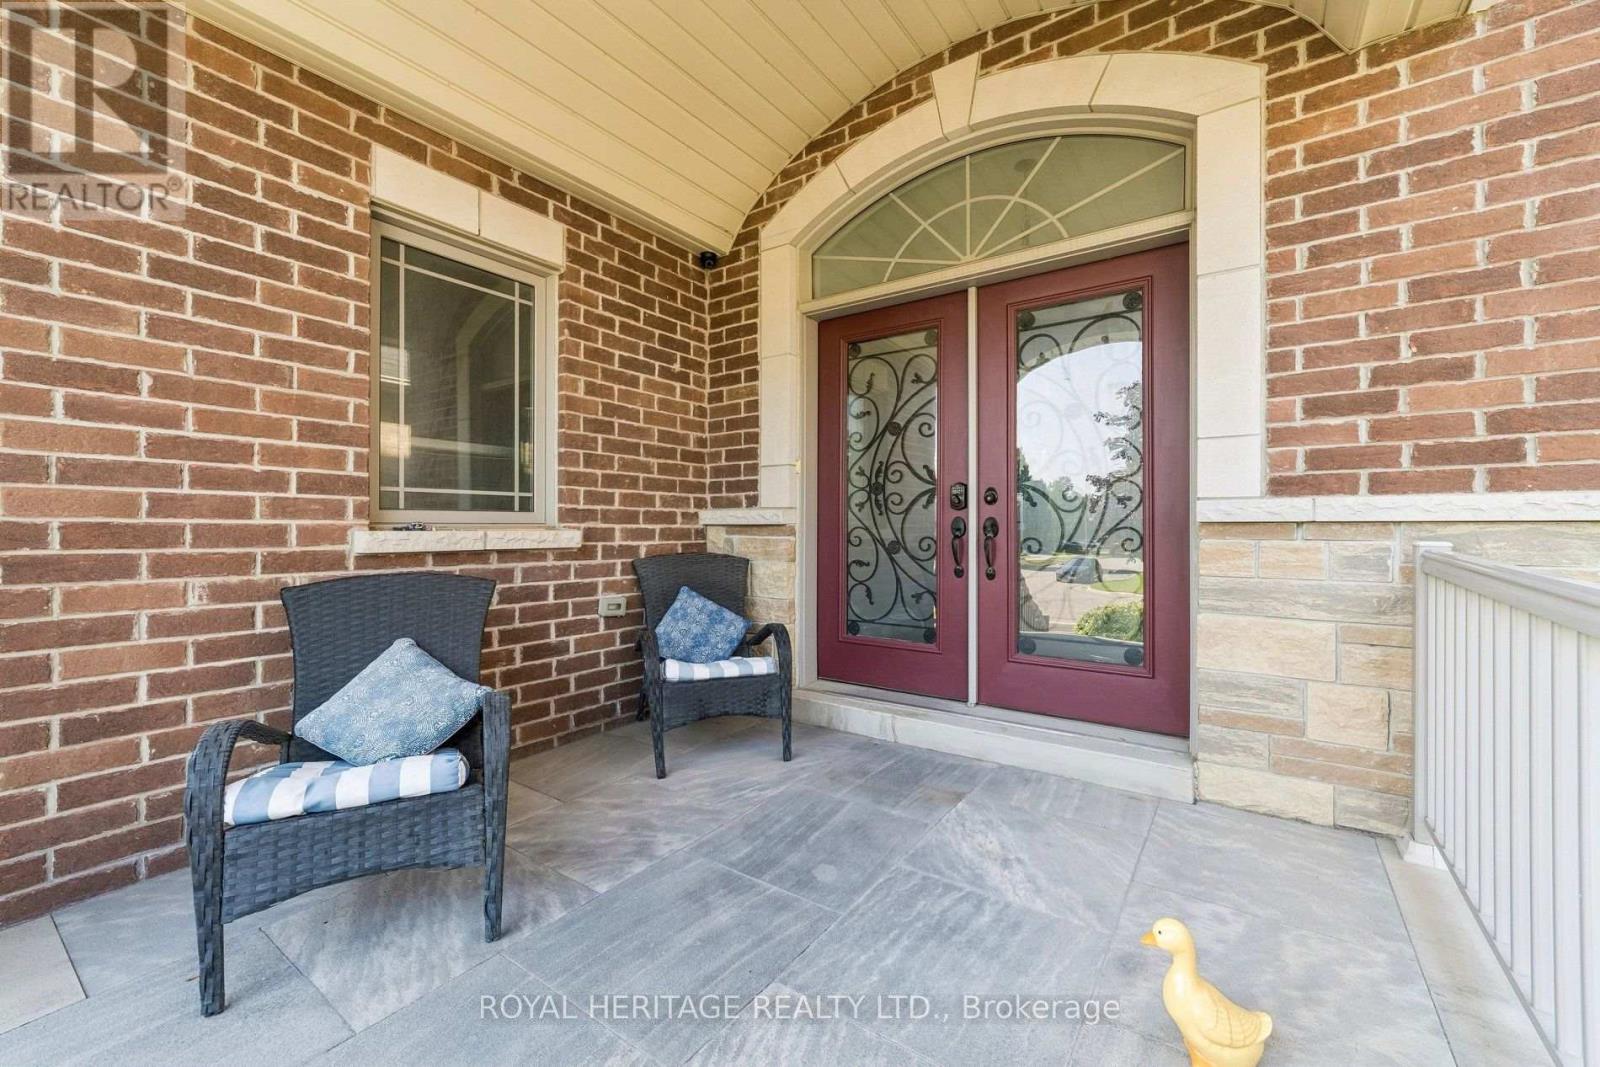
745 Crowes Road, Prince Edward County, ON photo 2
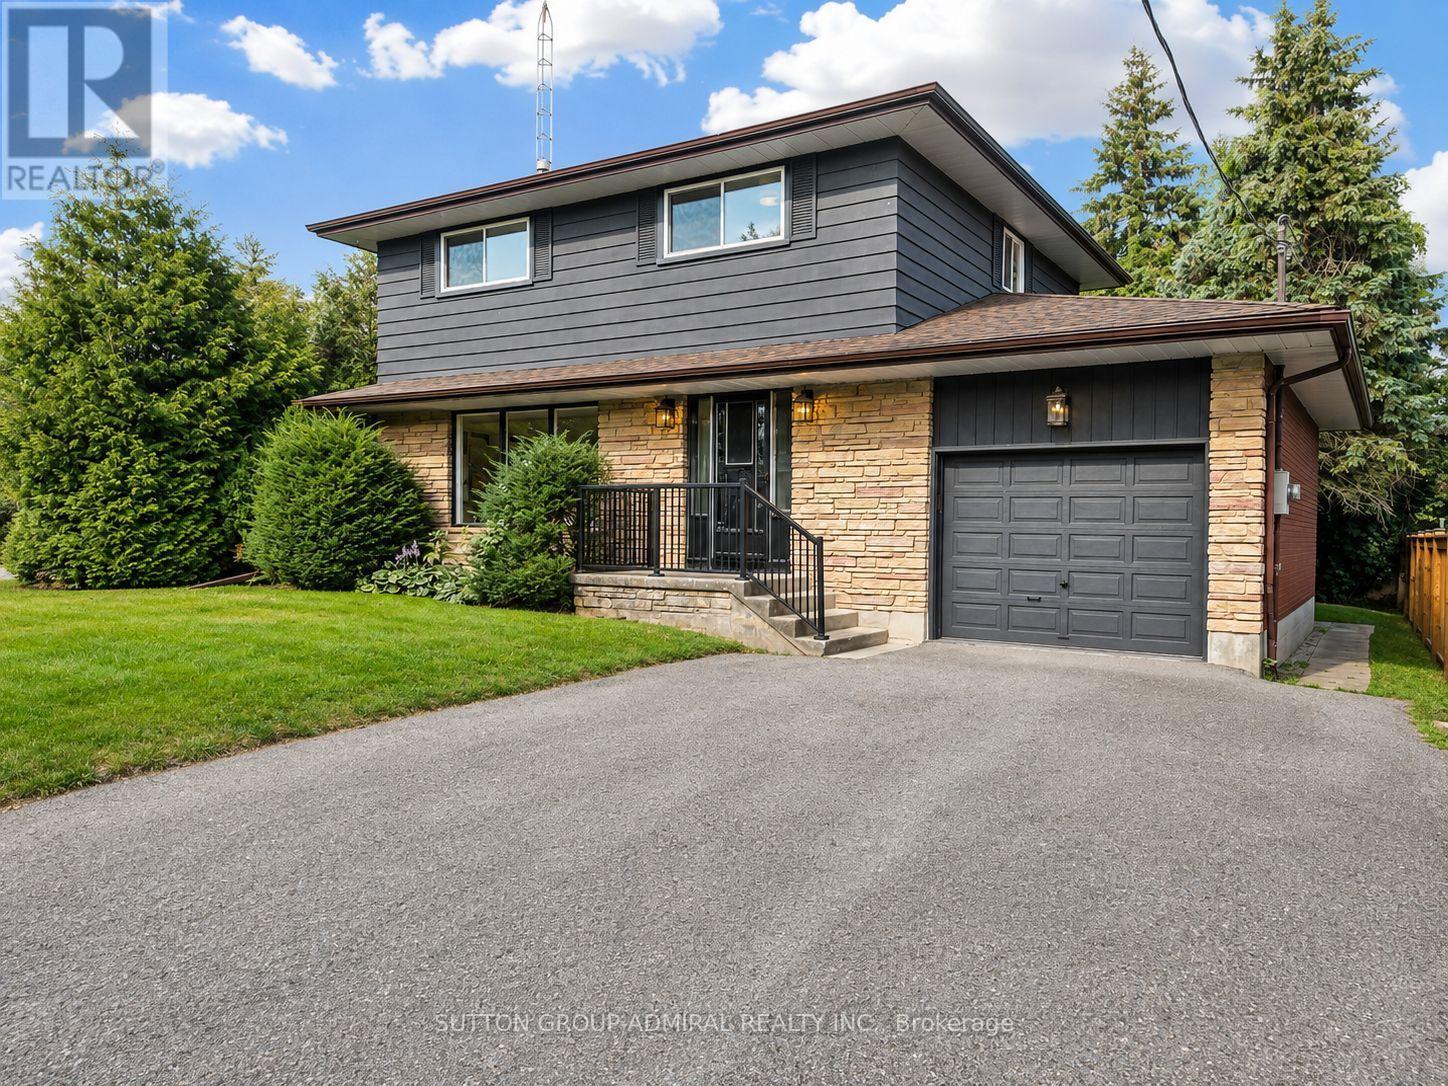
745 Crowes Road, Prince Edward County, ON photo 3
745 Crowes Road, Prince Edward County, ON photo 4
745 Crowes Road, Prince Edward County, ON photo 5
745 Crowes Road, Prince Edward County, ON photo 6
745 Crowes Road, Prince Edward County, ON photo 7
745 Crowes Road, Prince Edward County, ON photo 8
745 Crowes Road, Prince Edward County, ON photo 9
745 Crowes Road, Prince Edward County, ON photo 10
745 Crowes Road, Prince Edward County, ON photo 11
745 Crowes Road, Prince Edward County, ON photo 12
745 Crowes Road, Prince Edward County, ON photo 13
745 Crowes Road, Prince Edward County, ON photo 14
745 Crowes Road, Prince Edward County, ON photo 15
745 Crowes Road, Prince Edward County, ON photo 16
745 Crowes Road, Prince Edward County, ON photo 17
745 Crowes Road, Prince Edward County, ON photo 18
745 Crowes Road, Prince Edward County, ON photo 19
745 Crowes Road, Prince Edward County, ON photo 20
745 Crowes Road, Prince Edward County, ON photo 21
745 Crowes Road, Prince Edward County, ON photo 22
745 Crowes Road, Prince Edward County, ON photo 23
745 Crowes Road, Prince Edward County, ON photo 24
745 Crowes Road, Prince Edward County, ON photo 25
745 Crowes Road, Prince Edward County, ON photo 26
745 Crowes Road, Prince Edward County, ON photo 27
745 Crowes Road, Prince Edward County, ON photo 28
745 Crowes Road, Prince Edward County, ON photo 29
745 Crowes Road, Prince Edward County, ON photo 30
745 Crowes Road, Prince Edward County, ON photo 31
745 Crowes Road, Prince Edward County, ON photo 32
745 Crowes Road, Prince Edward County, ON photo 33
745 Crowes Road, Prince Edward County, ON photo 34
745 Crowes Road, Prince Edward County, ON photo 35
745 Crowes Road, Prince Edward County, ON photo 36
745 Crowes Road, Prince Edward County, ON photo 37
745 Crowes Road, Prince Edward County, ON photo 38
745 Crowes Road, Prince Edward County, ON photo 39
745 Crowes Road, Prince Edward County, ON photo 40
745 Crowes Road, Prince Edward County, ON photo 41
745 Crowes Road, Prince Edward County, ON photo 42
1 / 42

BUYER ADVANTAGE

Buy with confidence

Get a full-service approach built on strategy, strong negotiation, and clear guidance from offer to close.

  • Local Market Expertise
  • Broker-level Negotiation
  • Transparent Process
  • No-pressure Guidance

The right strategy depends on your goals, timing, budget, and the type of home you are buying. Get Your Buyer Snapshot.

About This Property

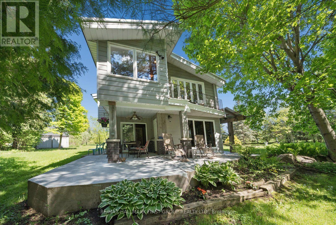
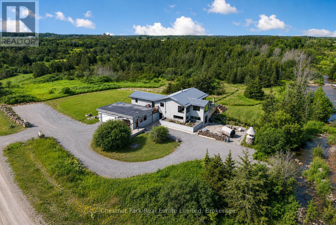
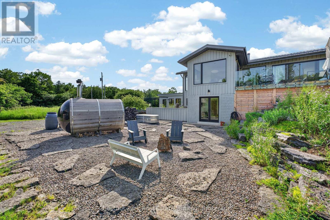
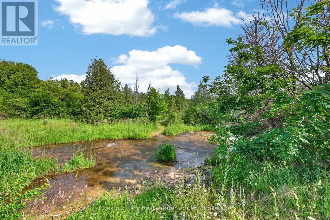
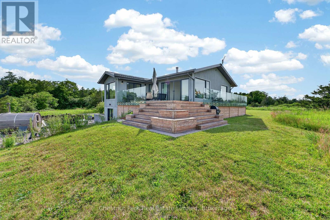
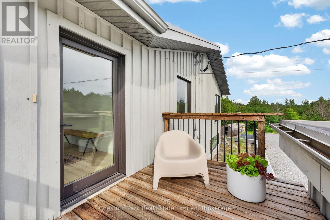
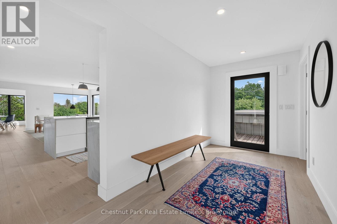
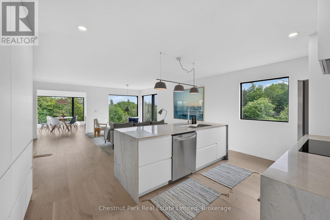
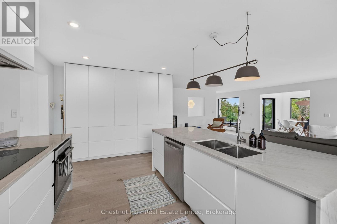
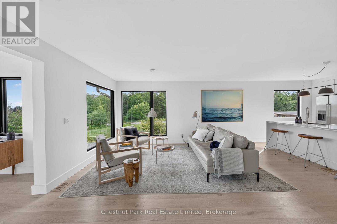
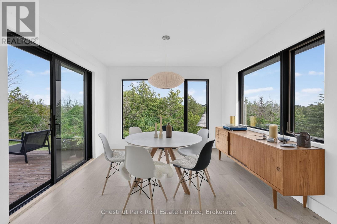
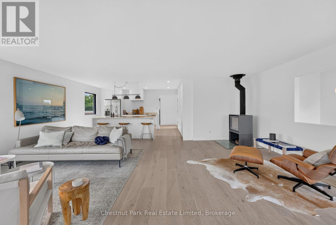
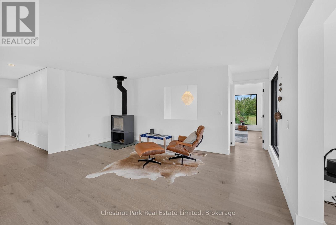
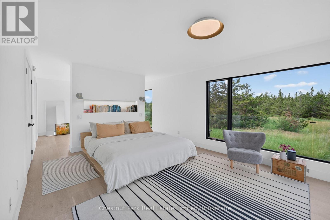
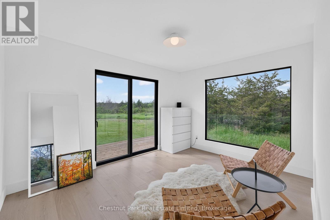
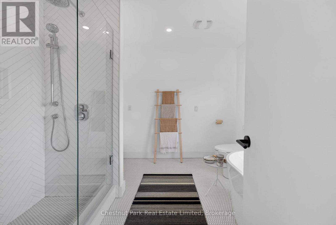
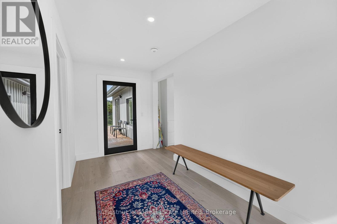
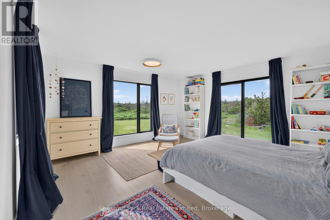
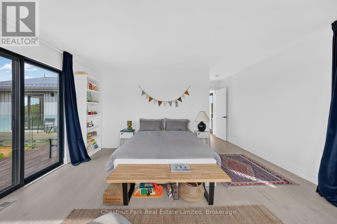
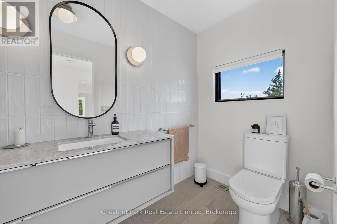
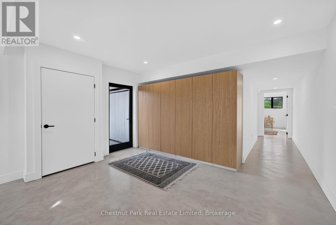
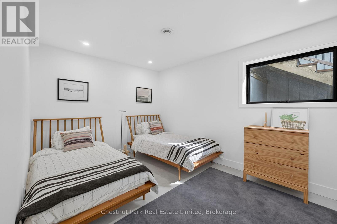
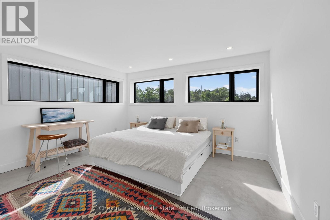
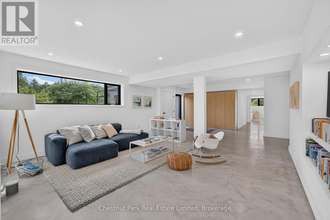
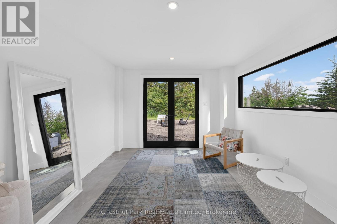
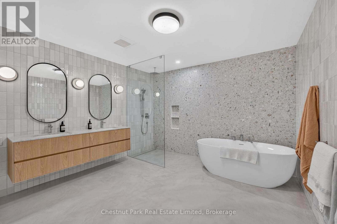
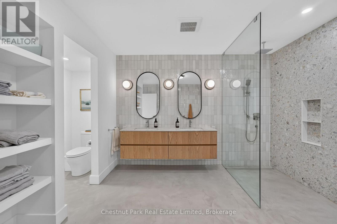
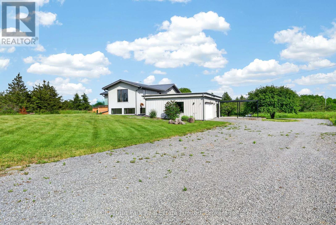
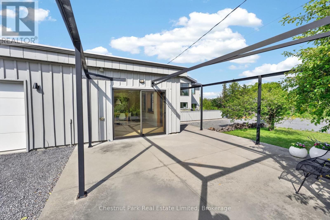
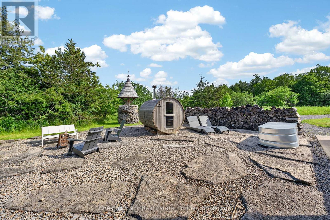
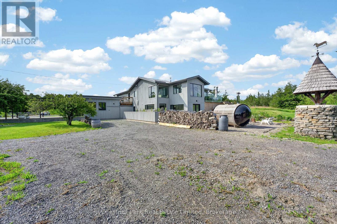
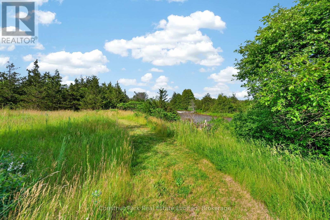
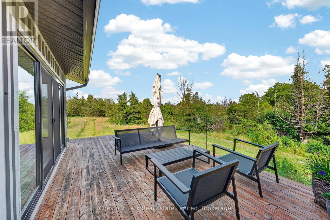
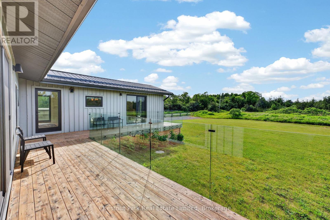
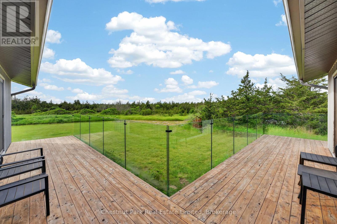
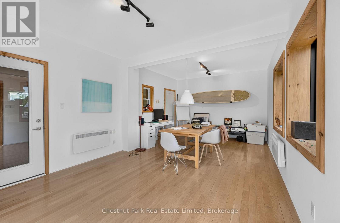
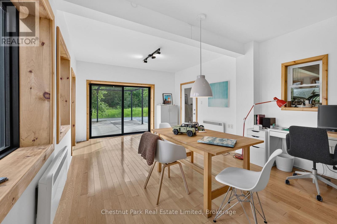
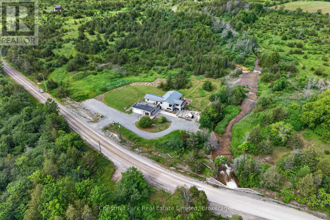
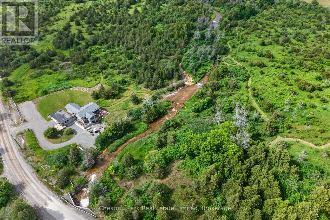
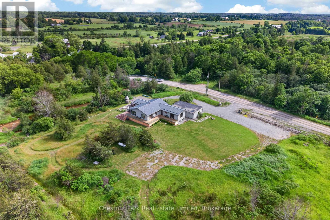
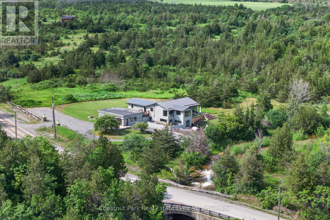
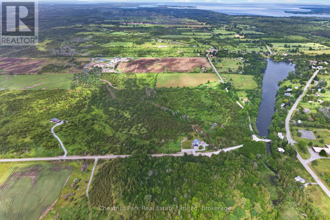
Brook House is a truly extraordinary private retreat where contemporary architecture and the natural beauty of Prince Edward County come together in perfect harmony. Set on 40 breathtaking acres, this remarkable property unfolds like a private nature preserve, with seasonal streams, tranquil ponds, open meadows, native grasses, rocky outcroppings, and enchanting walking trails that invite exploration throughout the seasons. Every turn reveals a new perspective, creating a sense of wonder and connection to the landscape that is increasingly rare to find. The thoughtfully designed 3,250 square foot residence is flooded with natural light through oversized windows that frame the surrounding scenery like living works of art. Designed for both relaxed family living and elegant entertaining, the home features radiant heated polished concrete floors, open concept living spaces, a striking Stuv wood stove, and a beautifully appointed kitchen centred around a generous island that naturally brings people together. The spacious primary suite serves as a peaceful sanctuary with direct access to a private deck overlooking the property, a generous dressing area, and a luxurious ensuite, while a second bedroom and guest bath provide comfortable accommodations for family and visitors. Outside, a wood burning sauna, cold plunge, and expansive decks create a wellness inspired escape with the therapeutic sound of the a rushing stream that feels worlds away from the demands of everyday life. Wonderfully private and immersed in nature, yet on the doorstep of the quaint town of Milford and a quick drive to Picton, acclaimed wineries, restaurants, beaches, and waterfront attractions, Brook House offers a rare opportunity to own not simply a home, but a lifestyle defined by beauty, tranquility, and a deep connection to the land. (id:63604)

Key Facts

Type
House
Beds
4
Baths
3
Size
1,500 sqft
Lot
1444.1 x 1083.6 FT
Parking
8 total

Highlights

  • Washer
  • Refrigerator
  • Water softener
  • Sauna
  • Dishwasher
  • Stove
  • Range
  • Dryer
  • Oven - Built-In
  • Water Treatment
  • Hood Fan
  • Garage door opener remote(s)
Property Details 18 details
Bedrooms
4 bedrooms
2 above grade + 2 below grade
Bathrooms
3 bathrooms
Parking
8 parking spaces
Detached Garage · Garage
Living area
1,500 - 2,000 sq. ft.
Property
Single Family · Raised bungalow
Property subtype
Single Family
Structure type
House
Architectural style
Raised bungalow
Storeys
1
Basement
Finished, Walk out
Heating
Forced air, Propane
Cooling
Central air conditioning, Air exchanger
Fireplace
1 fireplace
Lot dimensions
1444.1 x 1083.6 FT
Frontage
1,444.10 feet
Taxes
$6,843.00
Zoning
RU3
Water source
Artesian Well
Sewer
Septic System

Interior features

WasherRefrigeratorWater softenerSaunaDishwasherStoveRangeDryerOven - Built-InWater TreatmentHood FanGarage door opener remote(s)

Exterior features

WoodConcreteInsulation upgraded

Systems and association

ElectricityCable

Lot and water

Partially clearedCarpet FreeCountry residentialSump PumpSauna
Rooms 17 rooms
Level
Room
Dimensions
Main level
Foyer
2.02 m x 4.54 m
Lower level
Den
3.49 m x 3.21 m
Lower level
Bedroom
4 m x 2.97 m
Lower level
Bedroom
4.06 m x 4.25 m
Lower level
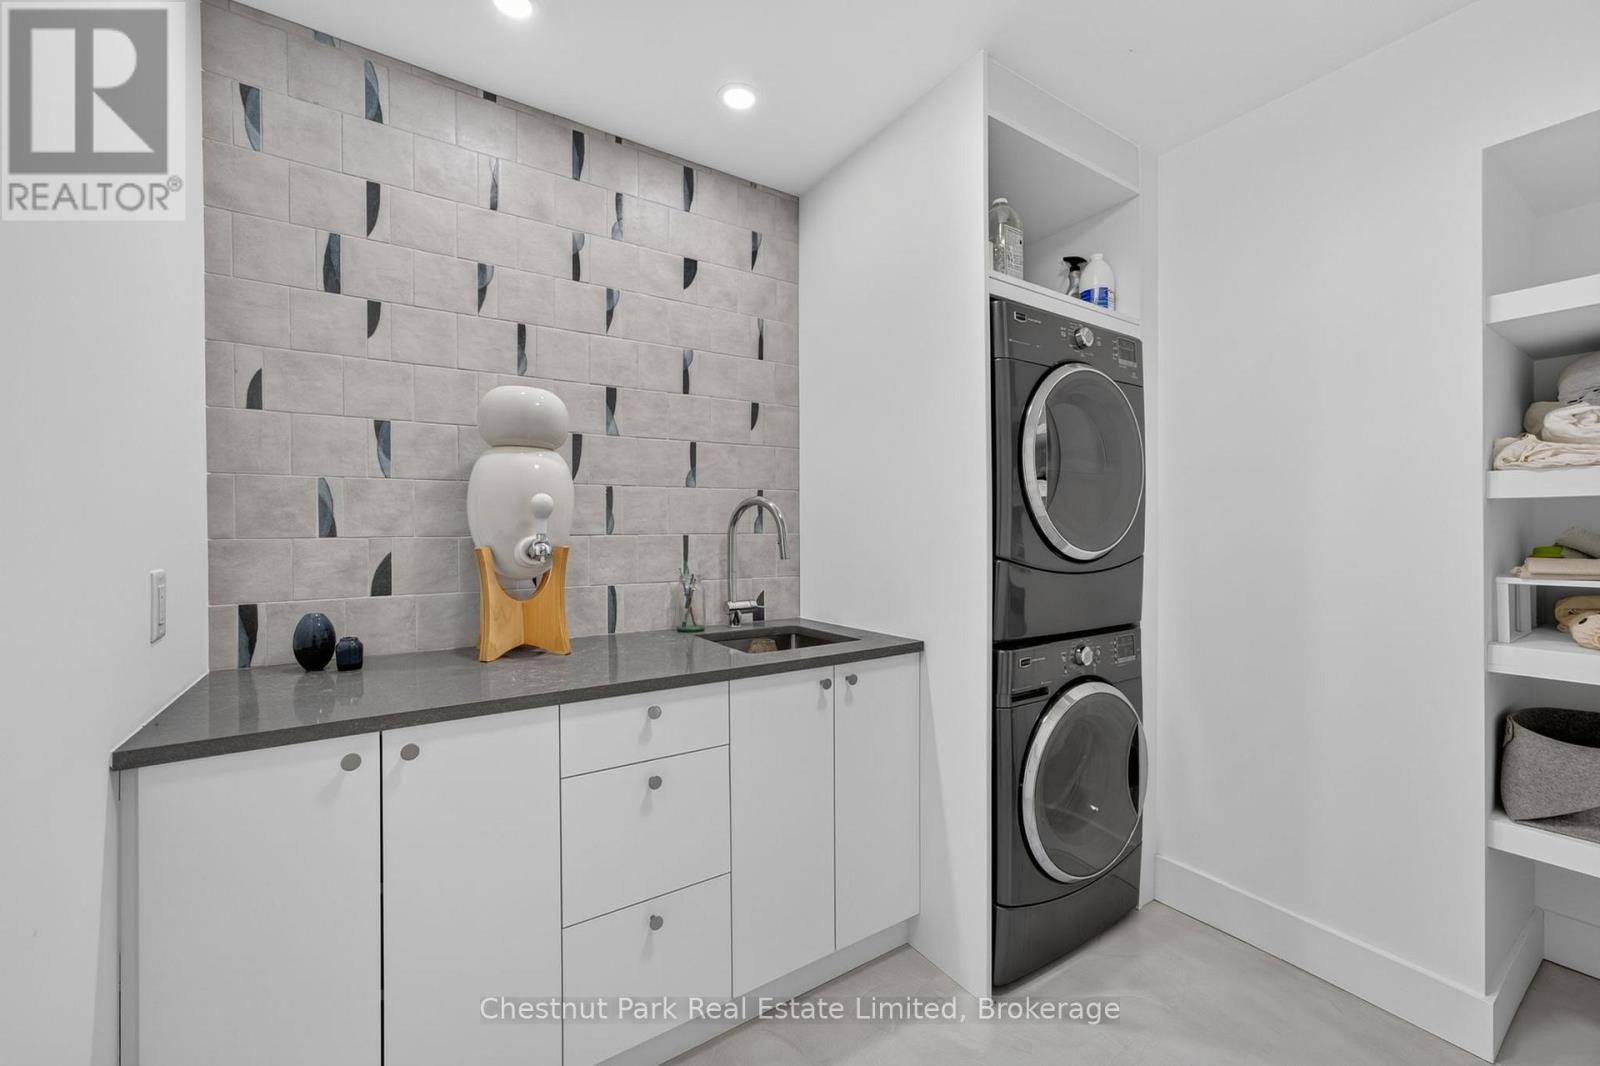
Laundry room
2.43 m x 3.46 m
Lower level
Bathroom
4.39 m x 3.56 m
Main level
Kitchen
3.13 m x 4.81 m
Lower level
Utility room
1.16 m x 7.11 m
Lower level
Utility room
4.92 m x 1.7 m
Main level
Living room
5.05 m x 7.9 m
Main level
Dining room
3.45 m x 3.28 m
Main level
Primary Bedroom
4.86 m x 3.82 m
Main level
Den
3.33 m x 3.82 m
Main level
Bathroom
2.99 m x 2.99 m
Main level
Bedroom
6.19 m x 4.52 m
Main level
Bathroom
1.47 m x 3.44 m
Lower level
Recreational, Games room
8.15 m x 5.19 m
Mortgage & Affordability Estimate monthly costs
Purchase price$1,639,000
Down paymentNot available
Mortgage amountNot available
Principal & interestNot available
Property taxesNot available
Condo/HOA feeNot available
Insurance/OtherNot available
UtilitiesNot available
Est. monthly totalNot available
Income needed (GDS 32%)Not available
Estimates only. Not financial advice. Rates, taxes and fees vary by lender and municipality.

Saved Properties

Keep This One Handy

Save this listing, compare it later, or open your saved properties dashboard.

Manage Saved Searches
Map is approximate.

Neighbourhood

Area
South Marysburgh
City
Prince Edward County
Postal code
K0K 2T0
Nearby
Cross Streets: County Rd 10 & Crowes Rd. ** Directions: County Road 10 to Crowes Road.