7483 5th Sideroad

Adjala-Tosorontio, ONDetached
$2,499,999
MLS® N13557394
Detached5 beds4 baths13 total
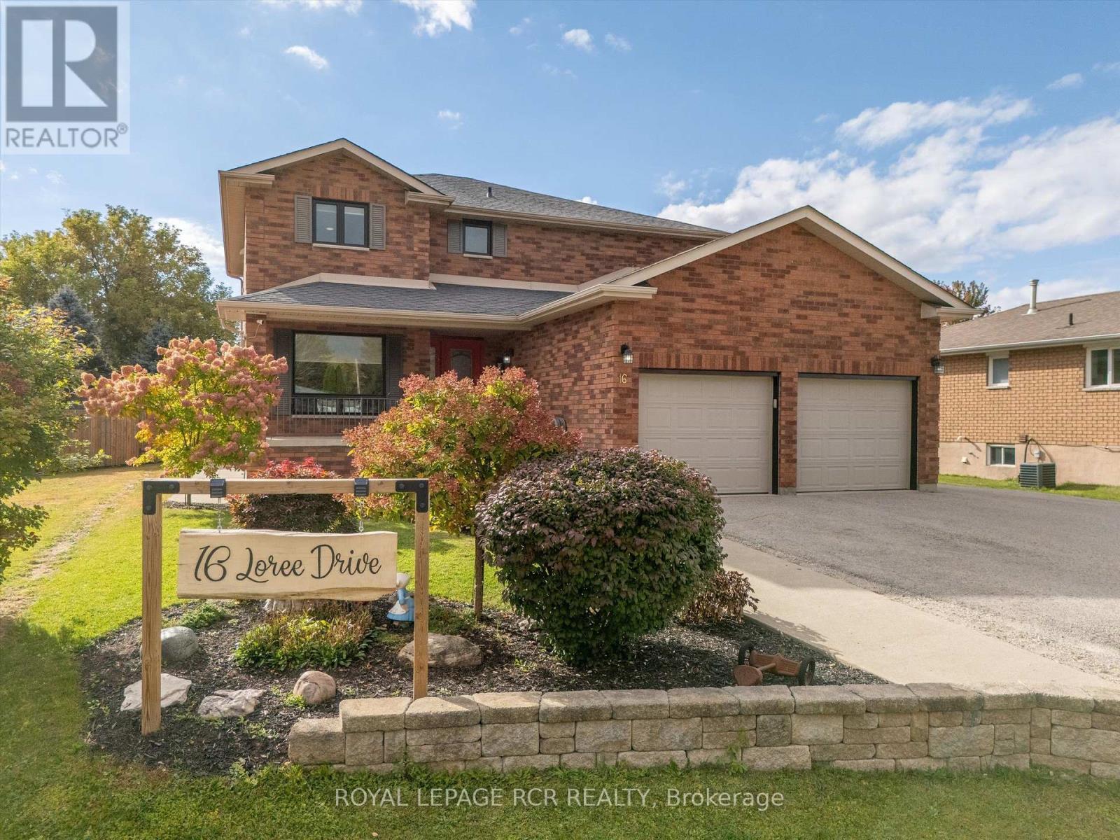
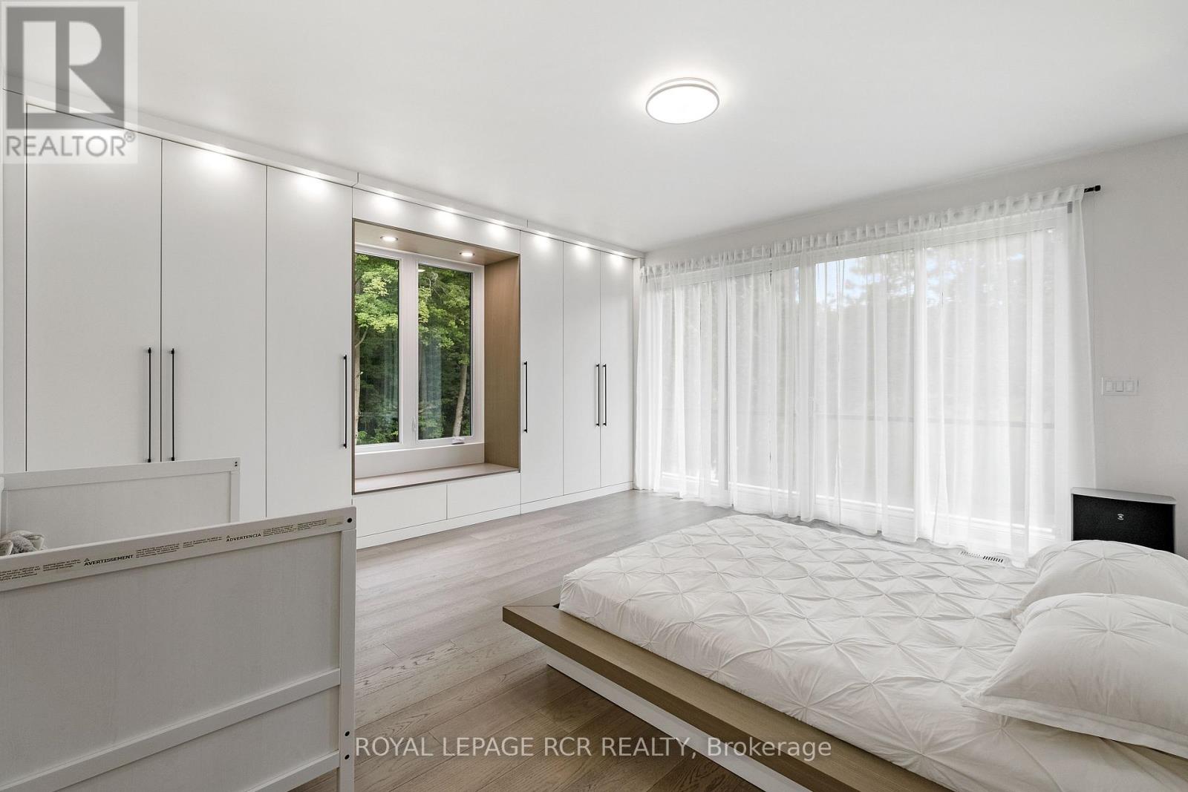
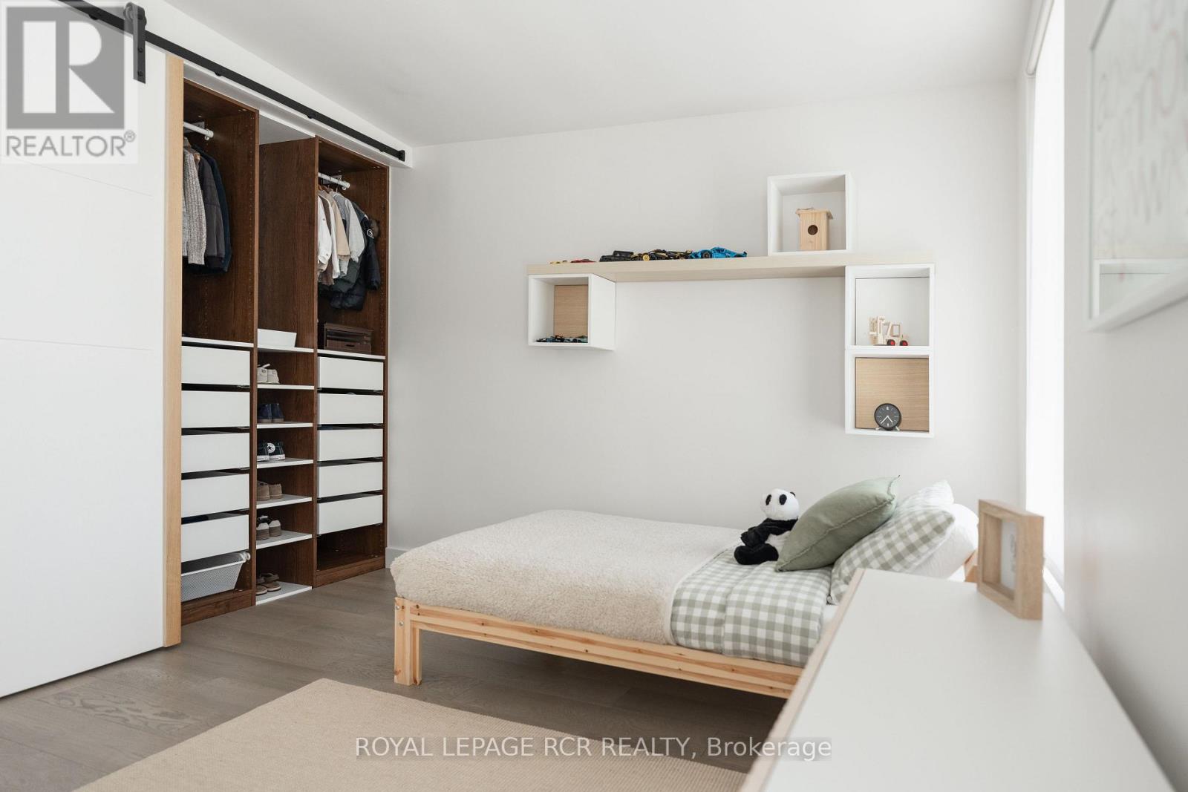
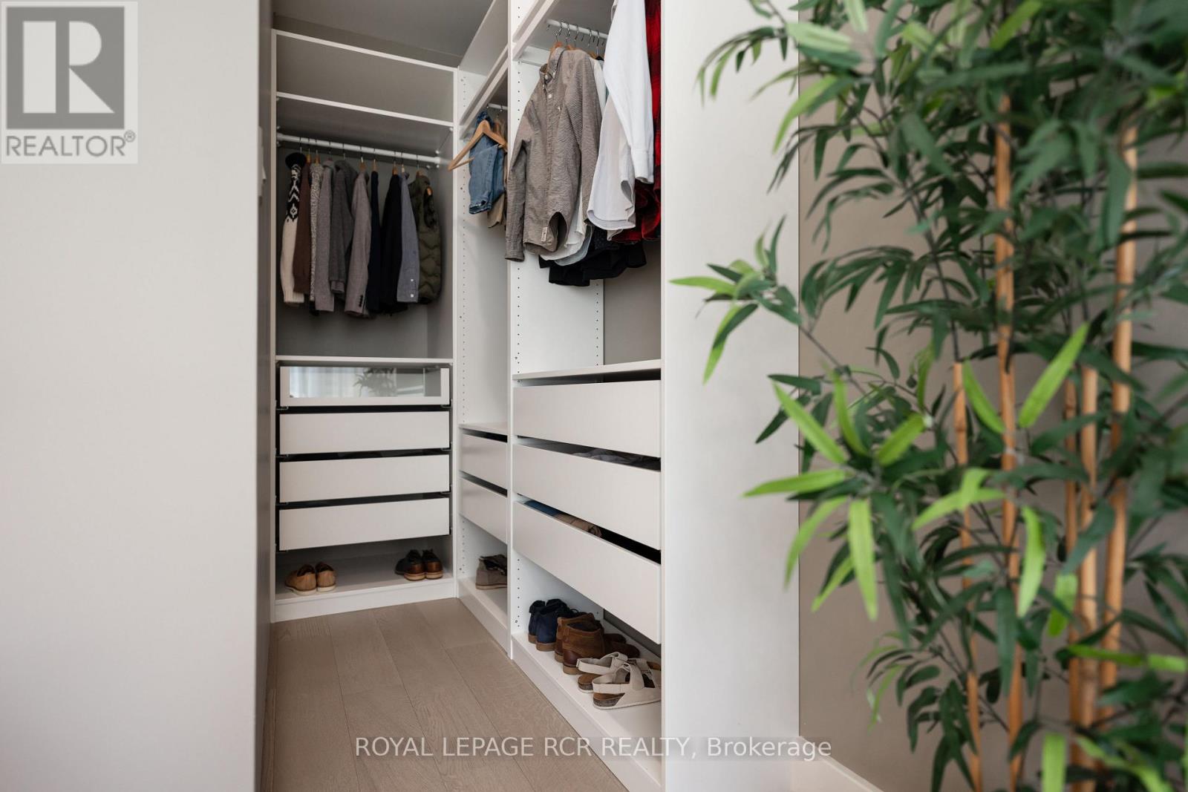
7483 5th Sideroad, Adjala-Tosorontio, ON photo 1
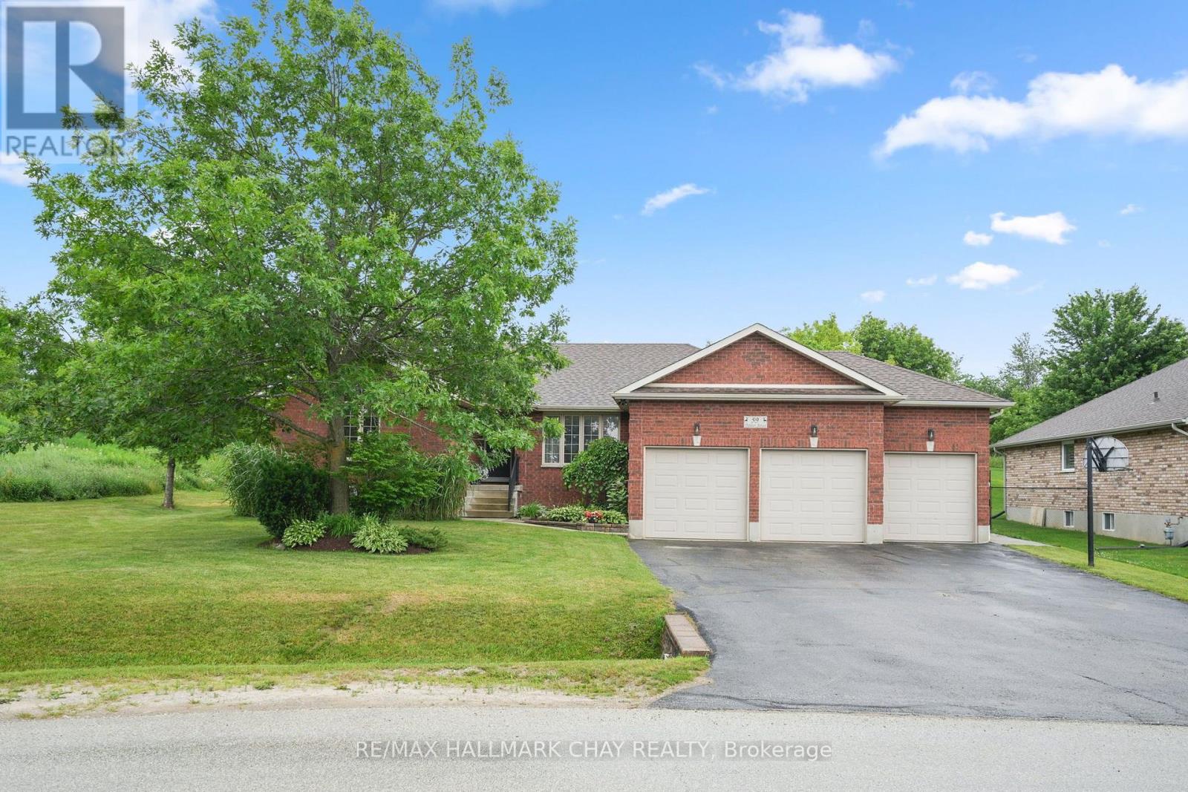
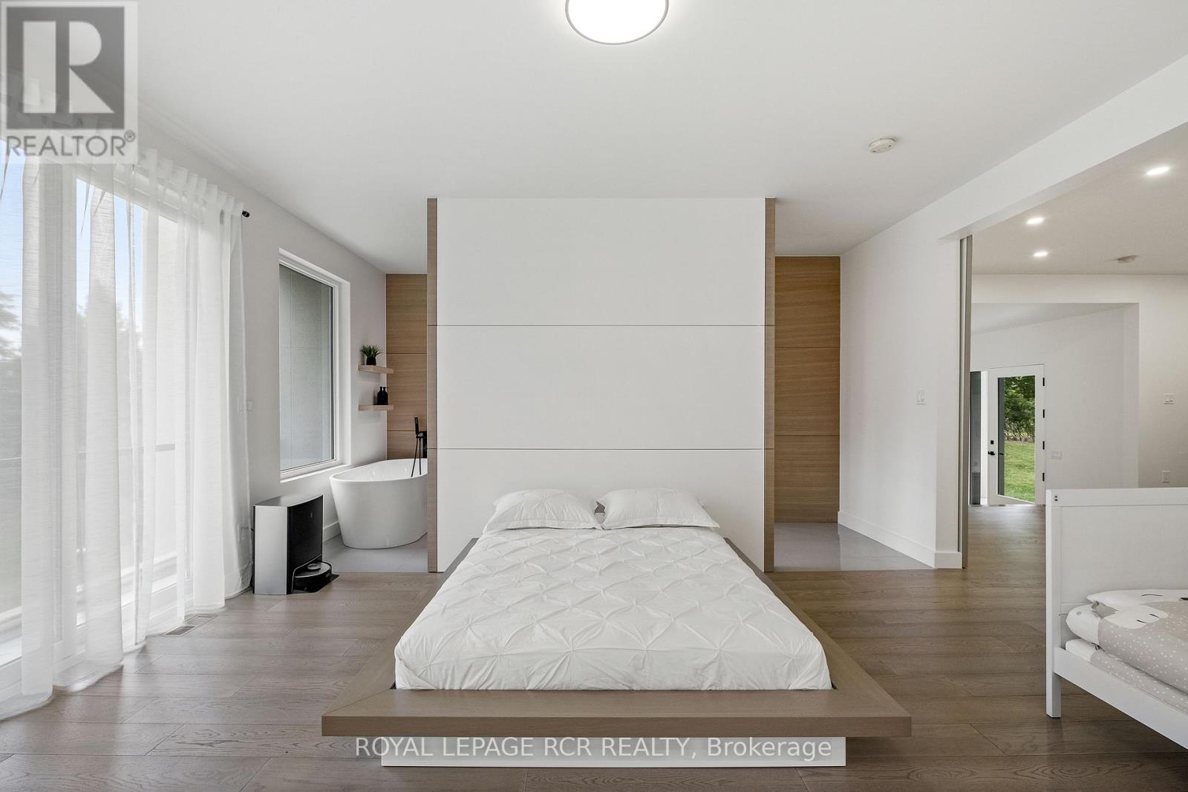
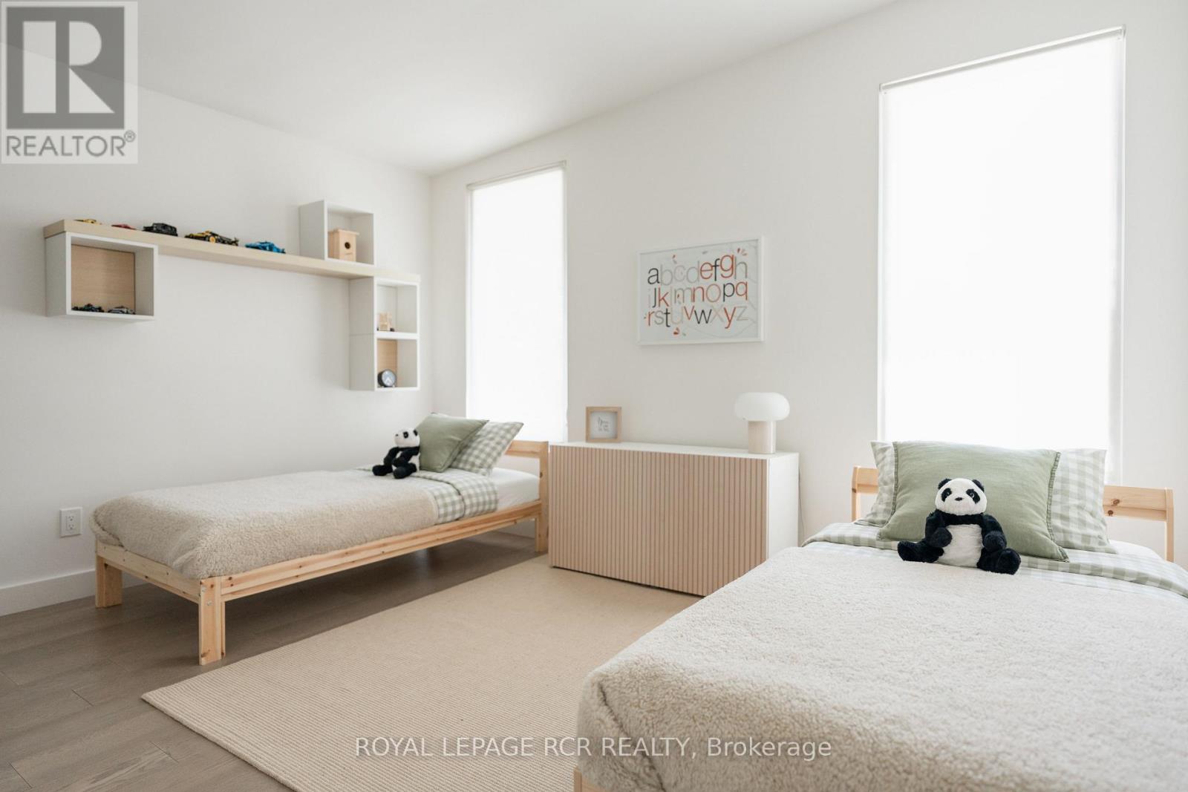
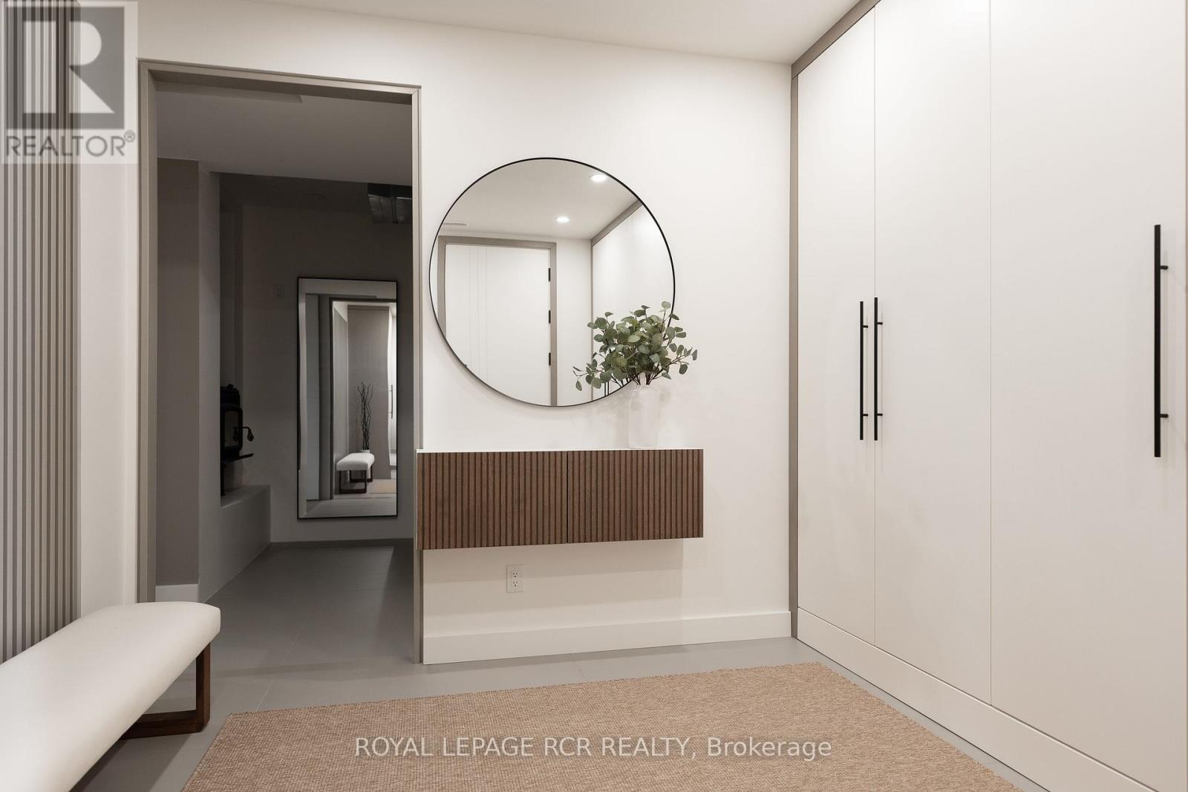
7483 5th Sideroad, Adjala-Tosorontio, ON photo 2
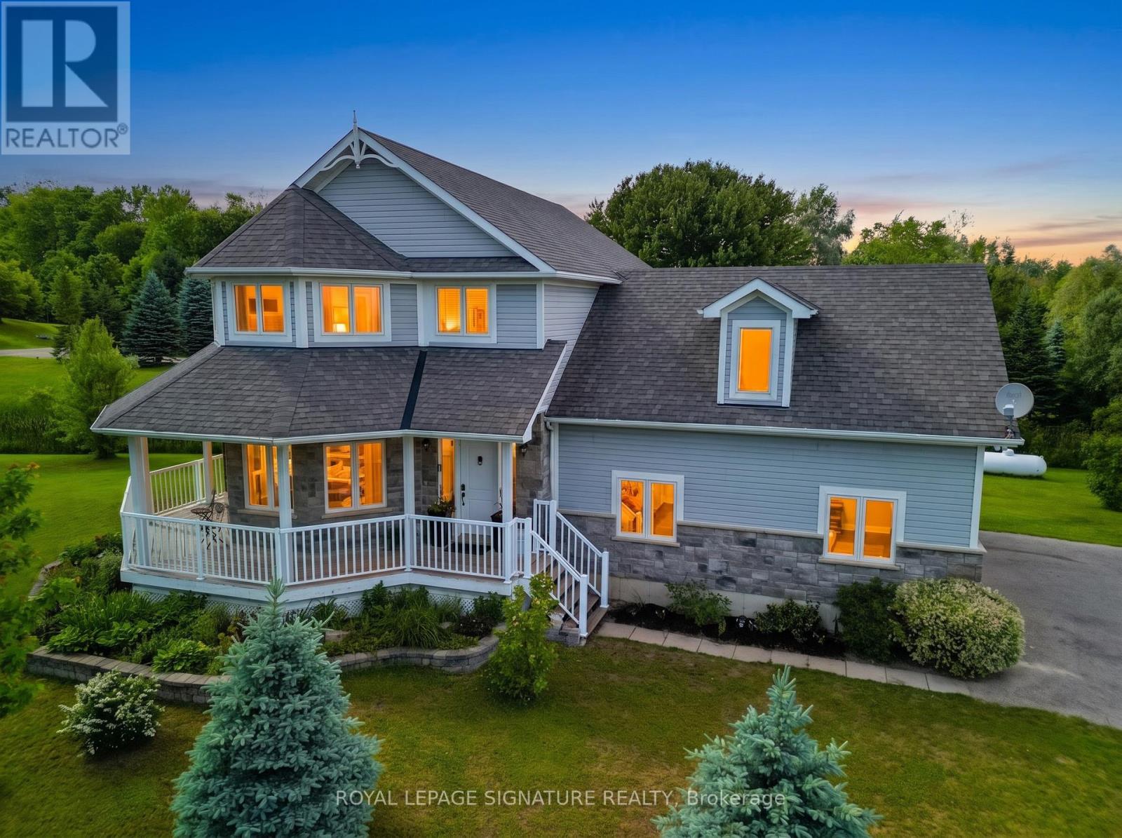
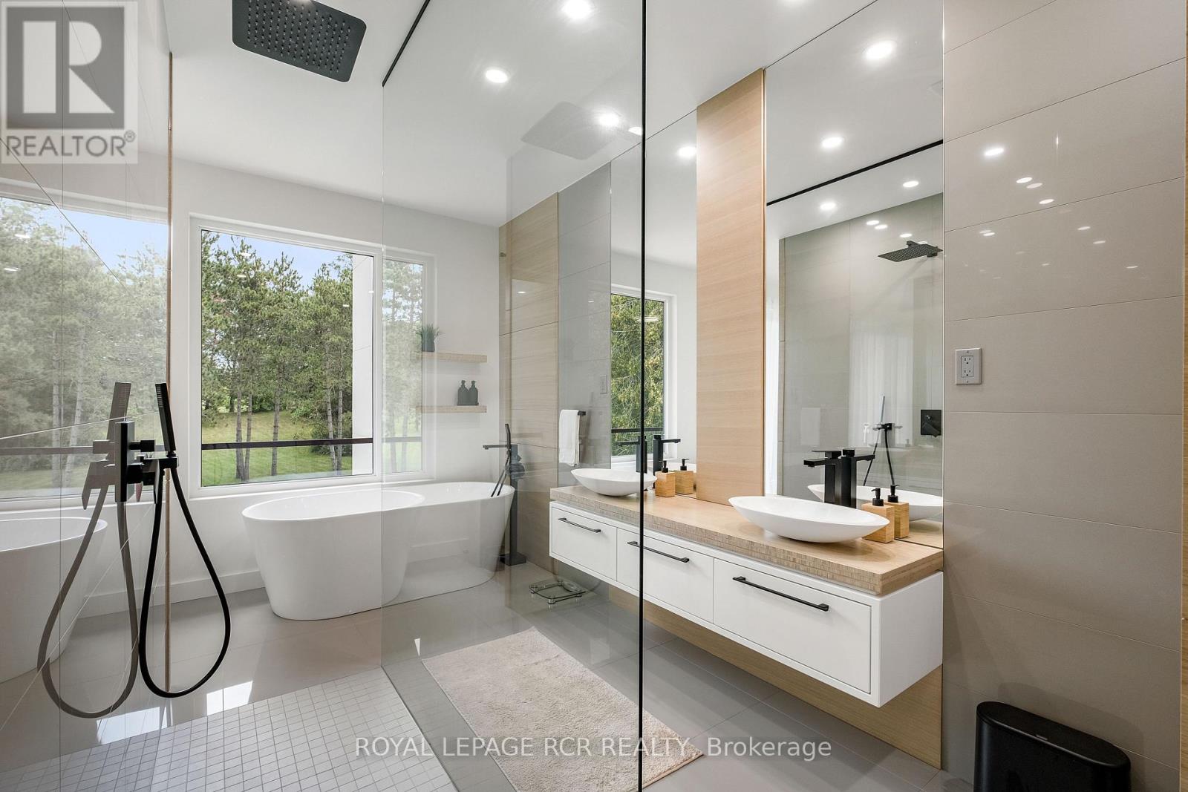
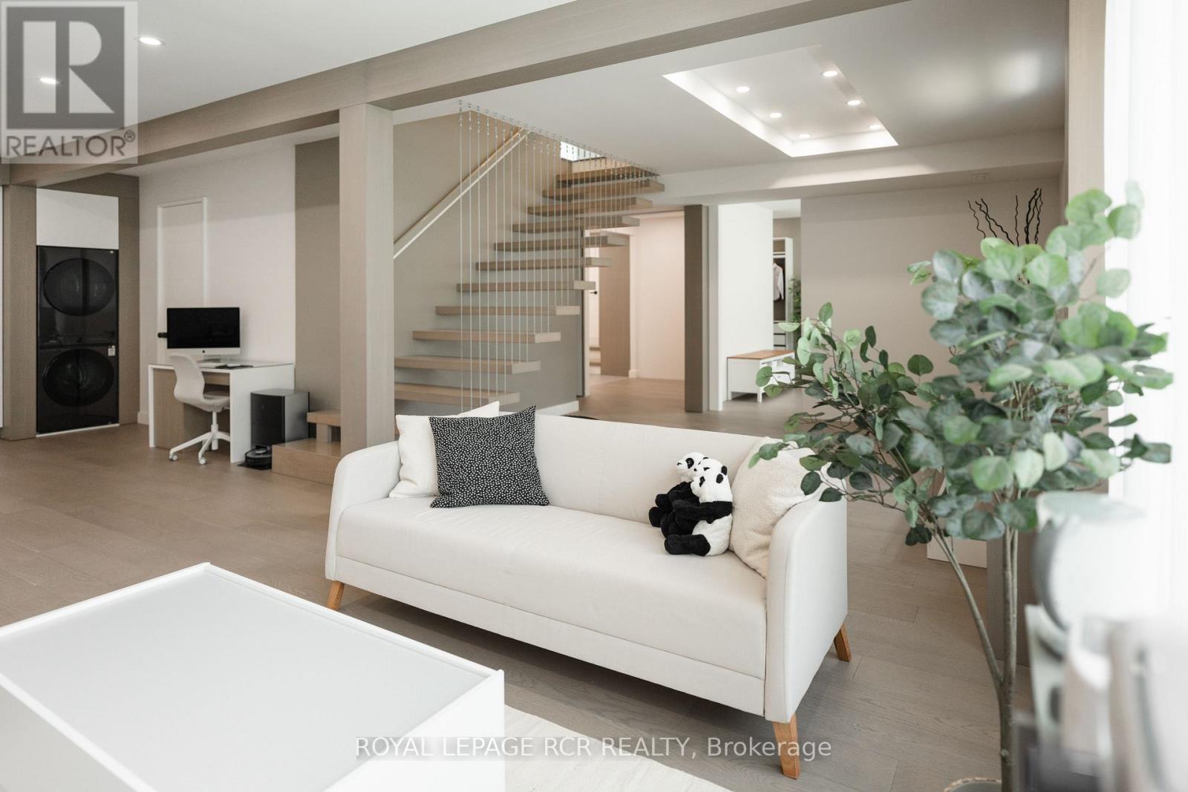
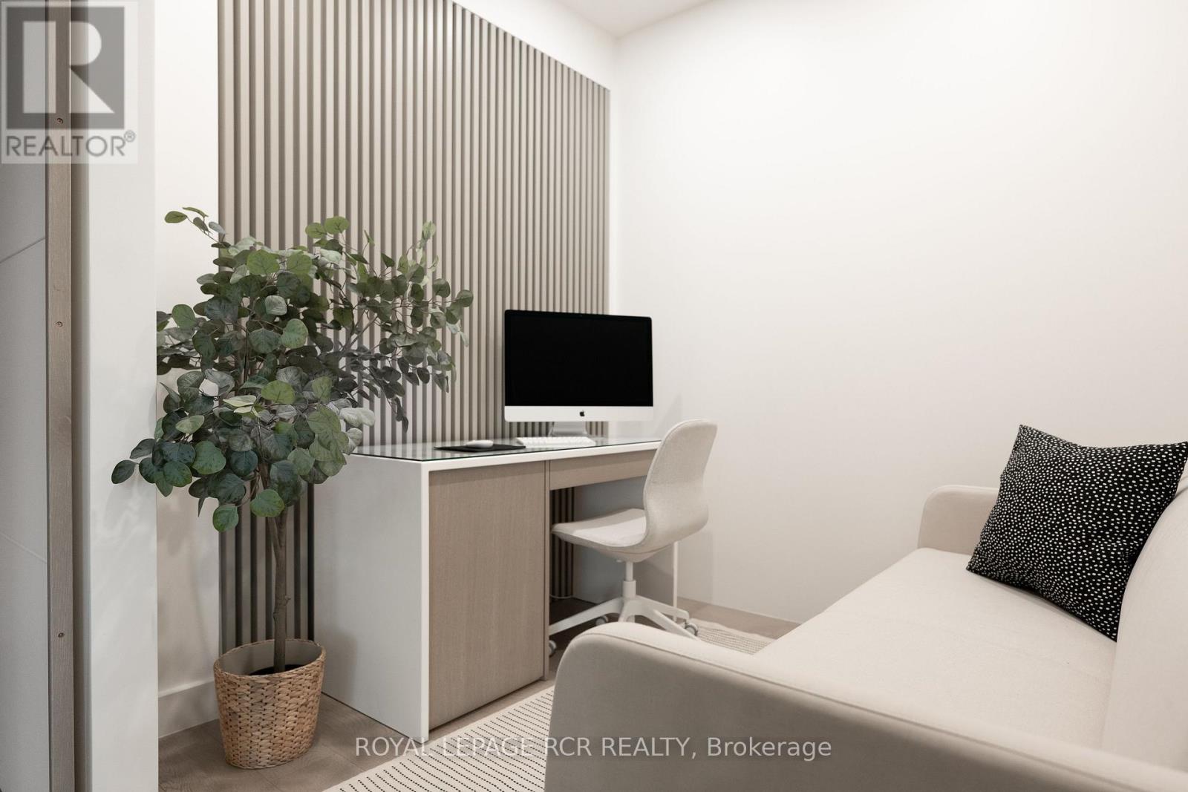
7483 5th Sideroad, Adjala-Tosorontio, ON photo 3
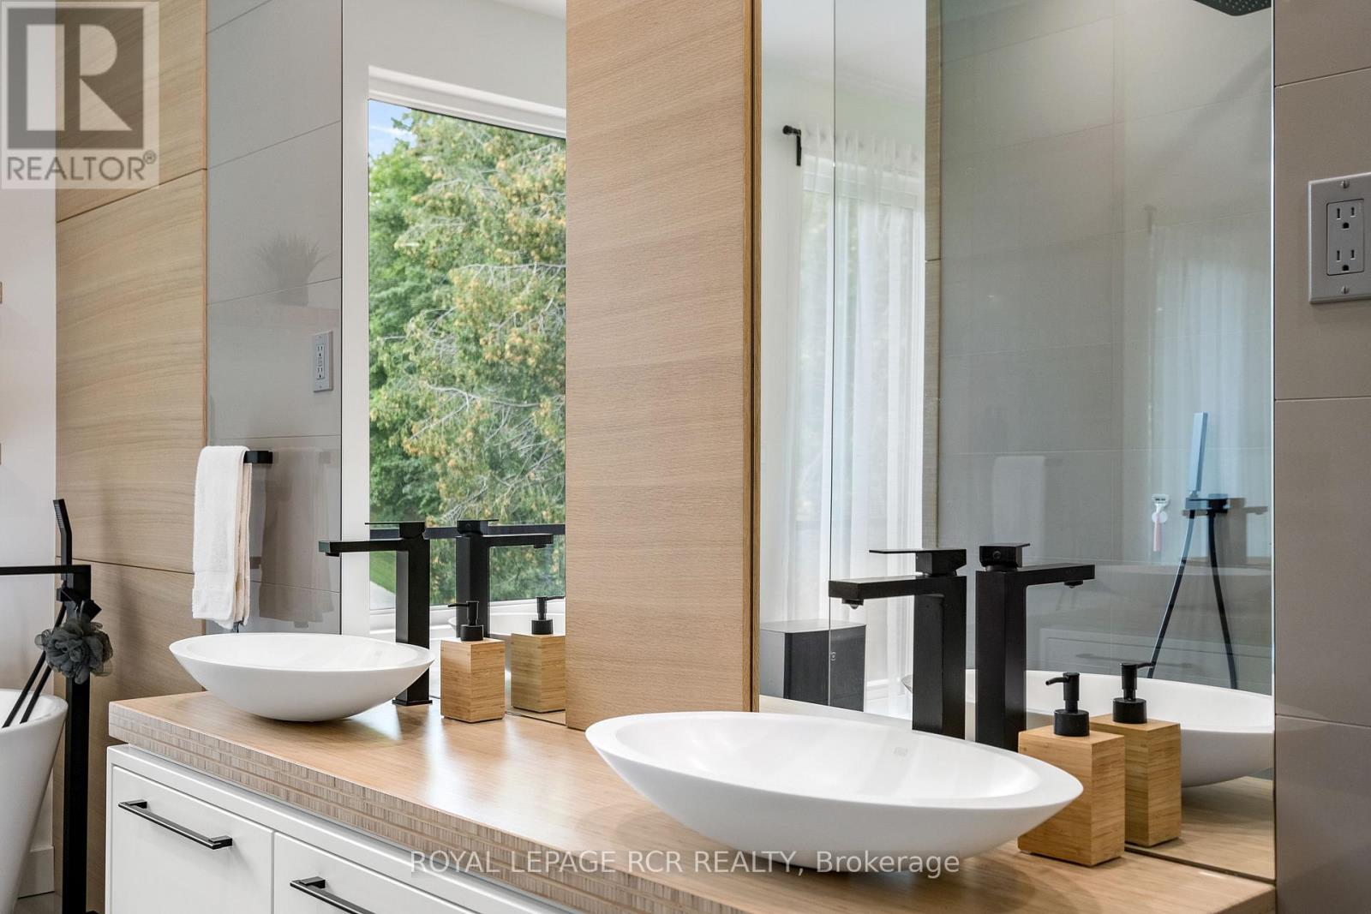
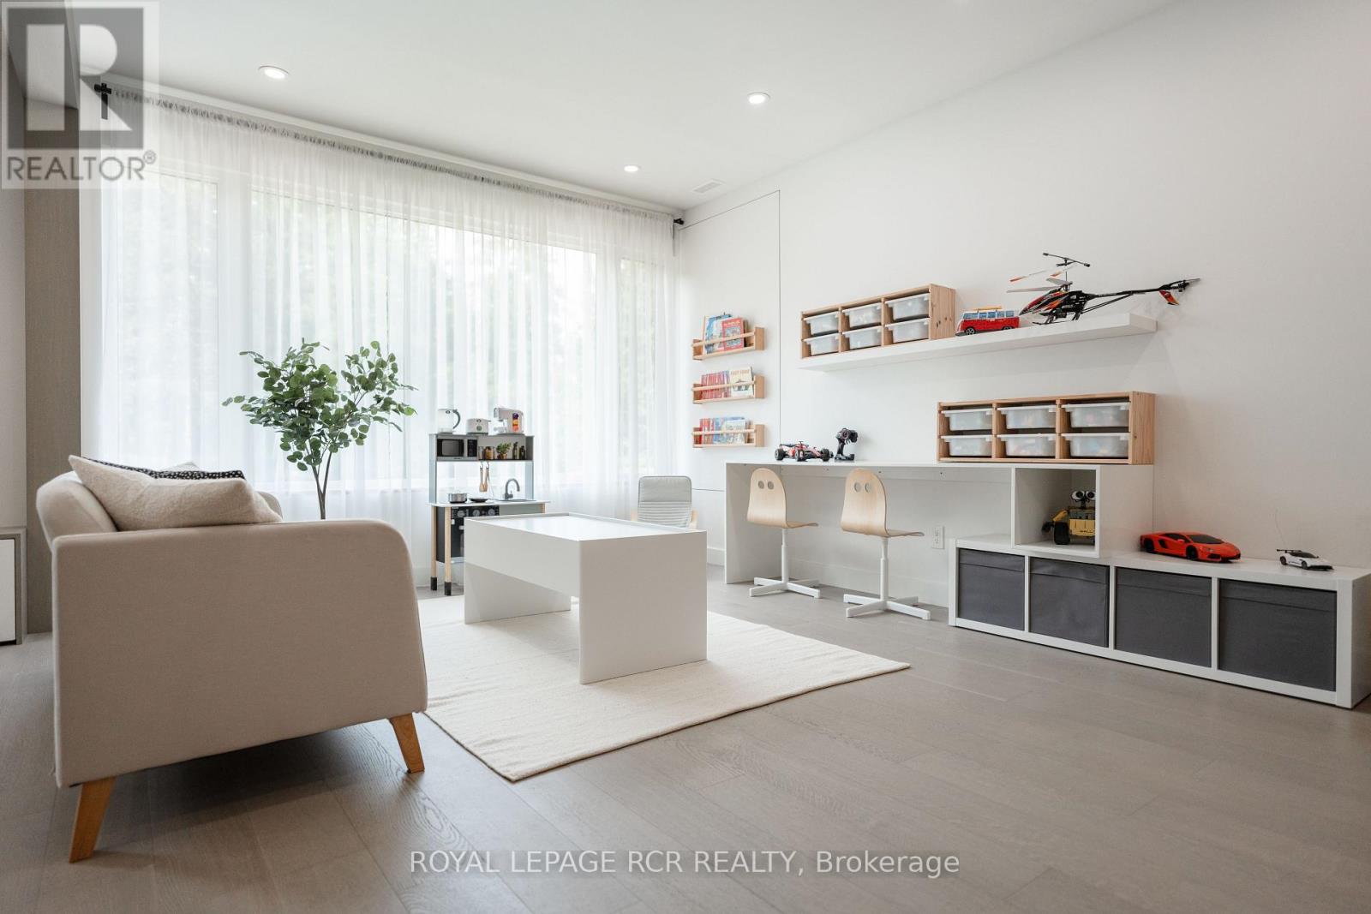
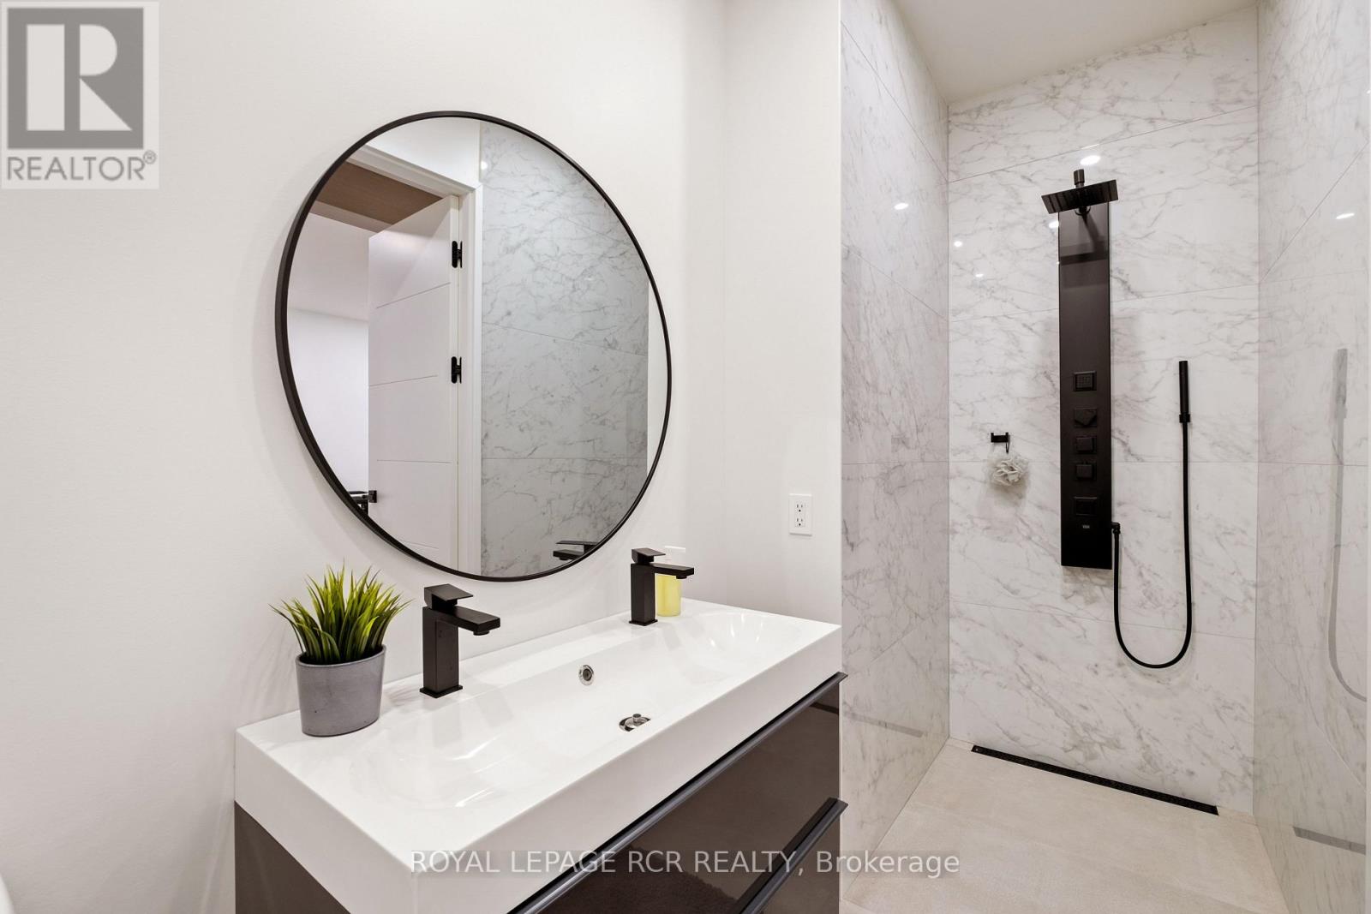
7483 5th Sideroad, Adjala-Tosorontio, ON photo 4
7483 5th Sideroad, Adjala-Tosorontio, ON photo 5
7483 5th Sideroad, Adjala-Tosorontio, ON photo 6
7483 5th Sideroad, Adjala-Tosorontio, ON photo 7
7483 5th Sideroad, Adjala-Tosorontio, ON photo 8
7483 5th Sideroad, Adjala-Tosorontio, ON photo 9
7483 5th Sideroad, Adjala-Tosorontio, ON photo 10
7483 5th Sideroad, Adjala-Tosorontio, ON photo 11
7483 5th Sideroad, Adjala-Tosorontio, ON photo 12
7483 5th Sideroad, Adjala-Tosorontio, ON photo 13
7483 5th Sideroad, Adjala-Tosorontio, ON photo 14
7483 5th Sideroad, Adjala-Tosorontio, ON photo 15
7483 5th Sideroad, Adjala-Tosorontio, ON photo 16
7483 5th Sideroad, Adjala-Tosorontio, ON photo 17
7483 5th Sideroad, Adjala-Tosorontio, ON photo 18
7483 5th Sideroad, Adjala-Tosorontio, ON photo 19
7483 5th Sideroad, Adjala-Tosorontio, ON photo 20
7483 5th Sideroad, Adjala-Tosorontio, ON photo 21
7483 5th Sideroad, Adjala-Tosorontio, ON photo 22
7483 5th Sideroad, Adjala-Tosorontio, ON photo 23
7483 5th Sideroad, Adjala-Tosorontio, ON photo 24
7483 5th Sideroad, Adjala-Tosorontio, ON photo 25
7483 5th Sideroad, Adjala-Tosorontio, ON photo 26
7483 5th Sideroad, Adjala-Tosorontio, ON photo 27
7483 5th Sideroad, Adjala-Tosorontio, ON photo 28
7483 5th Sideroad, Adjala-Tosorontio, ON photo 29
7483 5th Sideroad, Adjala-Tosorontio, ON photo 30
7483 5th Sideroad, Adjala-Tosorontio, ON photo 31
7483 5th Sideroad, Adjala-Tosorontio, ON photo 32
7483 5th Sideroad, Adjala-Tosorontio, ON photo 33
7483 5th Sideroad, Adjala-Tosorontio, ON photo 34
7483 5th Sideroad, Adjala-Tosorontio, ON photo 35
7483 5th Sideroad, Adjala-Tosorontio, ON photo 36
7483 5th Sideroad, Adjala-Tosorontio, ON photo 37
7483 5th Sideroad, Adjala-Tosorontio, ON photo 38
7483 5th Sideroad, Adjala-Tosorontio, ON photo 39
7483 5th Sideroad, Adjala-Tosorontio, ON photo 40
7483 5th Sideroad, Adjala-Tosorontio, ON photo 41
7483 5th Sideroad, Adjala-Tosorontio, ON photo 42
7483 5th Sideroad, Adjala-Tosorontio, ON photo 43
7483 5th Sideroad, Adjala-Tosorontio, ON photo 44
7483 5th Sideroad, Adjala-Tosorontio, ON photo 45
7483 5th Sideroad, Adjala-Tosorontio, ON photo 46
7483 5th Sideroad, Adjala-Tosorontio, ON photo 47
7483 5th Sideroad, Adjala-Tosorontio, ON photo 48
7483 5th Sideroad, Adjala-Tosorontio, ON photo 49
7483 5th Sideroad, Adjala-Tosorontio, ON photo 50
1 / 50

BUYER ADVANTAGE

Buy with confidence

Get a full-service approach built on strategy, strong negotiation, and clear guidance from offer to close.

  • Local Market Expertise
  • Broker-level Negotiation
  • Transparent Process
  • No-pressure Guidance

The right strategy depends on your goals, timing, budget, and the type of home you are buying. Get Your Buyer Snapshot.

About This Property

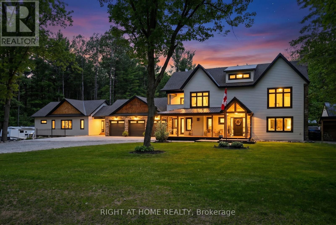
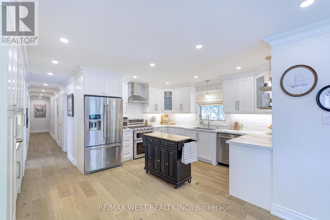
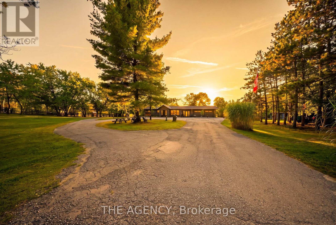
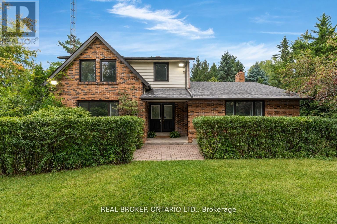
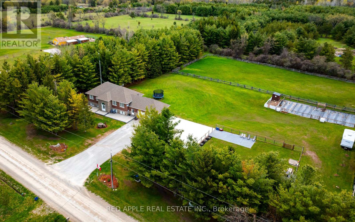
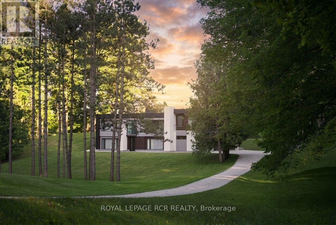
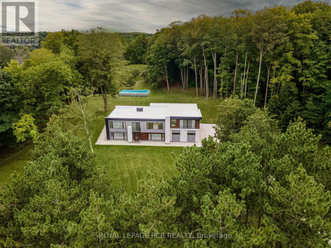
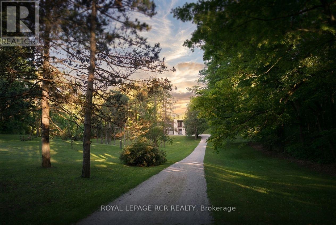
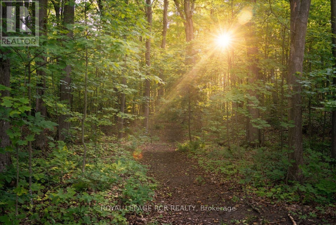
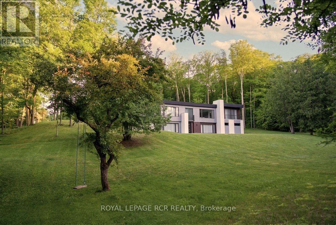
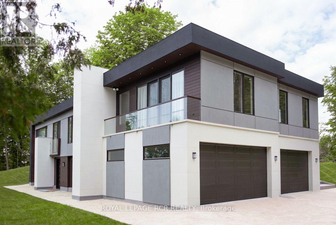
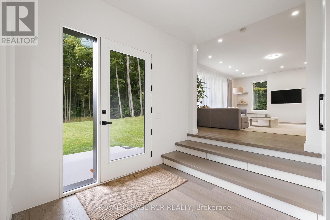
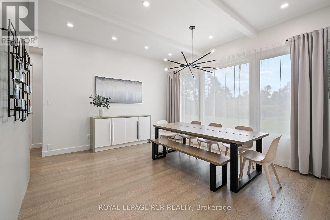
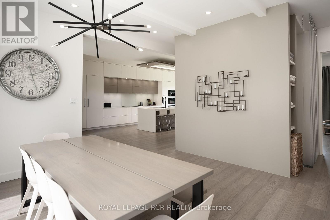
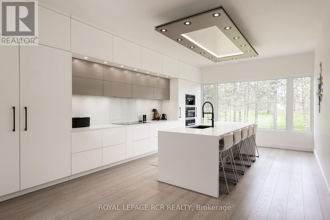
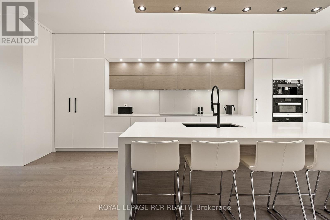
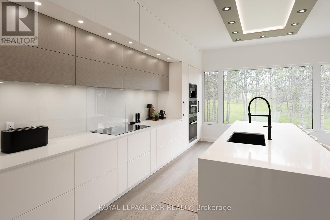
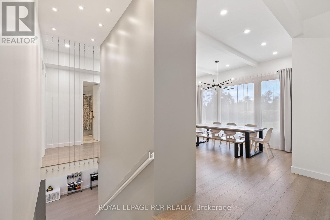
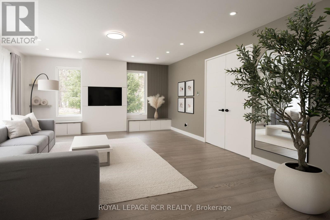
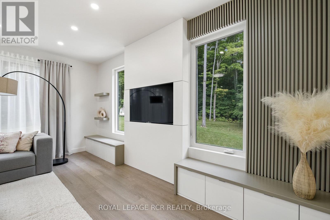
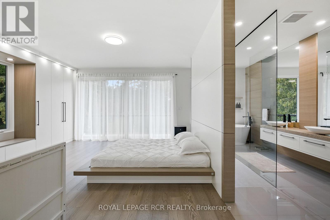
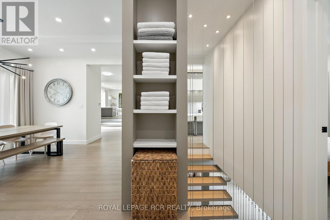
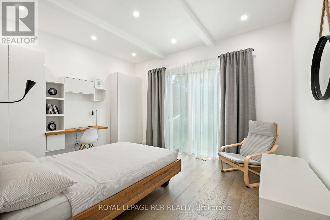
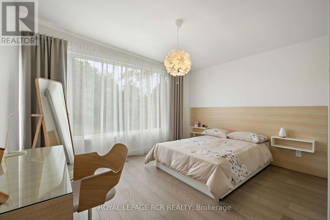
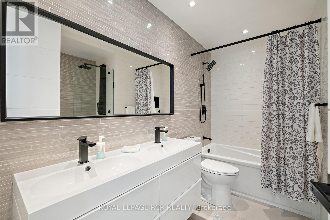
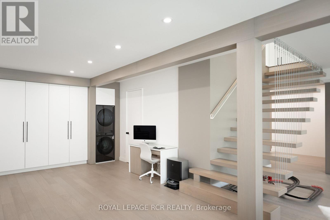
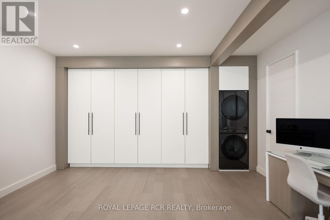
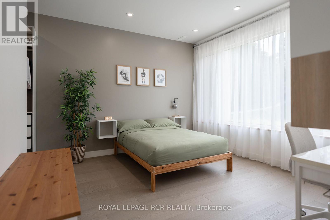
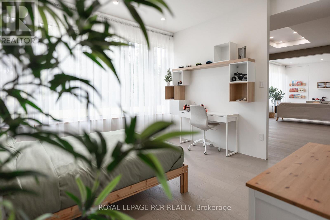
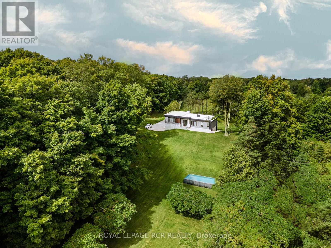
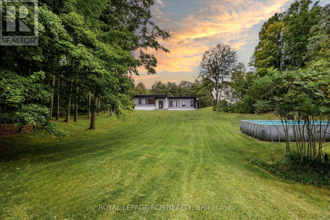
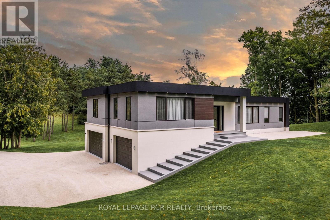
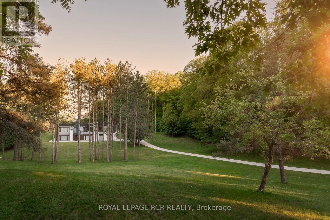
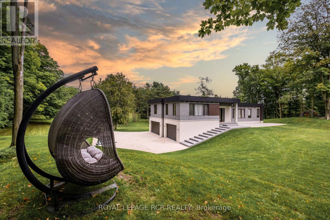
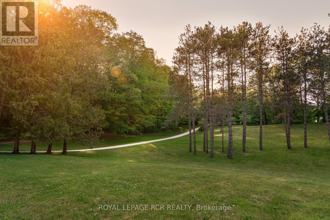
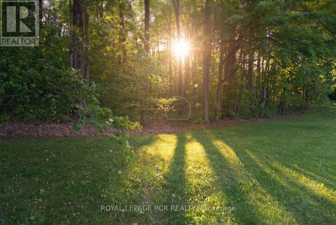
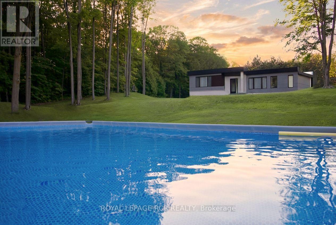
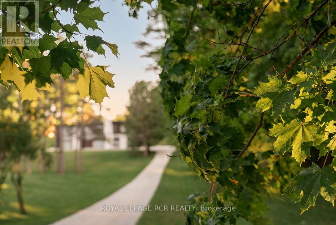
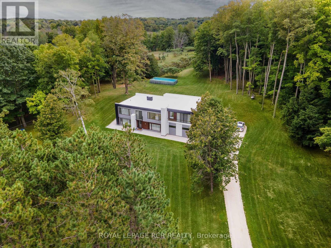
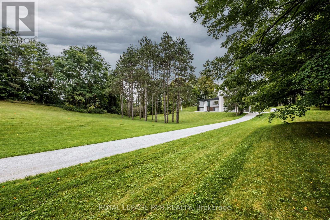
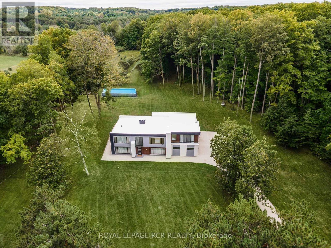
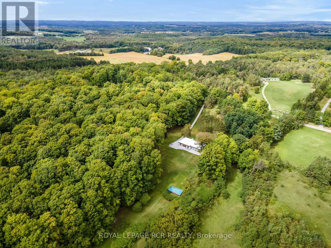
SPECTACULAR 8.7-ACRE COUNTRY ESTATE | 2023 MAJOR ARCHITECTURAL EXPANSION | OVER 3,800 SQ FT OF FINISHED LIVING SPACE. Tucked away on a quiet paved road just north of Caledon and King Township, this modern country sanctuary offers an unmatched blend of complete rural privacy, ultra-modern luxury, and seamless connectivity-just minutes to Schomberg & Hwy 400, and only ~40 minutes to Pearson Airport. An extensive 2023 architectural addition and full interior transformation created a high-craftsmanship raised bungalow designed for effortless living and grand entertaining. Enjoy soaring 9- & 10-ft ceilings, an open-concept layout flooded with natural light, and a custom chef's kitchen equipped with premium built-in appliances and sleek finishes. PROPERTY & LIFESTYLE HIGHLIGHTS: 3,800+ Sq Ft Total Finished Living Space: Includes a fully finished, high-ceiling walk-out basement ideal for multi-generational families, home wellness/gym, or luxury recreation space.Rare Modern Infrastructure: Rare Natural Gas connection & High-Speed Fiber Internet-enjoy full country peace without costly propane tanks or spotty satellite Wi-Fi. The Land: 8.72 private acres with 400+ ft of frontage, rolling manicured grounds, fruit trees, and a mature sugar maple forest complete with private walking trails. Storage & Parking: Massive 3.5-car garage with separate basement entrance + private driveway parking for 10+ vehicles. A turn-key estate offering rare luxury, uncompromised country peace and fast GTA access. Must be experienced in person to appreciate the level of finish and setting. (id:63604)

Key Facts

Type
Detached
Beds
5
Baths
4
Size
2,000 sqft
Lot
400.2 x 952.6 FT
Parking
13 total

Highlights

  • All
  • Water softener
  • Central Vacuum
  • Oven
  • Oven - Built-In
  • Garage door opener remote(s)
  • Water Heater - Tankless
  • Water Heater
Property Details 20 details
Bedrooms
5 bedrooms
4 above grade + 1 below grade
Bathrooms
4 bathrooms
1 partial
Parking
13 parking spaces
Attached Garage · Garage
Living area
2,000 - 2,500 sq. ft.
Property
Single Family · Raised bungalow · Freehold · Detached
Property subtype
Single Family
Structure type
House
Architectural style
Raised bungalow
Ownership
Freehold
Attached status
Detached
Storeys
1
Basement
Finished, Walk out
Heating
Forced air, Natural gas
Cooling
Central air conditioning, Ventilation system
Fireplace
Yes
Pool
Above ground pool
Lot dimensions
400.2 x 952.6 FT
Frontage
400.20 feet
Taxes
$7,622.02
Water source
Drilled Well
Sewer
Septic System

Interior features

AllWater softenerCentral VacuumOvenOven - Built-InGarage door opener remote(s)Water Heater - TanklessWater HeaterHardwoodPorcelain TileFireplace(s)

Exterior features

ConcreteCedar SidingBlockSlab

Systems and association

Smoke DetectorsElectricityCable

Lot and water

Cul-de-sacWooded areaRavineRollingBacks on greenbeltFlat siteConservation/green beltLightingCarpet Free
Rooms 17 rooms
Level
Room
Dimensions
Main level
Foyer
2.3 m x 3.2 m
Basement
Recreational, Games room
9 m x 5.4 m
Basement
Bedroom
3.7 m x 3.6 m
Basement
Other
3.4 m x 2.8 m
Basement
Bathroom
1.4 m x 4.3 m
Basement
Other
2.8 m x 4.3 m
Main level
Bathroom
1.8 m x 0.9 m
Basement
Office
2.5 m x 3 m
Main level
Primary Bedroom
4.9 m x 4.9 m
Main level
Bathroom
2.3 m x 4.9 m
Main level
Family room
6.6 m x 5.3 m
Main level
Kitchen
4.4 m x 6.8 m
Main level
Dining room
4.4 m x 4 m
Main level
Bedroom 2
4.1 m x 3.8 m
Main level
Bedroom 3
4.4 m x 3.8 m
Main level
Bedroom 4
4.1 m x 3.8 m
Main level
Bathroom
3.1 m x 2.2 m

Virtual Tour & Media

Mortgage & Affordability Estimate monthly costs
Purchase price$2,499,999
Down paymentNot available
Mortgage amountNot available
Principal & interestNot available
Property taxesNot available
Condo/HOA feeNot available
Insurance/OtherNot available
UtilitiesNot available
Est. monthly totalNot available
Income needed (GDS 32%)Not available
Estimates only. Not financial advice. Rates, taxes and fees vary by lender and municipality.

Saved Properties

Keep This One Handy

Save this listing, compare it later, or open your saved properties dashboard.

Manage Saved Searches
Map is approximate.

Neighbourhood

Area
Rural Adjala-Tosorontio
City
Adjala-Tosorontio
Postal code
L0G 1W0
Nearby
Concession 7 & Concession 8 Tucemseth