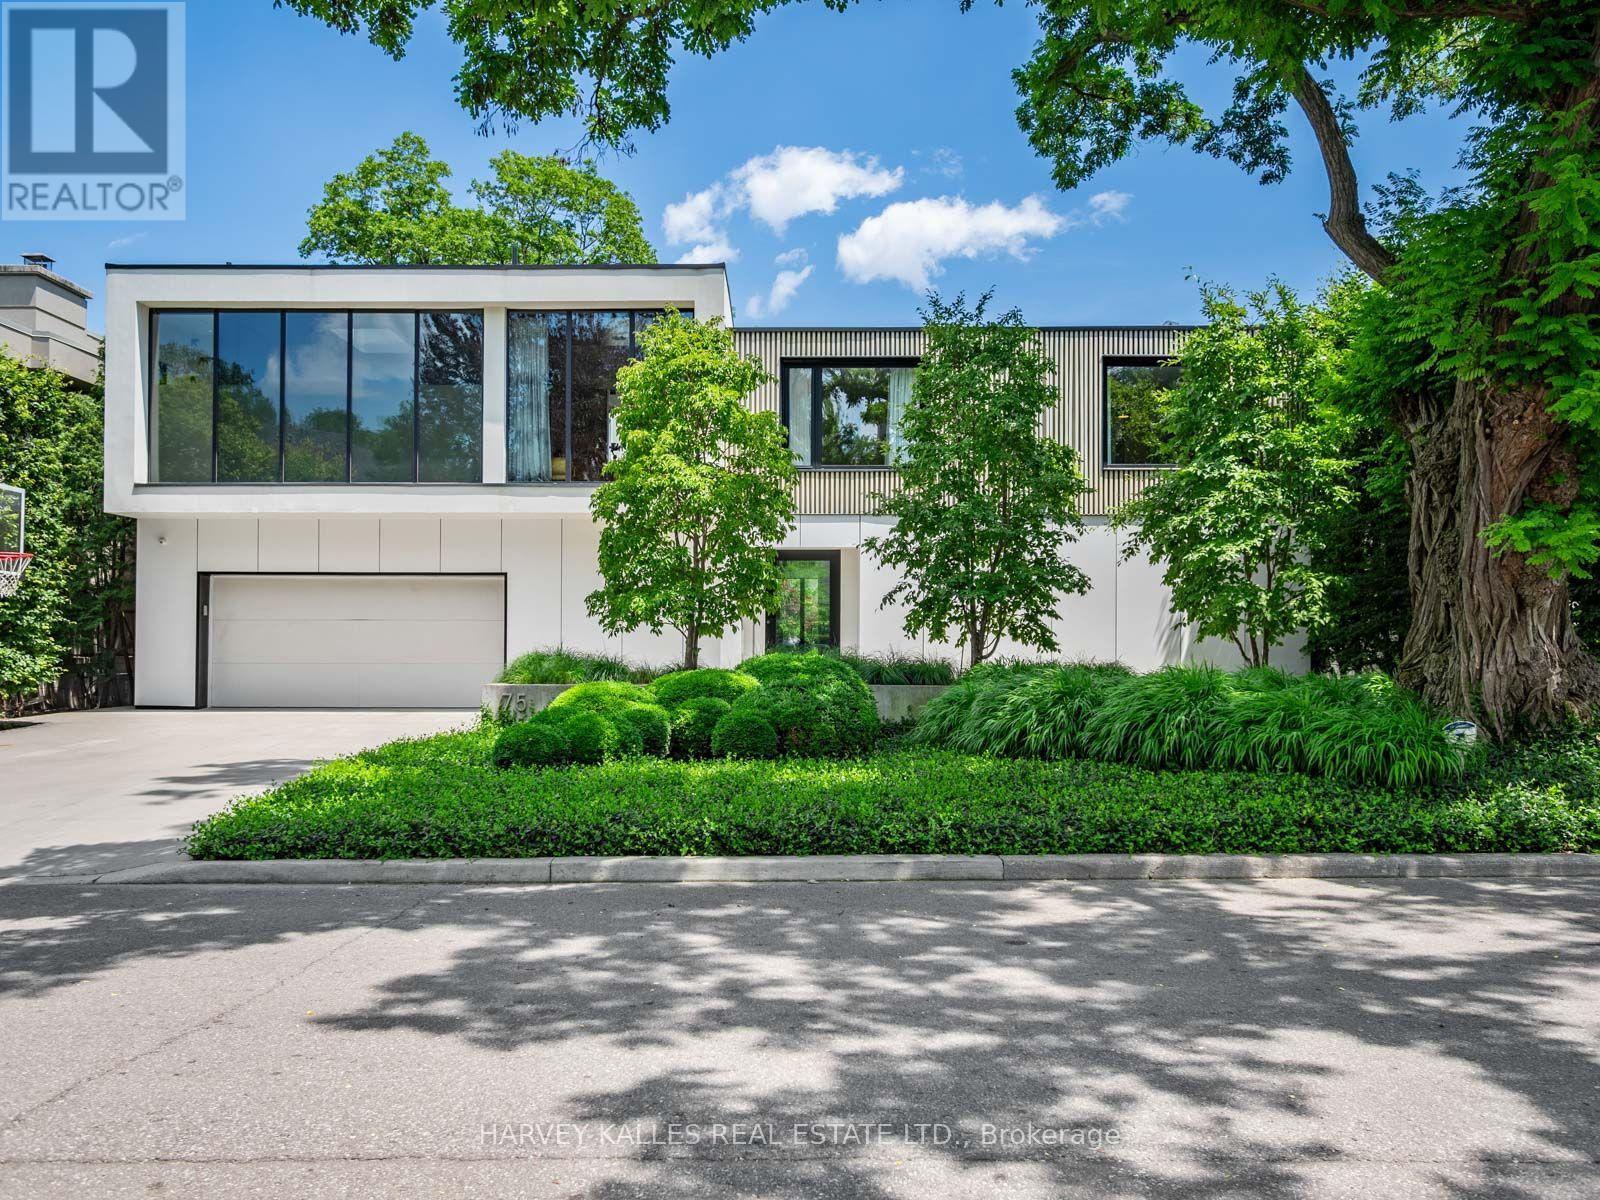
75 Ardwold Gate

Toronto, ONDetached
$8,995,000
MLS® C13820026
Detached5 beds5 baths8 total
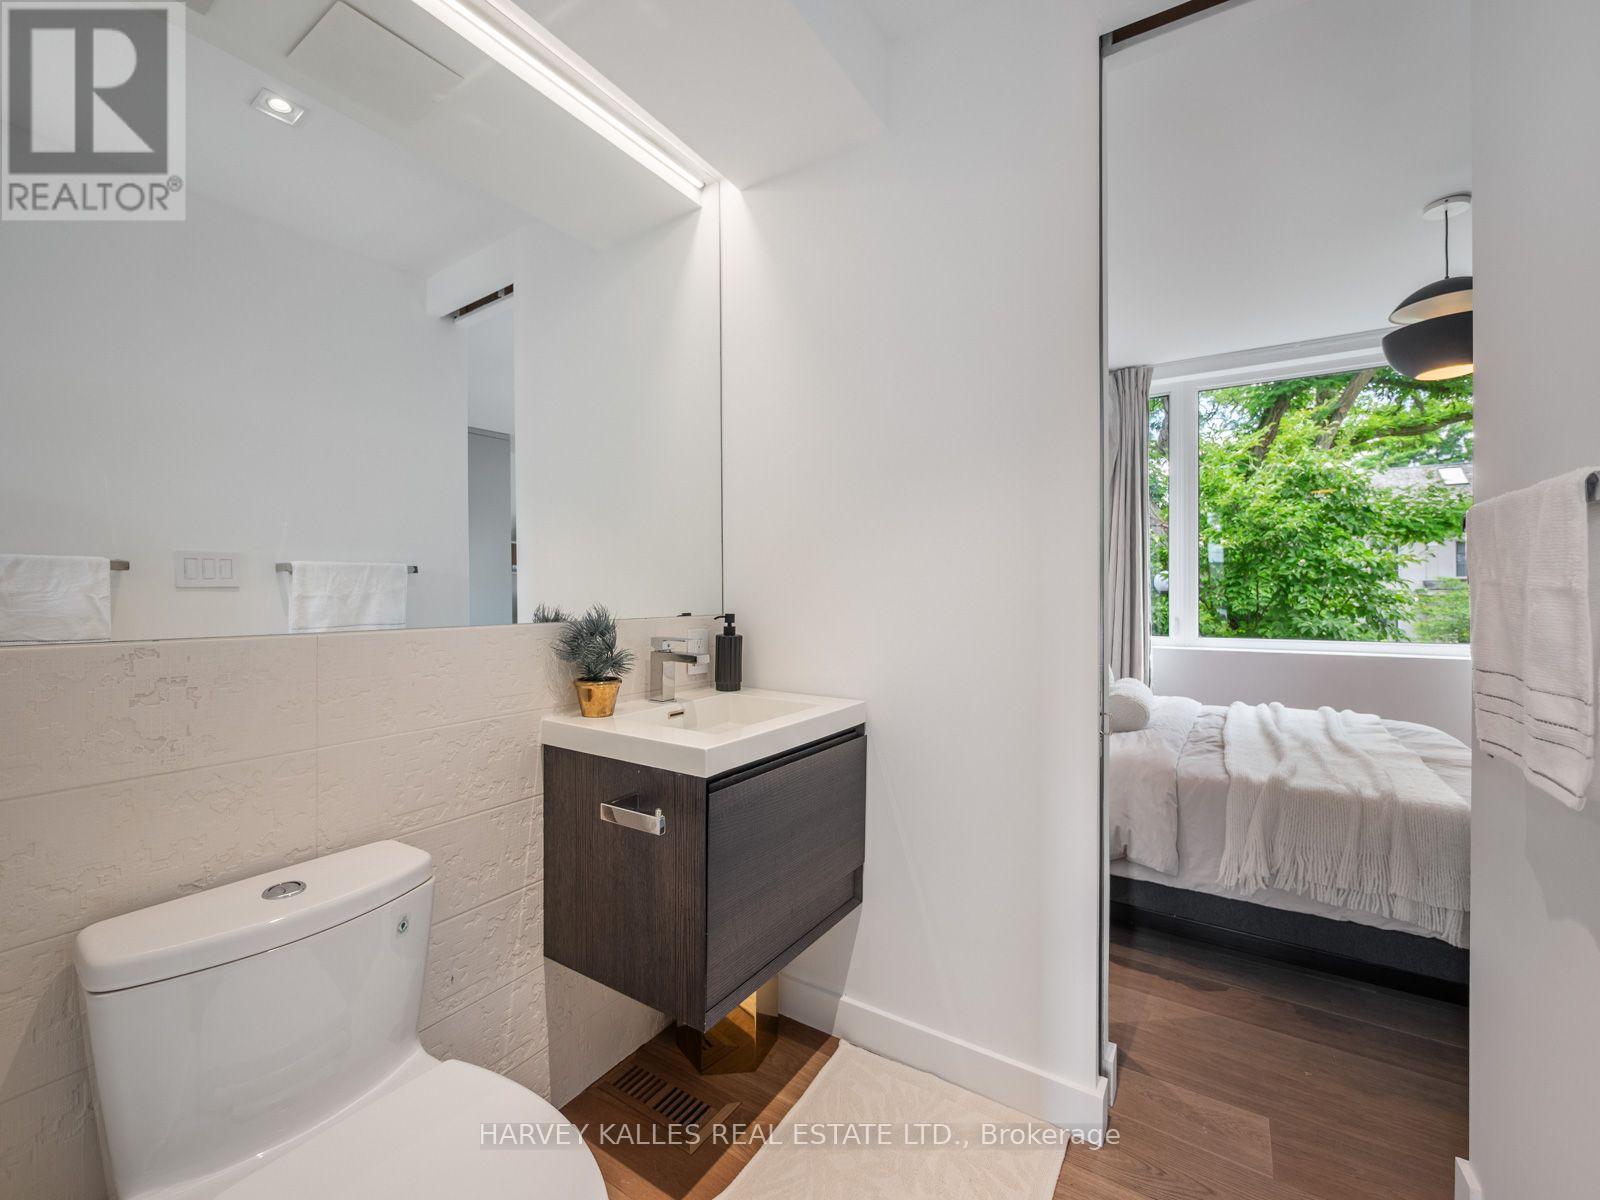
75 Ardwold Gate, Toronto, ON photo 1
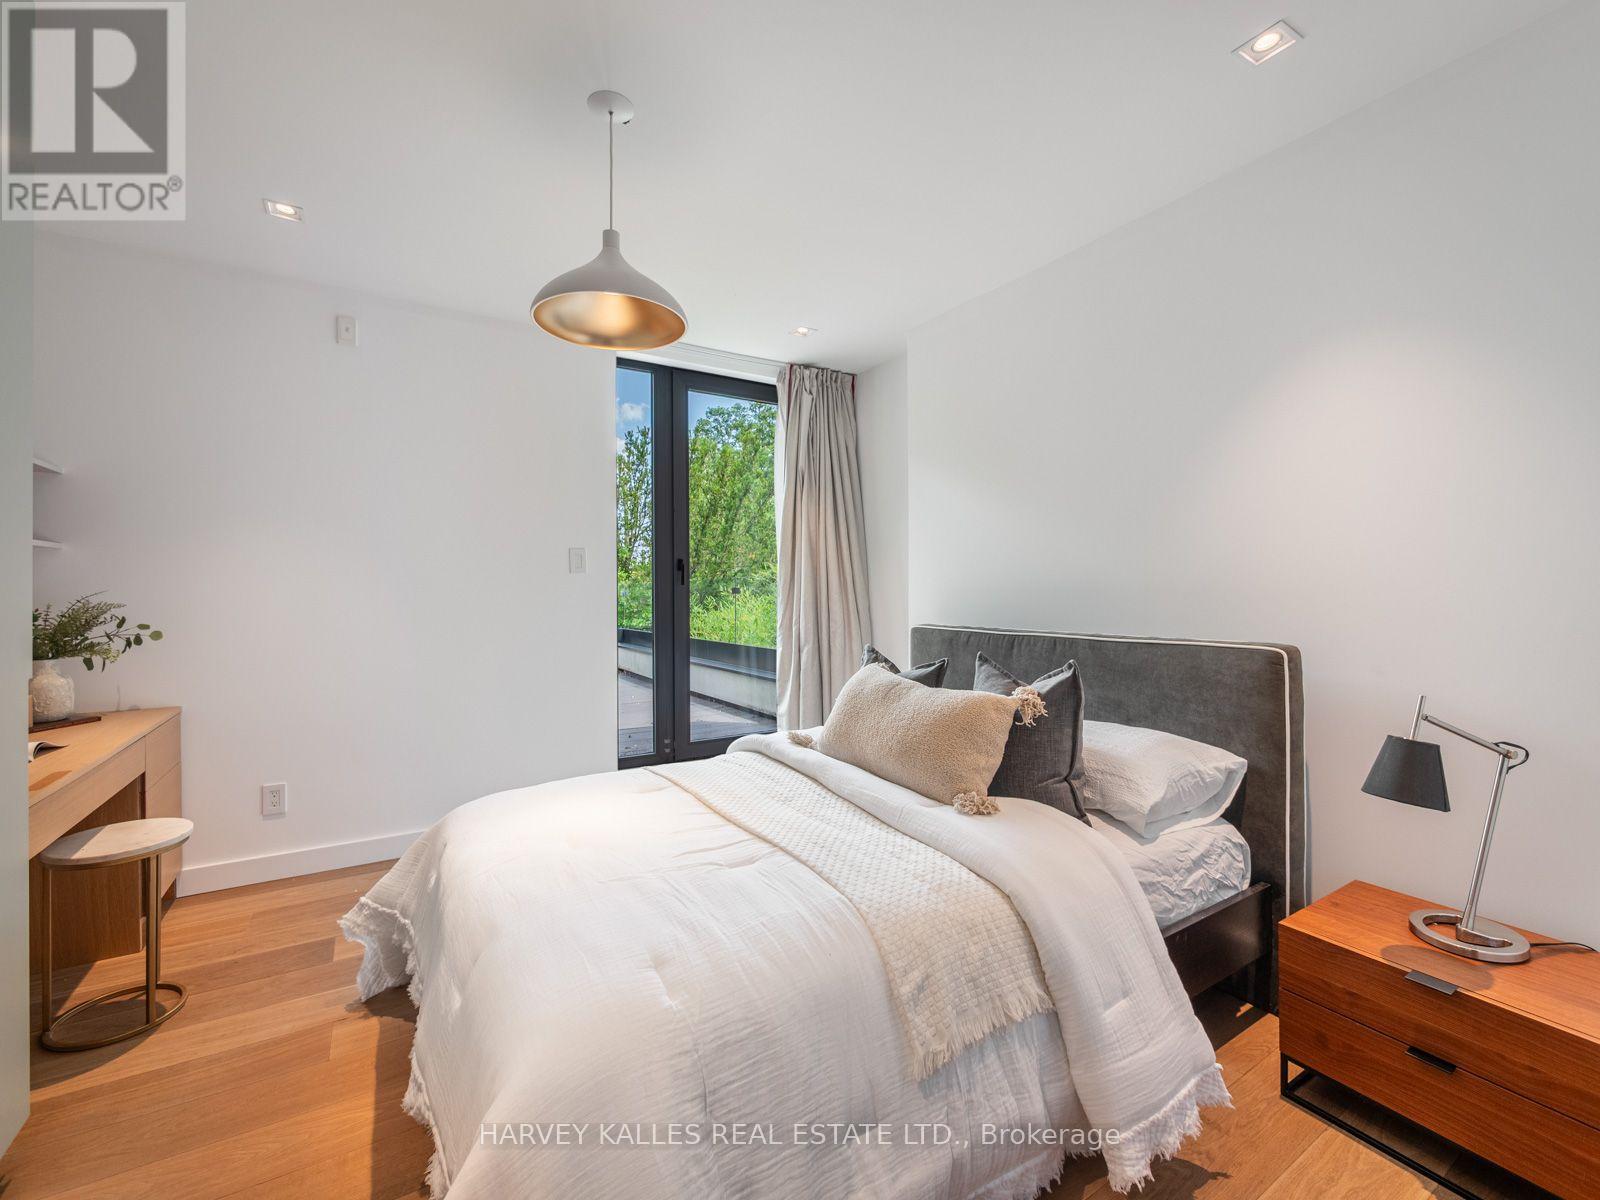
75 Ardwold Gate, Toronto, ON photo 2
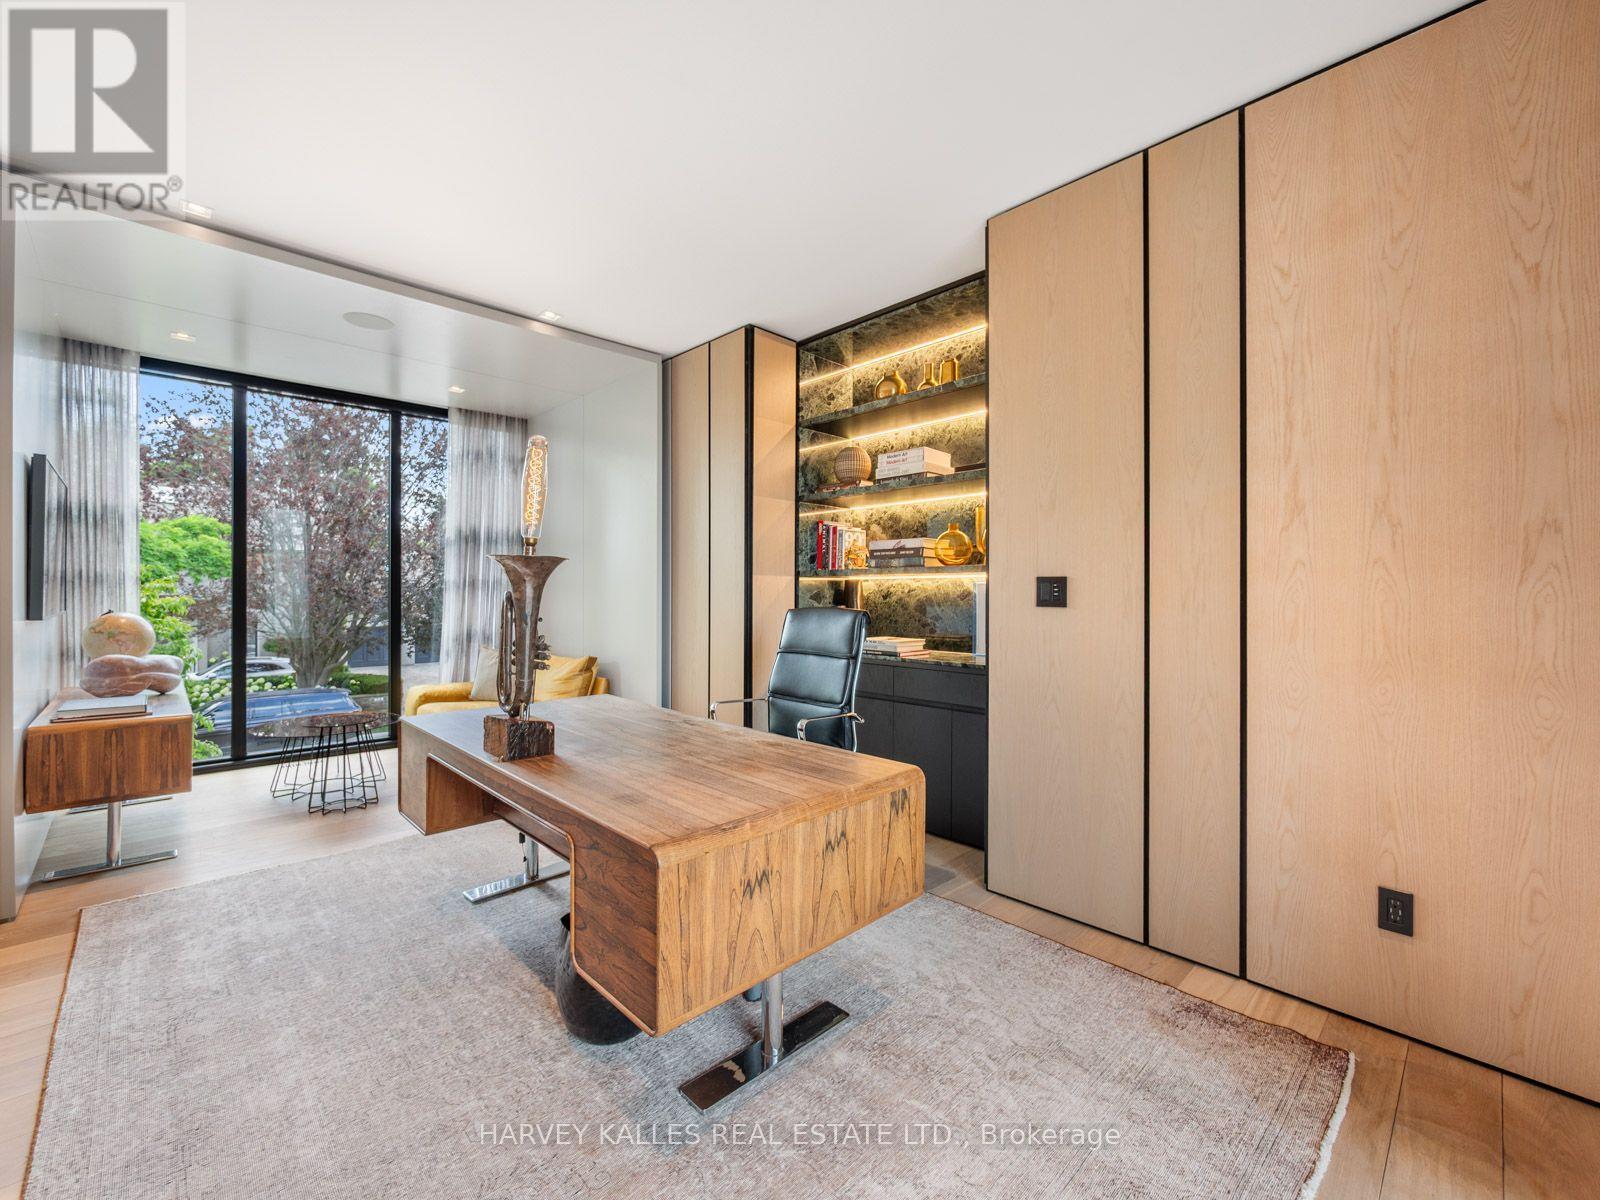
75 Ardwold Gate, Toronto, ON photo 3
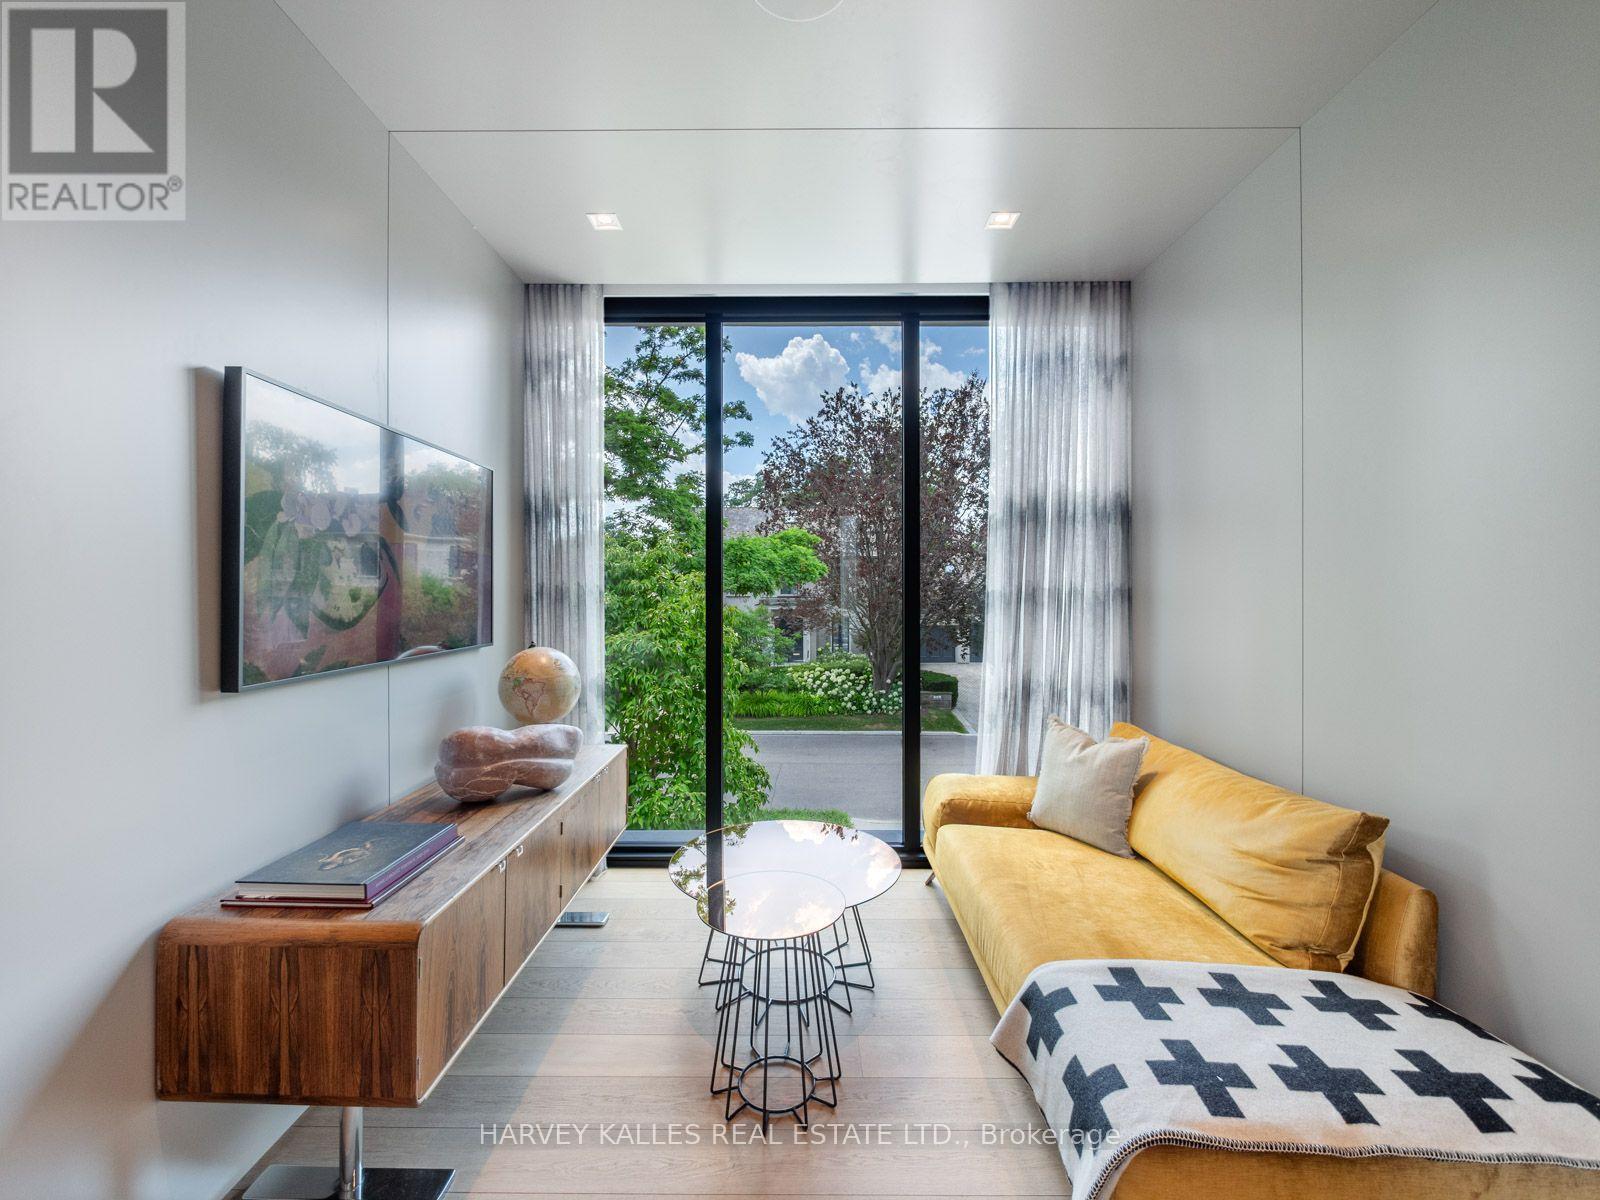
75 Ardwold Gate, Toronto, ON photo 4
75 Ardwold Gate, Toronto, ON photo 5
75 Ardwold Gate, Toronto, ON photo 6
75 Ardwold Gate, Toronto, ON photo 7
75 Ardwold Gate, Toronto, ON photo 8
75 Ardwold Gate, Toronto, ON photo 9
75 Ardwold Gate, Toronto, ON photo 10
75 Ardwold Gate, Toronto, ON photo 11
75 Ardwold Gate, Toronto, ON photo 12
75 Ardwold Gate, Toronto, ON photo 13
75 Ardwold Gate, Toronto, ON photo 14
75 Ardwold Gate, Toronto, ON photo 15
75 Ardwold Gate, Toronto, ON photo 16
75 Ardwold Gate, Toronto, ON photo 17
75 Ardwold Gate, Toronto, ON photo 18
75 Ardwold Gate, Toronto, ON photo 19
75 Ardwold Gate, Toronto, ON photo 20
75 Ardwold Gate, Toronto, ON photo 21
75 Ardwold Gate, Toronto, ON photo 22
75 Ardwold Gate, Toronto, ON photo 23
75 Ardwold Gate, Toronto, ON photo 24
75 Ardwold Gate, Toronto, ON photo 25
75 Ardwold Gate, Toronto, ON photo 26
75 Ardwold Gate, Toronto, ON photo 27
75 Ardwold Gate, Toronto, ON photo 28
75 Ardwold Gate, Toronto, ON photo 29
75 Ardwold Gate, Toronto, ON photo 30
75 Ardwold Gate, Toronto, ON photo 31
75 Ardwold Gate, Toronto, ON photo 32
75 Ardwold Gate, Toronto, ON photo 33
75 Ardwold Gate, Toronto, ON photo 34
75 Ardwold Gate, Toronto, ON photo 35
75 Ardwold Gate, Toronto, ON photo 36
75 Ardwold Gate, Toronto, ON photo 37
75 Ardwold Gate, Toronto, ON photo 38
75 Ardwold Gate, Toronto, ON photo 39
75 Ardwold Gate, Toronto, ON photo 40
75 Ardwold Gate, Toronto, ON photo 41
75 Ardwold Gate, Toronto, ON photo 42
75 Ardwold Gate, Toronto, ON photo 43
75 Ardwold Gate, Toronto, ON photo 44
75 Ardwold Gate, Toronto, ON photo 45
75 Ardwold Gate, Toronto, ON photo 46
75 Ardwold Gate, Toronto, ON photo 47
75 Ardwold Gate, Toronto, ON photo 48
75 Ardwold Gate, Toronto, ON photo 49
75 Ardwold Gate, Toronto, ON photo 50
1 / 50

BUYER ADVANTAGE

Buy with confidence

Get a full-service approach built on strategy, strong negotiation, and clear guidance from offer to close.

  • Local Market Expertise
  • Broker-level Negotiation
  • Transparent Process
  • No-pressure Guidance

The right strategy depends on your goals, timing, budget, and the type of home you are buying. Get Your Buyer Snapshot.

About This Property

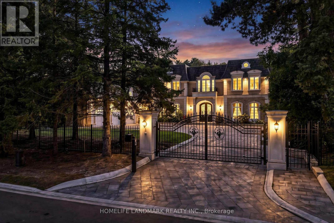
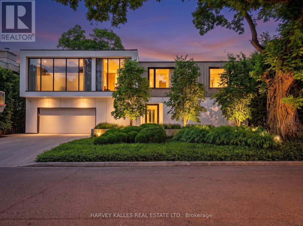
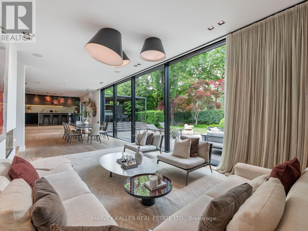
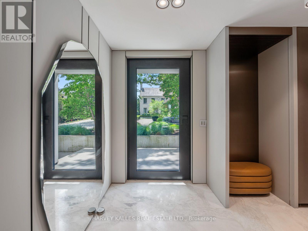
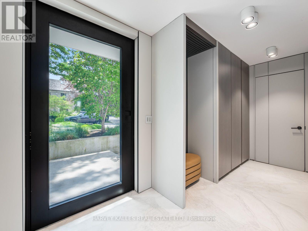
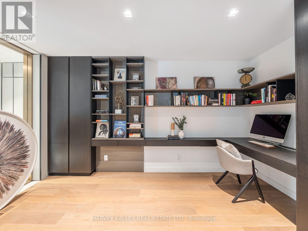
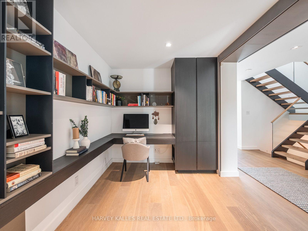
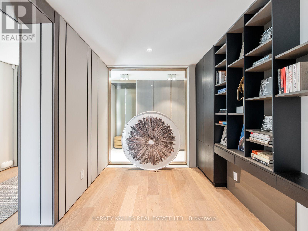
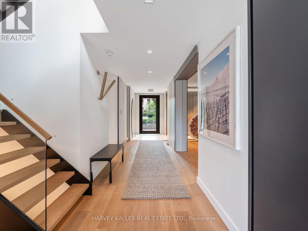
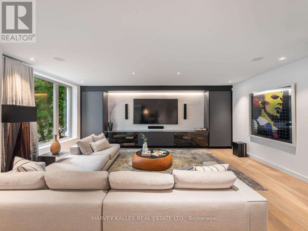
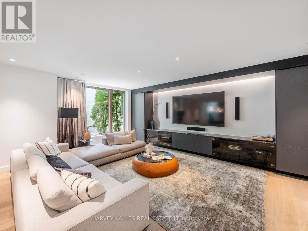
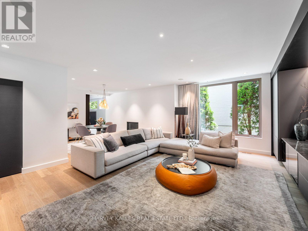
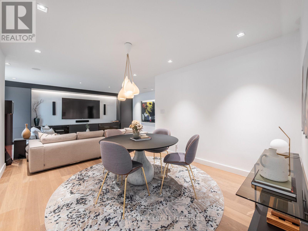
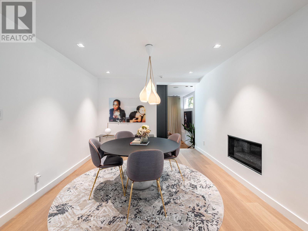
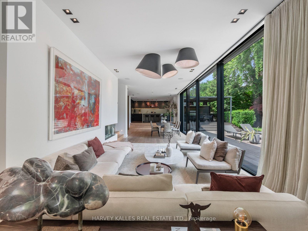
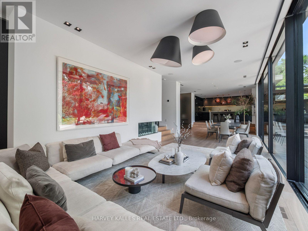
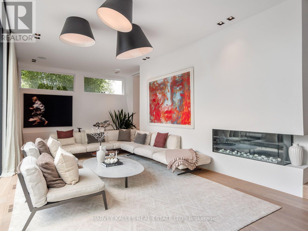
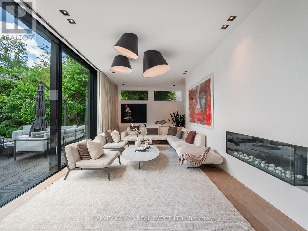
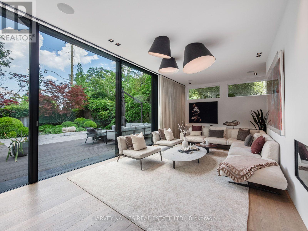
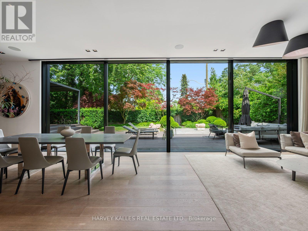
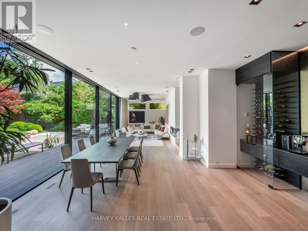
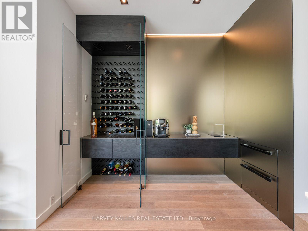
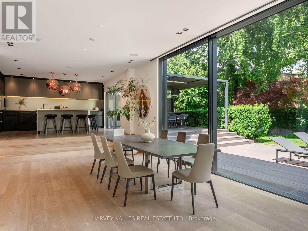
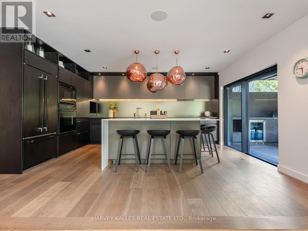
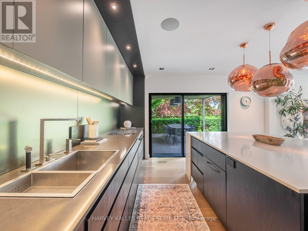
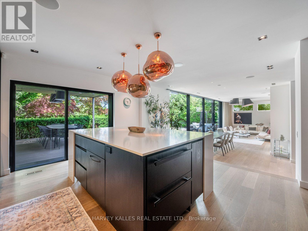
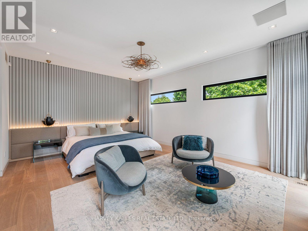
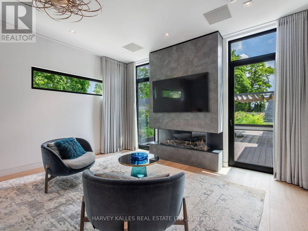
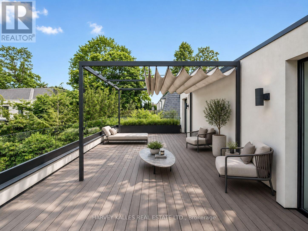
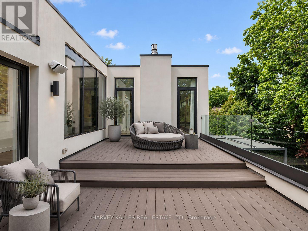
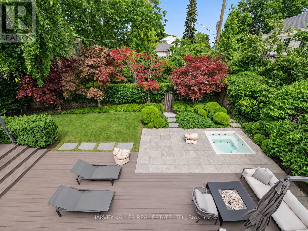
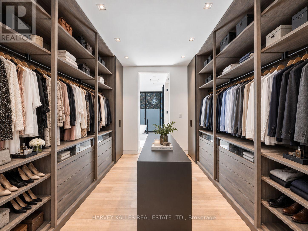
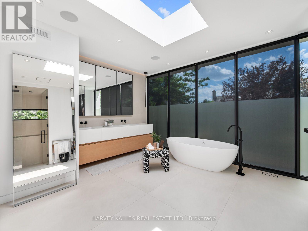
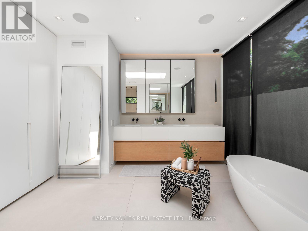
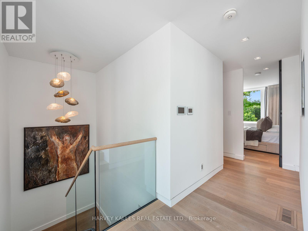
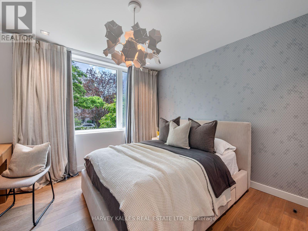
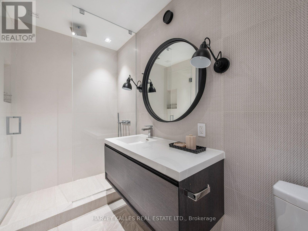
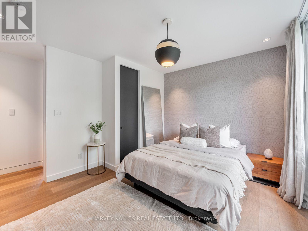
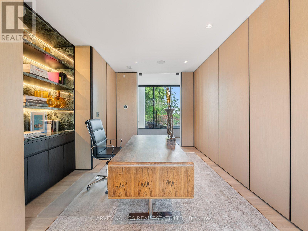
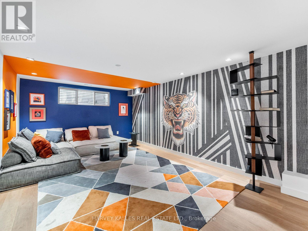
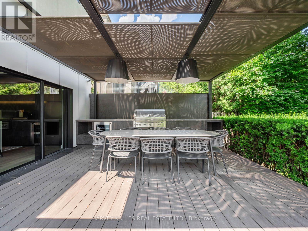
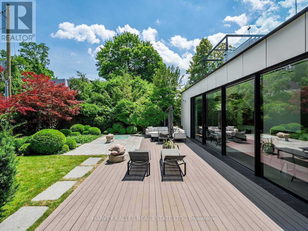
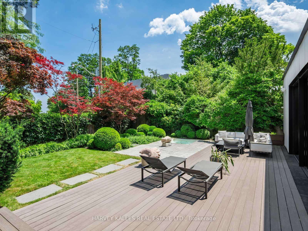
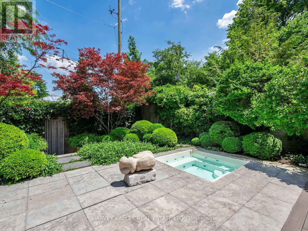
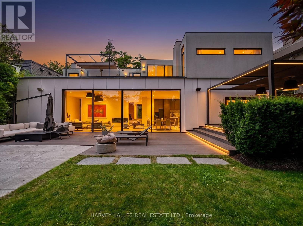
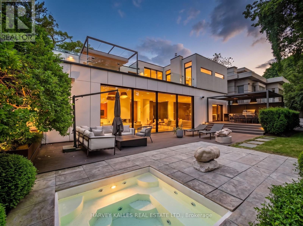
Nestled on a 66 X 102 Ft Lot on Ardwold Gate, this exceptional custom-built residence offers sophisticated design,impeccable craftsmanship, and thoughtfully curated living spaces. A landscaped front entrance, concrete drivewaywith parking for six, and keyless entry set the tone for this remarkable family home.A marble floor foyer welcomes you into beautiful principal rooms, including a private home office with custom built-ins, formal living room, intimate dining area, and an impressive sunken family room with soaring ceilings, fireplace,and floor-to-ceiling sliding glass doors overlooking the backyard. The designer kitchen is a true showpiece,featuring an centre island, premium Wolf, Sub-Zero and Fisher & Paykel appliances, pantry, and seamless accessto the outdoor entertaining space. A temperature-controlled glass wine cellar, wet bar, integrated Sonos speakersystem, custom millwork, and wide-plank hardwood flooring elevate every level of the home.The second floor offers three spacious secondary bedrooms, a dedicated office, laundry room, and an extraordinaryprimary retreat complete with fireplace, private rooftop terrace, custom walk-in dressing room with centre island,and a luxurious heated 6-piece ensuite with steam shower and skylight.The finished lower level features a spacious recreation room, full bathroom, and abundant storage.Designed for effortless indoor-outdoor living, the professionally landscaped backyard boasts a covered outdoorkitchen with Lynx BBQ and bar fridge, expansive entertaining areas, swim spa, lush green space, and direct accessto Glen Edyth Drive.Located moments from Toronto's finest schools, parks, and amenities, this is an extraordinary opportunity to owna truly distinguished family residence. (id:63604)

Key Facts

Type
Detached
Beds
5
Baths
5
Size
3,500 sqft
Lot
66 x 102.7 FT
Parking
8 total

Highlights

  • Washer
  • Refrigerator
  • Hot Tub
  • Gas stove(s)
  • Dishwasher
  • Oven
  • Dryer
  • Microwave
  • Freezer
  • Window Coverings
Property Details 18 details
Bedrooms
5 bedrooms
4 above grade + 1 below grade
Bathrooms
5 bathrooms
2 partials
Parking
8 parking spaces
Attached Garage · Garage
Living area
3,500 - 5,000 sq. ft.
Property
Single Family · Freehold · Detached
Property subtype
Single Family
Structure type
House
Ownership
Freehold
Attached status
Detached
Storeys
2
Basement
Finished
Heating
Forced air, Natural gas
Cooling
Central air conditioning
Fireplace
Yes
Lot dimensions
66 x 102.7 FT
Frontage
66 feet
Taxes
$30,001.86
Zoning
Residential
Water source
Municipal water
Sewer
Sanitary sewer

Interior features

WasherRefrigeratorHot TubGas stove(s)DishwasherOvenDryerMicrowaveFreezerWindow CoveringsHardwoodMarble

Exterior features

SteelAluminum siding

Lot and water

Cul-de-sacWooded areaRavine
Rooms 13 rooms
Level
Room
Dimensions
Main level
Foyer
7.67 m x 1.88 m
Second level
Bedroom 4
3.61 m x 3.52 m
Second level
Den
6.55 m x 2.99 m
Main level
Living room
5.97 m x 3.86 m
Lower level
Recreational, Games room
5.94 m x 3.91 m
Main level
Dining room
4.52 m x 3.45 m
Main level
Kitchen
5.16 m x 4.47 m
Main level
Eating area
4.24 m x 3.68 m
Main level
Family room
8.89 m x 3.73 m
Main level
Office
4.34 m x 2.44 m
Second level
Primary Bedroom
5.87 m x 4.44 m
Second level
Bedroom 2
4.52 m x 2.97 m
Second level
Bedroom 3
3.78 m x 3.4 m
Mortgage & Affordability Estimate monthly costs
Purchase price$8,995,000
Down paymentNot available
Mortgage amountNot available
Principal & interestNot available
Property taxesNot available
Condo/HOA feeNot available
Insurance/OtherNot available
UtilitiesNot available
Est. monthly totalNot available
Income needed (GDS 32%)Not available
Estimates only. Not financial advice. Rates, taxes and fees vary by lender and municipality.

Saved Properties

Keep This One Handy

Save this listing, compare it later, or open your saved properties dashboard.

Manage Saved Searches
Map is approximate.

Neighbourhood

Area
Casa Loma
City
Toronto
Postal code
M5R 2W1
Nearby
Cross Streets: Spadina Rd/St. Clair. ** Directions: South of St Clair.