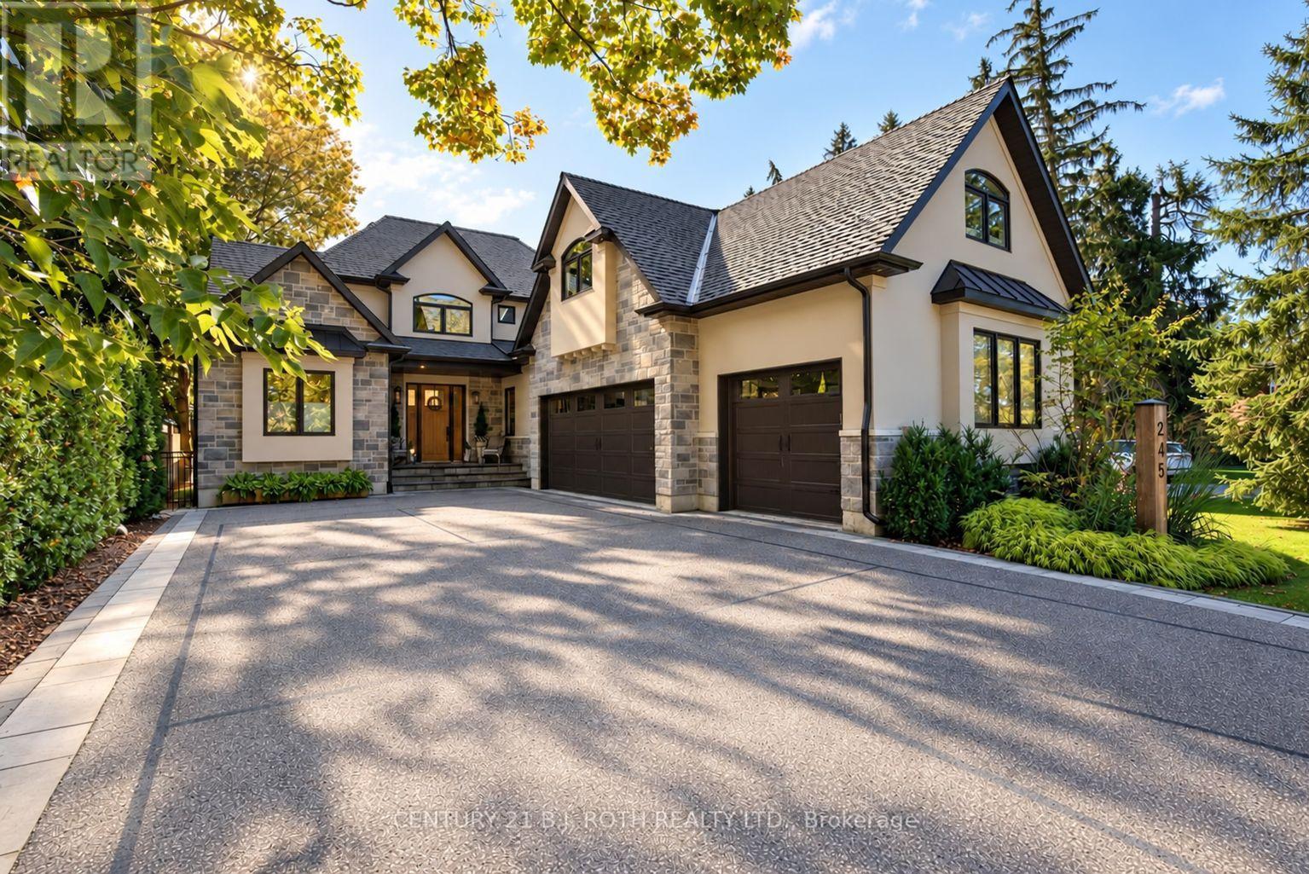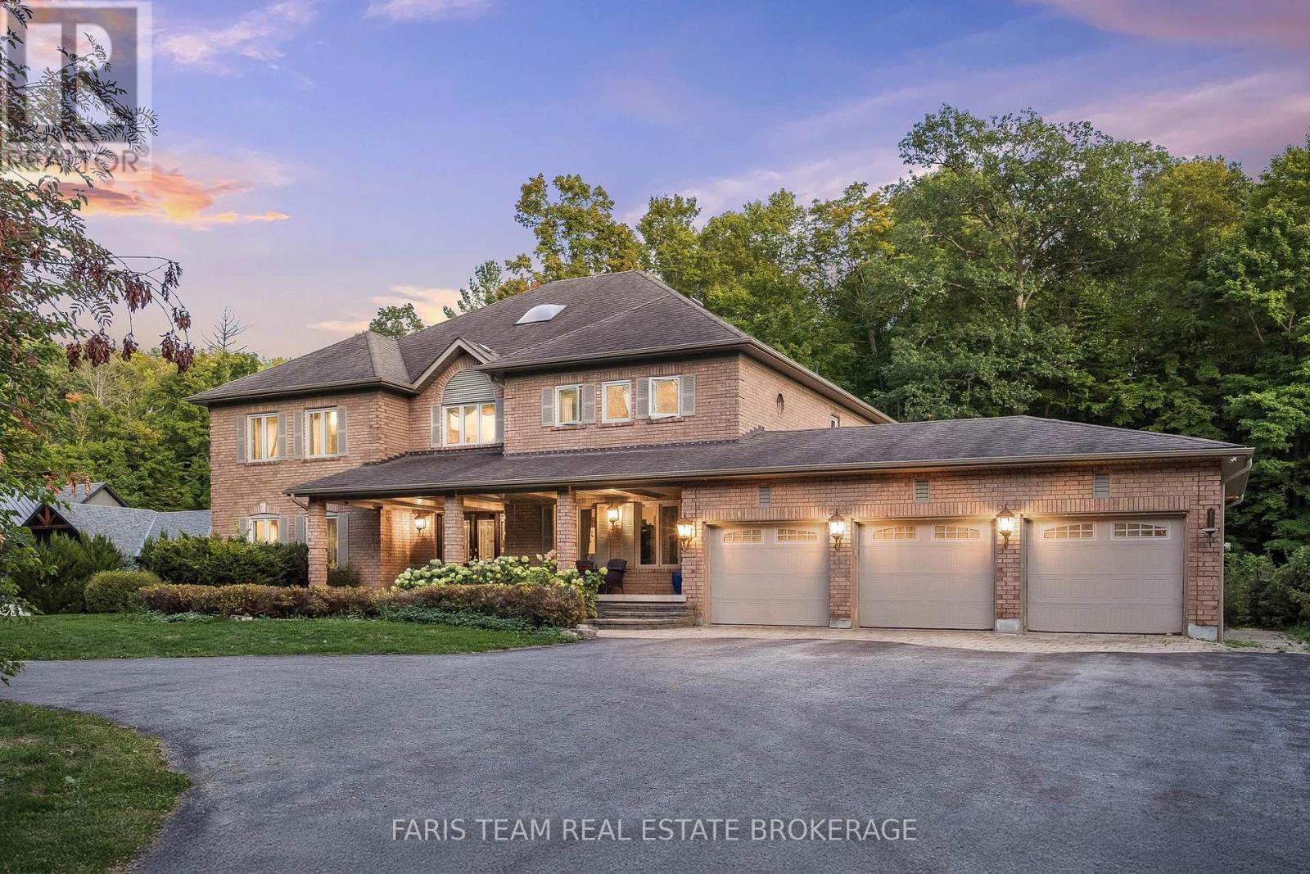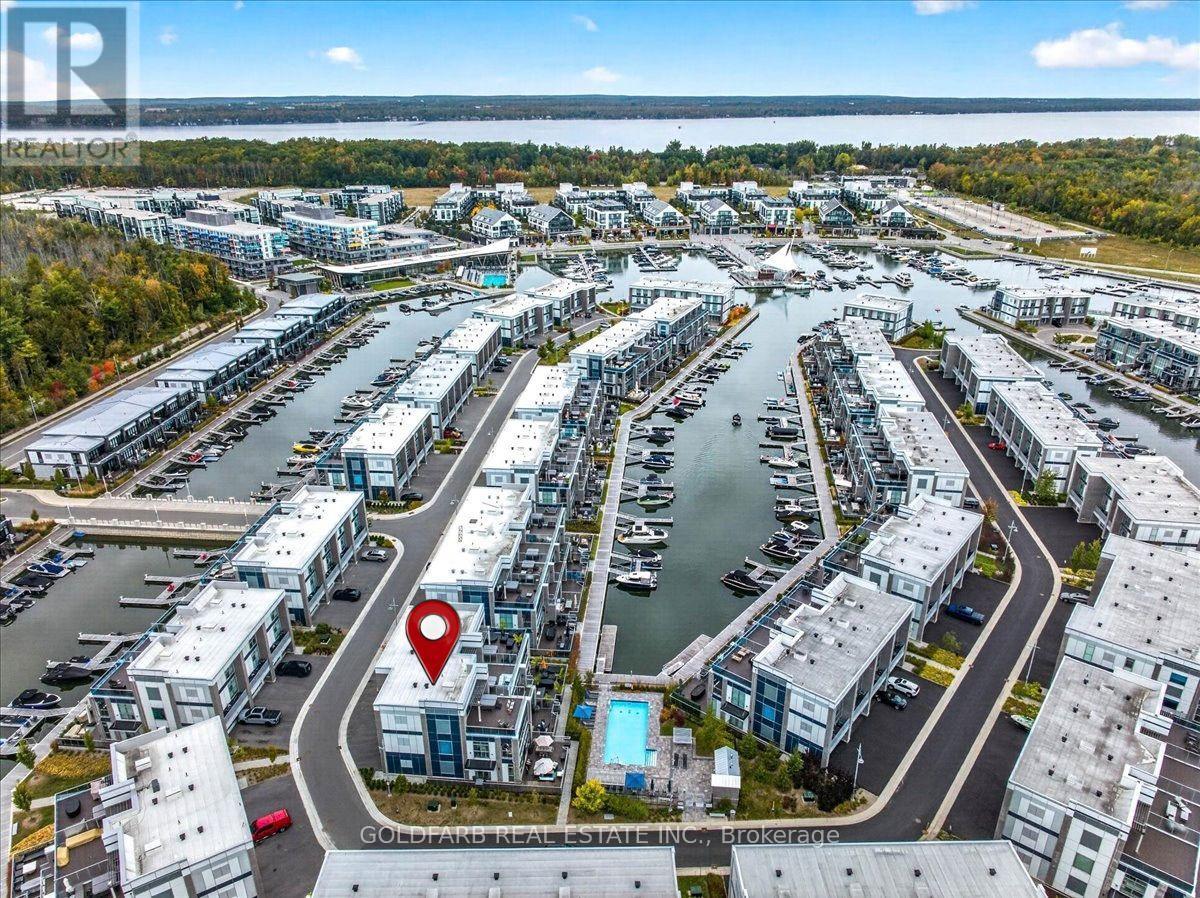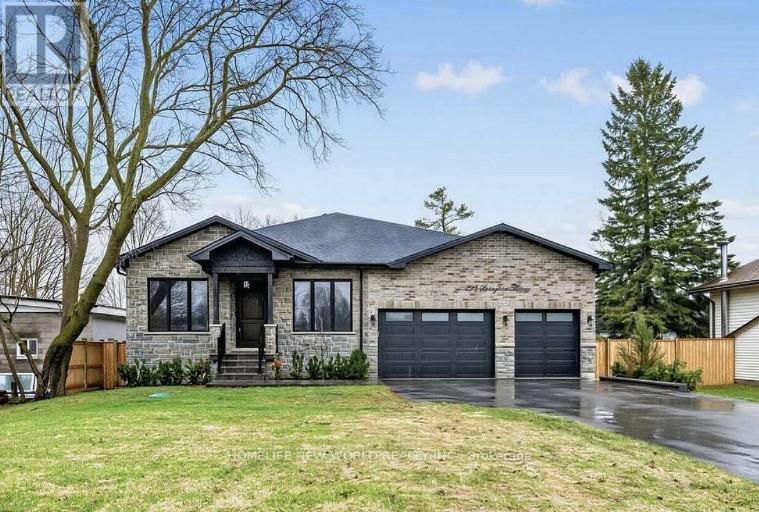
75 Marine Drive

Innisfil, ONDetached
$2,295,000
MLS® N13233602
Detached6 beds4 baths13 total
75 Marine Drive, Innisfil, ON photo 1
75 Marine Drive, Innisfil, ON photo 2
75 Marine Drive, Innisfil, ON photo 3
75 Marine Drive, Innisfil, ON photo 4
75 Marine Drive, Innisfil, ON photo 5
75 Marine Drive, Innisfil, ON photo 6
75 Marine Drive, Innisfil, ON photo 7
75 Marine Drive, Innisfil, ON photo 8
75 Marine Drive, Innisfil, ON photo 9
75 Marine Drive, Innisfil, ON photo 10
75 Marine Drive, Innisfil, ON photo 11
75 Marine Drive, Innisfil, ON photo 12
75 Marine Drive, Innisfil, ON photo 13
75 Marine Drive, Innisfil, ON photo 14
75 Marine Drive, Innisfil, ON photo 15
75 Marine Drive, Innisfil, ON photo 16
75 Marine Drive, Innisfil, ON photo 17
75 Marine Drive, Innisfil, ON photo 18
75 Marine Drive, Innisfil, ON photo 19
75 Marine Drive, Innisfil, ON photo 20
75 Marine Drive, Innisfil, ON photo 21
75 Marine Drive, Innisfil, ON photo 22
75 Marine Drive, Innisfil, ON photo 23
75 Marine Drive, Innisfil, ON photo 24
75 Marine Drive, Innisfil, ON photo 25
75 Marine Drive, Innisfil, ON photo 26
75 Marine Drive, Innisfil, ON photo 27
75 Marine Drive, Innisfil, ON photo 28
75 Marine Drive, Innisfil, ON photo 29
75 Marine Drive, Innisfil, ON photo 30
75 Marine Drive, Innisfil, ON photo 31
75 Marine Drive, Innisfil, ON photo 32
75 Marine Drive, Innisfil, ON photo 33
75 Marine Drive, Innisfil, ON photo 34
75 Marine Drive, Innisfil, ON photo 35
75 Marine Drive, Innisfil, ON photo 36
75 Marine Drive, Innisfil, ON photo 37
75 Marine Drive, Innisfil, ON photo 38
75 Marine Drive, Innisfil, ON photo 39
75 Marine Drive, Innisfil, ON photo 40
75 Marine Drive, Innisfil, ON photo 41
75 Marine Drive, Innisfil, ON photo 42
75 Marine Drive, Innisfil, ON photo 43
75 Marine Drive, Innisfil, ON photo 44
75 Marine Drive, Innisfil, ON photo 45
75 Marine Drive, Innisfil, ON photo 46
75 Marine Drive, Innisfil, ON photo 47
1 / 47

BUYER ADVANTAGE

Buy with confidence

Get a full-service approach built on strategy, strong negotiation, and clear guidance from offer to close.

  • Local Market Expertise
  • Broker-level Negotiation
  • Transparent Process
  • No-pressure Guidance

The right strategy depends on your goals, timing, budget, and the type of home you are buying. Get Your Buyer Snapshot.

About This Property

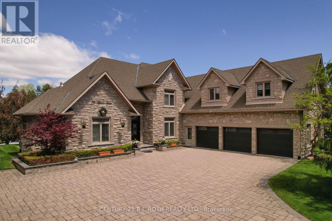
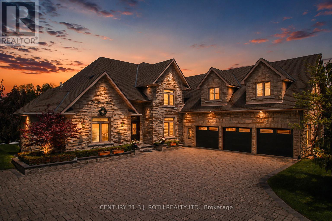
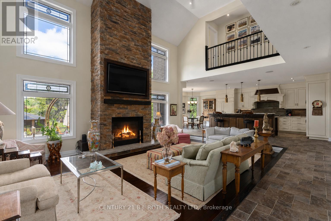
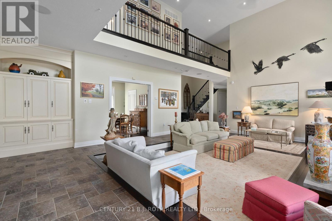
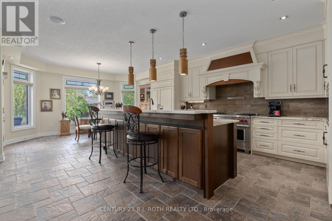
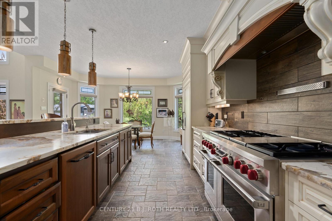
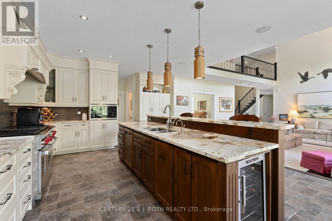
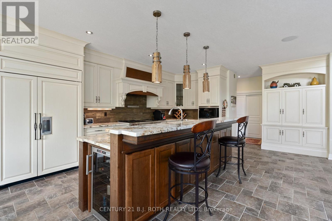
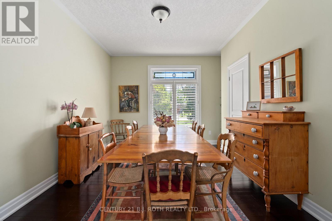
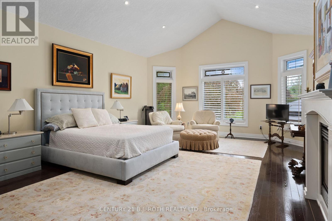
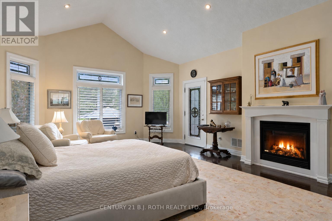
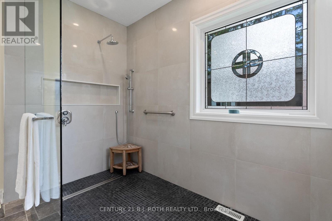
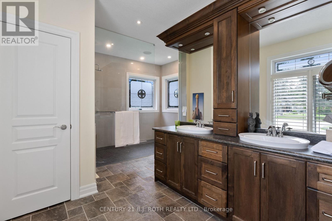
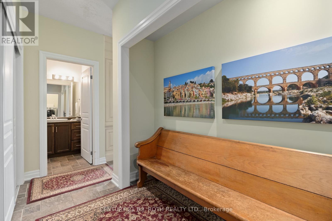
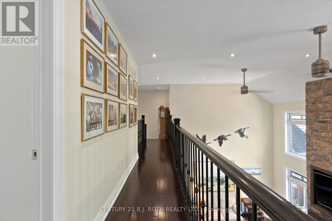
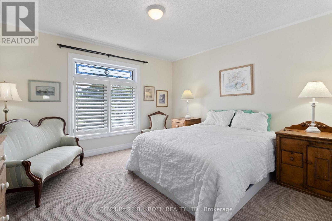
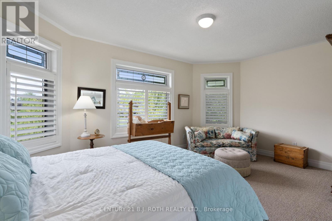
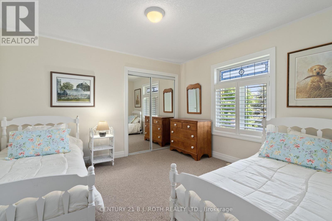
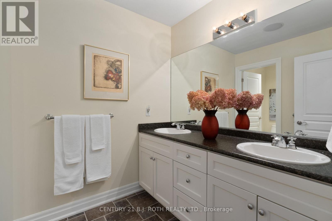
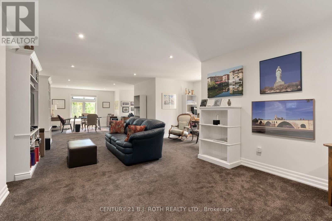
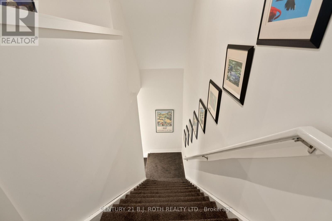
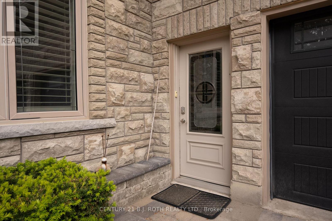
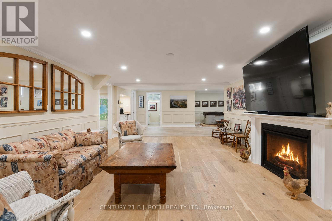
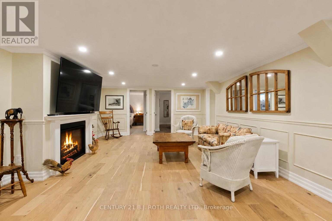
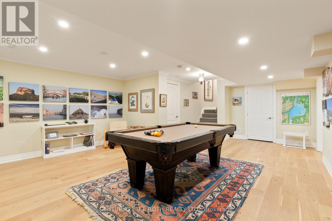
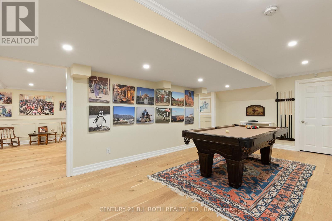
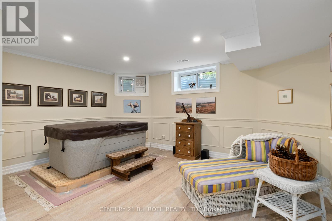
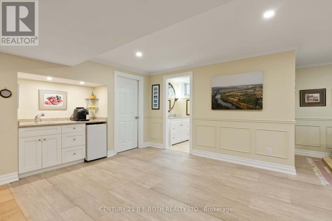
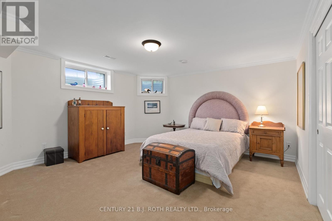
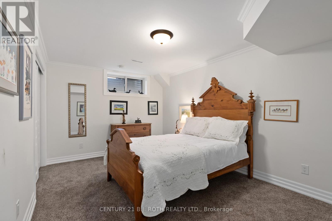
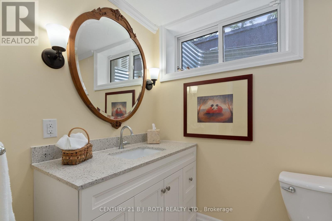
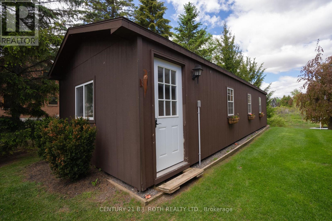
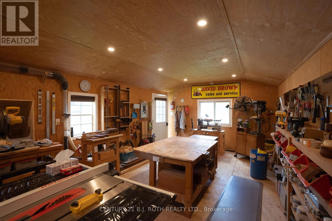
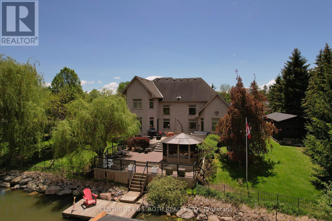
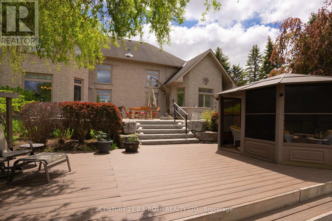
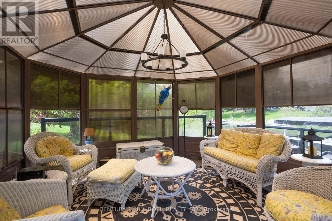
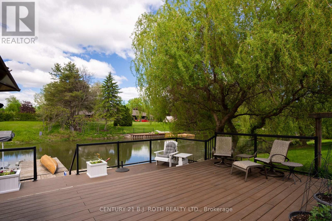
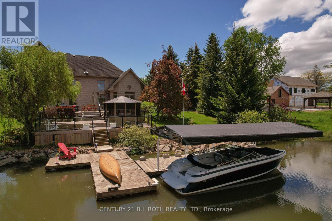
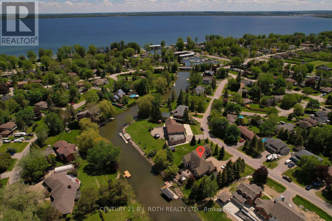
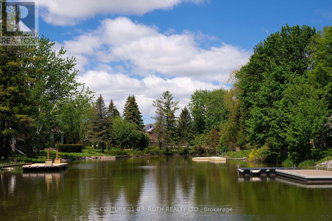
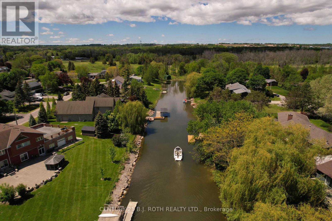
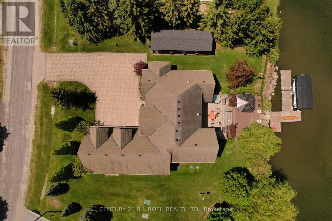
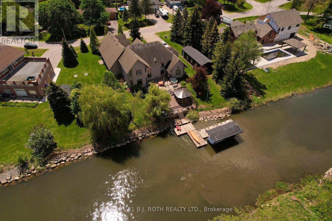
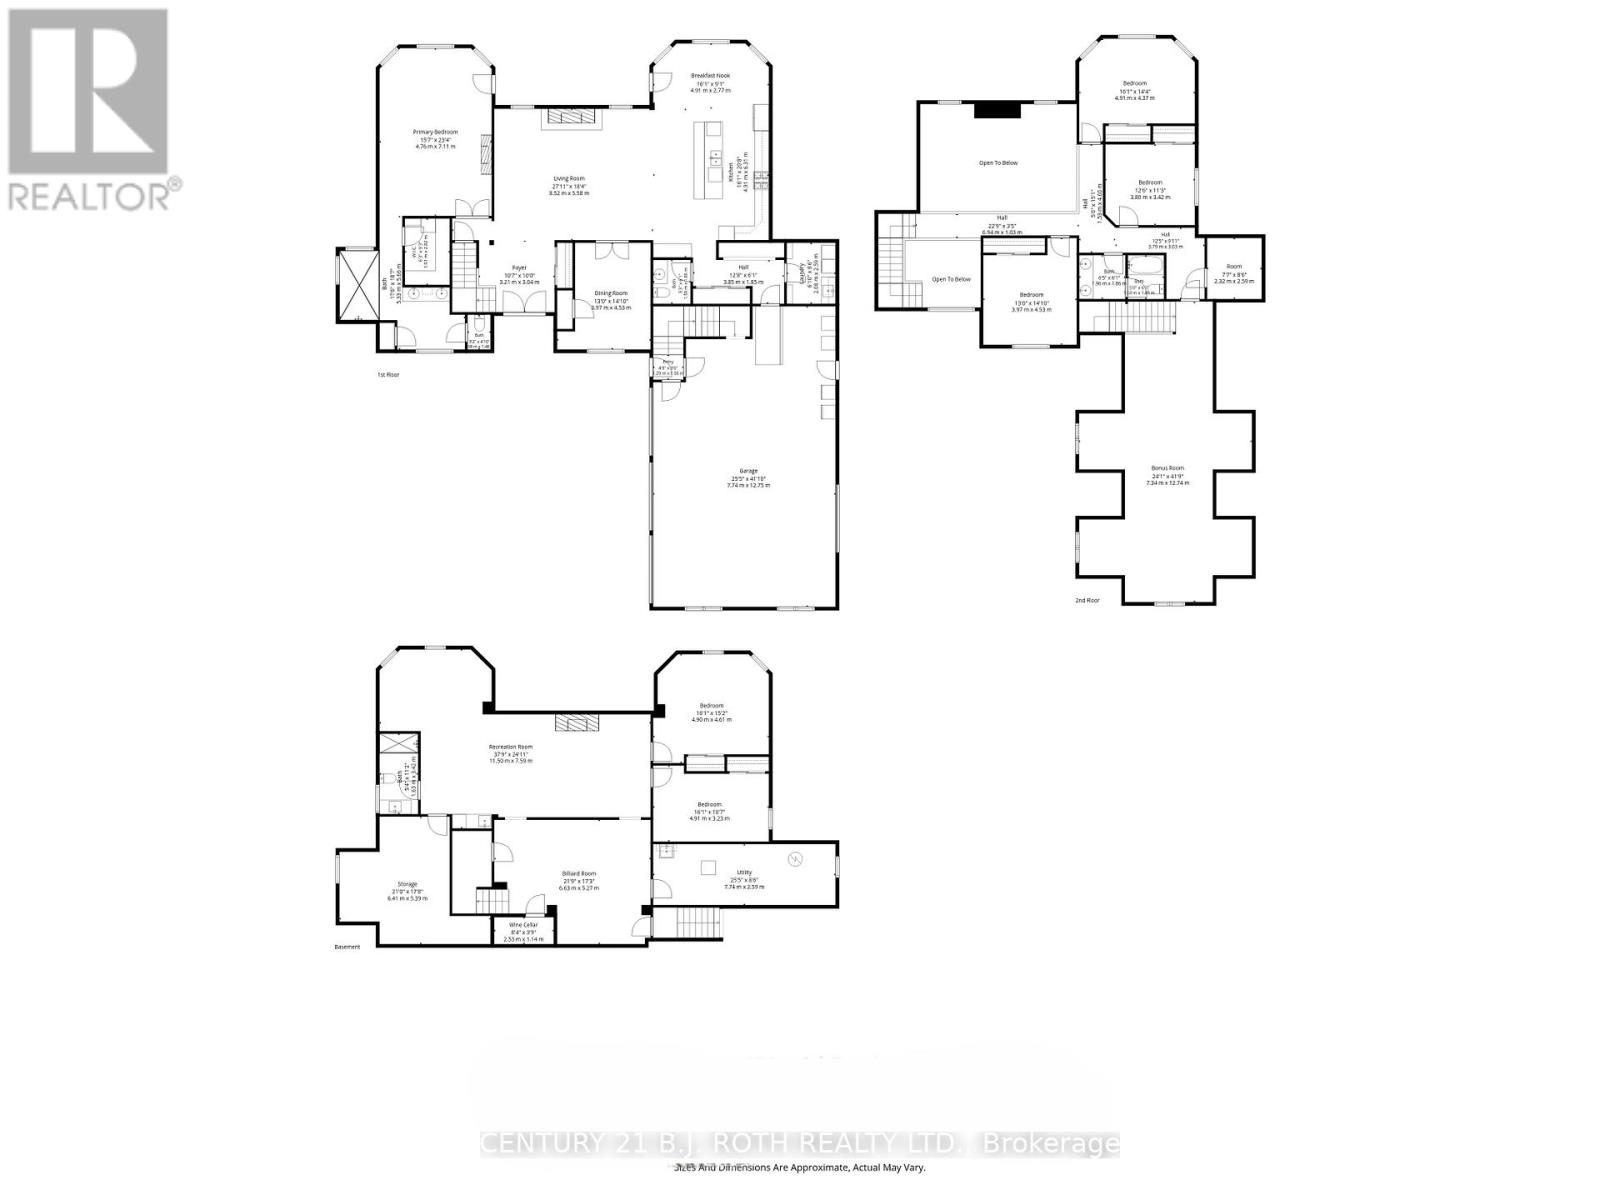
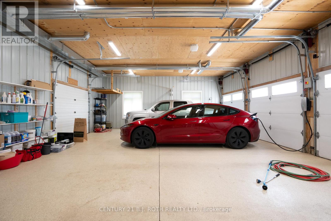
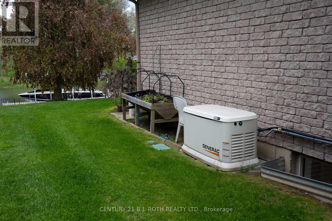
Experience exceptional waterfront living in this stunning estate offering nearly 6,000 sq. ft. of beautifully finished living space designed for year-round enjoyment. This impressive 6-bedroom, 4-bathroom home is ideal for large or multi-generational families, featuring three separate entrances that provide exceptional flexibility, privacy, and extended family living opportunties. Spacious principal rooms, multiple entertaining areas, and breathtaking water and garden views create an inviting atmosphere throughout. The spectacular great room boasts soaring ceilings and a dramatic 20-ft. custom stone fireplace. The sun-filled open-concept layout flows into the gourmet kitchen featuring a Wolf Dual Fuel range, Sub-Zero refrigerator, wine fridge, InstaHot tap, large island, and walkout to the waterfront patio and grilling area. The luxurious primary suite offers a gas fireplace, sitting area, custom walk-in closet, spa-inspired ensuite with oversized shower, and direct access to the patio, gazebo, gardens, and hot tub. Upstairs are three guest bedrooms, a full bath, and an impressive 940 sq. ft. loft with separate garage access, ideal for a home office, studio, or private living space. The finished lower level offers two additional bedrooms, a family room with gas fireplace, billiards room, spa room, storage, garage access, and its own private entrance. Outside, enjoy beautifully landscaped grounds with mature trees, perennial gardens, in-ground sprinkler system, waterfront gazebo, heated 14' x 40' workshop, and garden shed. Additional features include a wired backup generator, Ecoflo peat moss septic system, and a 962 sq. ft. three-bay garage with epoxy floors, EV charger, and loft access. Located on a protected canal with a covered boat slip for up to a 30-ft. boat, enjoy quick access to Cook's Bay and Lake Simcoe for boating, fishing, skating, and ice fishing. Walk to Harbourview Golf & Country Club with easy access to marinas, golf, and commuter routes. (id:63604)

Key Facts

Type
Detached
Beds
6
Baths
4
Size
3,500 sqft
Lot
178.5 x 131.2 FT; IRREG
Parking
13 total

Highlights

  • Washer
  • Refrigerator
  • Water meter
  • Water softener
  • Hot Tub
  • Central Vacuum
  • Dishwasher
  • Wine Fridge
  • Range
  • Dryer
  • Microwave
  • Oven - Built-In
Property Details 21 details
Bedrooms
6 bedrooms
4 above grade + 2 below grade
Bathrooms
4 bathrooms
1 partial
Parking
13 parking spaces
Attached Garage · Garage
Living area
3,500 - 5,000 sq. ft.
Property
Single Family · Freehold · Detached
Property subtype
Single Family
Structure type
House
Ownership
Freehold
Attached status
Detached
Storeys
1.50
Basement
Finished
Heating
Forced air, Natural gas
Cooling
Central air conditioning, Air exchanger
Fireplace
3 fireplaces
Lot dimensions
178.5 x 131.2 FT; IRREG
Frontage
178.60 feet
Taxes
$11,575.45 (2,026)
Zoning
Residential
Water source
Municipal water
Sewer
Septic System
Waterfront
Waterfront on lake · Lake Simcoe
Views
View of water, Direct Water View

Interior features

WasherRefrigeratorWater meterWater softenerHot TubCentral VacuumDishwasherWine FridgeRangeDryerMicrowaveOven - Built-In

Exterior features

StonePoured Concrete

Systems and association

Alarm systemElectricityCableGenerator

Lot and water

Wooded areaWaterwayFlat siteGazeboSump PumpWaterfront on lake
Rooms 21 rooms
Level
Room
Dimensions
Main level
Great room
8.52 m x 5.58 m
Second level
Bedroom 3
4.37 m x 4.91 m
Second level
Bedroom 4
3.42 m x 3.8 m
Second level
Bathroom
1.96 m x 1.86 m
Lower level
Bathroom
3.42 m x 1.63 m
Lower level
Recreational, Games room
11.5 m x 7.59 m
Lower level
Games room
6.63 m x 5.27 m
Lower level
Bedroom
4.61 m x 4.9 m
Lower level
Bedroom
4.91 m x 3.23 m
Lower level
Utility room
7.74 m x 2.59 m
Lower level
Other
6.41 m x 5.39 m
Main level
Dining room
4.53 m x 3.97 m
Basement
Other
2.53 m x 1.14 m
Main level
Kitchen
6.31 m x 4.91 m
Main level
Eating area
2.77 m x 4.91 m
Main level
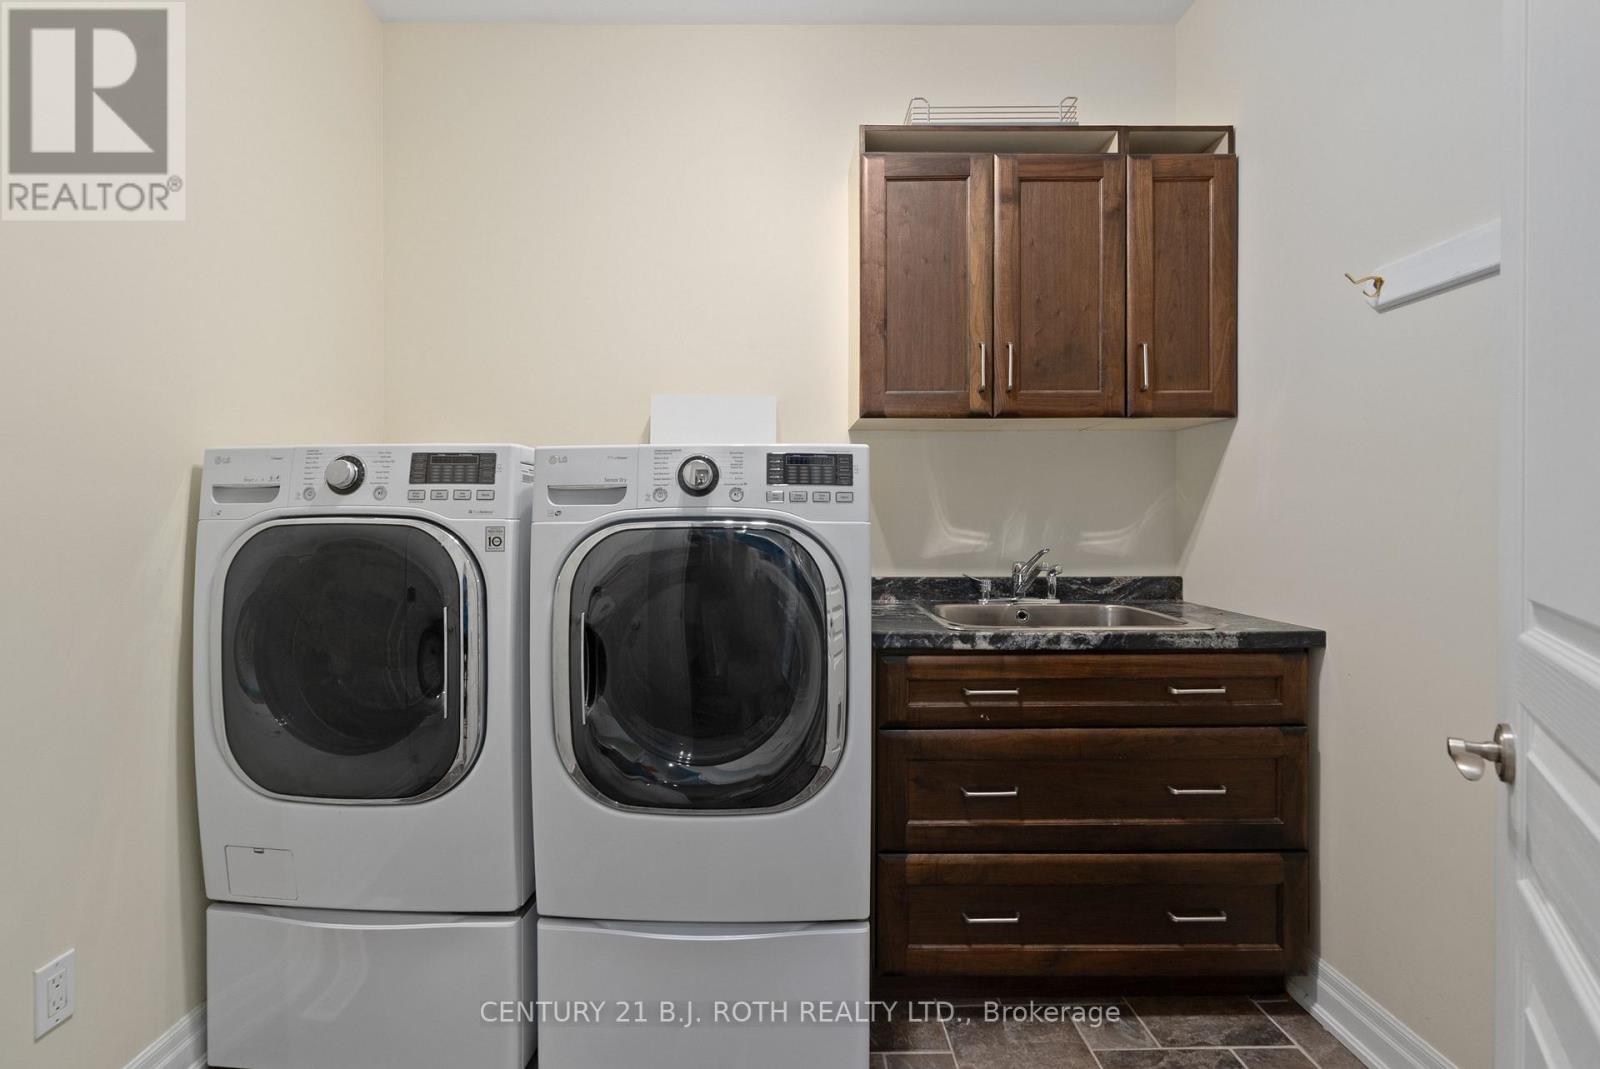
Laundry room
2.59 m x 2.08 m
Main level
Bathroom
1.86 m x 1.59 m
Main level
Primary Bedroom
7.11 m x 4.76 m
Main level
Bathroom
5.66 m x 5.33 m
Second level
Loft
12.74 m x 7.34 m
Second level
Bedroom 2
3.97 m x 4.53 m

Virtual Tour & Media

Mortgage & Affordability Estimate monthly costs
Purchase price$2,295,000
Down paymentNot available
Mortgage amountNot available
Principal & interestNot available
Property taxesNot available
Condo/HOA feeNot available
Insurance/OtherNot available
UtilitiesNot available
Est. monthly totalNot available
Income needed (GDS 32%)Not available
Estimates only. Not financial advice. Rates, taxes and fees vary by lender and municipality.

Saved Properties

Keep This One Handy

Save this listing, compare it later, or open your saved properties dashboard.

Manage Saved Searches
Map is approximate.

Neighbourhood

Area
Rural Innisfil
City
Innisfil
Postal code
L0L 1R0
Nearby
Cross Streets: SHORE ACRES/EVERTON/MARINE DRIVE. ** Directions: 400 HWY-89 EXIST, EAST TO SHORE ACRES, LEFT ON EVERTON, RIGHT ON MARINE DRIVE.