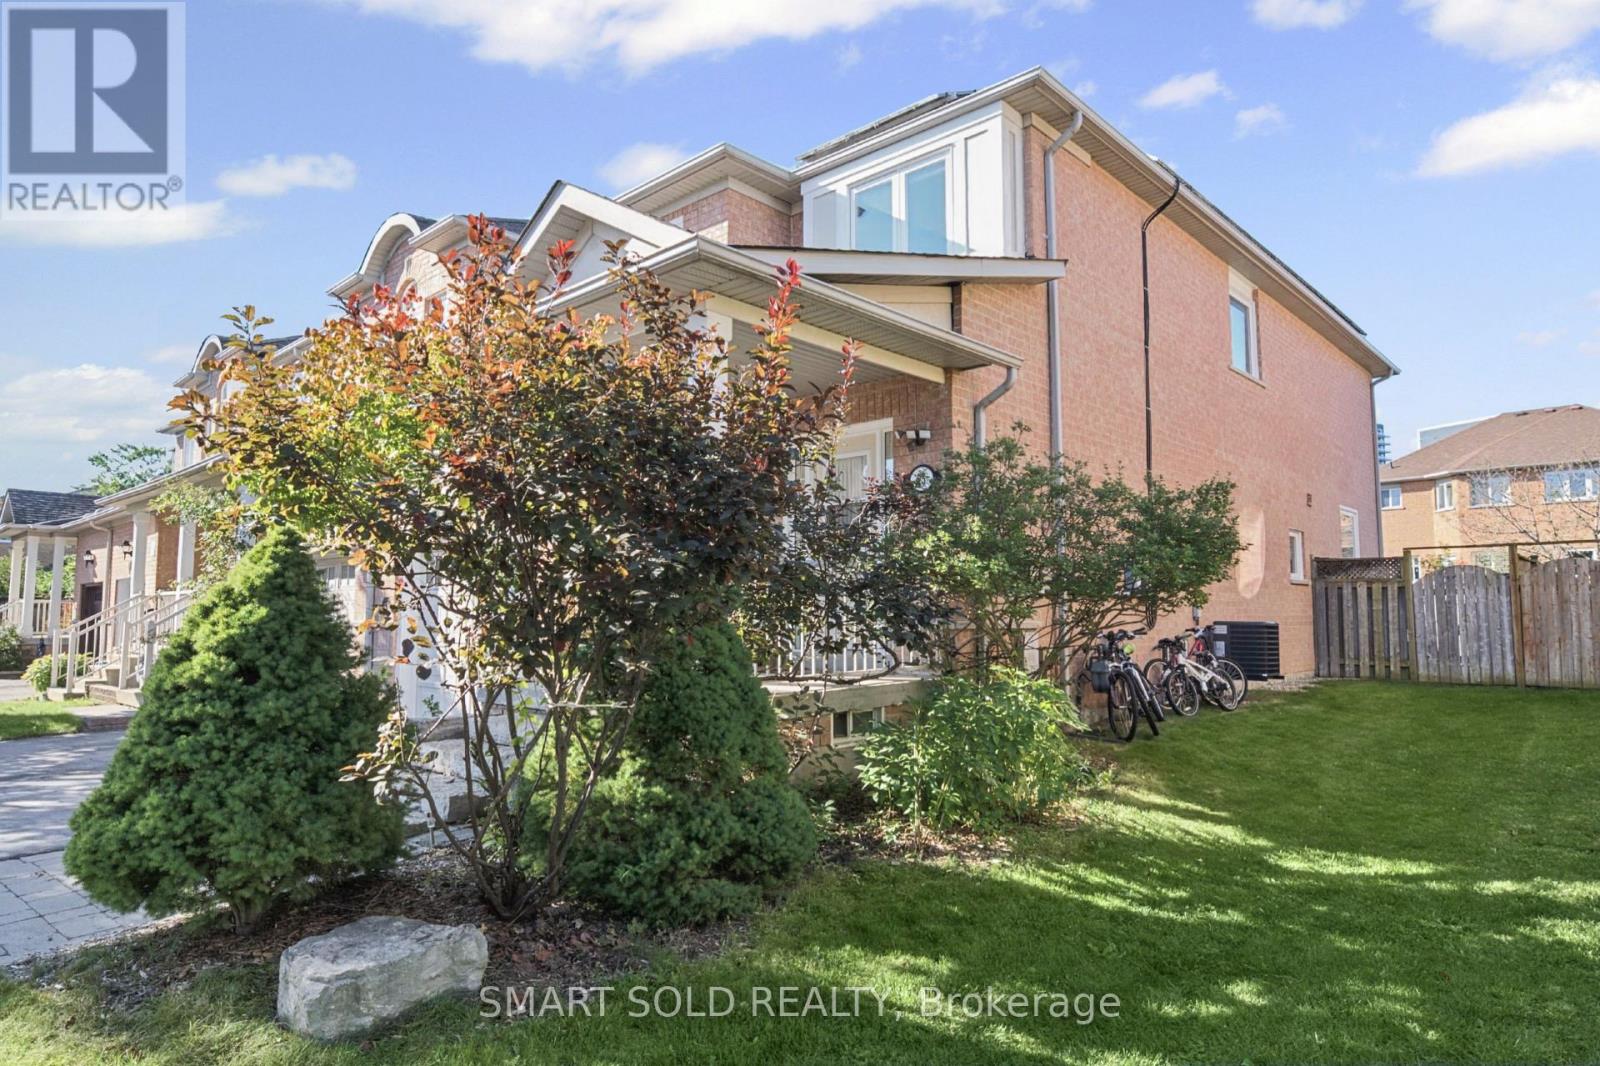
75 Rideau Drive

Richmond Hill, ONAttached
$999,000
MLS® N13800548
Attached3 beds3 baths4 total
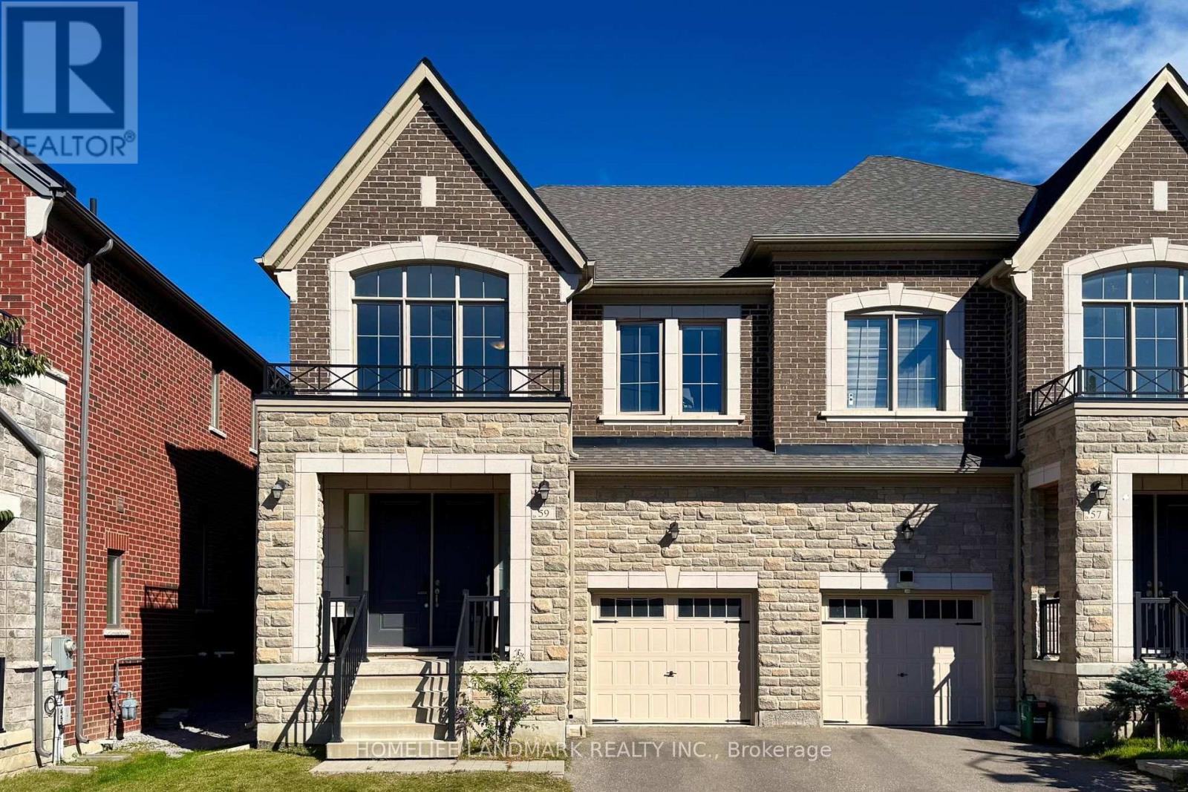
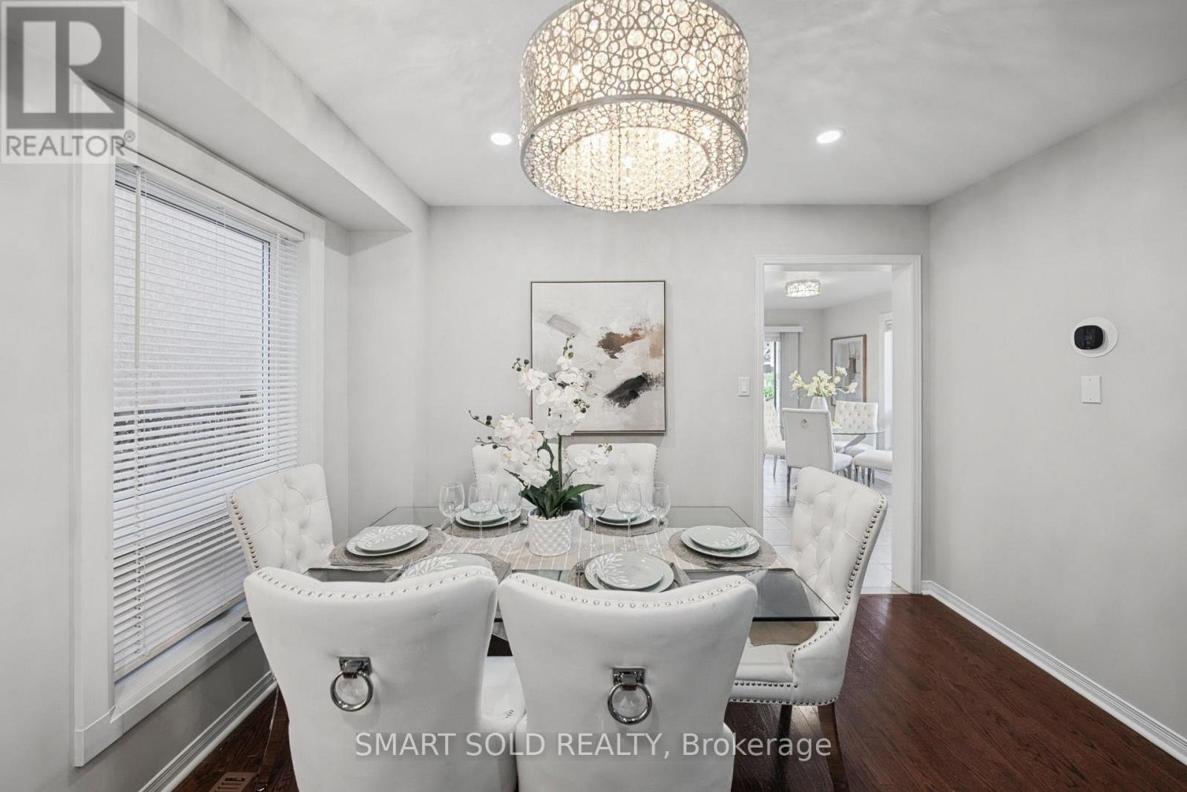
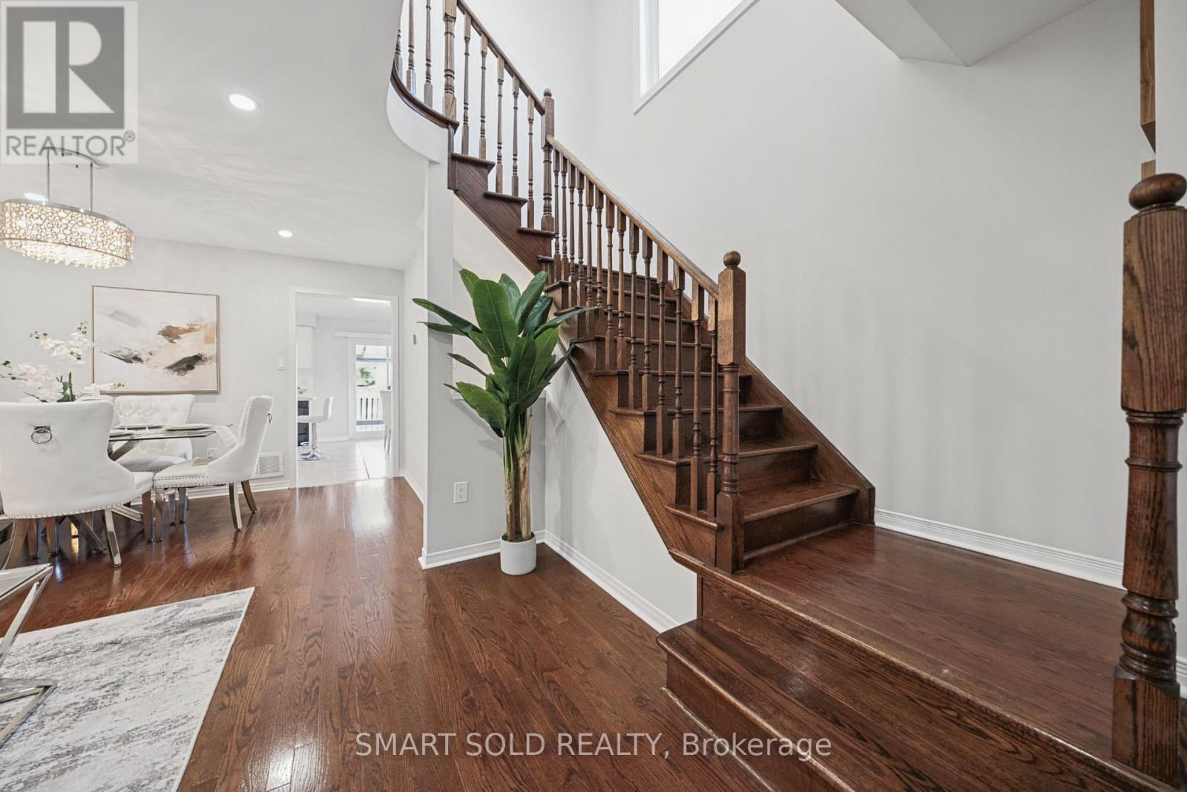
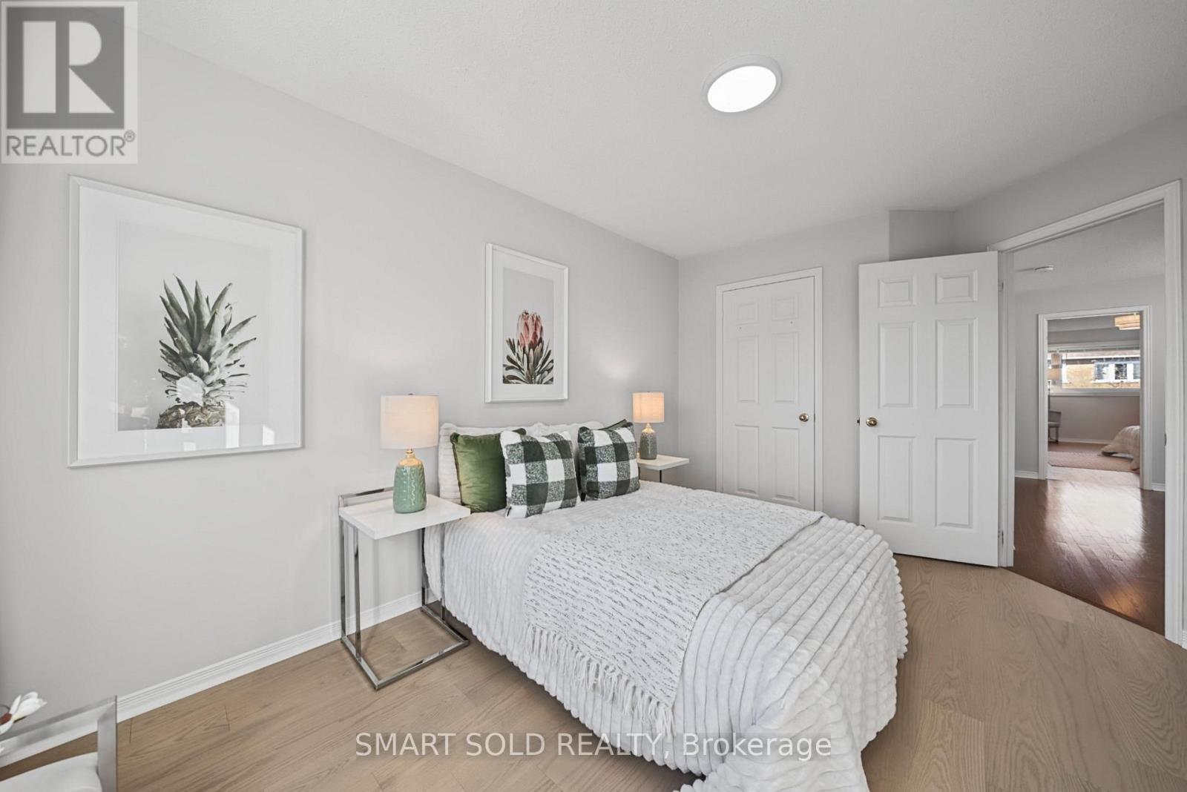
75 Rideau Drive, Richmond Hill, ON photo 1
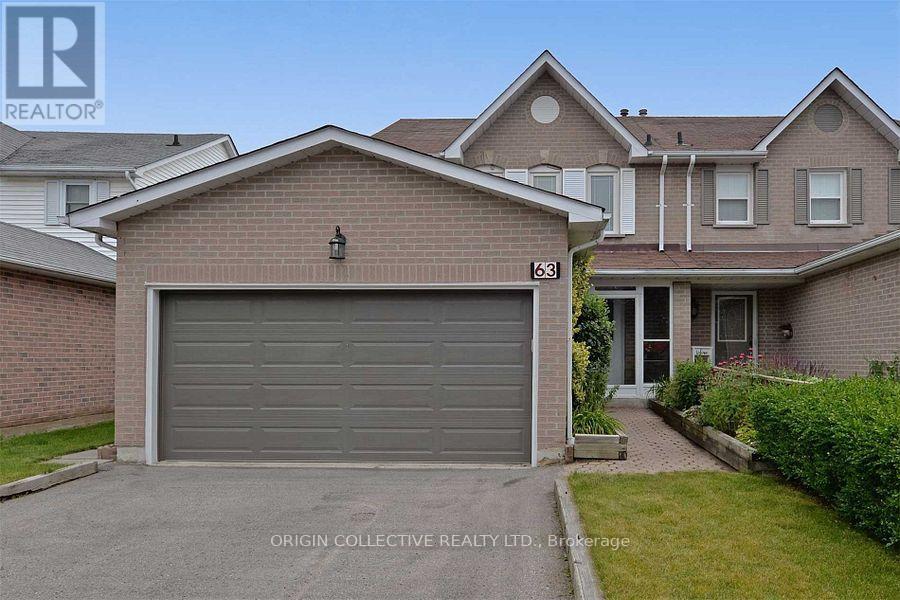
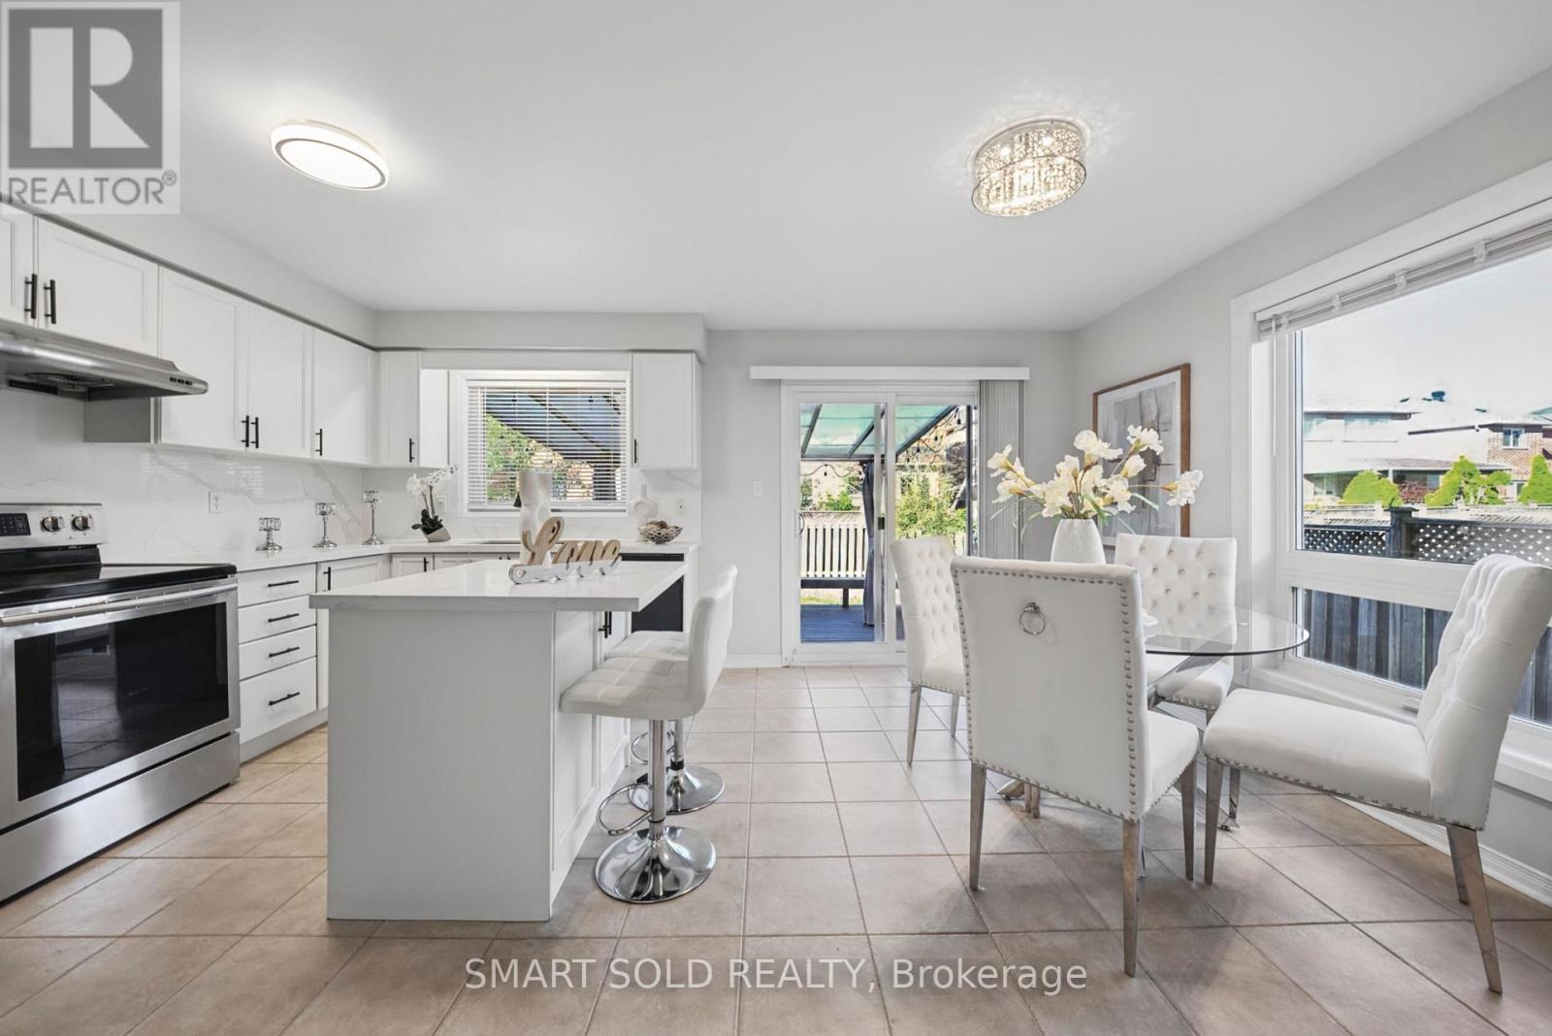
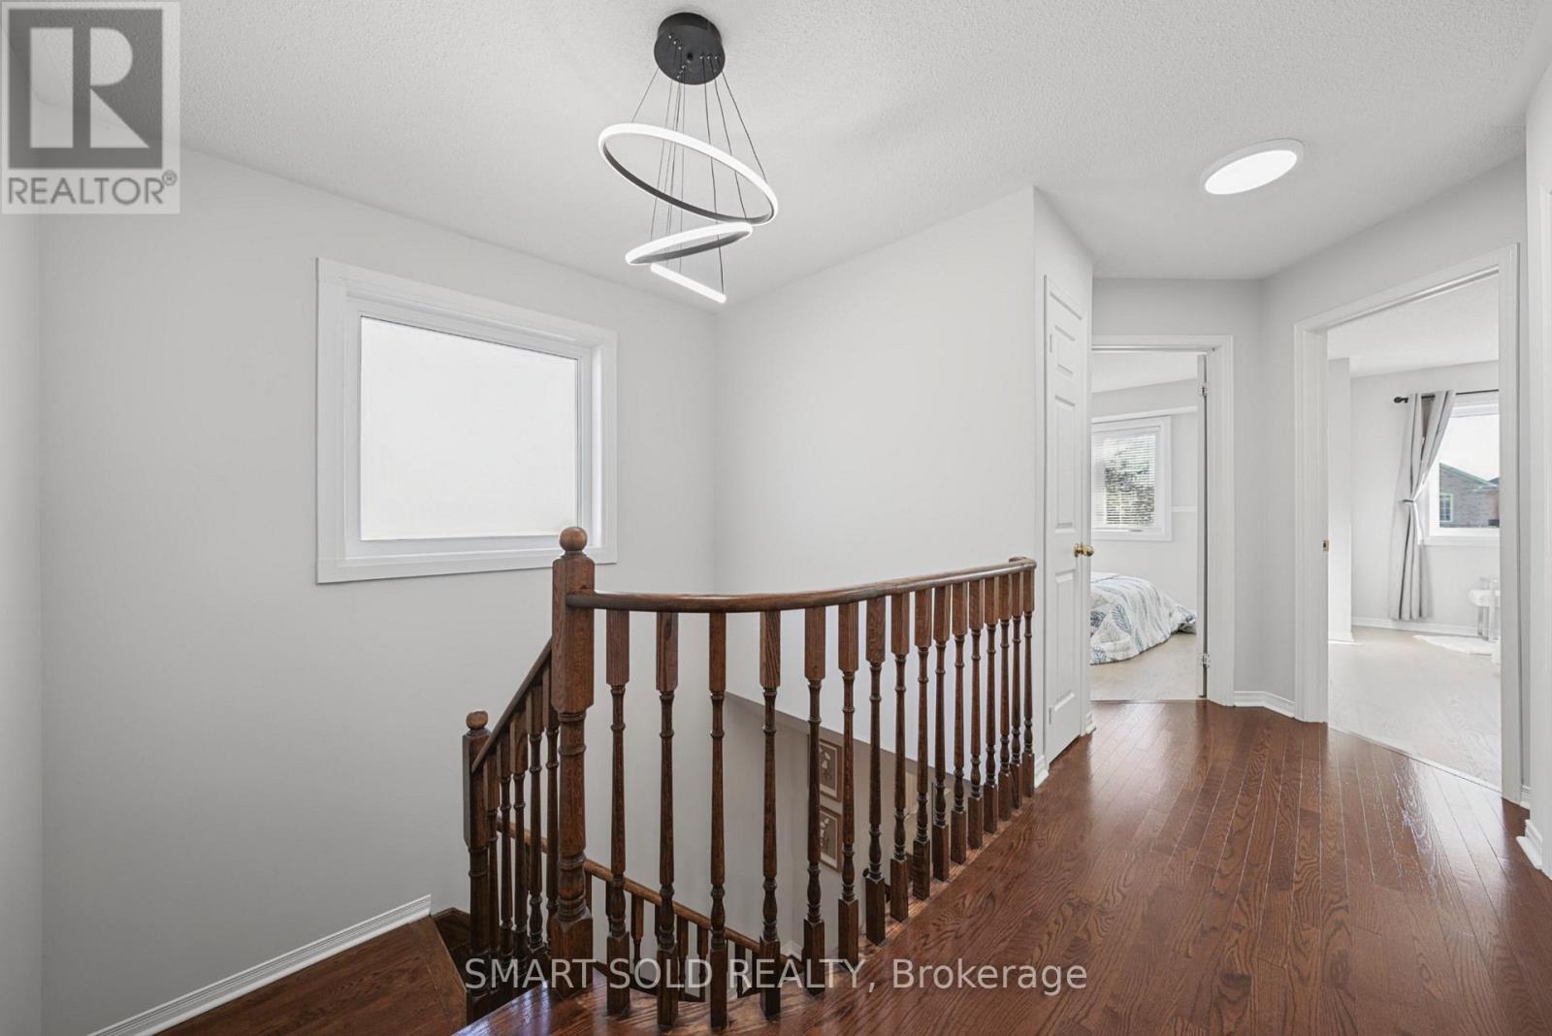
75 Rideau Drive, Richmond Hill, ON photo 2
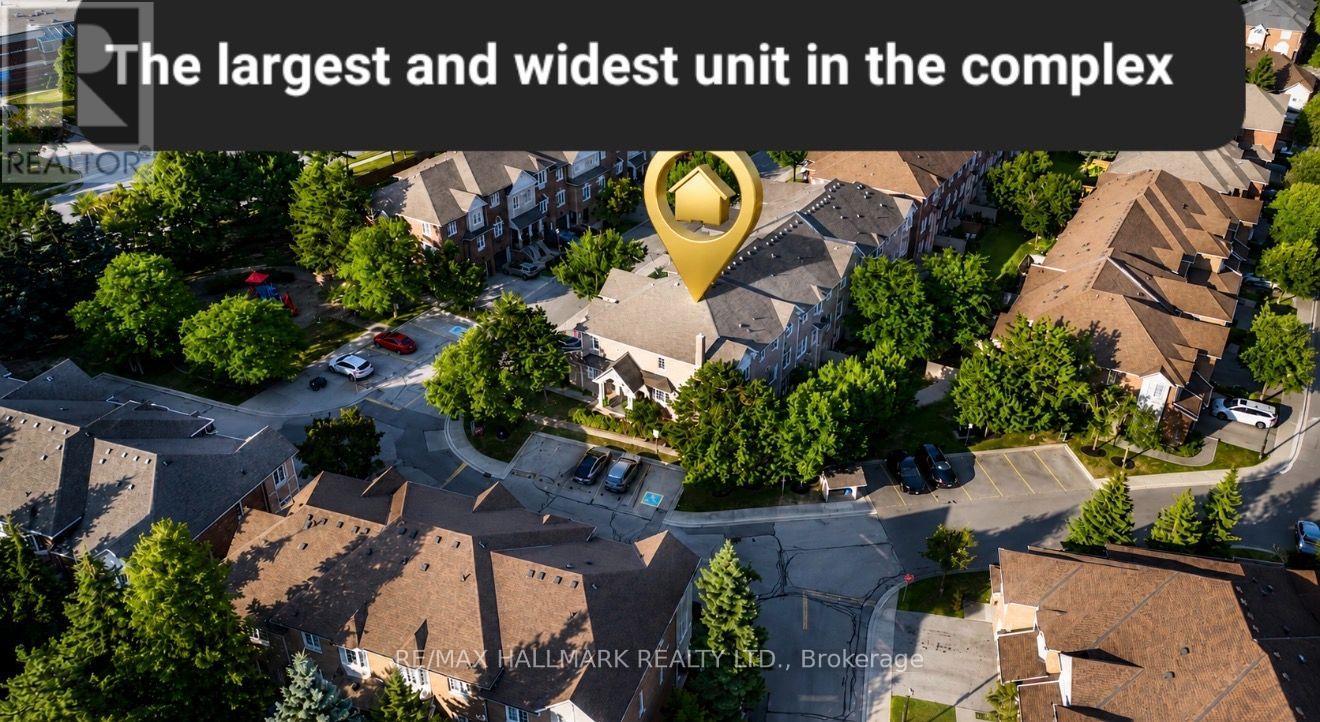
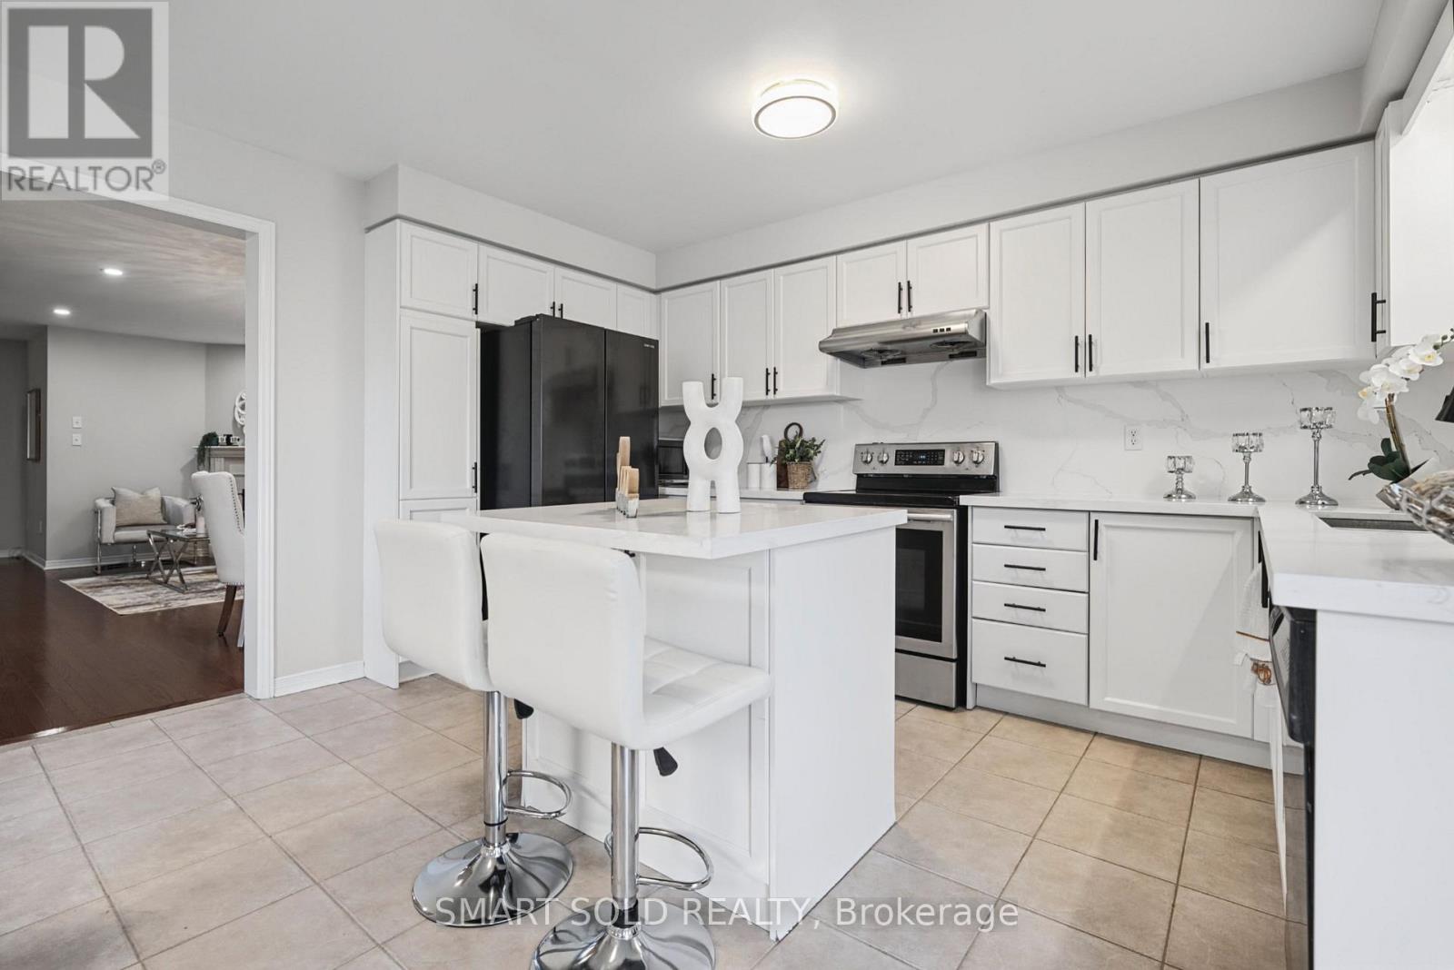
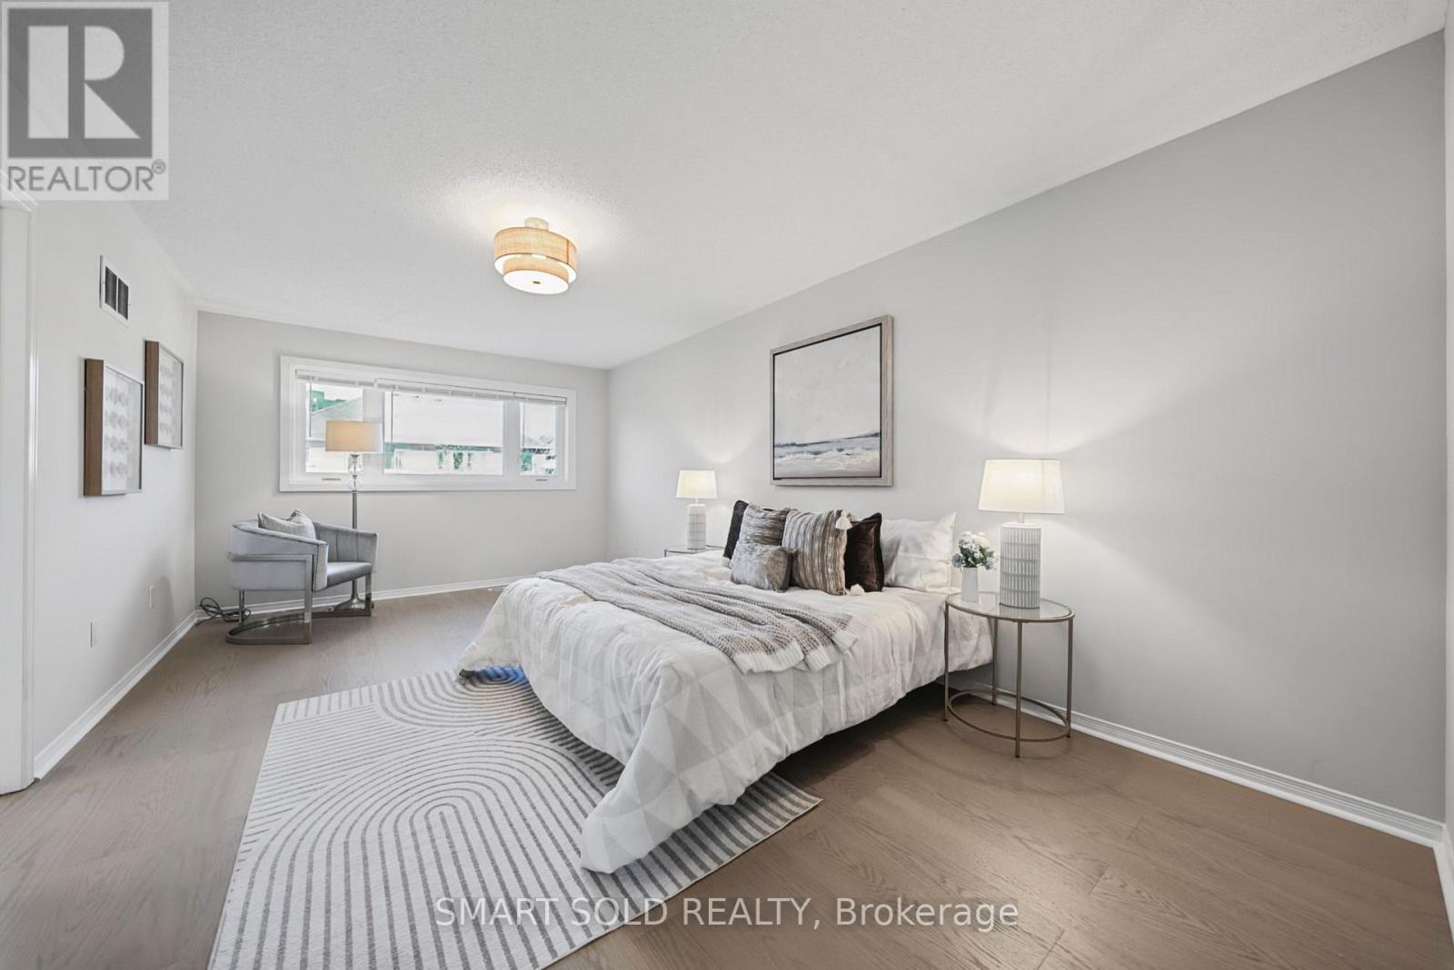
75 Rideau Drive, Richmond Hill, ON photo 3
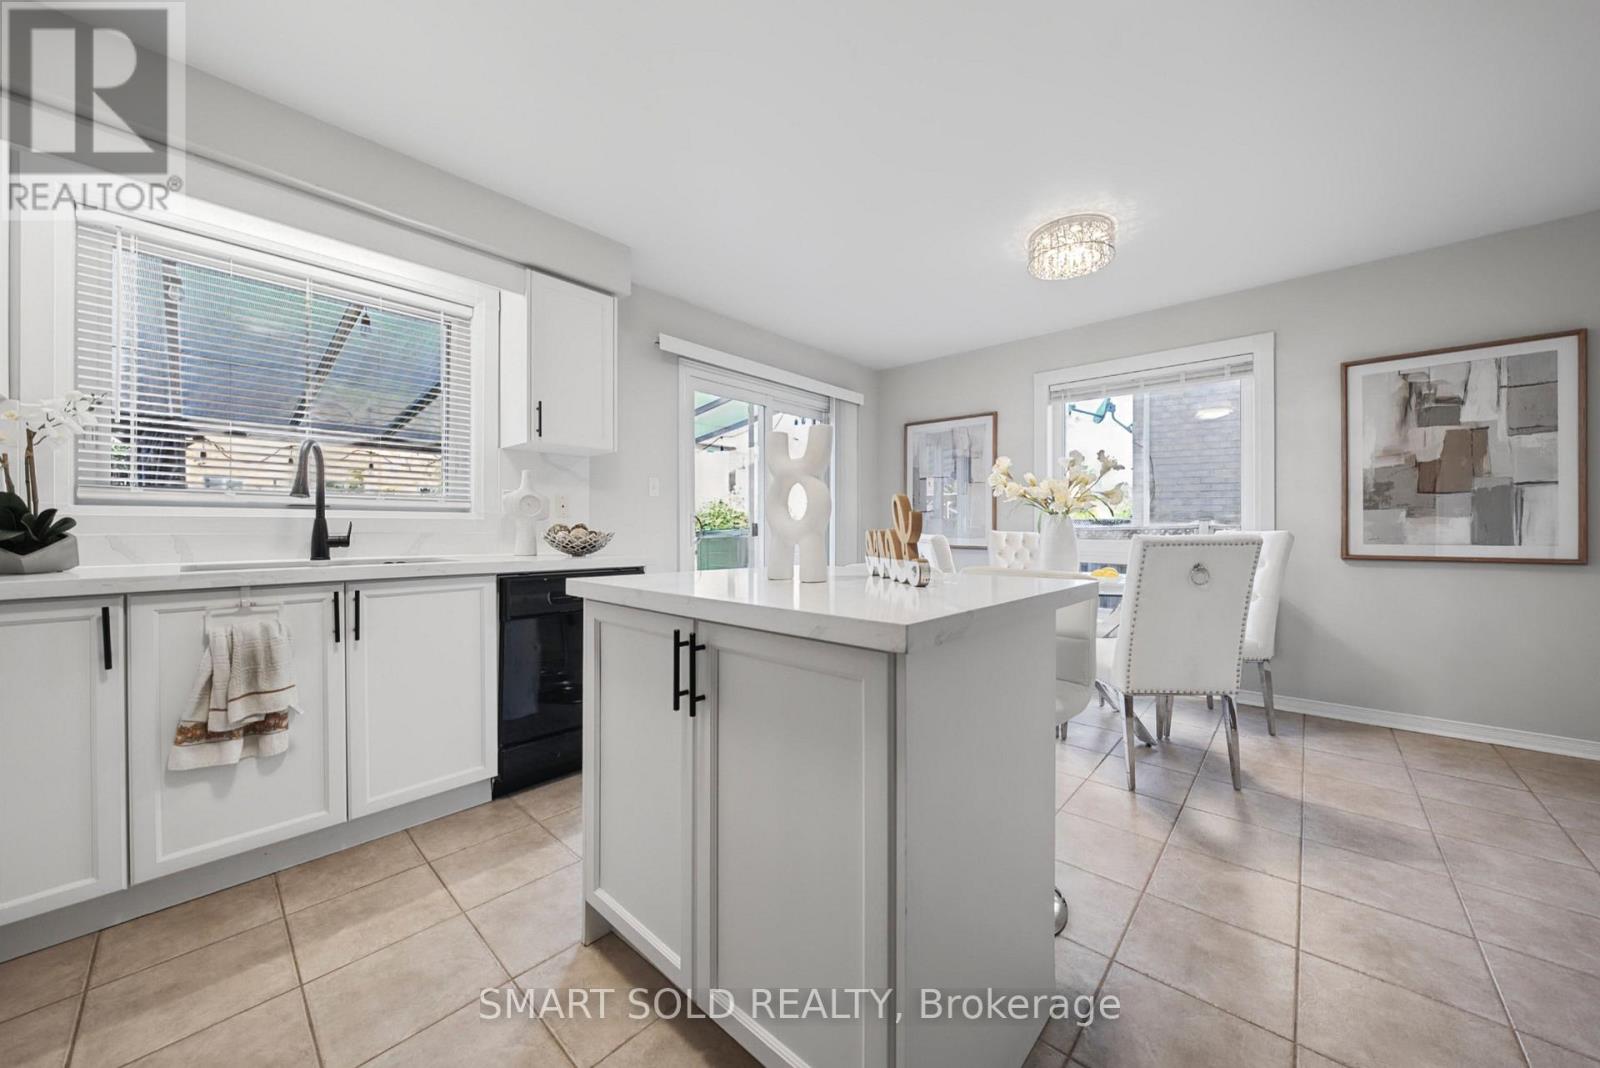
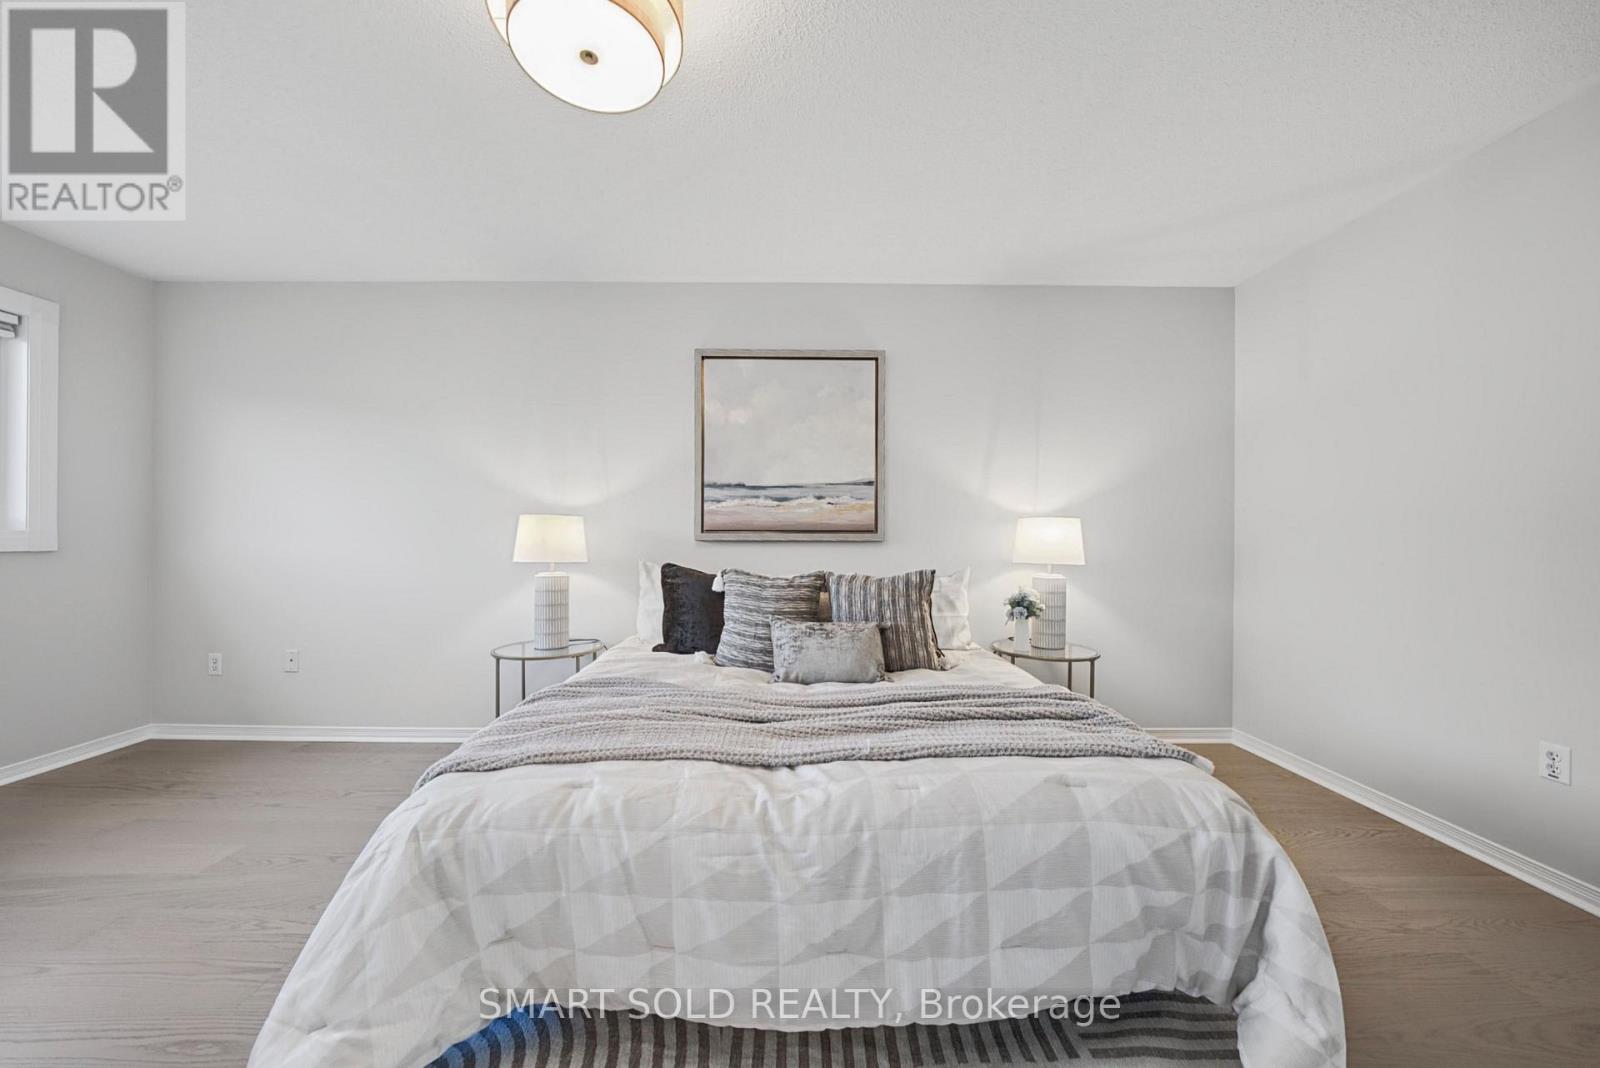
75 Rideau Drive, Richmond Hill, ON photo 4
75 Rideau Drive, Richmond Hill, ON photo 5
75 Rideau Drive, Richmond Hill, ON photo 6
75 Rideau Drive, Richmond Hill, ON photo 7
75 Rideau Drive, Richmond Hill, ON photo 8
75 Rideau Drive, Richmond Hill, ON photo 9
75 Rideau Drive, Richmond Hill, ON photo 10
75 Rideau Drive, Richmond Hill, ON photo 11
75 Rideau Drive, Richmond Hill, ON photo 12
75 Rideau Drive, Richmond Hill, ON photo 13
75 Rideau Drive, Richmond Hill, ON photo 14
75 Rideau Drive, Richmond Hill, ON photo 15
75 Rideau Drive, Richmond Hill, ON photo 16
75 Rideau Drive, Richmond Hill, ON photo 17
75 Rideau Drive, Richmond Hill, ON photo 18
75 Rideau Drive, Richmond Hill, ON photo 19
75 Rideau Drive, Richmond Hill, ON photo 20
75 Rideau Drive, Richmond Hill, ON photo 21
75 Rideau Drive, Richmond Hill, ON photo 22
75 Rideau Drive, Richmond Hill, ON photo 23
75 Rideau Drive, Richmond Hill, ON photo 24
75 Rideau Drive, Richmond Hill, ON photo 25
75 Rideau Drive, Richmond Hill, ON photo 26
75 Rideau Drive, Richmond Hill, ON photo 27
75 Rideau Drive, Richmond Hill, ON photo 28
75 Rideau Drive, Richmond Hill, ON photo 29
75 Rideau Drive, Richmond Hill, ON photo 30
75 Rideau Drive, Richmond Hill, ON photo 31
75 Rideau Drive, Richmond Hill, ON photo 32
75 Rideau Drive, Richmond Hill, ON photo 33
1 / 33

BUYER ADVANTAGE

Buy with confidence

Get a full-service approach built on strategy, strong negotiation, and clear guidance from offer to close.

  • Local Market Expertise
  • Broker-level Negotiation
  • Transparent Process
  • No-pressure Guidance

The right strategy depends on your goals, timing, budget, and the type of home you are buying. Get Your Buyer Snapshot.

About This Property

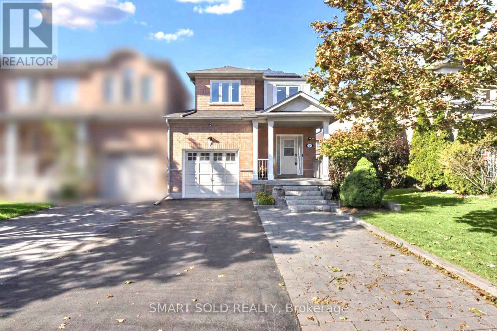
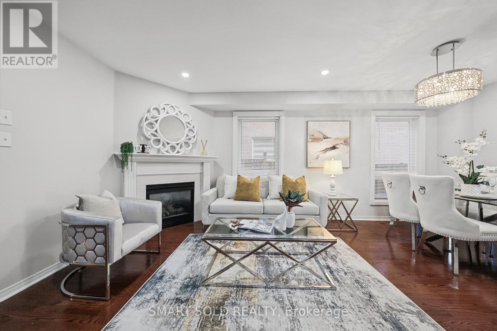
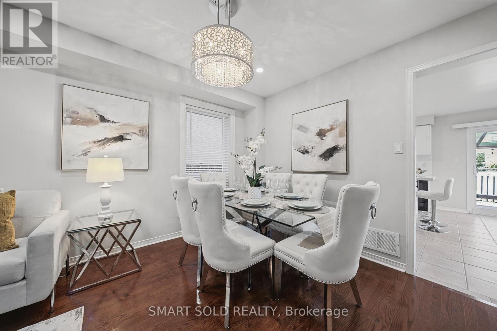
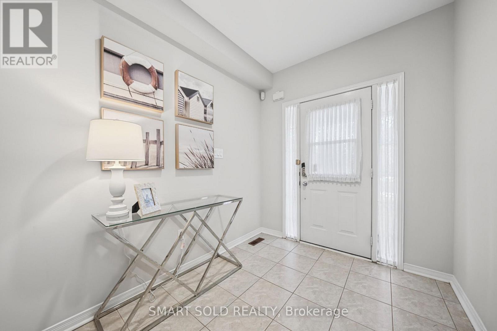
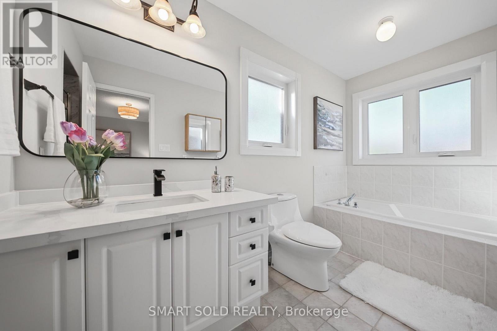
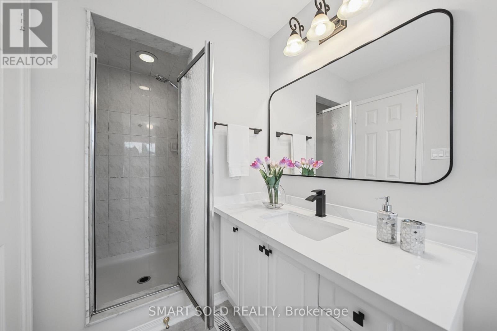
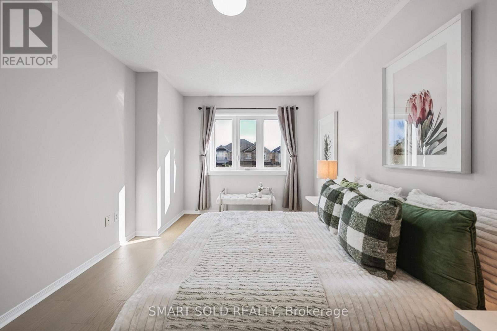
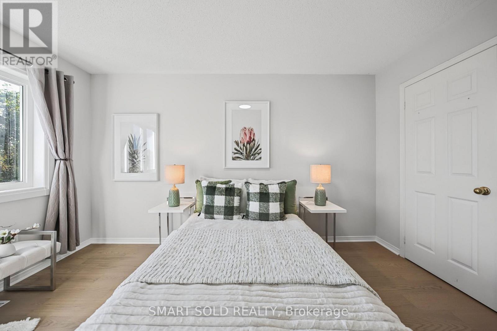
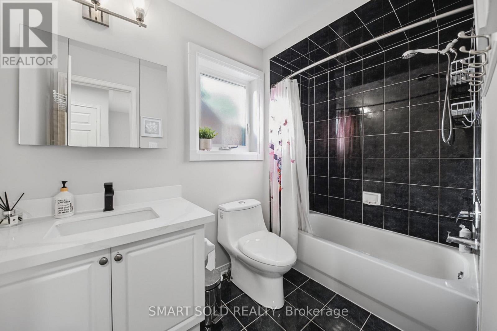
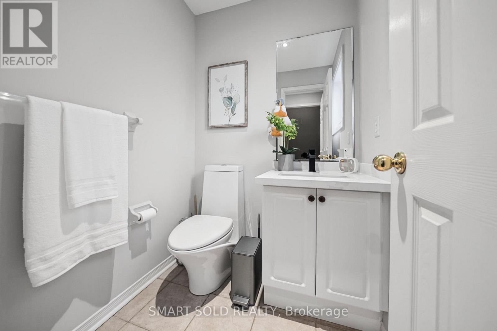
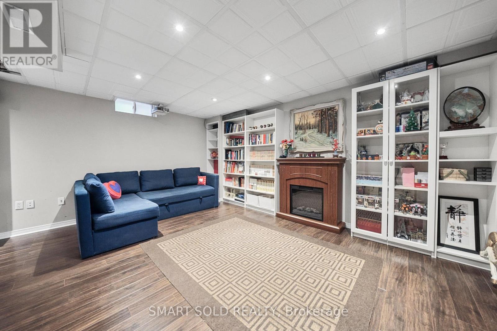
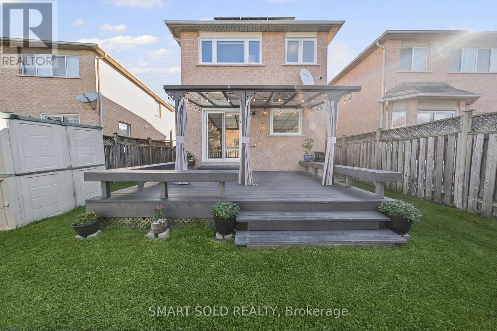
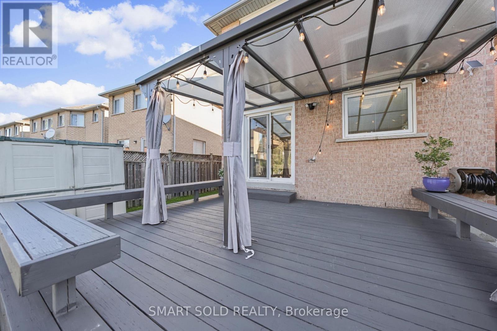
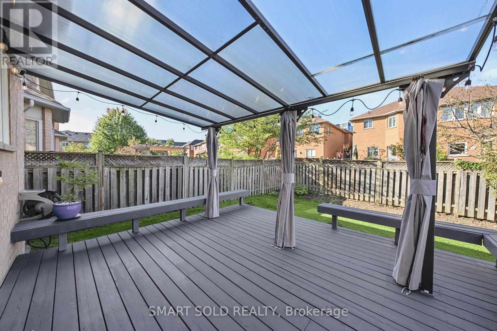
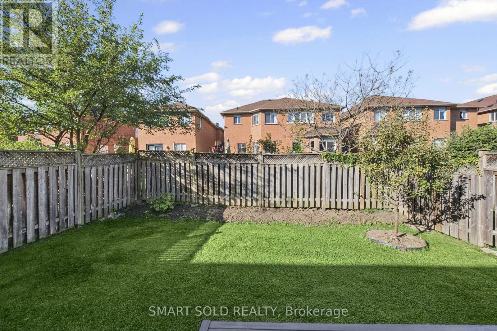
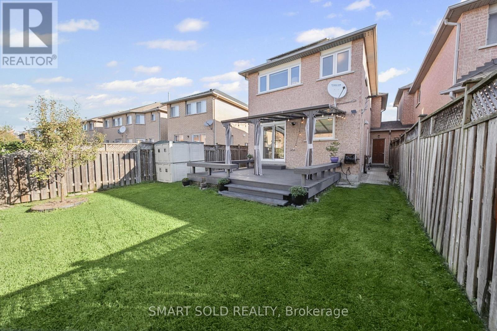
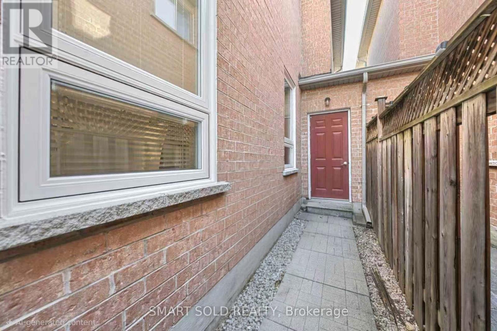
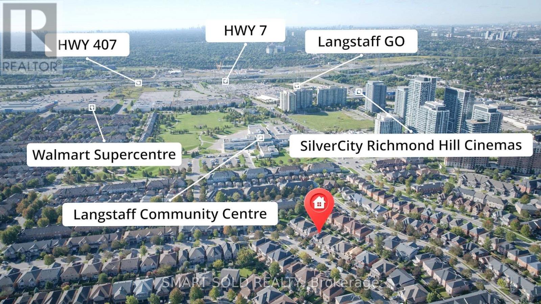
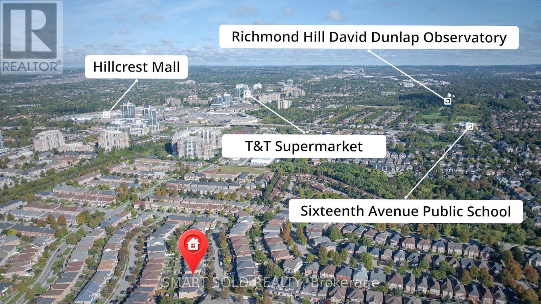
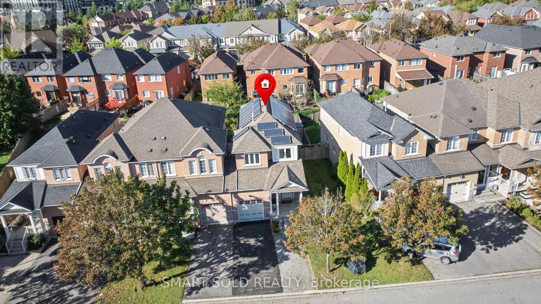
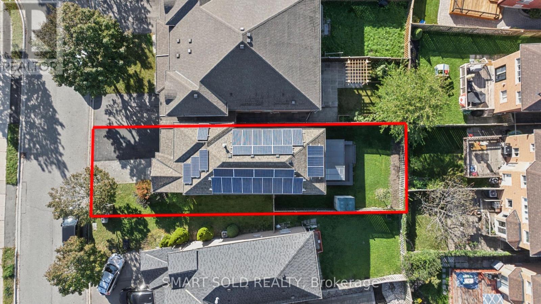
Rare End-Unit Linked Home That Feels Like A Detached! Beautifully Updated And Meticulously Maintained 3-Bedroom, 3-Washroom Freehold Home Situated On One Of The Largest Lots In The Area. The End-Unit Position Offers Extra Privacy, Abundant Natural Light And Generous Outdoor Space. Recent Upgrades Include Hardwood Flooring, Modern Ceiling Lights, Smooth Main-Floor Ceilings, Renovated Kitchen (2026) And Bathrooms (2026), Windows (2025), Patio Door (2024), Fridge (2025) And Roof (2016). Bright, Functional Main Floor With Spacious Living And Dining Areas And A Modern Kitchen. The Finished Basement Provides Additional Space For A Family Room, Recreation Area, Home Office, Gym Or Children's Playroom. Large Refinished Wooden Deck With Pergola Canopy To Relax or BBQ Outdoors, And Entertian Guests. Rare City-Permitted Extended Driveway Accommodates Up To Four Cars. No Rental Equipment-Hot Water Heater, Furnace And A/C Are All Owned And Replaced In 2025. Rooftop Solar Panels Generate Approximately $2,500 Income Annually. Excellent Location Close To Parks, Playgrounds, Shopping, Restaurants, Transit, Highways And The Future Yonge North Subway Extension. School Bus Stops For St. Robert CHS And St. Theresa Of Lisieux CHS Are Just Steps Away. A Truly Unique, Move-In-Ready Family Home! (id:63604)

Key Facts

Type
Attached
Beds
3
Baths
3
Size
1,500 sqft
Lot
31.9 x 109.6 FT
Parking
4 total

Highlights

  • Washer
  • Refrigerator
  • Dishwasher
  • Stove
  • Dryer
  • Freezer
  • Hood Fan
  • Window Coverings
  • Garage door opener remote(s)
  • Water Heater
Property Details 18 details
Bedrooms
3 bedrooms
3 above grade
Bathrooms
3 bathrooms
1 partial
Parking
4 parking spaces
Attached Garage · Garage
Living area
1,500 - 2,000 sq. ft.
Property
Single Family · Freehold · Attached
Property subtype
Single Family
Structure type
House
Ownership
Freehold
Attached status
Attached
Storeys
2
Basement
Finished
Heating
Forced air, Natural gas
Cooling
Central air conditioning
Fireplace
Yes
Lot dimensions
31.9 x 109.6 FT
Frontage
31.10 feet
Taxes
$6,392.47
Zoning
Residential
Water source
Municipal water
Sewer
Sanitary sewer

Interior features

WasherRefrigeratorDishwasherStoveDryerFreezerHood FanWindow CoveringsGarage door opener remote(s)Water HeaterHardwoodLaminate

Exterior features

Brick VeneerPoured Concrete

Lot and water

Solar Equipment
Rooms 8 rooms
Level
Room
Dimensions
Ground level
Living room
5.1 m x 3.58 m
Ground level
Dining room
5.1 m x 3.58 m
Ground level
Kitchen
4.08 m x 2.38 m
Ground level
Eating area
4.08 m x 2.8 m
Second level
Primary Bedroom
5.7 m x 3.43 m
Second level
Bedroom 2
4.11 m x 2.92 m
Second level
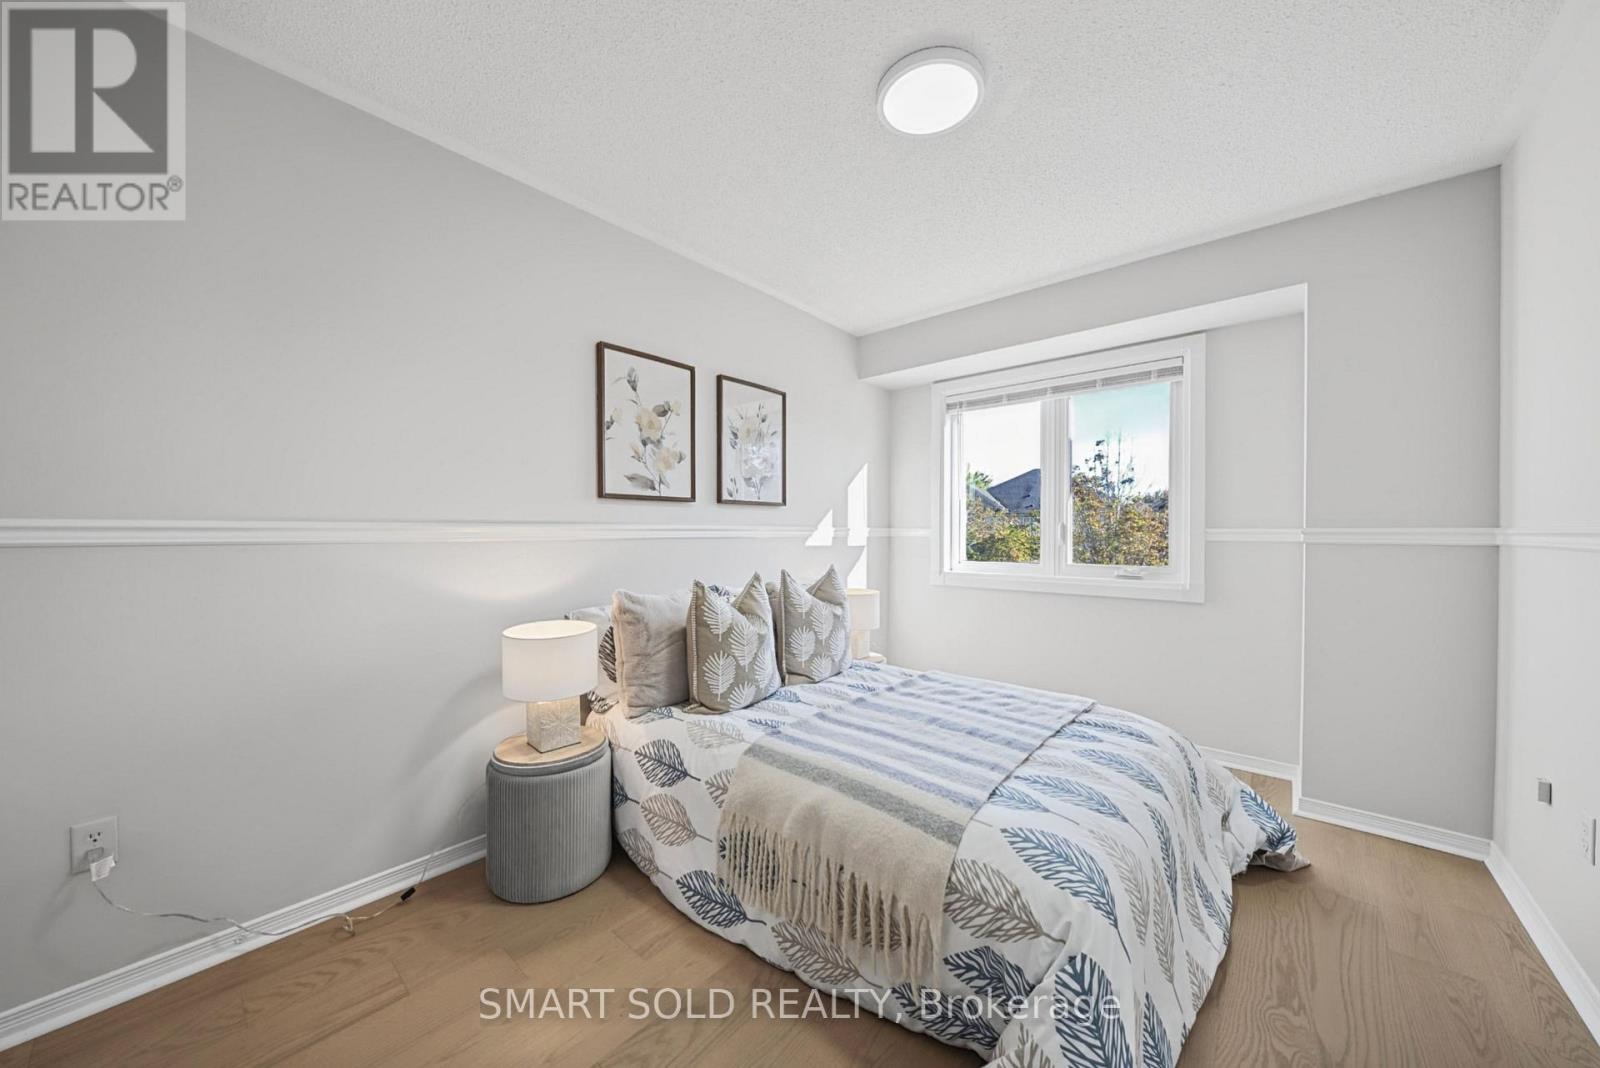
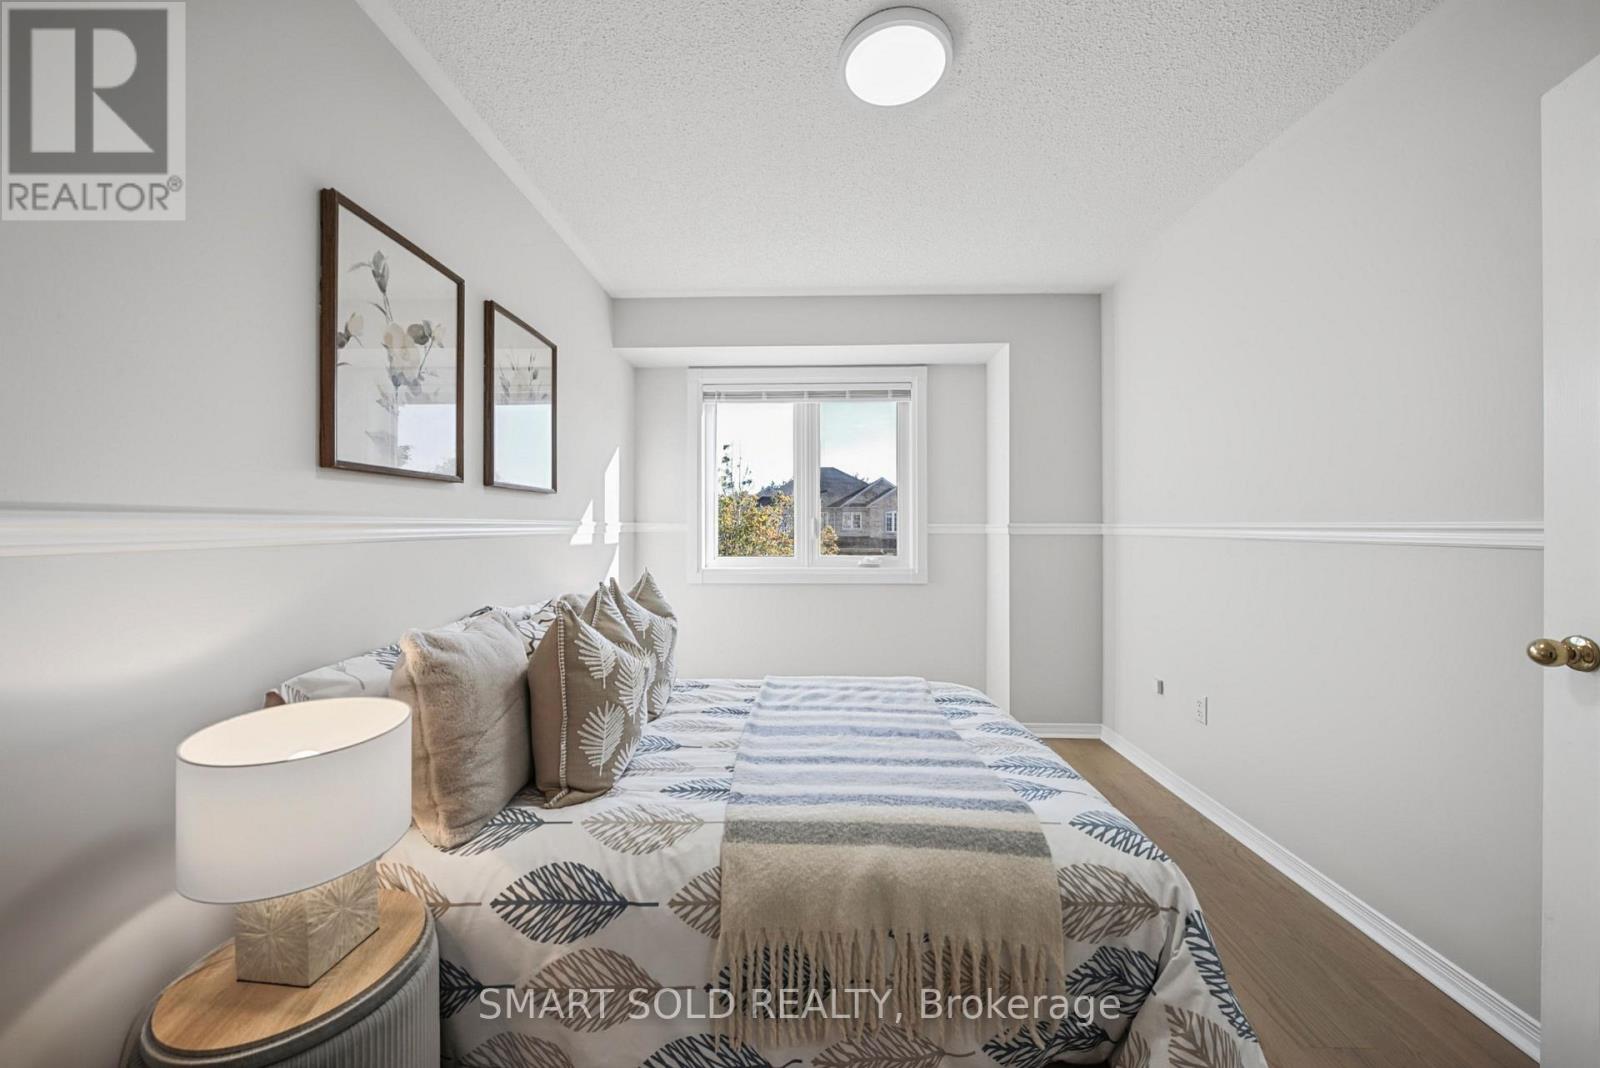
Bedroom 3
4.28 m x 2.76 m
Basement
Recreational, Games room
5.03 m x 3.96 m
Mortgage & Affordability Estimate monthly costs
Purchase price$999,000
Down paymentNot available
Mortgage amountNot available
Principal & interestNot available
Property taxesNot available
Condo/HOA feeNot available
Insurance/OtherNot available
UtilitiesNot available
Est. monthly totalNot available
Income needed (GDS 32%)Not available
Estimates only. Not financial advice. Rates, taxes and fees vary by lender and municipality.

Saved Properties

Keep This One Handy

Save this listing, compare it later, or open your saved properties dashboard.

Manage Saved Searches
Map is approximate.

Neighbourhood

Area
Langstaff
City
Richmond Hill
Postal code
L4B 4P1
Nearby
Cross Streets: Bayview/Bantry. ** Directions: Yonge St/Bayview Ave./Bantry Ave.