753333 2nd Line Ehs

Mono, ONDetached
$1,398,000
MLS® X13147366
Detached4 beds2 baths20 total
753333 2nd Line Ehs, Mono, ON photo 1
753333 2nd Line Ehs, Mono, ON photo 2
753333 2nd Line Ehs, Mono, ON photo 3
753333 2nd Line Ehs, Mono, ON photo 4
753333 2nd Line Ehs, Mono, ON photo 5
753333 2nd Line Ehs, Mono, ON photo 6
753333 2nd Line Ehs, Mono, ON photo 7
753333 2nd Line Ehs, Mono, ON photo 8
753333 2nd Line Ehs, Mono, ON photo 9
753333 2nd Line Ehs, Mono, ON photo 10
753333 2nd Line Ehs, Mono, ON photo 11
753333 2nd Line Ehs, Mono, ON photo 12
753333 2nd Line Ehs, Mono, ON photo 13
753333 2nd Line Ehs, Mono, ON photo 14
753333 2nd Line Ehs, Mono, ON photo 15
753333 2nd Line Ehs, Mono, ON photo 16
753333 2nd Line Ehs, Mono, ON photo 17
753333 2nd Line Ehs, Mono, ON photo 18
753333 2nd Line Ehs, Mono, ON photo 19
753333 2nd Line Ehs, Mono, ON photo 20
753333 2nd Line Ehs, Mono, ON photo 21
753333 2nd Line Ehs, Mono, ON photo 22
753333 2nd Line Ehs, Mono, ON photo 23
753333 2nd Line Ehs, Mono, ON photo 24
753333 2nd Line Ehs, Mono, ON photo 25
753333 2nd Line Ehs, Mono, ON photo 26
753333 2nd Line Ehs, Mono, ON photo 27
753333 2nd Line Ehs, Mono, ON photo 28
753333 2nd Line Ehs, Mono, ON photo 29
753333 2nd Line Ehs, Mono, ON photo 30
753333 2nd Line Ehs, Mono, ON photo 31
753333 2nd Line Ehs, Mono, ON photo 32
753333 2nd Line Ehs, Mono, ON photo 33
753333 2nd Line Ehs, Mono, ON photo 34
753333 2nd Line Ehs, Mono, ON photo 35
753333 2nd Line Ehs, Mono, ON photo 36
753333 2nd Line Ehs, Mono, ON photo 37
753333 2nd Line Ehs, Mono, ON photo 38
753333 2nd Line Ehs, Mono, ON photo 39
753333 2nd Line Ehs, Mono, ON photo 40
753333 2nd Line Ehs, Mono, ON photo 41
753333 2nd Line Ehs, Mono, ON photo 42
753333 2nd Line Ehs, Mono, ON photo 43
753333 2nd Line Ehs, Mono, ON photo 44
753333 2nd Line Ehs, Mono, ON photo 45
753333 2nd Line Ehs, Mono, ON photo 46
753333 2nd Line Ehs, Mono, ON photo 47
753333 2nd Line Ehs, Mono, ON photo 48
753333 2nd Line Ehs, Mono, ON photo 49
753333 2nd Line Ehs, Mono, ON photo 50
1 / 50

BUYER ADVANTAGE

Buy with confidence

Get a full-service approach built on strategy, strong negotiation, and clear guidance from offer to close.

  • Local Market Expertise
  • Broker-level Negotiation
  • Transparent Process
  • No-pressure Guidance

The right strategy depends on your goals, timing, budget, and the type of home you are buying. Get Your Buyer Snapshot.

About This Property

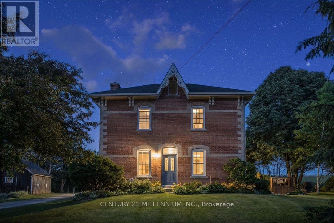
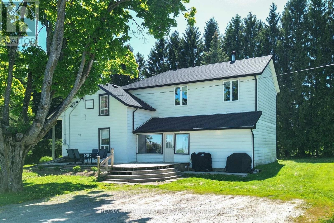
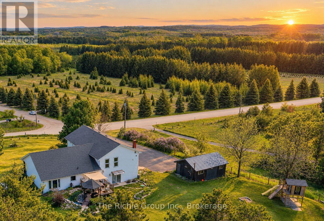
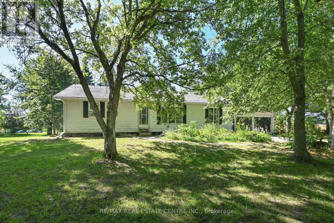
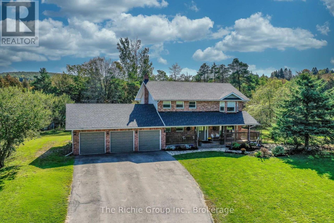
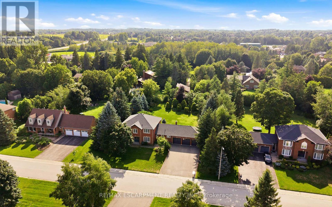
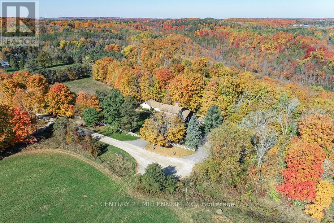
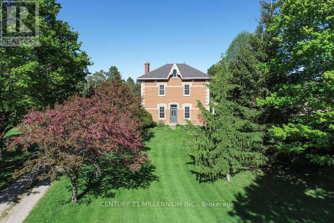
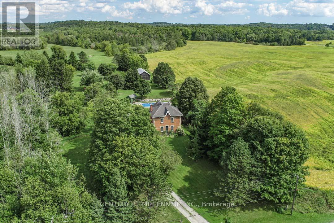
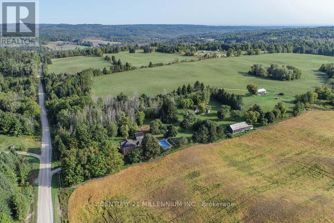
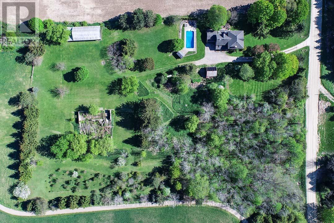
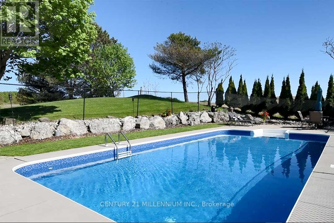
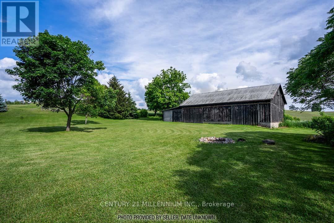
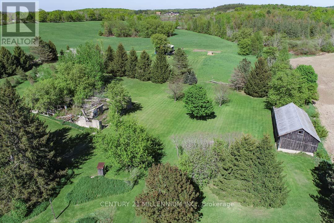
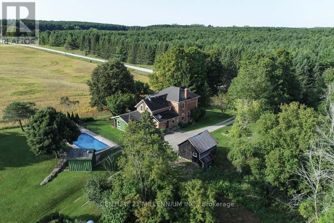
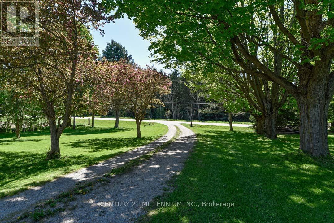
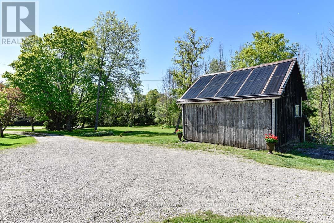
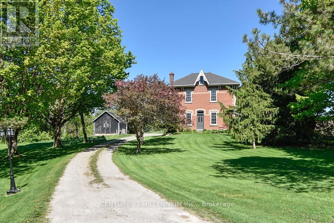
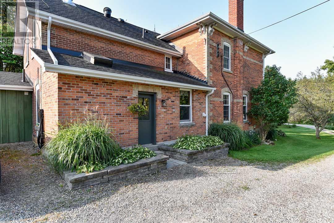
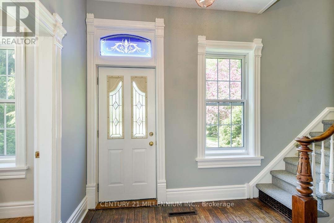
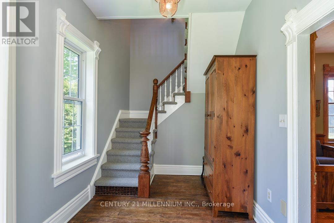
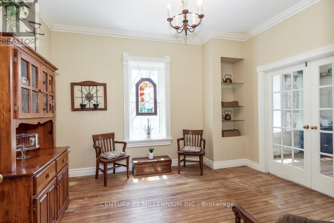
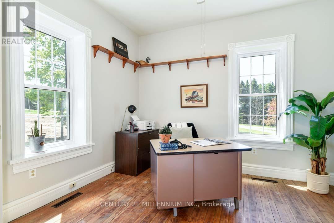
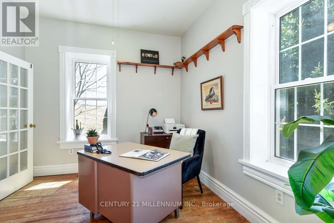
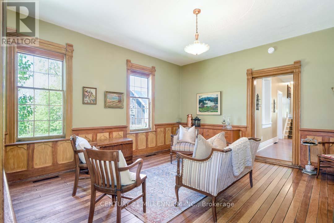
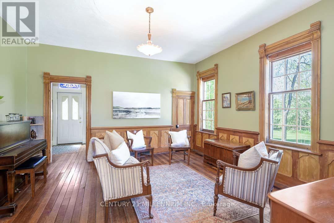
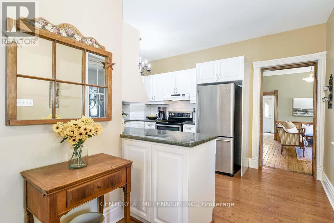
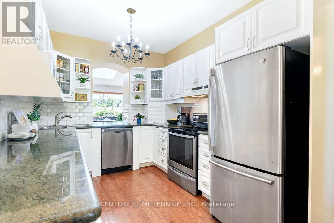
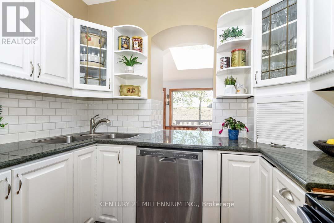
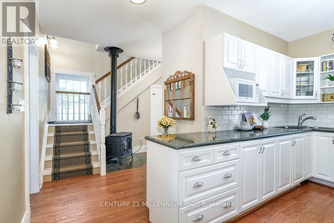
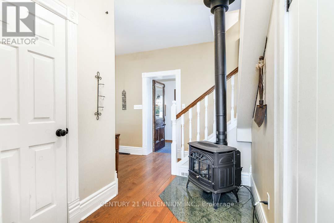
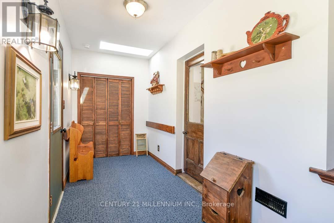
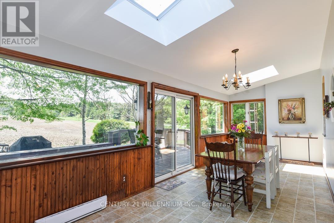
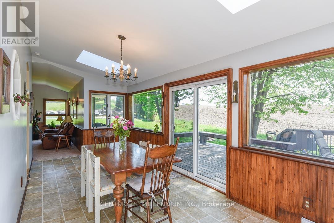
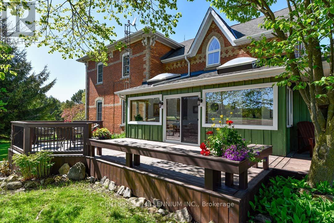
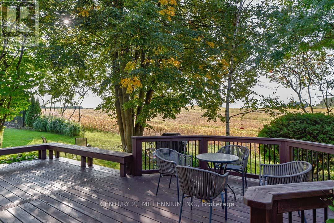
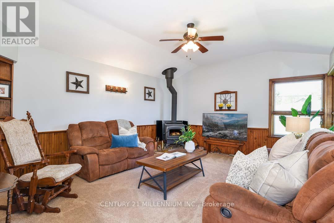
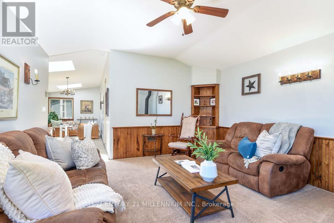
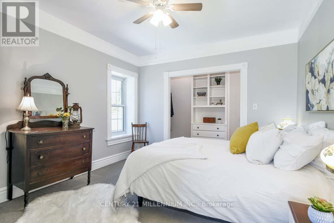
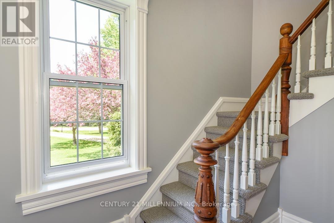

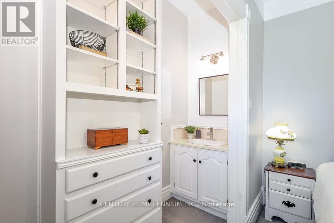
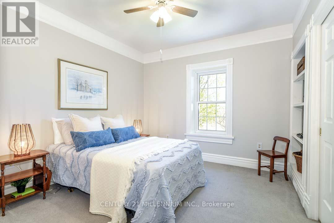
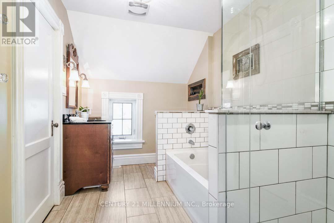
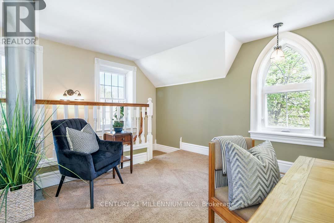
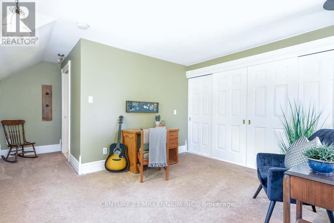
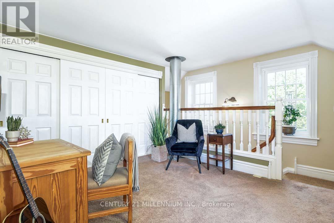
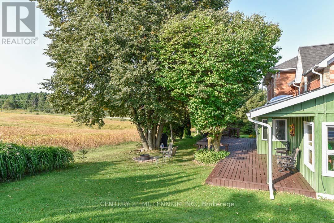
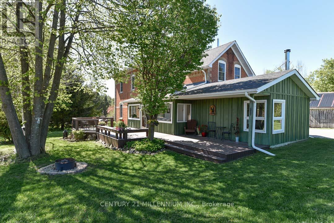
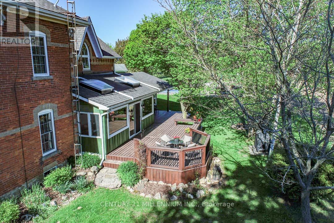
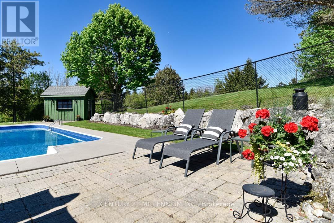
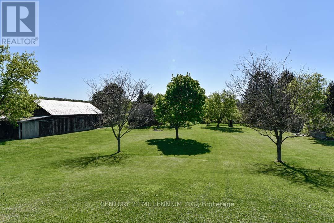
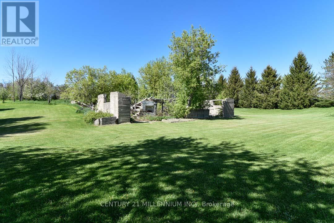
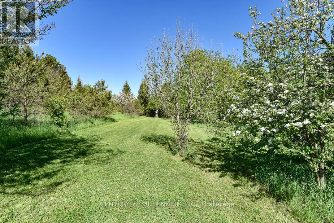
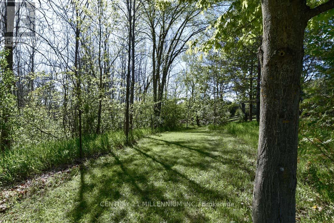
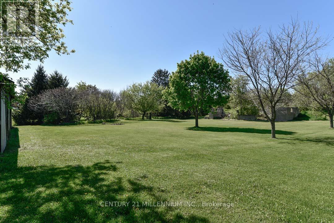
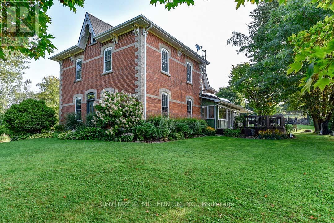
Located on a quiet rural country road, in a fantastic Southerly location, this charming 4-bedroom, red brick Century home stately sits on 4.37 mature acres with views of the surrounding rolling countryside and neighboring farmers' fields. The history of this rare Victorian dates to the early 1800s with the Skelton family, and, for 145 years, this property was predominantly owned by the White family until 1985. Only one other family has owned this property since 1985! Offering endless potential, this residence has a detached 1-car garage and a large, approximately 70 ft. x 20 ft. driveshed with a steel roof and a concrete floor - would make a great workshop! A unique attribute of this property is the remnants and stone foundation of the large barn. Enjoy walking the property with apple, crab apple, and walnut trees, or unwind by the solar-heated, saltwater, in-ground pool and savor the abundance of birds, wildlife, and tranquility of the surroundings. Lovingly maintained by the current owners, this home exudes warmth and character, high ceilings, and beautiful wood floors & trims, and offers approximately 3046 sq. ft. (MPAC). Freshly painted Foyer, stairs & hallway with new broadloom on staircase, landing & bedrooms. Formal Living w/ wainscoting. French doors to Dining & Office (could also be used as a main-floor bedroom). Bright Sunroom w/ 2 skylights, a servery nook to the Kitchen & W/O to the deck is nearby to the Family with a wood-burning stove. Upper-level features spacious bedrooms. Bed #4 has a 2nd staircase to Kitchen. Explore the beautiful Bruce Trail network up the road. 5 mins to Mount Alverno Luxury Resort, Adamo Estate Winery, skiing, golfing at Hockley Valley Resort & Spa, plus farmers markets, coffee shops, quaint shops, restaurants, hospital, shopping and amenities in nearby Orangeville. A wonderful central location with easy commuter access to Highways 10 & 9. A 1-hour drive to Toronto. This is truly a property that must be experienced in person! (id:63604)

Key Facts

Type
Detached
Beds
4
Baths
2
Size
3,000 sqft
Lot
350 x 513.2 FT; 561.84, 355.67
Parking
20 total

Highlights

  • Washer
  • Refrigerator
  • Water softener
  • Central Vacuum
  • Dishwasher
  • Stove
  • Dryer
  • Freezer
  • Water Heater
Property Details 16 details
Bedrooms
4 bedrooms
4 above grade
Bathrooms
2 bathrooms
1 partial
Parking
20 parking spaces
Detached Garage · Garage
Living area
3,000 - 3,500 sq. ft.
Property
Single Family · Freehold · Detached
Property subtype
Single Family
Structure type
House
Ownership
Freehold
Attached status
Detached
Storeys
2
Basement
Unfinished
Heating
Forced air, Propane
Fireplace
2 fireplaces
Pool
Inground pool · Salt Water Pool
Lot dimensions
350 x 513.2 FT; 561.84, 355.67
Frontage
350 feet
Taxes
$6,652.46
Sewer
Septic System

Interior features

WasherRefrigeratorWater softenerCentral VacuumDishwasherStoveDryerFreezerWater HeaterHardwoodCarpetedFireplace(s)

Exterior features

WoodBrickStone

Lot and water

Wooded areaIrregular lot sizeRollingConservation/green beltLevel
Rooms 12 rooms
Level
Room
Dimensions
Main level
Foyer
3.86 m x 2.42 m
Second level
Bedroom 3
3.62 m x 3.26 m
Second level
Bedroom 4
4.31 m x 3.86 m
Main level
Living room
4.69 m x 4.78 m
Main level
Kitchen
4.57 m x 2.72 m
Main level
Dining room
4.07 m x 3.65 m
Main level
Office
3.65 m x 3.02 m
Main level
Mud room
5.9 m x 1.84 m
Main level
Sunroom
6.8 m x 2.73 m
Main level
Family room
4.96 m x 4.24 m
Second level
Primary Bedroom
3.62 m x 3.47 m
Second level
Bedroom 2
3.63 m x 2.87 m

Virtual Tour & Media

Mortgage & Affordability Estimate monthly costs
Purchase price$1,398,000
Down paymentNot available
Mortgage amountNot available
Principal & interestNot available
Property taxesNot available
Condo/HOA feeNot available
Insurance/OtherNot available
UtilitiesNot available
Est. monthly totalNot available
Income needed (GDS 32%)Not available
Estimates only. Not financial advice. Rates, taxes and fees vary by lender and municipality.

Saved Properties

Keep This One Handy

Save this listing, compare it later, or open your saved properties dashboard.

Manage Saved Searches
Map is approximate.

Neighbourhood

Area
Rural Mono
City
Mono
Postal code
L9W 5W5
Nearby
Cross Streets: 5 Sideroad/2nd Line. ** Directions: Highway 9, North on 2nd Line. Continue North of 5th Sideroad.