759 Hurley Street

Peterborough, ONDetached
$519,900
MLS® X13788098
Detached2 beds2 baths6 total
759 Hurley Street, Peterborough, ON photo 1
759 Hurley Street, Peterborough, ON photo 2
759 Hurley Street, Peterborough, ON photo 3
759 Hurley Street, Peterborough, ON photo 4
759 Hurley Street, Peterborough, ON photo 5
759 Hurley Street, Peterborough, ON photo 6
759 Hurley Street, Peterborough, ON photo 7
759 Hurley Street, Peterborough, ON photo 8
759 Hurley Street, Peterborough, ON photo 9
759 Hurley Street, Peterborough, ON photo 10
759 Hurley Street, Peterborough, ON photo 11
759 Hurley Street, Peterborough, ON photo 12
759 Hurley Street, Peterborough, ON photo 13
759 Hurley Street, Peterborough, ON photo 14
759 Hurley Street, Peterborough, ON photo 15
759 Hurley Street, Peterborough, ON photo 16
759 Hurley Street, Peterborough, ON photo 17
759 Hurley Street, Peterborough, ON photo 18
759 Hurley Street, Peterborough, ON photo 19
759 Hurley Street, Peterborough, ON photo 20
759 Hurley Street, Peterborough, ON photo 21
759 Hurley Street, Peterborough, ON photo 22
759 Hurley Street, Peterborough, ON photo 23
759 Hurley Street, Peterborough, ON photo 24
759 Hurley Street, Peterborough, ON photo 25
759 Hurley Street, Peterborough, ON photo 26
759 Hurley Street, Peterborough, ON photo 27
759 Hurley Street, Peterborough, ON photo 28
759 Hurley Street, Peterborough, ON photo 29
759 Hurley Street, Peterborough, ON photo 30
759 Hurley Street, Peterborough, ON photo 31
759 Hurley Street, Peterborough, ON photo 32
759 Hurley Street, Peterborough, ON photo 33
759 Hurley Street, Peterborough, ON photo 34
759 Hurley Street, Peterborough, ON photo 35
759 Hurley Street, Peterborough, ON photo 36
759 Hurley Street, Peterborough, ON photo 37
759 Hurley Street, Peterborough, ON photo 38
759 Hurley Street, Peterborough, ON photo 39
759 Hurley Street, Peterborough, ON photo 40
759 Hurley Street, Peterborough, ON photo 41
759 Hurley Street, Peterborough, ON photo 42
759 Hurley Street, Peterborough, ON photo 43
759 Hurley Street, Peterborough, ON photo 44
759 Hurley Street, Peterborough, ON photo 45
759 Hurley Street, Peterborough, ON photo 46
759 Hurley Street, Peterborough, ON photo 47
1 / 47

BUYER ADVANTAGE

Buy with confidence

Get a full-service approach built on strategy, strong negotiation, and clear guidance from offer to close.

  • Local Market Expertise
  • Broker-level Negotiation
  • Transparent Process
  • No-pressure Guidance

The right strategy depends on your goals, timing, budget, and the type of home you are buying. Get Your Buyer Snapshot.

About This Property

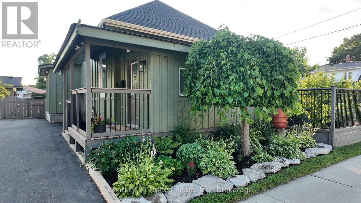
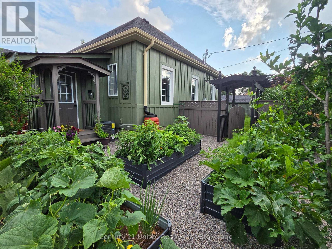
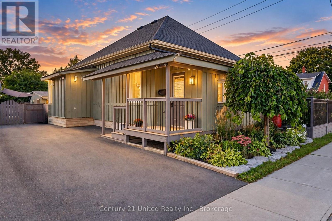
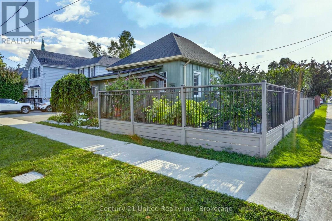
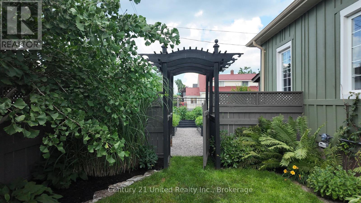
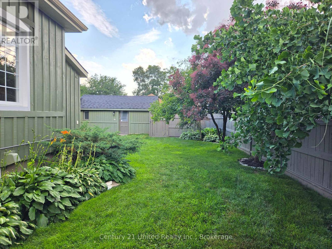
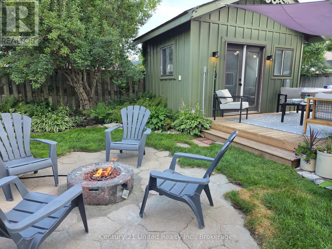
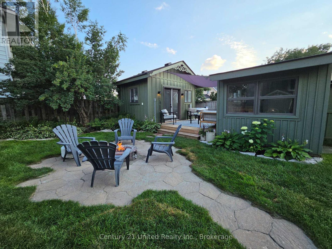
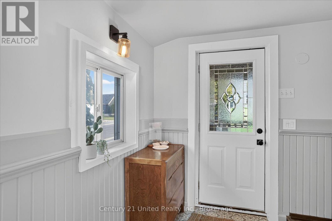
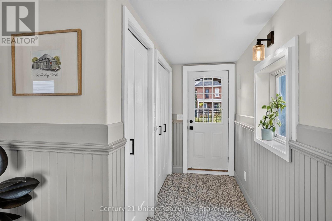
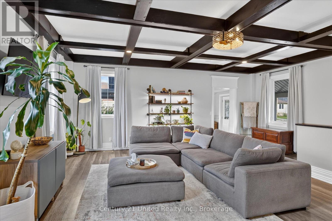
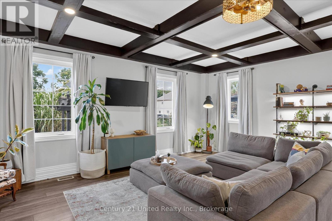
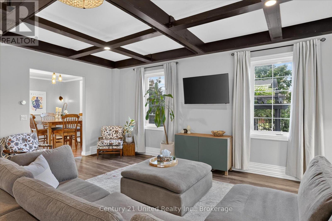
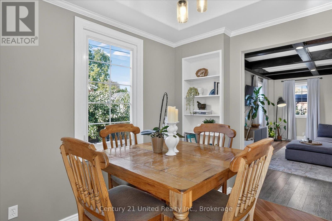
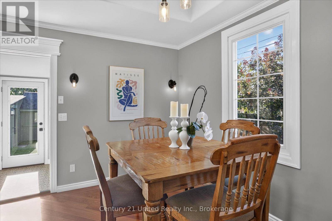
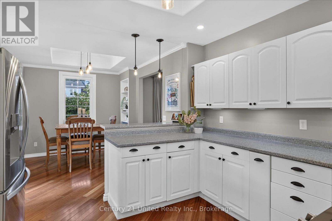
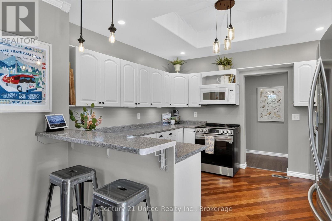
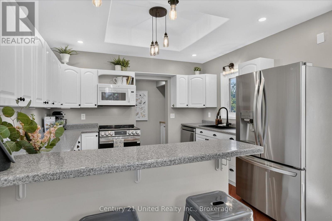
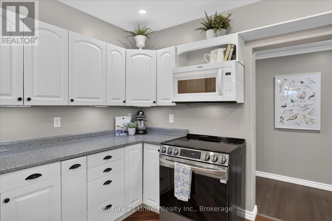
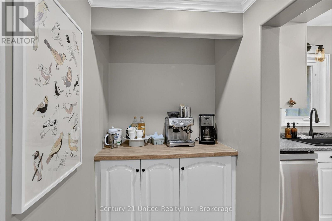
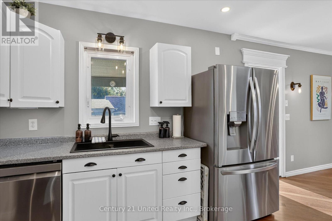
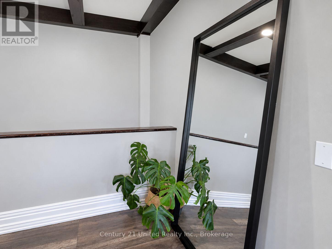
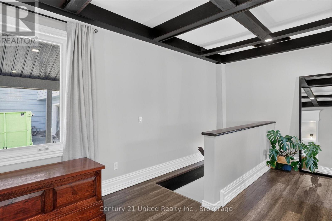
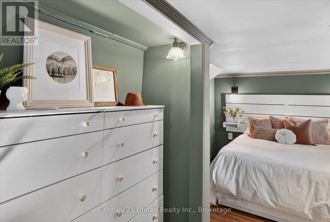
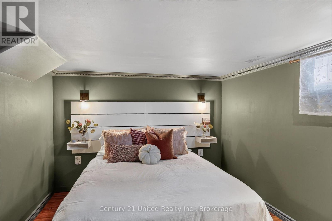
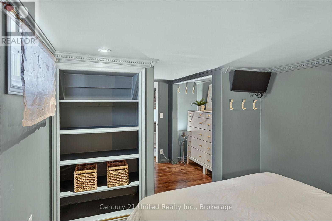
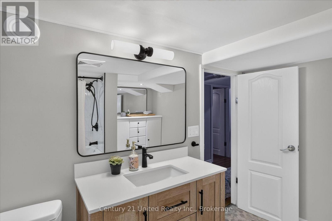
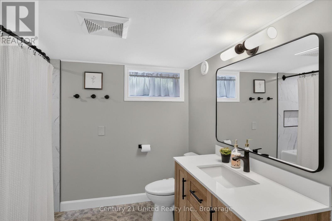
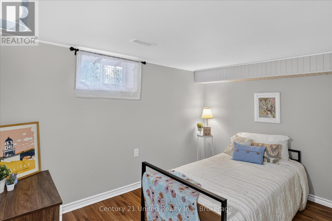
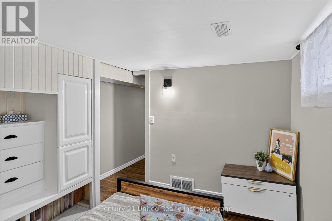
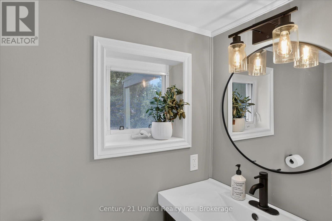
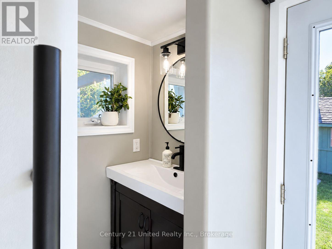
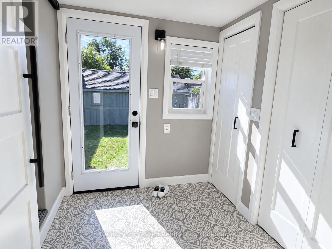
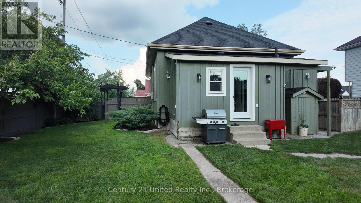
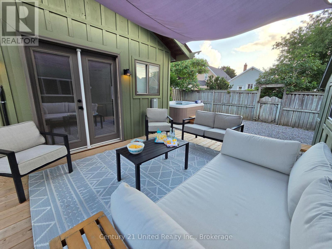
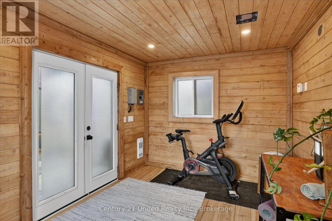
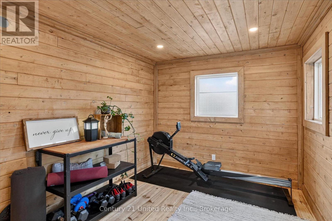
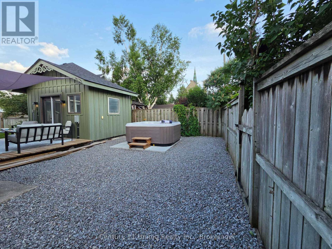
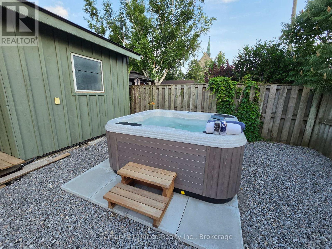
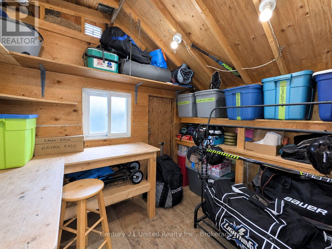
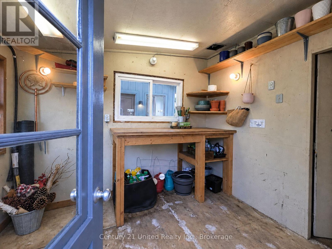
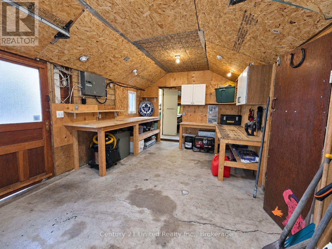
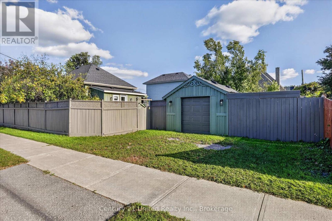
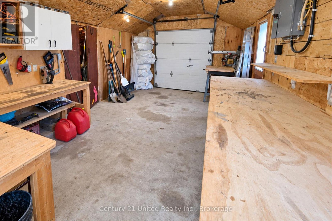
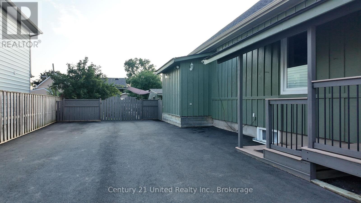
An oasis in the city with more amenities than you can count! Cornered on a quiet street in an incredibly convenient Peterborough location, this is the kind of property that makes you wonder how they fit it all in. Walk to the Memorial Centre for hockey and shows, the Farmers' Market, downtown restaurants and shops, or Little Lake for Musicfest and summer time fun. Commuters will love the easy access to Hwy 115, but while at home, you'll feel a world away. The backyard is something you truly have to see to believe. Grow a bounty in the container gardens, gather around the fire like you're spending the weekend at the cottage, relax and soak in the spacious and private hot tub area, or host all of your friends under the covered outdoor patio. There's even a detached studio building, ideal for artists, makers, craftsmen or fitness enthusiasts. Plus a potting shed, a storage room, a garage with workshop and a secondary storage garage. With private paved parking for up to 7 vehicles, you can host every holiday. Inside, it's an entertainer's dream come true. The beautiful modern kitchen allows two cooks, with generous prep space and seating, while the adjoining butler's pantry adds incredible storage and a dreamy dedicated coffee bar. The main floor also offers a convenient powder room, many closets and multiple walkouts connecting your indoor living space to that unforgettable backyard. At the end of the day, retreat downstairs to the two cool and cozy bedrooms and spa-like 4-piece bathroom - a peaceful place for restful nights. Storage throughout this property is exceptional. Whether you're looking for an impressive first home, or a new home that functions better for daily life, this one delivers space, versatility, convenience and a backyard lifestyle rarely found in the city. Impressively turn-key, fresh professionally painted, peaceful and full of personality - it's a home with amazing vibes. It won't last because it likely ticks every box of what you're looking for. (id:63604)

Key Facts

Type
Detached
Beds
2
Baths
2
Size
700 sqft
Lot
67.7 x 10⁵ FT
Parking
6 total

Highlights

  • Refrigerator
  • Water meter
  • Hot Tub
  • Dishwasher
  • Stove
  • Microwave
  • Freezer
  • Water Heater
Property Details 19 details
Bedrooms
2 bedrooms
0 above grade + 2 below grade
Bathrooms
2 bathrooms
1 partial
Parking
6 parking spaces
Detached Garage · Garage
Living area
700 - 1,100 sq. ft.
Property
Single Family · Bungalow · Freehold · Detached
Property subtype
Single Family
Structure type
House
Architectural style
Bungalow
Ownership
Freehold
Attached status
Detached
Storeys
1
Basement
Finished
Heating
Forced air, Natural gas
Cooling
Central air conditioning
Fireplace
No
Lot dimensions
67.7 x 10⁵ FT
Frontage
67.80 feet
Taxes
$4,034.00 (2,026)
Zoning
R1
Water source
Municipal water
Sewer
Sanitary sewer

Interior features

RefrigeratorWater meterHot TubDishwasherStoveMicrowaveFreezerWater Heater

Exterior features

WoodConcreteFenced yard

Systems and association

SewerElectricity
Rooms 11 rooms
Level
Room
Dimensions
Basement
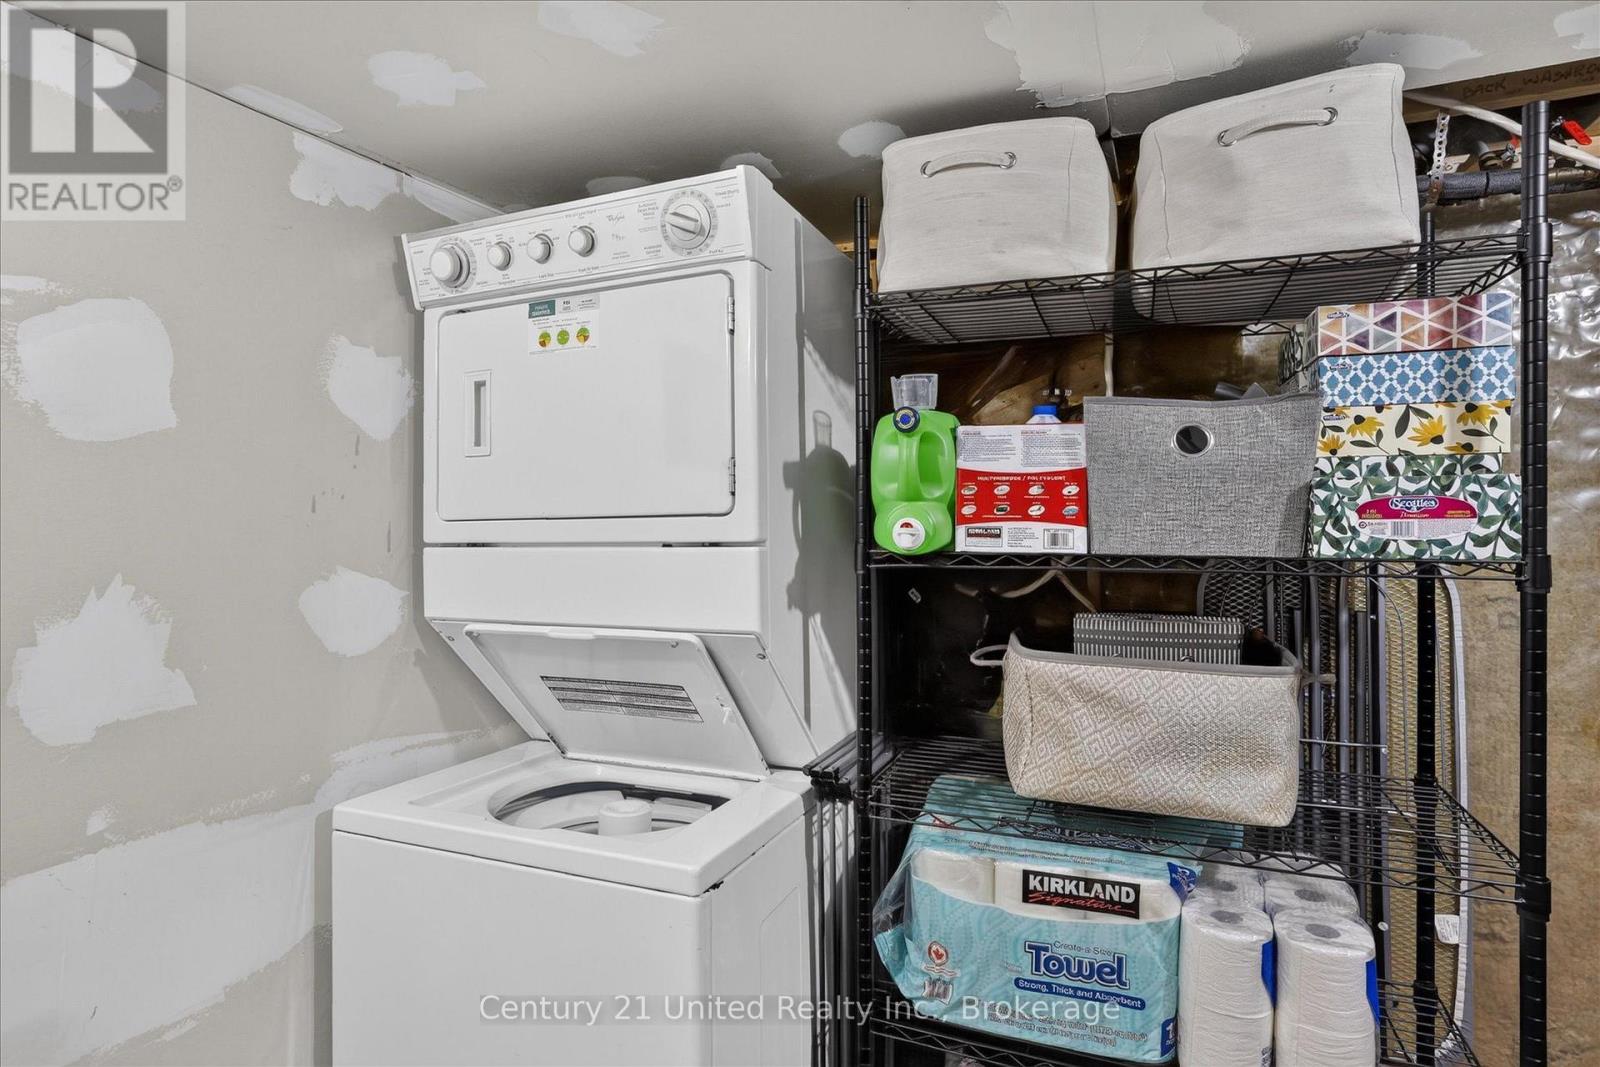
Laundry room
2.98 m x 2.69 m
Basement
Utility room
2.89 m x 1.99 m
Main level
Living room
6.43 m x 6.13 m
Main level
Dining room
3.44 m x 3.21 m
Main level
Kitchen
3.57 m x 3.02 m
Main level
Pantry
3.33 m x 1.38 m
Main level
Partial bathroom
2.05 m x 0.93 m
Main level
Mud room
2.05 m x 2 m
Basement
Primary Bedroom
4.74 m x 2.95 m
Basement
Bedroom 2
3.31 m x 2.93 m
Basement
Bathroom
2.95 m x 2.62 m

Virtual Tour & Media

Mortgage & Affordability Estimate monthly costs
Purchase price$519,900
Down paymentNot available
Mortgage amountNot available
Principal & interestNot available
Property taxesNot available
Condo/HOA feeNot available
Insurance/OtherNot available
UtilitiesNot available
Est. monthly totalNot available
Income needed (GDS 32%)Not available
Estimates only. Not financial advice. Rates, taxes and fees vary by lender and municipality.

Saved Properties

Keep This One Handy

Save this listing, compare it later, or open your saved properties dashboard.

Manage Saved Searches
Map is approximate.

Neighbourhood

Area
Otonabee Ward 1
City
Peterborough
Postal code
K9J 3B1
Nearby
Cross Streets: Braidwood & Hurley. ** Directions: Corner Braidwood & Hurley.