763 Dudley Road

Alnwick/Haldimand, ONDetached
$945,000
MLS® X13561300
Detached6 beds4 baths11 total
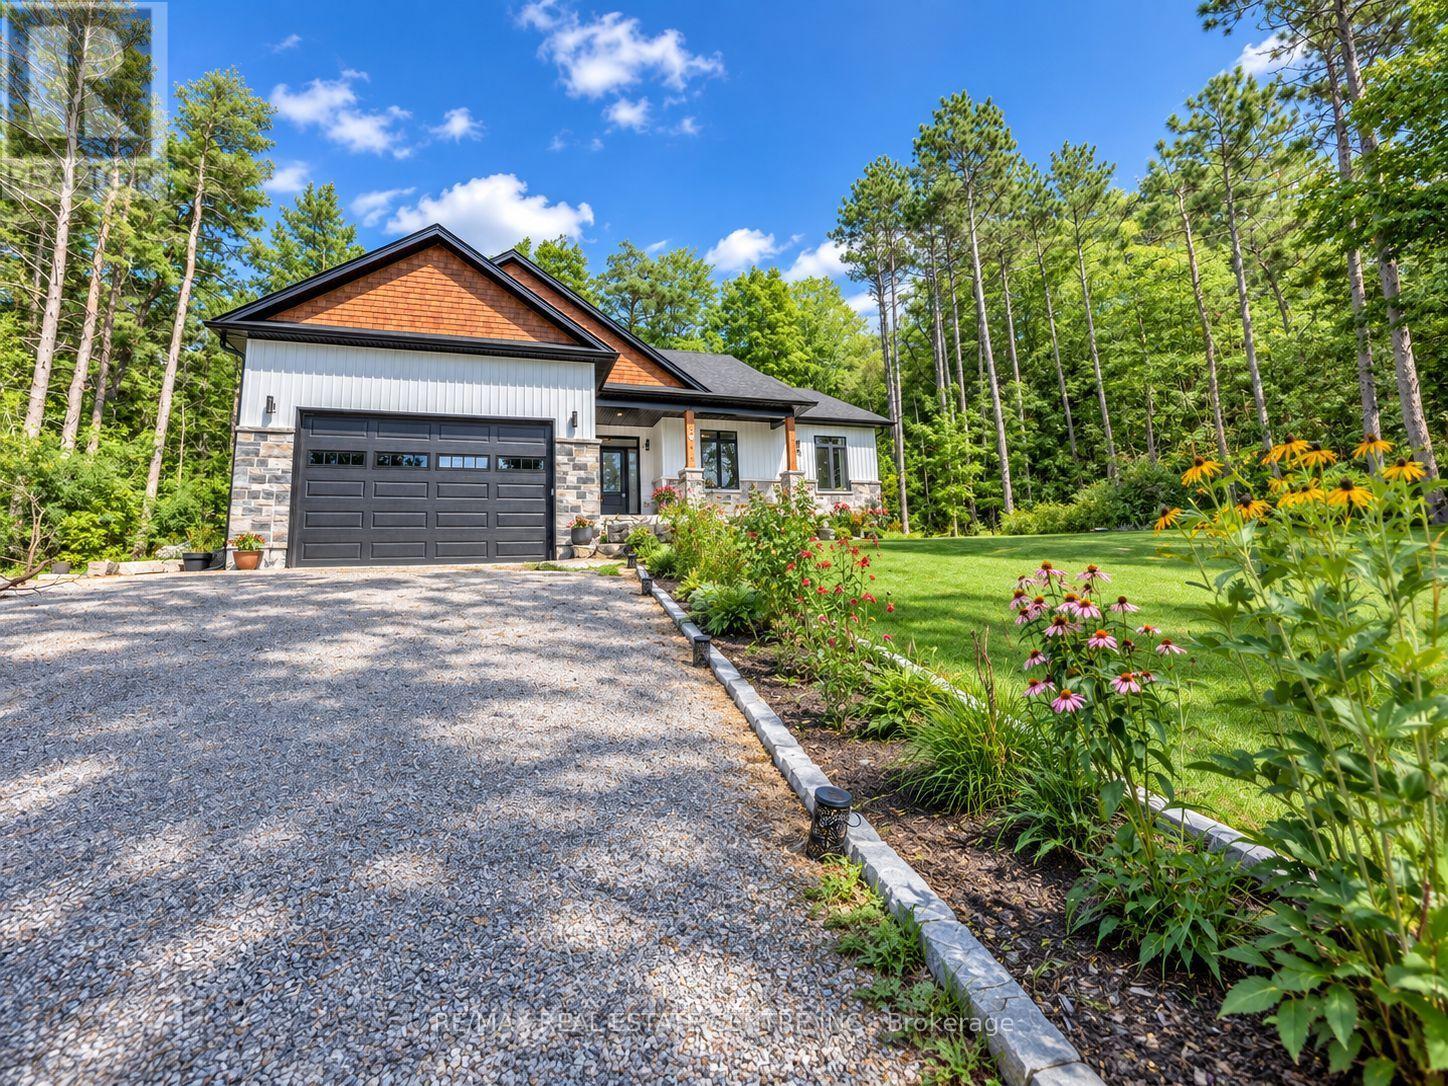
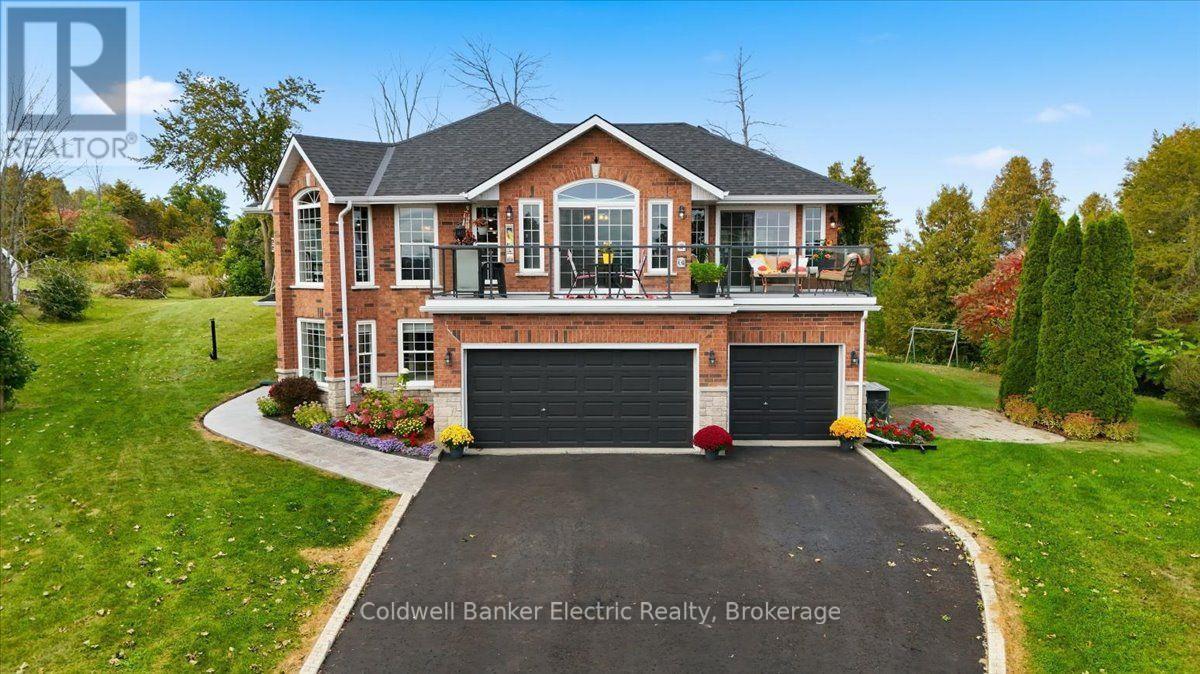
763 Dudley Road, Alnwick/Haldimand, ON photo 1
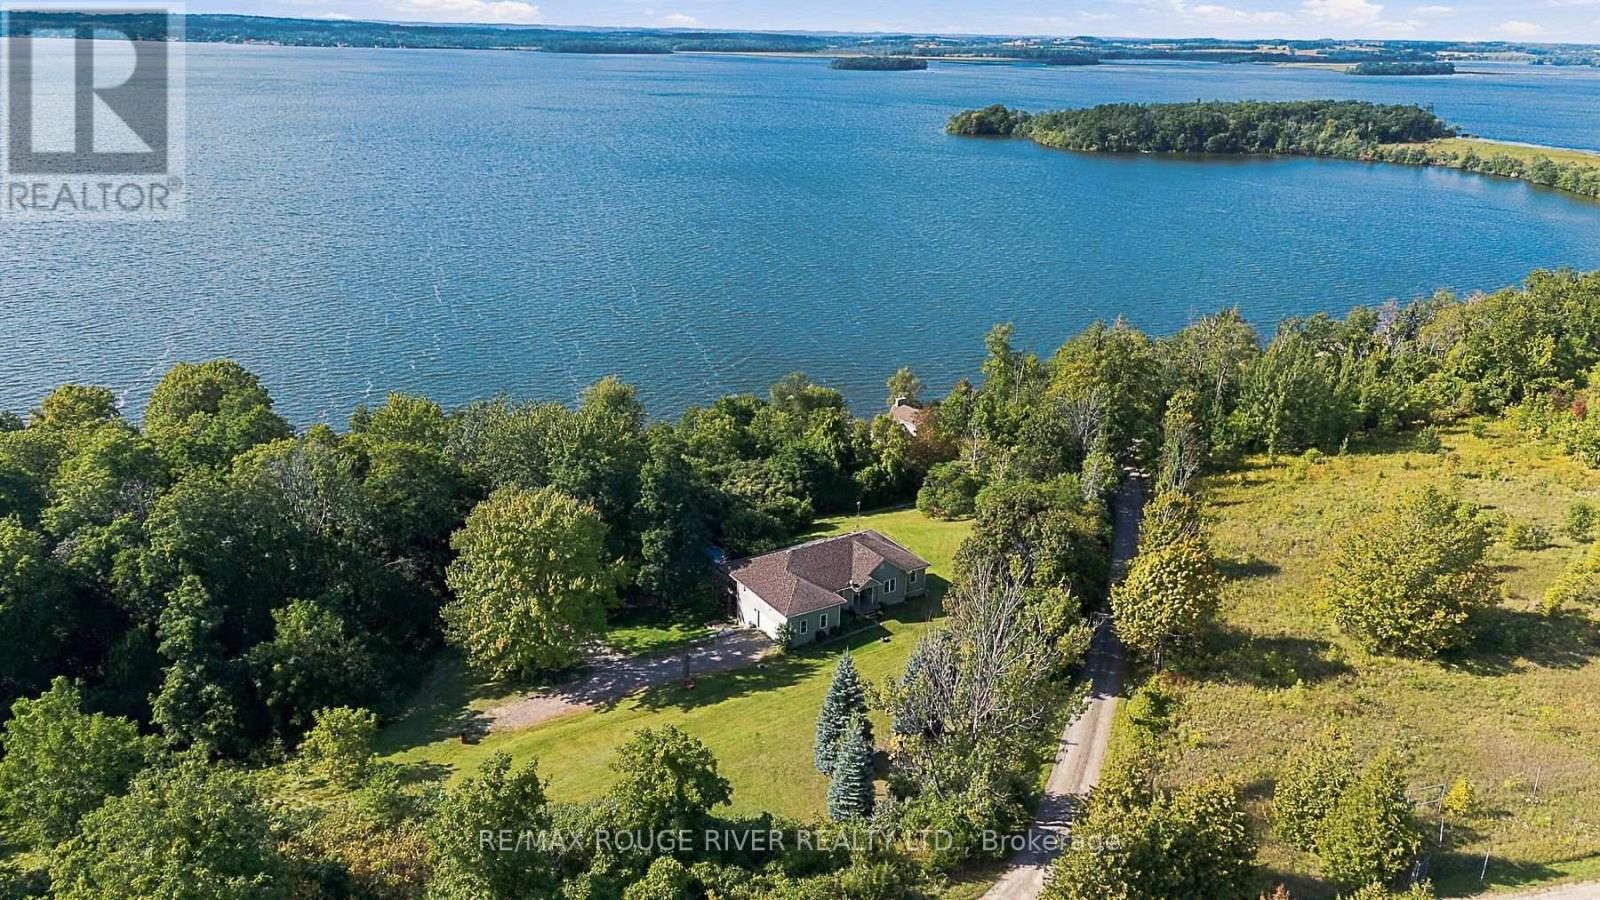
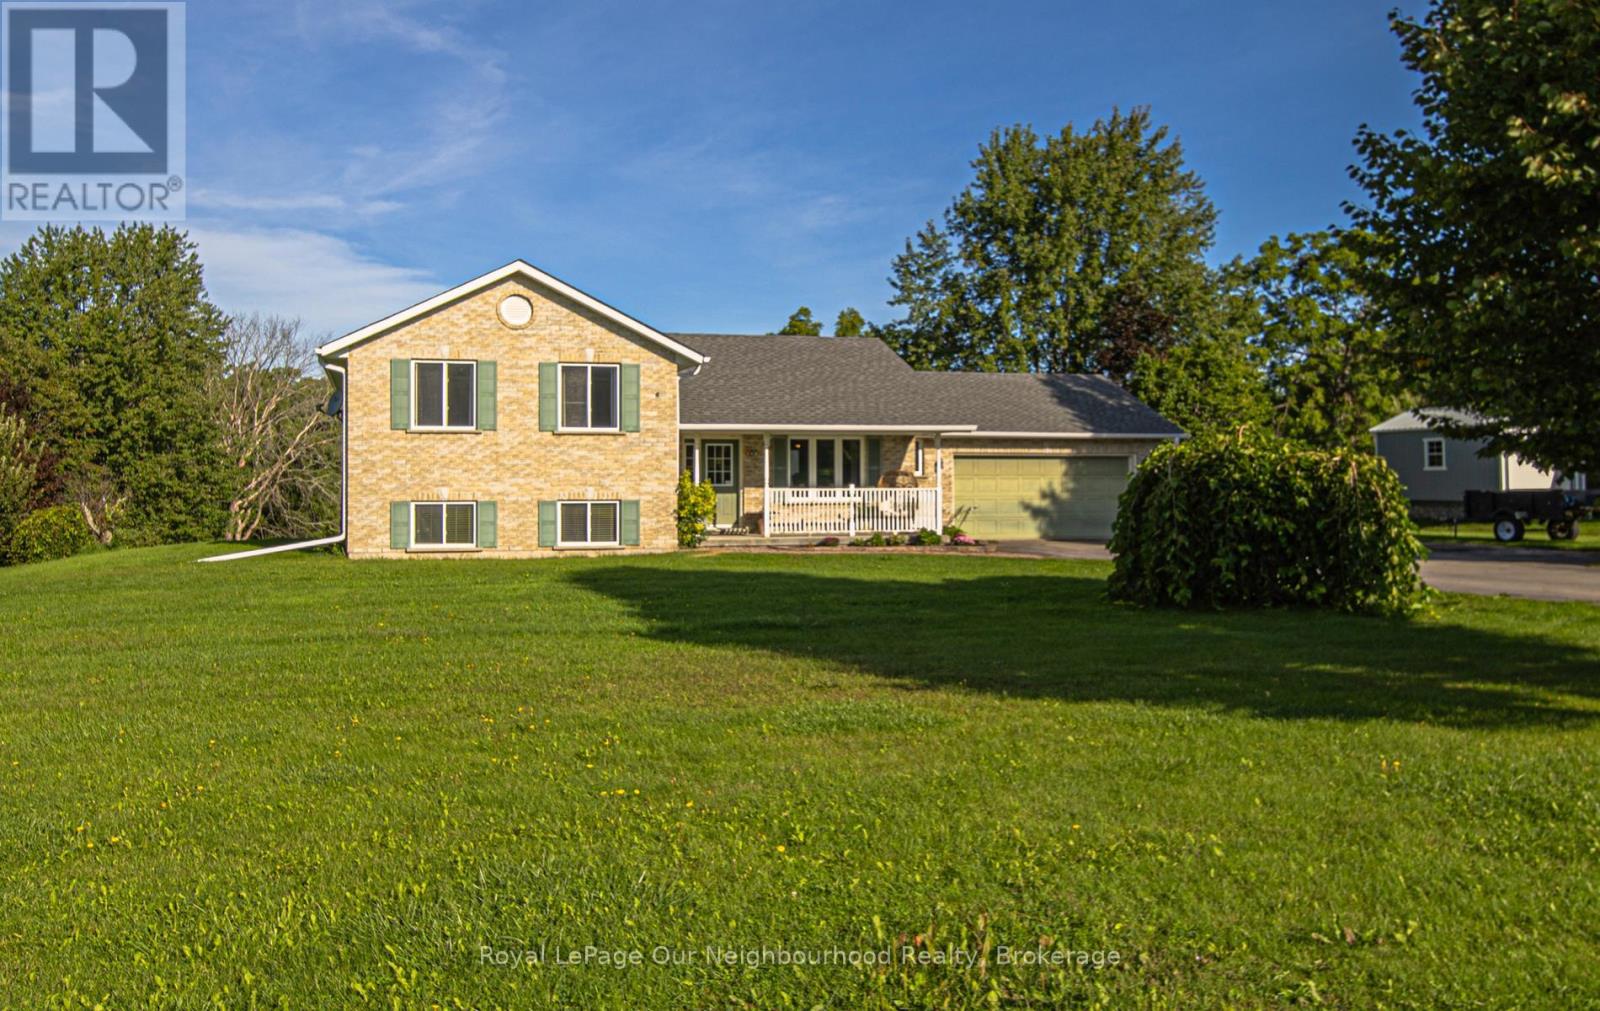
763 Dudley Road, Alnwick/Haldimand, ON photo 2
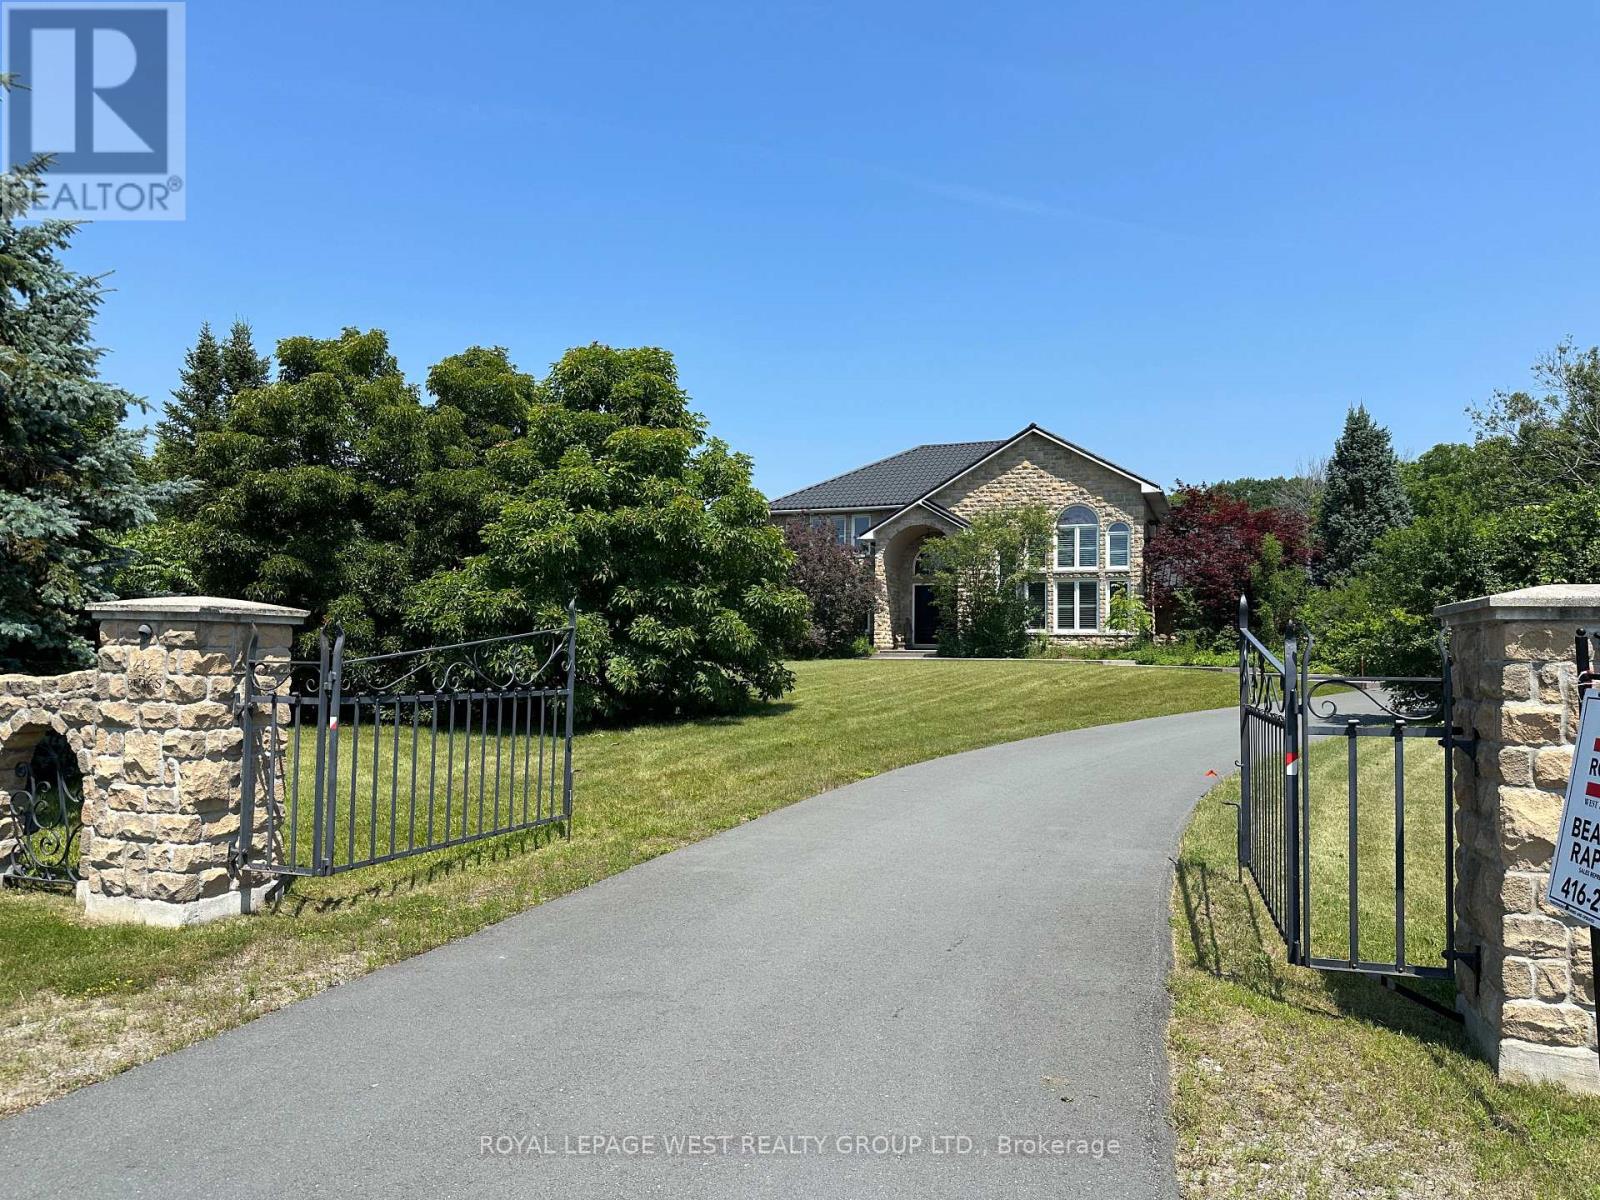
763 Dudley Road, Alnwick/Haldimand, ON photo 3
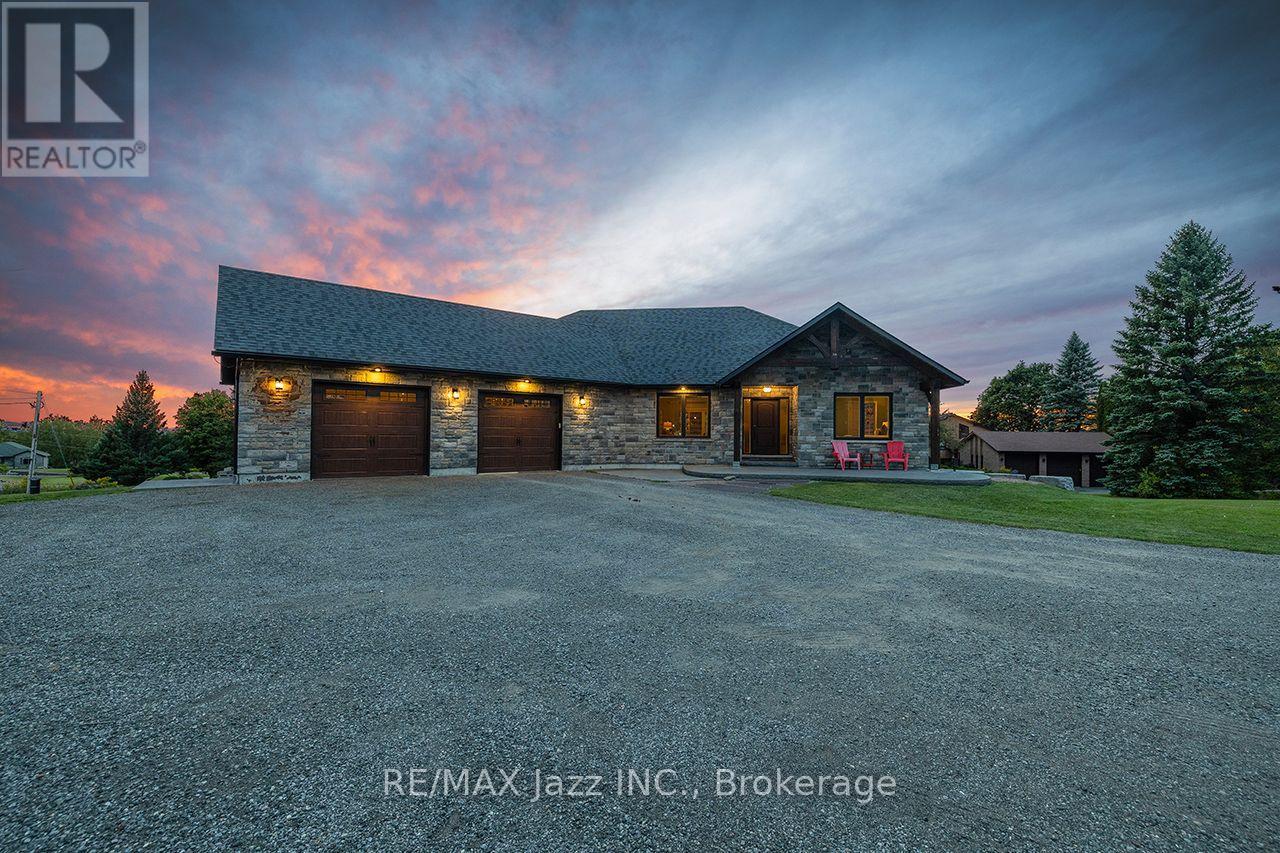
763 Dudley Road, Alnwick/Haldimand, ON photo 4
763 Dudley Road, Alnwick/Haldimand, ON photo 5
763 Dudley Road, Alnwick/Haldimand, ON photo 6
763 Dudley Road, Alnwick/Haldimand, ON photo 7
763 Dudley Road, Alnwick/Haldimand, ON photo 8
763 Dudley Road, Alnwick/Haldimand, ON photo 9
763 Dudley Road, Alnwick/Haldimand, ON photo 10
763 Dudley Road, Alnwick/Haldimand, ON photo 11
763 Dudley Road, Alnwick/Haldimand, ON photo 12
763 Dudley Road, Alnwick/Haldimand, ON photo 13
763 Dudley Road, Alnwick/Haldimand, ON photo 14
763 Dudley Road, Alnwick/Haldimand, ON photo 15
763 Dudley Road, Alnwick/Haldimand, ON photo 16
763 Dudley Road, Alnwick/Haldimand, ON photo 17
763 Dudley Road, Alnwick/Haldimand, ON photo 18
763 Dudley Road, Alnwick/Haldimand, ON photo 19
763 Dudley Road, Alnwick/Haldimand, ON photo 20
763 Dudley Road, Alnwick/Haldimand, ON photo 21
763 Dudley Road, Alnwick/Haldimand, ON photo 22
763 Dudley Road, Alnwick/Haldimand, ON photo 23
763 Dudley Road, Alnwick/Haldimand, ON photo 24
763 Dudley Road, Alnwick/Haldimand, ON photo 25
763 Dudley Road, Alnwick/Haldimand, ON photo 26
763 Dudley Road, Alnwick/Haldimand, ON photo 27
763 Dudley Road, Alnwick/Haldimand, ON photo 28
763 Dudley Road, Alnwick/Haldimand, ON photo 29
763 Dudley Road, Alnwick/Haldimand, ON photo 30
763 Dudley Road, Alnwick/Haldimand, ON photo 31
763 Dudley Road, Alnwick/Haldimand, ON photo 32
763 Dudley Road, Alnwick/Haldimand, ON photo 33
763 Dudley Road, Alnwick/Haldimand, ON photo 34
763 Dudley Road, Alnwick/Haldimand, ON photo 35
763 Dudley Road, Alnwick/Haldimand, ON photo 36
763 Dudley Road, Alnwick/Haldimand, ON photo 37
763 Dudley Road, Alnwick/Haldimand, ON photo 38
763 Dudley Road, Alnwick/Haldimand, ON photo 39
763 Dudley Road, Alnwick/Haldimand, ON photo 40
763 Dudley Road, Alnwick/Haldimand, ON photo 41
763 Dudley Road, Alnwick/Haldimand, ON photo 42
763 Dudley Road, Alnwick/Haldimand, ON photo 43
763 Dudley Road, Alnwick/Haldimand, ON photo 44
763 Dudley Road, Alnwick/Haldimand, ON photo 45
763 Dudley Road, Alnwick/Haldimand, ON photo 46
763 Dudley Road, Alnwick/Haldimand, ON photo 47
763 Dudley Road, Alnwick/Haldimand, ON photo 48
763 Dudley Road, Alnwick/Haldimand, ON photo 49
763 Dudley Road, Alnwick/Haldimand, ON photo 50
1 / 50

BUYER ADVANTAGE

Buy with confidence

Get a full-service approach built on strategy, strong negotiation, and clear guidance from offer to close.

  • Local Market Expertise
  • Broker-level Negotiation
  • Transparent Process
  • No-pressure Guidance

The right strategy depends on your goals, timing, budget, and the type of home you are buying. Get Your Buyer Snapshot.

About This Property

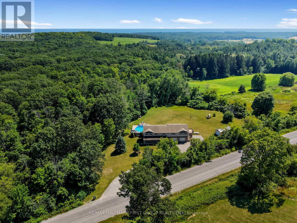
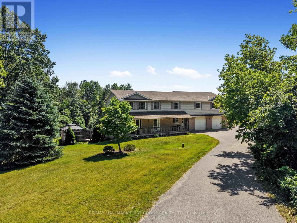
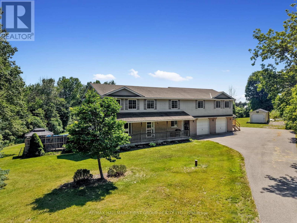
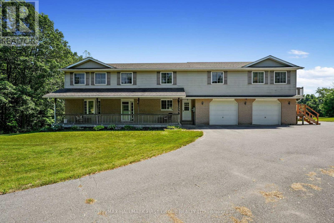
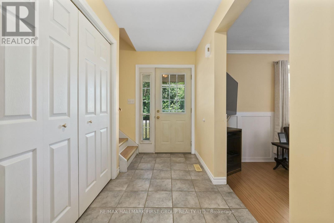
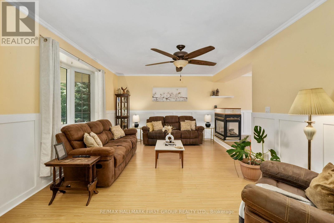
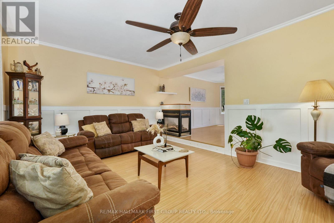
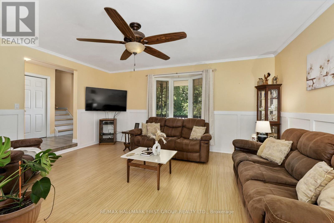
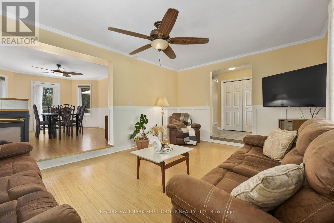
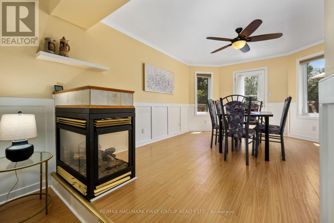
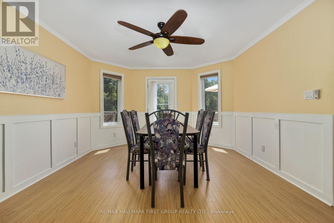
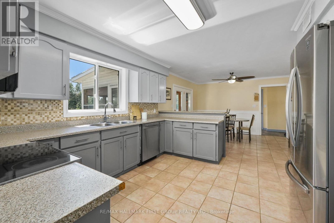
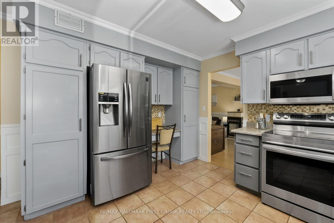
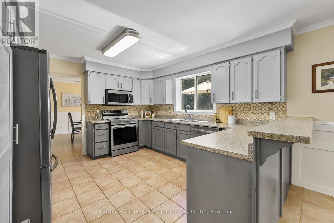
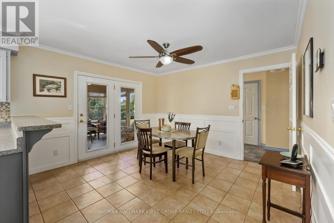
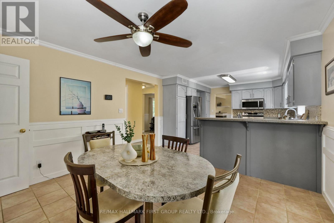
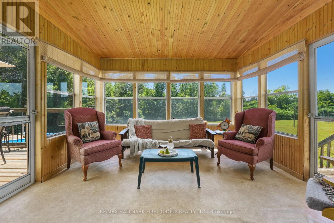
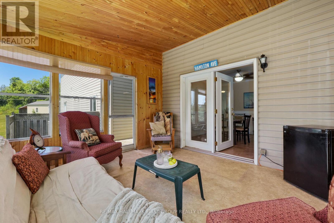
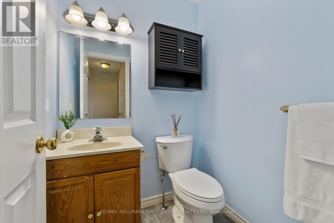
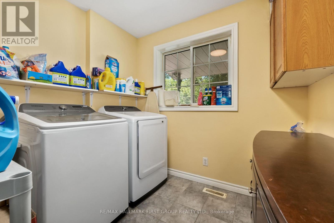
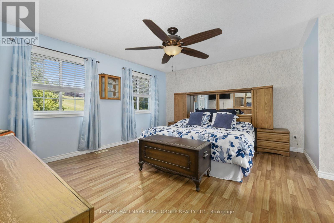
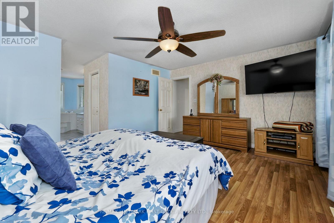
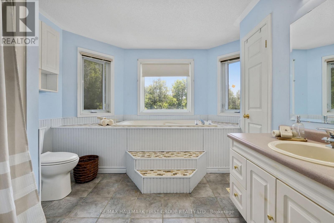
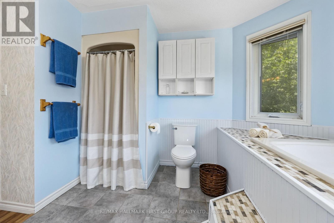
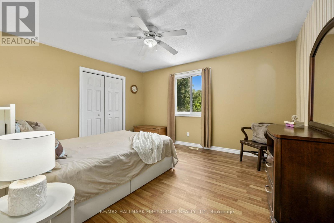
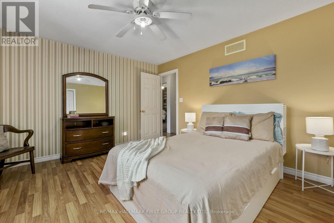
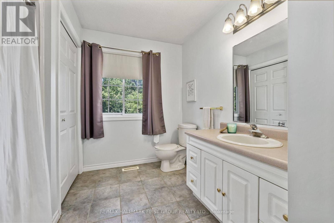
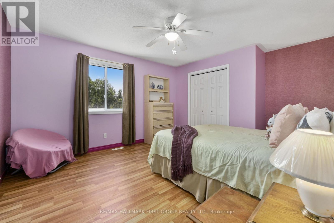
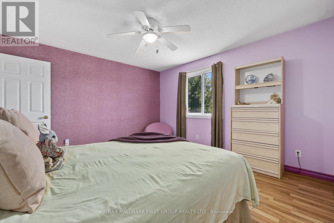
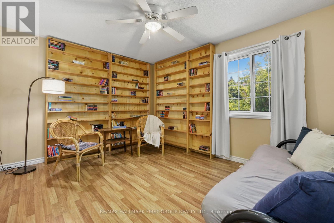
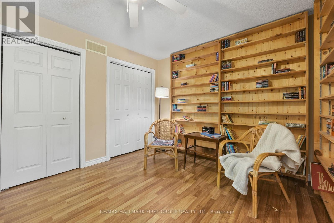
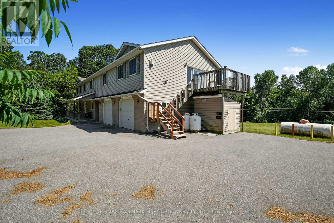
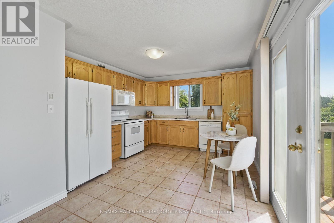
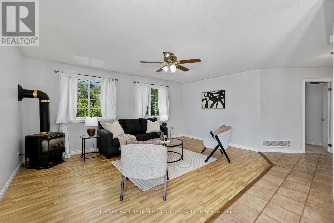
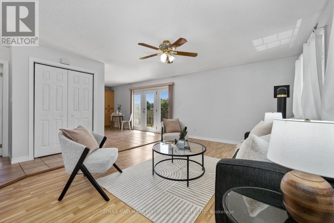
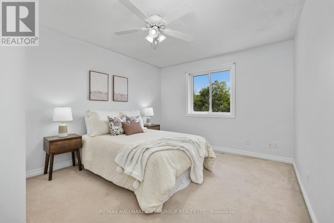
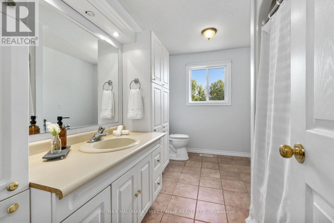
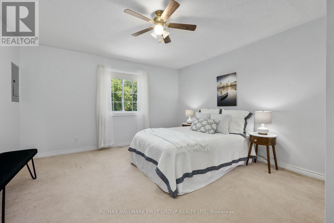
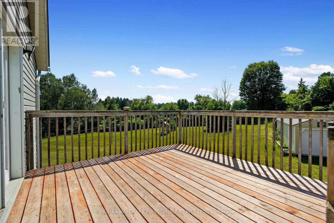
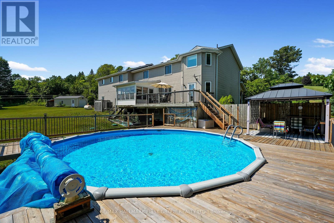
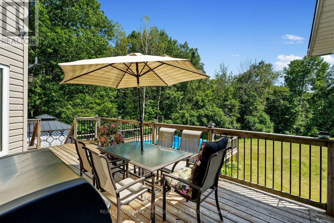
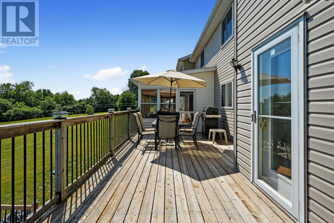
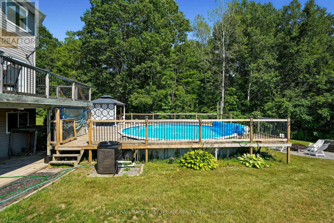
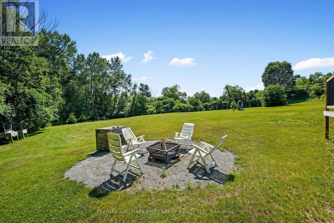
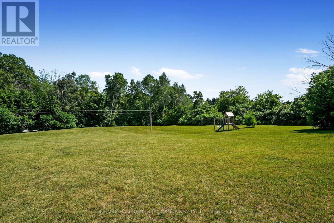
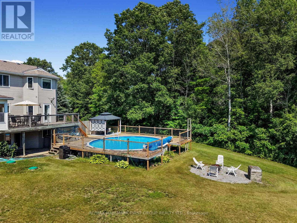
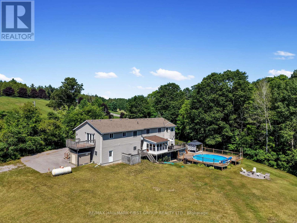
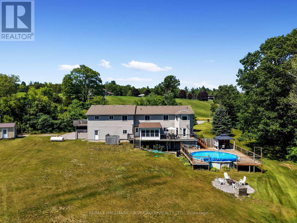
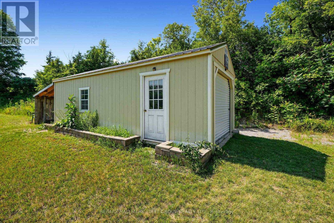
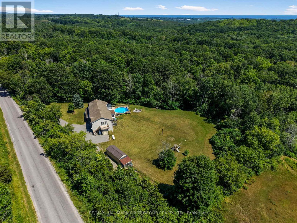
Set on just over 3 private acres, this exceptional family home with a double attached garage and legal two-bedroom apartment offers the perfect blend of space, versatility, and country living just minutes from everyday amenities and Highway 401. Step inside the main home to a bright, welcoming living room featuring a large bay window, elegant crown moulding, wainscotting details, and a striking three-sided fireplace that creates a warm connection to the spacious dining area. The open kitchen is designed for everyday living and entertaining, with stainless steel appliances, a tile backsplash, an elevated breakfast bar, built-in desk, abundant cabinetry and counter space, plus a generous informal dining area with a walkout to the wood-clad sunroom and deck. A convenient main floor laundry room and powder room complete the level. Upstairs, the spacious primary retreat features dual closets and a sun-filled ensuite with a jetted tub and separate shower. Three additional bedrooms and a full bathroom provide plenty of room for a growing family. The auxiliary apartment offers excellent income potential or multigenerational living with an open-concept layout, a spacious eat-in kitchen with matching appliances, a cozy living room with a stove-style fireplace, two generous bedrooms, a full bathroom, and its own private deck. Outside, discover your own backyard retreat surrounded by mature trees for exceptional privacy. Enjoy expansive green space, a play structure, fire pit, large shed with attached carport, and an elevated deck overlooking the pool, creating the perfect setting for summer entertaining, al fresco dining, and family fun. Offering the feel of cottage living without sacrificing convenience, this remarkable property is a rare opportunity to enjoy the best of both worlds. (id:63604)

Key Facts

Type
Detached
Beds
6
Baths
4
Size
3,000 sqft
Lot
490 x 270 FT
Parking
11 total

Highlights

  • Washer
  • Refrigerator
  • Dishwasher
  • Stove
  • Dryer
  • Microwave
  • Window Coverings
  • Garage door opener
  • Garage door opener remote(s)
  • Water Heater
Property Details 18 details
Bedrooms
6 bedrooms
6 above grade
Bathrooms
4 bathrooms
1 partial
Parking
11 parking spaces
Attached Garage · Garage
Living area
3,000 - 3,500 sq. ft.
Property
Single Family · Freehold · Detached
Property subtype
Single Family
Structure type
House
Ownership
Freehold
Attached status
Detached
Storeys
2
Basement
Unfinished
Heating
Heat Pump, Propane
Fireplace
2 fireplaces
Pool
Above ground pool
Lot dimensions
490 x 270 FT
Frontage
490 feet
Taxes
$7,449.76
Zoning
RR189EC
Sewer
Septic System

Interior features

WasherRefrigeratorDishwasherStoveDryerMicrowaveWindow CoveringsGarage door openerGarage door opener remote(s)Water HeaterSeparate Heating ControlsFireplace(s)

Exterior features

BrickVinyl sidingPoured Concrete

Systems and association

Electricity

Lot and water

Carpet FreeGuest SuiteIn-Law Suite
Rooms 19 rooms
Level
Room
Dimensions
Main level
Living room
5.23 m x 4.01 m
Upper Level
Bedroom 3
4.14 m x 3.22 m
Upper Level
Bedroom 4
4.1 m x 3.72 m
Upper Level
Bathroom
2.78 m x 2.9 m
Lower level
Other
12.85 m x 8.67 m
Flat
Kitchen
4.27 m x 3.5 m
Main level
Dining room
3.86 m x 4.65 m
Flat
Living room
4.53 m x 5.28 m
Flat
Bedroom 5
4.52 m x 4.01 m
Flat
Bedroom
4.17 m x 3.32 m
Flat
Bathroom
3.44 m x 2.39 m
Main level
Kitchen
3.77 m x 3.72 m
Main level
Eating area
3.48 m x 3.72 m
Main level
Sunroom
3.77 m x 3.54 m
Main level
Bathroom
1.42 m x 1.64 m
Main level
Laundry room
2.52 m x 2.83 m
Upper Level
Primary Bedroom
4.58 m x 3.91 m
Upper Level
Bathroom
3.73 m x 2.93 m
Upper Level
Bedroom 2
4.77 m x 3.72 m

Virtual Tour & Media

Mortgage & Affordability Estimate monthly costs
Purchase price$945,000
Down paymentNot available
Mortgage amountNot available
Principal & interestNot available
Property taxesNot available
Condo/HOA feeNot available
Insurance/OtherNot available
UtilitiesNot available
Est. monthly totalNot available
Income needed (GDS 32%)Not available
Estimates only. Not financial advice. Rates, taxes and fees vary by lender and municipality.

Saved Properties

Keep This One Handy

Save this listing, compare it later, or open your saved properties dashboard.

Manage Saved Searches
Map is approximate.

Neighbourhood

Area
Rural Alnwick/Haldimand
City
Alnwick/Haldimand
Postal code
K0K 1S0
Nearby
Cross Streets: Dudley Rd & Percy St. ** Directions: 401 Heading East, exit Big Apple. Take Percy St South, Turn Right onto Orchard Rd, continue onto Dudley Rd.