7632 County 9 Road

Clearview, ONDetached
$1,999,900
MLS® S13798764
Detached5 beds4 baths14 total
7632 County 9 Road, Clearview, ON photo 1
7632 County 9 Road, Clearview, ON photo 2
7632 County 9 Road, Clearview, ON photo 3
7632 County 9 Road, Clearview, ON photo 4
7632 County 9 Road, Clearview, ON photo 5
7632 County 9 Road, Clearview, ON photo 6
7632 County 9 Road, Clearview, ON photo 7
7632 County 9 Road, Clearview, ON photo 8
7632 County 9 Road, Clearview, ON photo 9
7632 County 9 Road, Clearview, ON photo 10
7632 County 9 Road, Clearview, ON photo 11
7632 County 9 Road, Clearview, ON photo 12
7632 County 9 Road, Clearview, ON photo 13
7632 County 9 Road, Clearview, ON photo 14
7632 County 9 Road, Clearview, ON photo 15
7632 County 9 Road, Clearview, ON photo 16
7632 County 9 Road, Clearview, ON photo 17
7632 County 9 Road, Clearview, ON photo 18
7632 County 9 Road, Clearview, ON photo 19
7632 County 9 Road, Clearview, ON photo 20
7632 County 9 Road, Clearview, ON photo 21
7632 County 9 Road, Clearview, ON photo 22
7632 County 9 Road, Clearview, ON photo 23
7632 County 9 Road, Clearview, ON photo 24
7632 County 9 Road, Clearview, ON photo 25
7632 County 9 Road, Clearview, ON photo 26
7632 County 9 Road, Clearview, ON photo 27
7632 County 9 Road, Clearview, ON photo 28
7632 County 9 Road, Clearview, ON photo 29
7632 County 9 Road, Clearview, ON photo 30
7632 County 9 Road, Clearview, ON photo 31
7632 County 9 Road, Clearview, ON photo 32
7632 County 9 Road, Clearview, ON photo 33
7632 County 9 Road, Clearview, ON photo 34
7632 County 9 Road, Clearview, ON photo 35
7632 County 9 Road, Clearview, ON photo 36
7632 County 9 Road, Clearview, ON photo 37
7632 County 9 Road, Clearview, ON photo 38
7632 County 9 Road, Clearview, ON photo 39
7632 County 9 Road, Clearview, ON photo 40
7632 County 9 Road, Clearview, ON photo 41
7632 County 9 Road, Clearview, ON photo 42
7632 County 9 Road, Clearview, ON photo 43
7632 County 9 Road, Clearview, ON photo 44
7632 County 9 Road, Clearview, ON photo 45
7632 County 9 Road, Clearview, ON photo 46
7632 County 9 Road, Clearview, ON photo 47
7632 County 9 Road, Clearview, ON photo 48
7632 County 9 Road, Clearview, ON photo 49
7632 County 9 Road, Clearview, ON photo 50
1 / 50

BUYER ADVANTAGE

Buy with confidence

Get a full-service approach built on strategy, strong negotiation, and clear guidance from offer to close.

  • Local Market Expertise
  • Broker-level Negotiation
  • Transparent Process
  • No-pressure Guidance

The right strategy depends on your goals, timing, budget, and the type of home you are buying. Get Your Buyer Snapshot.

About This Property

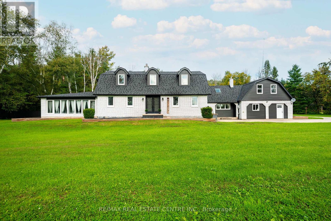
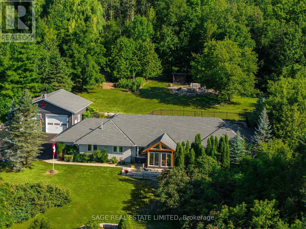
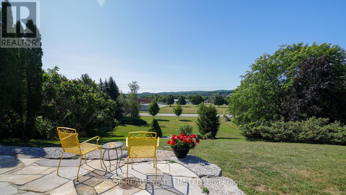
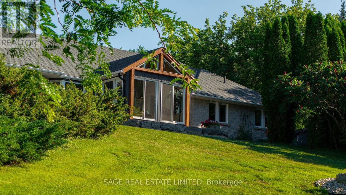
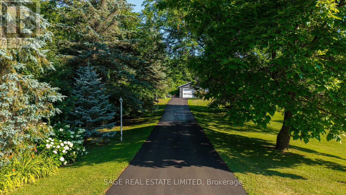
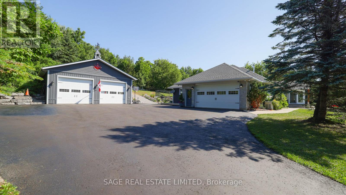
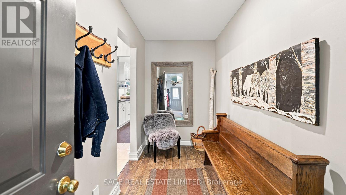
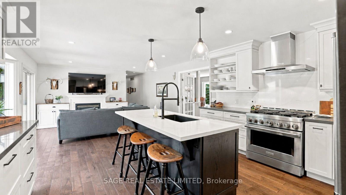
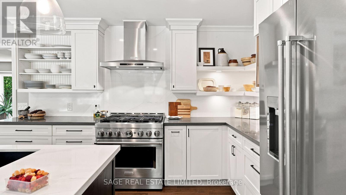
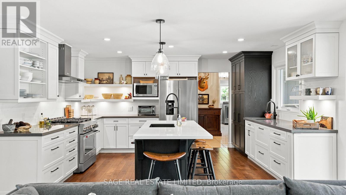
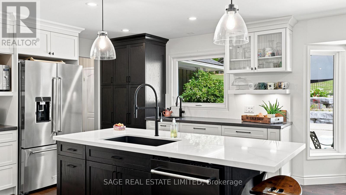
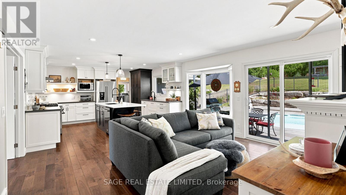
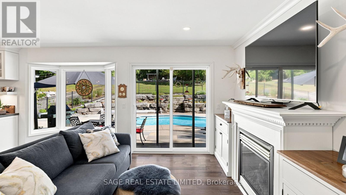
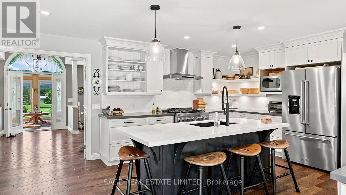
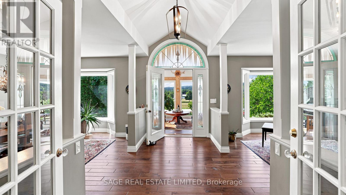
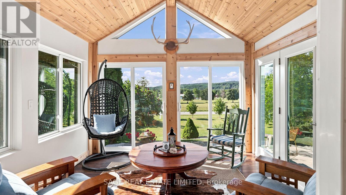
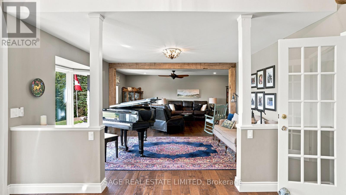
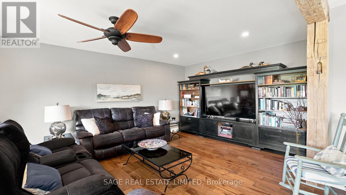
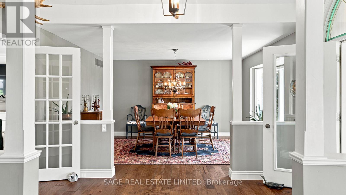
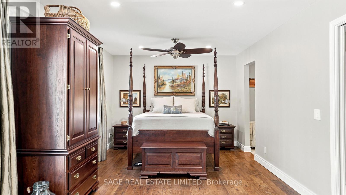
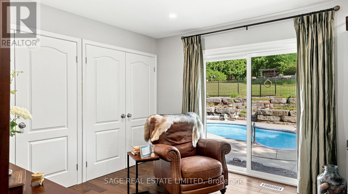
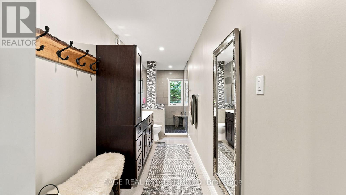
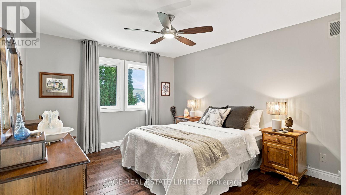
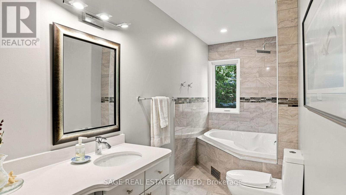
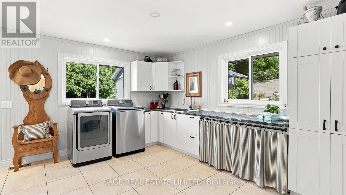
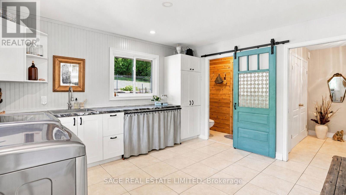
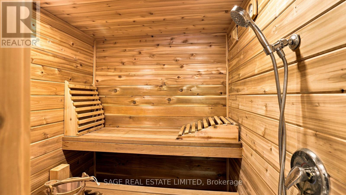
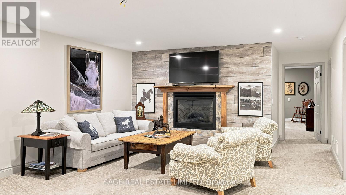
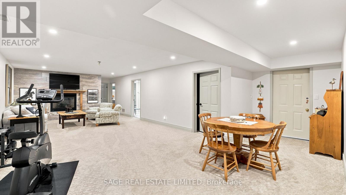
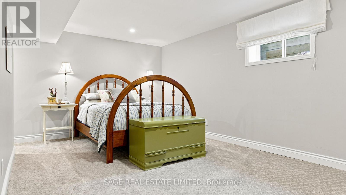
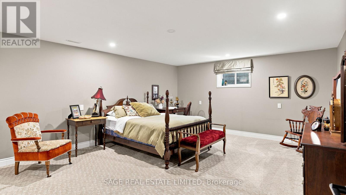
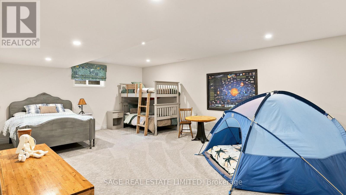
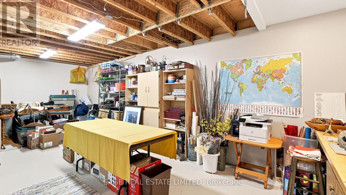
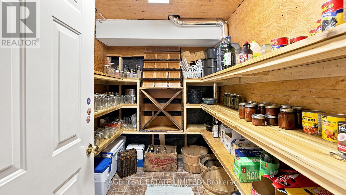
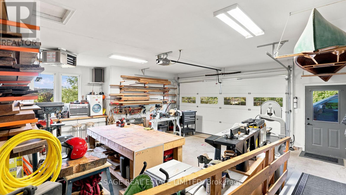
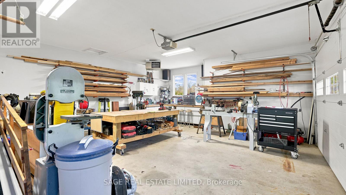
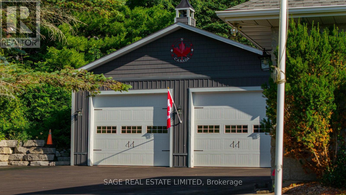
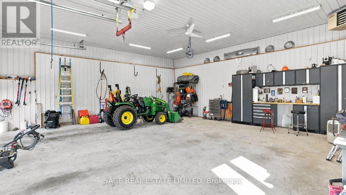
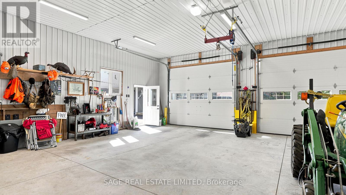
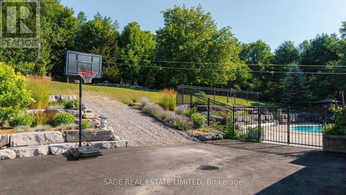
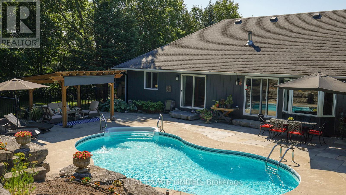
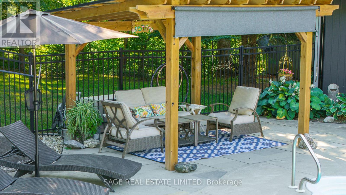
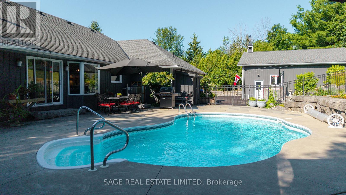
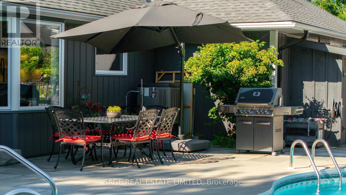
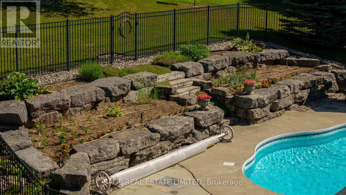
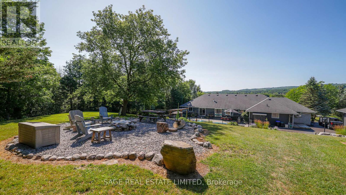
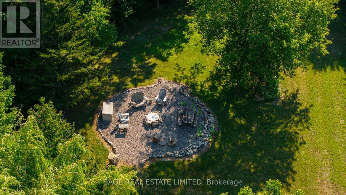
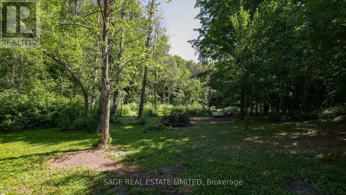
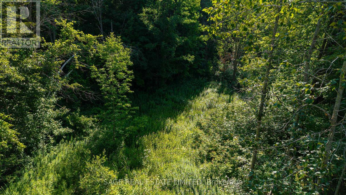
Some homes are built. This one was crafted... by hand, over more than a decade, by a family who wanted room enough for everyone they loved. Set on 2.3 private acres a short walk from Creemore, the land greets you first: a secluded border of mature trees backing onto forest, terraced gardens, a raspberry enclosure, and a hilltop fire pit looking out over the valley. Inside, the new kitchen was designed like a family chef would design one: gas range, generous breakfast bar, a dedicated coffee station, pull-out spice storage, and real pantry closets. It opens to a bright TV nook warmed by a gas fireplace, then flows into connected living, dining, and family rooms. A newly updated sunroom catches valley light from three sides... the kind of room where mornings slow down. The primary suite is oversized, with custom closets, a spa-inspired 4-pc ensuite, and its own walkout to the pool patio. A main-floor sauna and oversized laundry room complete the main floor. Downstairs, the fully finished lower level nearly matches the main floor in footprint. Three large bedrooms, a rec room split between a fireside lounge and open flex space for a gym, games, or kids zone, plus a dedicated craft room and cold room. Outside, a fenced, heated saltwater pool sits within a terraced garden with a pool shed and gas hookup for the barbecue. Two heated garages - one an oversized 32'x33' detached shop with attic storage -plus two more outbuildings. Recent upgrades run deep: new roof, furnace and heat pump, most windows and doors, driveway, retaining walls, fencing, and landscaping. Minutes on foot into one of Ontario's most-loved small towns... weekly summer concerts, the Copper Kettle Festival, Creemore Brewery, Michelin-recognized restaurant The Pine, and a run of cafés and boutiques, with the local school across the road, and Collingwood, Devil's Glen, and Mansfield twenty minutes out. A property designed with intention, ready for its next family's memories to begin. (id:63604)

Key Facts

Type
Detached
Beds
5
Baths
4
Size
2,500 sqft
Lot
200 x 500.1 FT
Parking
14 total

Highlights

  • Central Vacuum
Property Details 21 details
Bedrooms
5 bedrooms
2 above grade + 3 below grade
Bathrooms
4 bathrooms
1 partial
Parking
14 parking spaces
Attached Garage · Garage
Living area
2,500 - 3,000 sq. ft.
Property
Single Family · Bungalow · Freehold · Detached
Property subtype
Single Family
Structure type
House
Architectural style
Bungalow
Ownership
Freehold
Attached status
Detached
Storeys
1
Basement
Finished, Full
Heating
Heat Pump, Forced air, Natural gas
Cooling
Central air conditioning, Air exchanger
Fireplace
Yes
Pool
Inground pool · Salt Water Pool
Lot dimensions
200 x 500.1 FT
Frontage
200 feet
Taxes
$8,490.83
Water source
Municipal water
Sewer
Sanitary sewer
Views
View

Interior features

Central VacuumConcreteTileHardwoodCarpetedFireplace(s)

Exterior features

Vinyl sidingPoured Concrete

Systems and association

Generator

Lot and water

Wooded areaConservation/green belt
Rooms 16 rooms
Level
Room
Dimensions
Main level
Primary Bedroom
7.36 m x 3.36 m
Basement
Bedroom
6.62 m x 4.36 m
Basement
Bedroom
7.23 m x 4.59 m
Basement
Bedroom
6.76 m x 4.57 m
Basement
Other
3.59 m x 7.75 m
Basement
Cold room
1.96 m x 2.52 m
Basement
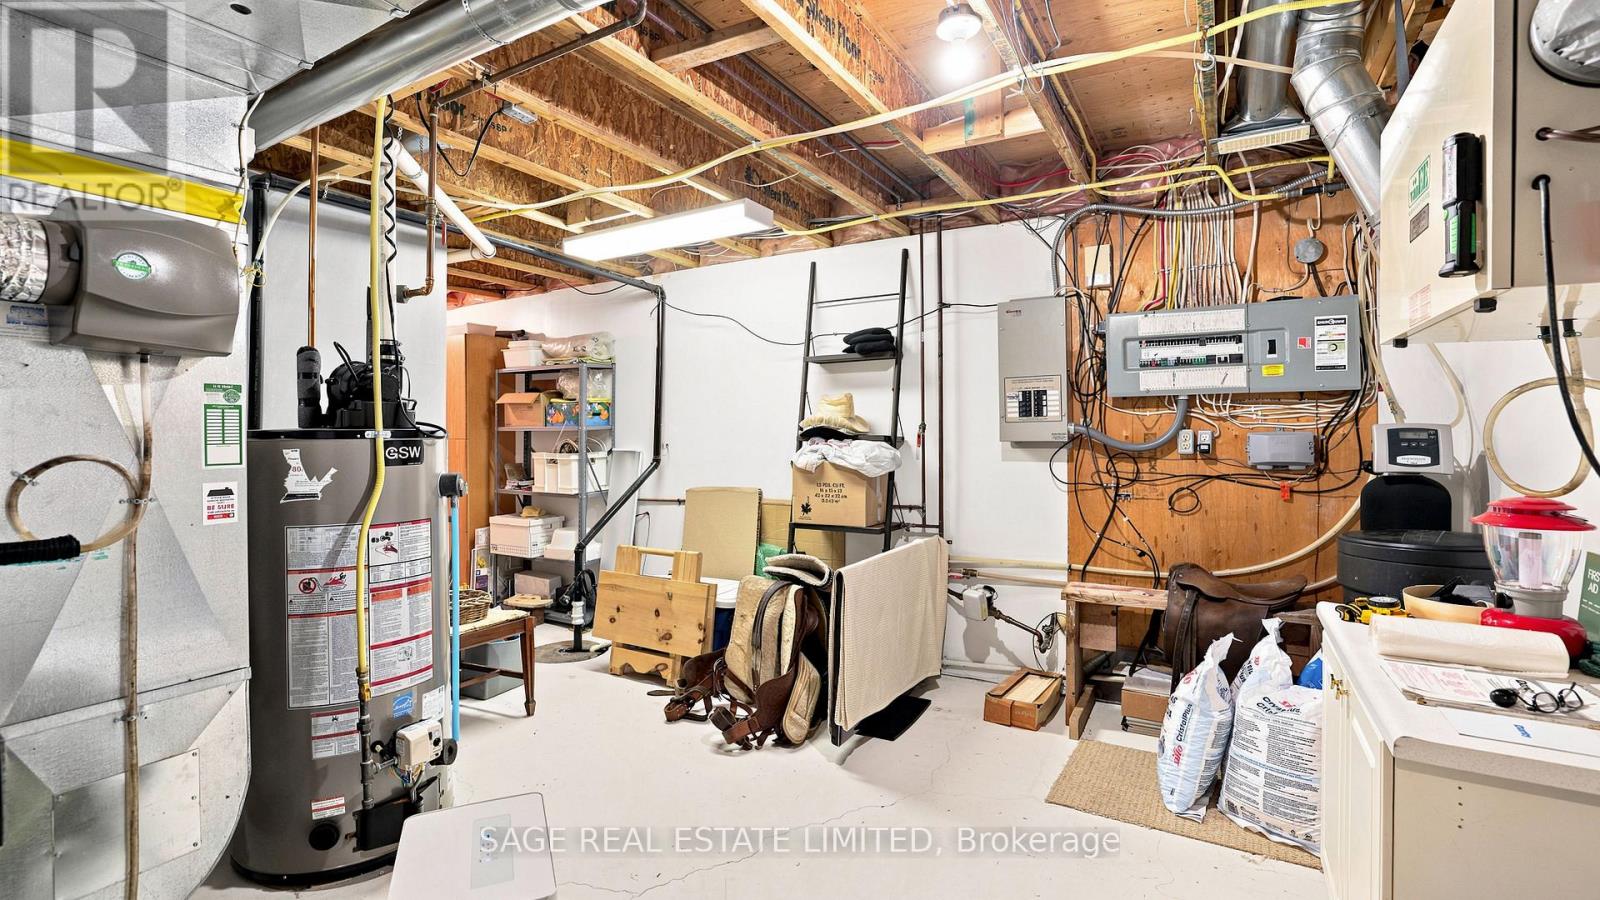
Utility room
7.4 m x 4.12 m
Main level
Bedroom
3.5 m x 4.83 m
Main level
Dining room
5.03 m x 3.8 m
Main level
Kitchen
4.66 m x 3.78 m
Main level
Living room
6.09 m x 3.79 m
Main level
Other
5.02 m x 3.71 m
Main level
Sunroom
3.38 m x 3.47 m
Main level
Laundry room
4.72 m x 4.22 m
Main level
Family room
5.22 m x 4.77 m
Basement
Recreational, Games room
9.63 m x 6.16 m

Virtual Tour & Media

Mortgage & Affordability Estimate monthly costs
Purchase price$1,999,900
Down paymentNot available
Mortgage amountNot available
Principal & interestNot available
Property taxesNot available
Condo/HOA feeNot available
Insurance/OtherNot available
UtilitiesNot available
Est. monthly totalNot available
Income needed (GDS 32%)Not available
Estimates only. Not financial advice. Rates, taxes and fees vary by lender and municipality.

Saved Properties

Keep This One Handy

Save this listing, compare it later, or open your saved properties dashboard.

Manage Saved Searches
Map is approximate.

Neighbourhood

Area
Creemore
City
Clearview
Postal code
L0M 1G0
Nearby
Cross Streets: Country Rd 9 & Collingwood St. ** Directions: North on Mill St (downtown Creemore), west on County Rd 9.