7665 36/37 NOTTAWASAGA Sideroad West
Clearview, ONDetached
$2,999,000
MLS® S13496572
Detached5 beds3 baths11 total
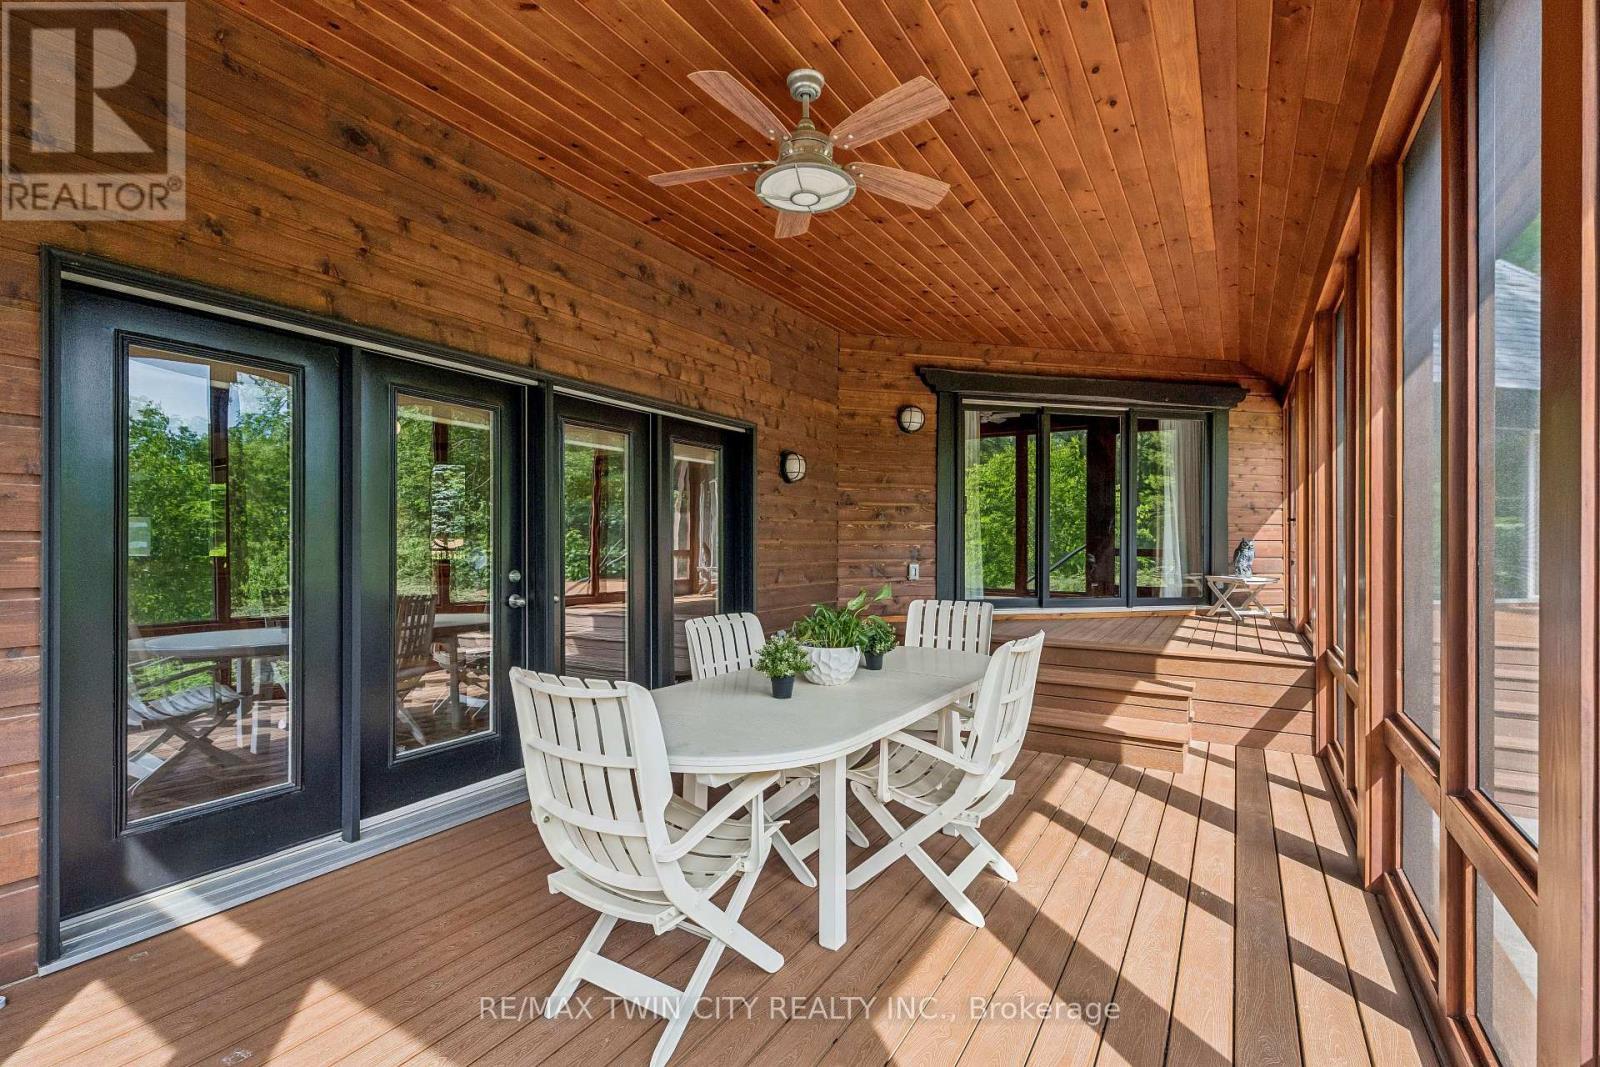
7665 36/37 NOTTAWASAGA Sideroad West, Clearview, ON photo 1
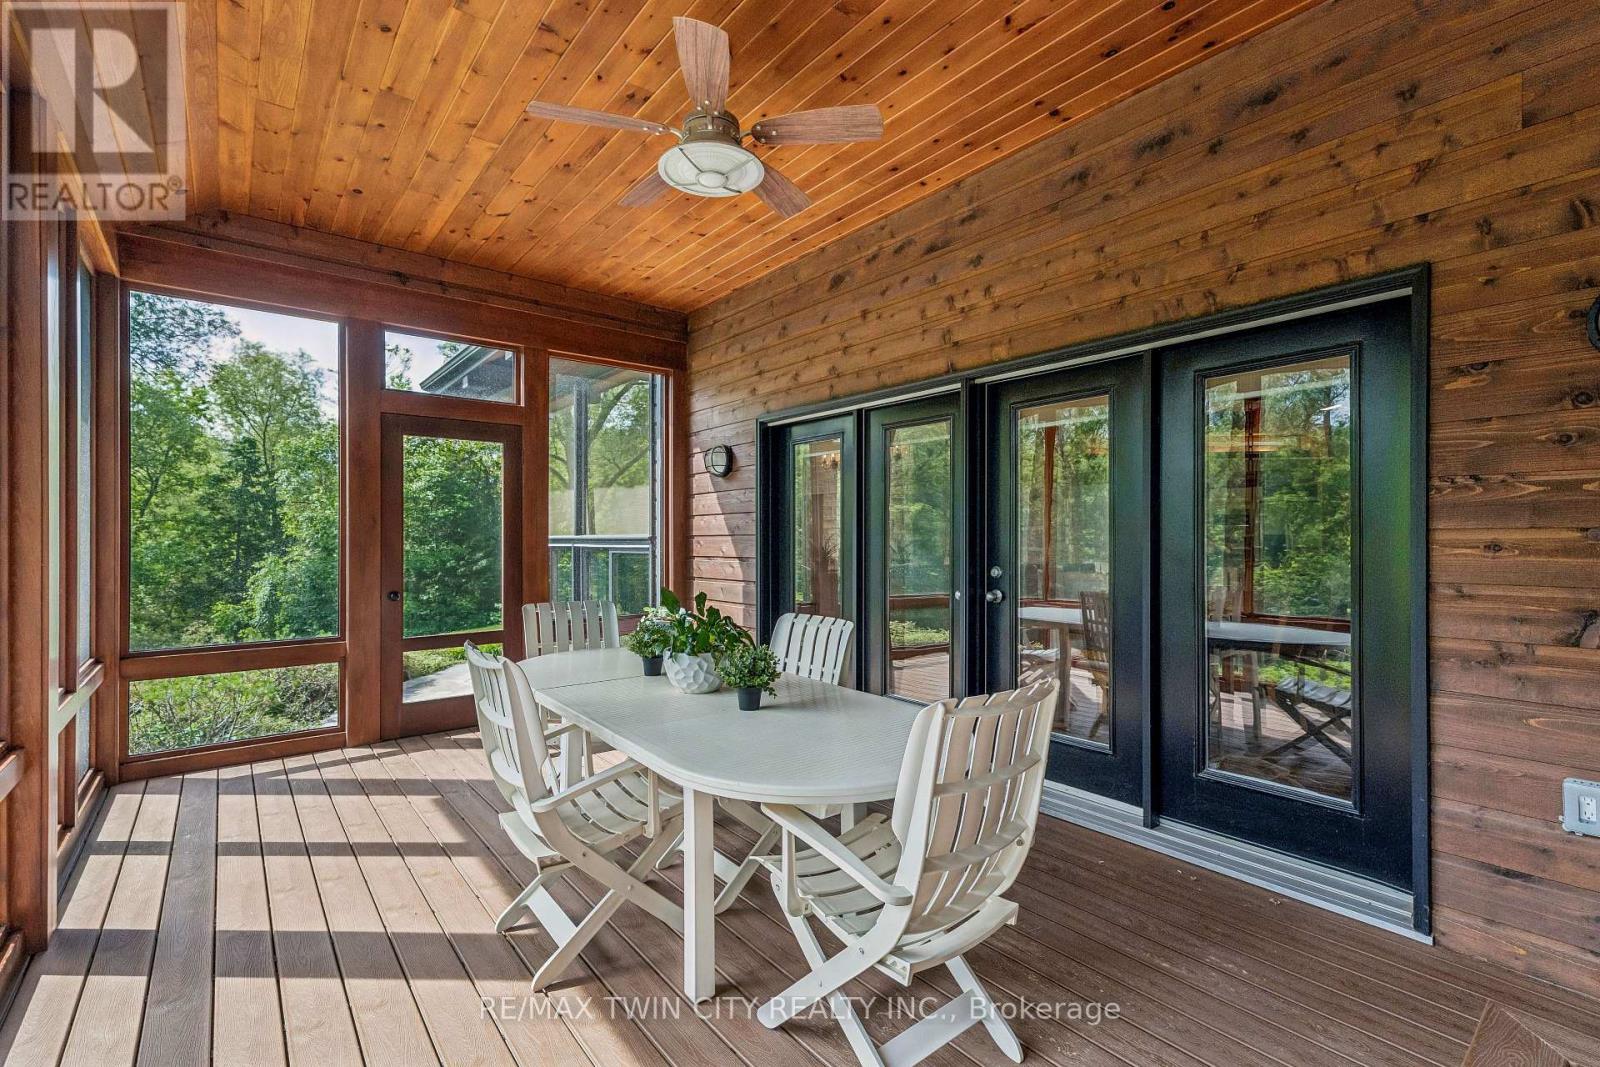
7665 36/37 NOTTAWASAGA Sideroad West, Clearview, ON photo 2
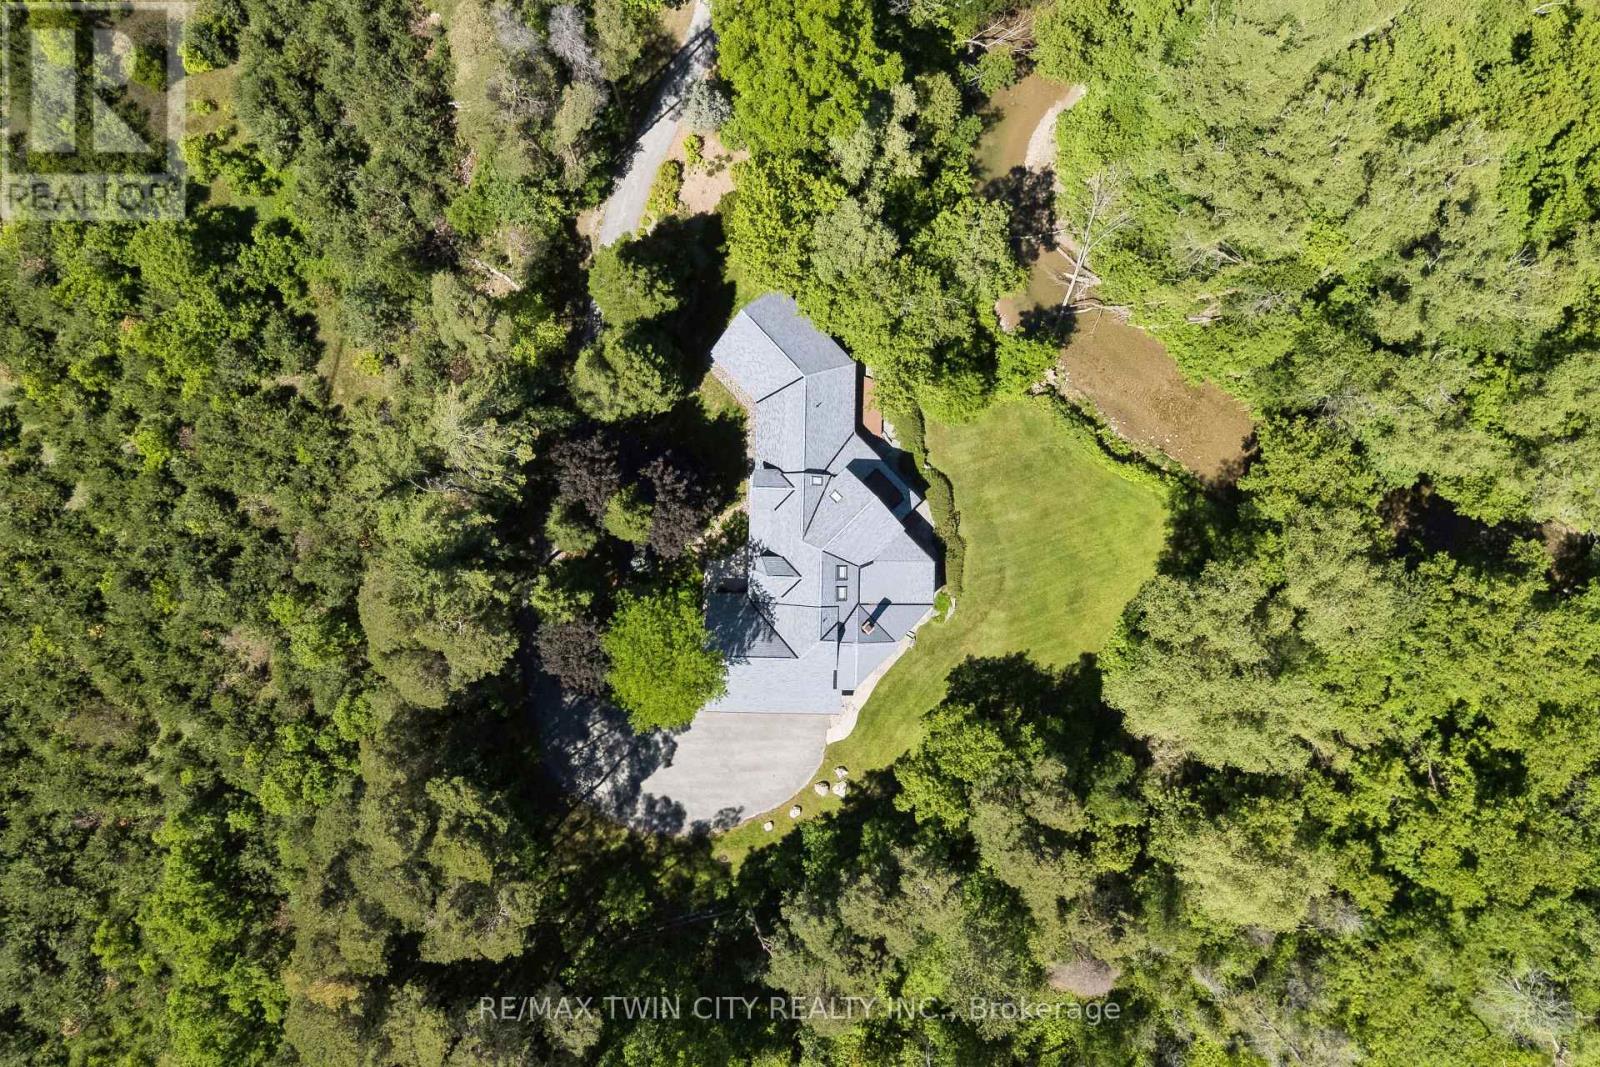
7665 36/37 NOTTAWASAGA Sideroad West, Clearview, ON photo 3
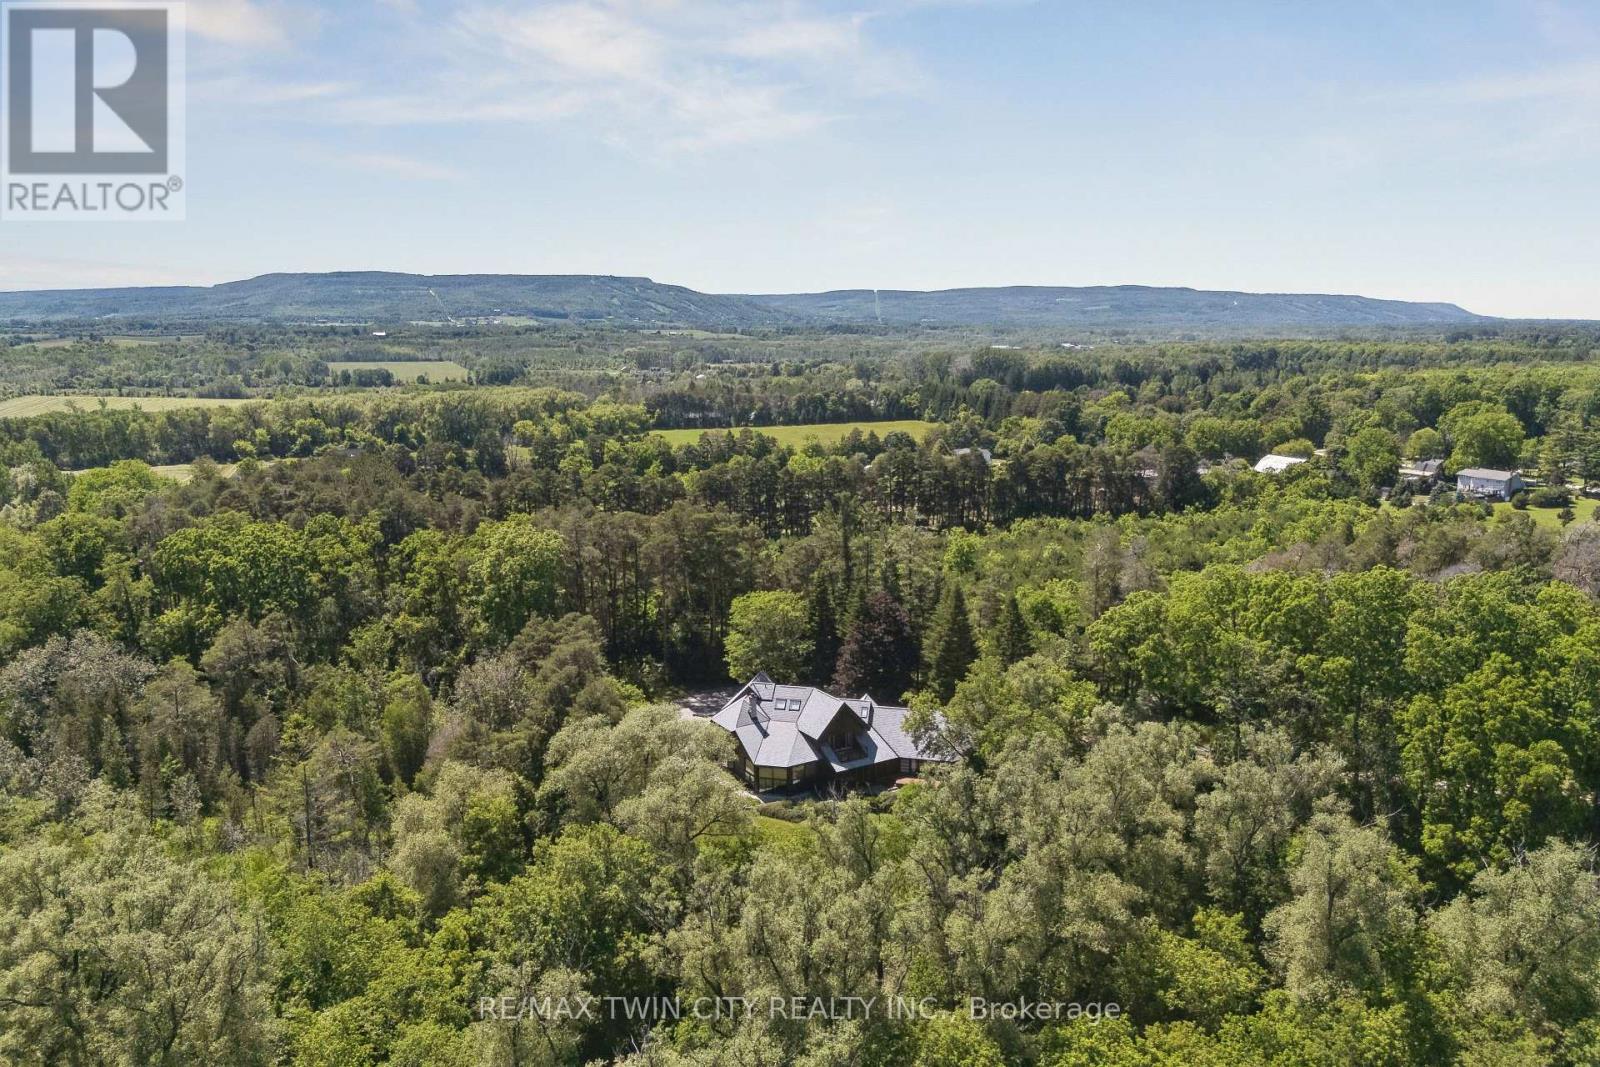
7665 36/37 NOTTAWASAGA Sideroad West, Clearview, ON photo 4
7665 36/37 NOTTAWASAGA Sideroad West, Clearview, ON photo 5
7665 36/37 NOTTAWASAGA Sideroad West, Clearview, ON photo 6
7665 36/37 NOTTAWASAGA Sideroad West, Clearview, ON photo 7
7665 36/37 NOTTAWASAGA Sideroad West, Clearview, ON photo 8
7665 36/37 NOTTAWASAGA Sideroad West, Clearview, ON photo 9
7665 36/37 NOTTAWASAGA Sideroad West, Clearview, ON photo 10
7665 36/37 NOTTAWASAGA Sideroad West, Clearview, ON photo 11
7665 36/37 NOTTAWASAGA Sideroad West, Clearview, ON photo 12
7665 36/37 NOTTAWASAGA Sideroad West, Clearview, ON photo 13
7665 36/37 NOTTAWASAGA Sideroad West, Clearview, ON photo 14
7665 36/37 NOTTAWASAGA Sideroad West, Clearview, ON photo 15
7665 36/37 NOTTAWASAGA Sideroad West, Clearview, ON photo 16
7665 36/37 NOTTAWASAGA Sideroad West, Clearview, ON photo 17
7665 36/37 NOTTAWASAGA Sideroad West, Clearview, ON photo 18
7665 36/37 NOTTAWASAGA Sideroad West, Clearview, ON photo 19
7665 36/37 NOTTAWASAGA Sideroad West, Clearview, ON photo 20
7665 36/37 NOTTAWASAGA Sideroad West, Clearview, ON photo 21
7665 36/37 NOTTAWASAGA Sideroad West, Clearview, ON photo 22
7665 36/37 NOTTAWASAGA Sideroad West, Clearview, ON photo 23
7665 36/37 NOTTAWASAGA Sideroad West, Clearview, ON photo 24
7665 36/37 NOTTAWASAGA Sideroad West, Clearview, ON photo 25
7665 36/37 NOTTAWASAGA Sideroad West, Clearview, ON photo 26
7665 36/37 NOTTAWASAGA Sideroad West, Clearview, ON photo 27
7665 36/37 NOTTAWASAGA Sideroad West, Clearview, ON photo 28
7665 36/37 NOTTAWASAGA Sideroad West, Clearview, ON photo 29
7665 36/37 NOTTAWASAGA Sideroad West, Clearview, ON photo 30
7665 36/37 NOTTAWASAGA Sideroad West, Clearview, ON photo 31
7665 36/37 NOTTAWASAGA Sideroad West, Clearview, ON photo 32
7665 36/37 NOTTAWASAGA Sideroad West, Clearview, ON photo 33
7665 36/37 NOTTAWASAGA Sideroad West, Clearview, ON photo 34
7665 36/37 NOTTAWASAGA Sideroad West, Clearview, ON photo 35
7665 36/37 NOTTAWASAGA Sideroad West, Clearview, ON photo 36
7665 36/37 NOTTAWASAGA Sideroad West, Clearview, ON photo 37
7665 36/37 NOTTAWASAGA Sideroad West, Clearview, ON photo 38
7665 36/37 NOTTAWASAGA Sideroad West, Clearview, ON photo 39
7665 36/37 NOTTAWASAGA Sideroad West, Clearview, ON photo 40
7665 36/37 NOTTAWASAGA Sideroad West, Clearview, ON photo 41
7665 36/37 NOTTAWASAGA Sideroad West, Clearview, ON photo 42
7665 36/37 NOTTAWASAGA Sideroad West, Clearview, ON photo 43
7665 36/37 NOTTAWASAGA Sideroad West, Clearview, ON photo 44
1 / 44

BUYER ADVANTAGE

Buy with confidence

Get a full-service approach built on strategy, strong negotiation, and clear guidance from offer to close.

  • Local Market Expertise
  • Broker-level Negotiation
  • Transparent Process
  • No-pressure Guidance

The right strategy depends on your goals, timing, budget, and the type of home you are buying. Get Your Buyer Snapshot.

About This Property

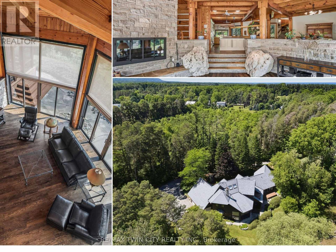
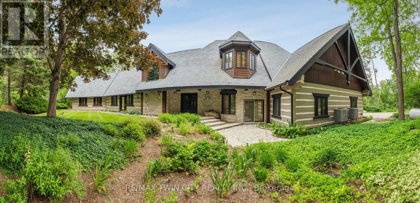
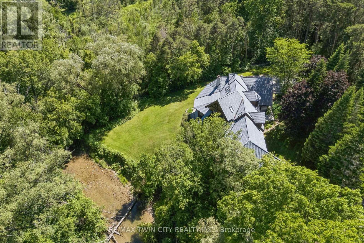
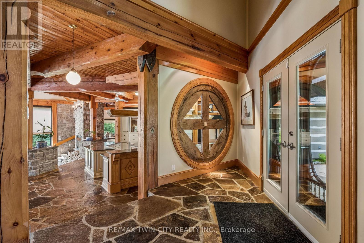
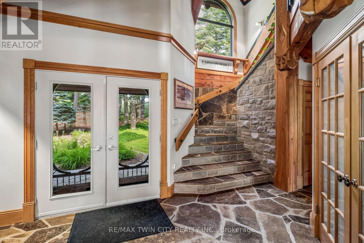
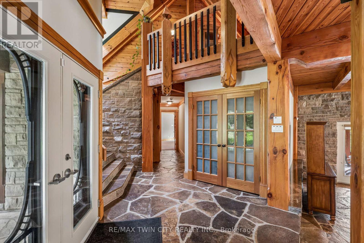
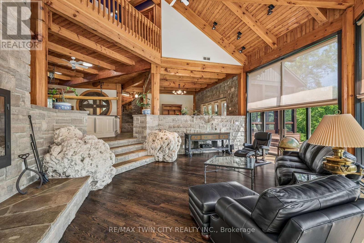
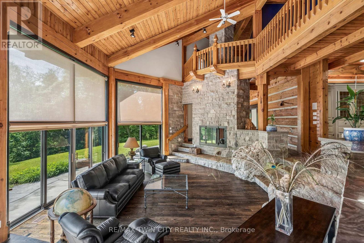
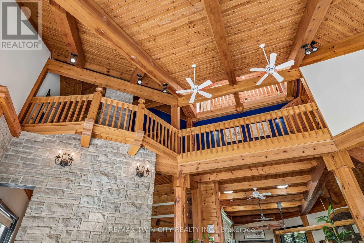
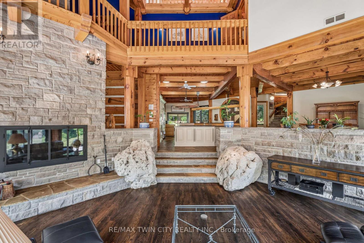
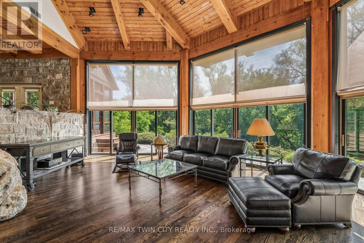
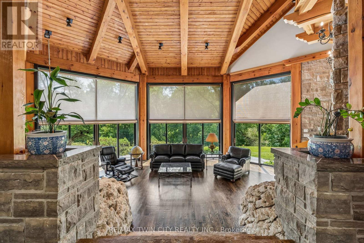
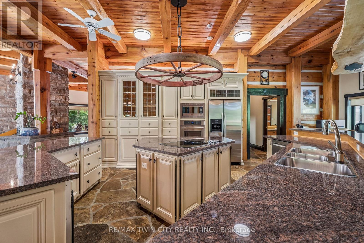
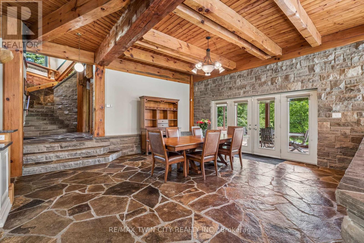
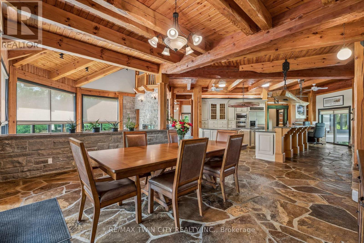
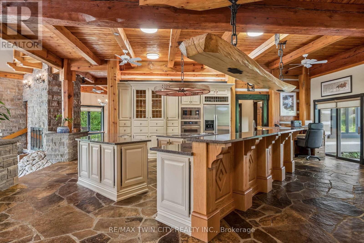
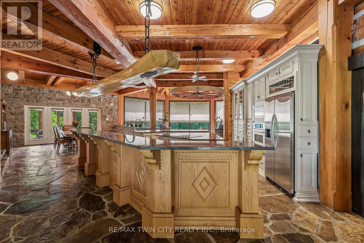
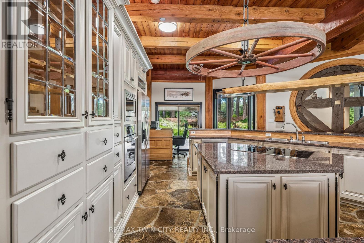
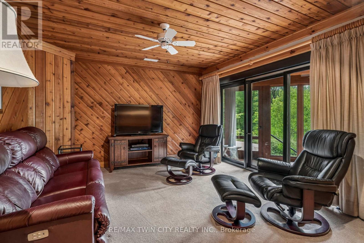
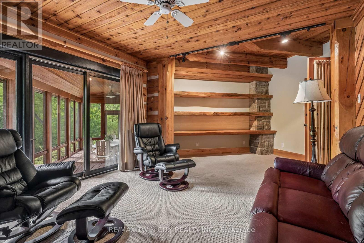
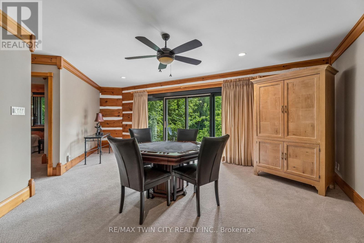
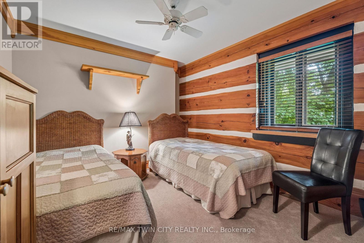
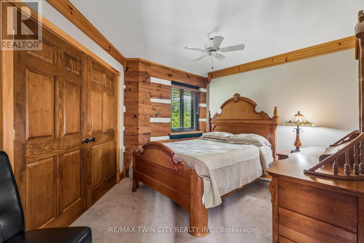
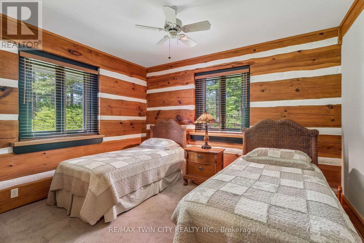
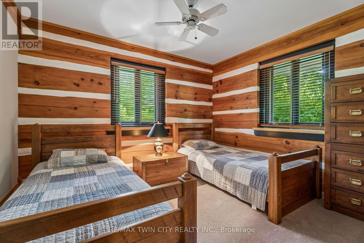
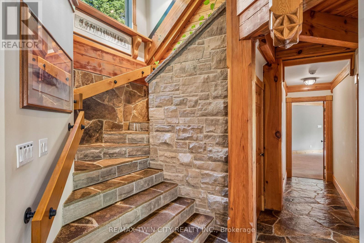
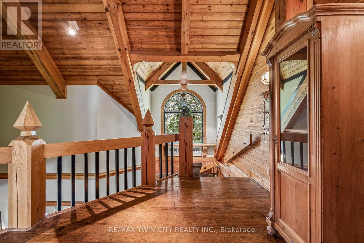
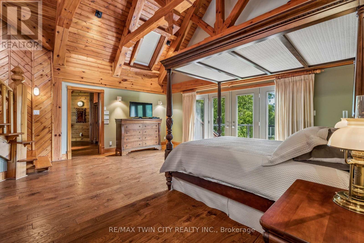
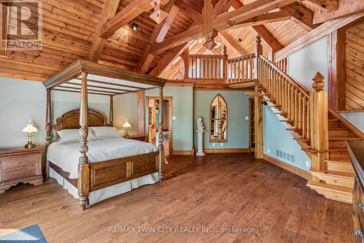
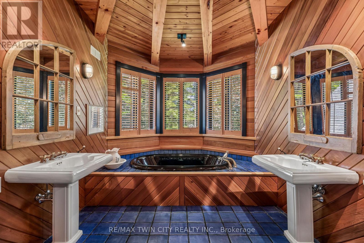
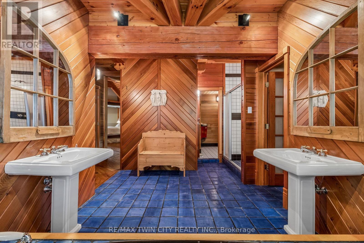
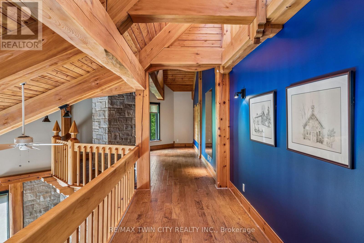
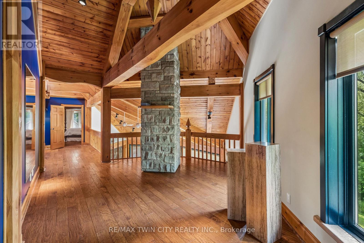
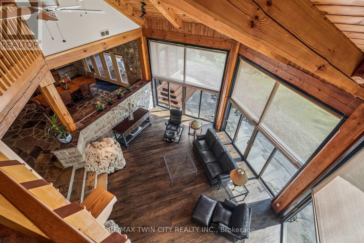
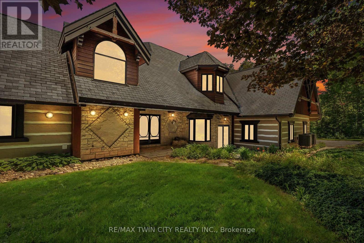
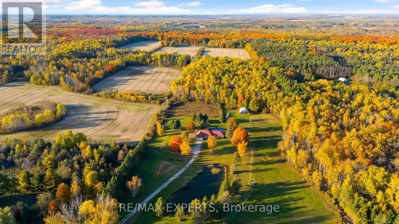
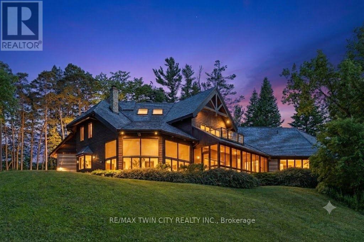
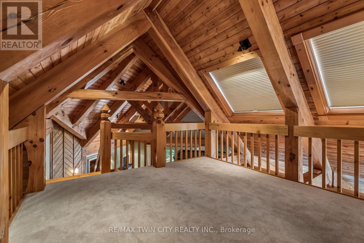
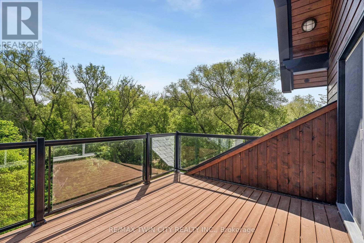
Prepare to be captivated. Set on 18 private acres overlooking the breathtaking Pretty River, this extraordinary custom-built log home is a masterpiece of craftsmanship, architecture, and natural beauty. Offering an impressive 6,982 square feet of above-ground living space, this one-of-a-kind residence is designed to immerse you in its surroundings, where every oversized window frames spectacular views of the river, rolling valley, mature forest, and abundant wildlife. The heart of the home is nothing short of spectacular. An expansive open-concept great room, dining area, and kitchen are anchored by massive handcrafted log beams and soaring ceilings that rise three storeys to the loft above. Twin mezzanines overlook the grand living space below, creating a breathtaking sense of scale while filling the home with warmth, light, and architectural character. Thoughtfully designed for both everyday living and entertaining, the north wing offers a private family room, den, and four spacious bedrooms, providing exceptional space for family and guests. Occupying the entire upper level, the primary retreat is truly in a class of its own. Beneath dramatic vaulted log ceilings, this luxurious sanctuary offers an extraordinary sense of space, complete with a private loft, walk-out balcony, two walk-in closets, a spa-inspired five-piece ensuite, and a sauna. An expansive mezzanine overlooking the great room provides endless possibilities as a home office, artist's studio, fitness area, reading lounge, or private retreat. Rarely does a property combine this level of privacy, craftsmanship, and natural beauty while remaining just 10 to 15 minutes from Collingwood, Blue Mountain, Wasaga Beach, and endless year-round recreation. This is more than a remarkable home-it is a legacy property offering a lifestyle that is becoming increasingly difficult to find. (id:63604)
Key Facts

Type
Detached
Beds
5
Baths
3
Size
5,000 sqft
Lot
288.1 FT
Parking
11 total

Highlights

  • Water softener
  • Garage door opener remote(s)
  • Water Heater
Property Details 19 details
Bedrooms
5 bedrooms
5 above grade
Bathrooms
3 bathrooms
Parking
11 parking spaces
Attached Garage · Garage
Living area
5,000 - 100,000 sq. ft.
Property
Single Family · Log house/cabin · Freehold · Detached
Property subtype
Single Family
Structure type
House
Architectural style
Log house/cabin
Ownership
Freehold
Attached status
Detached
Heating
Heat Pump, Propane, Other
Cooling
Central air conditioning
Fireplace
1 fireplace
Lot dimensions
288.1 FT
Frontage
288.10 feet
Taxes
$20,760.00 (2,026)
Zoning
HR1
Water source
Drilled Well
Sewer
Septic System
Waterfront
Waterfront on river · Pretty River
Views
Direct Water View, Unobstructed Water View

Interior features

Water softenerGarage door opener remote(s)Water HeaterFireplace(s)

Exterior features

StoneLogSlab

Lot and water

Irregular lot sizeSlopingBacks on greenbeltConservation/green beltSaunaWaterfront on river
Rooms 19 rooms
Level
Room
Dimensions
Main level
Foyer
19.7 m x 10 m
Main level
Bedroom 4
13.4 m x 13.1 m
Main level
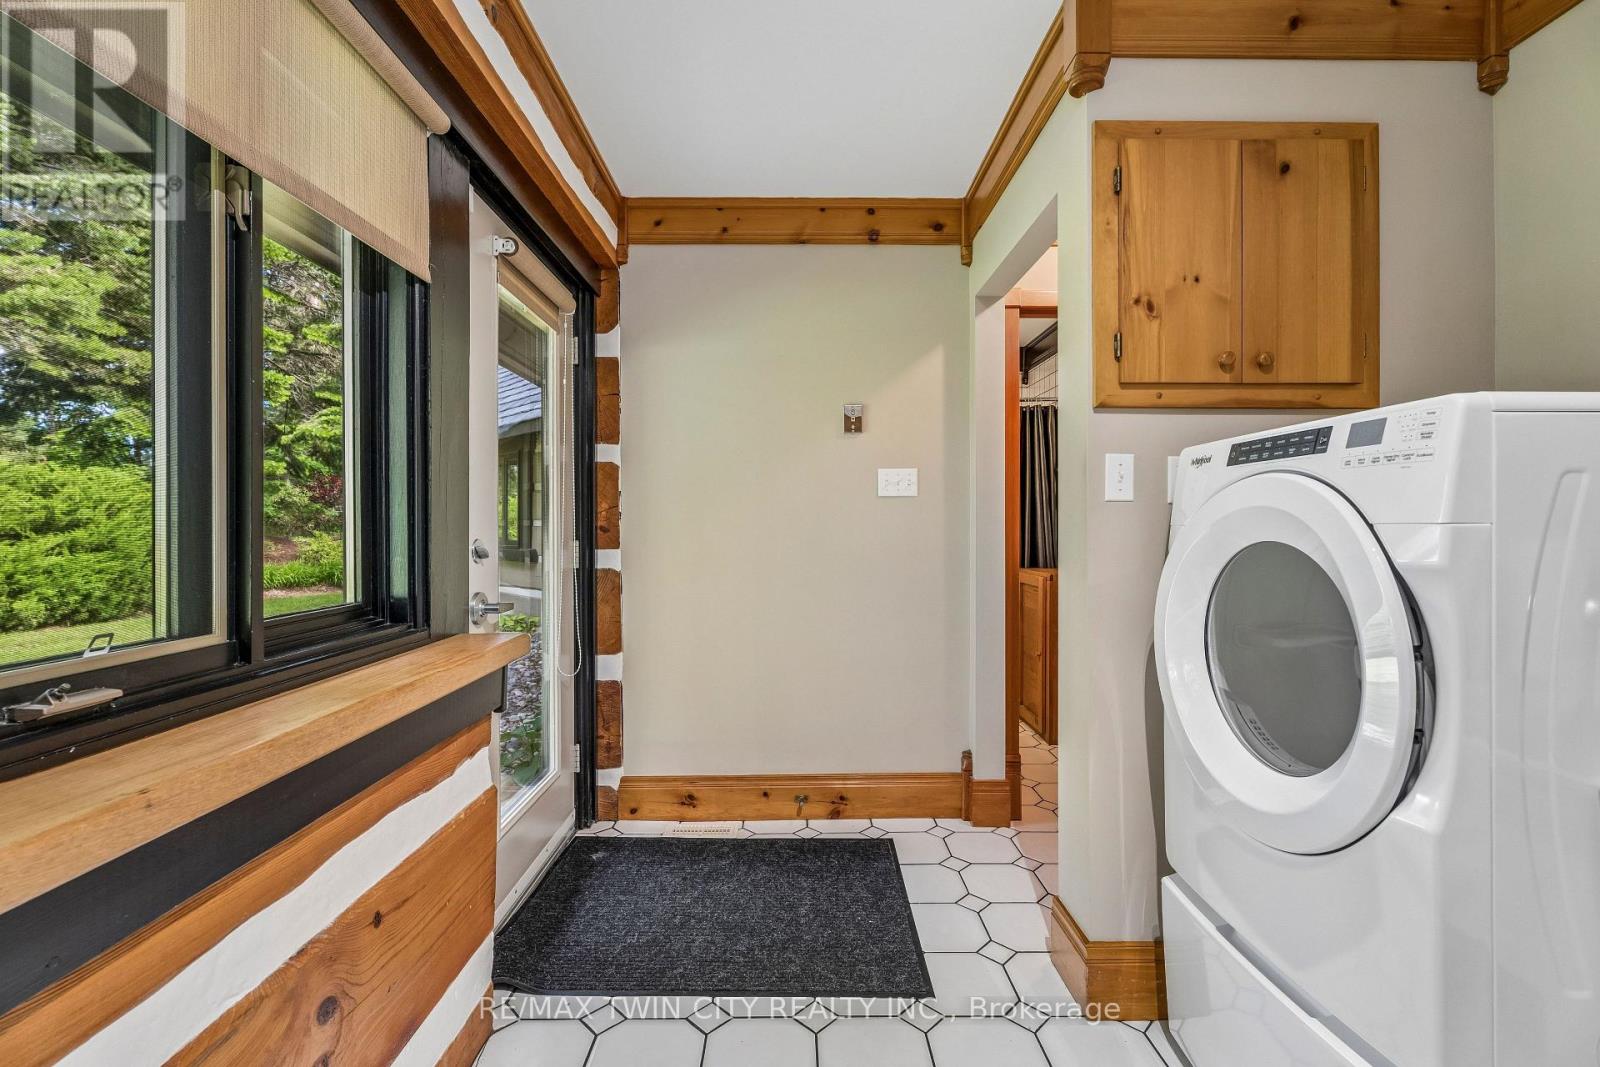
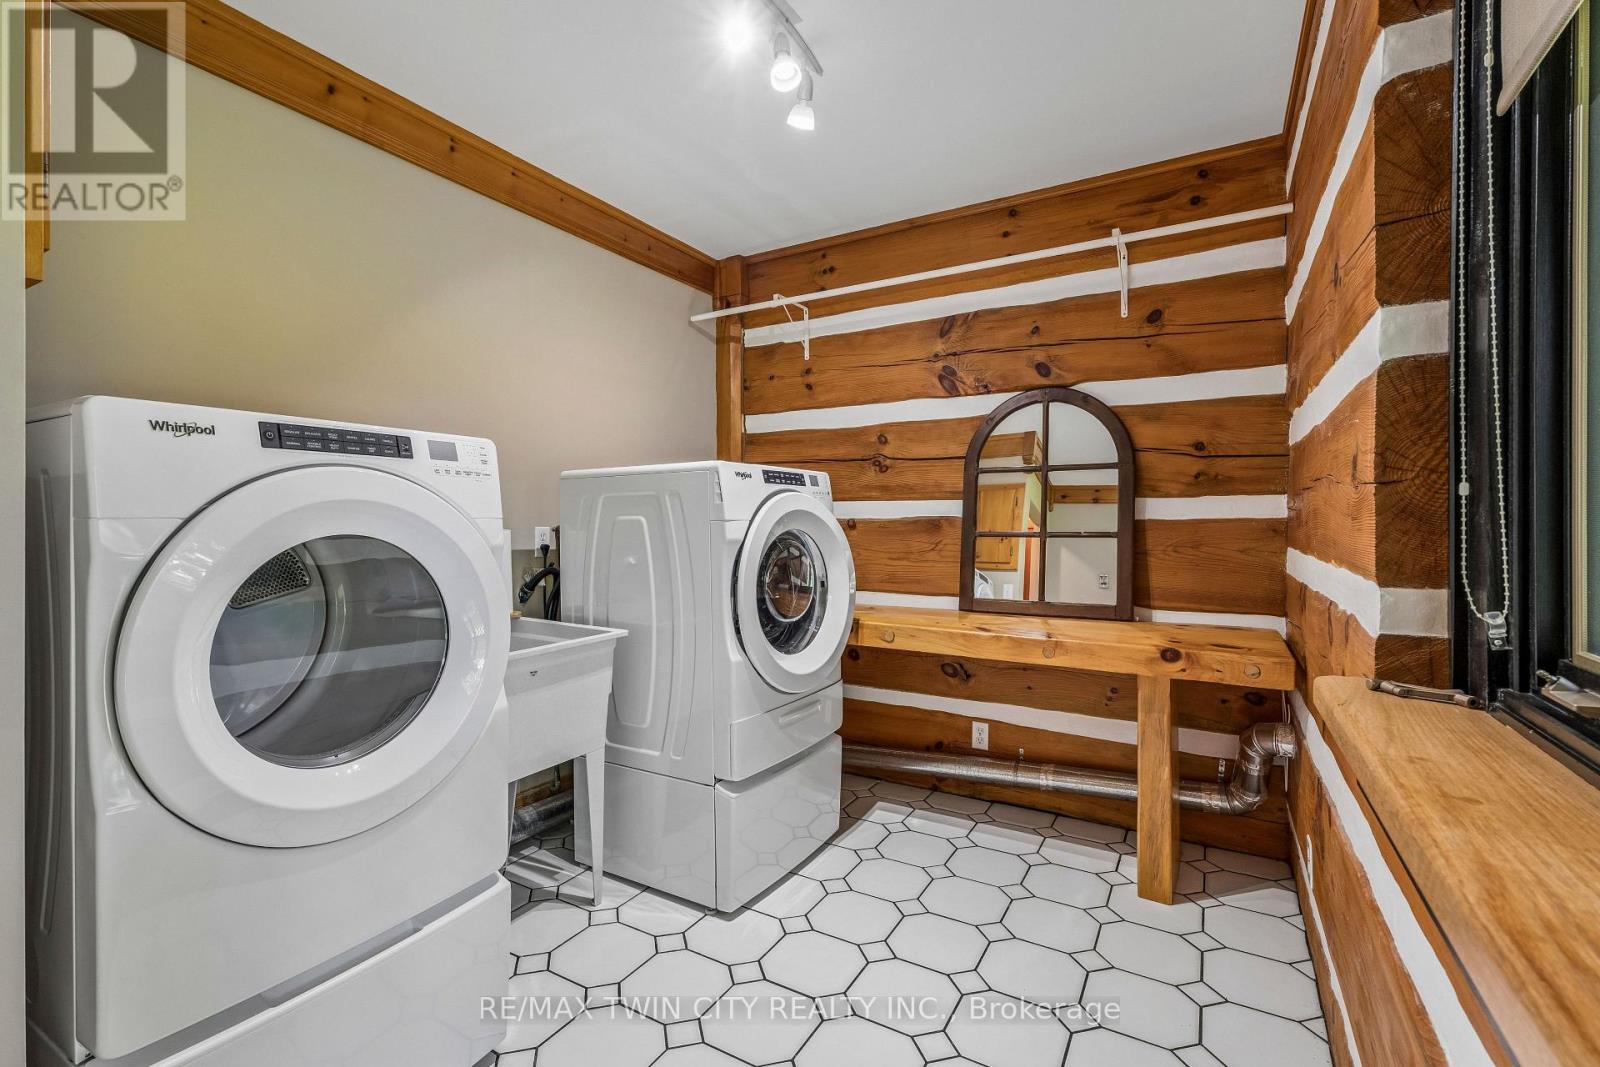
Laundry room
10.1 m x 9.2 m
Main level
Bathroom
7.1 m x 9.2 m
Main level
Bathroom
19.9 m x 9 m
Second level
Sitting room
18.5 m x 13.2 m
Second level
Primary Bedroom
24.9 m x 21.1 m
Second level
Bathroom
13.7 m x 18.4 m
Second level
Other
38.11 m x 16.9 m
Third level
Loft
16.7 m x 14.2 m
Main level
Great room
38.8 m x 11.79 m
Main level
Dining room
21 m x 20.1 m
Main level
Kitchen
27.1 m x 15.4 m
Main level
Foyer
25.7 m x 14.1 m
Main level
Den
22 m x 13.8 m
Main level
Family room
25.7 m x 17.4 m
Main level
Bedroom
14.3 m x 12 m
Main level
Bedroom 2
14.3 m x 10.1 m
Main level
Bedroom 3
13.4 m x 13.4 m

Virtual Tour & Media

Mortgage & Affordability Estimate monthly costs
Purchase price$2,999,000
Down paymentNot available
Mortgage amountNot available
Principal & interestNot available
Property taxesNot available
Condo/HOA feeNot available
Insurance/OtherNot available
UtilitiesNot available
Est. monthly totalNot available
Income needed (GDS 32%)Not available
Estimates only. Not financial advice. Rates, taxes and fees vary by lender and municipality.

Saved Properties

Keep This One Handy

Save this listing, compare it later, or open your saved properties dashboard.

Manage Saved Searches
Map is approximate.

Neighbourhood

Area
Nottawa
City
Clearview
Postal code
L0M 1P0
Nearby
Cross Streets: NOTTAWASAGA SIDEROAD 36 & 37 and HURONTARIO ST. ** Directions: HURONTARIO ST. turn left on NOTTAWASAGA SIDEROAD 36 & 37 immediately north of the town of NOTTAWA.