76B Johnston Road

Central Manitoulin, ONDetached
$2,950,000
MLS® X13724074
Detached4 beds3 baths11 total
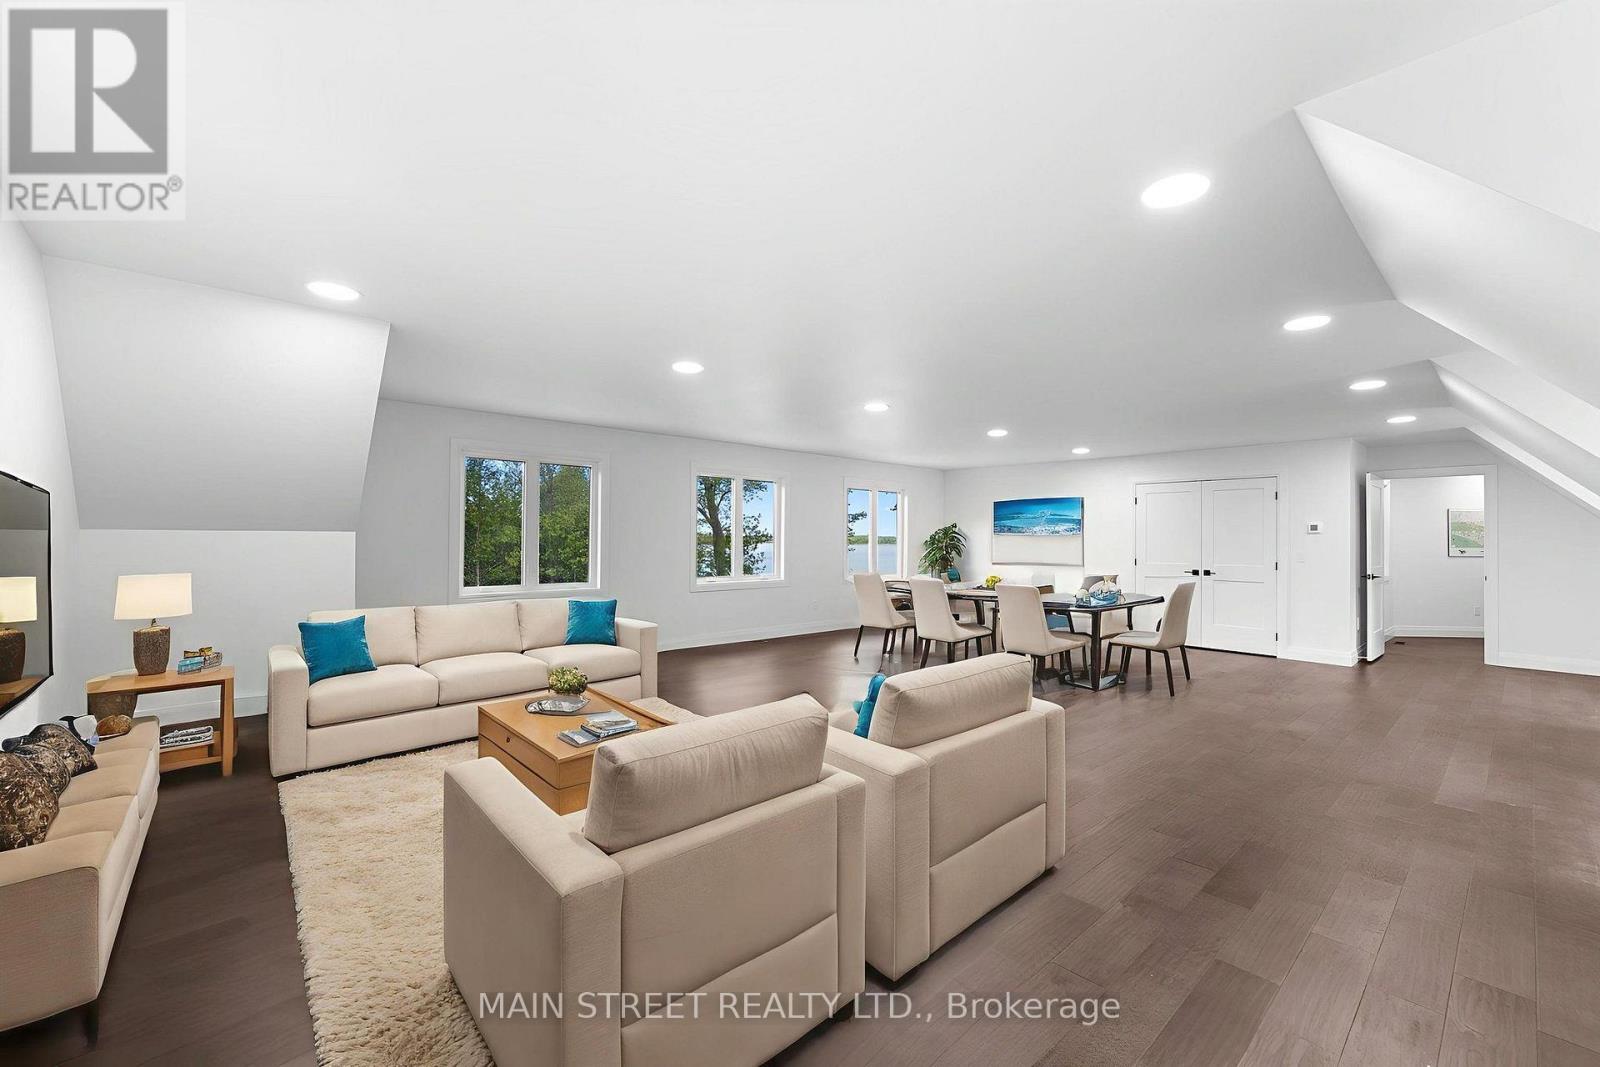
76B Johnston Road, Central Manitoulin, ON photo 1
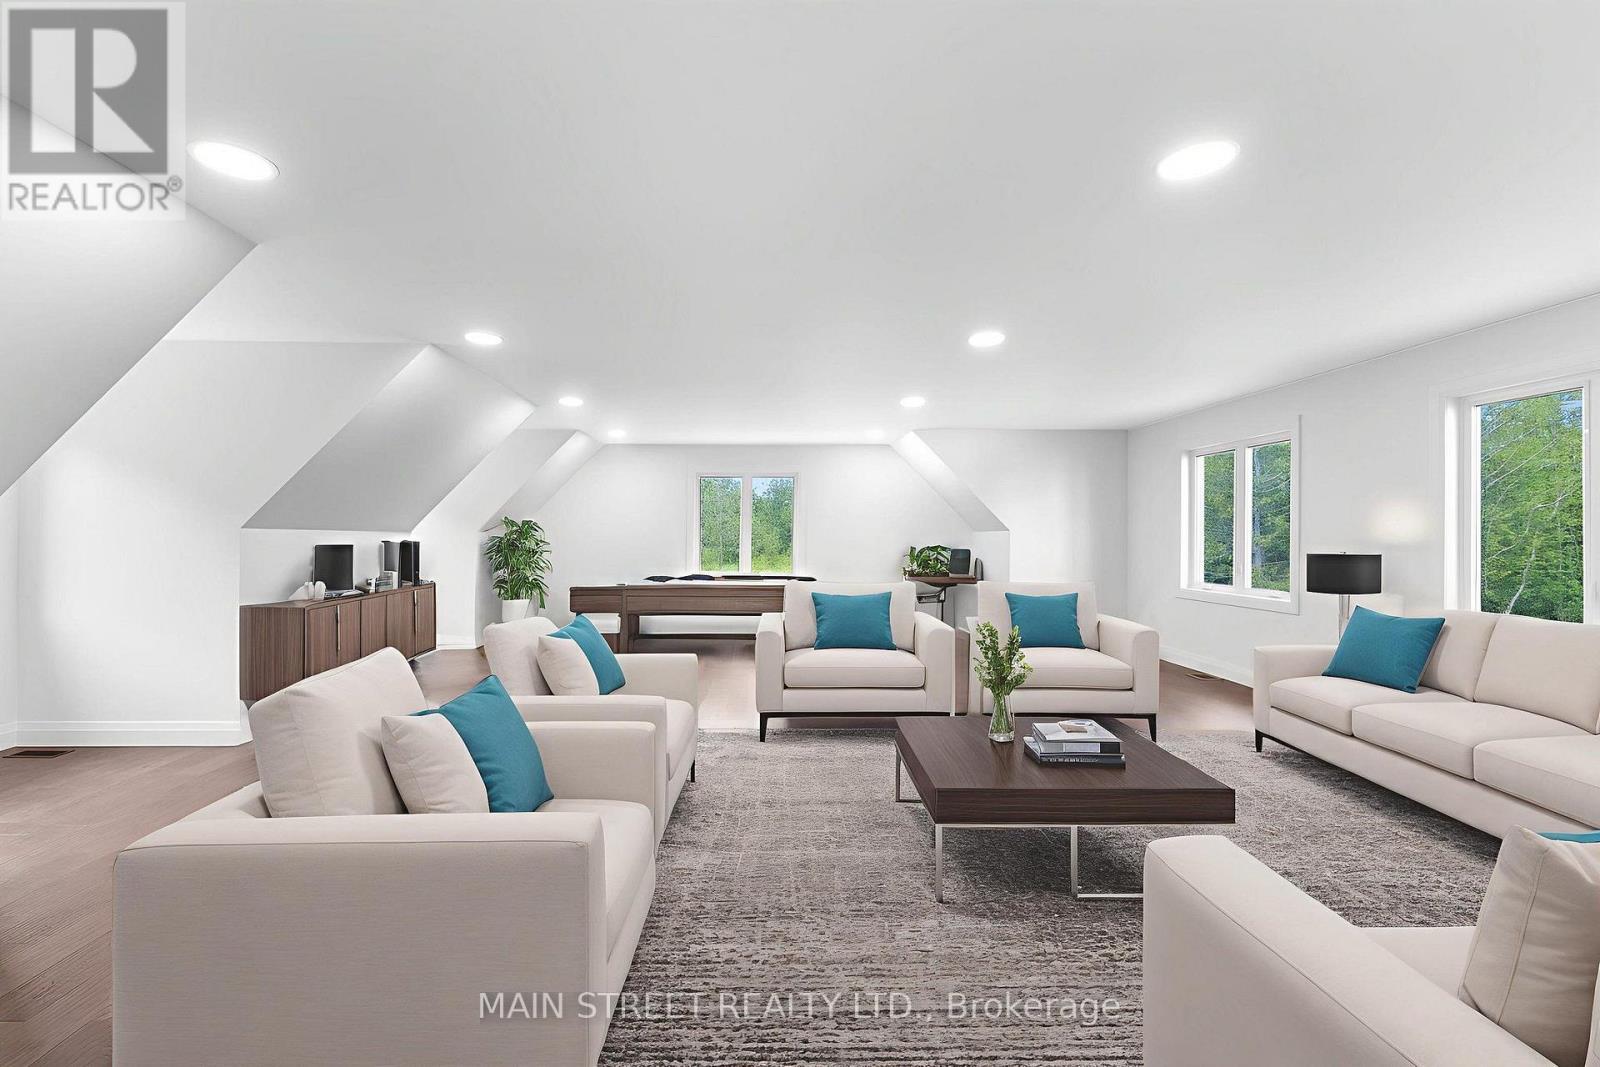
76B Johnston Road, Central Manitoulin, ON photo 2
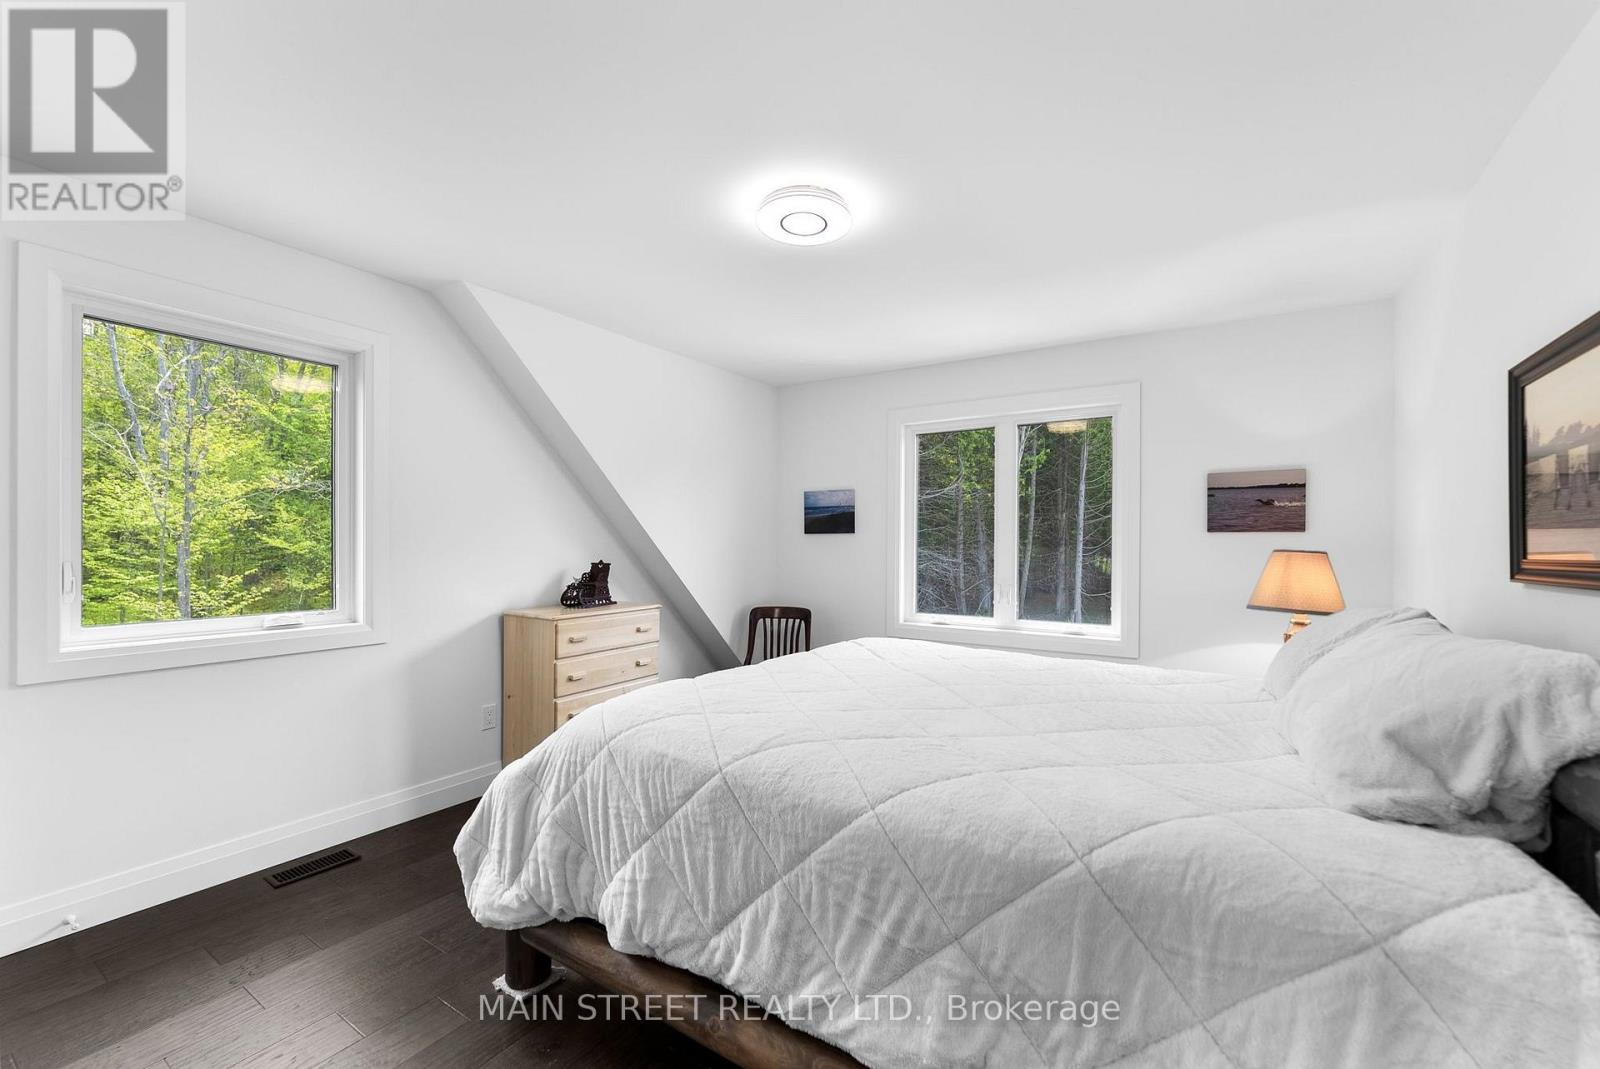
76B Johnston Road, Central Manitoulin, ON photo 3
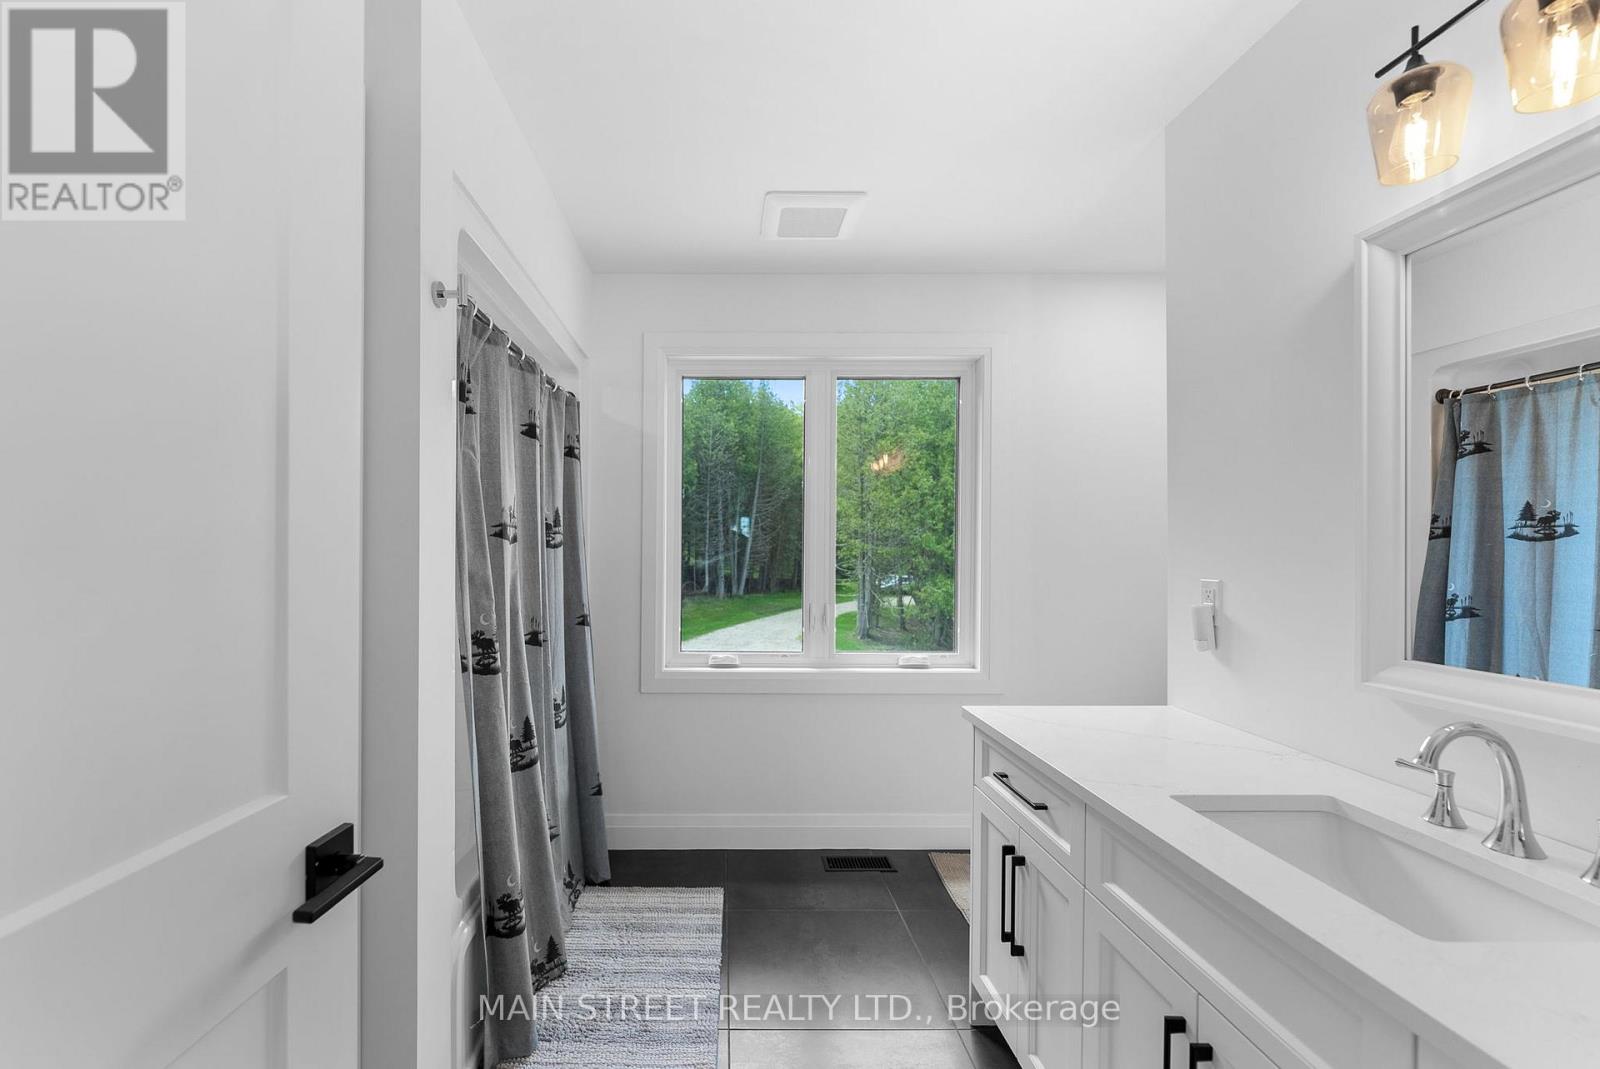
76B Johnston Road, Central Manitoulin, ON photo 4
76B Johnston Road, Central Manitoulin, ON photo 5
76B Johnston Road, Central Manitoulin, ON photo 6
76B Johnston Road, Central Manitoulin, ON photo 7
76B Johnston Road, Central Manitoulin, ON photo 8
76B Johnston Road, Central Manitoulin, ON photo 9
76B Johnston Road, Central Manitoulin, ON photo 10
76B Johnston Road, Central Manitoulin, ON photo 11
76B Johnston Road, Central Manitoulin, ON photo 12
76B Johnston Road, Central Manitoulin, ON photo 13
76B Johnston Road, Central Manitoulin, ON photo 14
76B Johnston Road, Central Manitoulin, ON photo 15
76B Johnston Road, Central Manitoulin, ON photo 16
76B Johnston Road, Central Manitoulin, ON photo 17
76B Johnston Road, Central Manitoulin, ON photo 18
76B Johnston Road, Central Manitoulin, ON photo 19
76B Johnston Road, Central Manitoulin, ON photo 20
76B Johnston Road, Central Manitoulin, ON photo 21
76B Johnston Road, Central Manitoulin, ON photo 22
76B Johnston Road, Central Manitoulin, ON photo 23
76B Johnston Road, Central Manitoulin, ON photo 24
76B Johnston Road, Central Manitoulin, ON photo 25
76B Johnston Road, Central Manitoulin, ON photo 26
76B Johnston Road, Central Manitoulin, ON photo 27
76B Johnston Road, Central Manitoulin, ON photo 28
76B Johnston Road, Central Manitoulin, ON photo 29
76B Johnston Road, Central Manitoulin, ON photo 30
76B Johnston Road, Central Manitoulin, ON photo 31
1 / 31

BUYER ADVANTAGE

Buy with confidence

Get a full-service approach built on strategy, strong negotiation, and clear guidance from offer to close.

  • Local Market Expertise
  • Broker-level Negotiation
  • Transparent Process
  • No-pressure Guidance

The right strategy depends on your goals, timing, budget, and the type of home you are buying. Get Your Buyer Snapshot.

About This Property

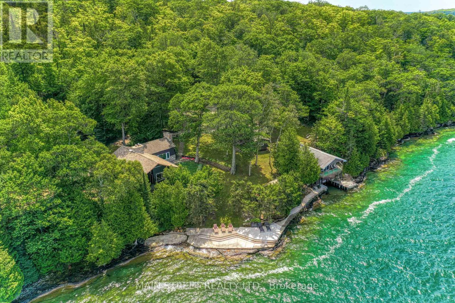
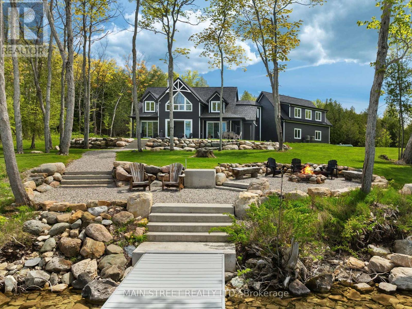
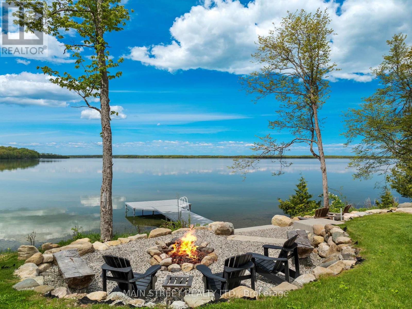
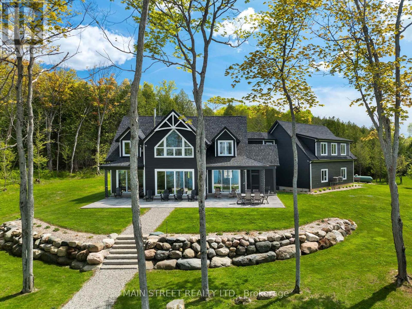
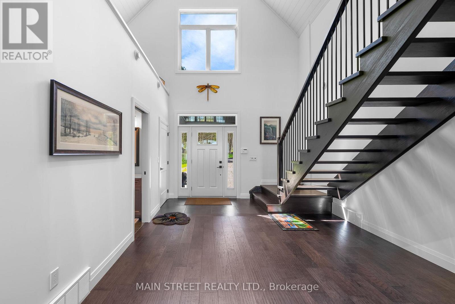
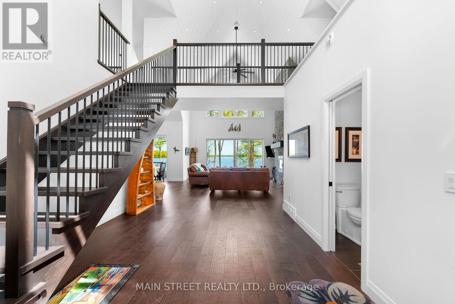
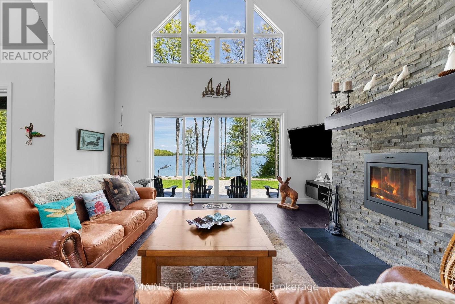
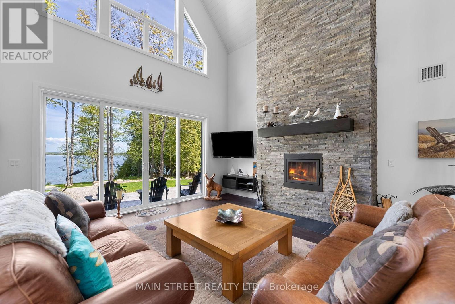
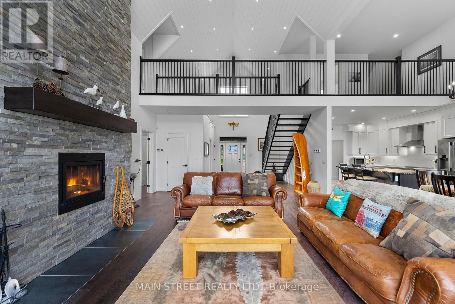
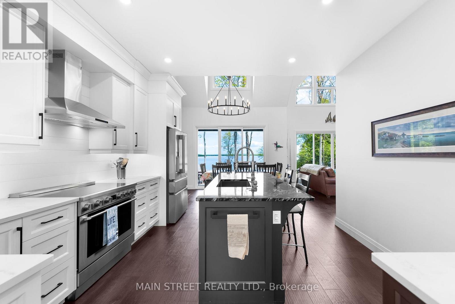
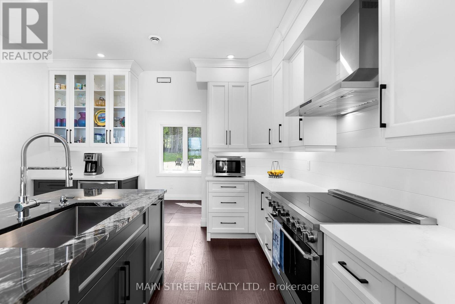
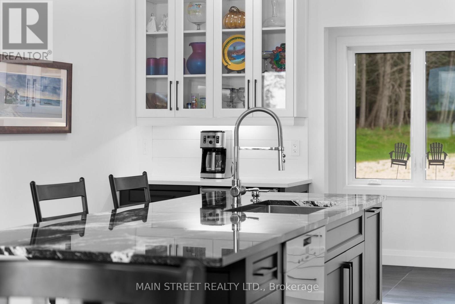
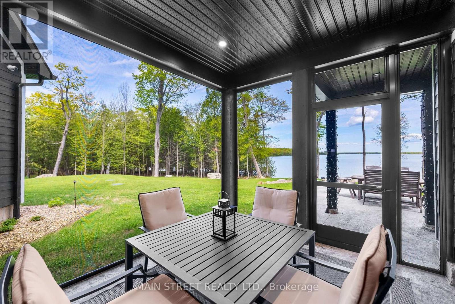
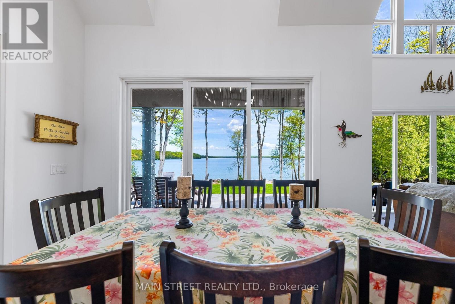
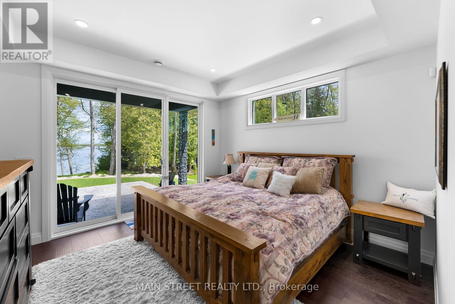
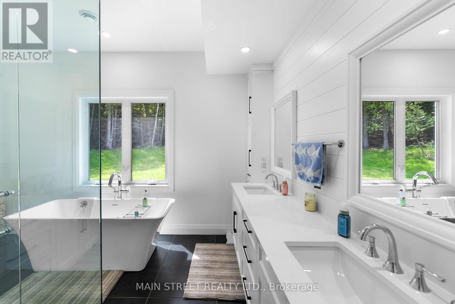
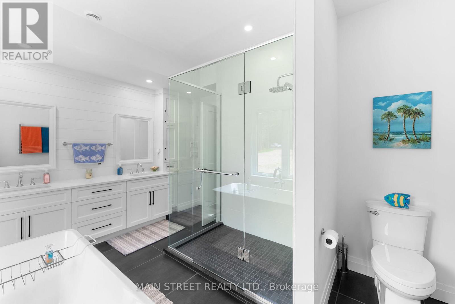
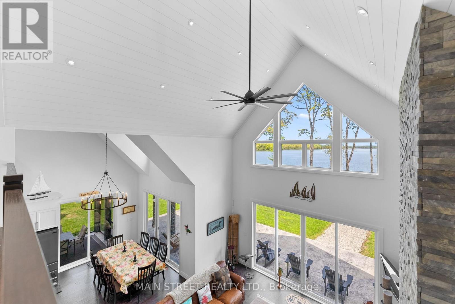
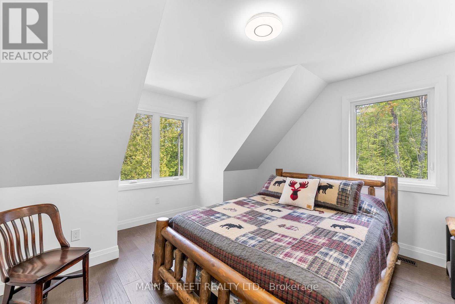
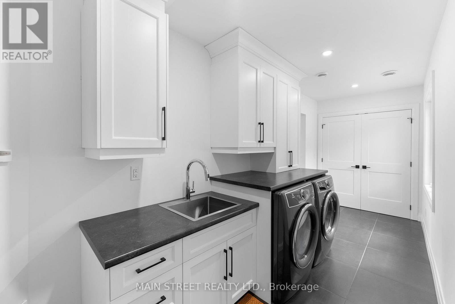
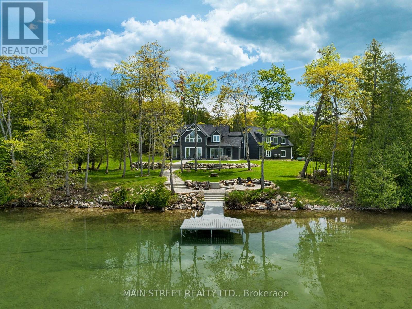
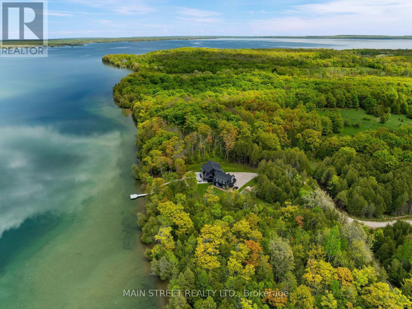
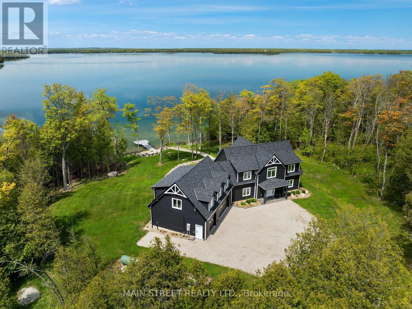
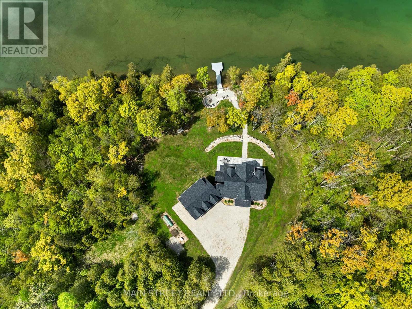
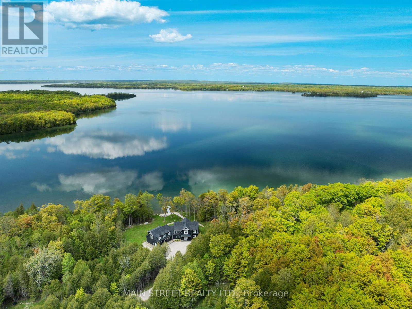
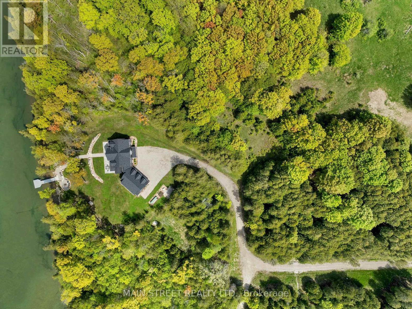
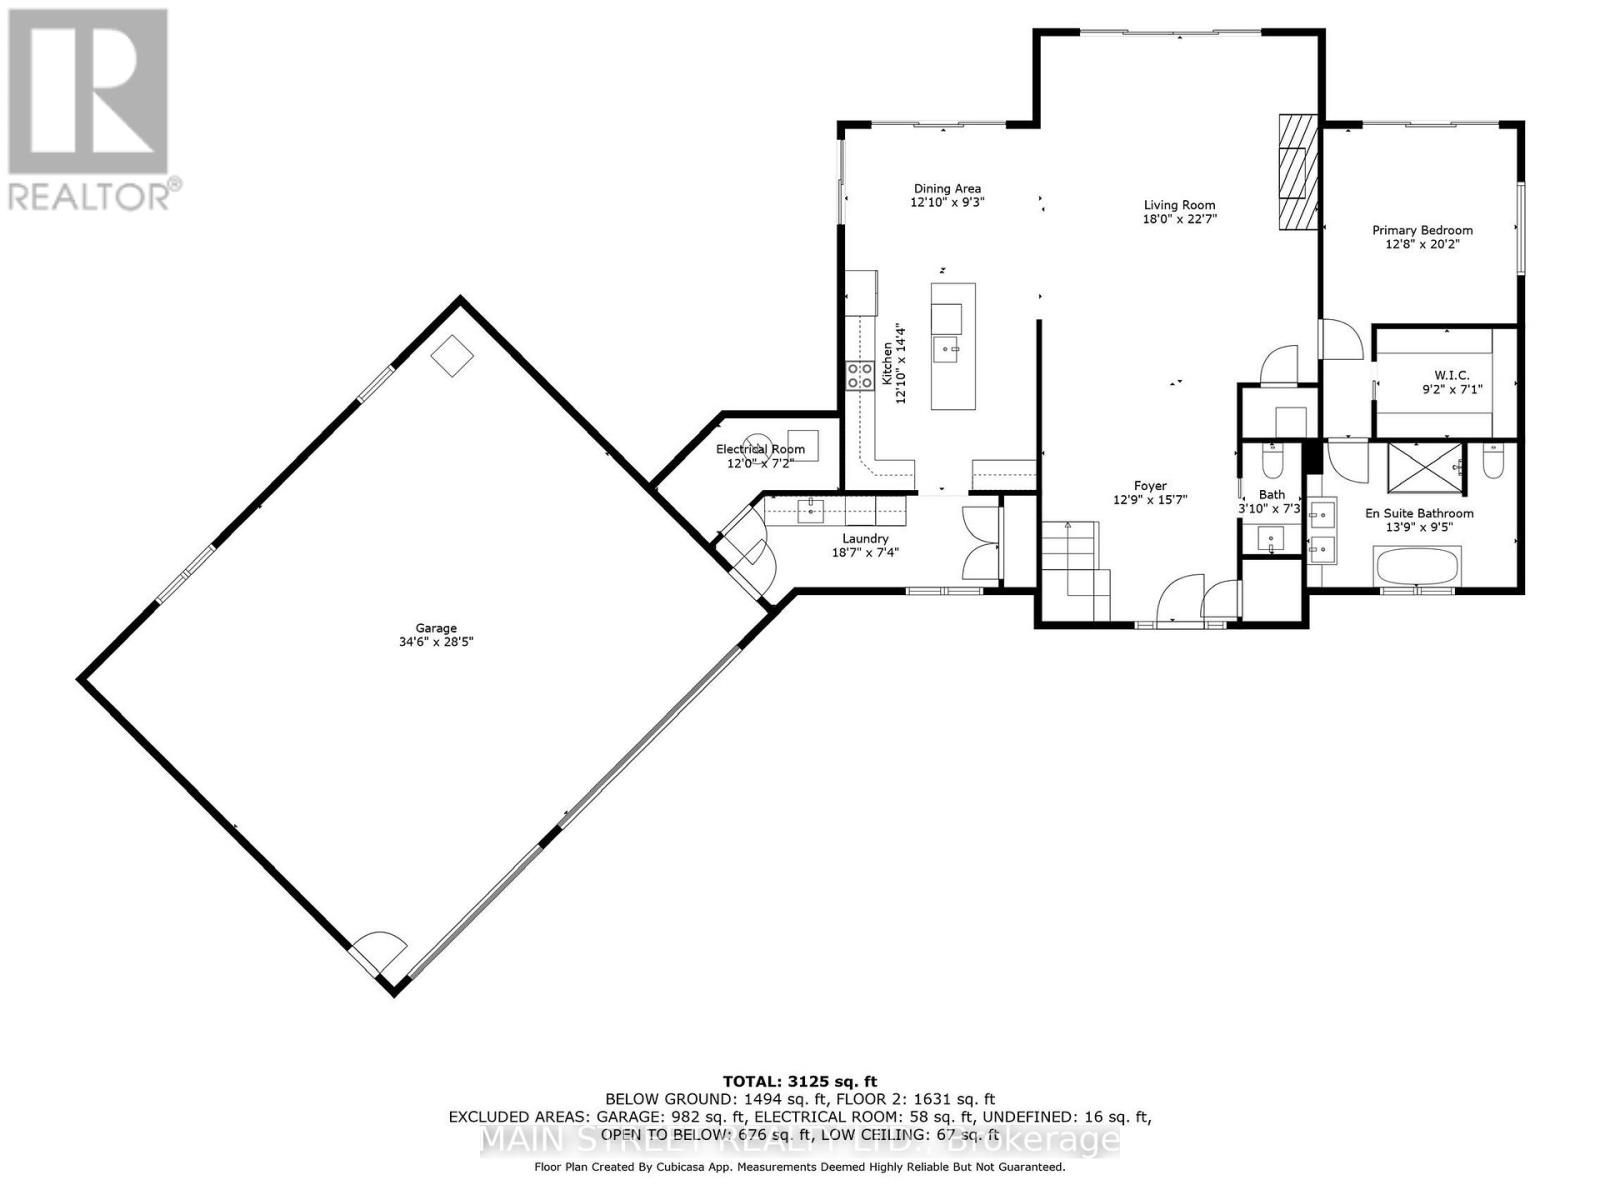
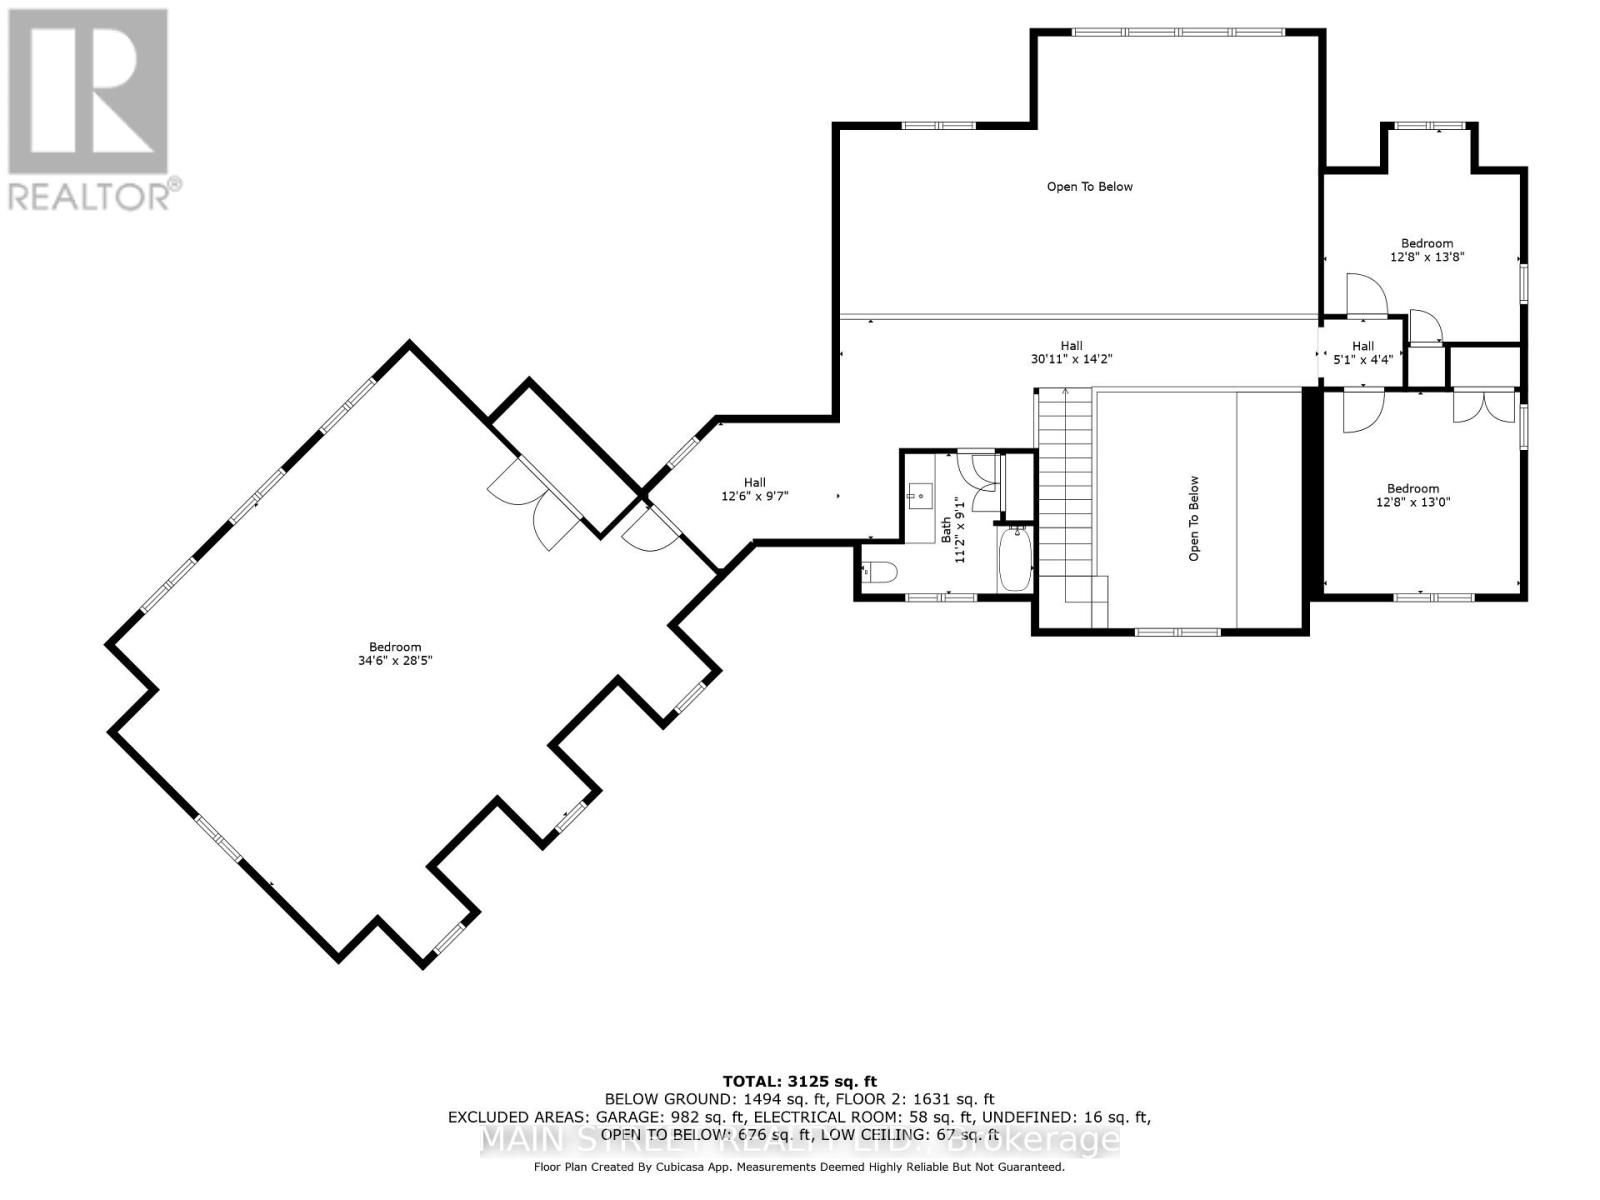
Welcome to 76B Johnston Road, an exceptional custom-built lakefront residence completed in 2022, privately set on 5 secluded acres along the shores of Lake Manitou on Manitoulin Island. Designed for refined four-season living, this remarkable property combines superior craftsmanship, elegant finishes and an extraordinary waterfront setting. Manicured grounds, stone walkways and a shoreline fire pit lead to a 40-foot dock with expansive sitting area, offering breathtaking views across Lake Manitou and an idyllic setting for boating, entertaining or simply enjoying the tranquility of the water.Inside, meticulous attention to detail is evident throughout. Cathedral ceilings with shiplap accents, engineered hardwood floors and floor-to-ceiling windows create an impressive sense of space and bring the lake into the home. The open-concept main level features a striking stone fireplace, elegant living and dining areas, and a beautifully appointed kitchen with granite countertops and large island, flowing seamlessly into the sunroom overlooking the lake.The private primary suite features spectacular water views, a spacious walk-in closet and luxurious 5-piece ensuite with double vanities, walk-in shower, deep soaker tub and beautifully finished tile. A grand foyer, powder room, main-floor laundry and heated triple-car garage complete the main level. Upstairs, a dramatic open walkway overlooks the living space and leads to two generous bedrooms, full bath and a versatile fourth bedroom currently used as a family/games room. A rare opportunity to own a sophisticated private waterfront estate offering exceptional privacy, quality and year-round enjoyment on one of Manitoulin Island's most desirable lakes. (id:63604)

Key Facts

Type
Detached
Beds
4
Baths
3
Size
3,000 sqft
Lot
291 x 803 FT
Parking
11 total

Highlights

  • Refrigerator
  • Central Vacuum
  • Dishwasher
  • Stove
  • Alarm System
  • Garage door opener
Property Details 19 details
Bedrooms
4 bedrooms
4 above grade
Bathrooms
3 bathrooms
1 partial
Parking
11 parking spaces
Attached Garage · Garage
Living area
3,000 - 3,500 sq. ft.
Property
Single Family · Freehold · Detached
Property subtype
Single Family
Structure type
House
Ownership
Freehold
Attached status
Detached
Storeys
2
Heating
Forced air, Propane
Cooling
Central air conditioning
Fireplace
1 fireplace
Lot dimensions
291 x 803 FT
Frontage
291 feet
Taxes
$10,454.11 (2,025)
Zoning
SR
Water source
Lake/River Water Intake
Sewer
Septic System
Waterfront
Waterfront on lake · Lake Manitou
Views
Lake view, Direct Water View

Interior features

RefrigeratorCentral VacuumDishwasherStoveAlarm SystemGarage door openerTileHardwoodFireplace(s)

Exterior features

Concrete

Lot and water

Wooded areaIrregular lot sizeLevelCarpet FreeWaterfront on lake
Rooms 9 rooms
Level
Room
Dimensions
Main level
Kitchen
3.91 m x 4.37 m
Main level
Living room
5.49 m x 6.88 m
Main level
Dining room
3.91 m x 2.82 m
Main level
Primary Bedroom
3.86 m x 6.15 m
Main level
Foyer
3.89 m x 4.75 m
Main level
Laundry room
5.66 m x 2.24 m
Second level
Bedroom 2
10.52 m x 8.66 m
Second level
Bedroom 3
3.86 m x 4.17 m
Second level
Bedroom 4
3.86 m x 3.96 m
Mortgage & Affordability Estimate monthly costs
Purchase price$2,950,000
Down paymentNot available
Mortgage amountNot available
Principal & interestNot available
Property taxesNot available
Condo/HOA feeNot available
Insurance/OtherNot available
UtilitiesNot available
Est. monthly totalNot available
Income needed (GDS 32%)Not available
Estimates only. Not financial advice. Rates, taxes and fees vary by lender and municipality.

Saved Properties

Keep This One Handy

Save this listing, compare it later, or open your saved properties dashboard.

Manage Saved Searches
Map is approximate.

Neighbourhood

City
Central Manitoulin
Postal code
P0P 1S0
Nearby
Silver Bay Rd / Johnston Rd