7704 Leskard Road

Clarington, ONDetached
$1,450,000
MLS® E13795890
Detached6 beds5 baths10 total
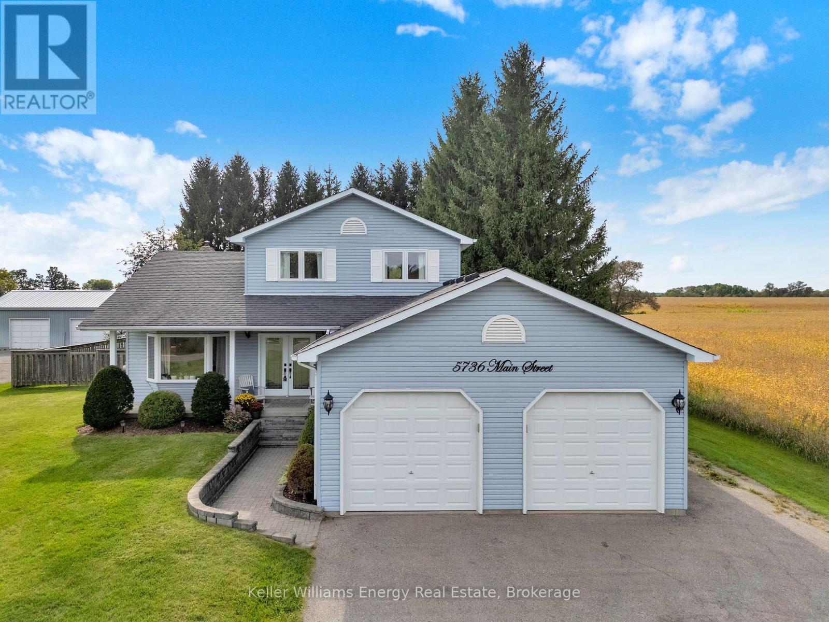
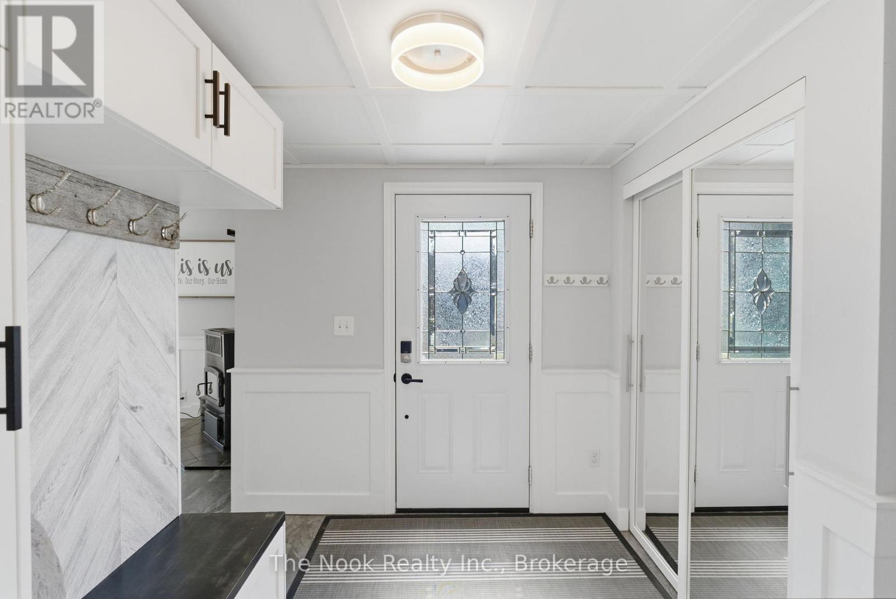
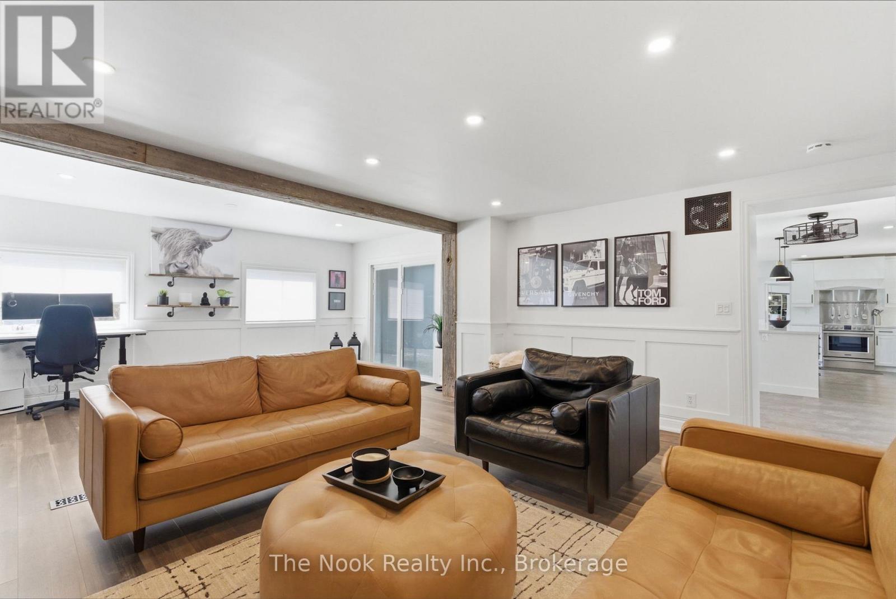
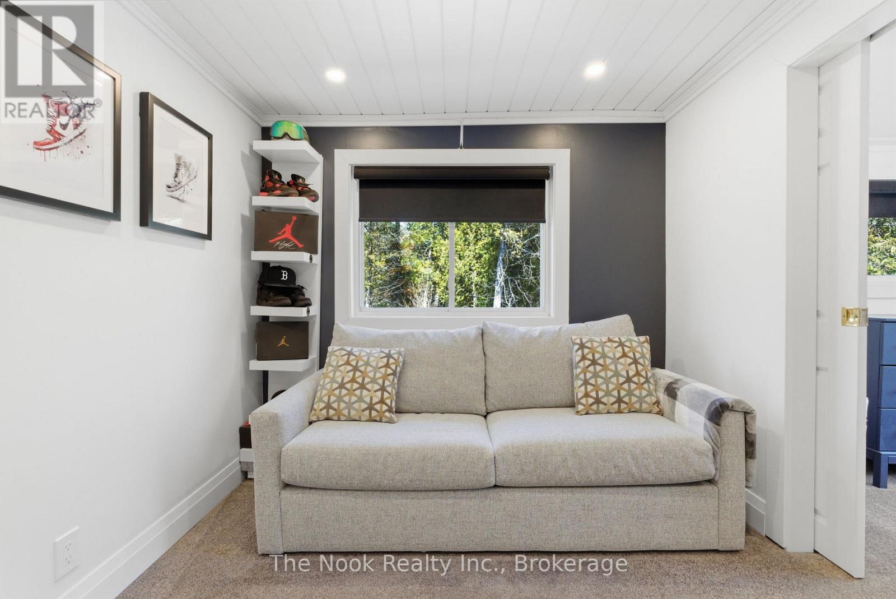
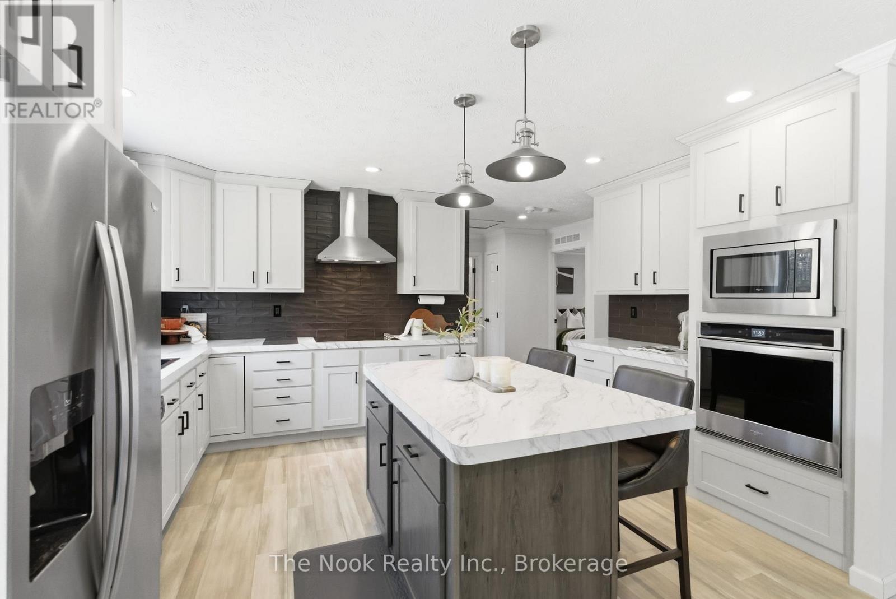
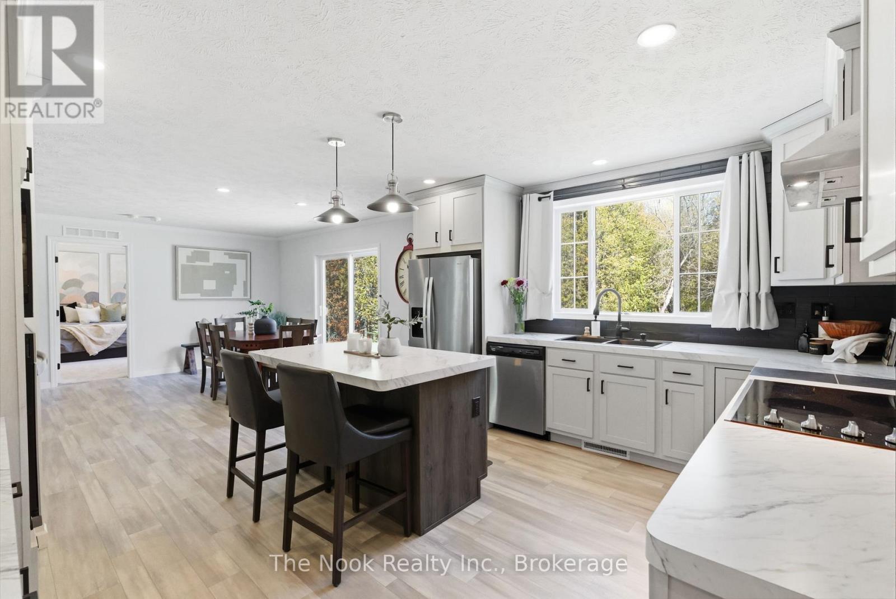
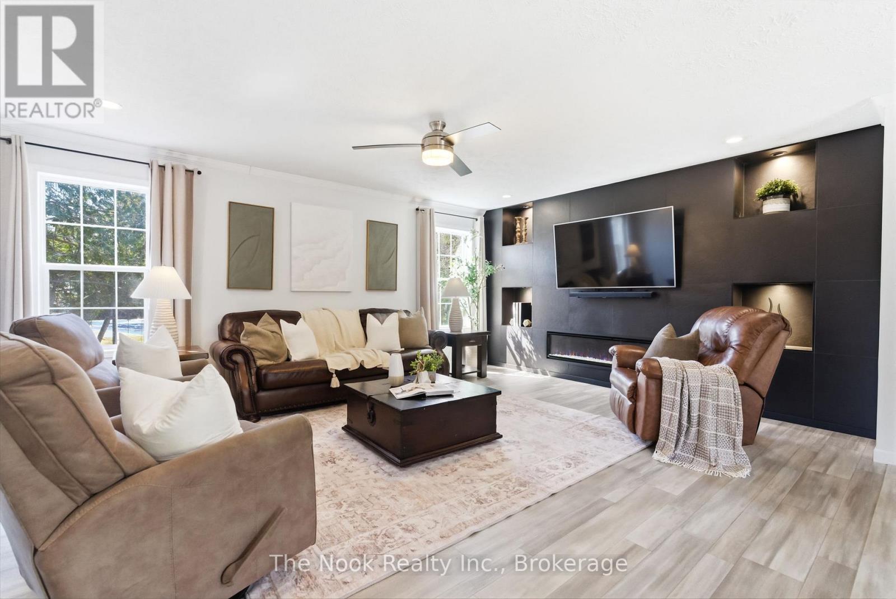
7704 Leskard Road, Clarington, ON photo 1
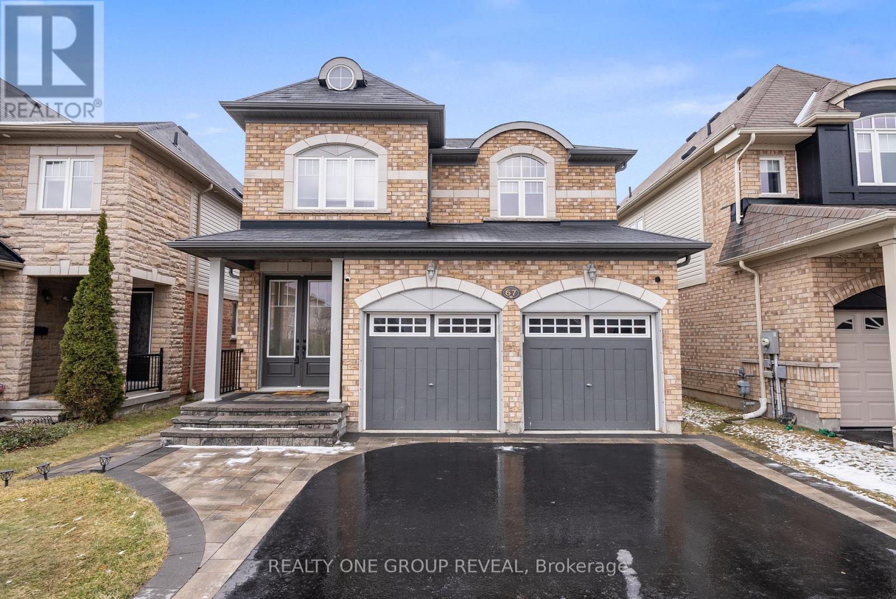
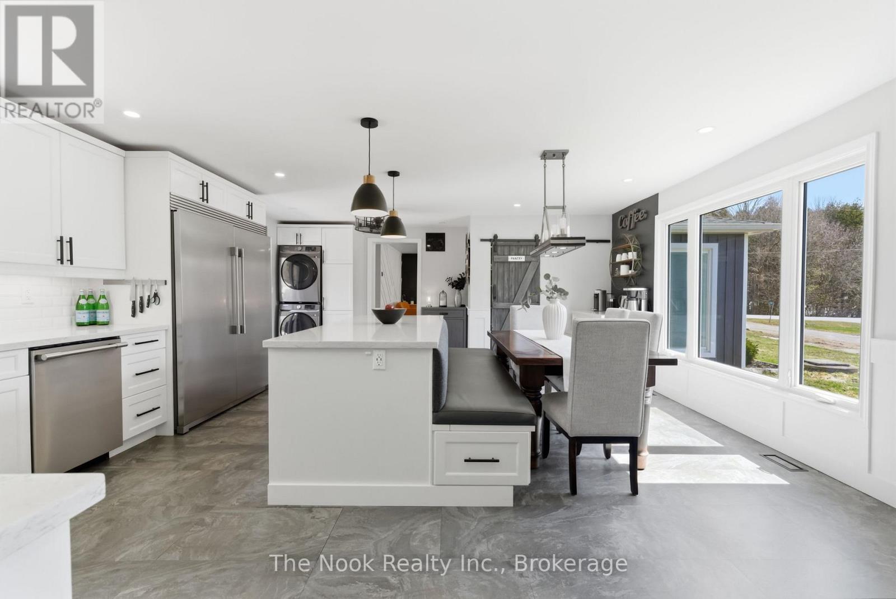
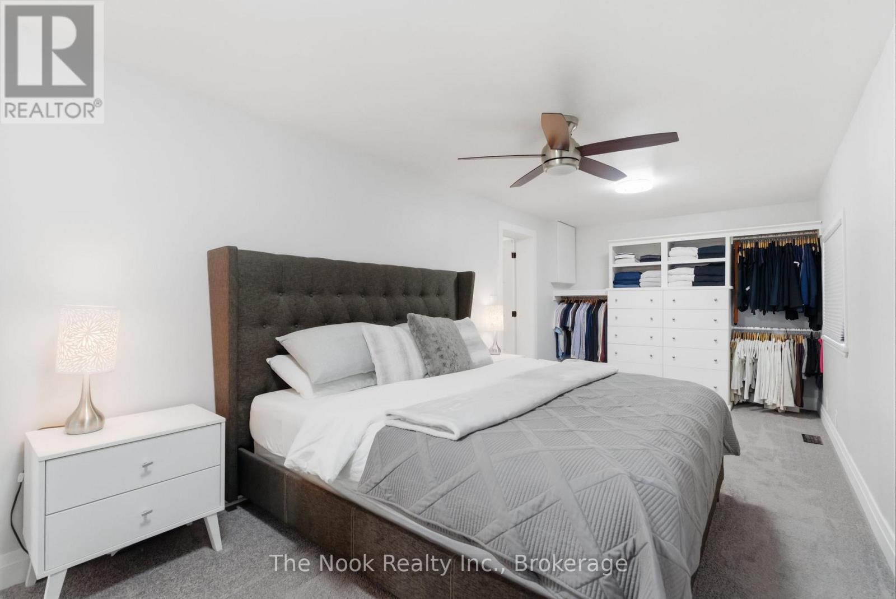
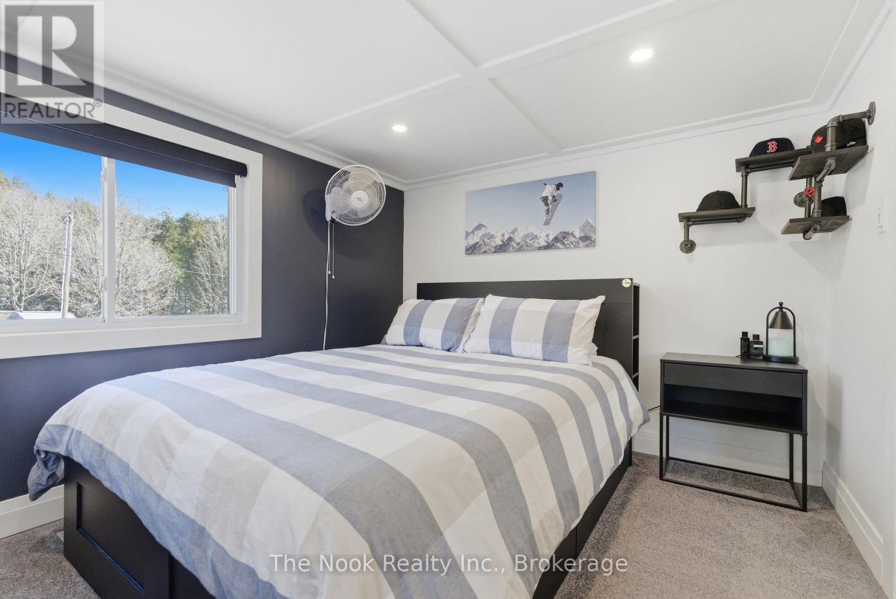
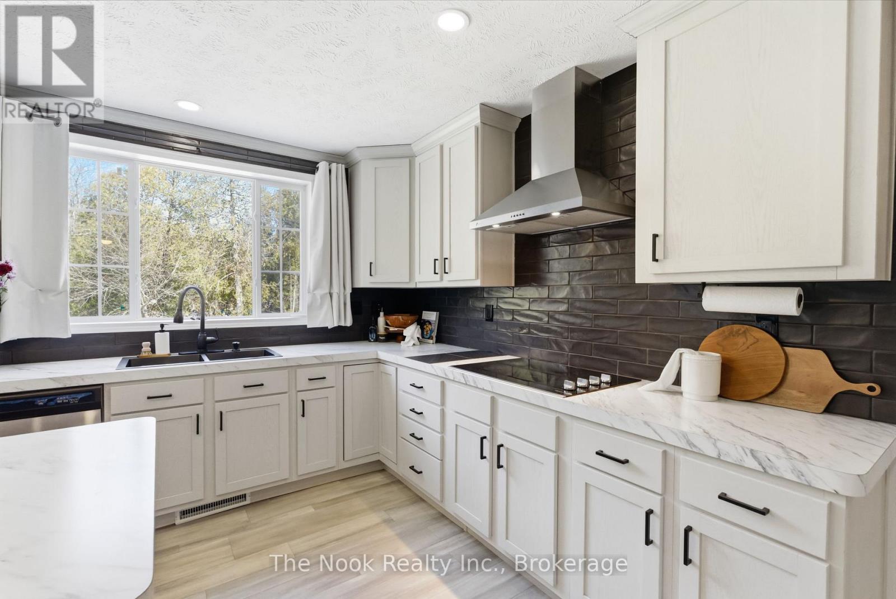
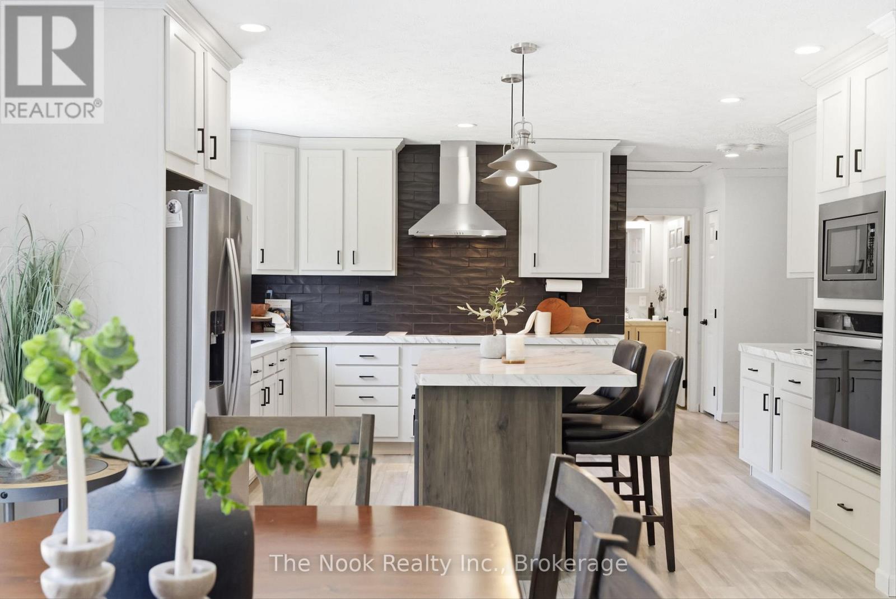
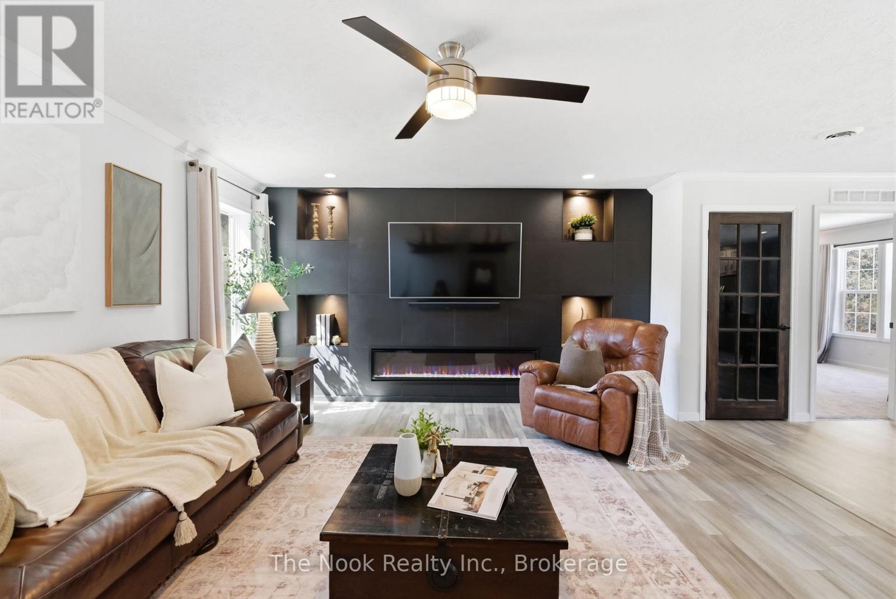
7704 Leskard Road, Clarington, ON photo 2
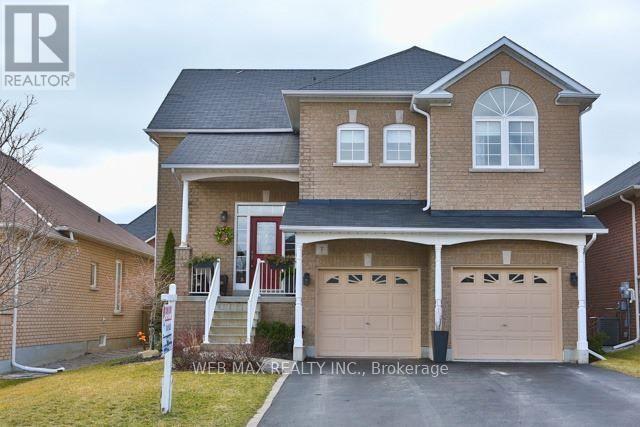
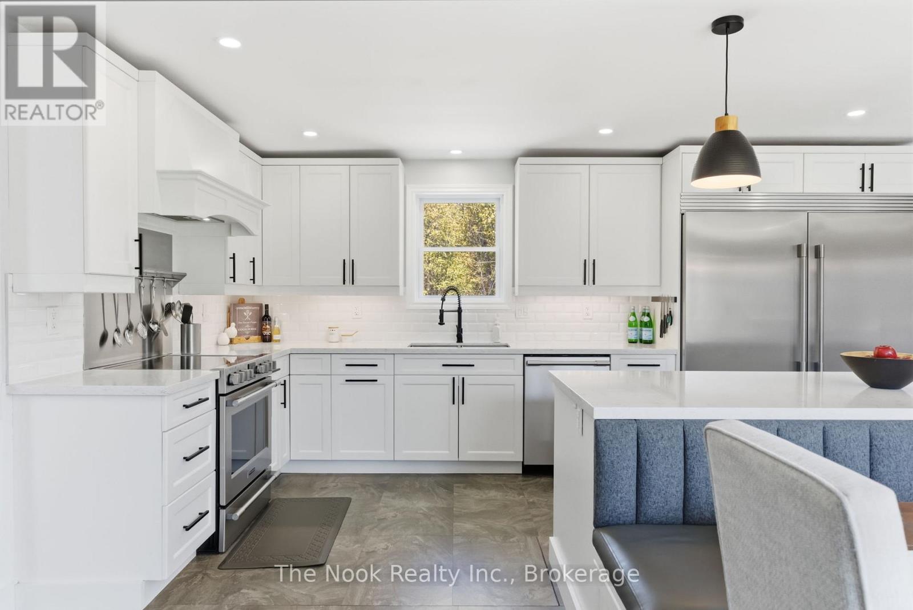
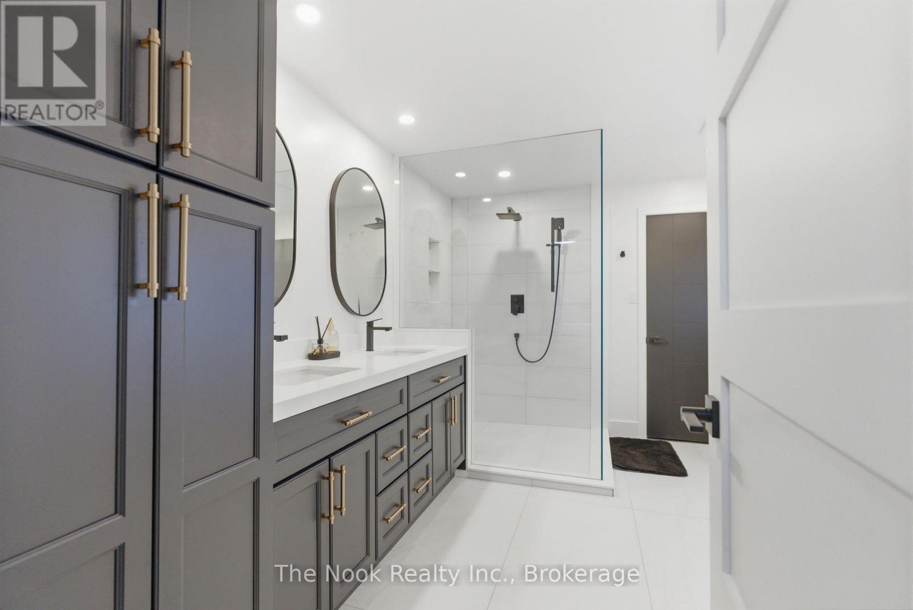
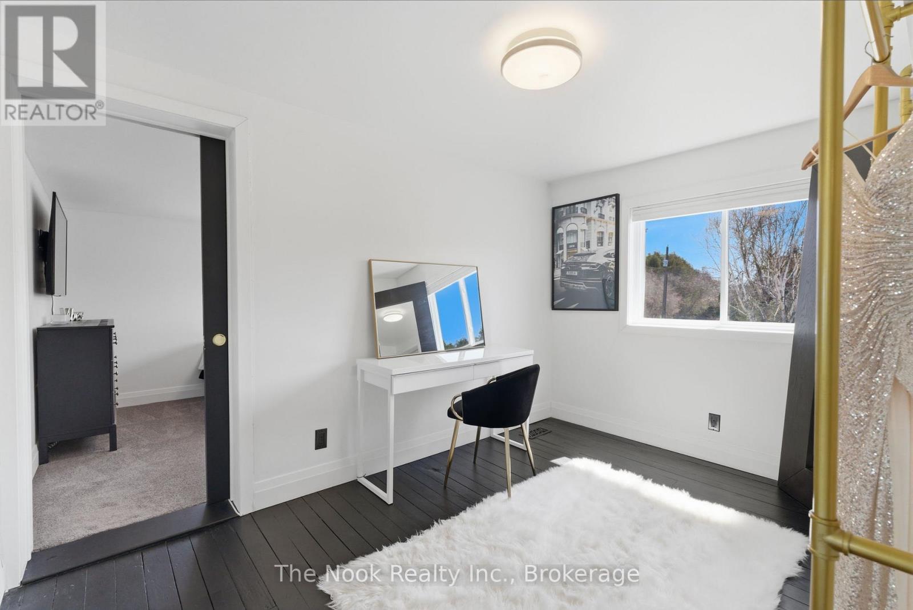
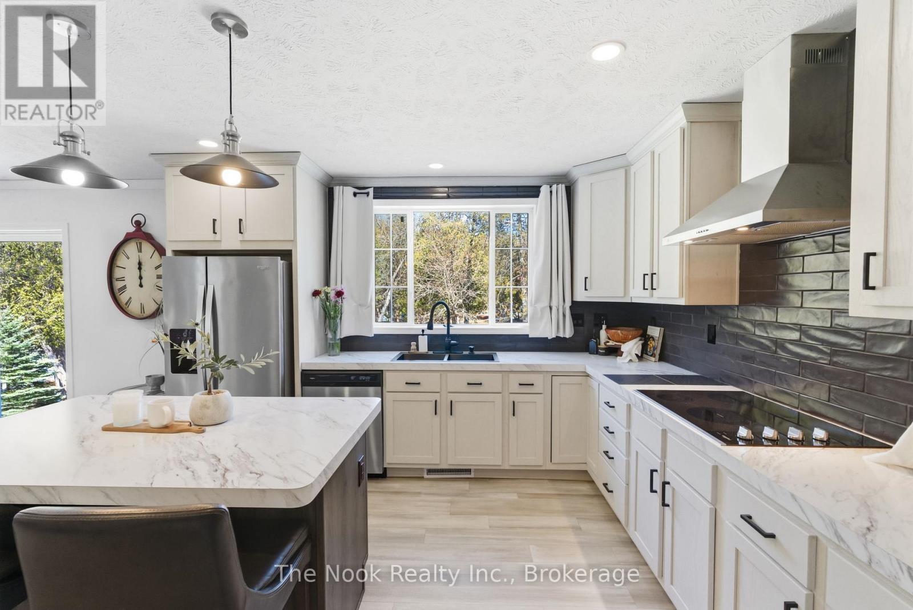
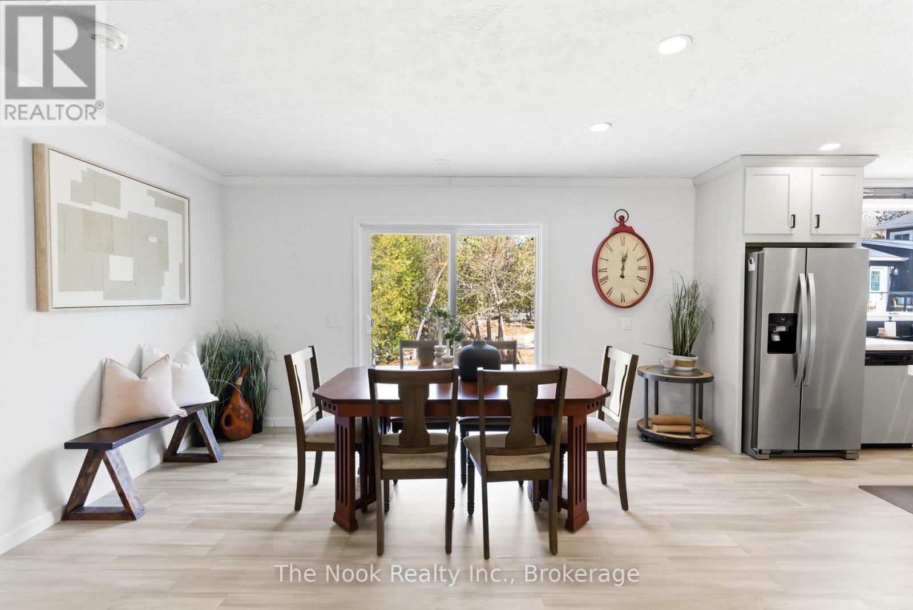
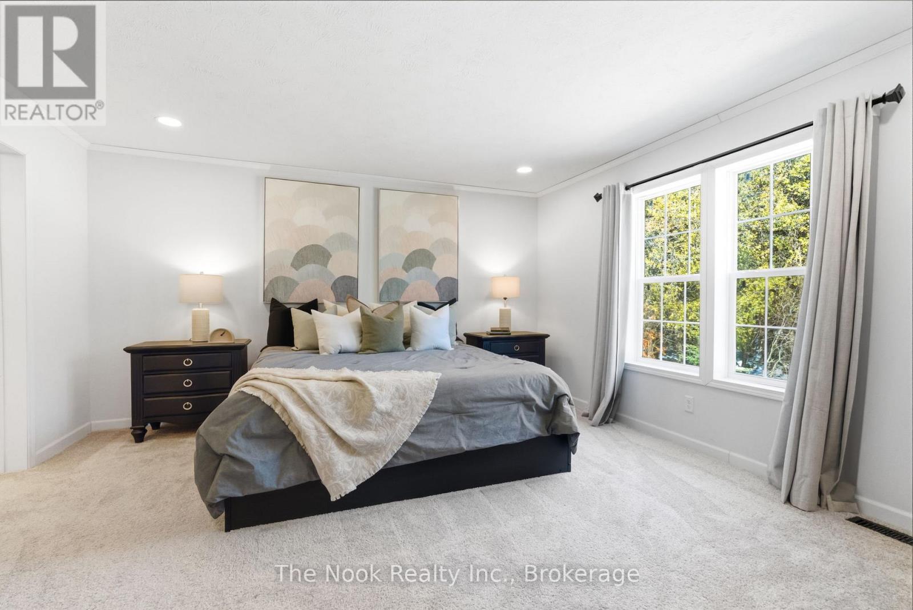
7704 Leskard Road, Clarington, ON photo 3
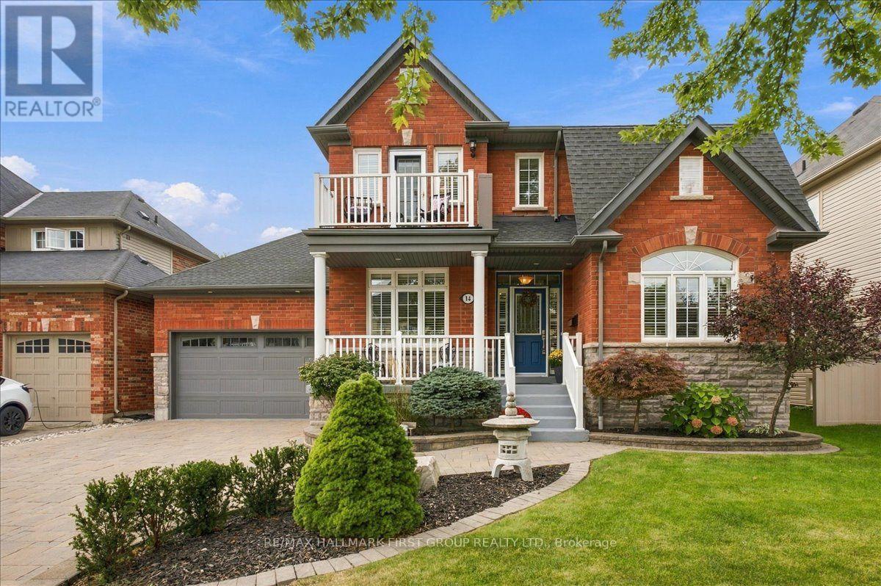
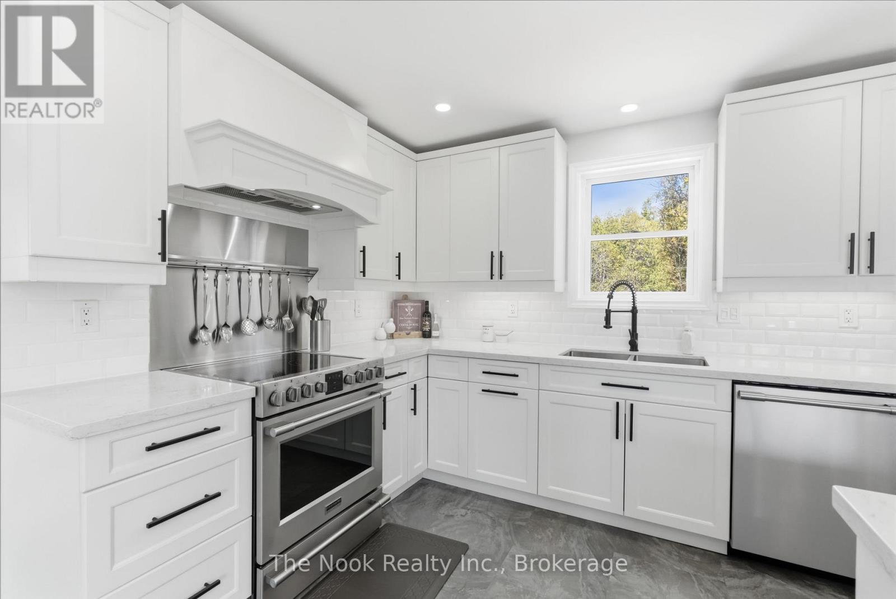
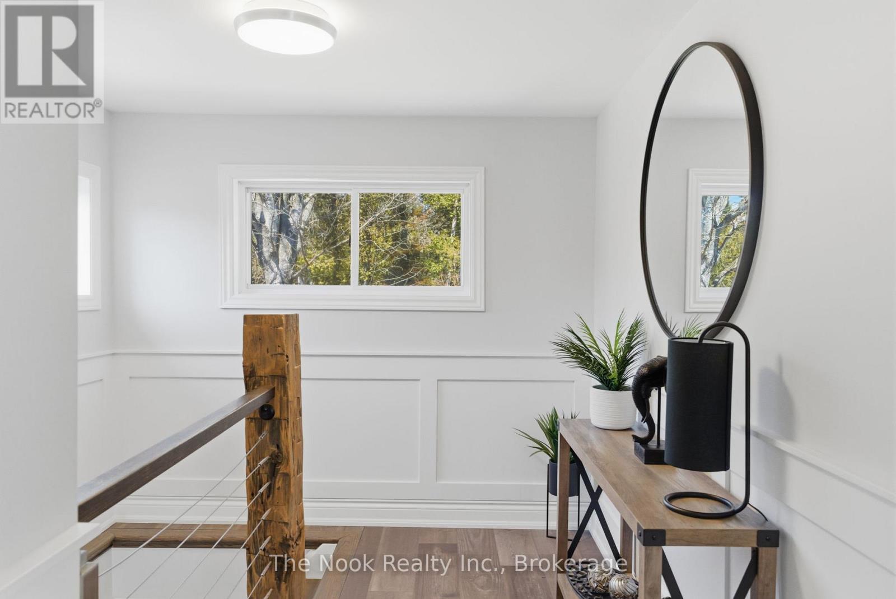
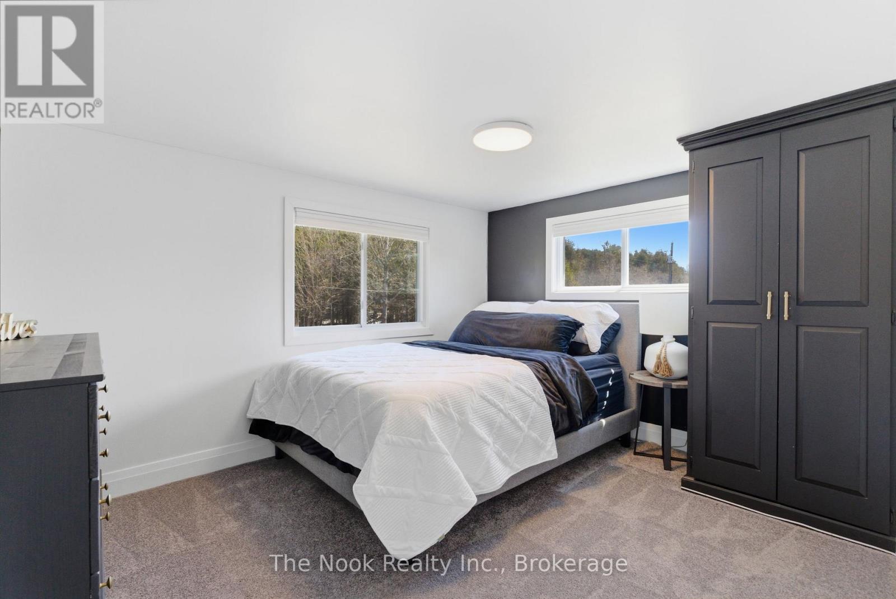
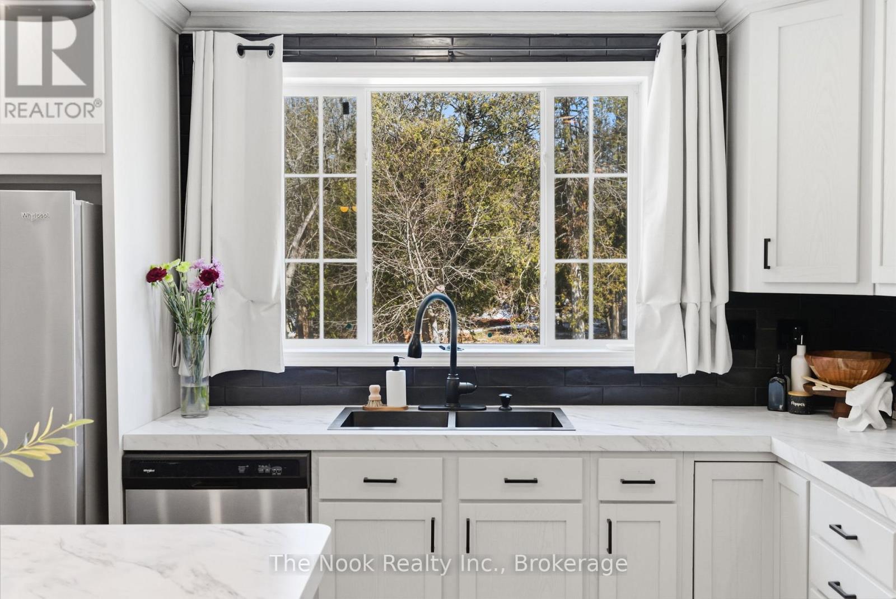
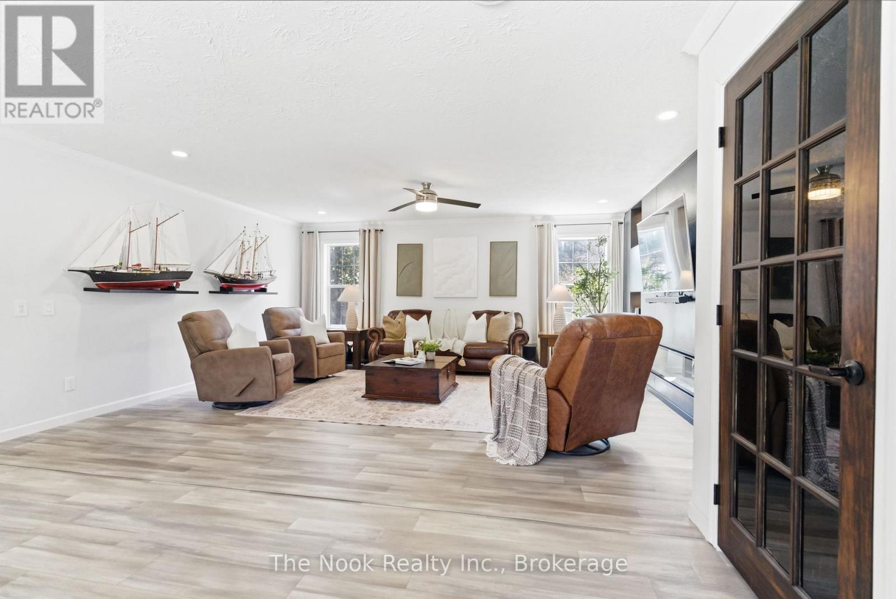
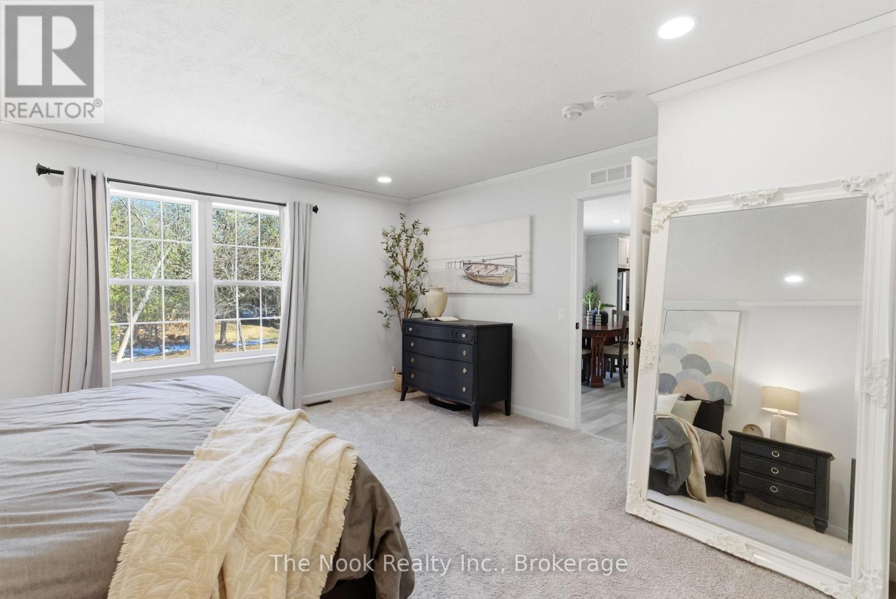
7704 Leskard Road, Clarington, ON photo 4
7704 Leskard Road, Clarington, ON photo 5
7704 Leskard Road, Clarington, ON photo 6
7704 Leskard Road, Clarington, ON photo 7
7704 Leskard Road, Clarington, ON photo 8
7704 Leskard Road, Clarington, ON photo 9
7704 Leskard Road, Clarington, ON photo 10
7704 Leskard Road, Clarington, ON photo 11
7704 Leskard Road, Clarington, ON photo 12
7704 Leskard Road, Clarington, ON photo 13
7704 Leskard Road, Clarington, ON photo 14
7704 Leskard Road, Clarington, ON photo 15
7704 Leskard Road, Clarington, ON photo 16
7704 Leskard Road, Clarington, ON photo 17
7704 Leskard Road, Clarington, ON photo 18
7704 Leskard Road, Clarington, ON photo 19
7704 Leskard Road, Clarington, ON photo 20
7704 Leskard Road, Clarington, ON photo 21
7704 Leskard Road, Clarington, ON photo 22
7704 Leskard Road, Clarington, ON photo 23
7704 Leskard Road, Clarington, ON photo 24
7704 Leskard Road, Clarington, ON photo 25
7704 Leskard Road, Clarington, ON photo 26
7704 Leskard Road, Clarington, ON photo 27
7704 Leskard Road, Clarington, ON photo 28
7704 Leskard Road, Clarington, ON photo 29
7704 Leskard Road, Clarington, ON photo 30
7704 Leskard Road, Clarington, ON photo 31
7704 Leskard Road, Clarington, ON photo 32
7704 Leskard Road, Clarington, ON photo 33
7704 Leskard Road, Clarington, ON photo 34
7704 Leskard Road, Clarington, ON photo 35
7704 Leskard Road, Clarington, ON photo 36
7704 Leskard Road, Clarington, ON photo 37
7704 Leskard Road, Clarington, ON photo 38
7704 Leskard Road, Clarington, ON photo 39
7704 Leskard Road, Clarington, ON photo 40
7704 Leskard Road, Clarington, ON photo 41
7704 Leskard Road, Clarington, ON photo 42
7704 Leskard Road, Clarington, ON photo 43
7704 Leskard Road, Clarington, ON photo 44
7704 Leskard Road, Clarington, ON photo 45
7704 Leskard Road, Clarington, ON photo 46
7704 Leskard Road, Clarington, ON photo 47
7704 Leskard Road, Clarington, ON photo 48
7704 Leskard Road, Clarington, ON photo 49
7704 Leskard Road, Clarington, ON photo 50
1 / 50

BUYER ADVANTAGE

Buy with confidence

Get a full-service approach built on strategy, strong negotiation, and clear guidance from offer to close.

  • Local Market Expertise
  • Broker-level Negotiation
  • Transparent Process
  • No-pressure Guidance

The right strategy depends on your goals, timing, budget, and the type of home you are buying. Get Your Buyer Snapshot.

About This Property

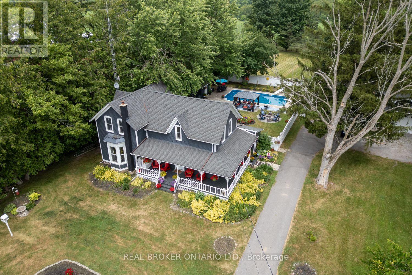
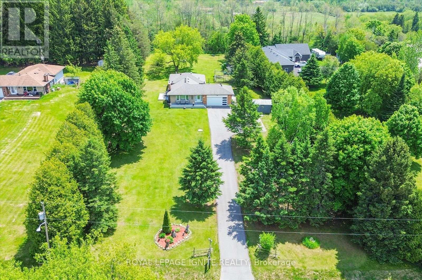
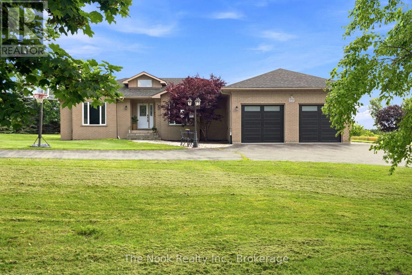
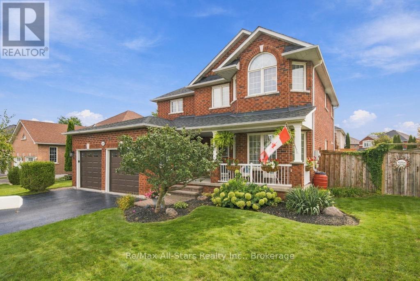
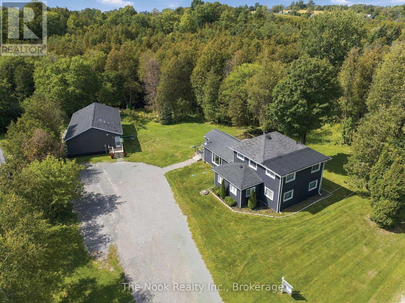
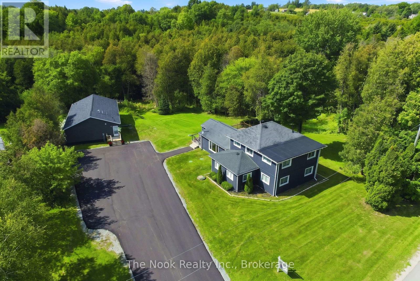
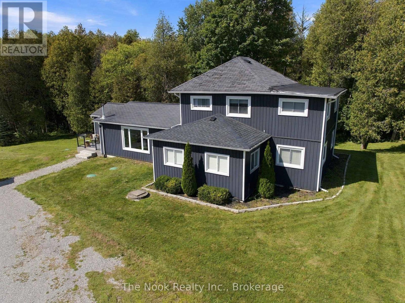
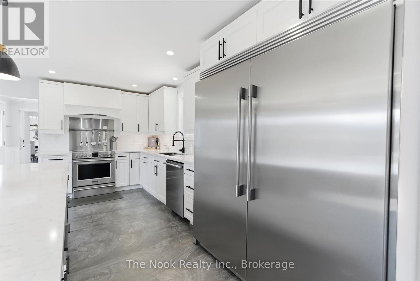
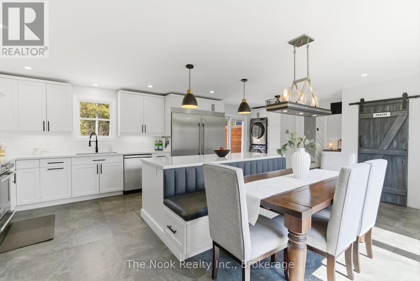
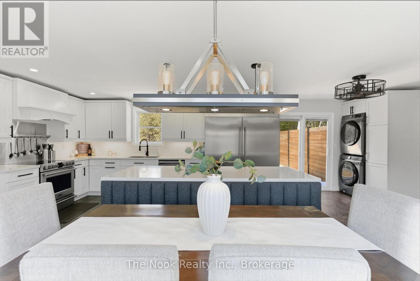
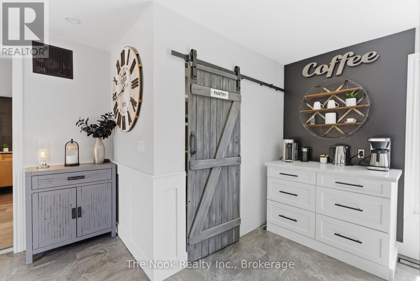
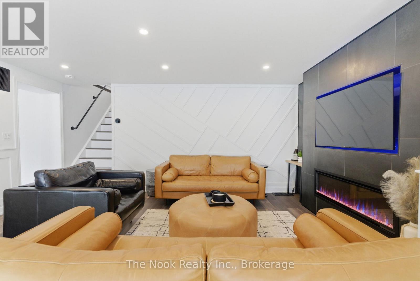
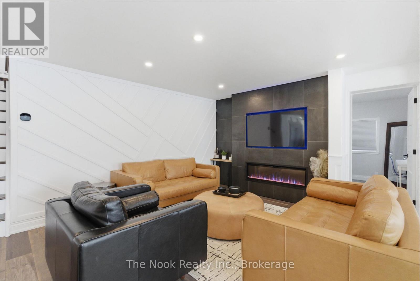
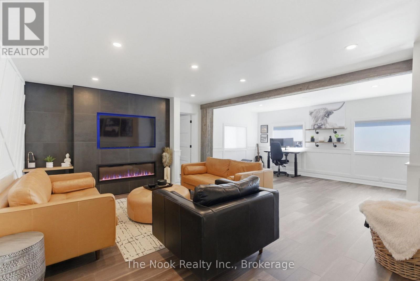
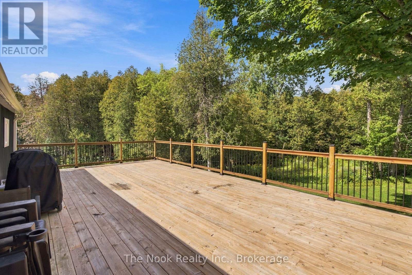
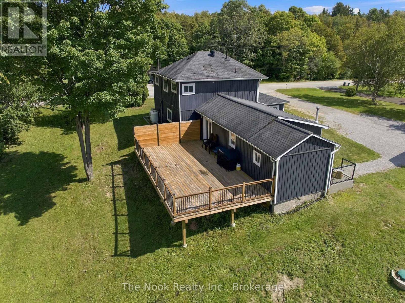
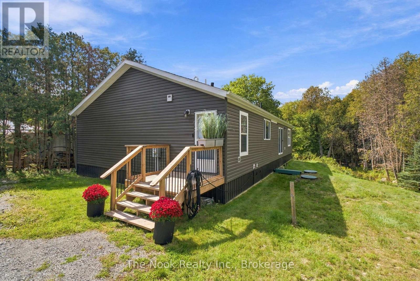
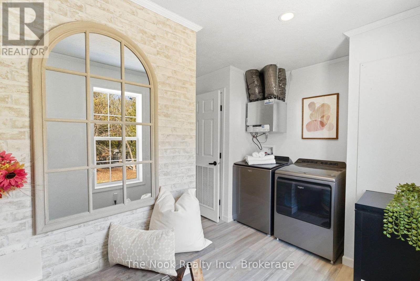
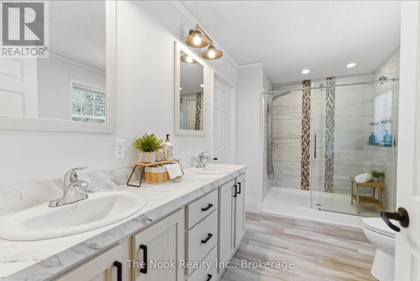
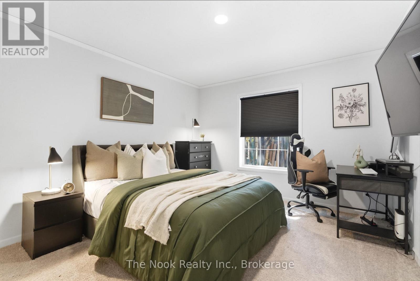
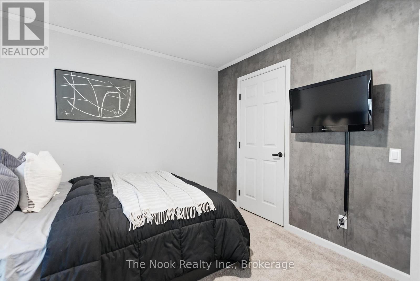
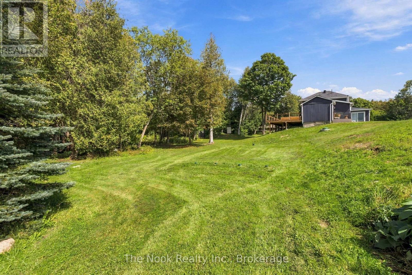
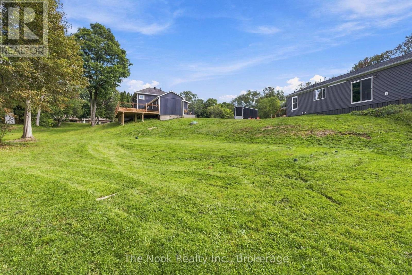
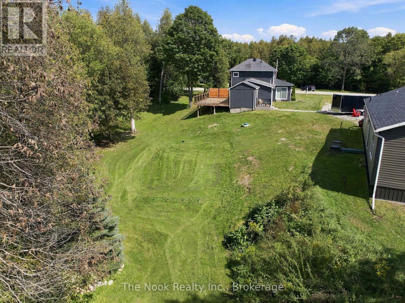
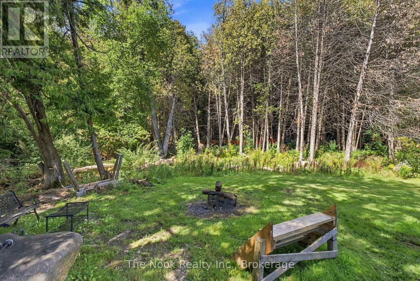
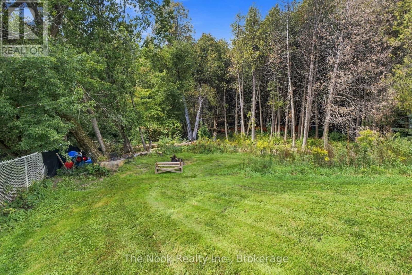
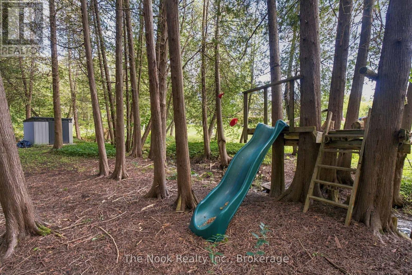
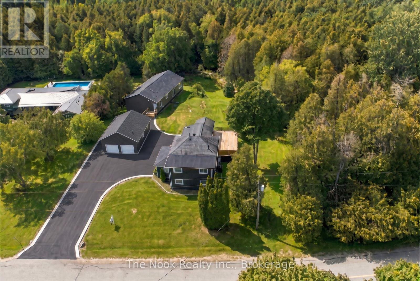
Exceptional multi-generational estate or premium income property on a picturesque 1.4-acre lot. This property features two fully detached homes, blending maximum privacy with ultimate versatility. The main residence boasts a seamless open-concept design, a sun-drenched home office, and a stunning electric fireplace feature wall. The chef's kitchen is an entertainer's dream, complete with a massive centre island, walk-in pantry, custom bench seating, and a walkout to an oversized deck. Upstairs, the primary retreat features a spa-inspired glass shower, while two additional bedrooms offer unique, versatile sitting areas. The fully detached, 1,700 sq ft second adu (bungalow) functions as a complete secondary residence, offering a spacious 3-bedroom, 2-bathroom layout. It features a generous primary suite with a large walk-in closet and private ensuite, a cozy living room with its own statement fireplace wall, and a bright kitchen with stainless-steel appliances overlooking the grounds. The expansive, park-like grounds are a true highlight-surrounded by mature trees and lush greenery, the massive open acreage offers endless potential to design your dream backyard oasis, install a pool, build a workshop, or cultivate a premier garden retreat. *First photo AI edited* (id:63604)

Key Facts

Type
Detached
Beds
6
Baths
5
Size
1,500 sqft
Lot
321 x 266.6 FT
Parking
10 total

Highlights

  • Dishwasher
  • Dryer
  • Microwave
  • Two stoves
  • Two Washers
  • Two Refrigerators
Property Details 15 details
Bedrooms
6 bedrooms
3 above grade + 3 below grade
Bathrooms
5 bathrooms
1 partial
Parking
10 parking spaces
No Garage
Living area
1,500–2,000 sq. ft.
Property
Single Family · Freehold · Detached
Property subtype
Single Family
Structure type
House
Ownership
Freehold
Attached status
Detached
Storeys
2
Basement
Crawl space
Heating
Heat Pump, Electric
Cooling
Central air conditioning
Fireplace
1 fireplace
Lot dimensions
321 x 266.6 FT
Frontage
321 feet
Taxes
$7,084.00
Sewer
Septic System

Interior features

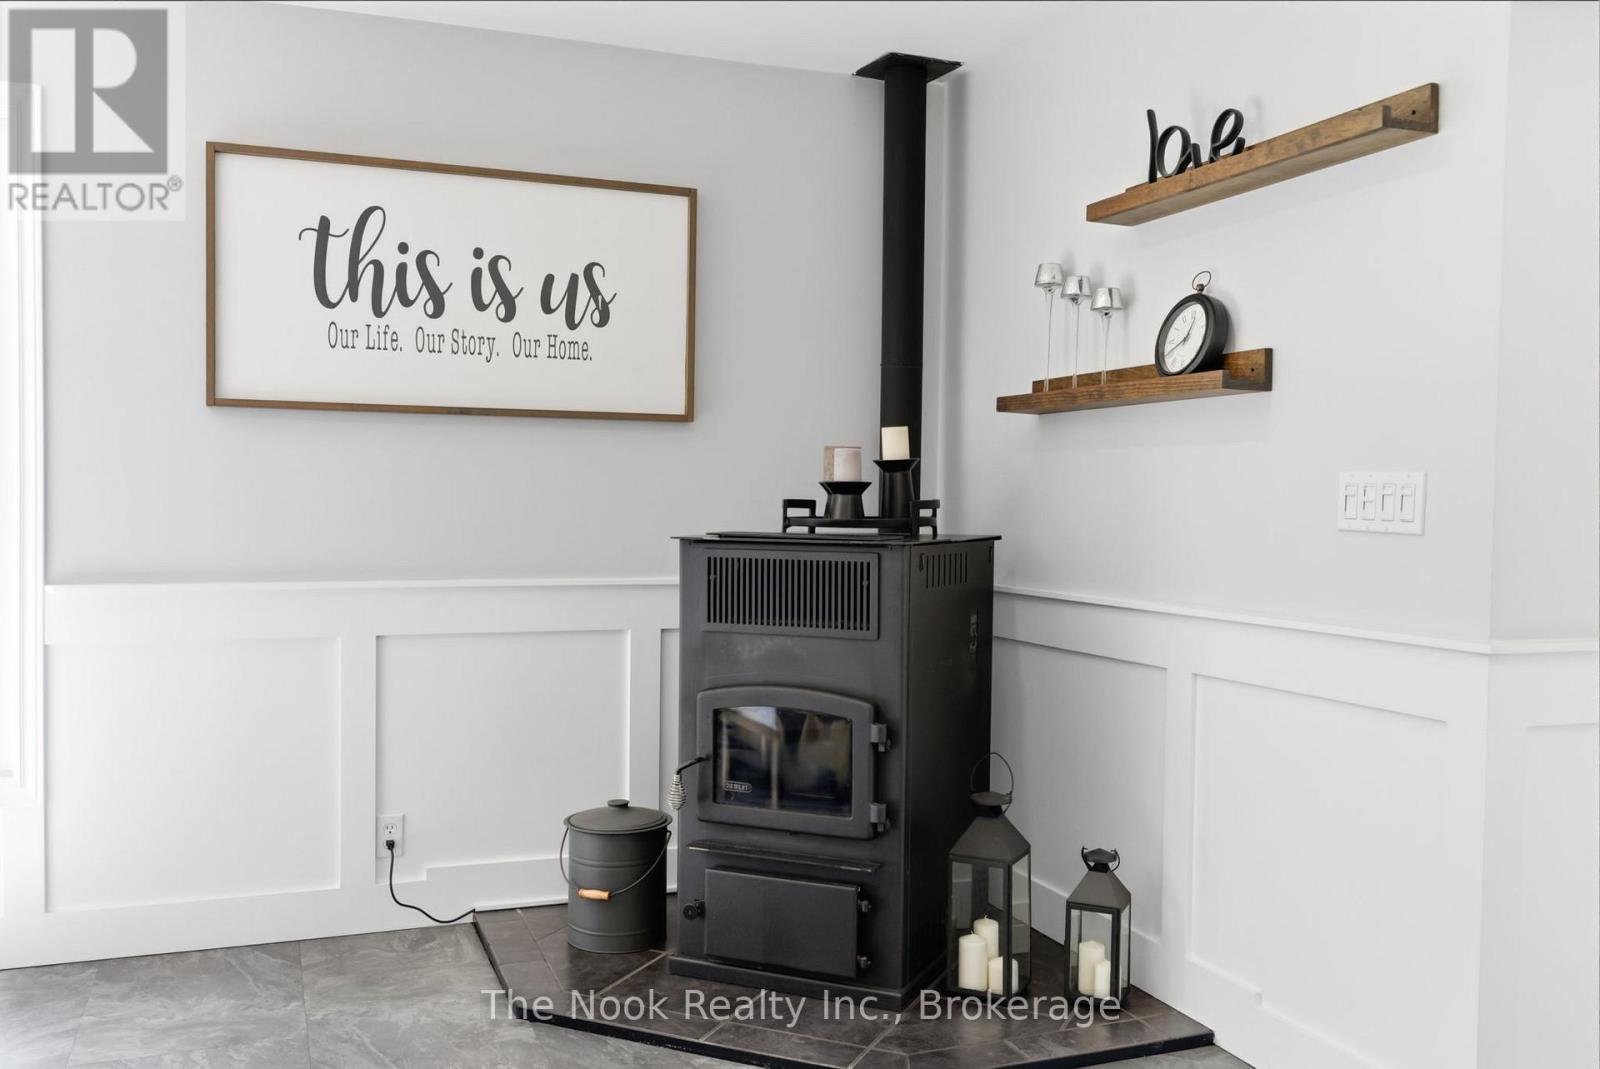
DishwasherDryerMicrowaveTwo stovesTwo WashersTwo RefrigeratorsSeparate Electricity MetersPelletStove

Exterior features

Vinyl siding

Virtual Tour & Media

Mortgage & Affordability Estimate monthly costs
Purchase price$1,450,000
Down payment
Mortgage amount
Principal & interest
Property taxes
Condo/HOA fee
Insurance/Other
Utilities
Est. monthly total
Income needed (GDS 32%)
Estimates only. Not financial advice. Rates, taxes and fees vary by lender and municipality.

Saved Properties

Keep This One Handy

Save this listing, compare it later, or open your saved properties dashboard.

Manage Saved Searches
Map is approximate.

Neighbourhood

Area
Rural Clarington
City
Clarington
Postal code
L0B 1M0
Nearby
Leskard Rd & Concession Rd 8