
771 Birchmount Road
BUYER ADVANTAGE
Buy with confidence
Get a full-service approach built on strategy, strong negotiation, and clear guidance from offer to close.
- Local Market Expertise
- Broker-level Negotiation
- Transparent Process
- No-pressure Guidance

The right strategy depends on your goals, timing, budget, and the type of home you are buying. Get Your Buyer Snapshot.
About This Property
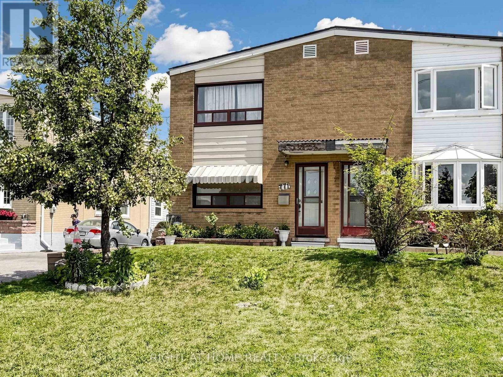
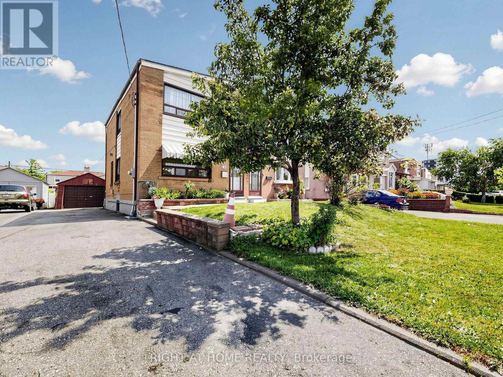
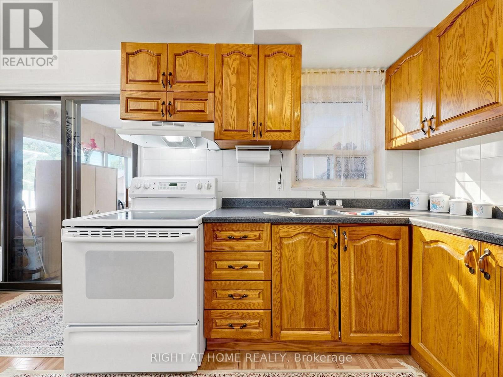
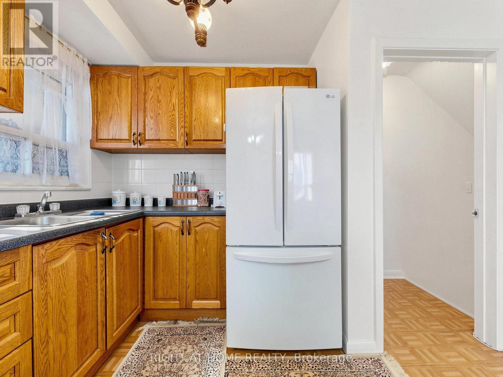
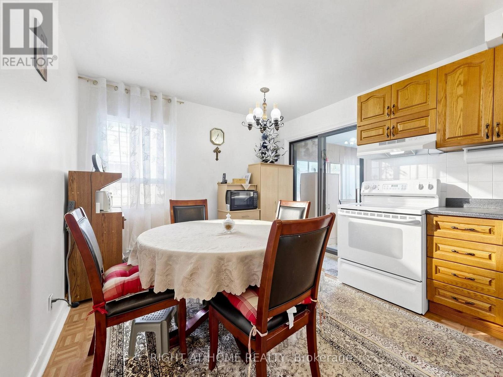
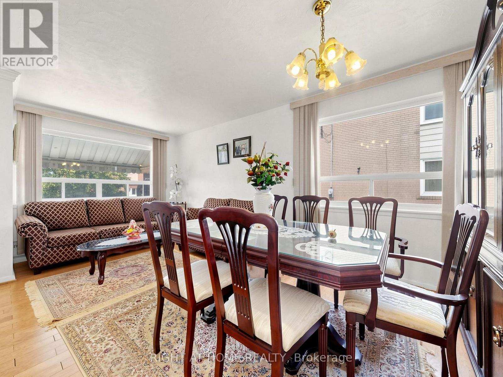
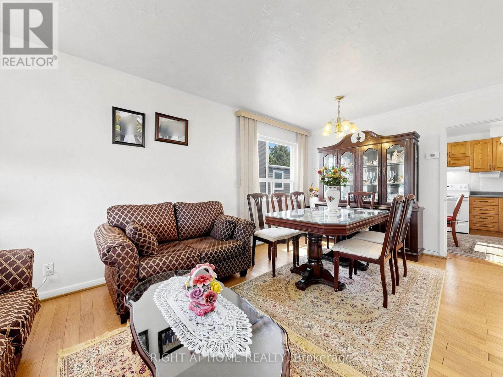
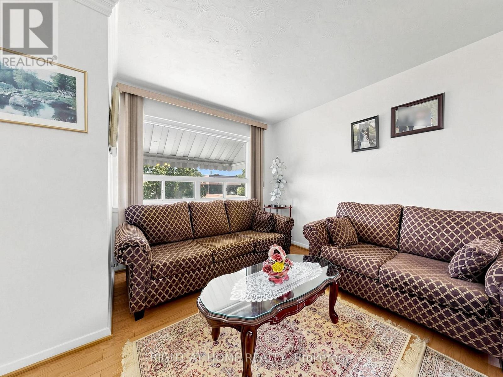
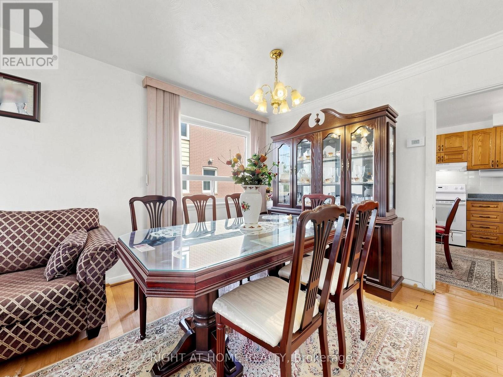
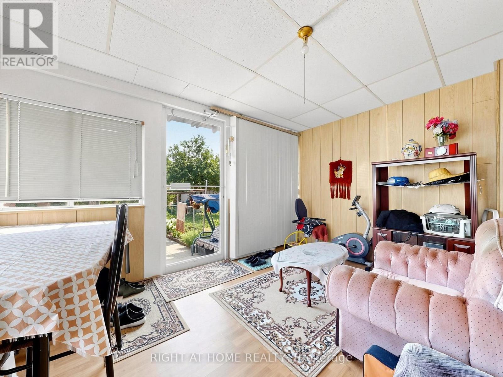
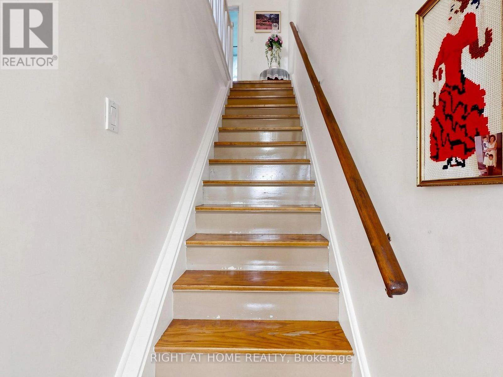
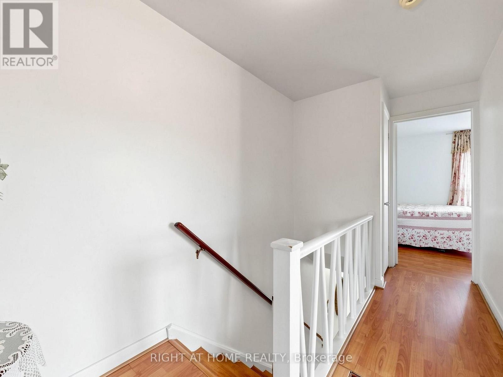
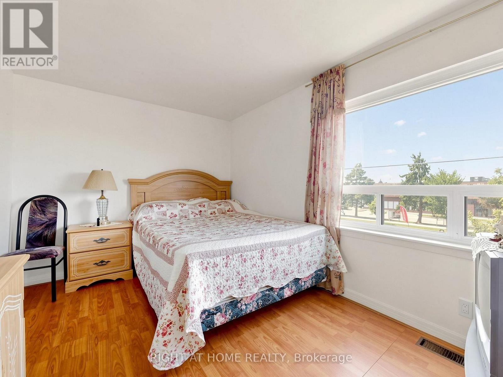
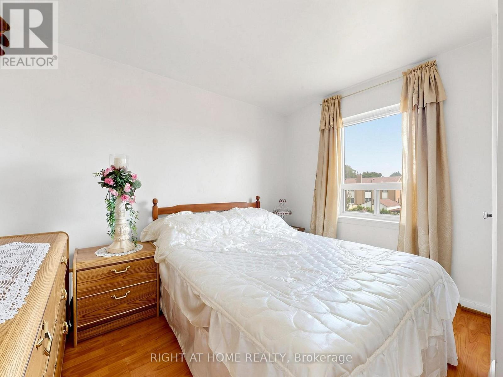
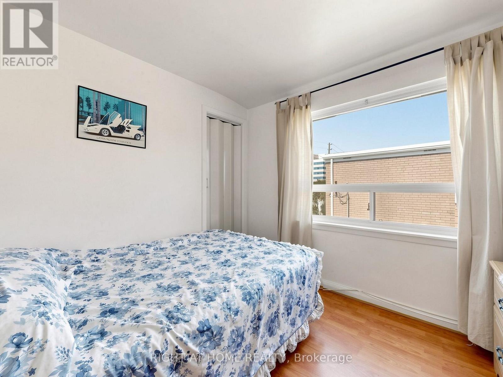
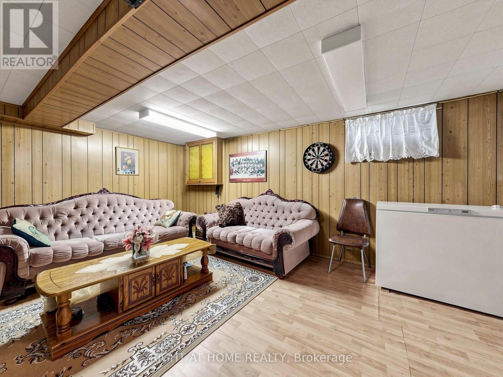
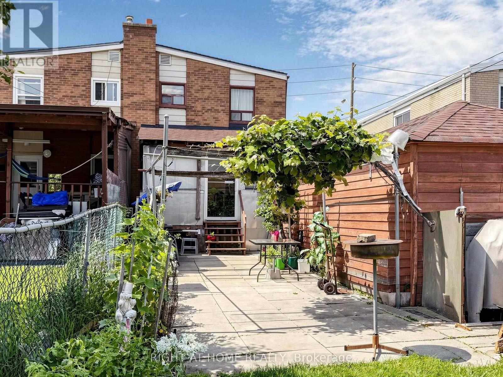
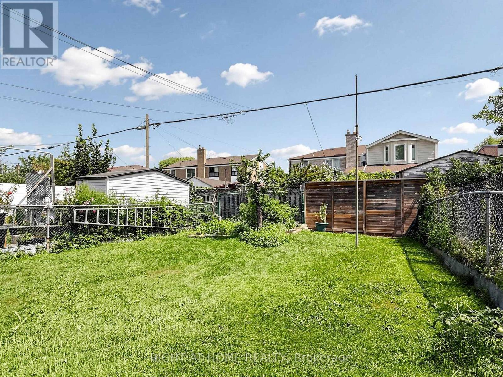
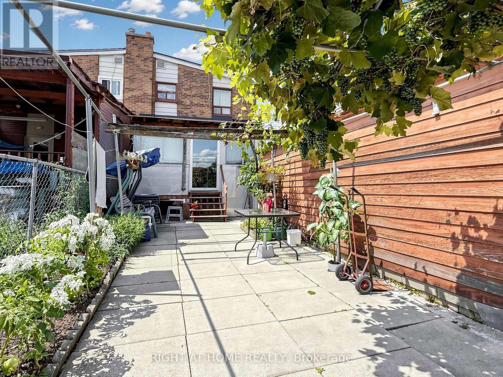
Welcome to this solid all-brick, two-storey semi-detached home situated on an oversized lot with a detached garage. The main floor features hardwood flooring in the living/dining room, an eat-in kitchen, and a sunroom overlooking the backyard. Upstairs, the primary bedroom offers double closets for added storage. Conveniently located within walking distance of the Eglinton Crosstown LRT, this home provides easy access to transit, shopping, schools, and everyday amenities. A great opportunity for first-time buyers, renovators, or investors looking to add their personal touch. (id:63604)
Key Facts
Highlights
- Washer
- Refrigerator
- Stove
- Dryer
- Window Coverings
Property Details
Interior features
Exterior features
Mortgage & Affordability
Saved Properties
Keep This One Handy
Save this listing, compare it later, or open your saved properties dashboard.
Neighbourhood
- Area
- Ionview
- City
- Toronto
- Postal code
- M1K 1R7
- Nearby
- Birchmount/Eglinton
Save This Property
Keep this home handy, return to it anytime, and let us know how to reach you about this listing.
We use this email only to connect your saved properties and saved searches.
Other Available Options
Similar Listings
Listings from our database that match closely.







