7736 Churchville Road
Brampton, ONDetached
$1,000,000
MLS® W14184988
Detached4 beds2 baths6 total
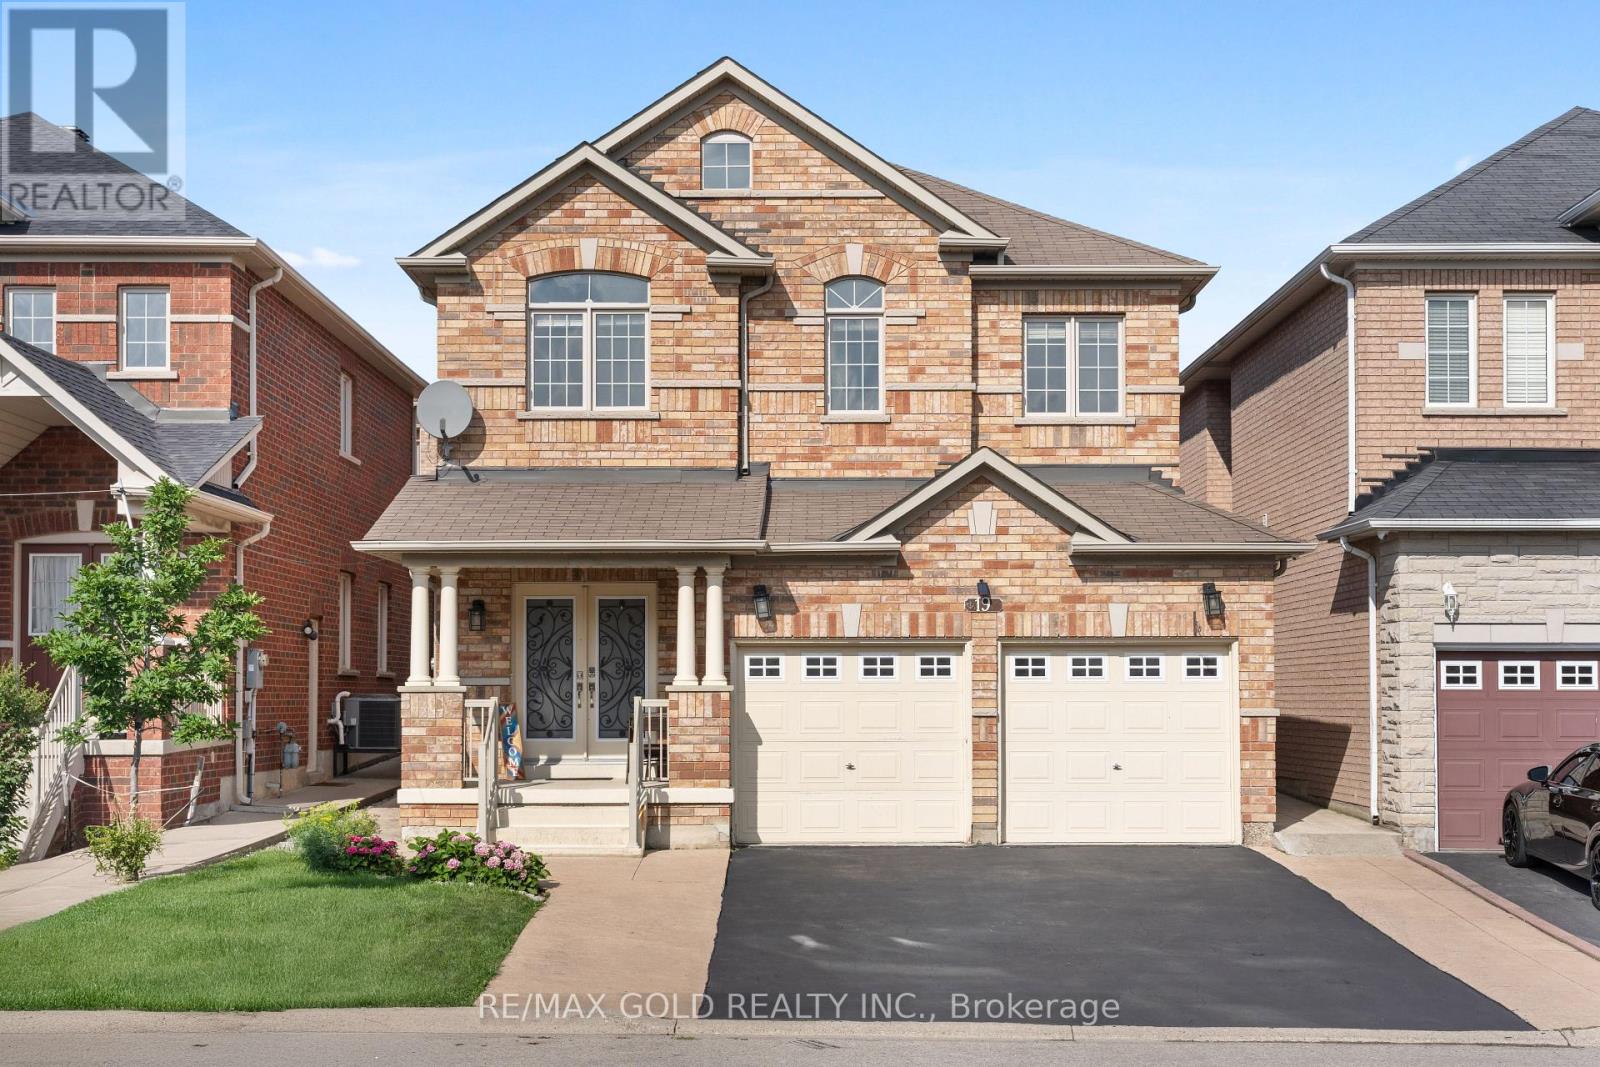
7736 Churchville Road, Brampton, ON photo 1
7736 Churchville Road, Brampton, ON photo 2
7736 Churchville Road, Brampton, ON photo 3
7736 Churchville Road, Brampton, ON photo 4
7736 Churchville Road, Brampton, ON photo 5
7736 Churchville Road, Brampton, ON photo 6
7736 Churchville Road, Brampton, ON photo 7
7736 Churchville Road, Brampton, ON photo 8
7736 Churchville Road, Brampton, ON photo 9
7736 Churchville Road, Brampton, ON photo 10
7736 Churchville Road, Brampton, ON photo 11
7736 Churchville Road, Brampton, ON photo 12
7736 Churchville Road, Brampton, ON photo 13
7736 Churchville Road, Brampton, ON photo 14
7736 Churchville Road, Brampton, ON photo 15
7736 Churchville Road, Brampton, ON photo 16
7736 Churchville Road, Brampton, ON photo 17
7736 Churchville Road, Brampton, ON photo 18
7736 Churchville Road, Brampton, ON photo 19
7736 Churchville Road, Brampton, ON photo 20
7736 Churchville Road, Brampton, ON photo 21
7736 Churchville Road, Brampton, ON photo 22
7736 Churchville Road, Brampton, ON photo 23
7736 Churchville Road, Brampton, ON photo 24
7736 Churchville Road, Brampton, ON photo 25
7736 Churchville Road, Brampton, ON photo 26
7736 Churchville Road, Brampton, ON photo 27
7736 Churchville Road, Brampton, ON photo 28
7736 Churchville Road, Brampton, ON photo 29
7736 Churchville Road, Brampton, ON photo 30
7736 Churchville Road, Brampton, ON photo 31
7736 Churchville Road, Brampton, ON photo 32
7736 Churchville Road, Brampton, ON photo 33
7736 Churchville Road, Brampton, ON photo 34
7736 Churchville Road, Brampton, ON photo 35
7736 Churchville Road, Brampton, ON photo 36
7736 Churchville Road, Brampton, ON photo 37
7736 Churchville Road, Brampton, ON photo 38
7736 Churchville Road, Brampton, ON photo 39
7736 Churchville Road, Brampton, ON photo 40
7736 Churchville Road, Brampton, ON photo 41
7736 Churchville Road, Brampton, ON photo 42
7736 Churchville Road, Brampton, ON photo 43
7736 Churchville Road, Brampton, ON photo 44
7736 Churchville Road, Brampton, ON photo 45
7736 Churchville Road, Brampton, ON photo 46
1 / 46

BUYER ADVANTAGE

Buy with confidence

Get a full-service approach built on strategy, strong negotiation, and clear guidance from offer to close.

  • Local Market Expertise
  • Broker-level Negotiation
  • Transparent Process
  • No-pressure Guidance

The right strategy depends on your goals, timing, budget, and the type of home you are buying. Get Your Buyer Snapshot.

About This Property

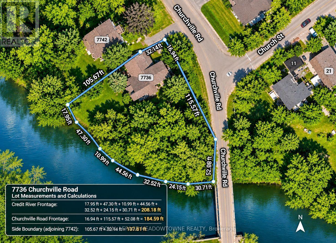
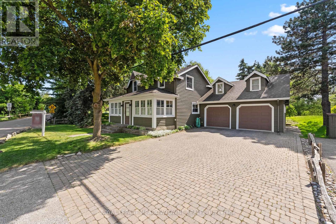
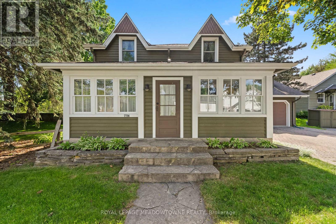
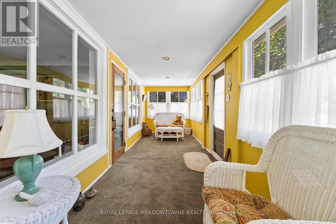
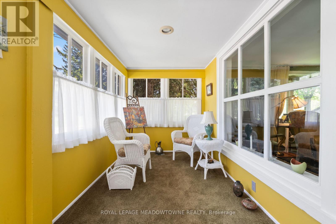
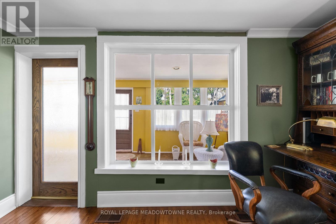
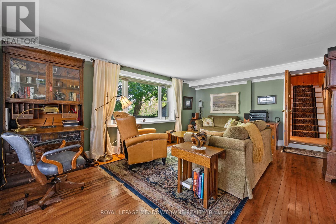
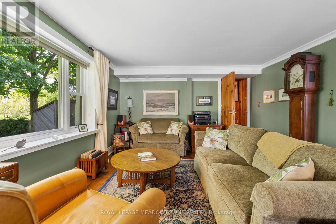
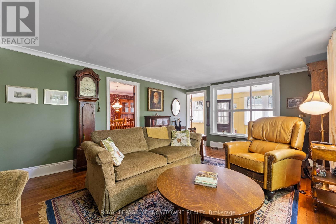
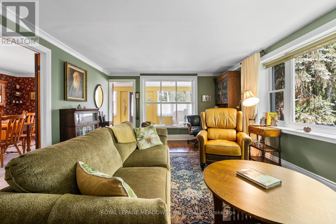
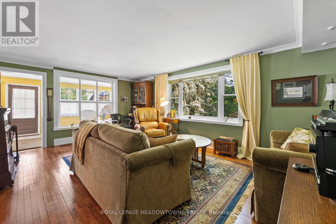
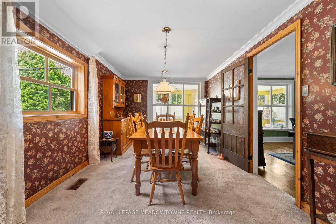
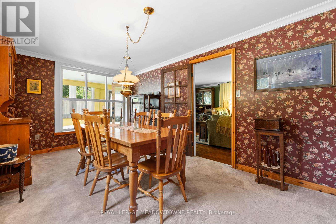
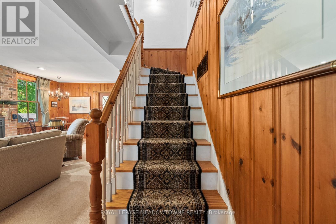
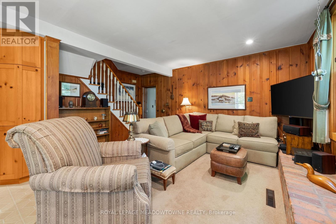
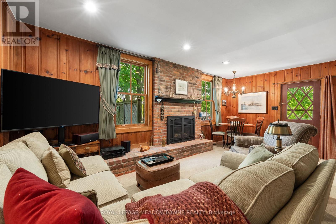
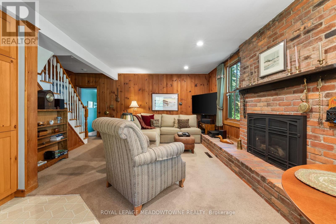
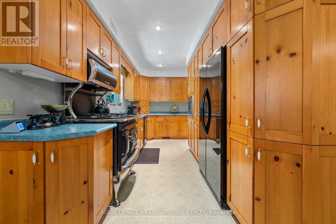
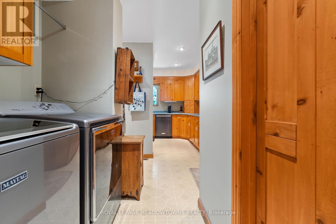
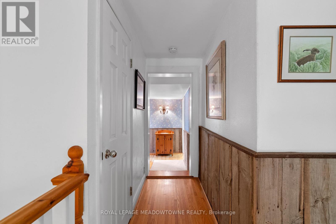
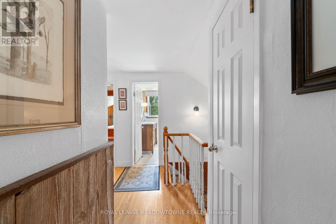
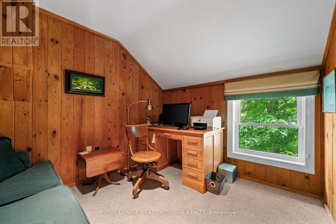
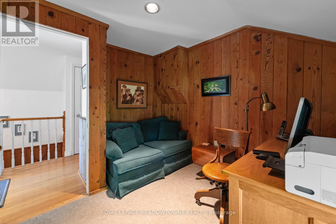
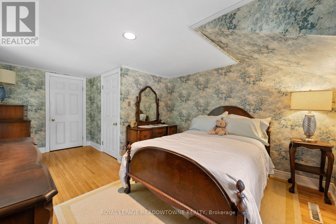
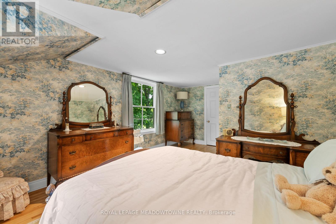
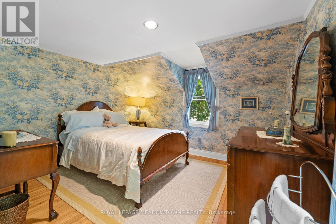
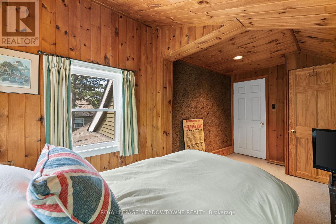
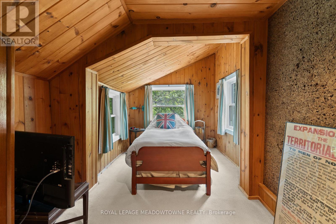
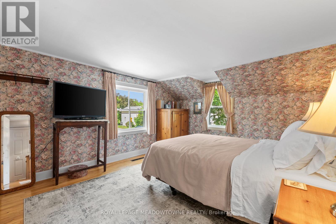
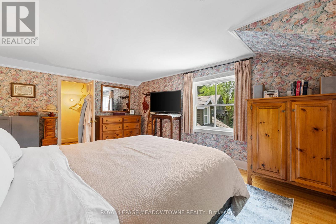
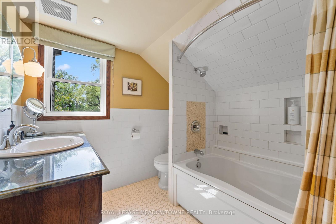
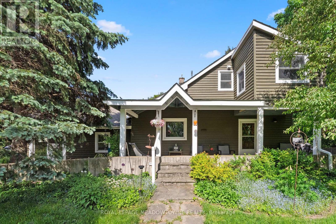
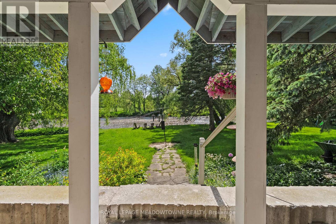
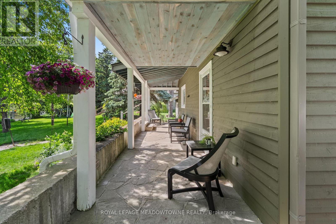
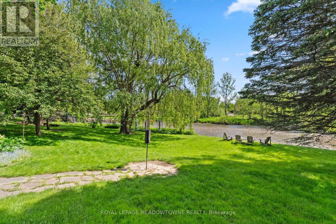
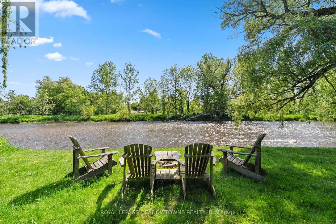
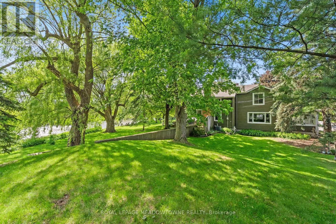
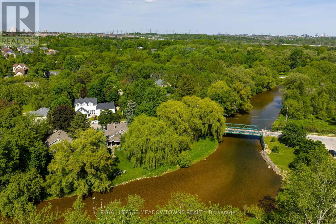
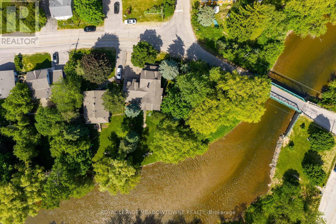
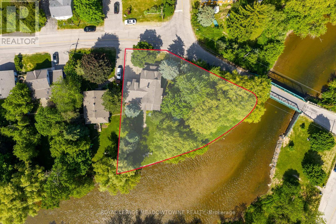
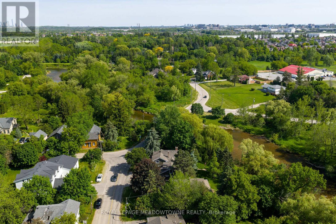
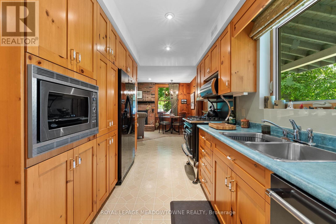
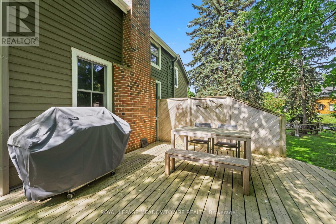
169 Ft of Credit River Frontage! A rare opportunity to own a truly special riverfront property in the heart of Historic Churchville. Situated on a spectacular east-facing lot, this meticulously maintained heritage home has been cherished by only 2 families throughout its history, with the current owners proudly maintaining the property since 1989. Offering a unique blend of character, privacy, & natural beauty, the home features 4 bedrooms, 2 bathrooms, original hardwood flooring, wood panelling, spacious principal rooms, & a cozy stone fireplace. A bright sunroom welcomes an abundance of natural light, while the back porch offers unobstructed views of the Credit River. The renovated kitchen features B/I appliances, including an Elmira stove, & a window overlooking the river. Additional character can be found throughout the home, including a distinctive cork accent wall in one of the upstairs bedrooms & heated floors in the upper-level bathroom. The heated double-car garage, built with a permit in 1990, is complete with a workshop area, sink, B/I storage, & an existing loft above the garage, offering possibilities for future use or conversion. There may also be potential for an addition above the garage, subject to buyer due diligence & all necessary approvals. The interior presents an opportunity to renovate, redesign, & modernize to suit your personal taste & lifestyle, subject to applicable approvals. Additional features include a new air conditioner(2026), owned hot water tank (2025), sump pump, backwater valve, & driveway parking for up to 4 vehicles. Surrounded by mature trees, including magnificent 200-year-old willow trees in the backyard, scenic trails, & the rich history of Churchville Village, this property offers a peaceful setting just minutes from shopping, schools, & everyday amenities, with convenient access to Highways 401 & 407. A remarkable opportunity to make this waterfront property your own in one of Brampton's most treasured communities. (id:63604)

Key Facts

Type
Detached
Beds
4
Baths
2
Size
1,500 sqft
Lot
184.6 x 137.8 FT
Parking
6 total

Highlights

  • Washer
  • Refrigerator
  • Dishwasher
  • Stove
  • Dryer
  • Microwave
  • Water Heater
Property Details 19 details
Bedrooms
4 bedrooms
4 above grade
Bathrooms
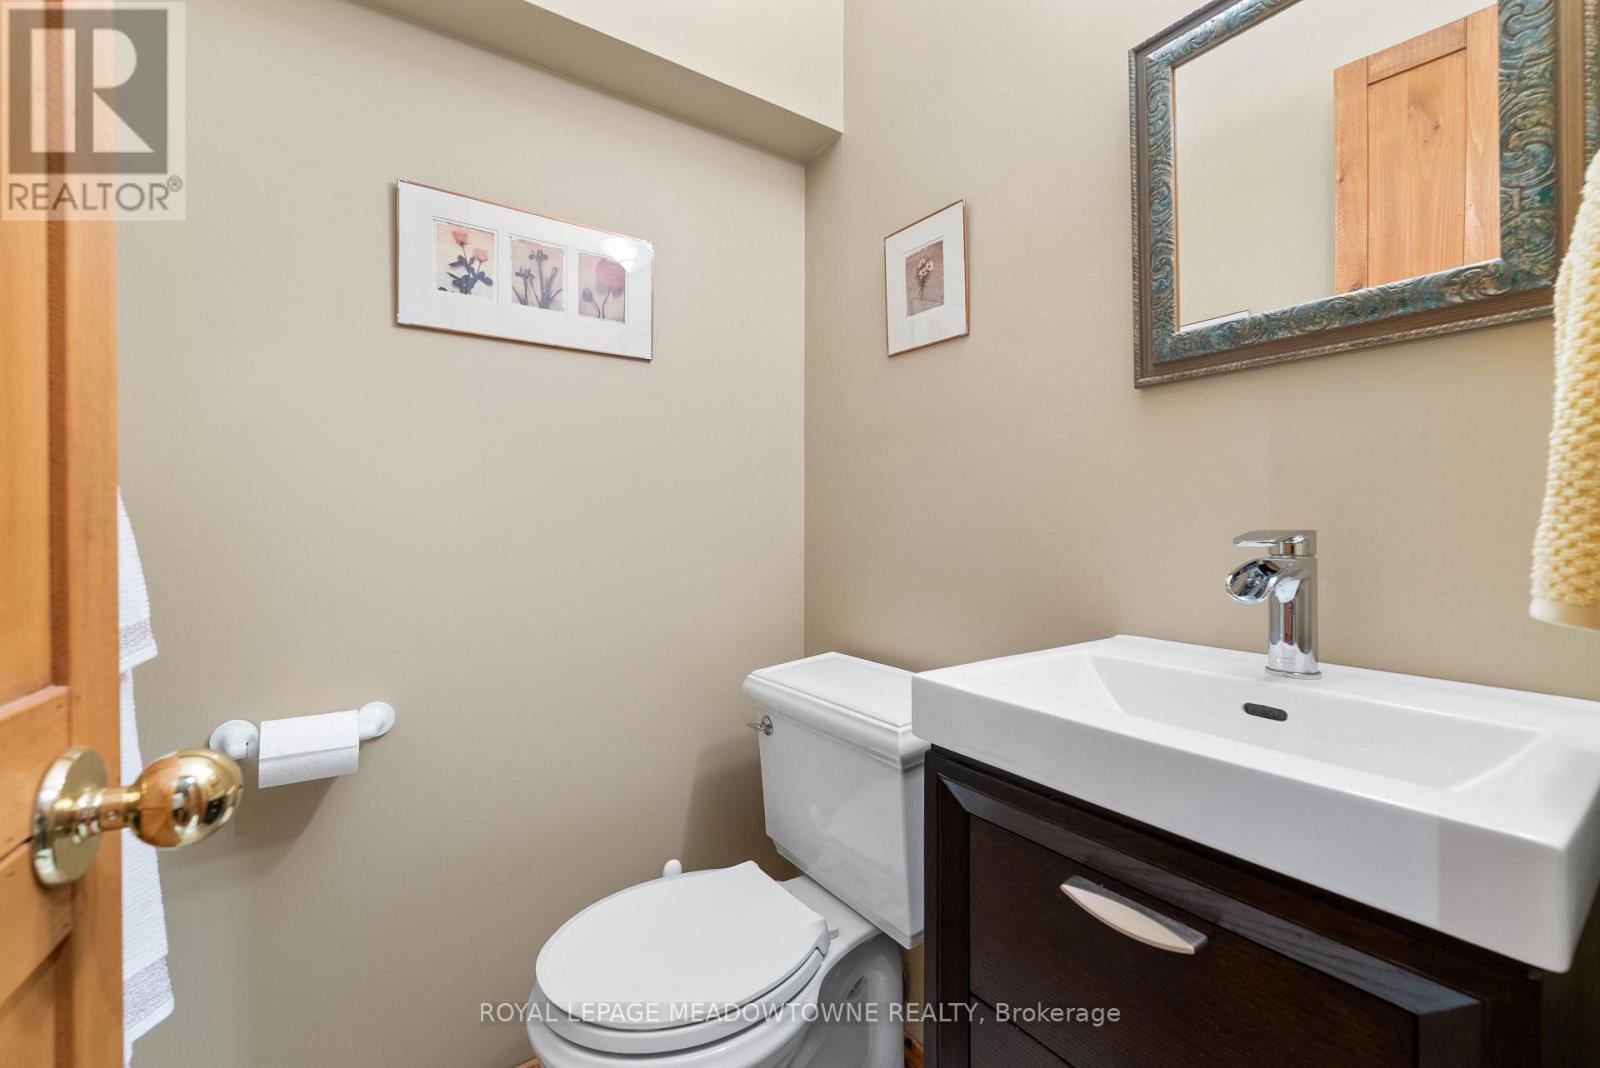
2 bathrooms
1 partial
Parking
6 parking spaces
Attached Garage · Garage
Living area
1,500 - 2,000 sq. ft.
Property
Single Family · Freehold · Detached
Property subtype
Single Family
Structure type
House
Ownership
Freehold
Attached status
Detached
Storeys
1.50
Basement
Crawl space
Heating
Forced air, Natural gas
Cooling
Central air conditioning
Fireplace
Yes
Lot dimensions
184.6 x 137.8 FT
Frontage
184.70 feet
Taxes
$7,155.84
Water source
Municipal water
Sewer
Sanitary sewer
Waterfront
Waterfront on river · Credit River
Views
River view, View, View of water, Direct Water View

Interior features

WasherRefrigeratorDishwasherStoveDryerMicrowaveWater HeaterHardwoodFireplace(s)

Exterior features

Cedar Siding

Lot and water

Irregular lot sizeRavineSump PumpWaterfront on river
Rooms 11 rooms
Level
Room
Dimensions
Main level
Kitchen
4.73 m x 3.98 m
Second level
Bedroom 4
2.95 m x 2.54 m
Main level
Eating area
3.57 m x 1.98 m
Main level
Living room
4.12 m x 5.75 m
Main level
Family room
5.24 m x 4.09 m
Main level
Dining room
2.98 m x 5.99 m
Second level
Sunroom
7.17 m x 2.27 m
Second level
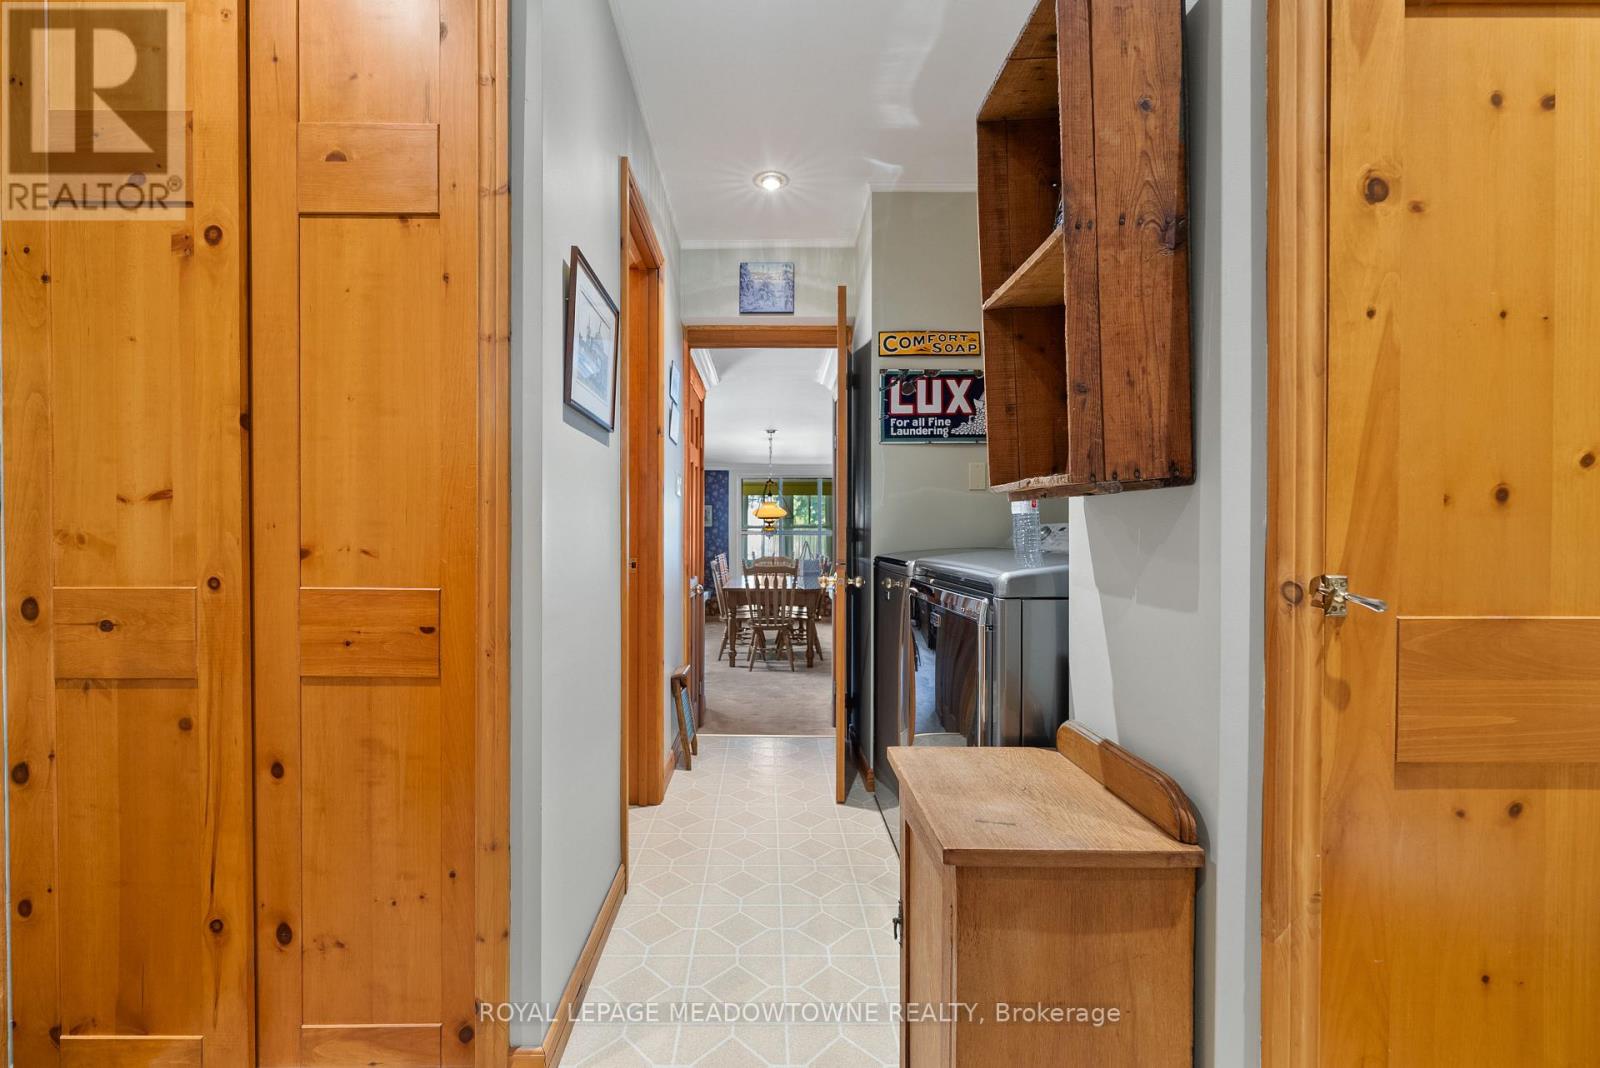
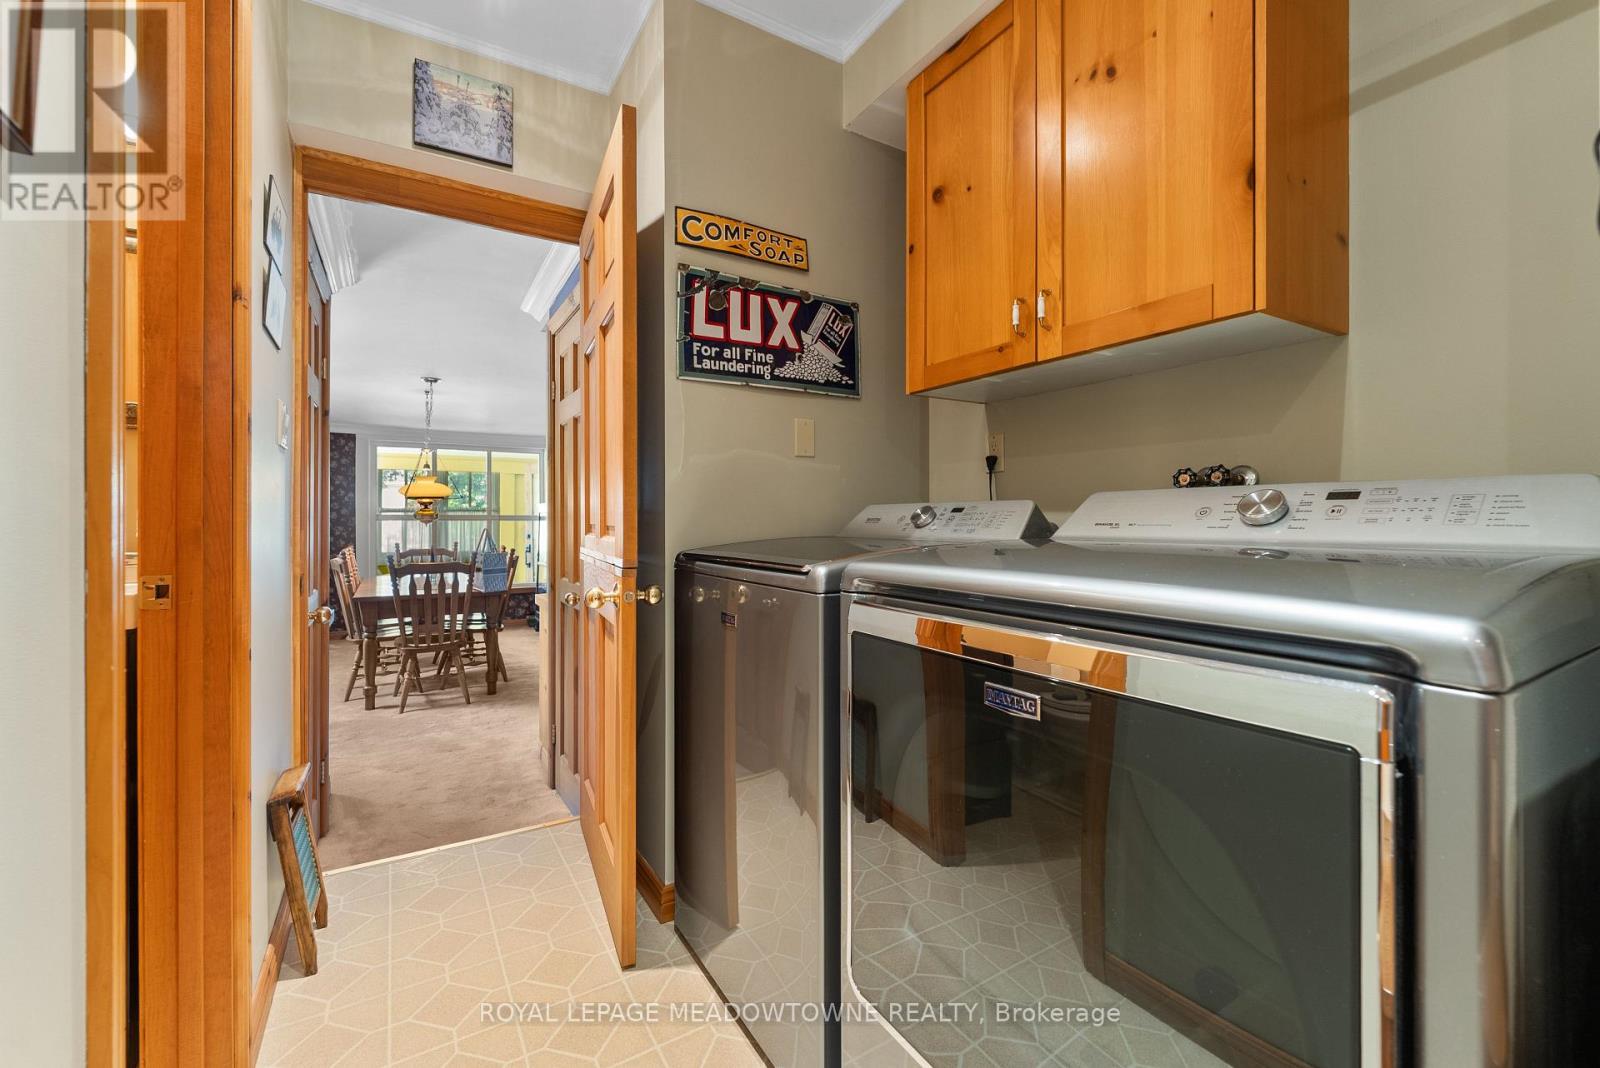
Laundry room
1.97 m x 2.16 m
Second level
Primary Bedroom
3.64 m x 4.88 m
Second level
Bedroom 2
3.43 m x 5.17 m
Second level
Bedroom 3
2.63 m x 4.55 m

Virtual Tour & Media

Mortgage & Affordability Estimate monthly costs
Purchase price$1,000,000
Down paymentNot available
Mortgage amountNot available
Principal & interestNot available
Property taxesNot available
Condo/HOA feeNot available
Insurance/OtherNot available
UtilitiesNot available
Est. monthly totalNot available
Income needed (GDS 32%)Not available
Estimates only. Not financial advice. Rates, taxes and fees vary by lender and municipality.

Saved Properties

Keep This One Handy

Save this listing, compare it later, or open your saved properties dashboard.

Manage Saved Searches
Map is approximate.

Neighbourhood

Area
Bram West
City
Brampton
Postal code
L6Y 0B5
Nearby
Creditview Rd & Churchville Rd