77384 7th Line South
Melancthon, ONDetached
$975,000
MLS® X13215950
Detached5 beds2 baths12 total
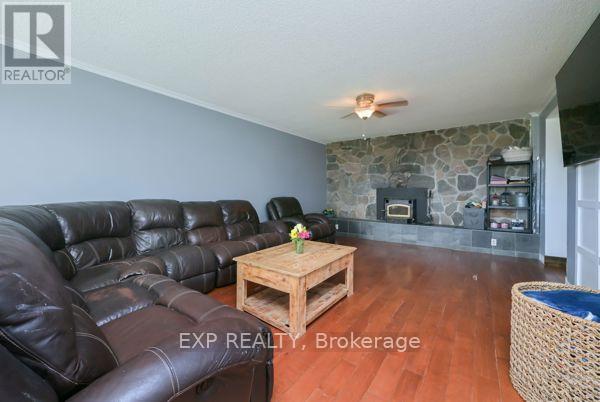
77384 7th Line South, Melancthon, ON photo 1
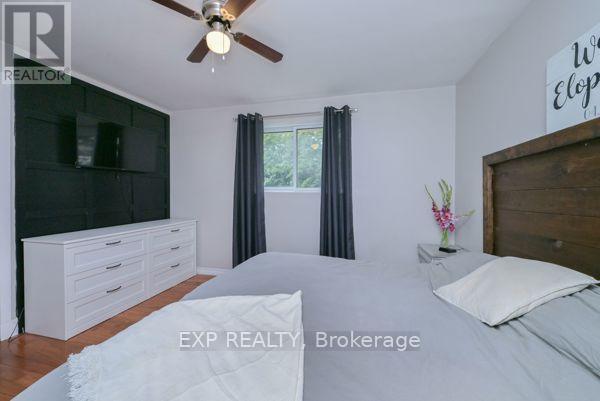
77384 7th Line South, Melancthon, ON photo 2
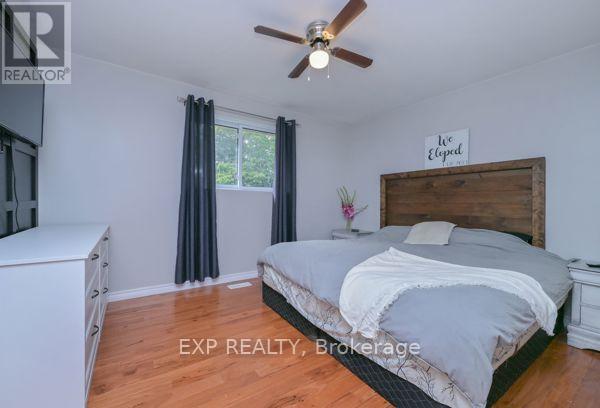
77384 7th Line South, Melancthon, ON photo 3
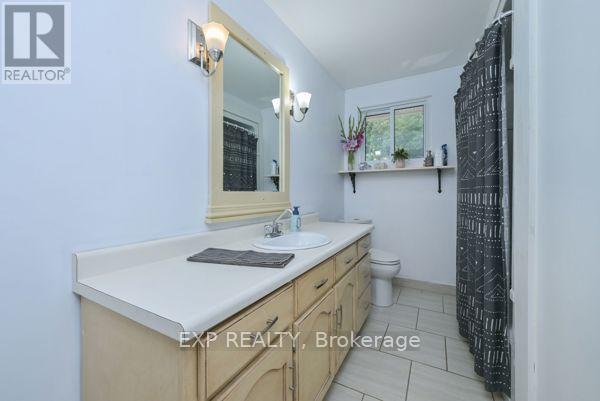
77384 7th Line South, Melancthon, ON photo 4
77384 7th Line South, Melancthon, ON photo 5
77384 7th Line South, Melancthon, ON photo 6
77384 7th Line South, Melancthon, ON photo 7
77384 7th Line South, Melancthon, ON photo 8
77384 7th Line South, Melancthon, ON photo 9
77384 7th Line South, Melancthon, ON photo 10
77384 7th Line South, Melancthon, ON photo 11
77384 7th Line South, Melancthon, ON photo 12
77384 7th Line South, Melancthon, ON photo 13
77384 7th Line South, Melancthon, ON photo 14
77384 7th Line South, Melancthon, ON photo 15
77384 7th Line South, Melancthon, ON photo 16
77384 7th Line South, Melancthon, ON photo 17
77384 7th Line South, Melancthon, ON photo 18
77384 7th Line South, Melancthon, ON photo 19
77384 7th Line South, Melancthon, ON photo 20
77384 7th Line South, Melancthon, ON photo 21
77384 7th Line South, Melancthon, ON photo 22
77384 7th Line South, Melancthon, ON photo 23
77384 7th Line South, Melancthon, ON photo 24
77384 7th Line South, Melancthon, ON photo 25
77384 7th Line South, Melancthon, ON photo 26
77384 7th Line South, Melancthon, ON photo 27
77384 7th Line South, Melancthon, ON photo 28
77384 7th Line South, Melancthon, ON photo 29
77384 7th Line South, Melancthon, ON photo 30
1 / 30

BUYER ADVANTAGE

Buy with confidence

Get a full-service approach built on strategy, strong negotiation, and clear guidance from offer to close.

  • Local Market Expertise
  • Broker-level Negotiation
  • Transparent Process
  • No-pressure Guidance

The right strategy depends on your goals, timing, budget, and the type of home you are buying. Get Your Buyer Snapshot.

About This Property

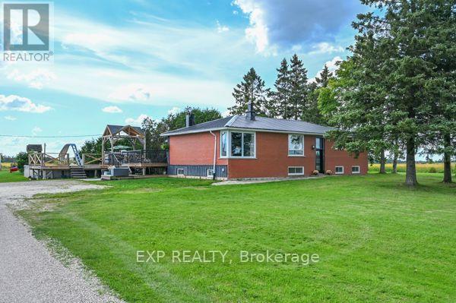
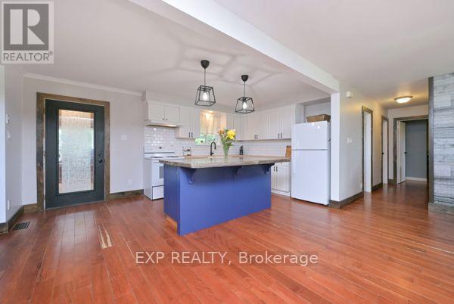
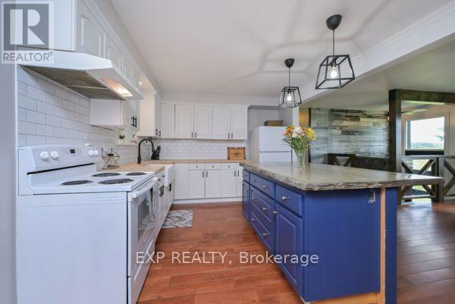
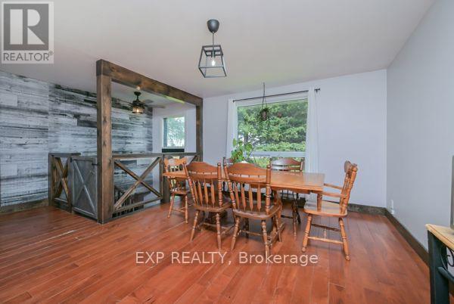
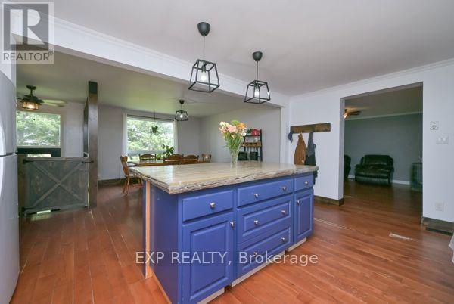
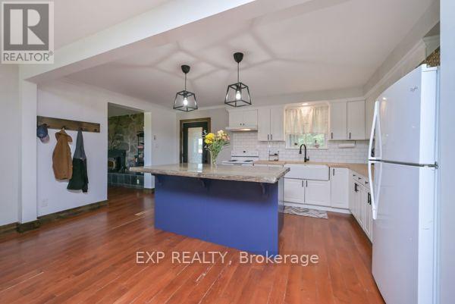
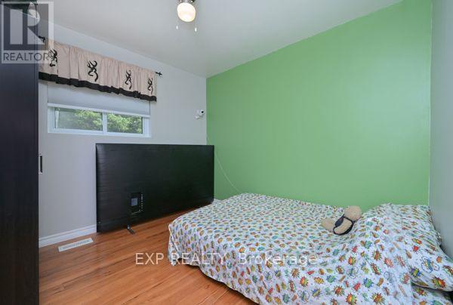
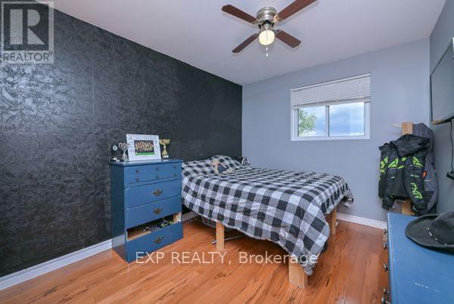
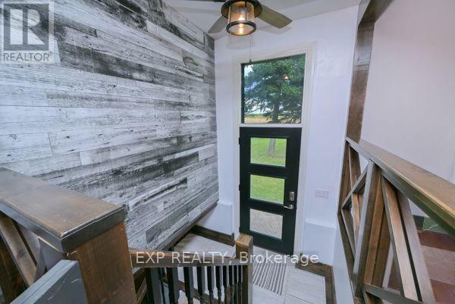
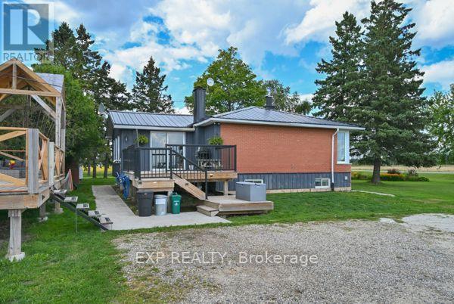
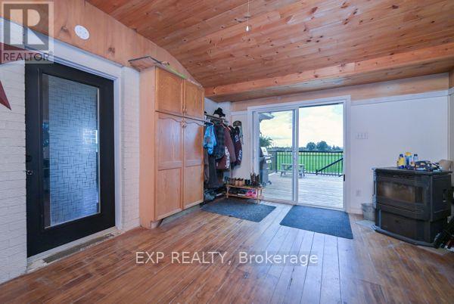
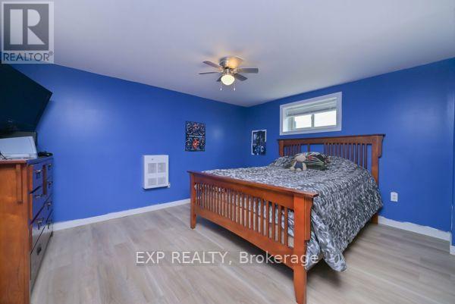
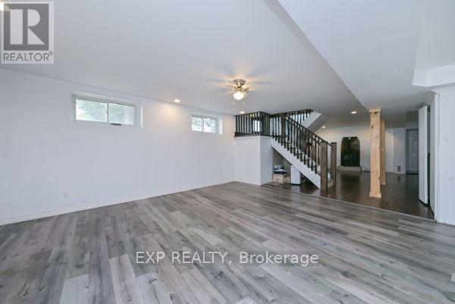
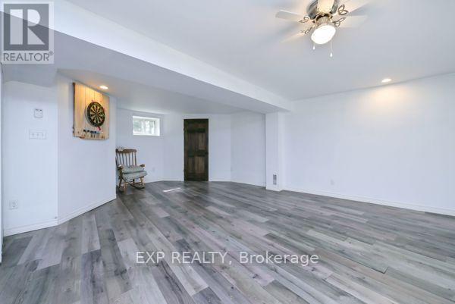
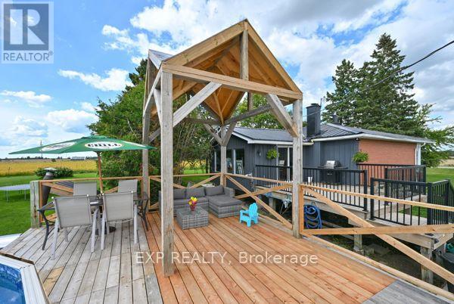
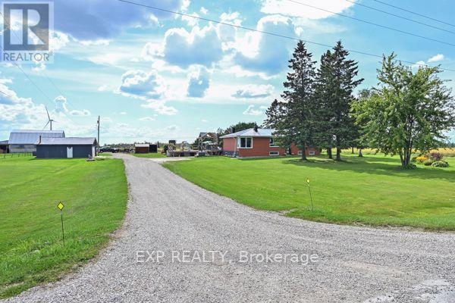
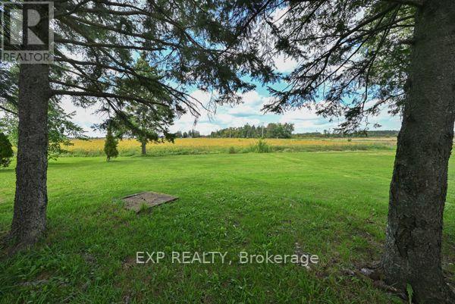
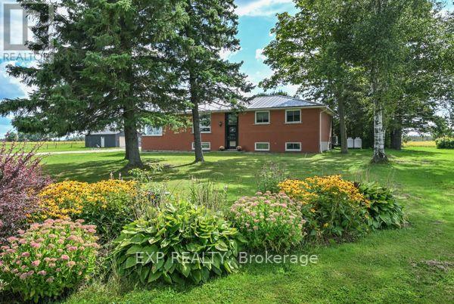
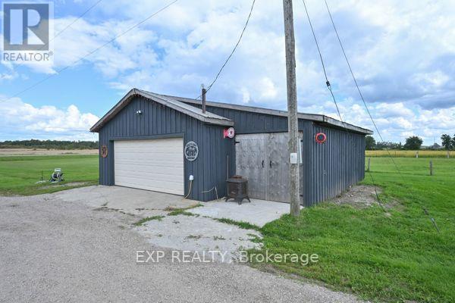
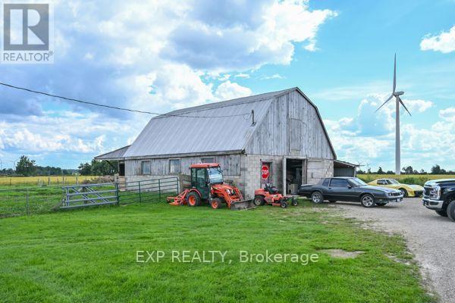
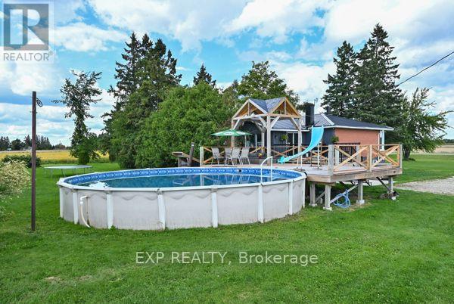
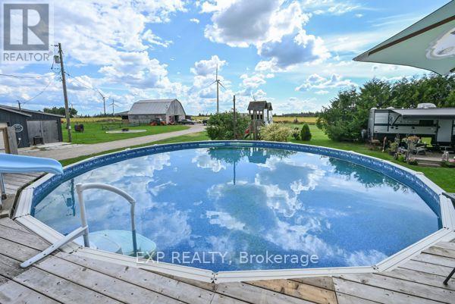
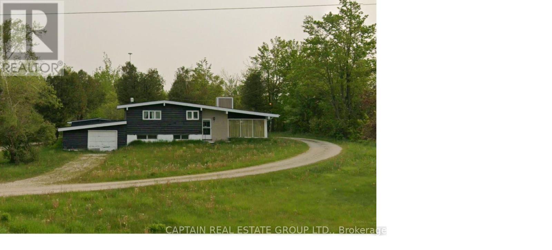
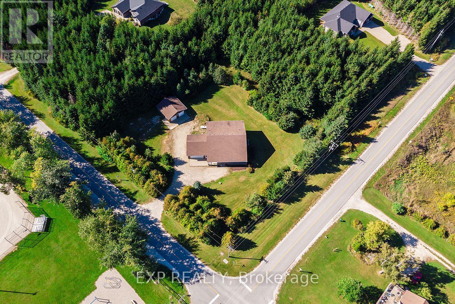
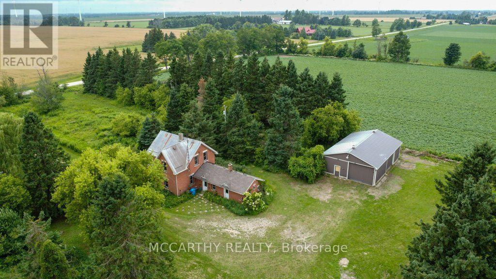
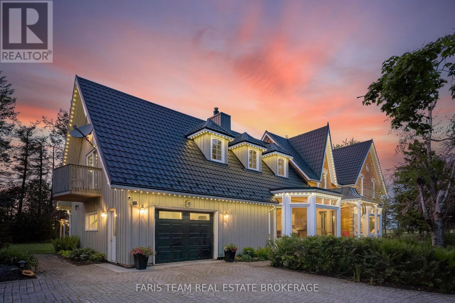
The Life You Kept Saying "One Day" To? It's For Sale. You know the feeling. Another weekend trapped in a subdivision, the kids bouncing off walls, your half-finished projects crammed into a garage that was never really yours. You've been scrolling listings for months looking for something that actually feels like an escape - not just a different address. This is that listing. Set on three private acres of true Ontario countryside, this stunning 3+2 bedroom bungalow with fully finished basement was built for families who are done compromising. The upgraded kitchen isn't just large - it's the kind of space that turns cooking into an event, where homework gets done at the island while dinner fills the house with something worth coming home to. The finished basement means the kids disappear downstairs and suddenly the living room is yours again. Step outside and the property earns its keep in every direction. The pool catches the afternoon sun and holds it until the sky turns amber and the day finally slows down. The dedicated workshop is the one you've been dreaming about - proper space, your tools, your projects, your rules. The barn is ready for your first flock of chickens, your weekend hobby, or whatever the country life inspires next. And when winter arrives the way it does up here? The upgraded steel roof doesn't flinch. The heat pump with propane backup keeps the whole family warm without keeping the bills high. This home was built to be lived in hard and maintained easily. Three acres. Five bedrooms. One workshop. One barn. One pool. Zero reasons to wait. Come see what you've been missing. (id:63604)

Key Facts

Type
Detached
Beds
5
Baths
2
Size
1,500 sqft
Lot
383.9 x 384 FT
Parking
12 total
Property Details 17 details
Bedrooms
5 bedrooms
3 above grade + 2 below grade
Bathrooms
2 bathrooms
Parking
12 parking spaces
Detached Garage · Garage
Living area
1,500 - 2,000 sq. ft.
Property
Single Family · Bungalow · Freehold · Detached
Property subtype
Single Family
Structure type
House
Architectural style
Bungalow
Ownership
Freehold
Attached status
Detached
Storeys
1
Basement
Finished
Heating
Heat Pump, Propane
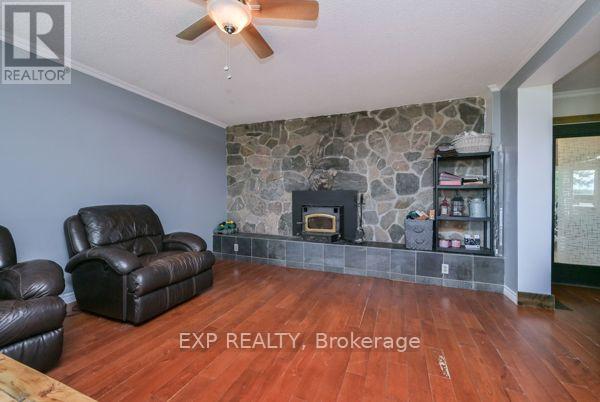
Fireplace
1 fireplace
Pool
Above ground pool
Lot dimensions
383.9 x 384 FT
Frontage
383.10 feet
Taxes
$3,474.00 (2,025)
Water source
Drilled Well
Sewer
Septic System

Interior features

Woodstove

Exterior features

BrickConcrete
Rooms 13 rooms
Level
Room
Dimensions
Main level
Kitchen
3.3 m x 5.2 m
Lower level
Recreational, Games room
7.4 m x 11.78 m
Lower level
Cold room
2.54 m x 2.5 m
Main level
Bathroom
3.3 m x 2.21 m
Main level
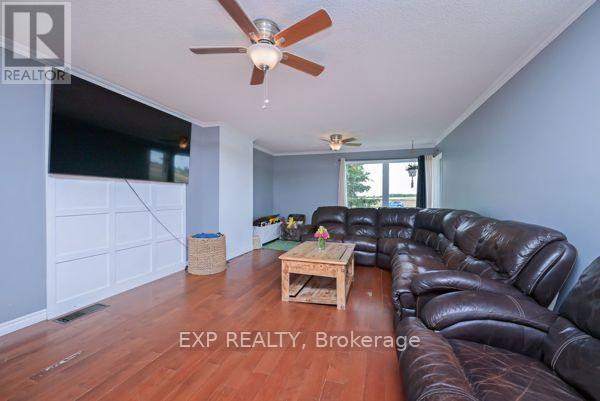
Living room
7.35 m x 4.21 m
Main level
Dining room
4.19 m x 3.83 m
Main level
Primary Bedroom
3 m x 3.91 m
Main level
Bedroom
4.1 m x 2.77 m
Main level
Bedroom
3.3 m x 2.88 m
Main level
Sunroom
4.16 m x 5.24 m
Lower level
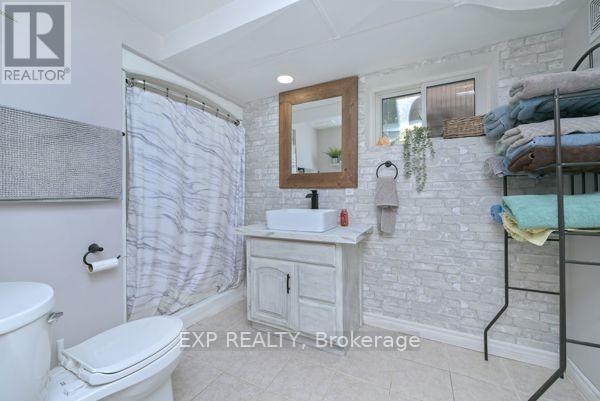
Bathroom
1.98 m x 3.23 m
Lower level
Bedroom
3.2 m x 4.22 m
Lower level
Bedroom
4.09 m x 4.14 m

Virtual Tour & Media

Mortgage & Affordability Estimate monthly costs
Purchase price$975,000
Down paymentNot available
Mortgage amountNot available
Principal & interestNot available
Property taxesNot available
Condo/HOA feeNot available
Insurance/OtherNot available
UtilitiesNot available
Est. monthly totalNot available
Income needed (GDS 32%)Not available
Estimates only. Not financial advice. Rates, taxes and fees vary by lender and municipality.

Saved Properties

Keep This One Handy

Save this listing, compare it later, or open your saved properties dashboard.

Manage Saved Searches
Map is approximate.

Neighbourhood

Area
Rural Melancthon
City
Melancthon
Postal code
L9V 2B5
Nearby
Cross Streets: Hwy 89 & 7th Line. ** Directions: North of 89 on 7th Line.