777 Prince of Wales Drive
Cobourg, ONDetached
$619,900
MLS® X13717924
Detached3 beds2 baths3 total
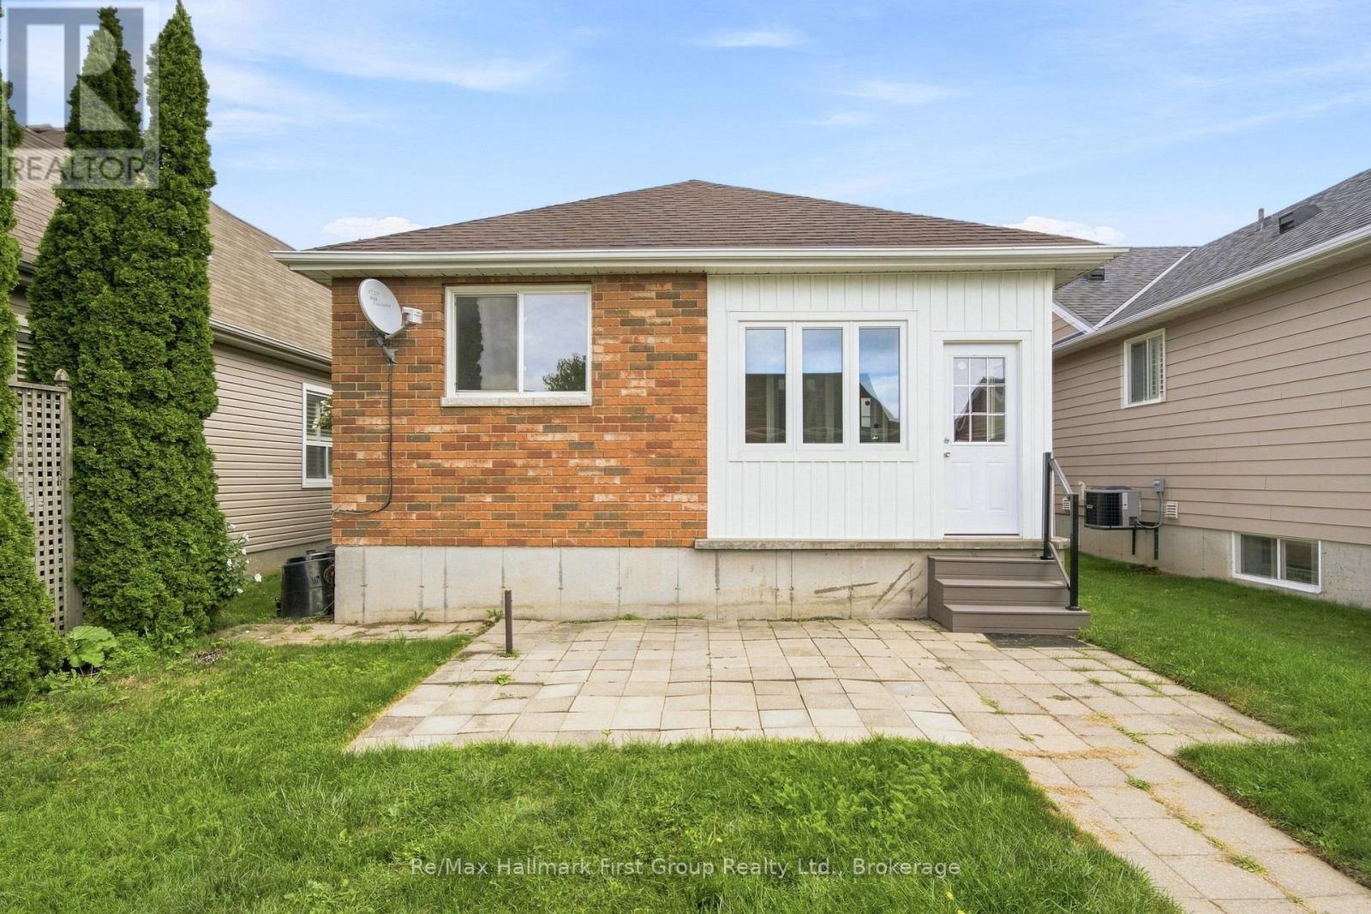
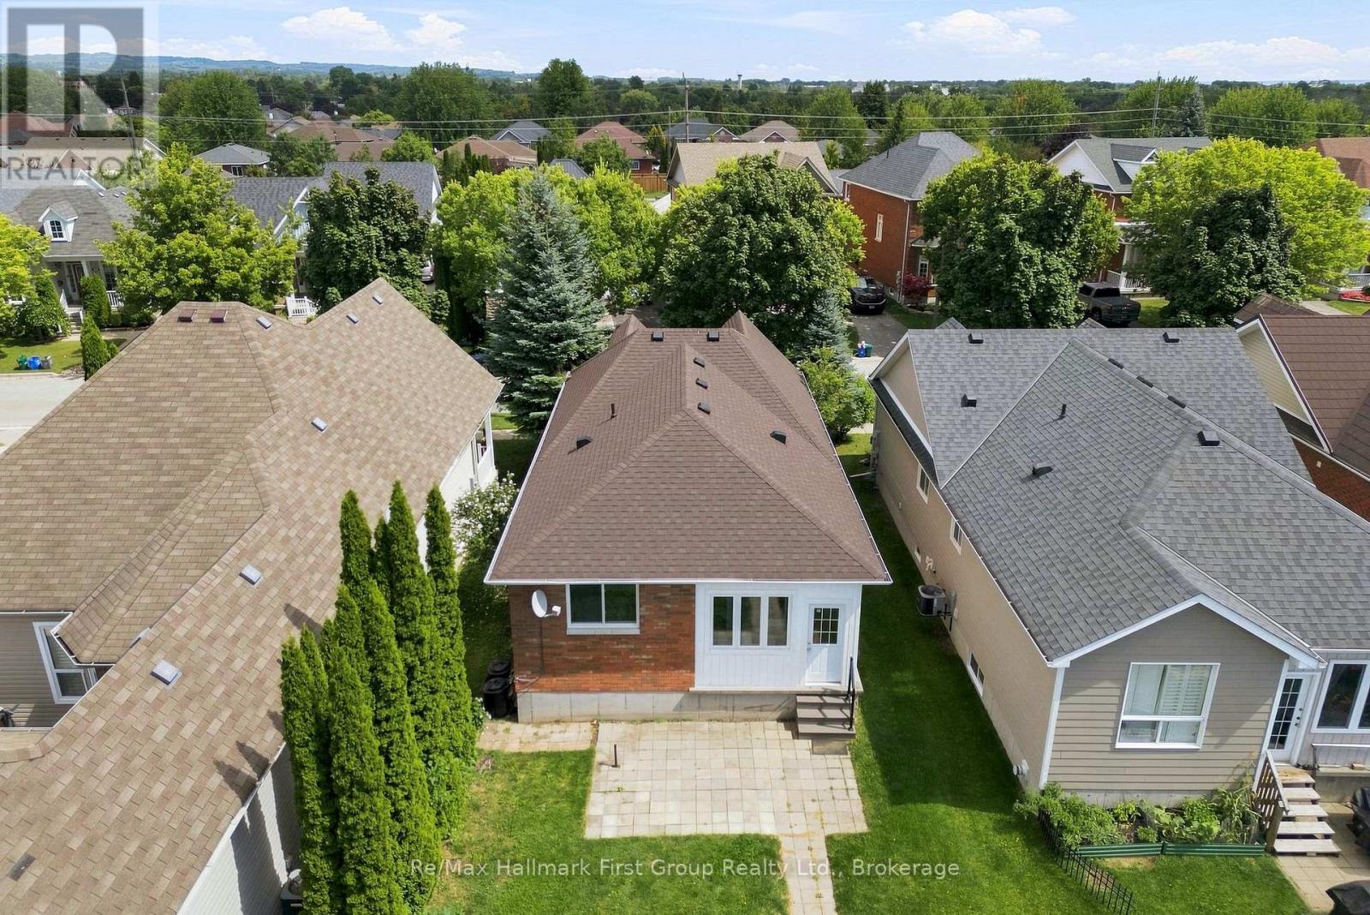
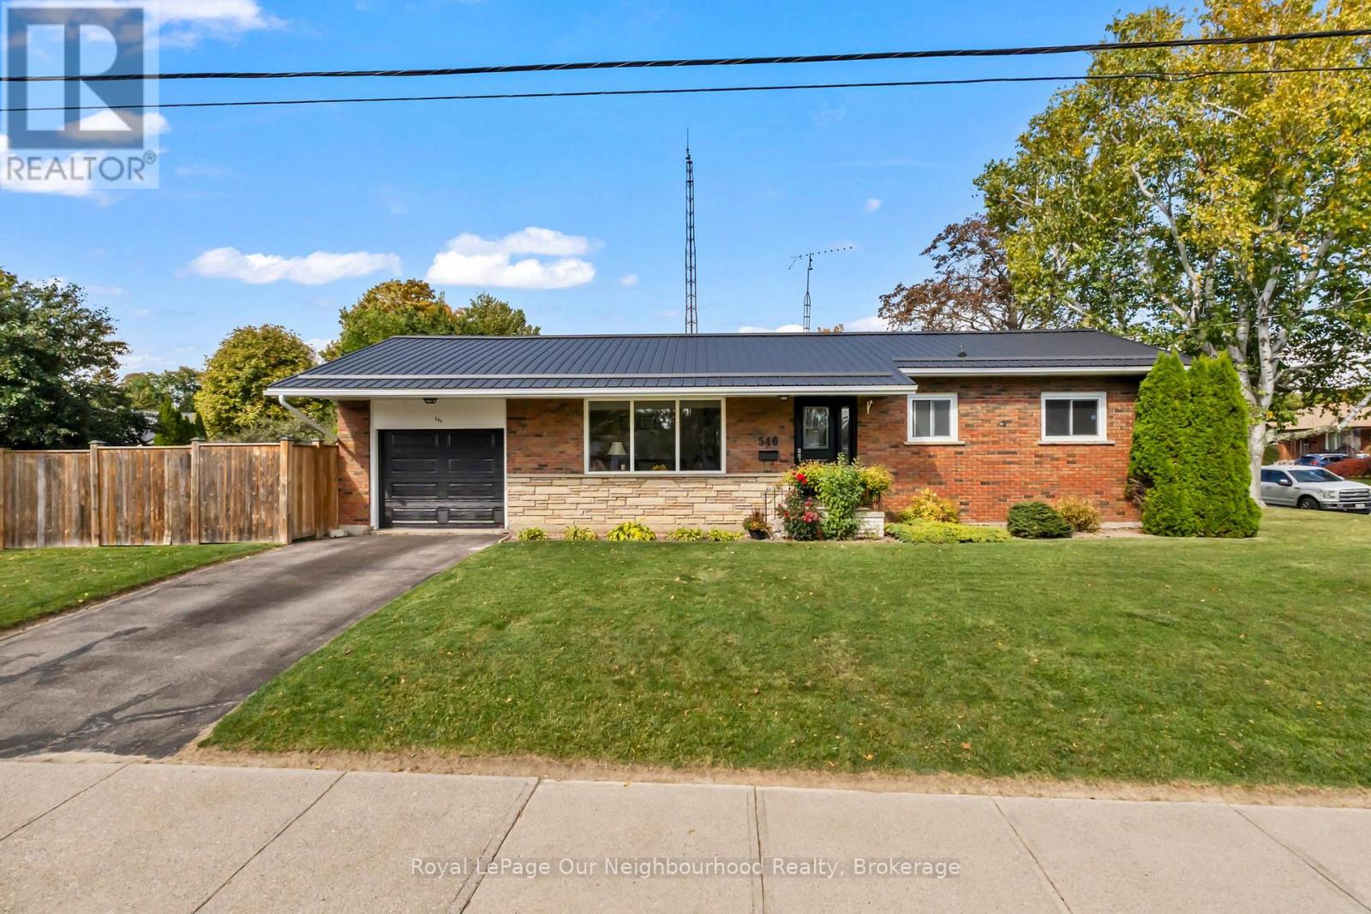
777 Prince of Wales Drive, Cobourg, ON photo 1
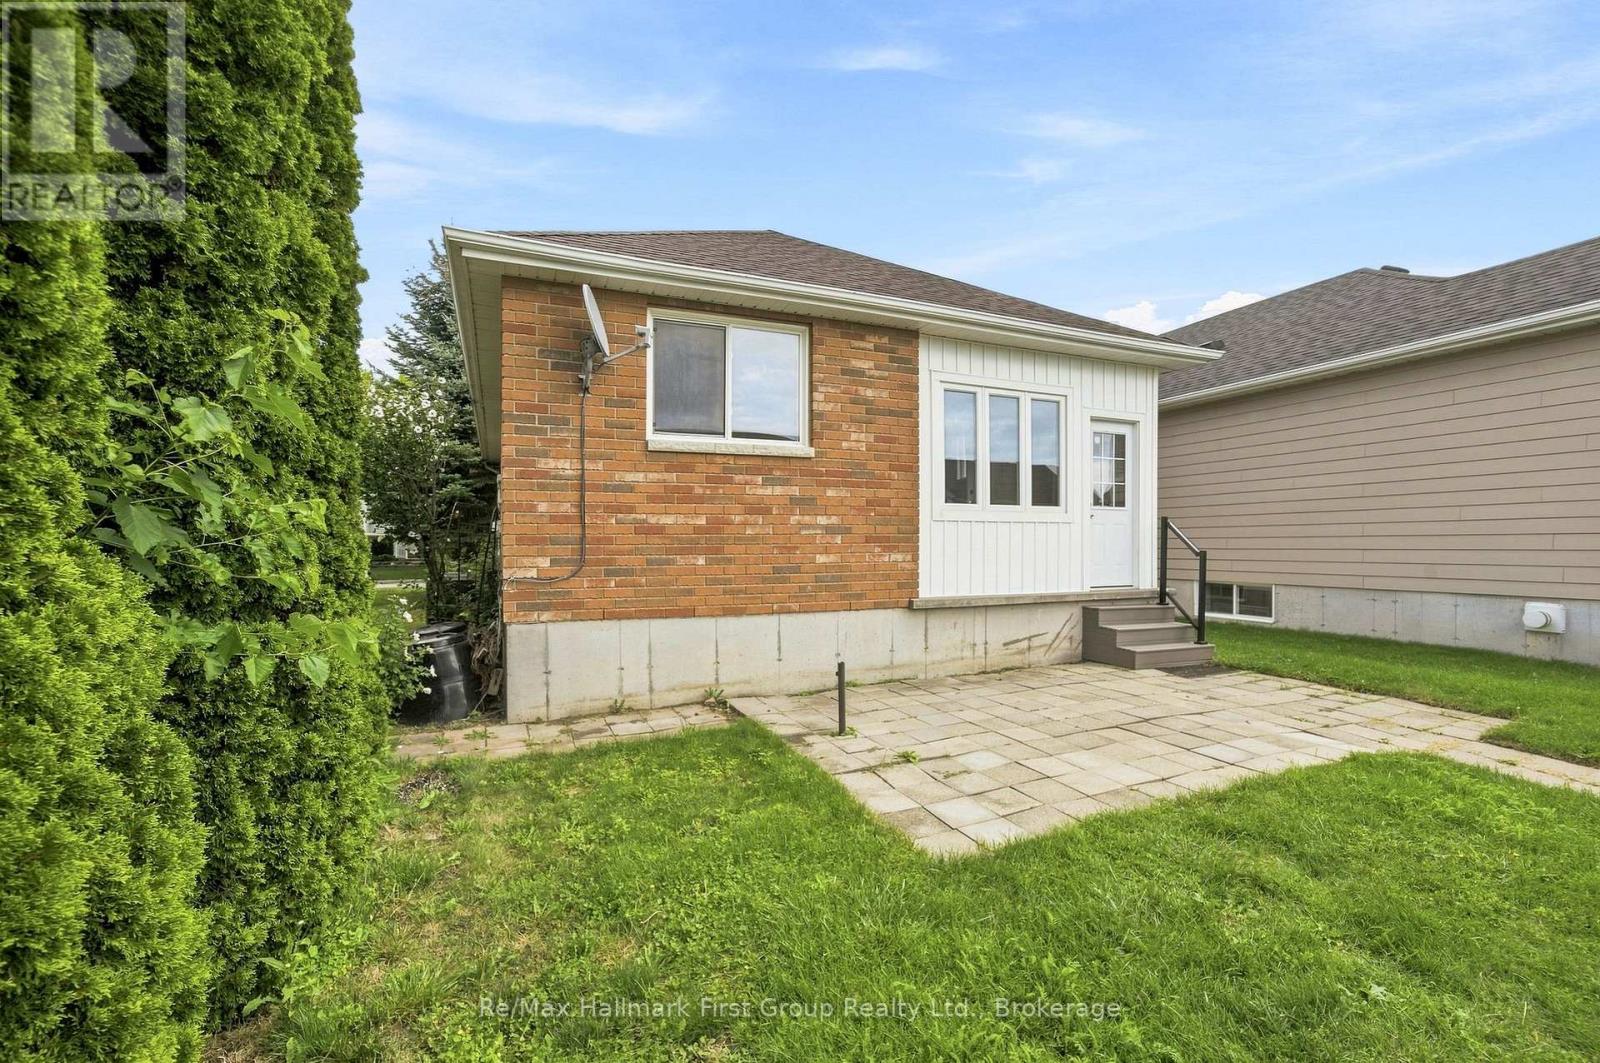
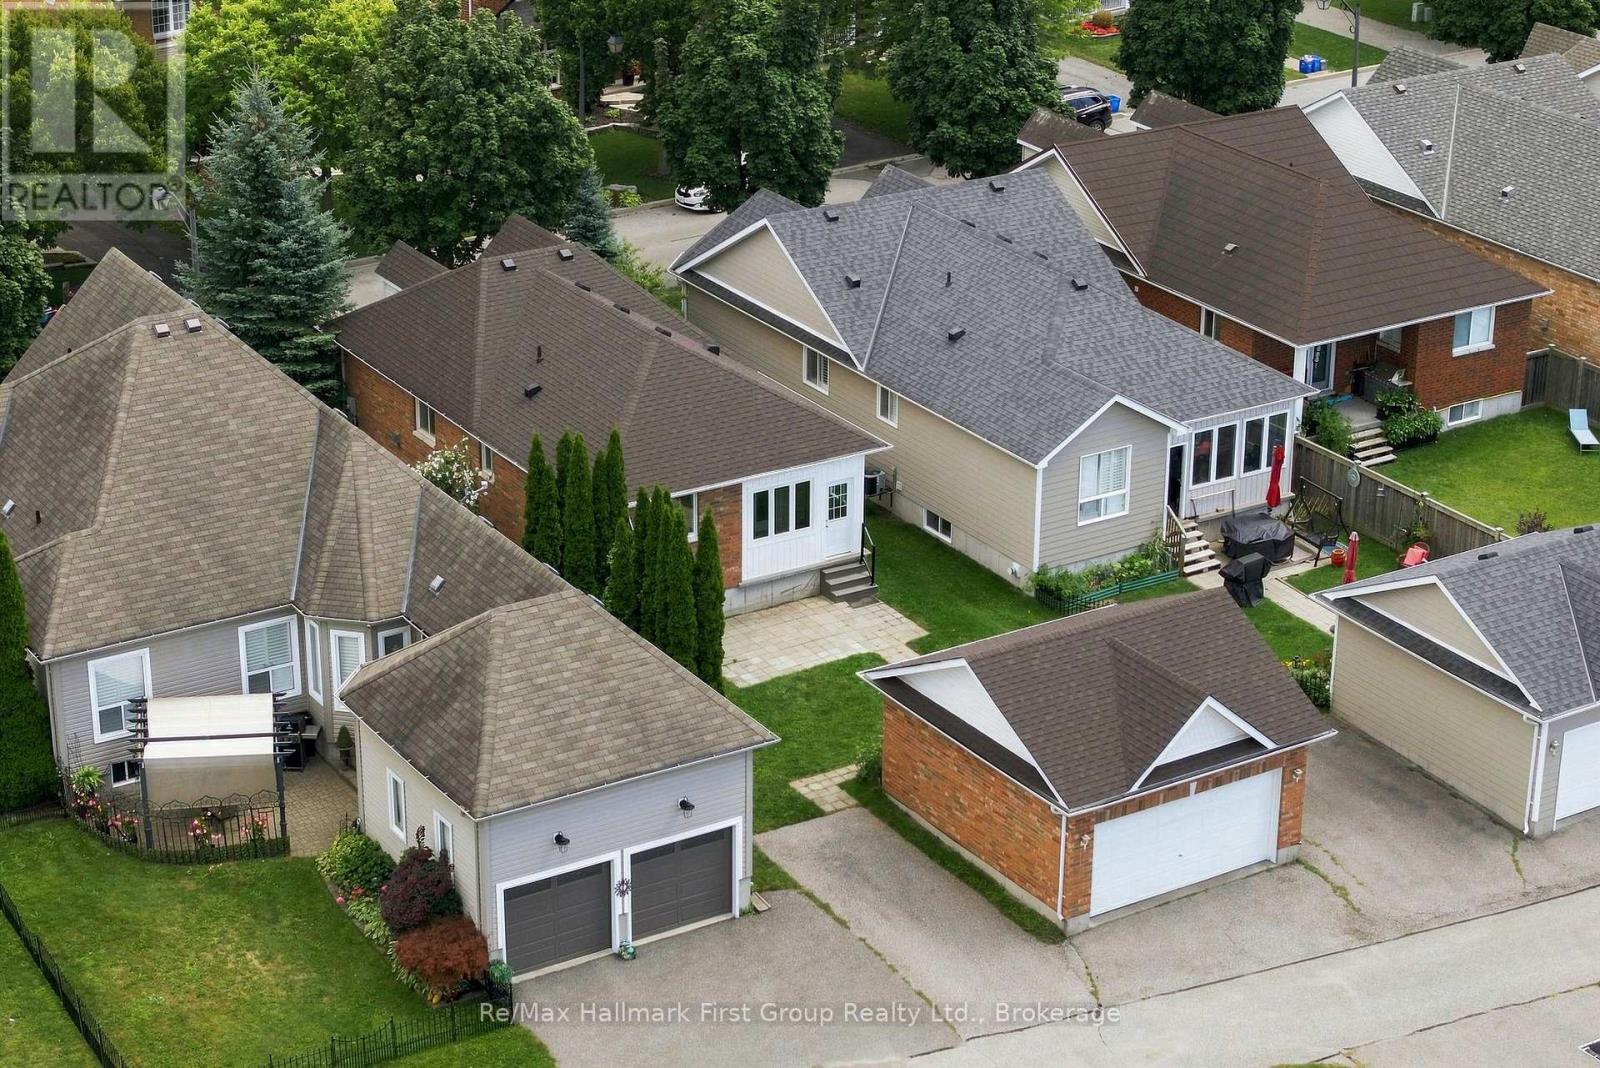
777 Prince of Wales Drive, Cobourg, ON photo 2
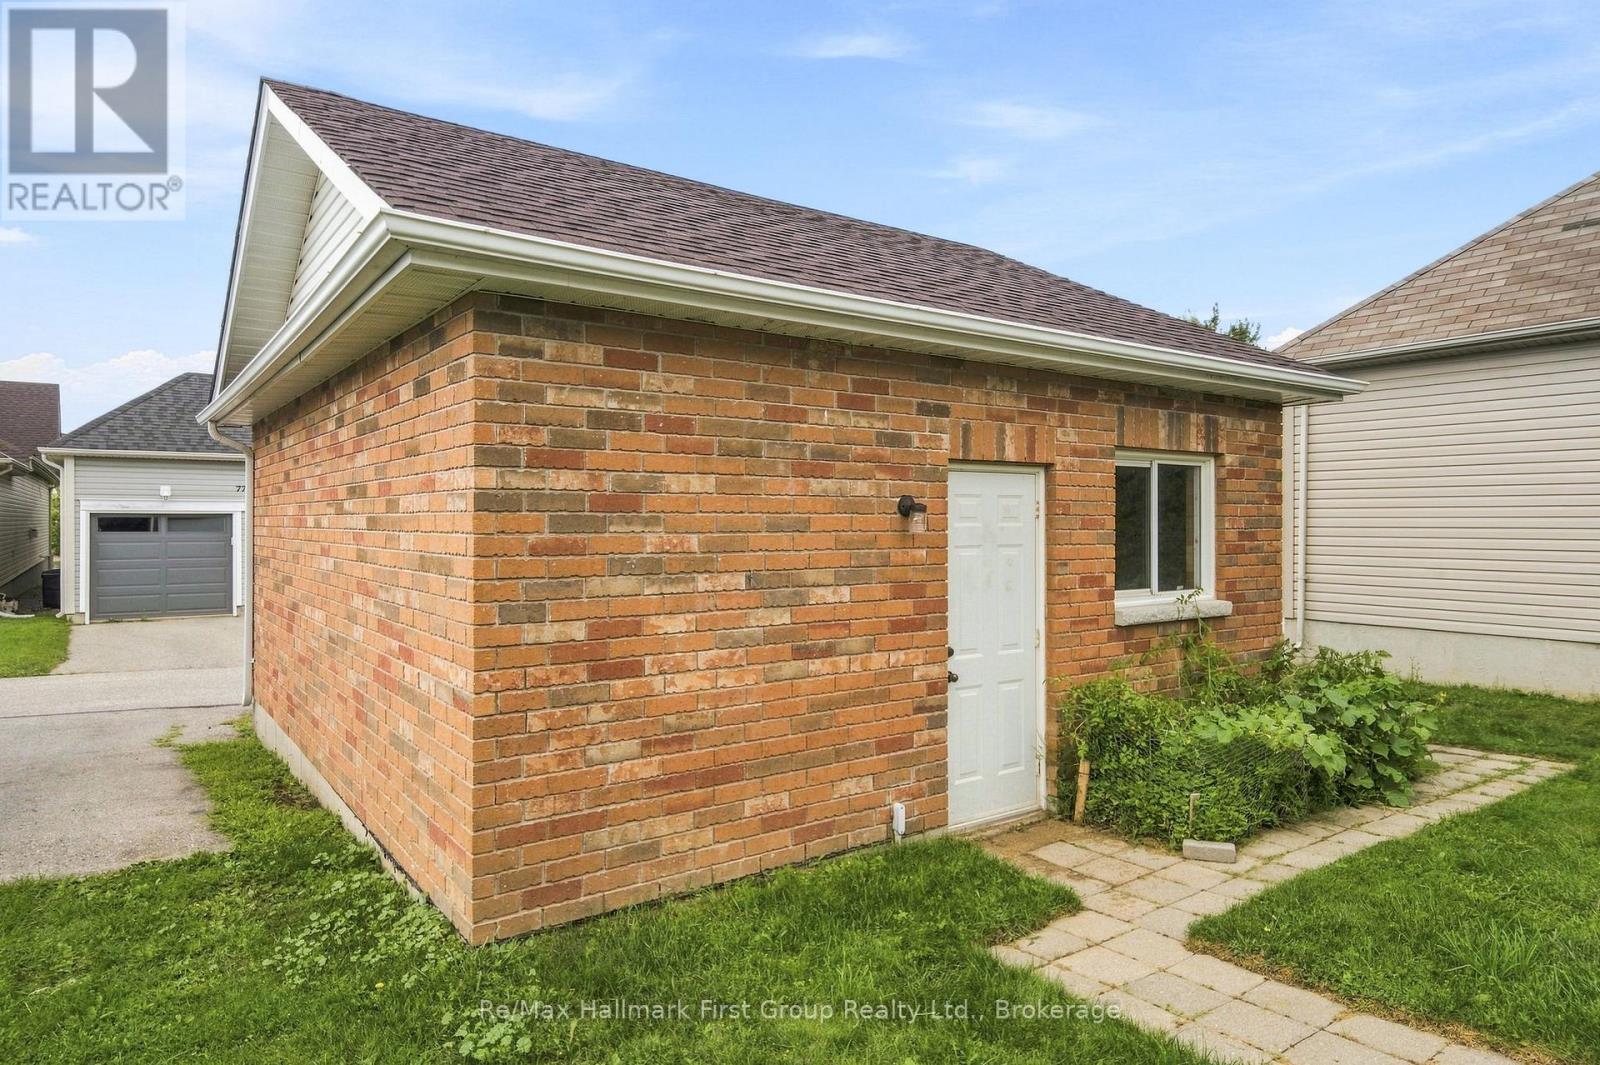
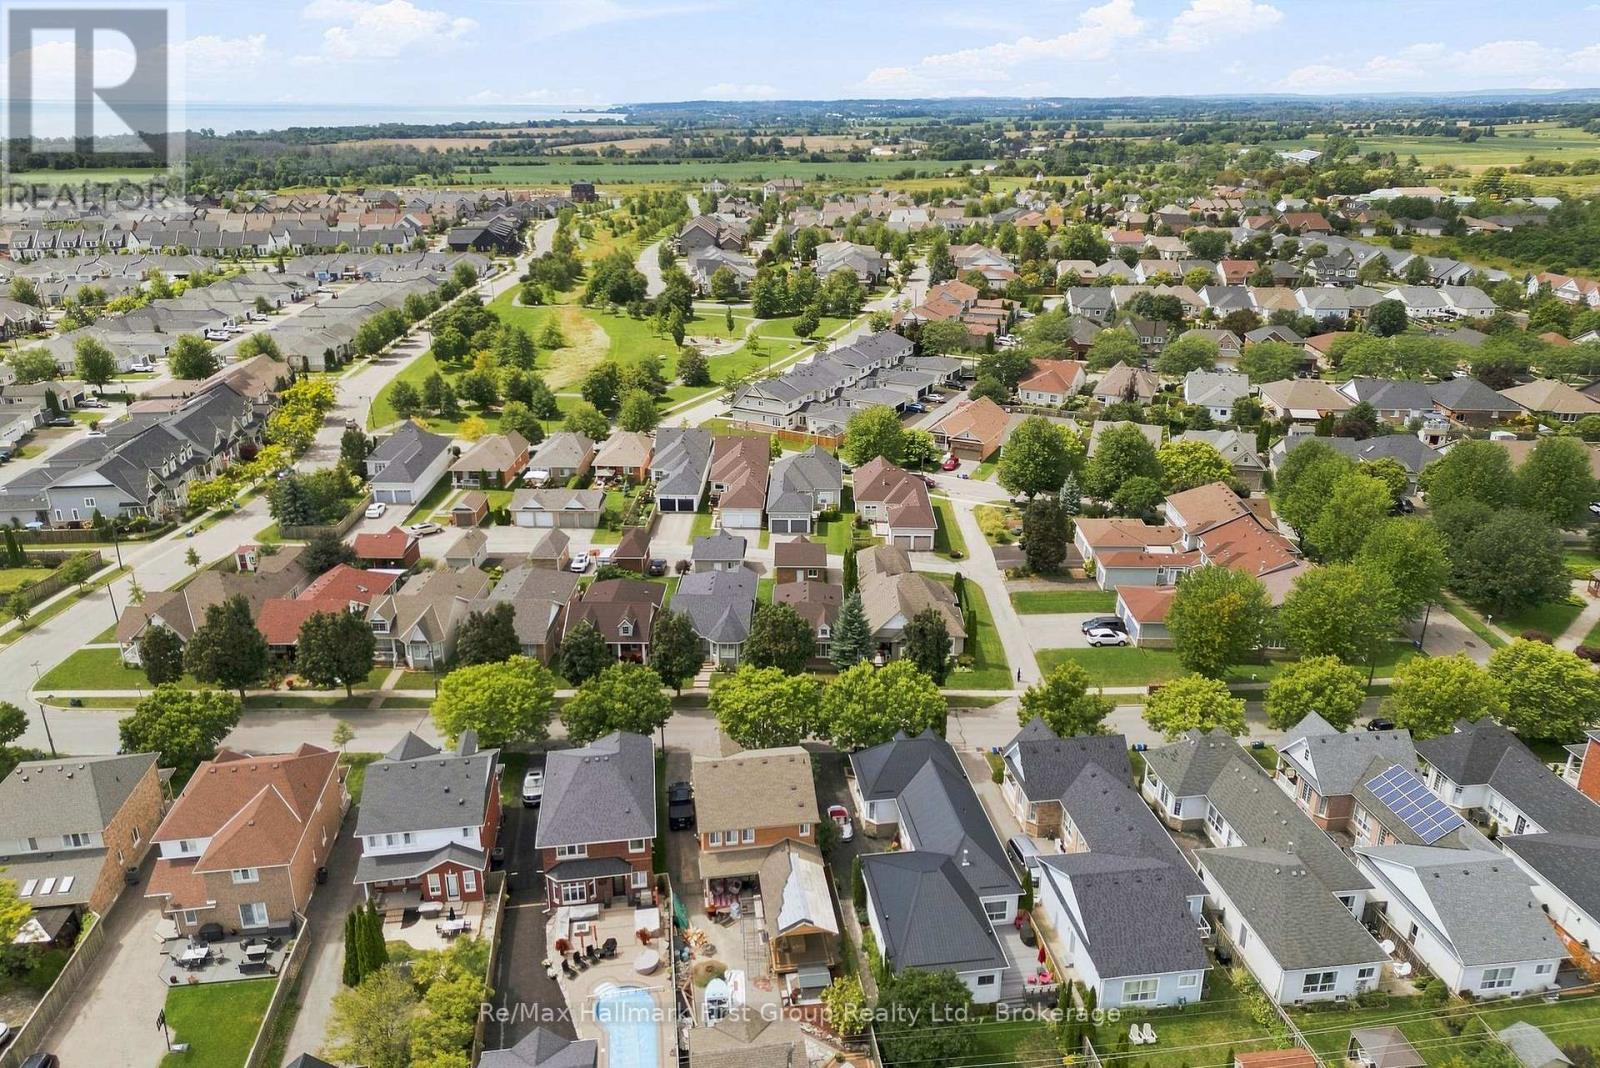
777 Prince of Wales Drive, Cobourg, ON photo 3
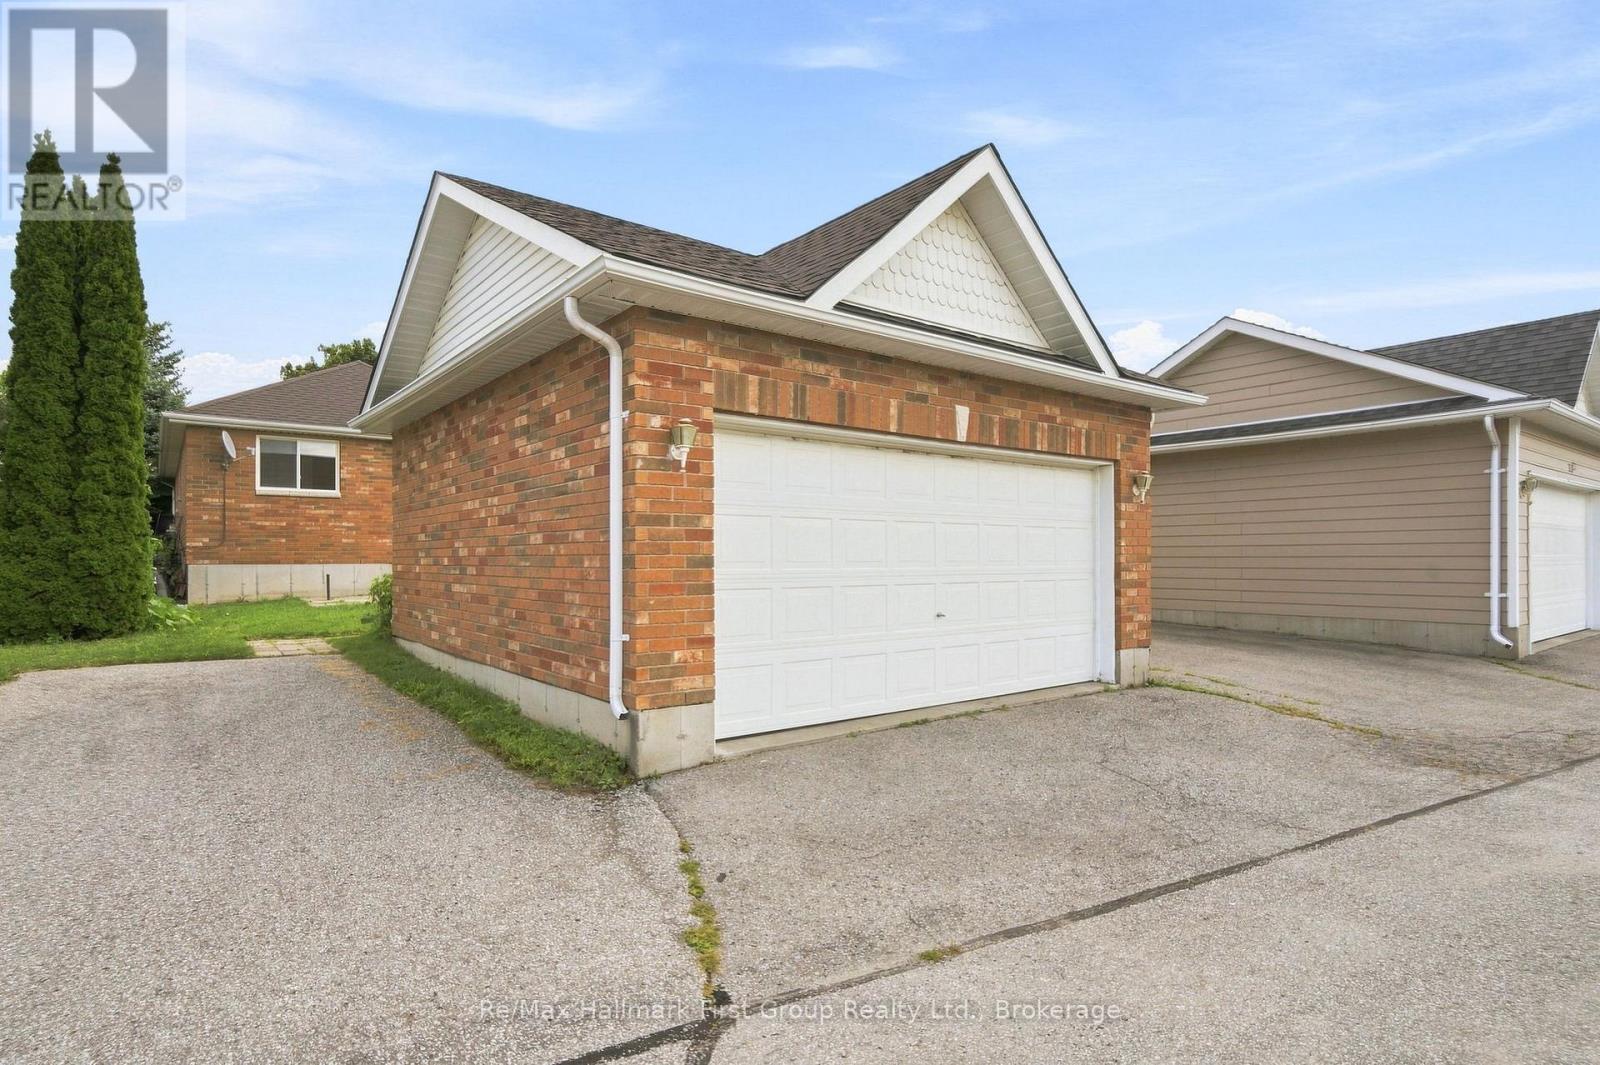
777 Prince of Wales Drive, Cobourg, ON photo 4
777 Prince of Wales Drive, Cobourg, ON photo 5
777 Prince of Wales Drive, Cobourg, ON photo 6
777 Prince of Wales Drive, Cobourg, ON photo 7
777 Prince of Wales Drive, Cobourg, ON photo 8
777 Prince of Wales Drive, Cobourg, ON photo 9
777 Prince of Wales Drive, Cobourg, ON photo 10
777 Prince of Wales Drive, Cobourg, ON photo 11
777 Prince of Wales Drive, Cobourg, ON photo 12
777 Prince of Wales Drive, Cobourg, ON photo 13
777 Prince of Wales Drive, Cobourg, ON photo 14
777 Prince of Wales Drive, Cobourg, ON photo 15
777 Prince of Wales Drive, Cobourg, ON photo 16
777 Prince of Wales Drive, Cobourg, ON photo 17
777 Prince of Wales Drive, Cobourg, ON photo 18
777 Prince of Wales Drive, Cobourg, ON photo 19
777 Prince of Wales Drive, Cobourg, ON photo 20
777 Prince of Wales Drive, Cobourg, ON photo 21
777 Prince of Wales Drive, Cobourg, ON photo 22
777 Prince of Wales Drive, Cobourg, ON photo 23
777 Prince of Wales Drive, Cobourg, ON photo 24
777 Prince of Wales Drive, Cobourg, ON photo 25
777 Prince of Wales Drive, Cobourg, ON photo 26
777 Prince of Wales Drive, Cobourg, ON photo 27
777 Prince of Wales Drive, Cobourg, ON photo 28
777 Prince of Wales Drive, Cobourg, ON photo 29
777 Prince of Wales Drive, Cobourg, ON photo 30
777 Prince of Wales Drive, Cobourg, ON photo 31
777 Prince of Wales Drive, Cobourg, ON photo 32
1 / 32

BUYER ADVANTAGE

Buy with confidence

Get a full-service approach built on strategy, strong negotiation, and clear guidance from offer to close.

  • Local Market Expertise
  • Broker-level Negotiation
  • Transparent Process
  • No-pressure Guidance

The right strategy depends on your goals, timing, budget, and the type of home you are buying. Get Your Buyer Snapshot.

About This Property

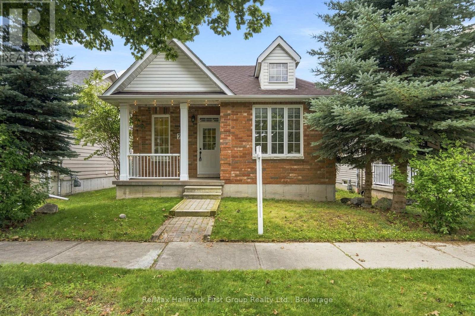
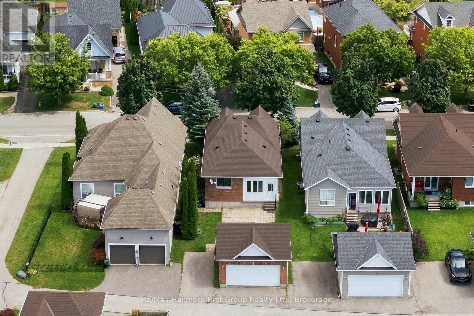
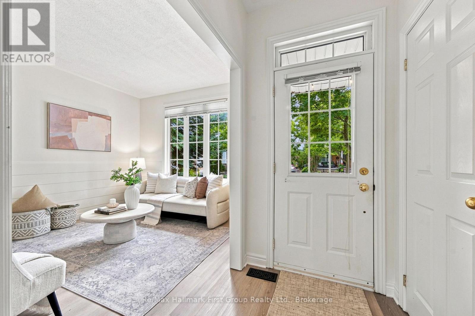
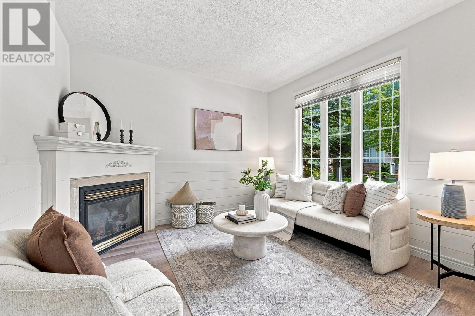
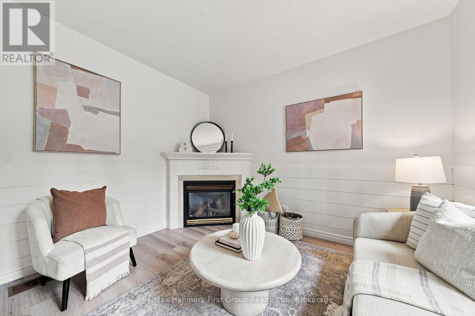
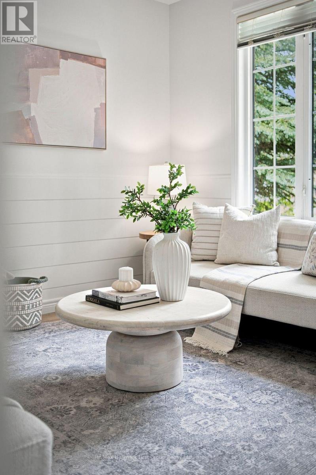
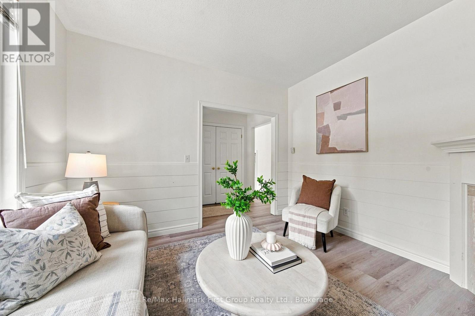
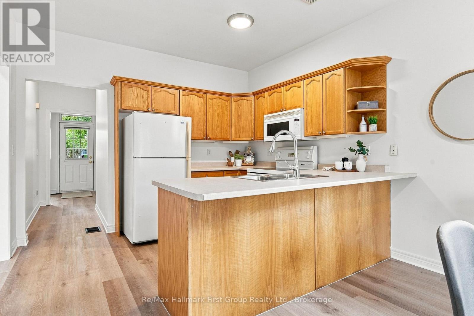
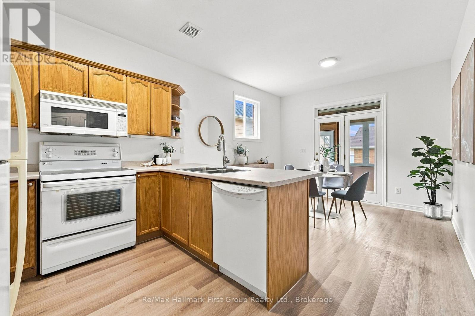
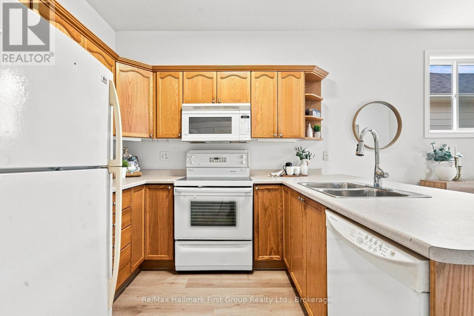
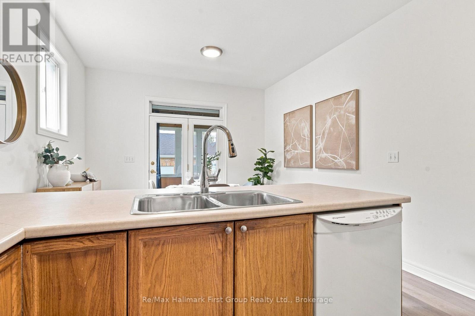
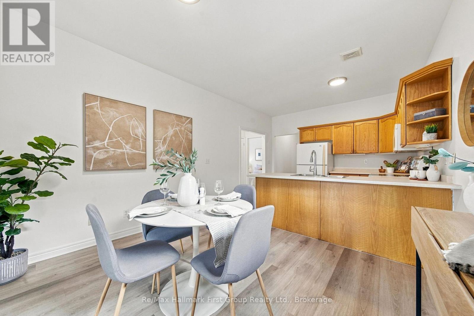
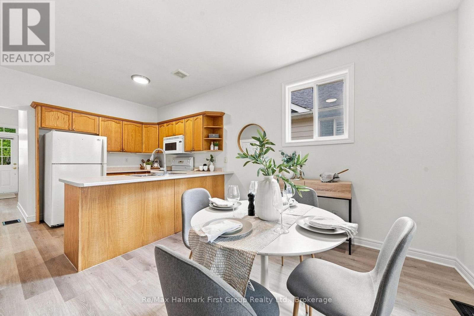
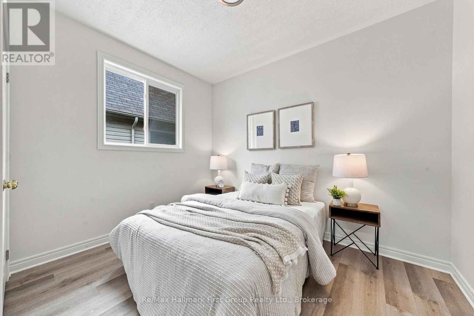
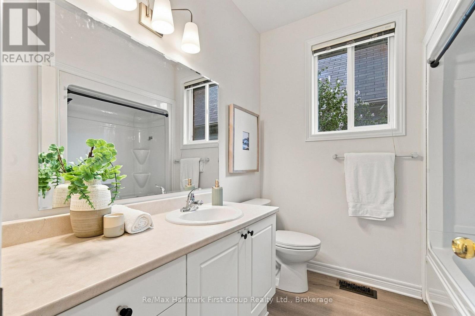
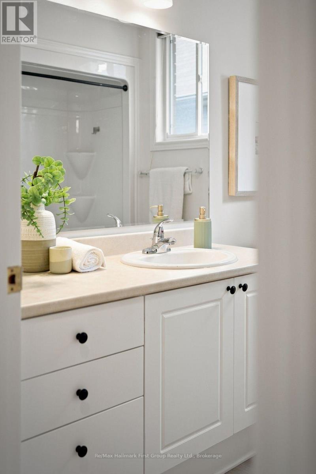
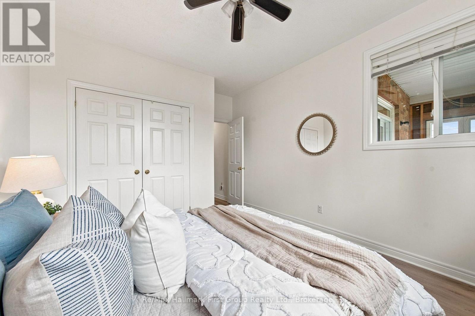
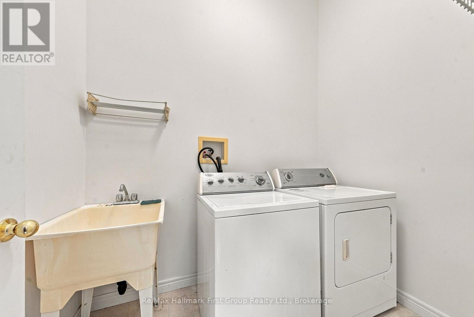
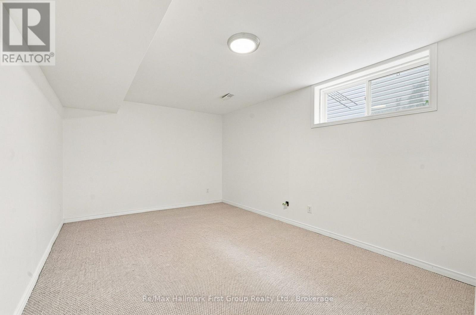
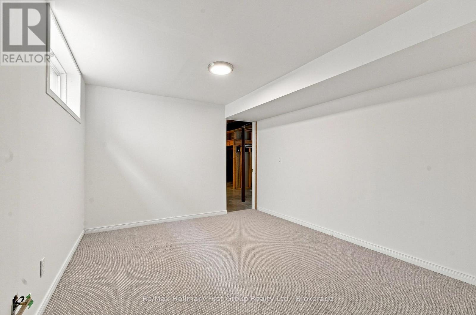
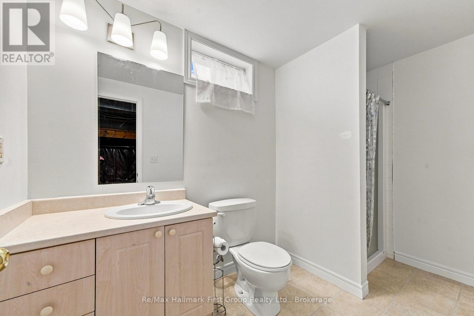
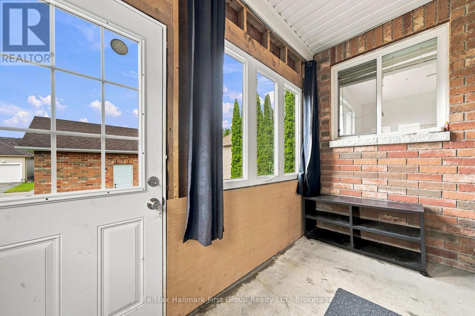
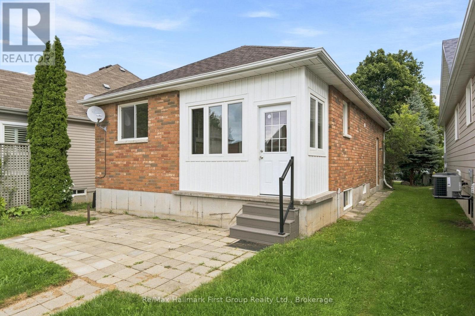
If you're ready to simplify but aren't quite ready for condo or townhouse living, this may be exactly the in-between you've been looking for. This approximately 1,100 sq. ft. detached bungalow in Cobourg's west end offers a manageable footprint, your own yard and room to garden-without the maintenance and expense, or work of a larger home/lot. The main floor is compact and functional, with two bedrooms- one being the spacious primary flooded with west sun, a cozy family room with corner gas fireplace, a neutral 4pc. bathroom, main-floor laundry and an eat-in oak kitchen (appliances included) with access to the enclosed porch and walkway to the detached garage and rear patio. Brick construction, fresh paint, updated light fixtures and new luxury vinyl flooring throughout give the home a clean, move-in-ready feel, while a new roof in 2025 takes care of one of the big-ticket items. Downstairs, you'll find a finished third bedroom with new carpet and a 3-piece bathroom, while the unfinished rec room leaves additional space for storage, hobbies or future finishing. An ideal alternative for a down sizer, first-time buyer or anyone who simply believes that home doesn't have to mean more house than you need. Set close to all amenities, highway 401 and Northumberland Hills hospital. (id:63604)

Key Facts

Type
Detached
Beds
3
Baths
2
Size
700 sqft
Lot
36 x 118.9 FT
Parking
3 total

Highlights

  • Garage door opener remote(s)
Property Details 18 details
Bedrooms
3 bedrooms
2 above grade + 1 below grade
Bathrooms
2 bathrooms
Parking
3 parking spaces
Detached Garage · Garage
Living area
700 - 1,100 sq. ft.
Property
Single Family · Bungalow · Freehold · Detached
Property subtype
Single Family
Structure type
House
Architectural style
Bungalow
Ownership
Freehold
Attached status
Detached
Storeys
1
Basement
Partially finished, Full
Heating
Forced air, Natural gas
Cooling
Central air conditioning, Air exchanger
Fireplace
1 fireplace
Lot dimensions
36 x 118.9 FT
Frontage
36 feet
Taxes
$4,750.00
Water source
Municipal water
Sewer
Sanitary sewer

Interior features

Garage door opener remote(s)Fireplace(s)

Exterior features

BrickPoured Concrete

Systems and association

Smoke DetectorsSewerElectricityCable
Rooms 12 rooms
Level
Room
Dimensions
Main level
Foyer
1.48 m x 1.87 m
Basement
Utility room
1.12 m x 2.84 m
Basement
Bathroom
1.72 m x 3.42 m
Main level
Living room
3.36 m x 3.58 m
Main level
Bedroom
3.36 m x 2.65 m
Main level
Laundry room
2.34 m x 1.5 m
Main level
Kitchen
3.53 m x 3 m
Main level
Dining room
3.52 m x 3.03 m
Main level
Primary Bedroom
3 m x 3.72 m
Main level
Bathroom
2.29 m x 2.51 m
Basement
Other
3.36 m x 4.18 m
Basement
Other
5.17 m x 10.74 m
Mortgage & Affordability Estimate monthly costs
Purchase price$619,900
Down paymentNot available
Mortgage amountNot available
Principal & interestNot available
Property taxesNot available
Condo/HOA feeNot available
Insurance/OtherNot available
UtilitiesNot available
Est. monthly totalNot available
Income needed (GDS 32%)Not available
Estimates only. Not financial advice. Rates, taxes and fees vary by lender and municipality.

Saved Properties

Keep This One Handy

Save this listing, compare it later, or open your saved properties dashboard.

Manage Saved Searches
Map is approximate.

Neighbourhood

Area
Cobourg
City
Cobourg
Postal code
K9A 5X8
Nearby
Cross Streets: Carlisle St. ** Directions: Carlisle St. to Prince of Wales.